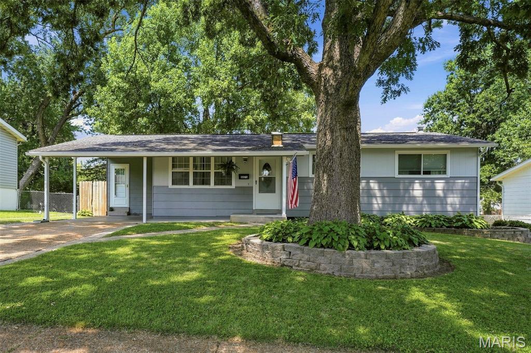
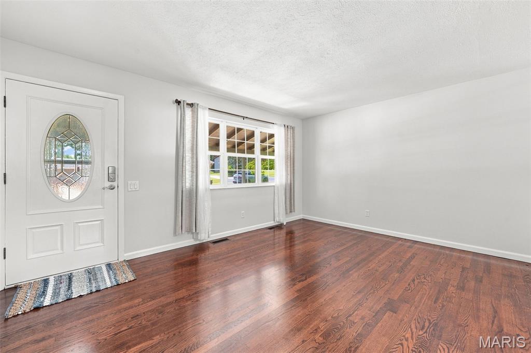
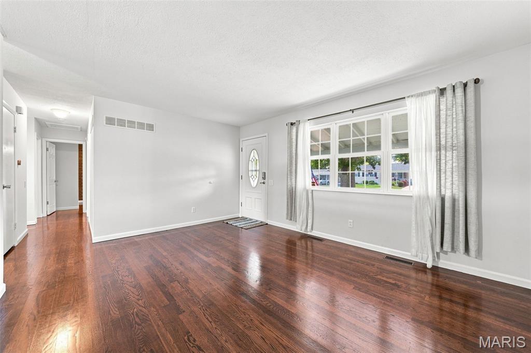
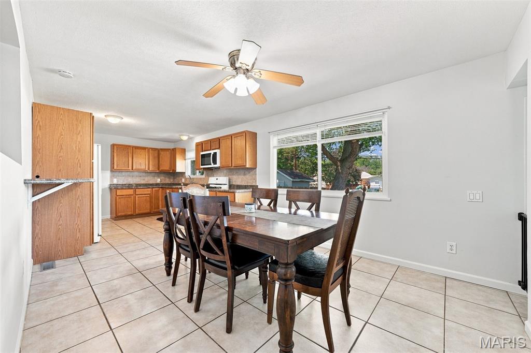
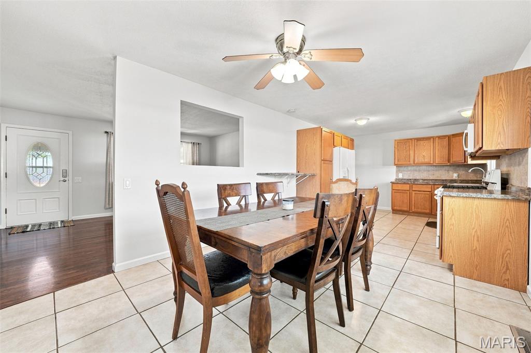
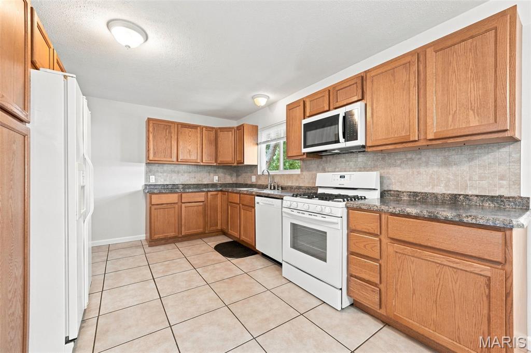
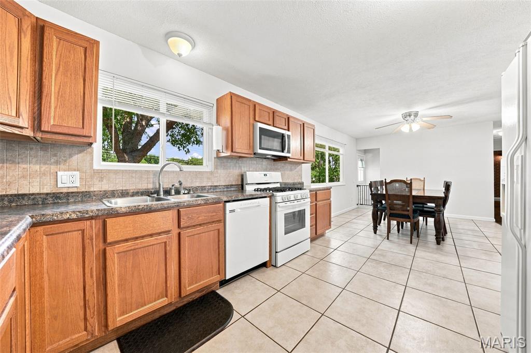
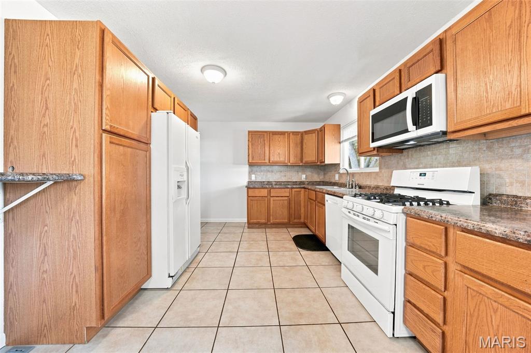
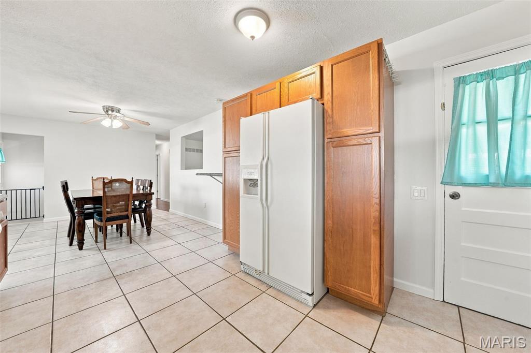
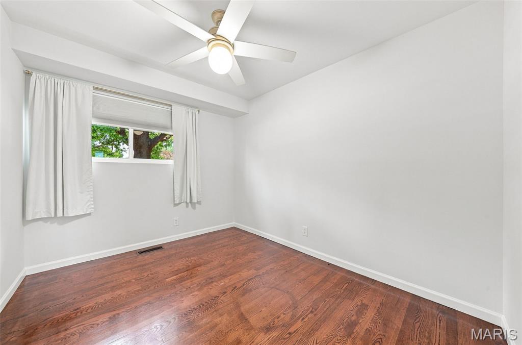
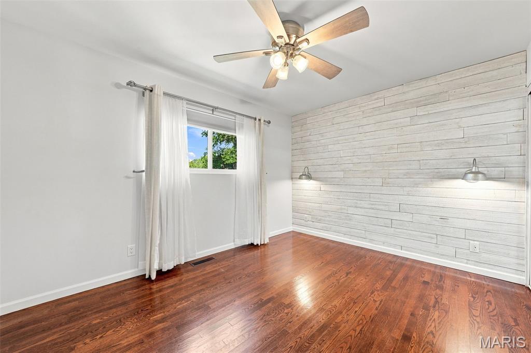
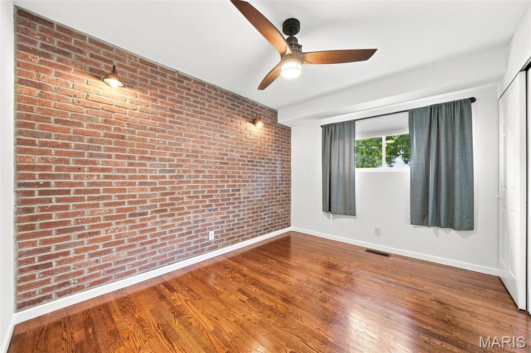
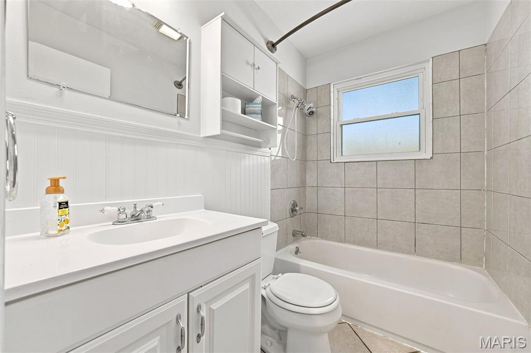
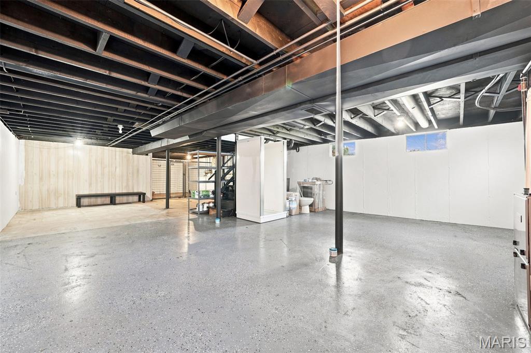
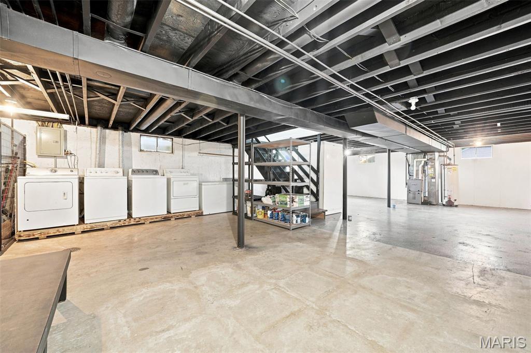
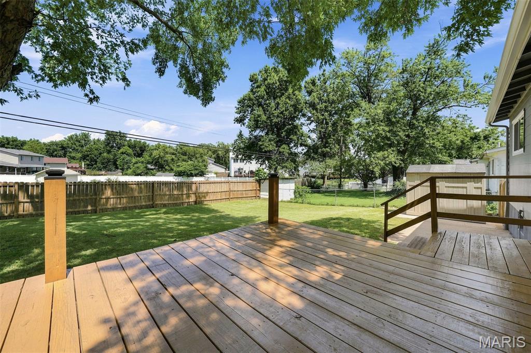
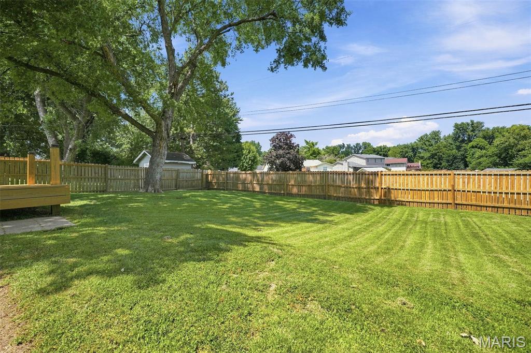
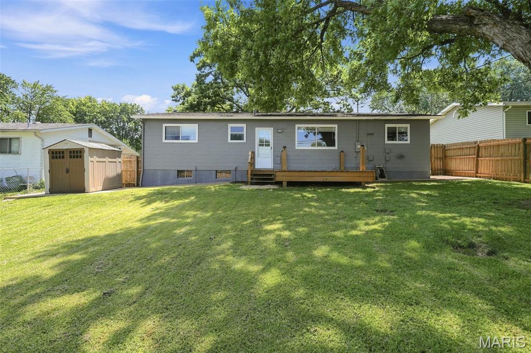
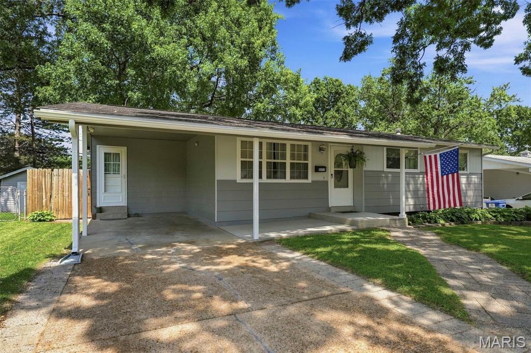
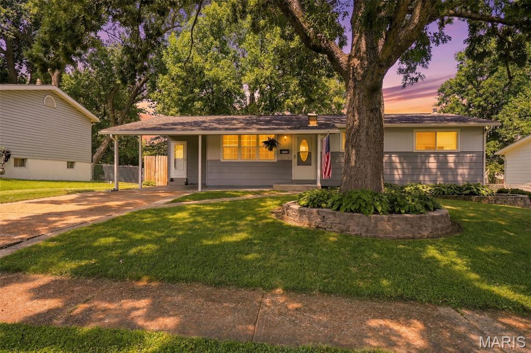
Charming, move-in ready 3-bedroom ranch with beautiful hardwood floors and fresh interior and exterior paint. Spacious kitchen offers abundant cabinet and storage space. Full basement with ample storage and a roughed-in bath provides excellent potential for future living space. Enjoy the large, level backyard that is perfect for entertaining, play, or gardening!

3 Beds

1 Bath

1,090 sq.ft

$0 per sq.ft

Ranch,Traditional
$ 180,000
Closed
0
26045220
3
1
1,090
Tahoe Sub 3
Florissant
Hazelwood
St Louis
Residential
Ranch,Traditional
Residential
$2,482
Last 6 closed homes in this zip.
| Address | Bd/Ba | SqFt | List | Sold | Closed |
|---|---|---|---|---|---|
| 1375 Tahoe Drive, Florissant, MO 63031 | 3/1 | 1,090 | $180,000 | $180,000 100% of ask |
Aug 14, 2026 |
| 510-12 Paul Avenue, Florissant, MO 63031 | 0/0 | 2,200 | $265,000 | $255,000 96.2% of ask |
Aug 14, 2026 |
| 1364 Kingsford Drive, Unincorporated, MO 63031 | 3/2 | 1,414 | $226,000 | $226,000 100% of ask |
Aug 14, 2026 |
| 1495 Tahoe Drive, Florissant, MO 63031 | 3/2 | 1,106 | $229,000 | $235,000 102.6% of ask |
Aug 13, 2026 |
| 1710 Clover Lane, Florissant, MO 63031 | 2/2 | 816 | $129,900 | $135,000 103.9% of ask |
Aug 13, 2026 |
| 2240 Larbrook Drive, Unincorporated, MO 63031 | 3/2 | 1,056 | $218,000 | $218,000 100% of ask |
Aug 13, 2026 |
Estimate your monthly payment. Adjust the sliders below.
Estimate only. Not a loan offer. Consult a lender for an accurate quote, including HOA fees, PMI, and current rates.
Living Room
15x12
Kitchen
13x10
Dining Room
10x10
Primary Bedroom
13x9
Bedroom 2
12x9
Bedroom 3
9x8
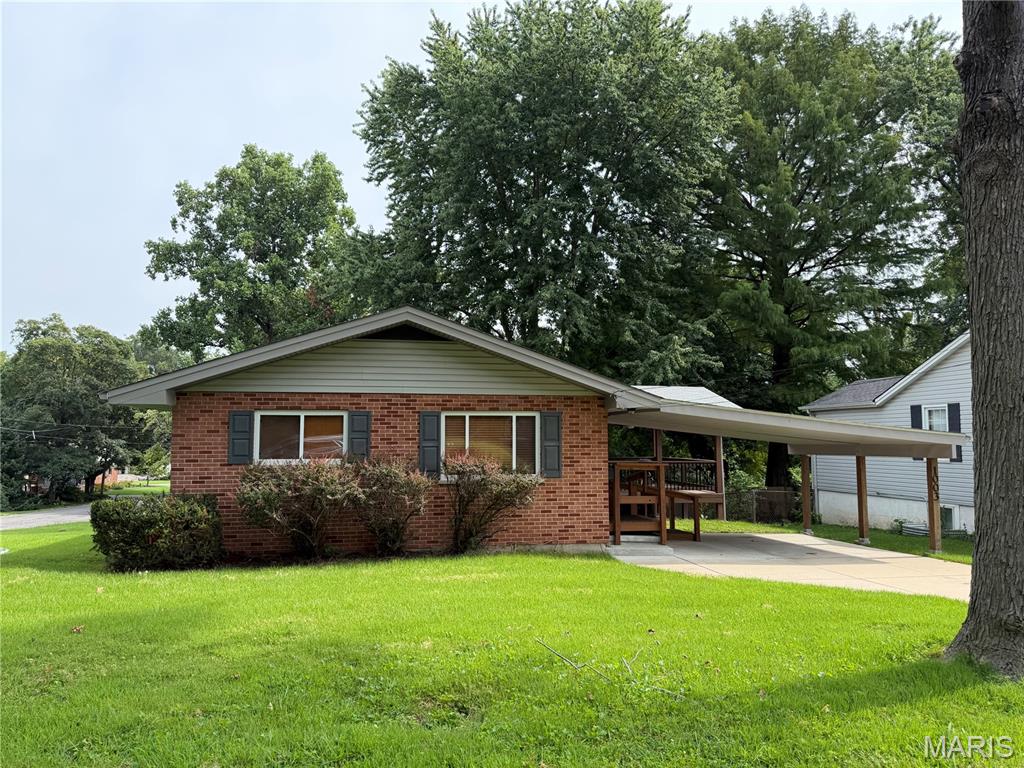
Welcome to 1003 Saint Denis St- this adorable 2 bed, 1 bath bungalow is full of potential! Safety steps lead you through the front door and into an open floor plan. There have been improvements galore- siding and gutters (2018), deck roof, driveway, and carport (2019), bathroom was redone (2019), electrical work and fan installation (2025), and bathroom safety bars and safety steps installed on the porch (2023). You're never far from shops, resturants, and green spaces, making this property perfect for investors and home owners alike!
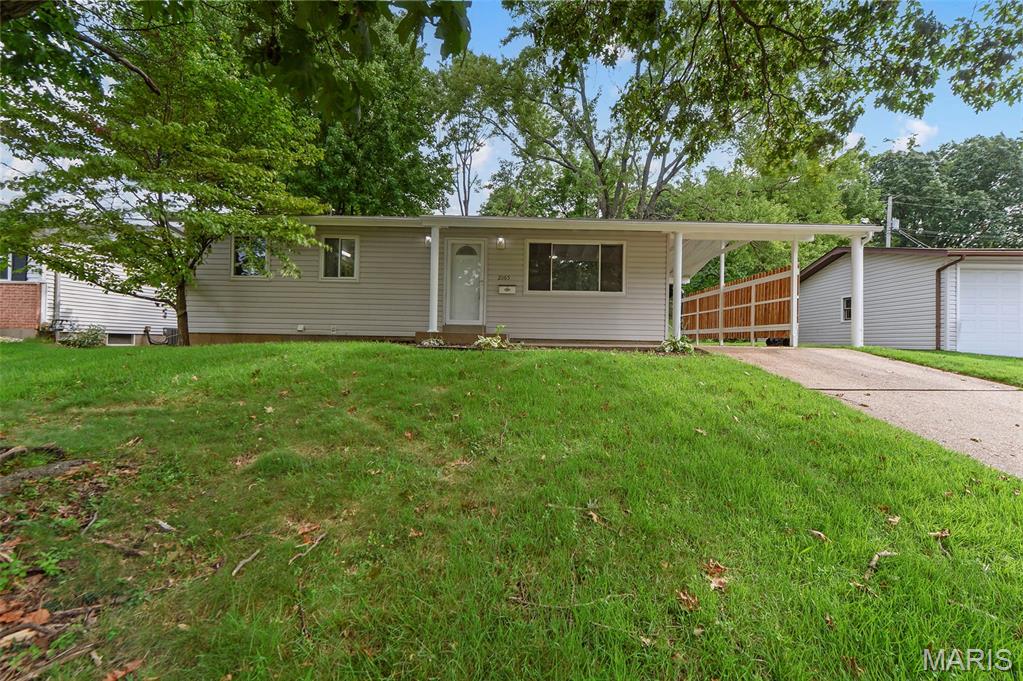
Welcome home to this beautifully updated 3-bedroom, 1.5-bathroom home offering a great blend of character and modern updates. The main level features refinished hardwood floors and an updated kitchen and bathroom. The finished basement provides additional living space and includes a half bath, and carpeting for added comfort. Major updates include a new roof and new electrical panel, giving you added peace of mind for years to come. With spacious living areas, thoughtful updates, and a finished basement, this home is move in ready and offers plenty of space to make it your own!
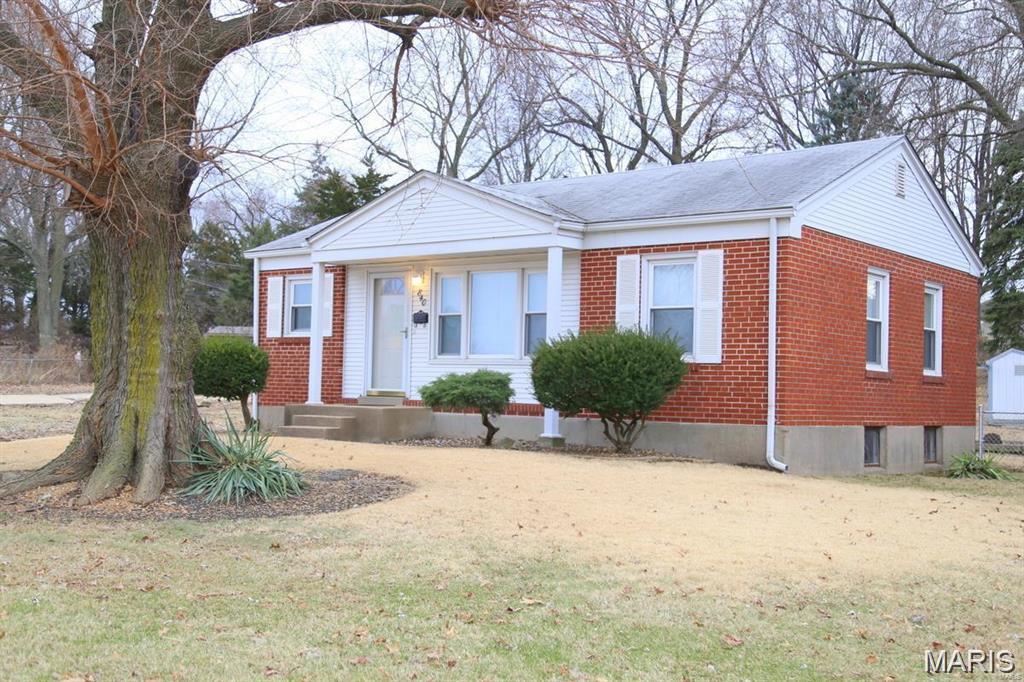
NEW PRICE !! OPEN HOUSE . FRIDAY 8/14 5-7PM. Welcome home to this beautifully maintained all-brick home in the heart of Florissant, located in the desirable Hazelwood West School District! This charming 2-bedroom, 1-bath home is perfect for a first-time homebuyer or as an excellent addition to an investment portfolio. Enjoy a cozy yet spacious floor plan featuring hardwood floors, new carpet and fresh paint (2026) lower level, and an updated bathroom. Recent improvements include Stainless Steel Fridge and Stove 2026, a new roof (August 2024), electrical upgrade (2021), and water heater (2023), providing peace of mind for years to come. The kitchen and hallway feature newer flooring, adding to the home's appeal. Outside, you'll appreciate the extra-long driveway with parking for four or more vehicles, easy highway access, and the durability of an all-brick exterior. Don't miss this move-in-ready home that combines comfort, convenience, and value. Schedule your showing SOON!