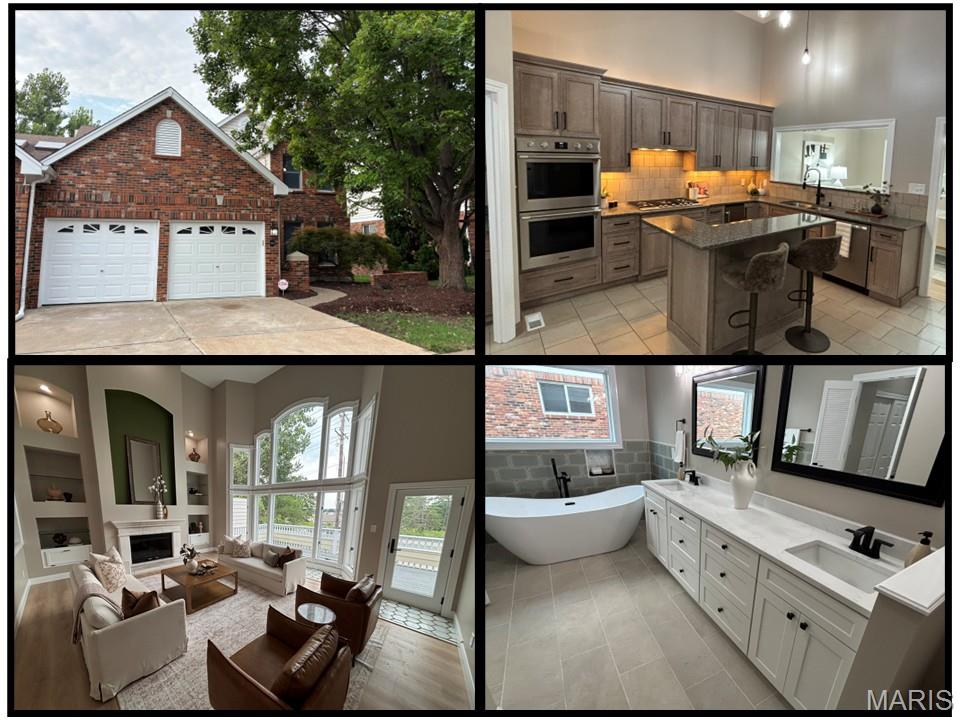

Located In The Beautiful Gated Community Of Amberleigh
This Home Features 4,642 Sqft Of Luxury Living

Soaring Ceilings
Tastefully Updated Throughout
Experience Everything This Chesterfield Villa Has To Offer
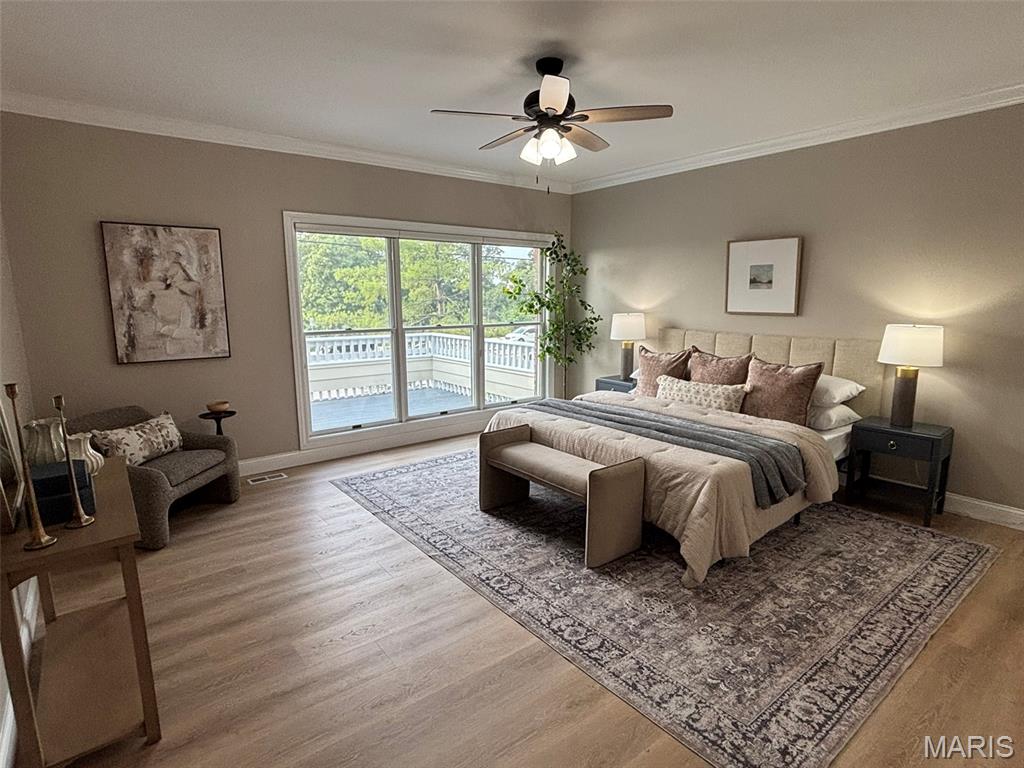
Four Bedrooms

Four Bathrooms
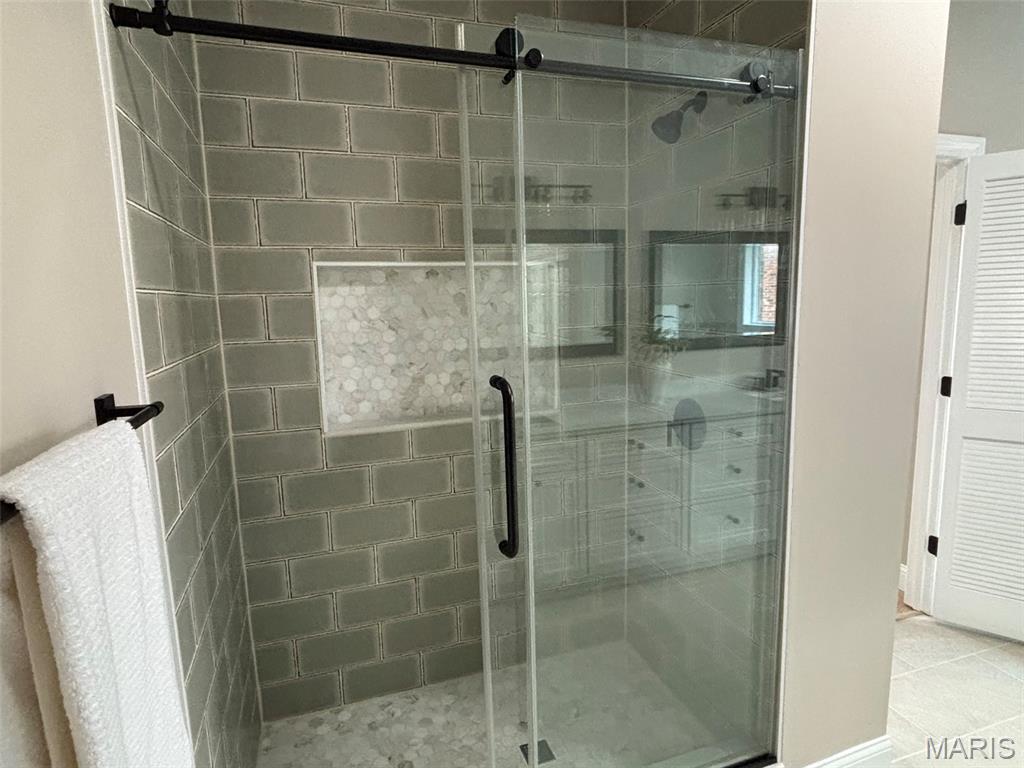
New Ceramic Tile Shower Surrounds
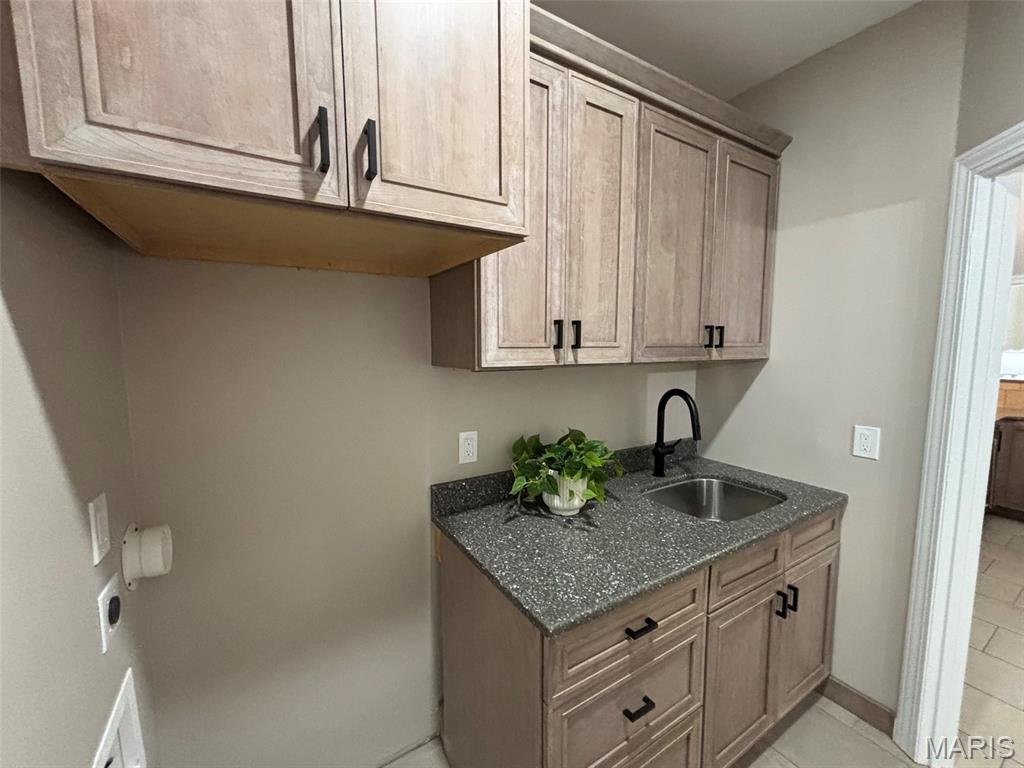
Main Floor Laundry
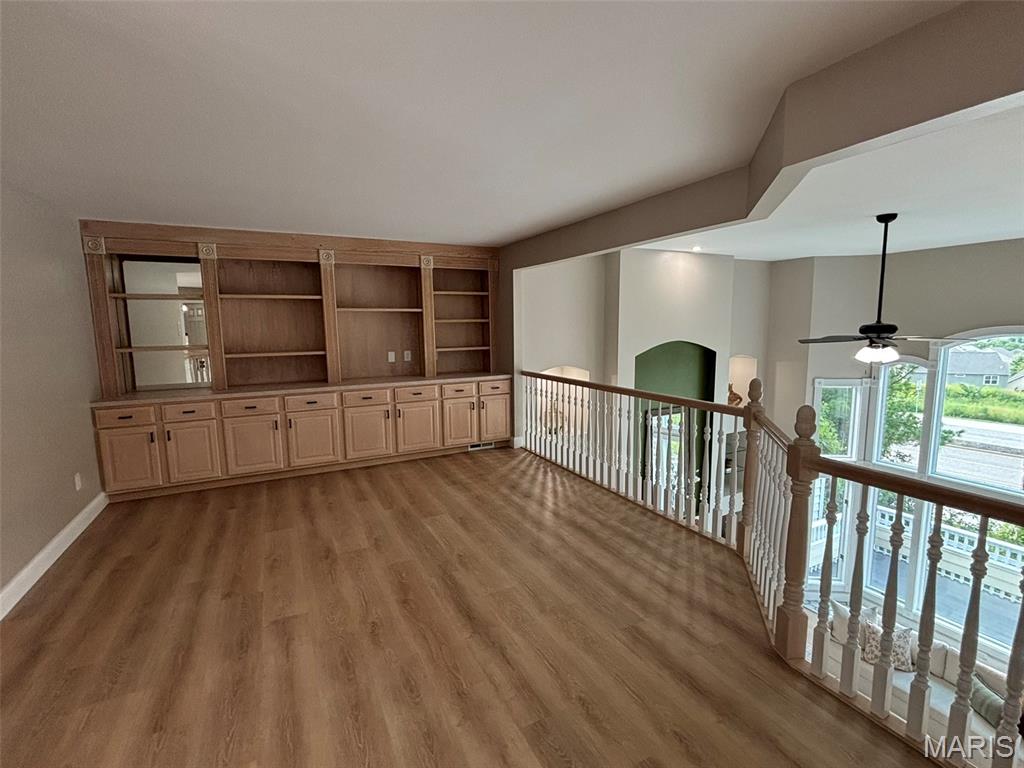
Loft Area Looking Over The Great Room
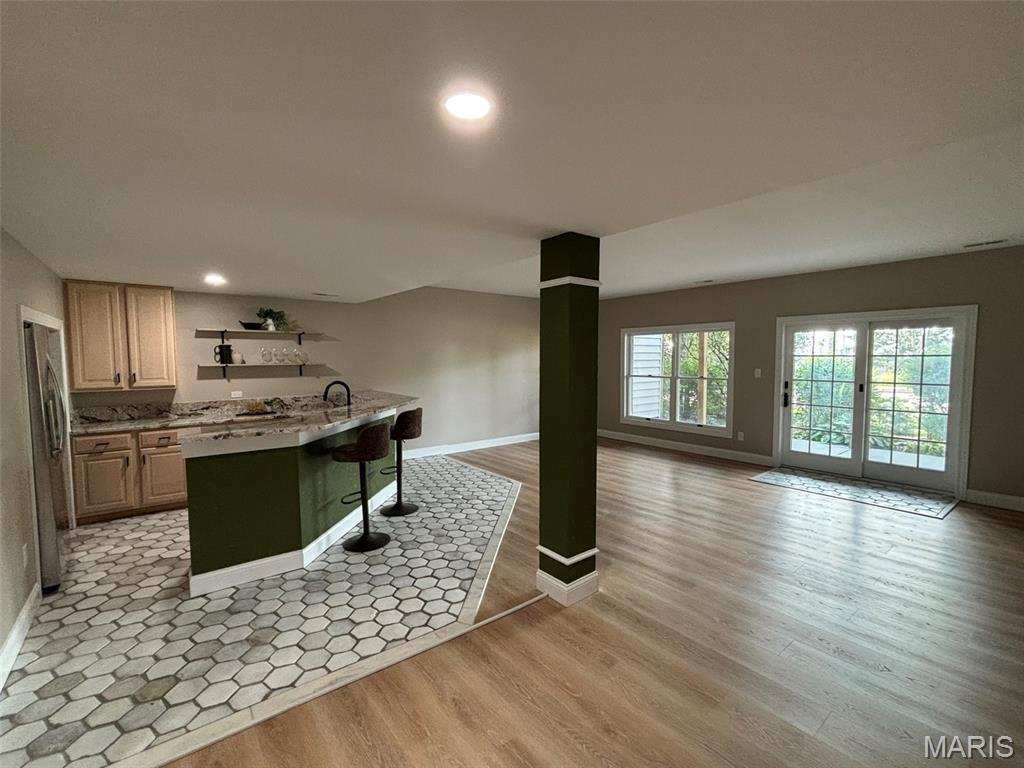
FINISHED LOWER LEVEL
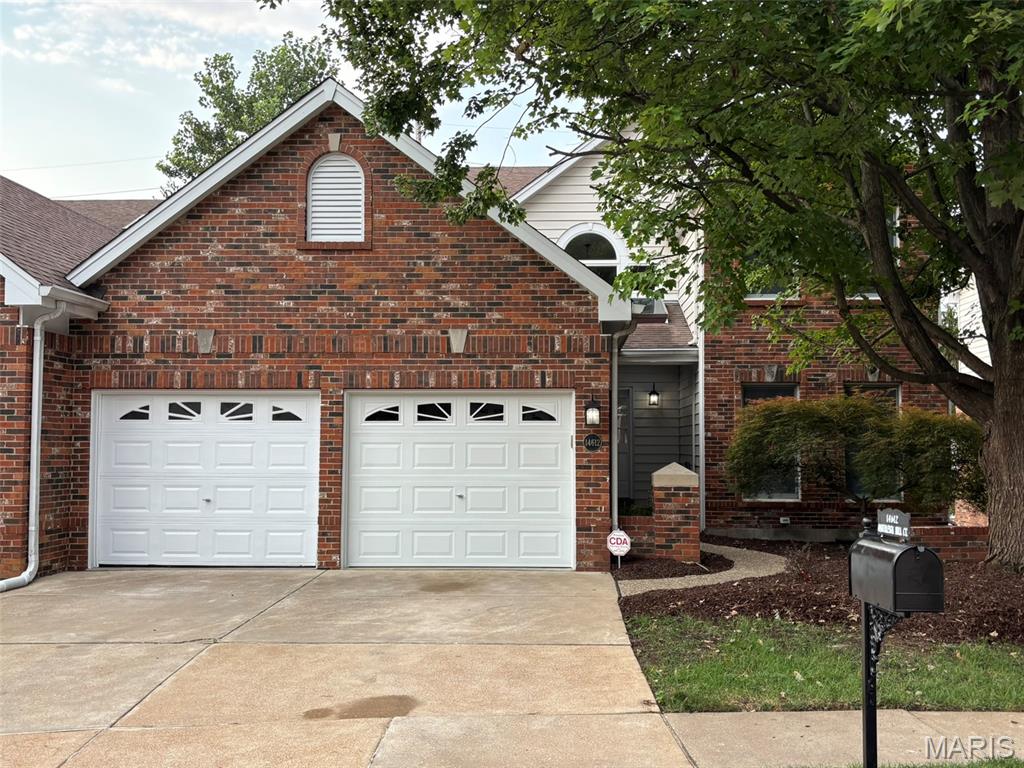
Enjoy Easy Living With HOA Provided Lawn Care And Snow Removal

Located Just Minutes Away From Shopping Like Target And HomeGoods
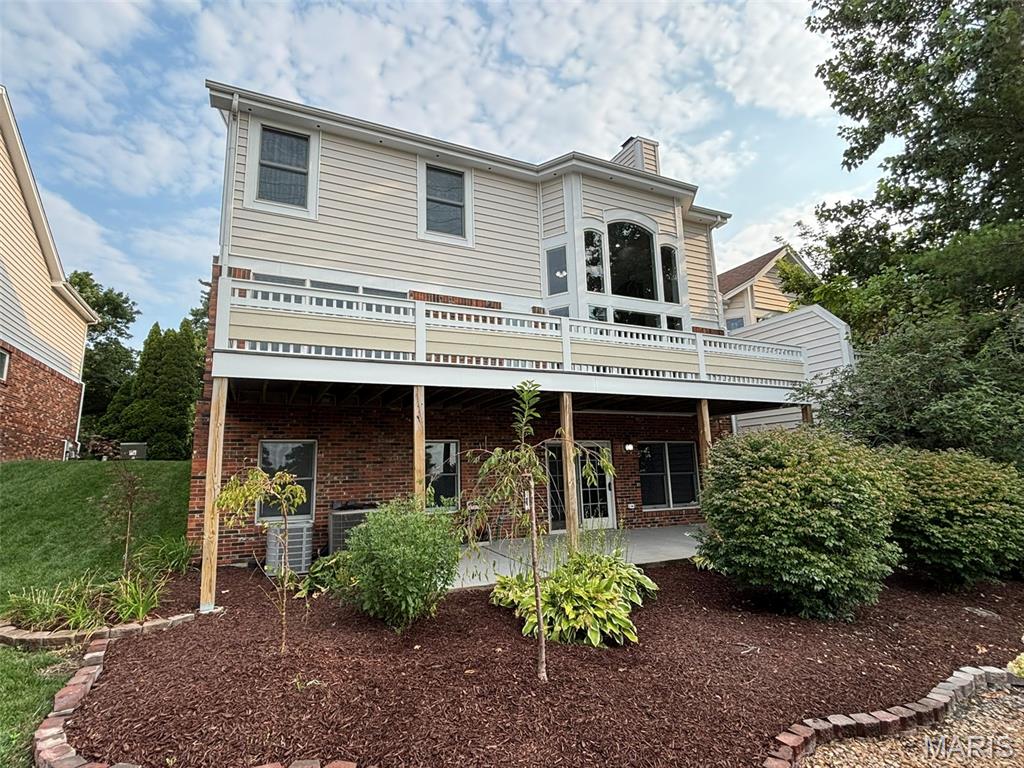
Convenient Back Deck And Patio
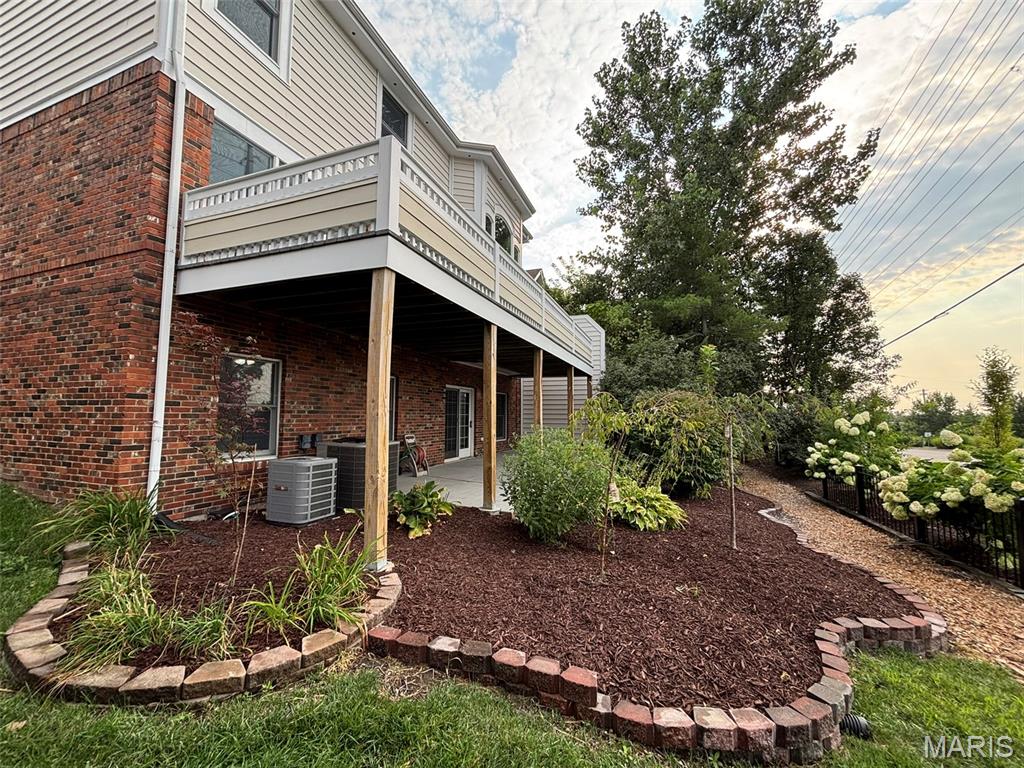
Fresh Landscaping Throughout
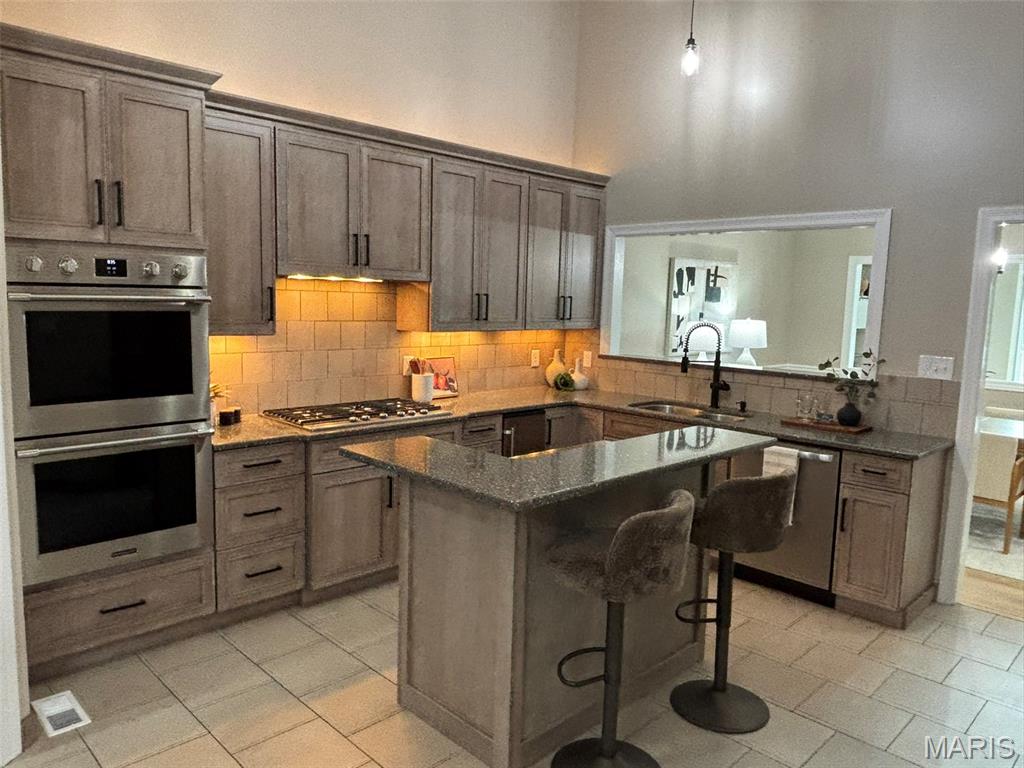
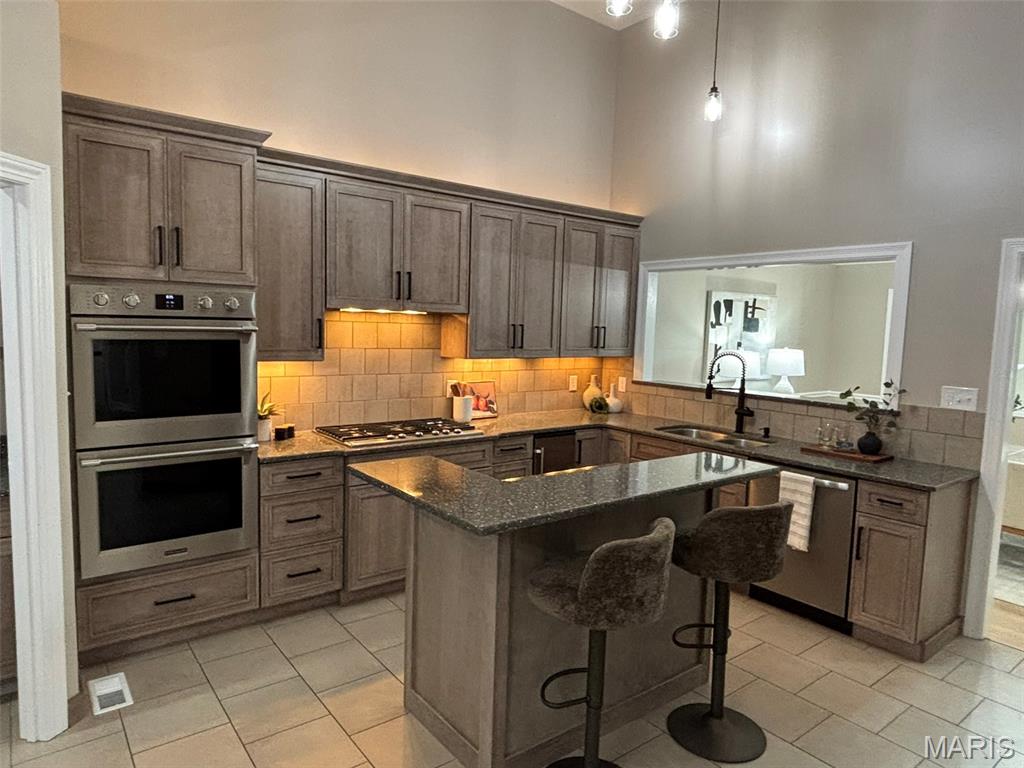
The Heart Of The Home Is This Gorgeous Chef's Kitchen
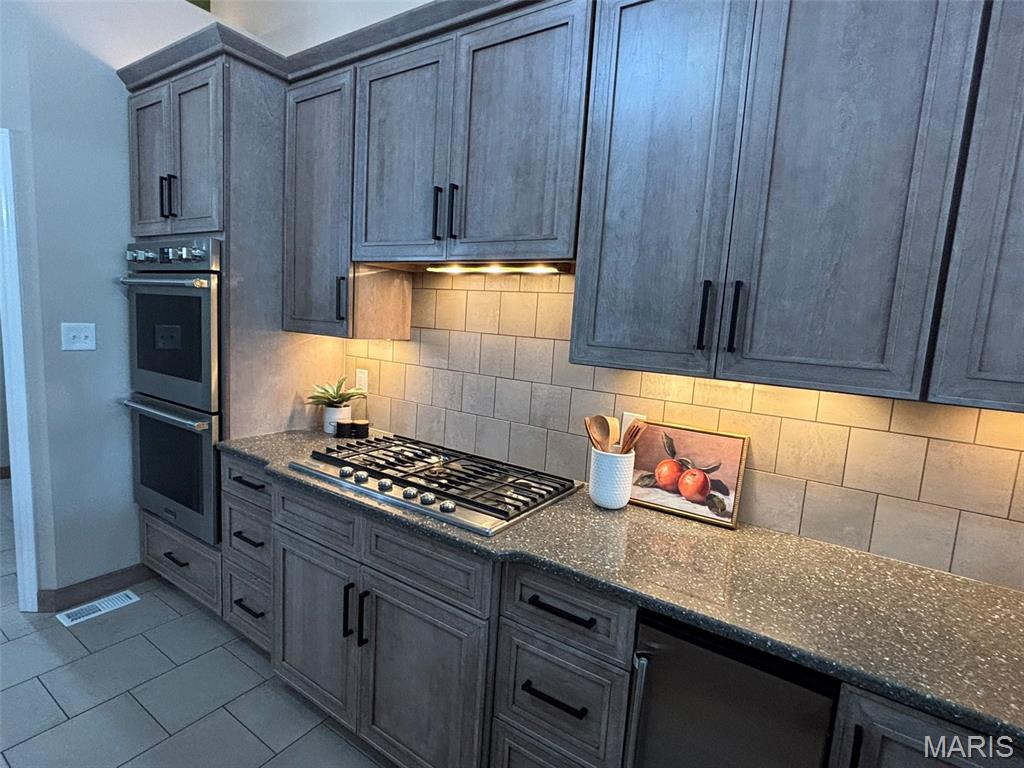
New Stainless Steel Double Wall Oven
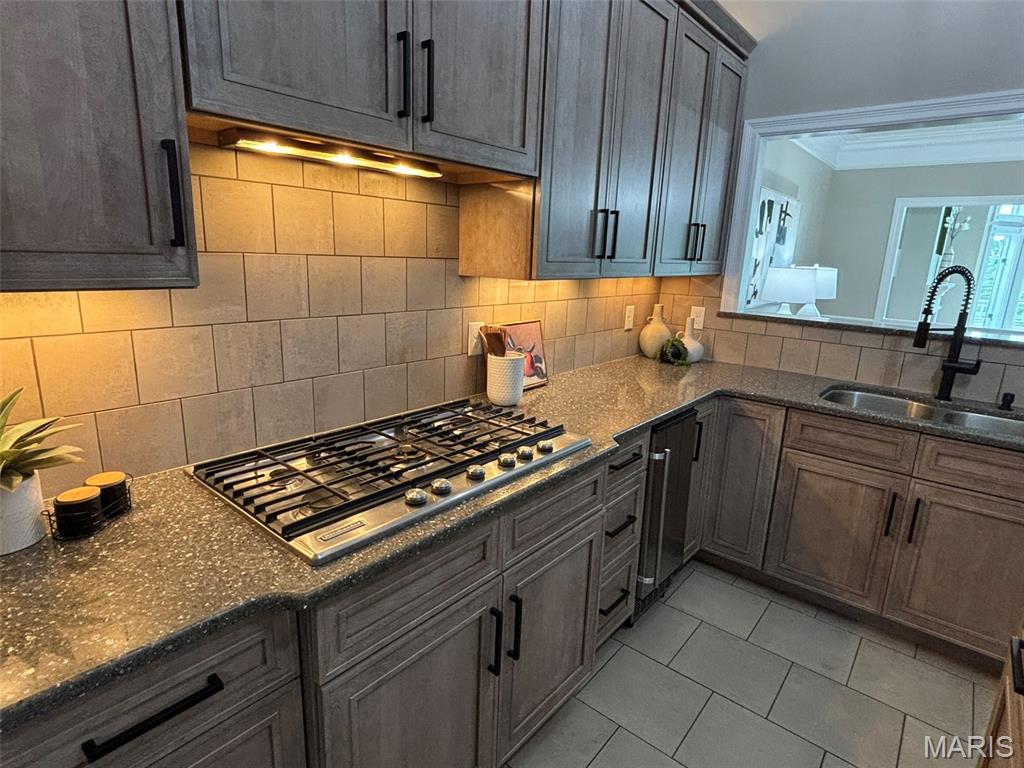
The Kitchen Includes Built-In Lower And Upper Cabinet Lighting
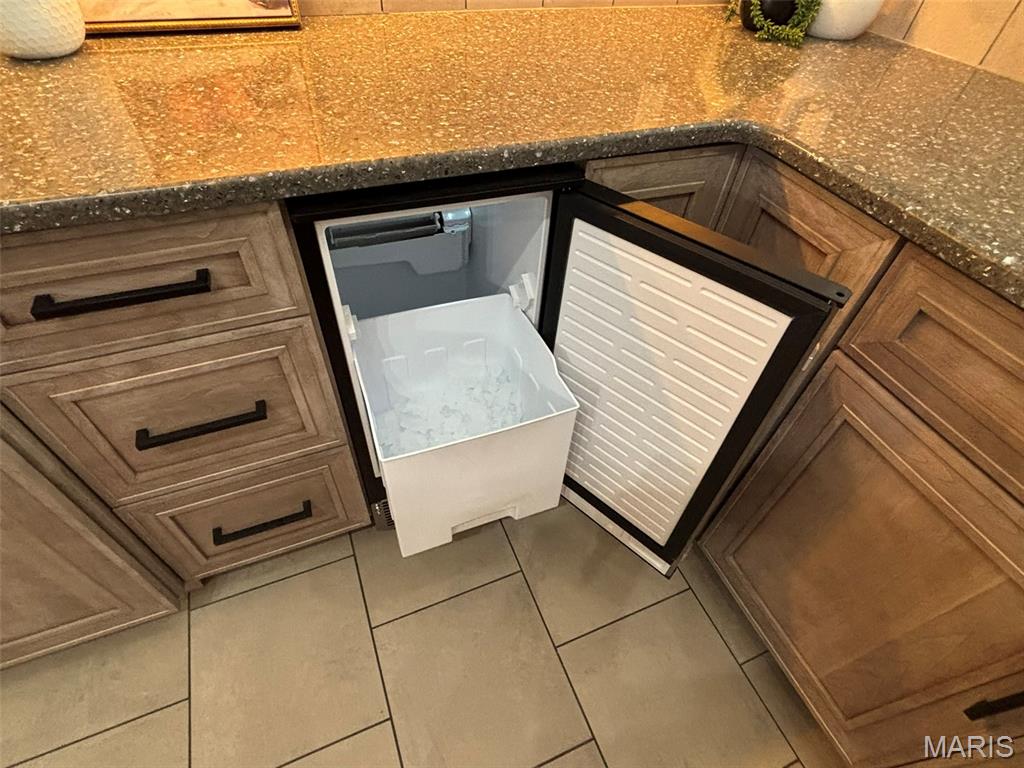
New Built-In Ice Maker
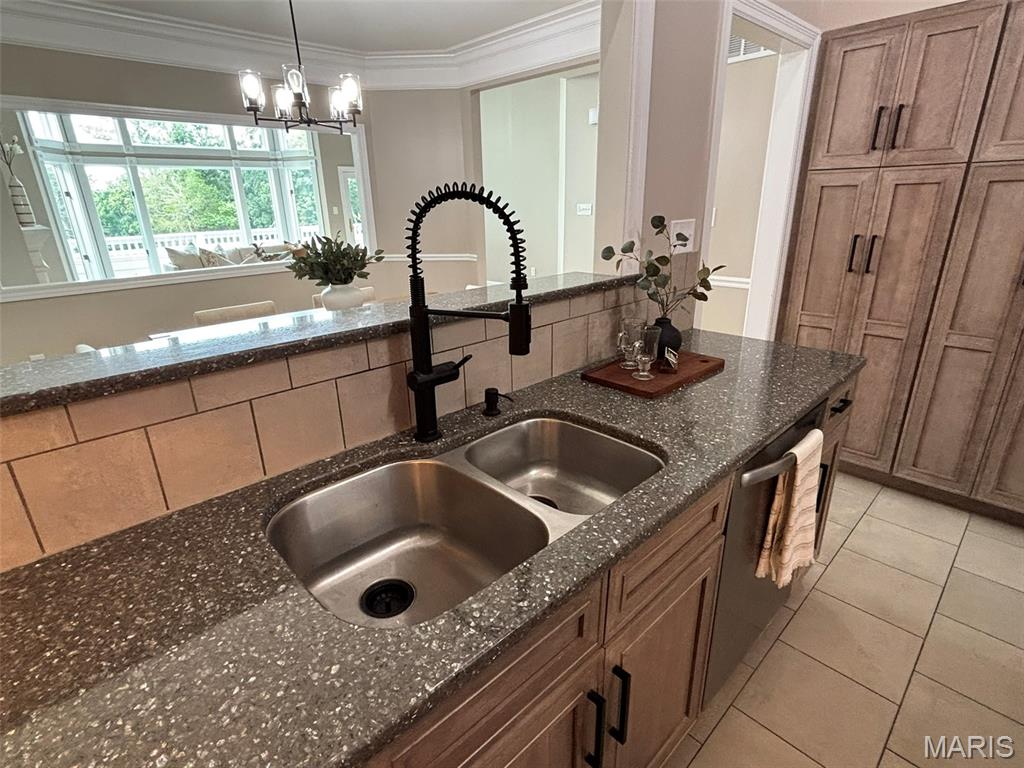
Modern Matte Black Sink Faucet And Cabinet Hardware
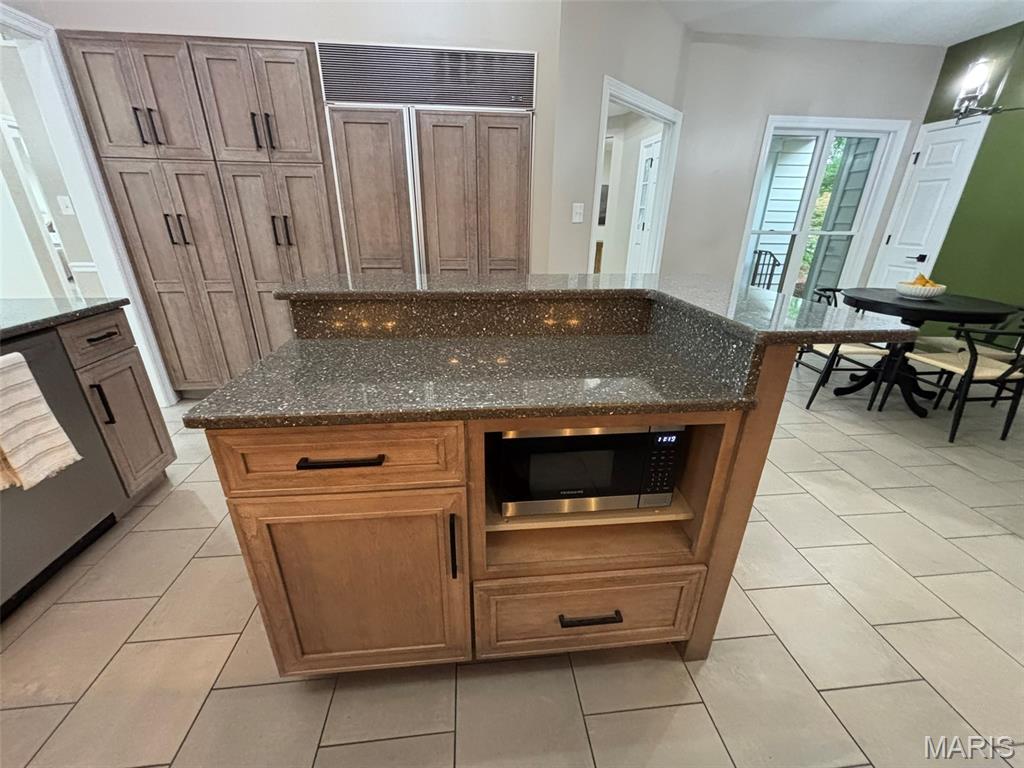
Granite Countertops
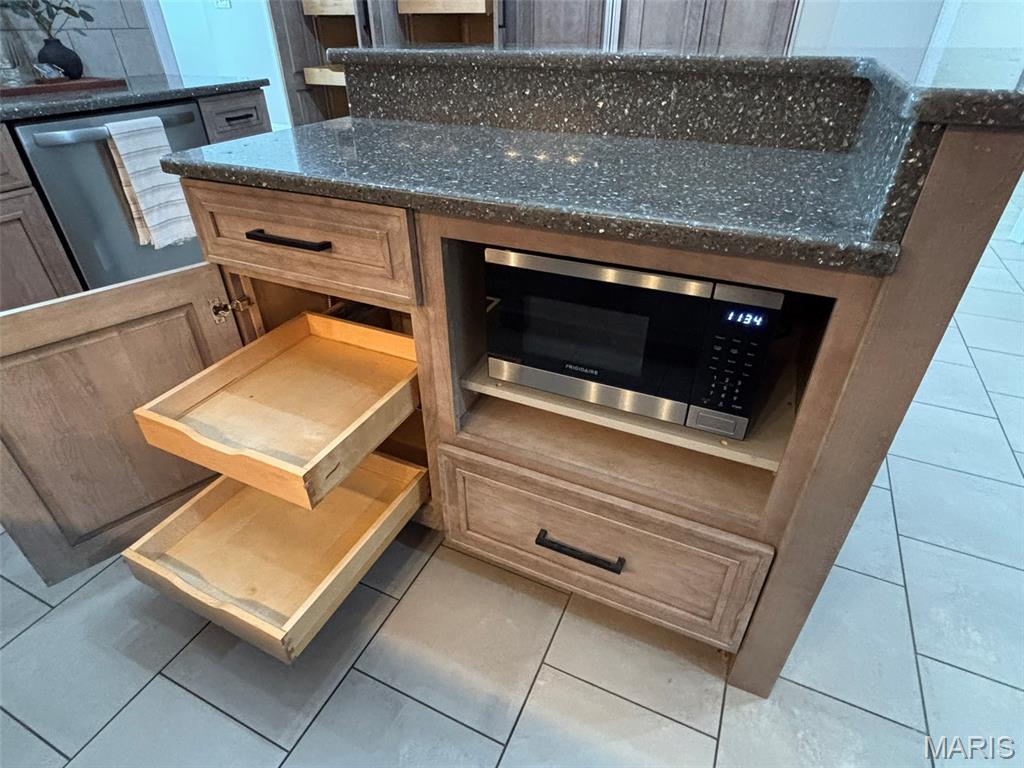
Soft-Close Cabinetry
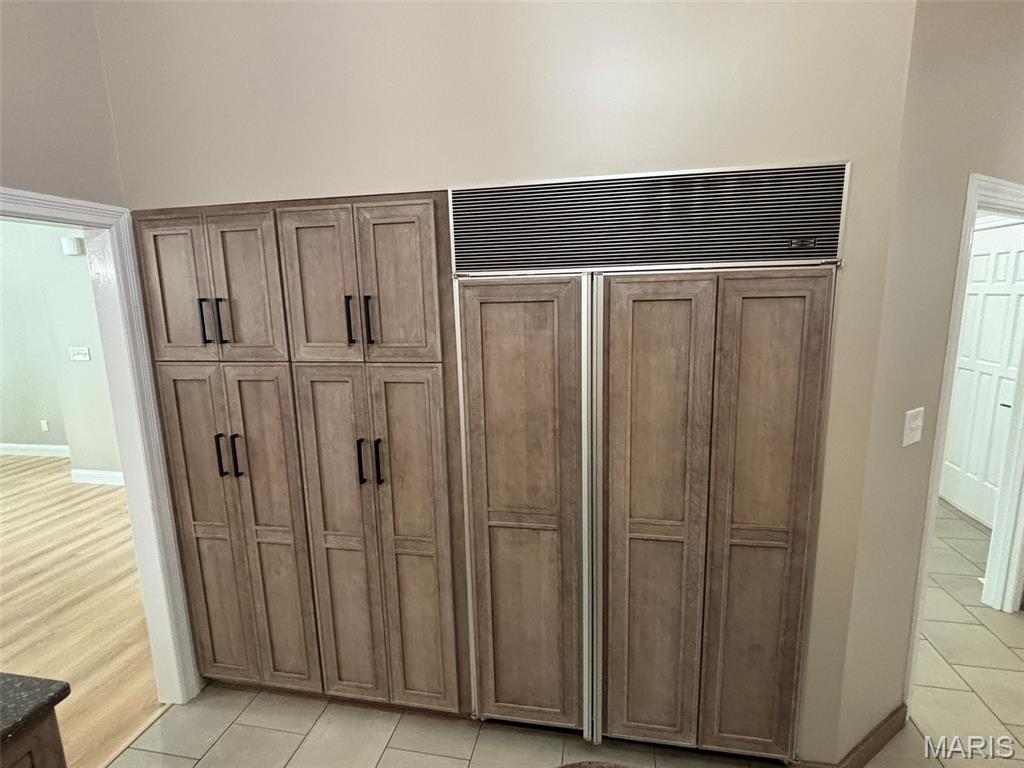
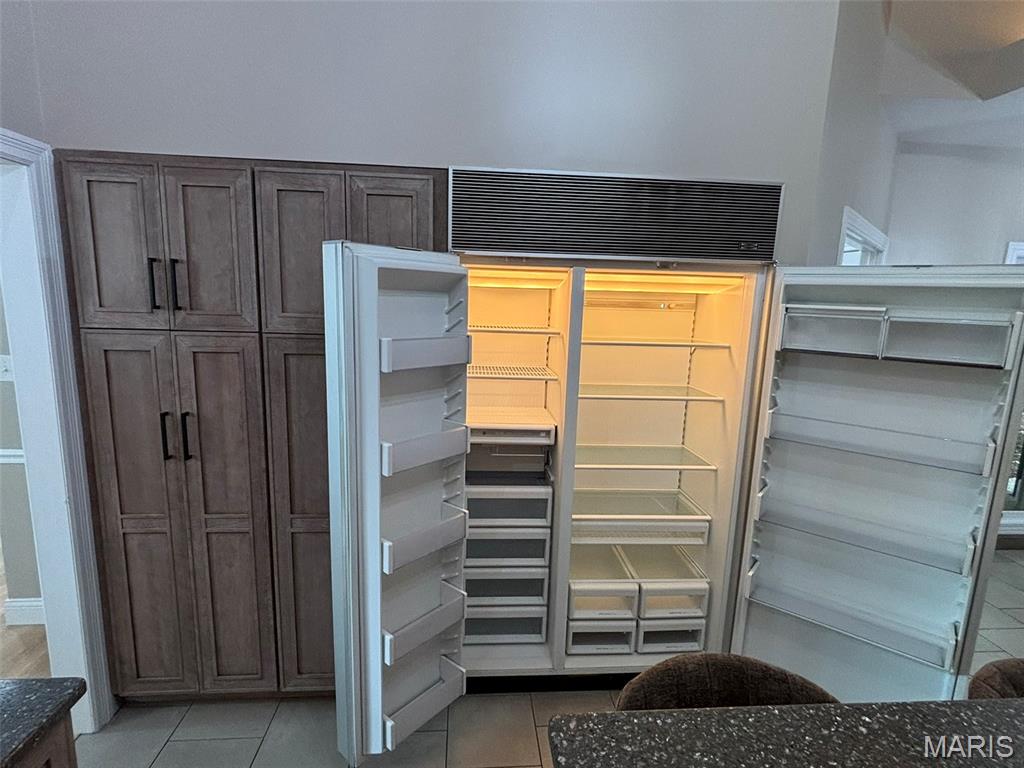
Paneled SUB-ZERO Refrigerator
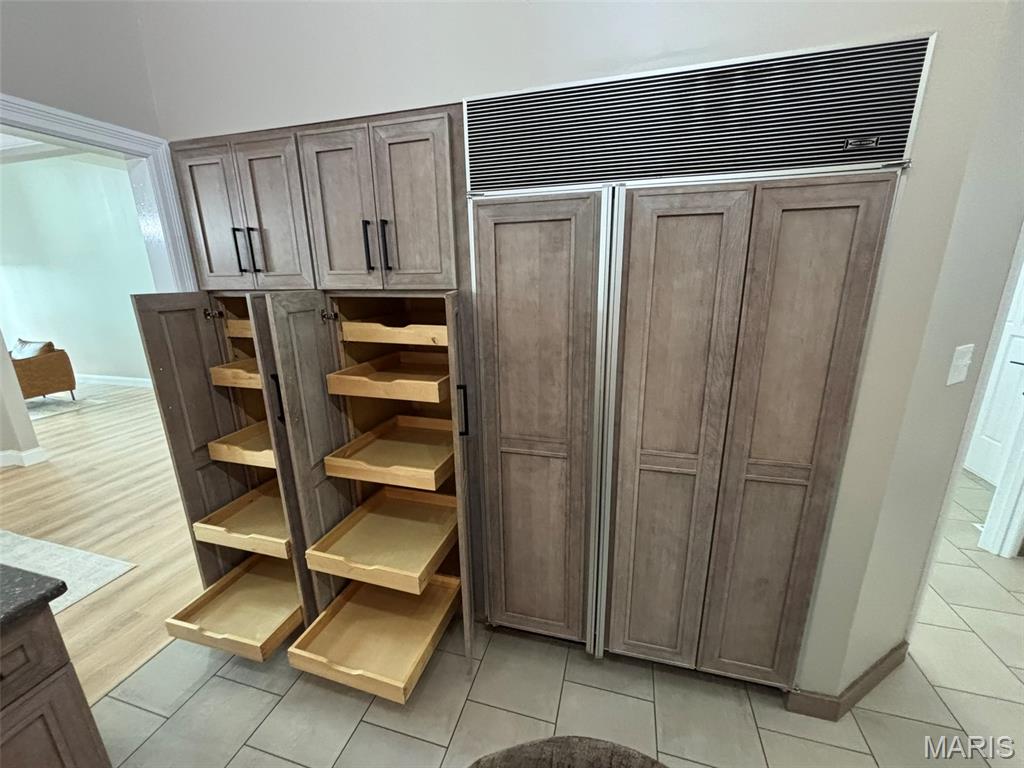
Upgraded Cabinetry Offers Abundant Built-In Storage
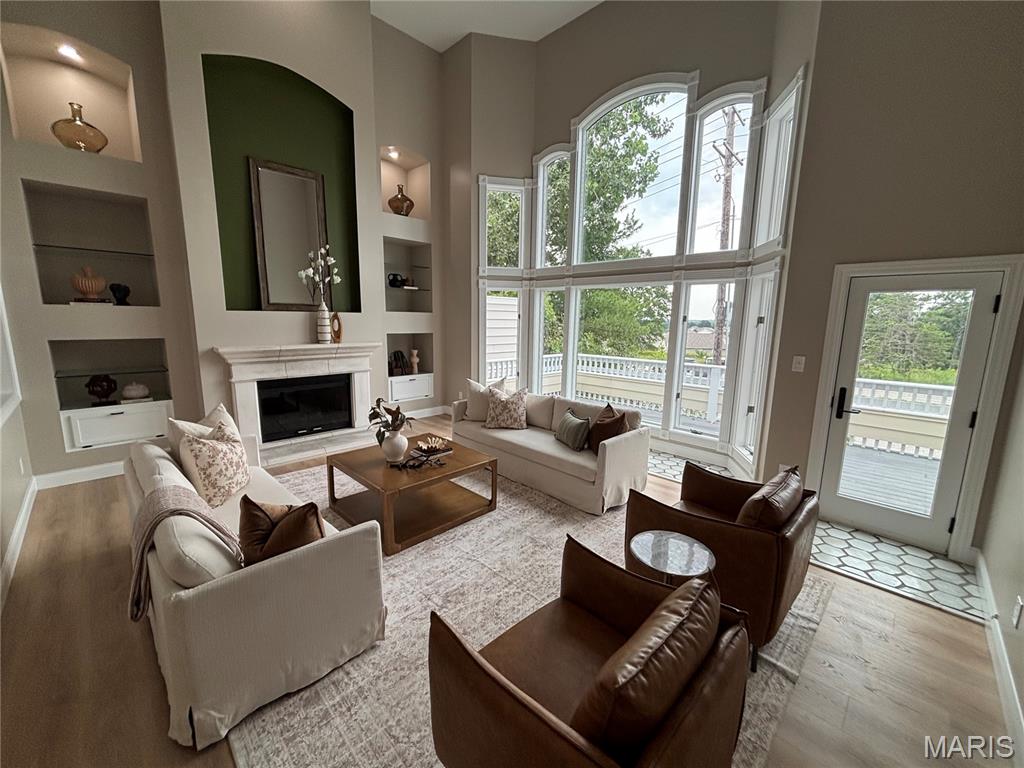
The Great Room Harbors Soaring Ceilings
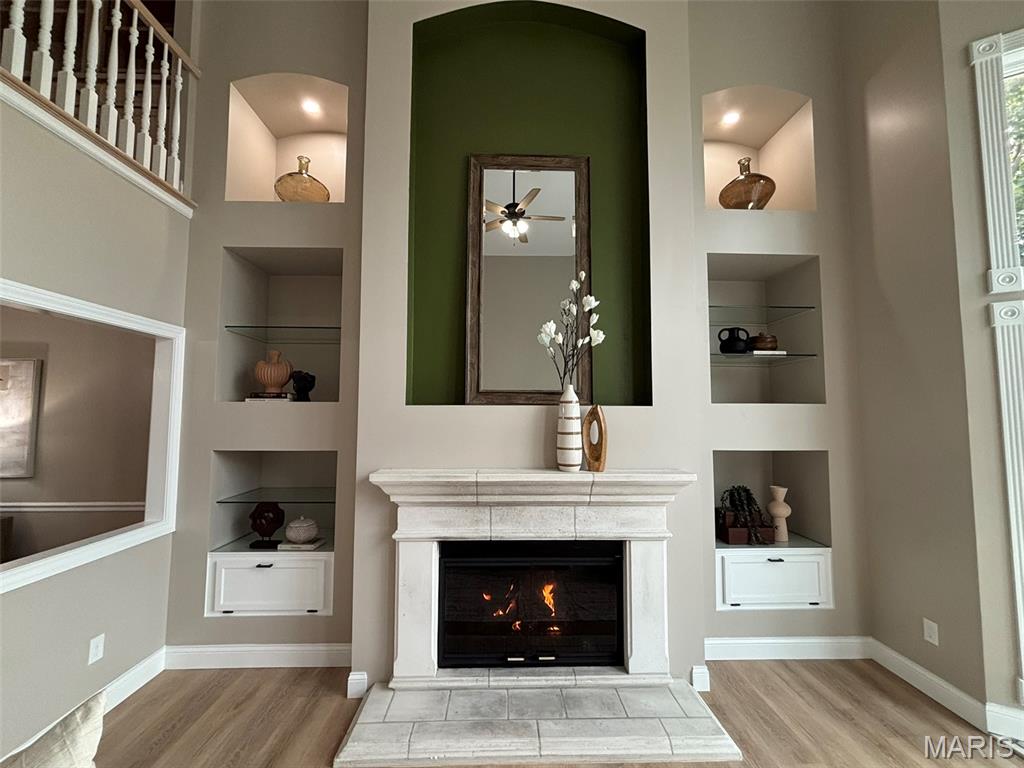
Stunning Gas Fireplace
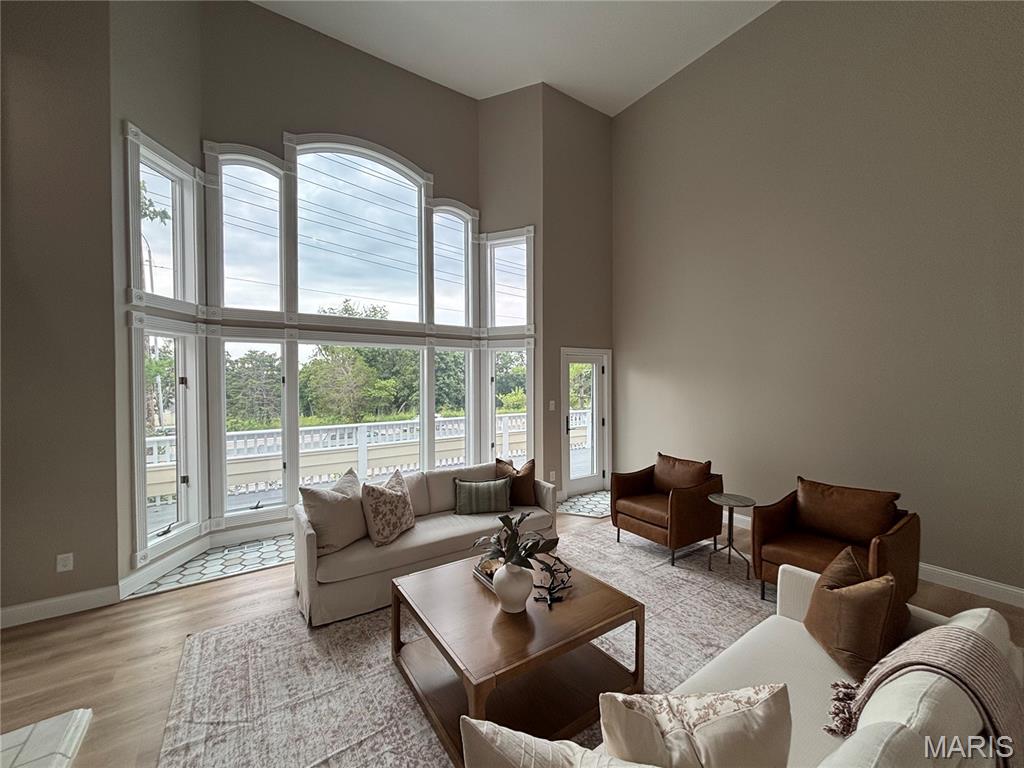
Expansive Windows Flood The Home With Natural Light
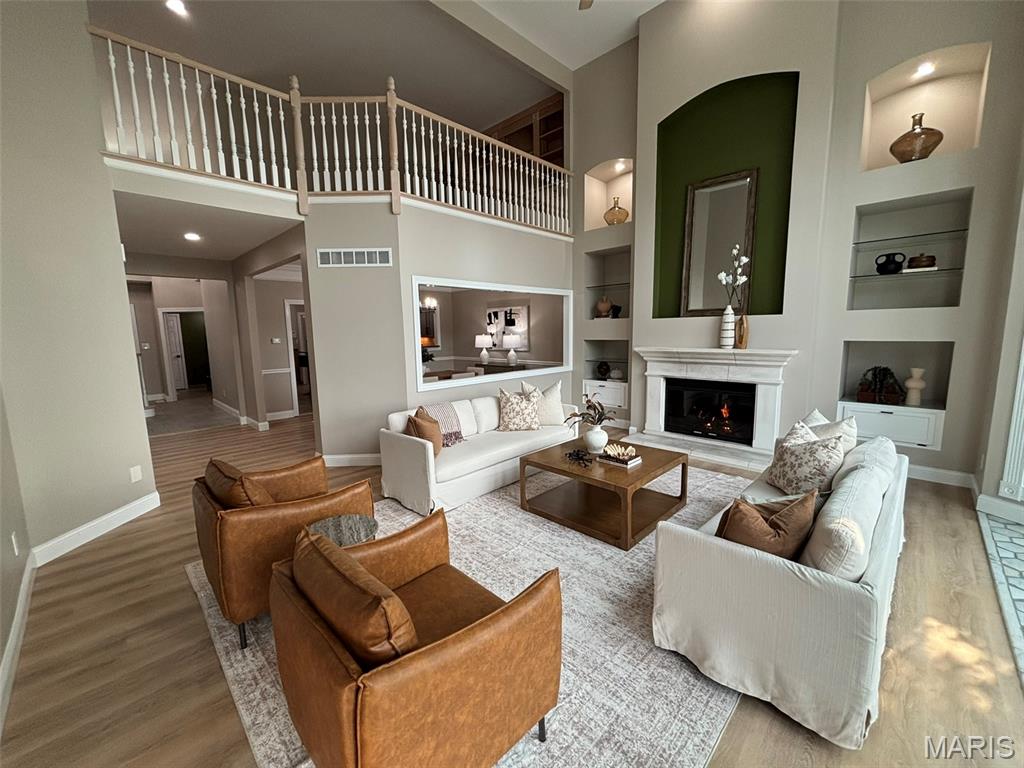
These Custom Built-Ins Are A Designer's Dream
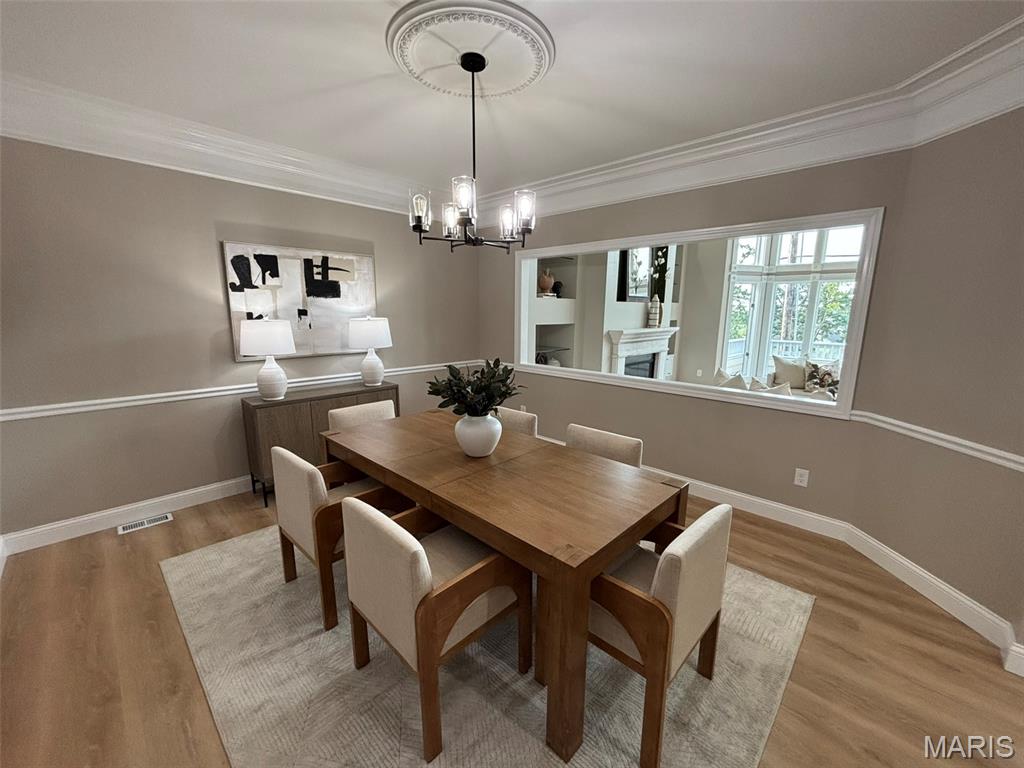
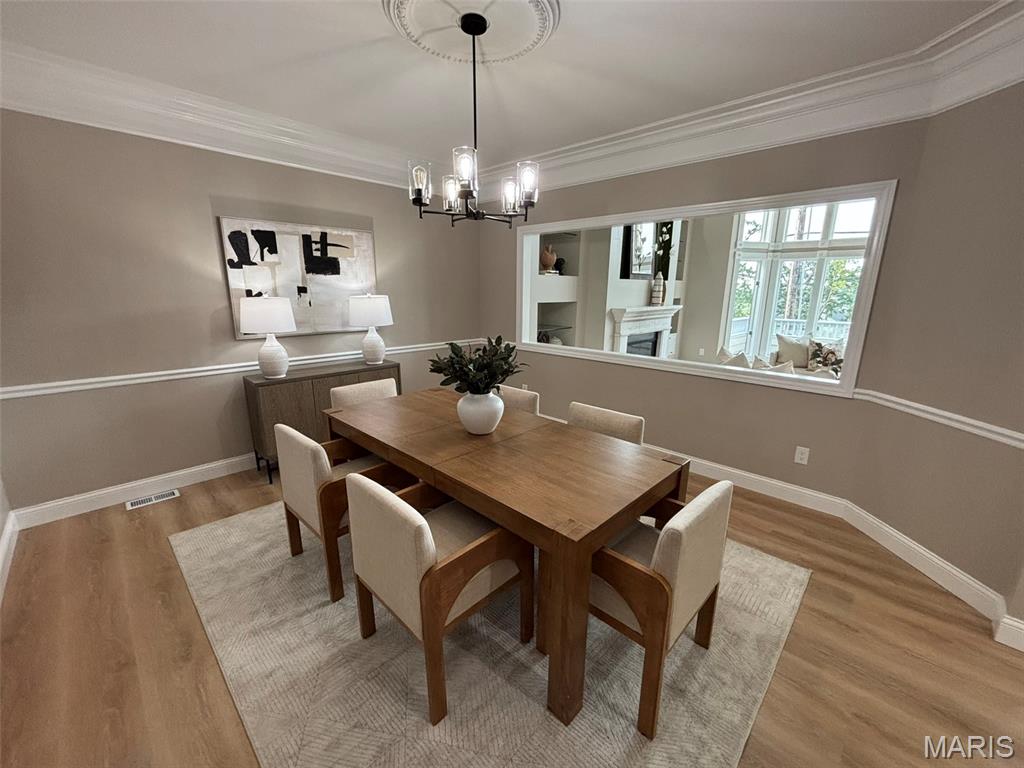
Formal Dining Room
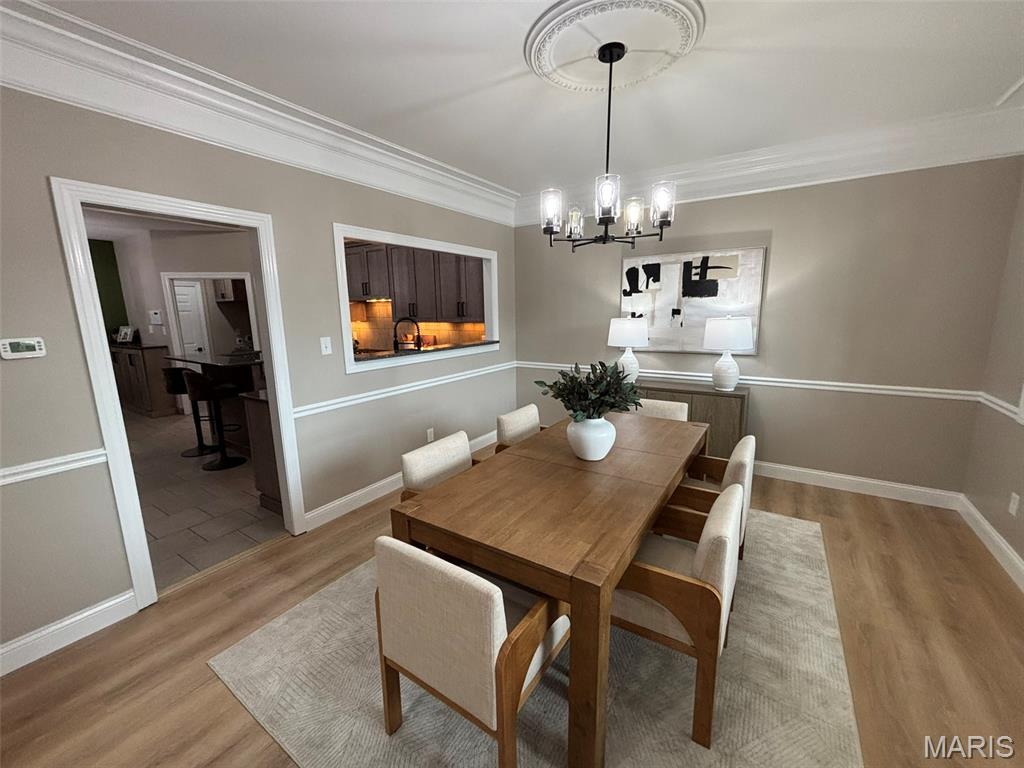
Filled With Beautiful Trim Work
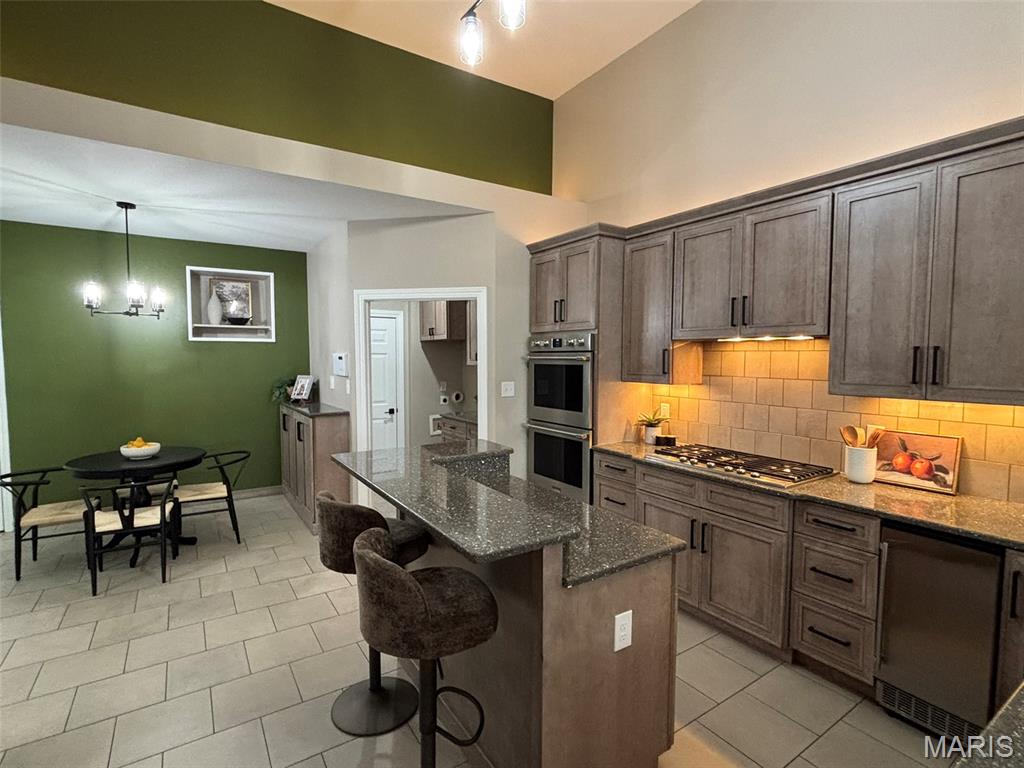
Off The Kitchen Is A Separate Breakfast Area
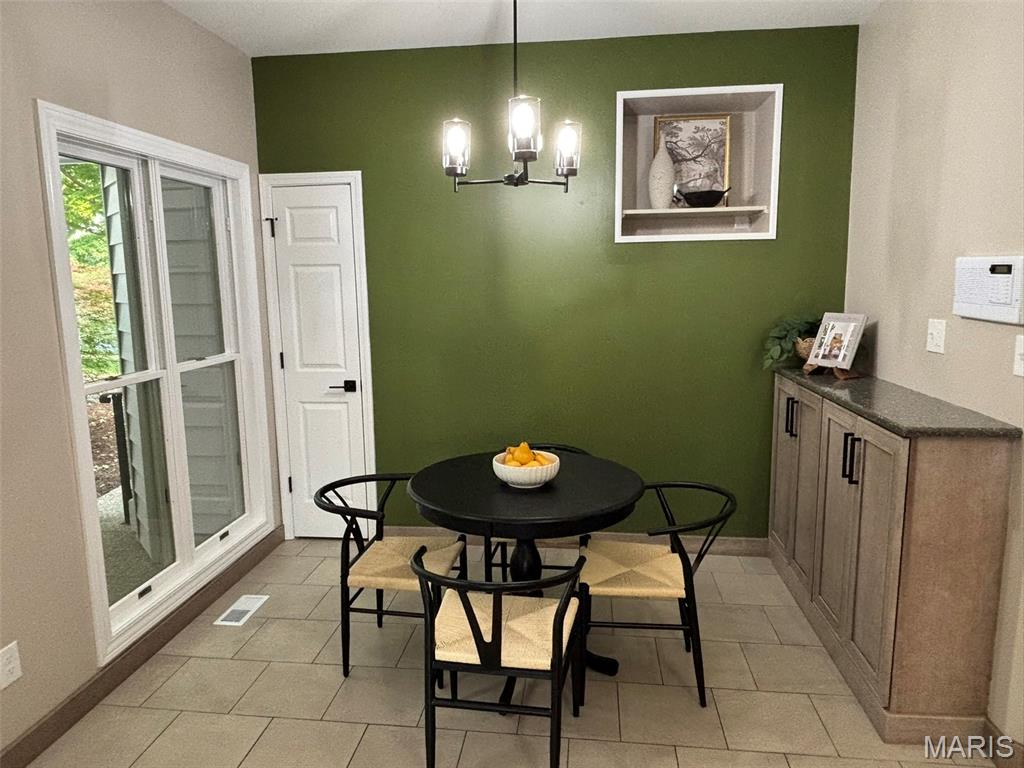
The Breakfast Area Includes A Pantry That Offers Even More Storage
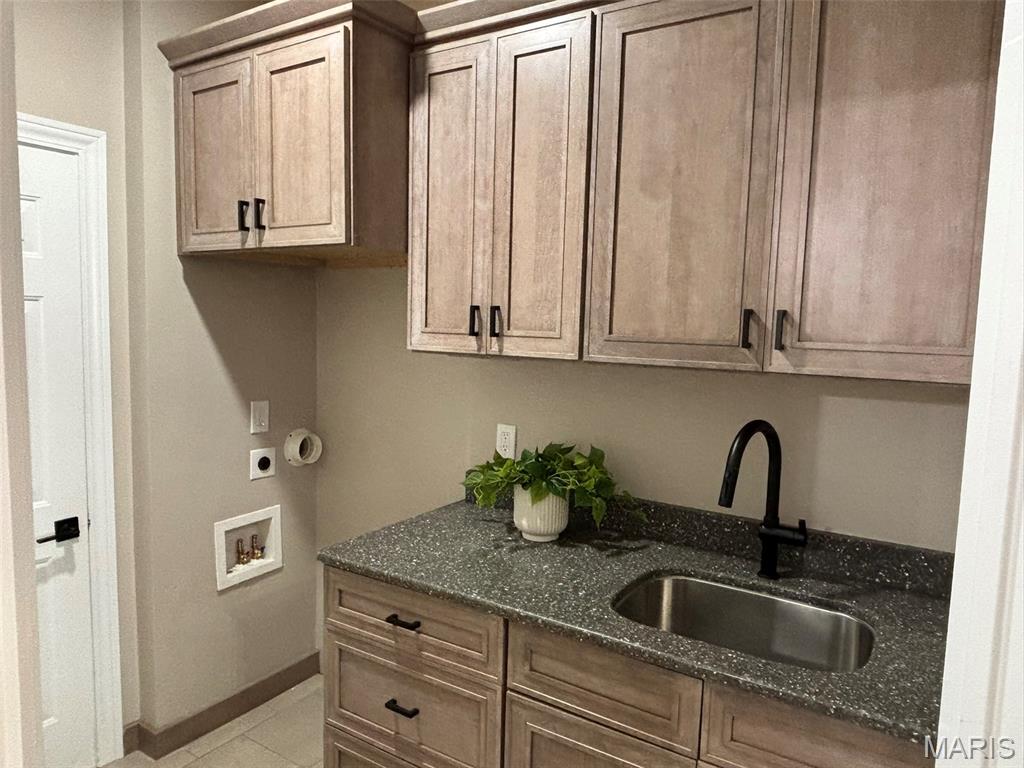
Main Floor Laundry
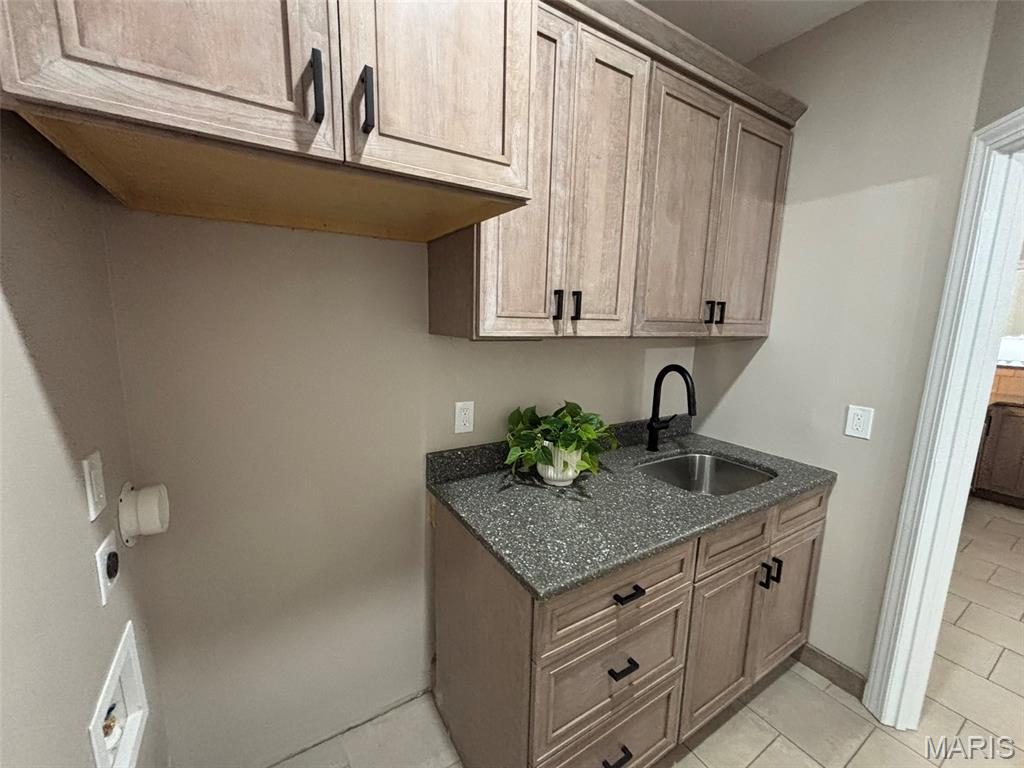
Fully Equipped With Cabinetry And A Utility Sink
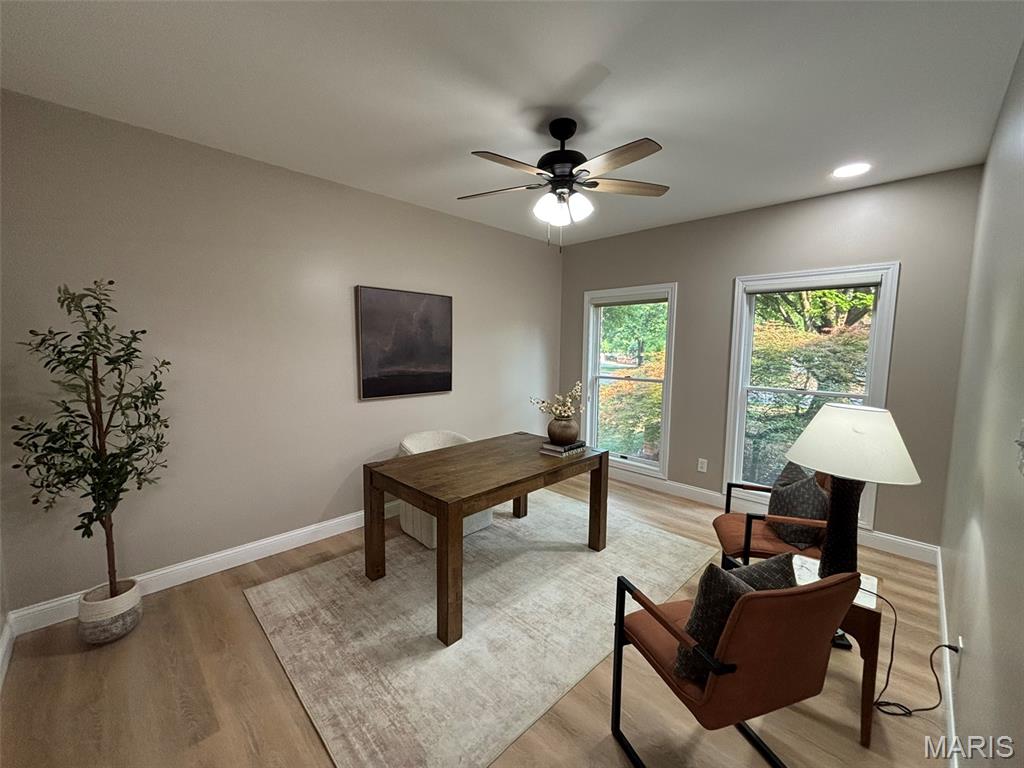
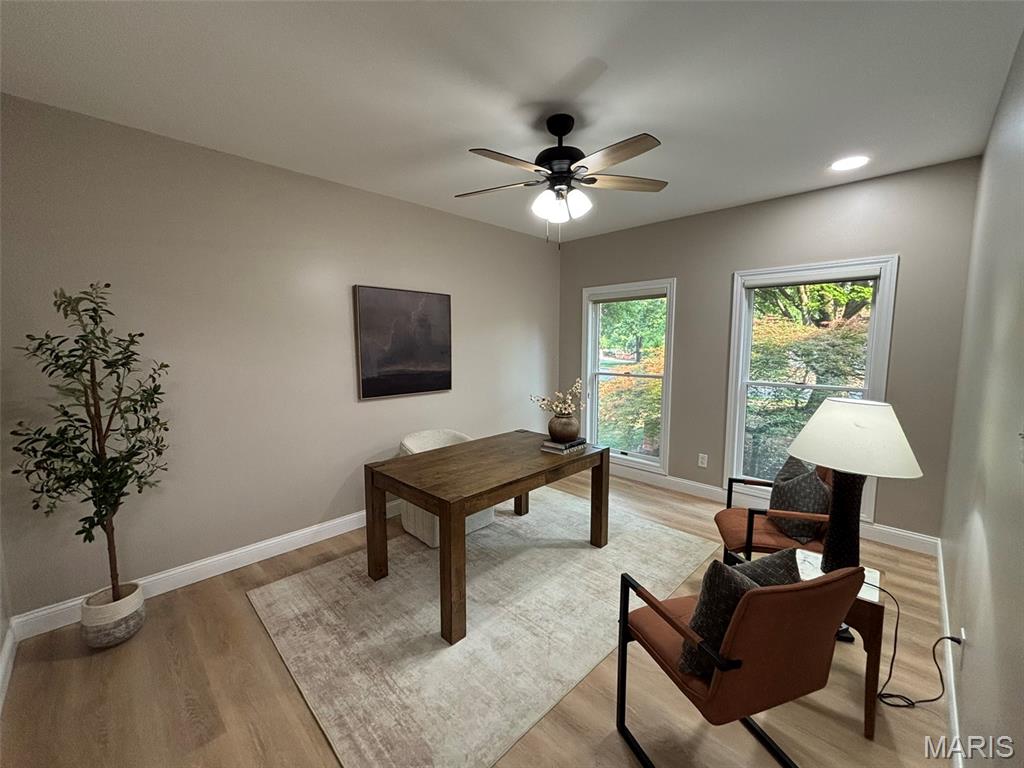
Main Floor Office Room
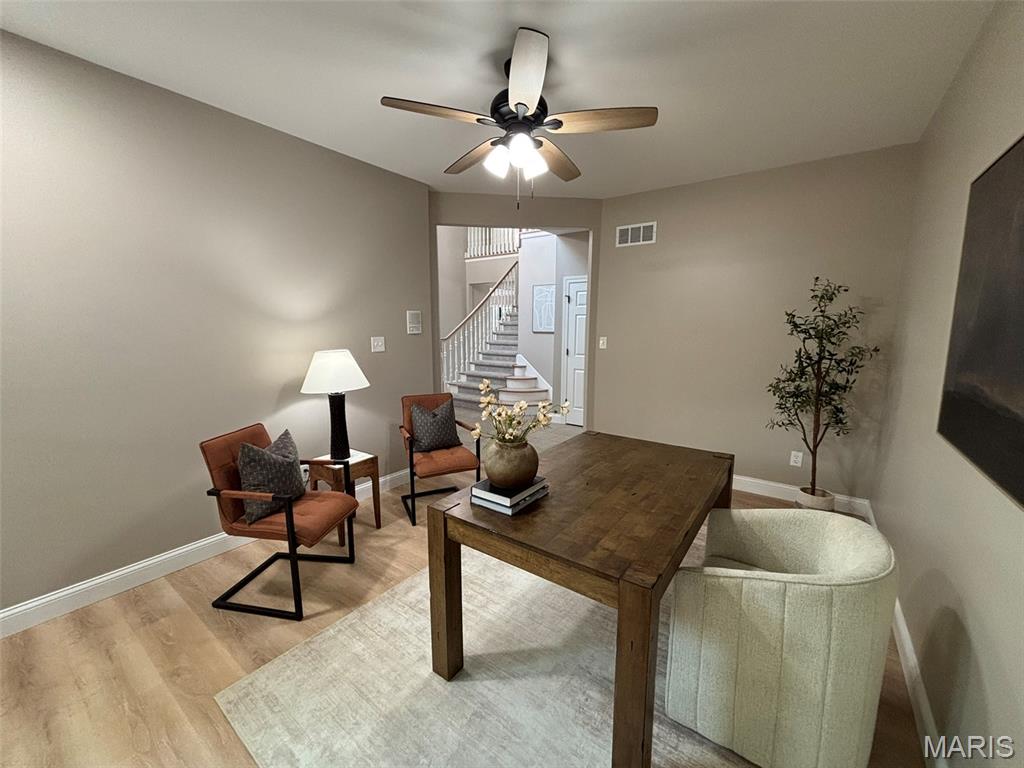
The Home Contains An Intercom System That Connects To The Radio And Front Door
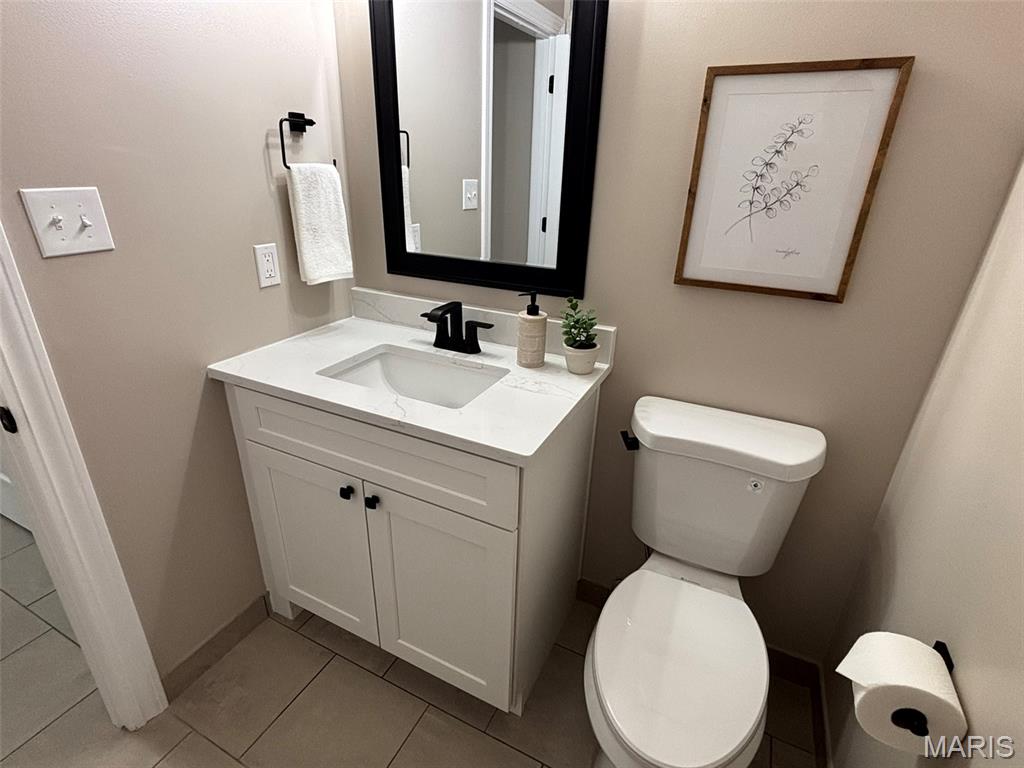
Main Floor Powder Room
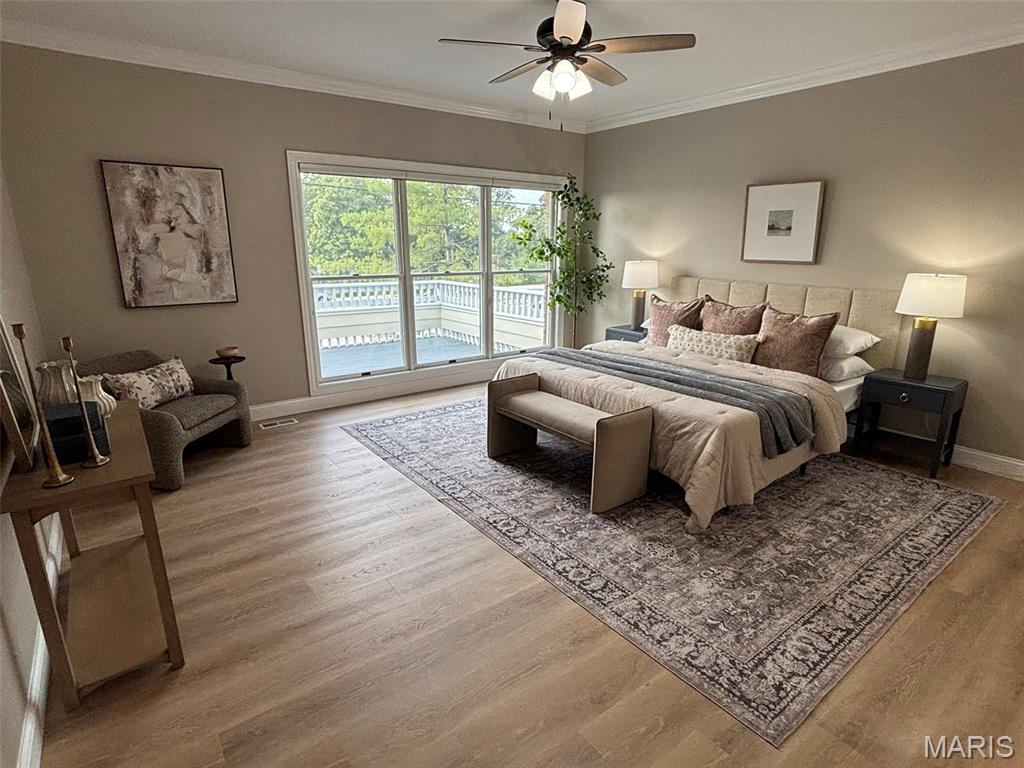
Main Floor Primary Bedroom
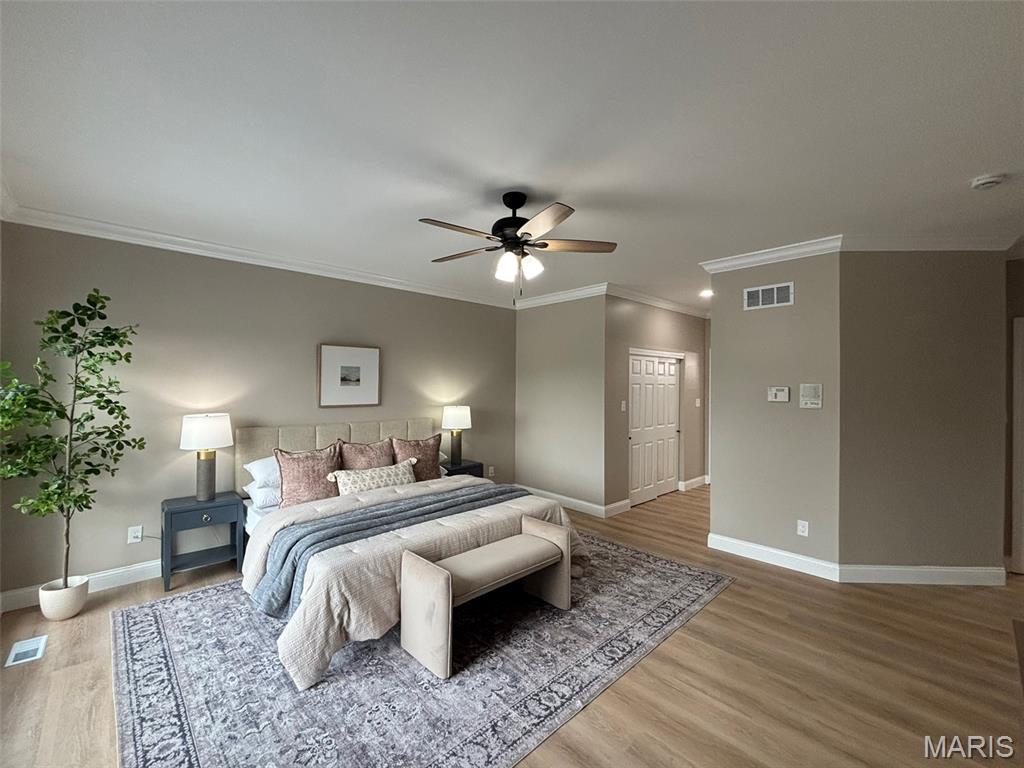
Generously Sized And Can Easily Fit Your King Bed
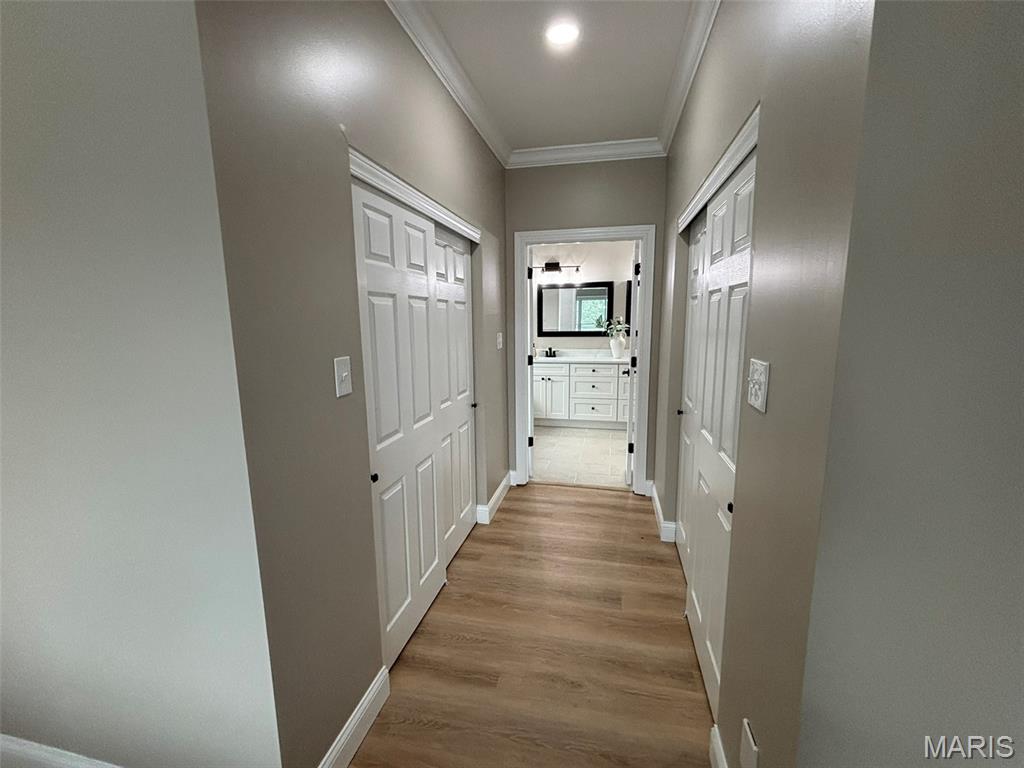
Walk-In Primary Closest Filled With Custom Shelving
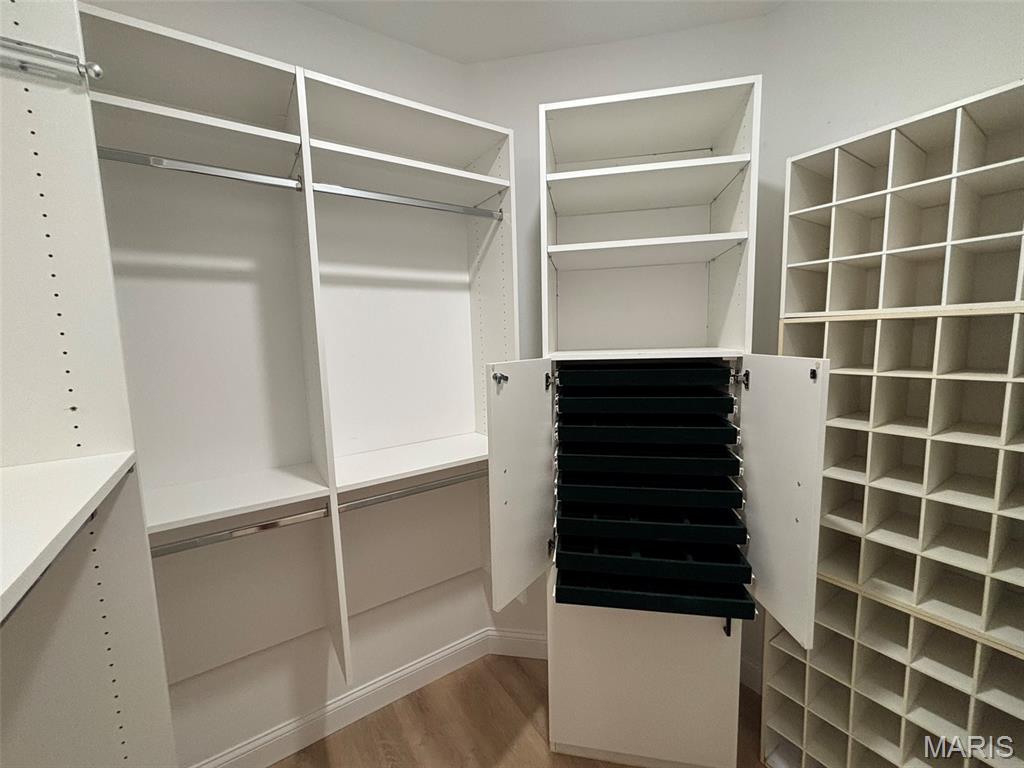
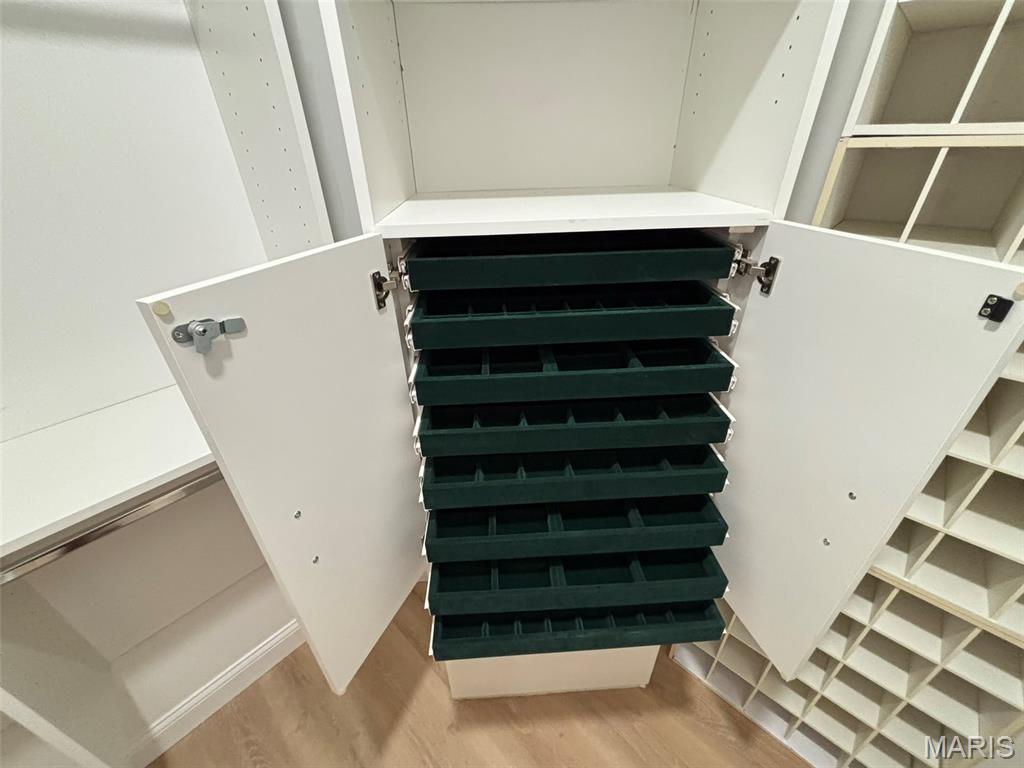
Show Off Your Watch Or Jewelry Collection
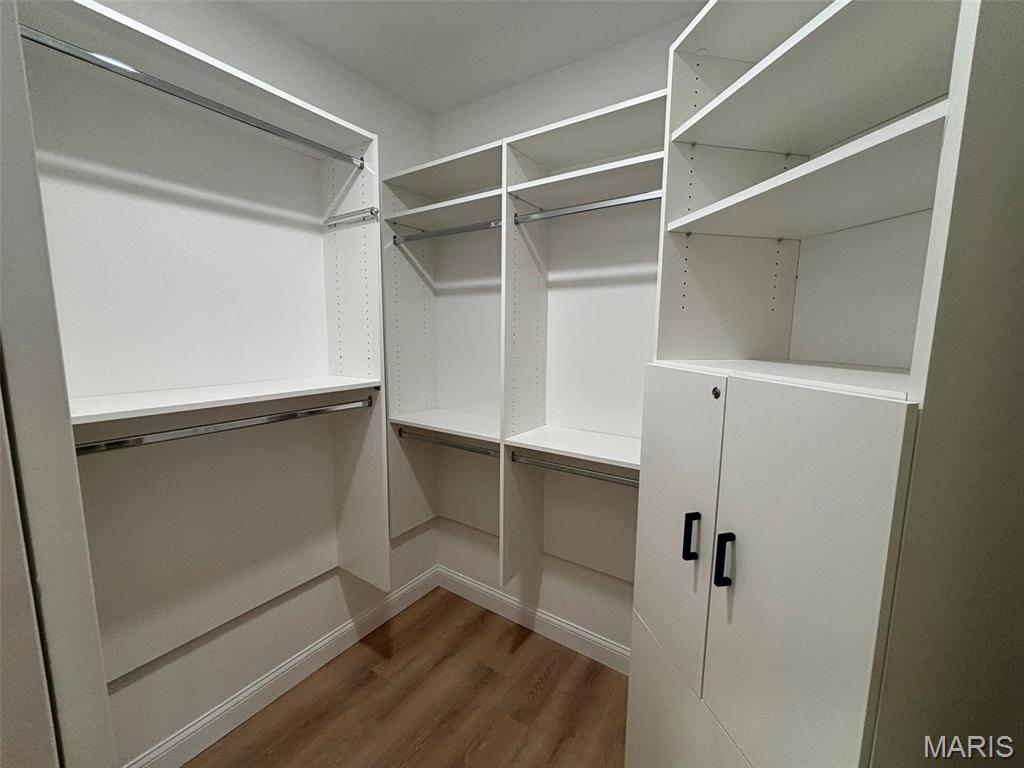
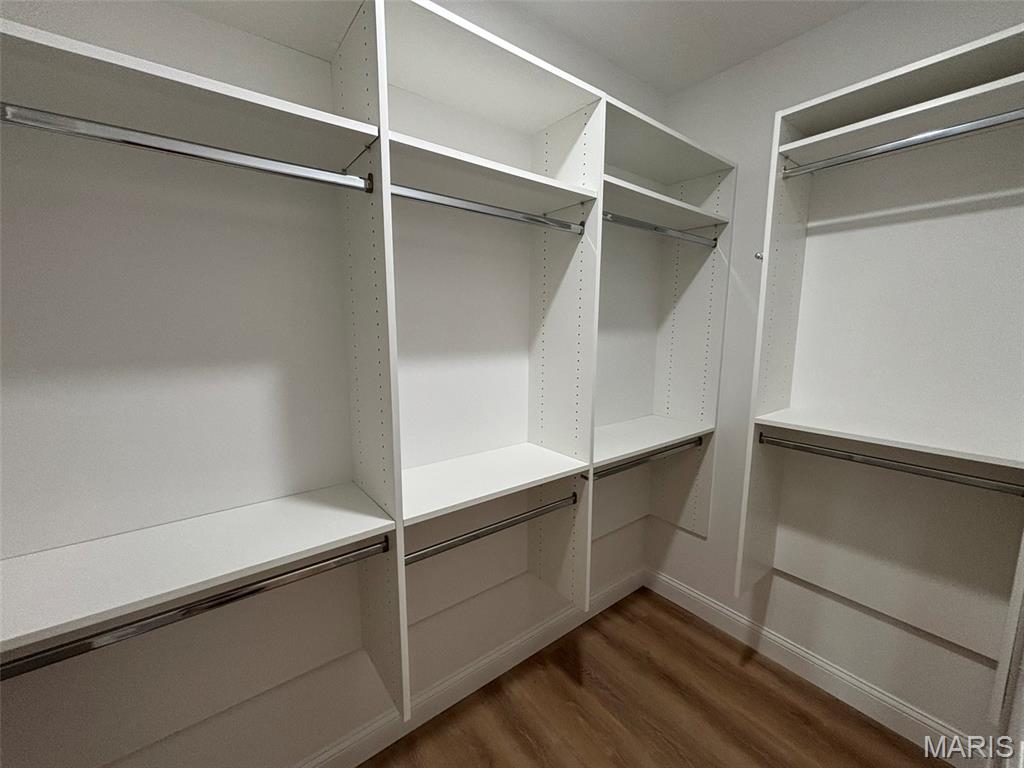
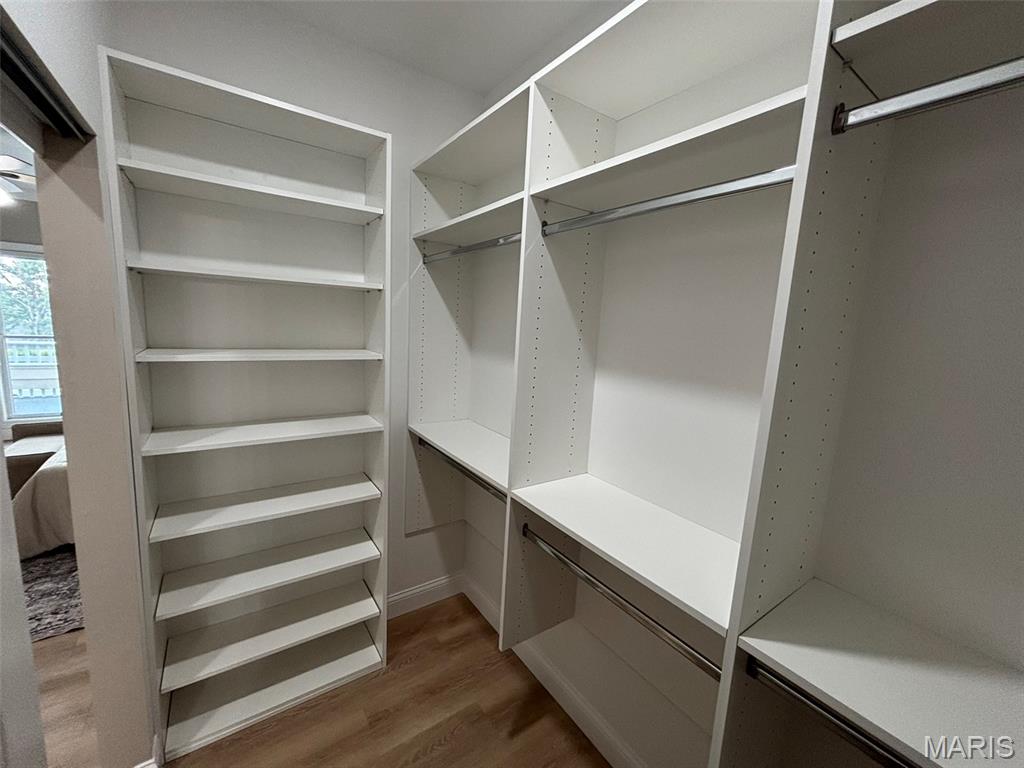
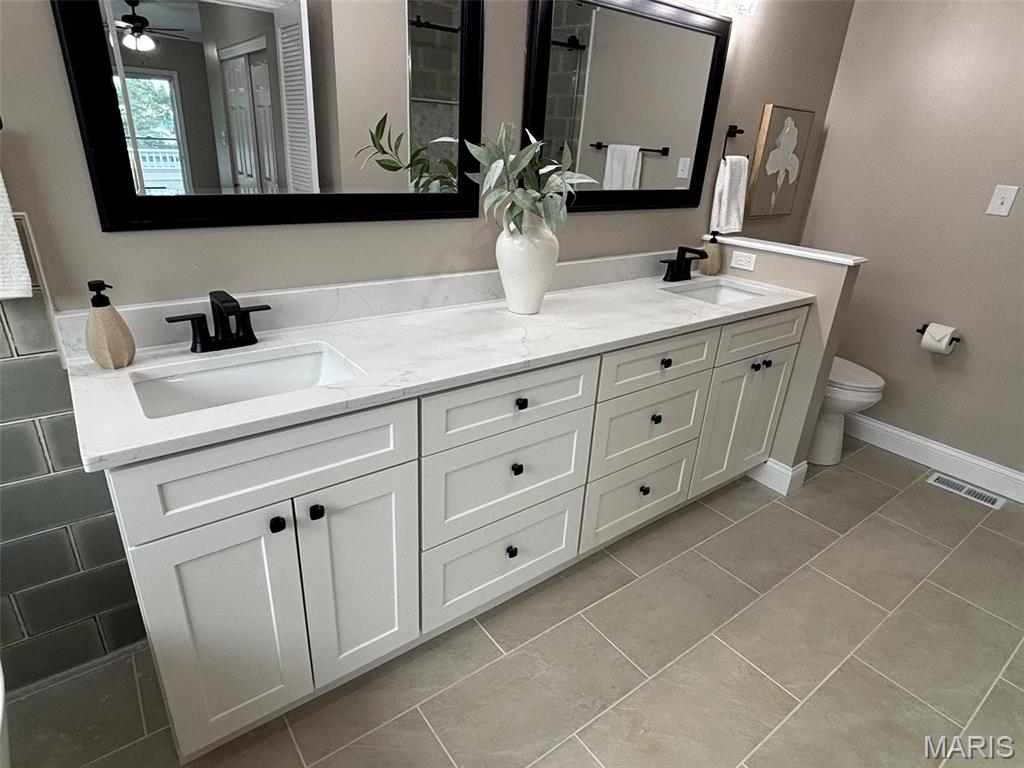
Enjoy The Spa-Inspired Primary Bathroom
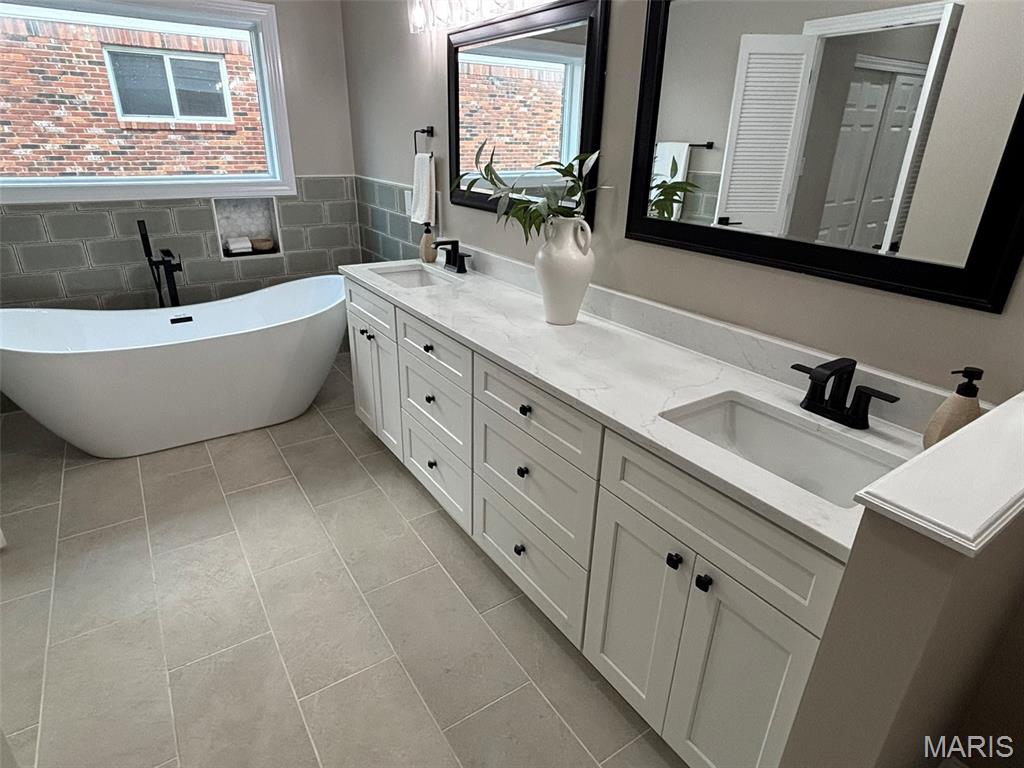
HUGE Double Vanity
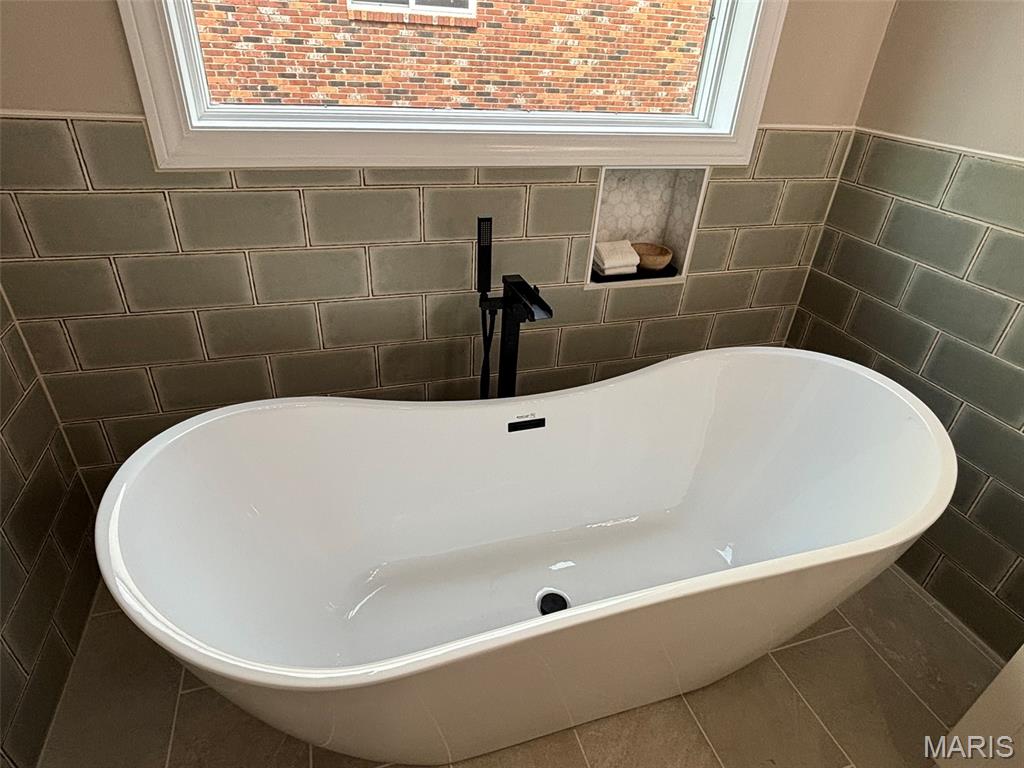
Free Standing Soaking Tub
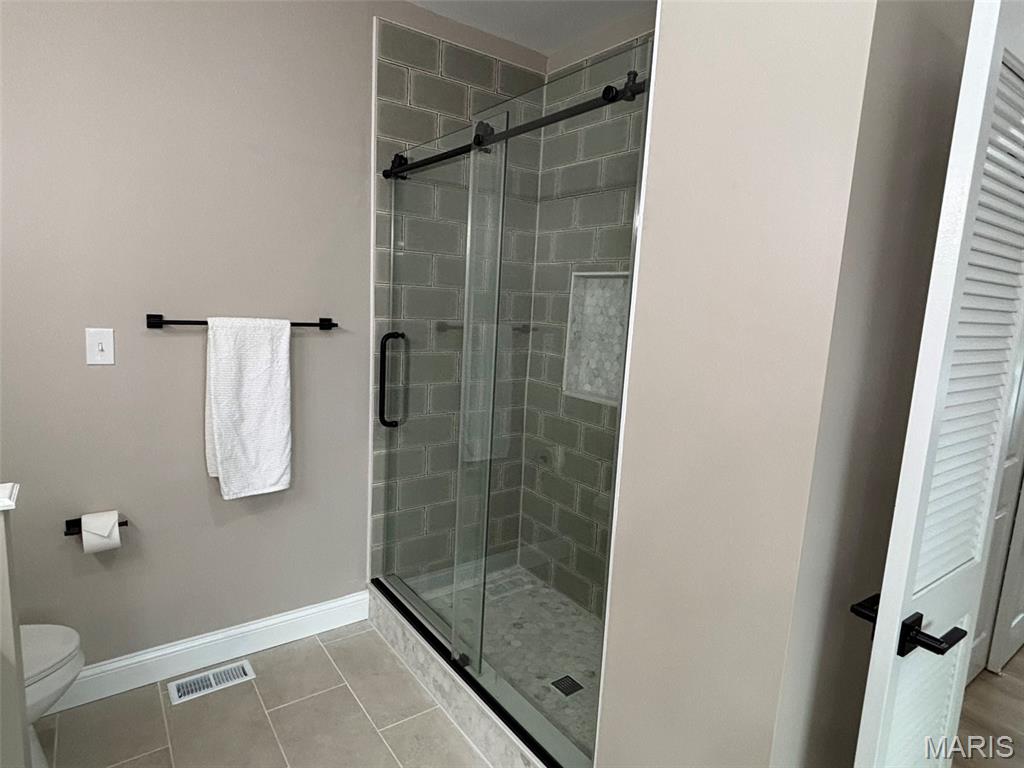
Ceramic Tile Shower Surround
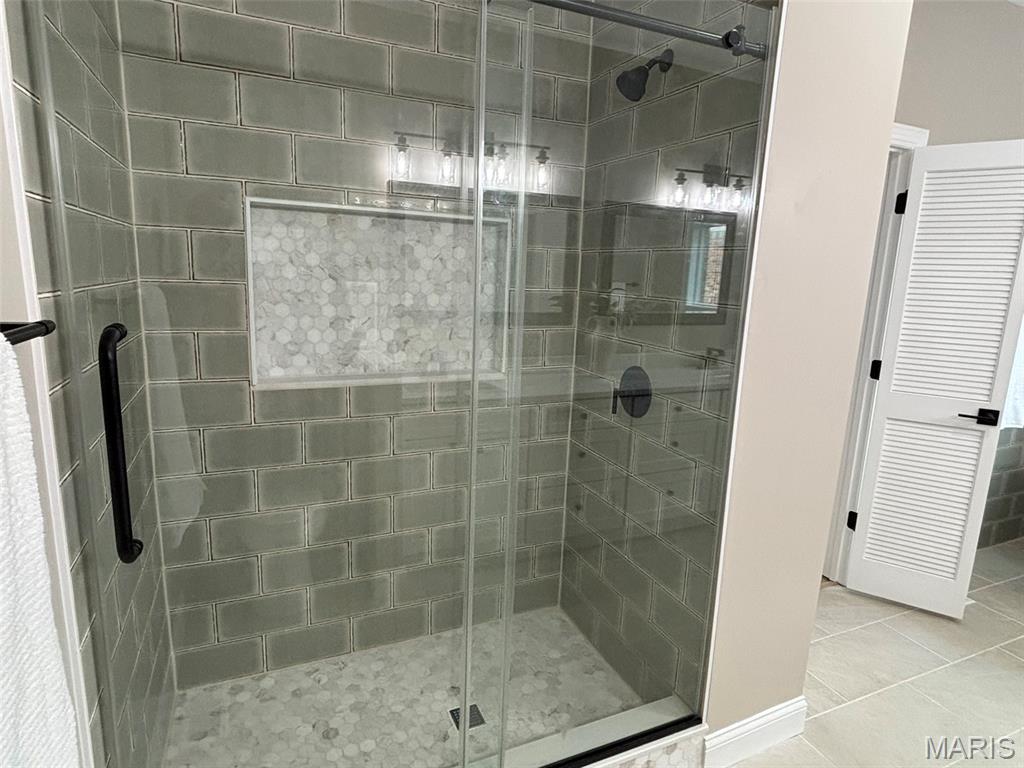
The Stunning Sage Tile Is Imported From Spain
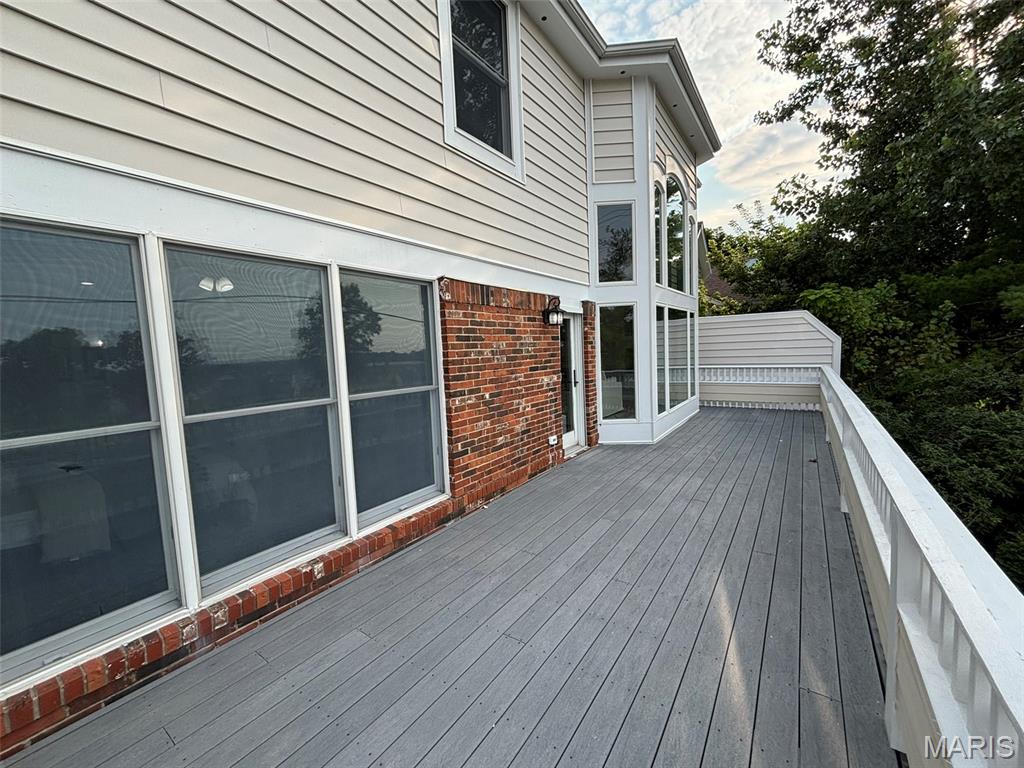
Enjoy Your Morning Coffee Or Afternoon BBQ On The Large Back Deck
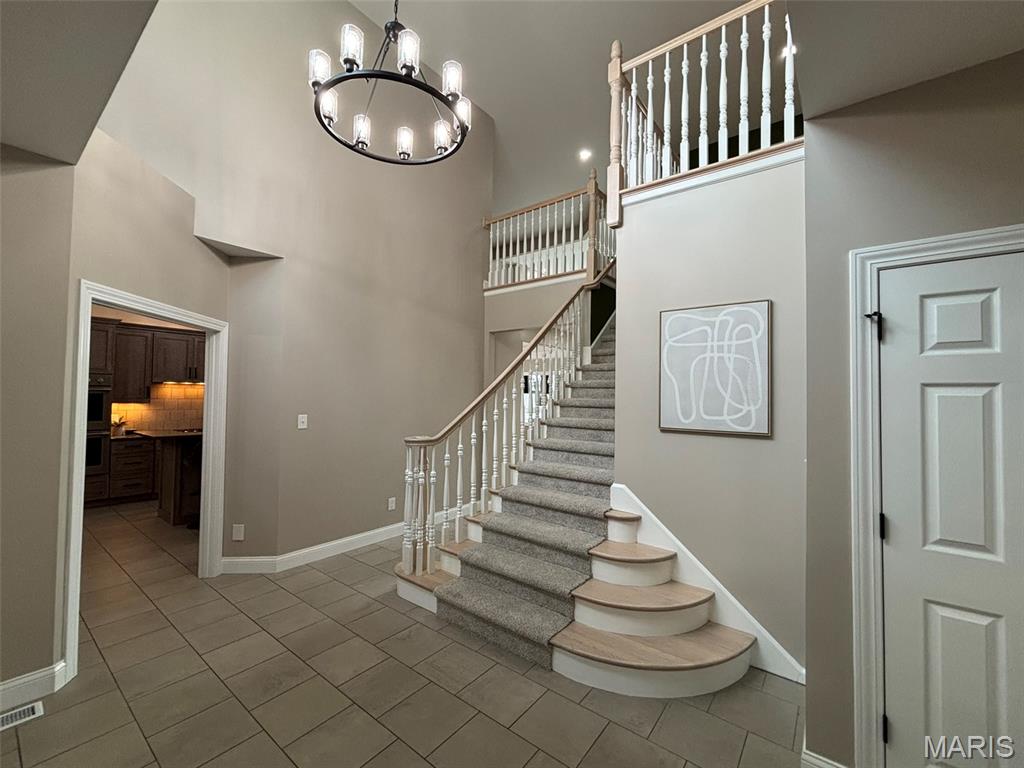
The Entry Foyer Features High Ceilings, Striking Modern Chandelier, And Beautiful Staircase
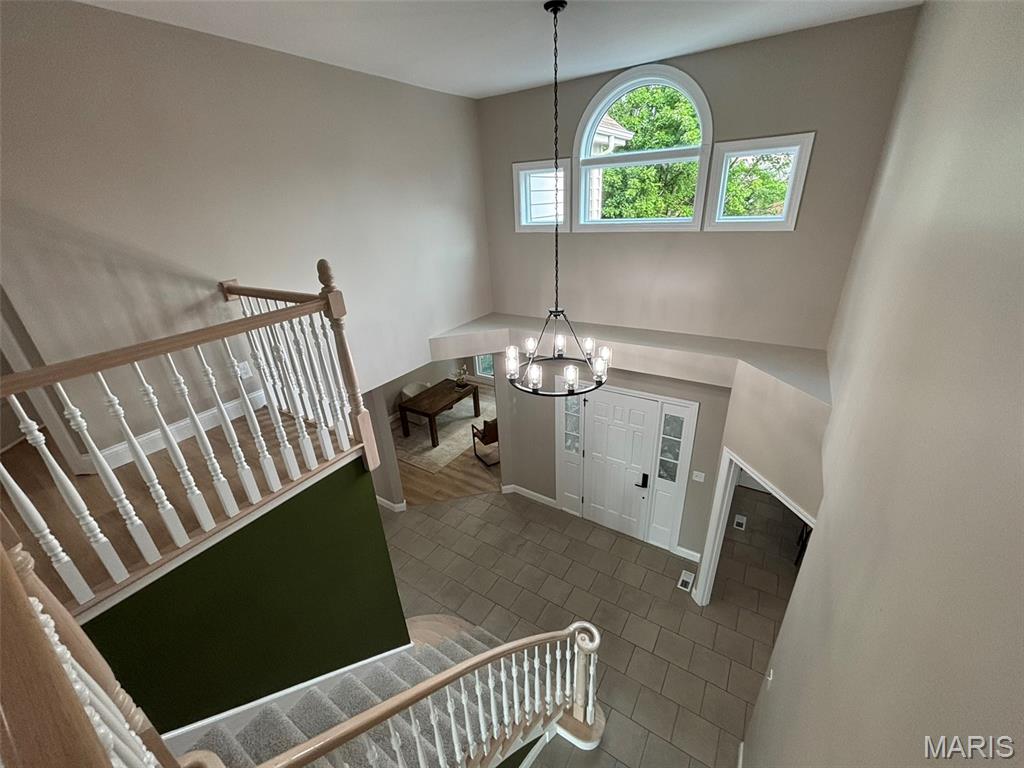
This Home Is An Interior Designer's Dream
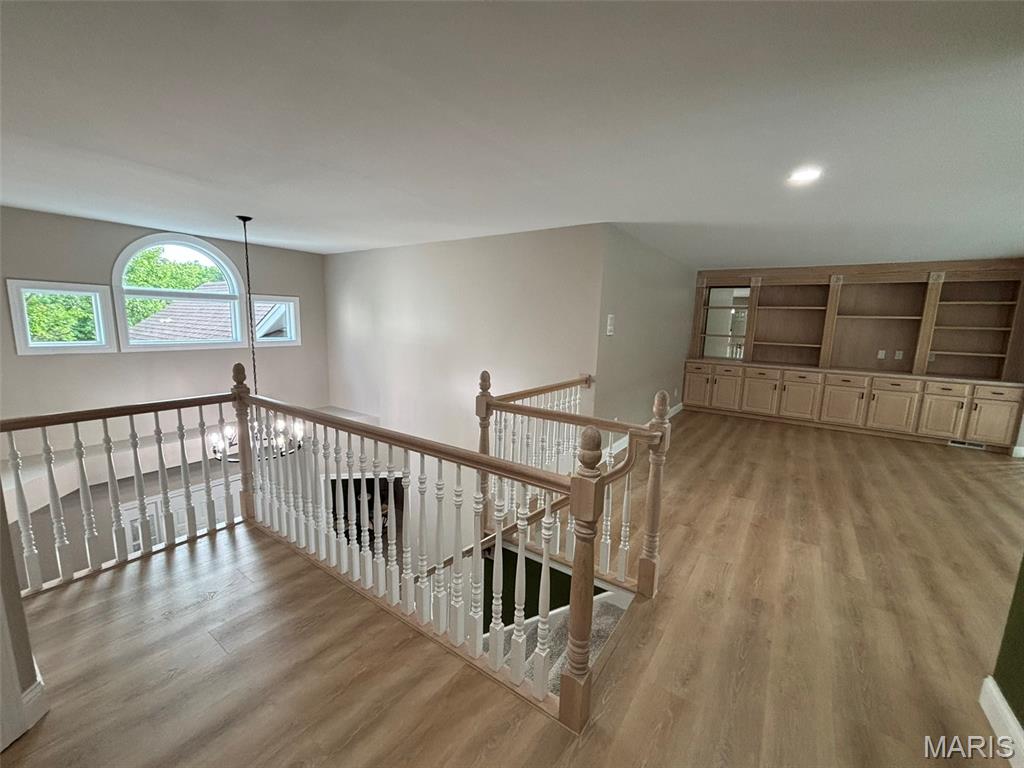
Upstairs There Are Two Bedrooms That Share This Loft
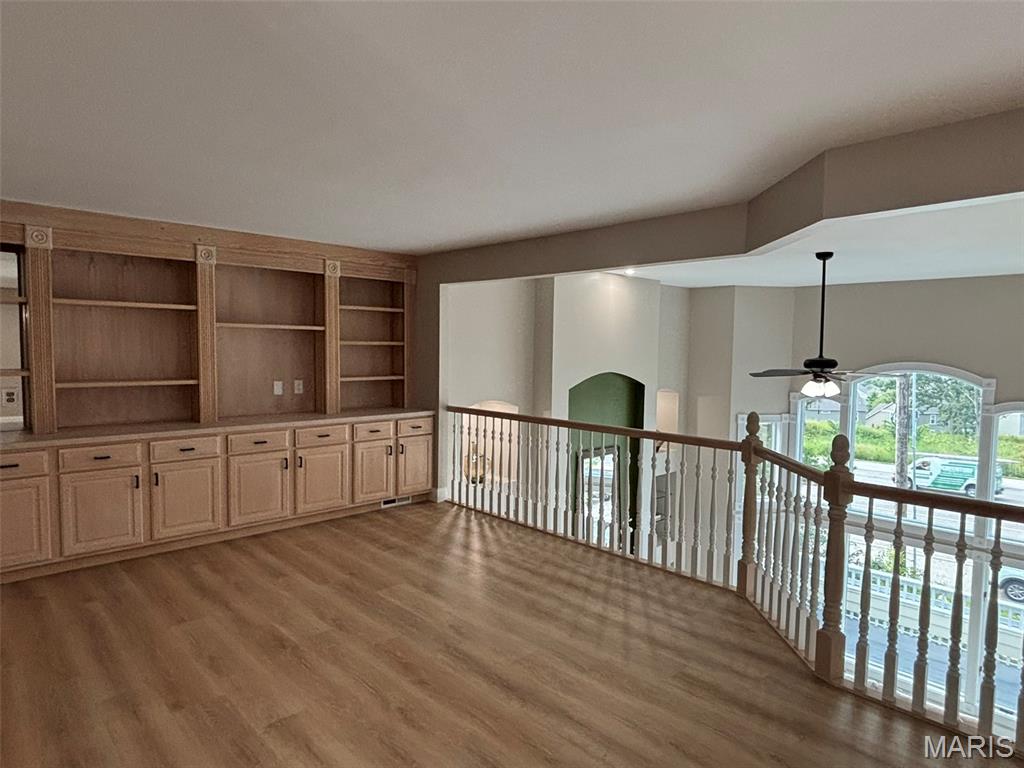
The Loft Includes Additional Cabinetry And Storage
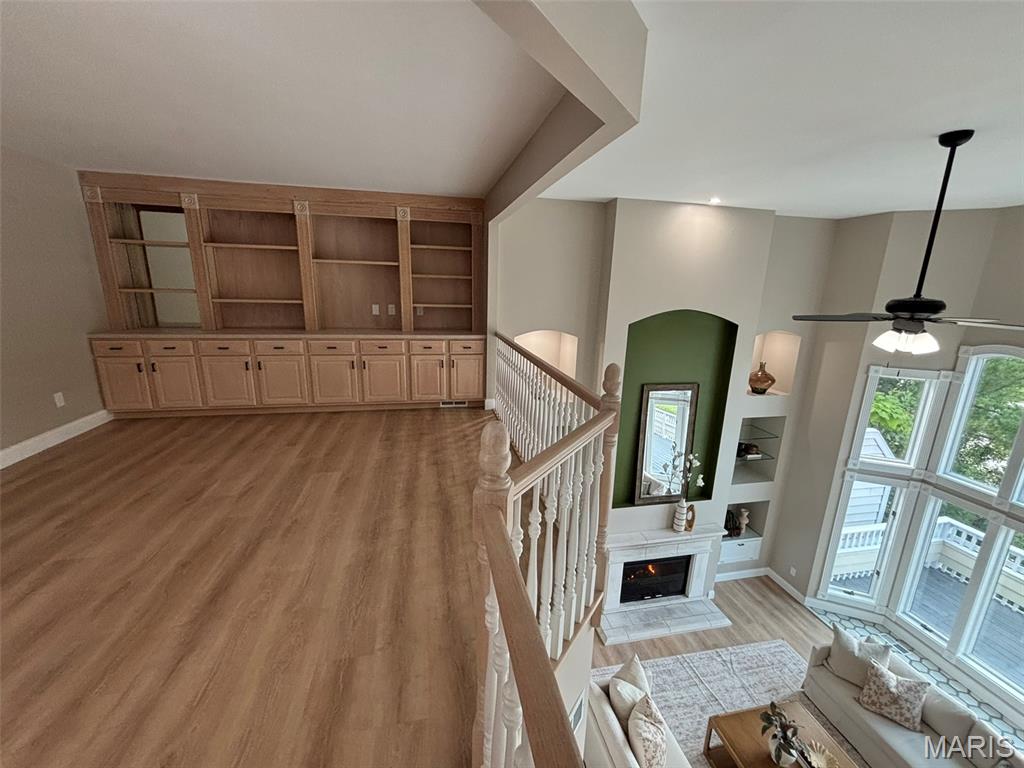
The Loft Looks Out Over The Great Room
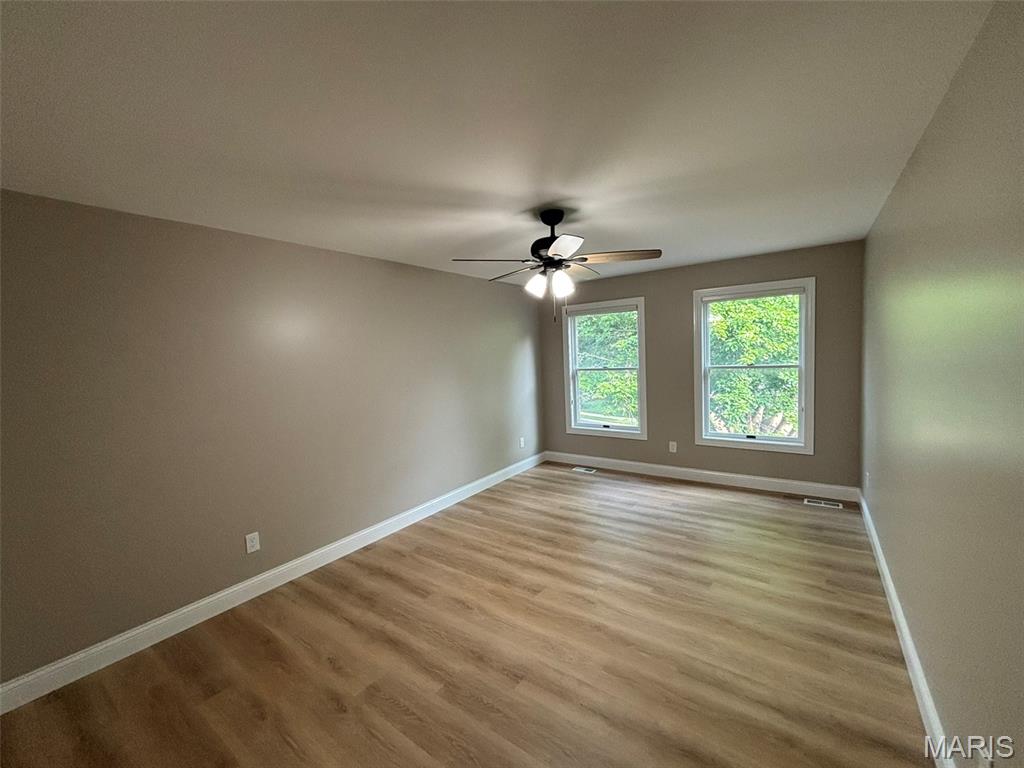
Bedroom 2
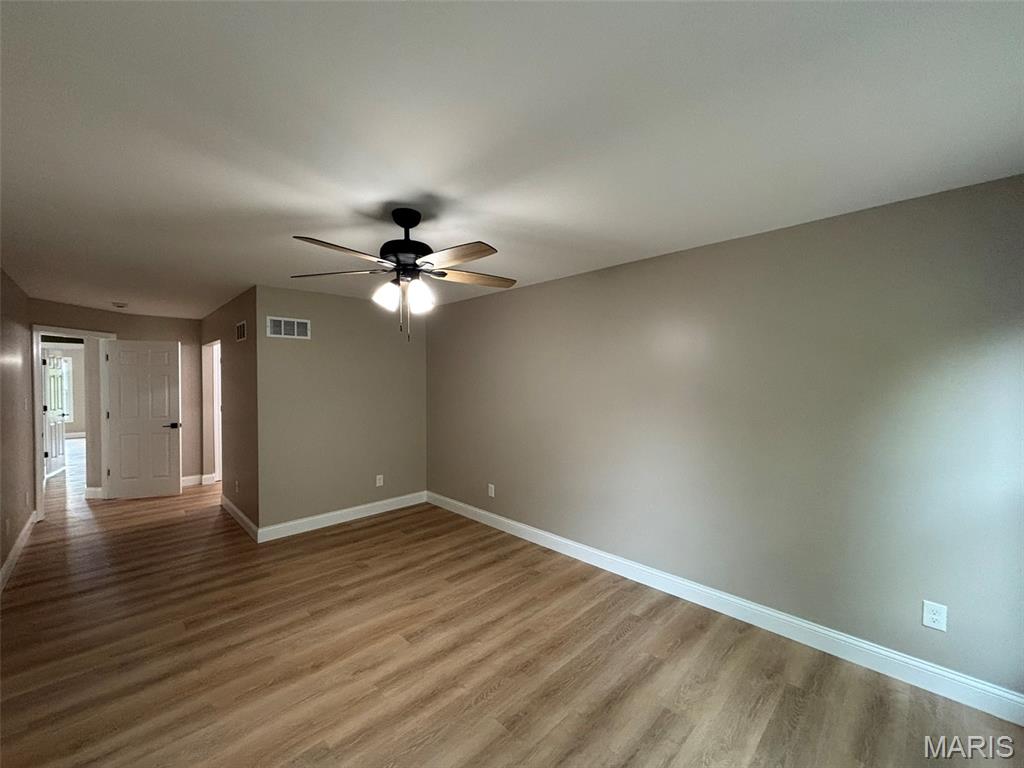
Bedroom 2
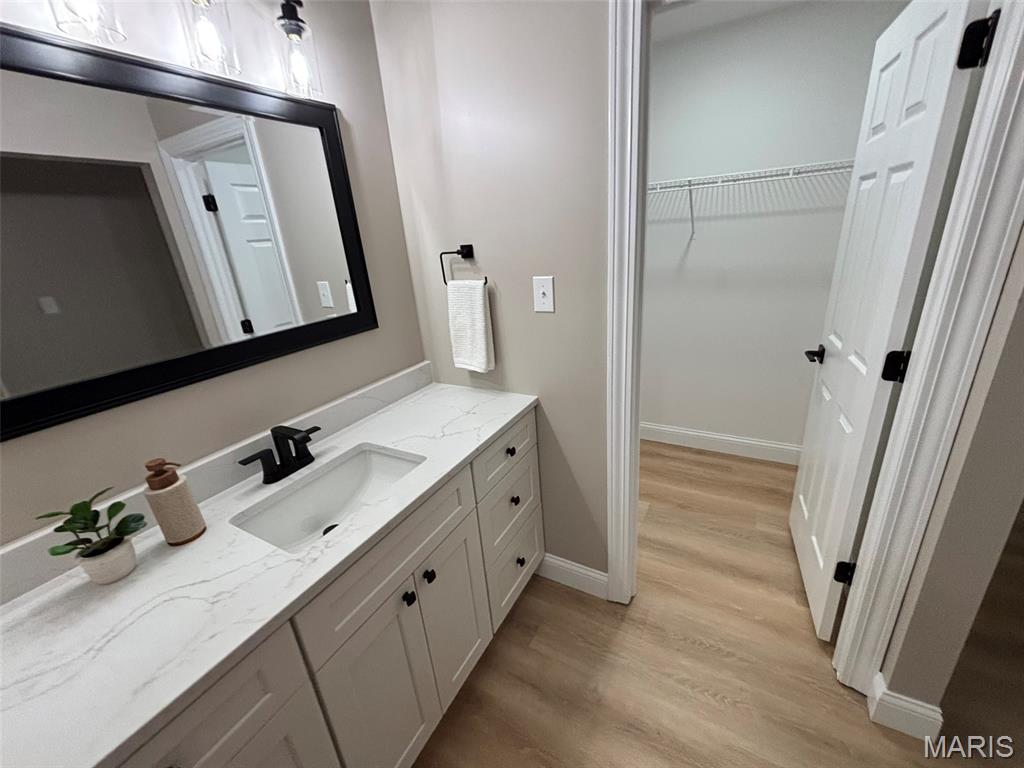
The Two Bedrooms Share A Jack-And-Jill Bathroom With Each Bedroom Having Its Own Private Vanity.
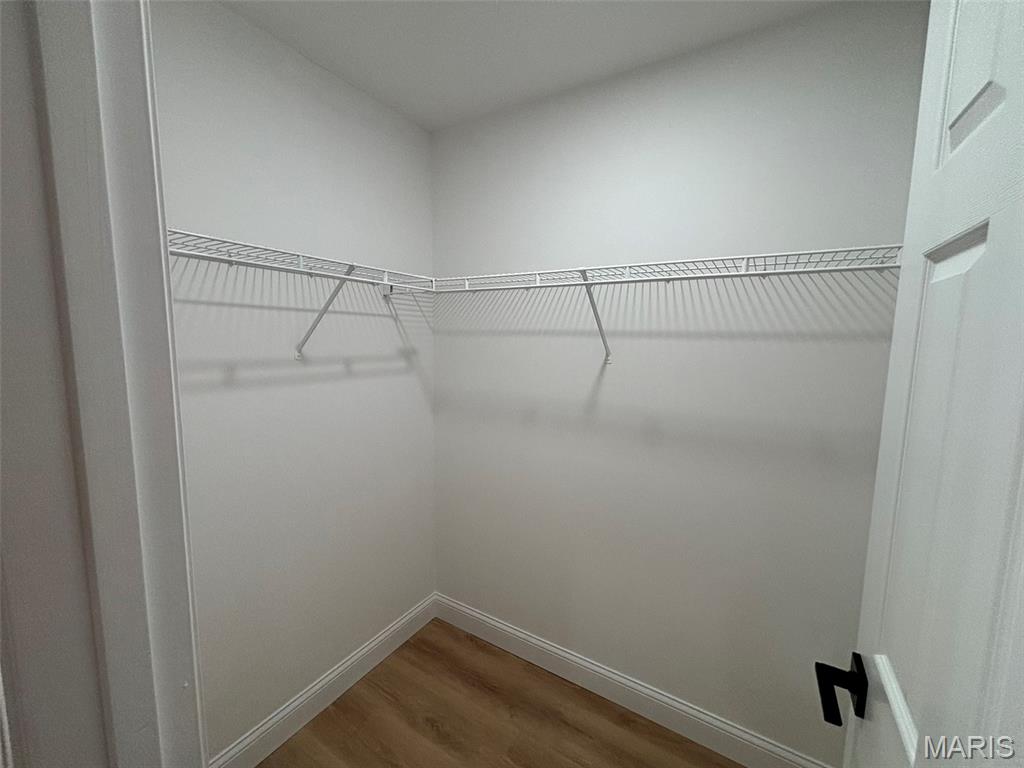
Bedroom 2 Walk-In Closet
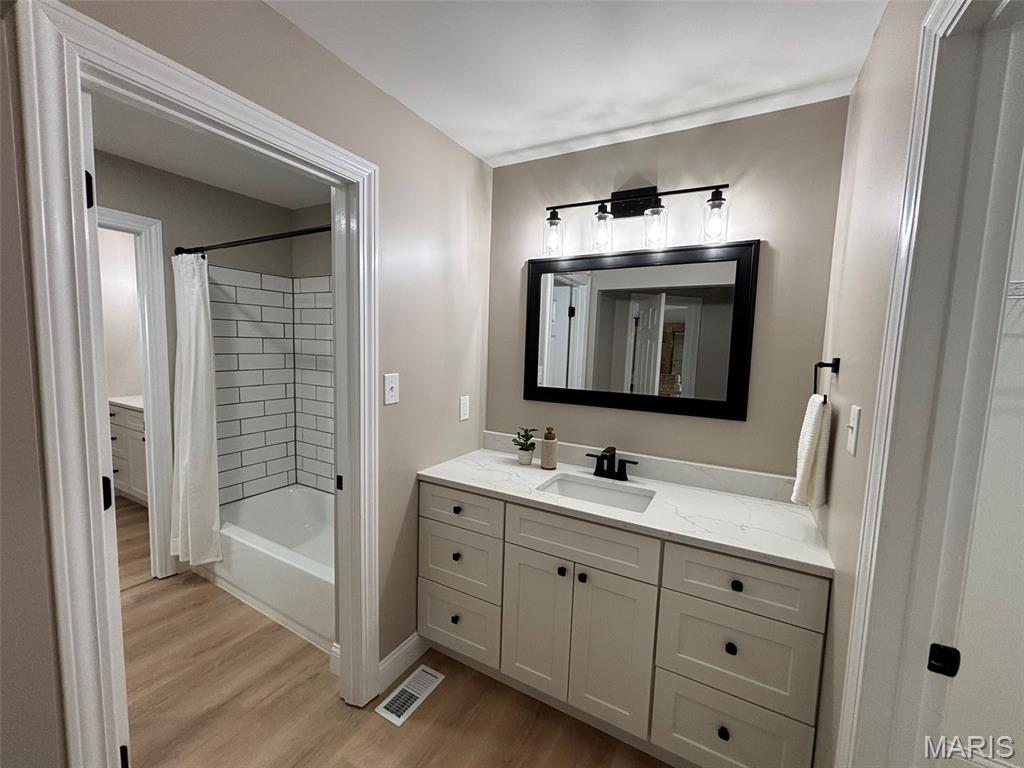
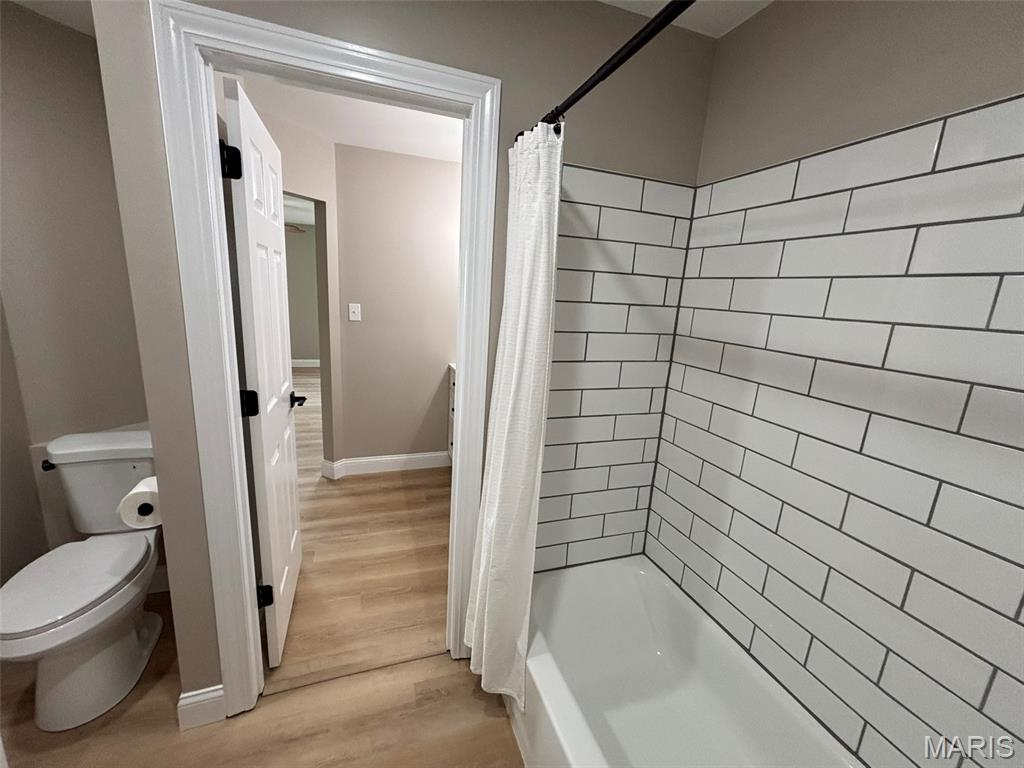
Full Bathroom Includes A New Tub And Ceramic Tile Shower Surrounds
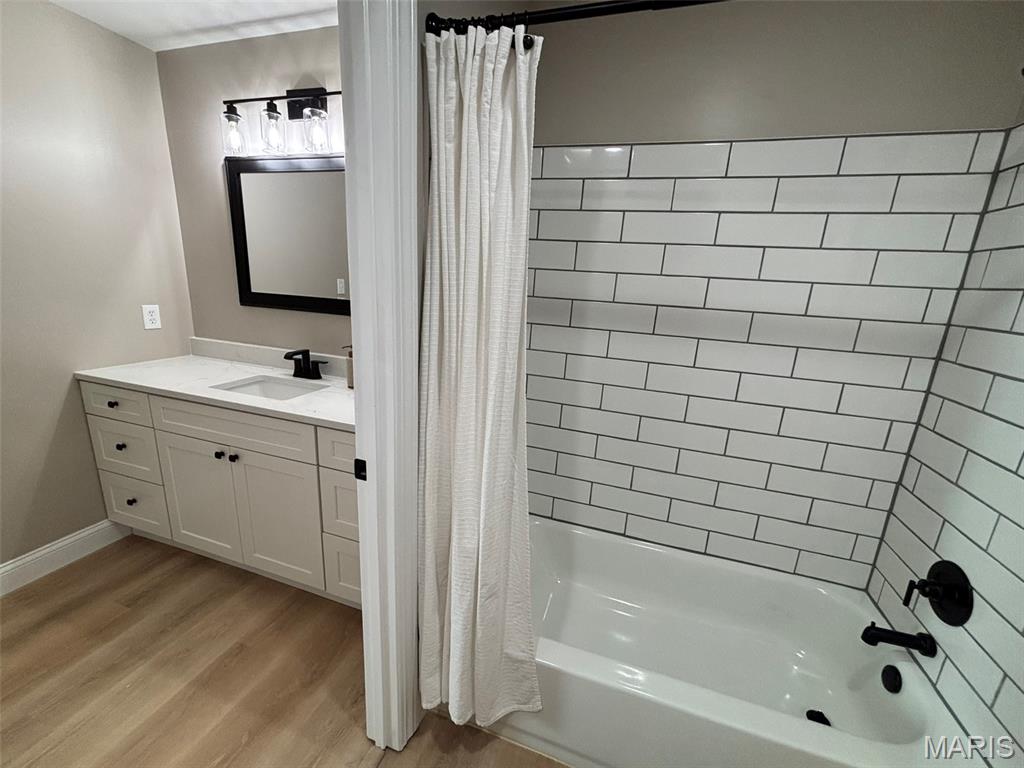
The Shower Contains Modern Matte Black Shower Fixtures
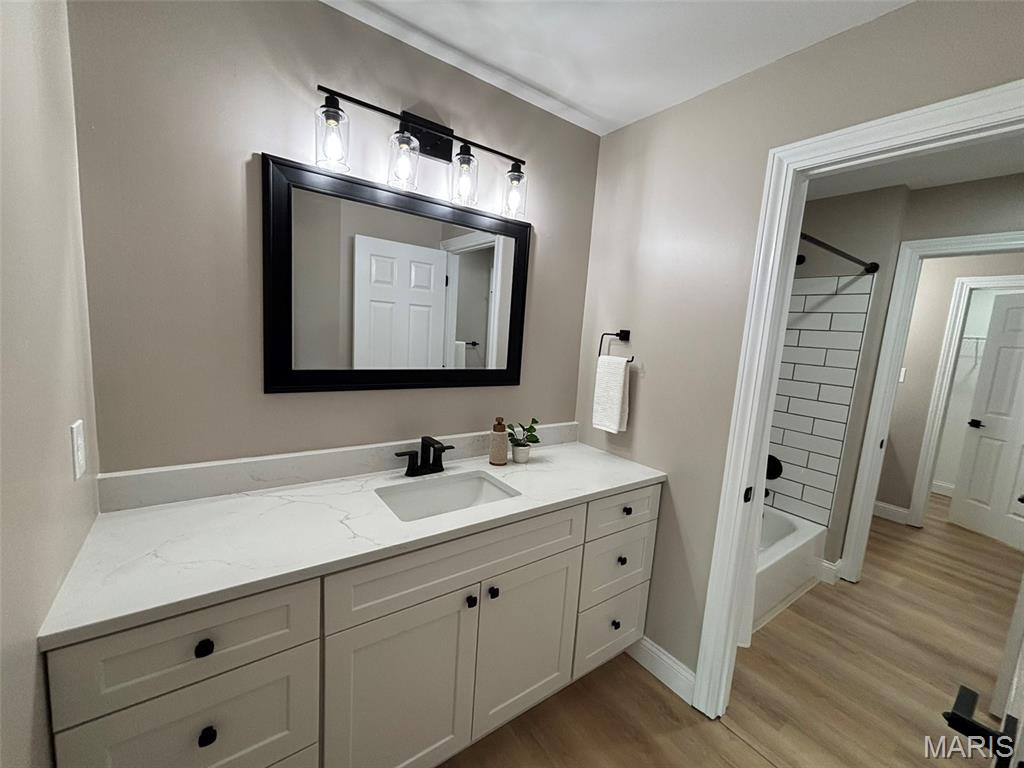
Vanity For Bedroom 3
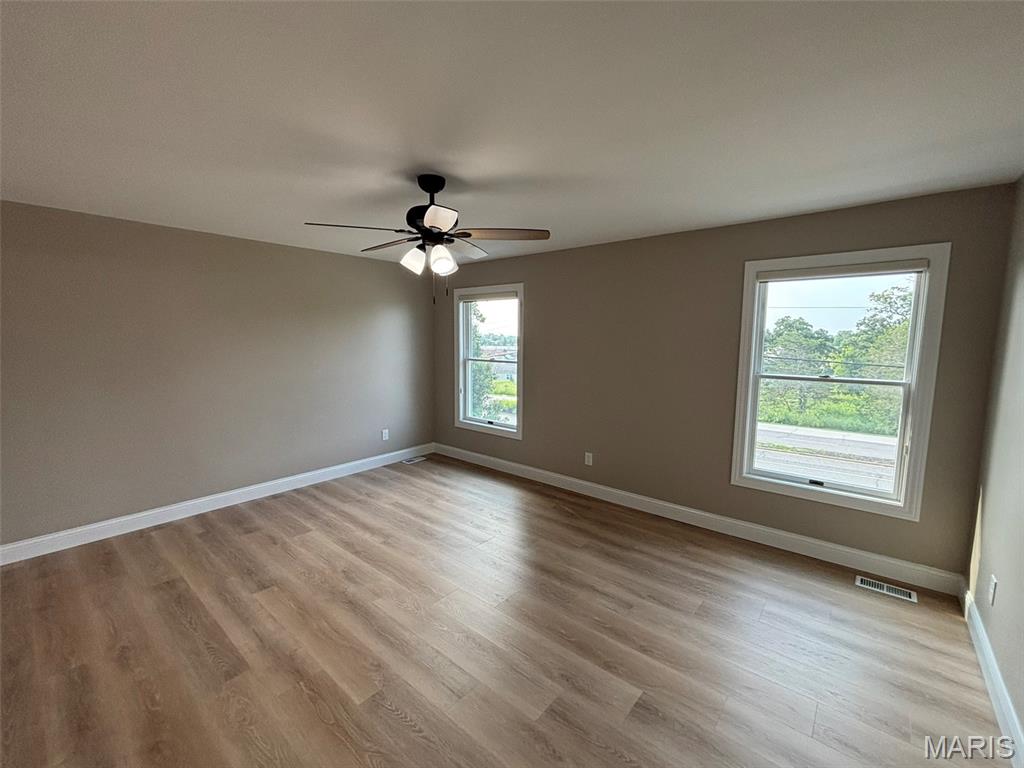
Bedroom 3
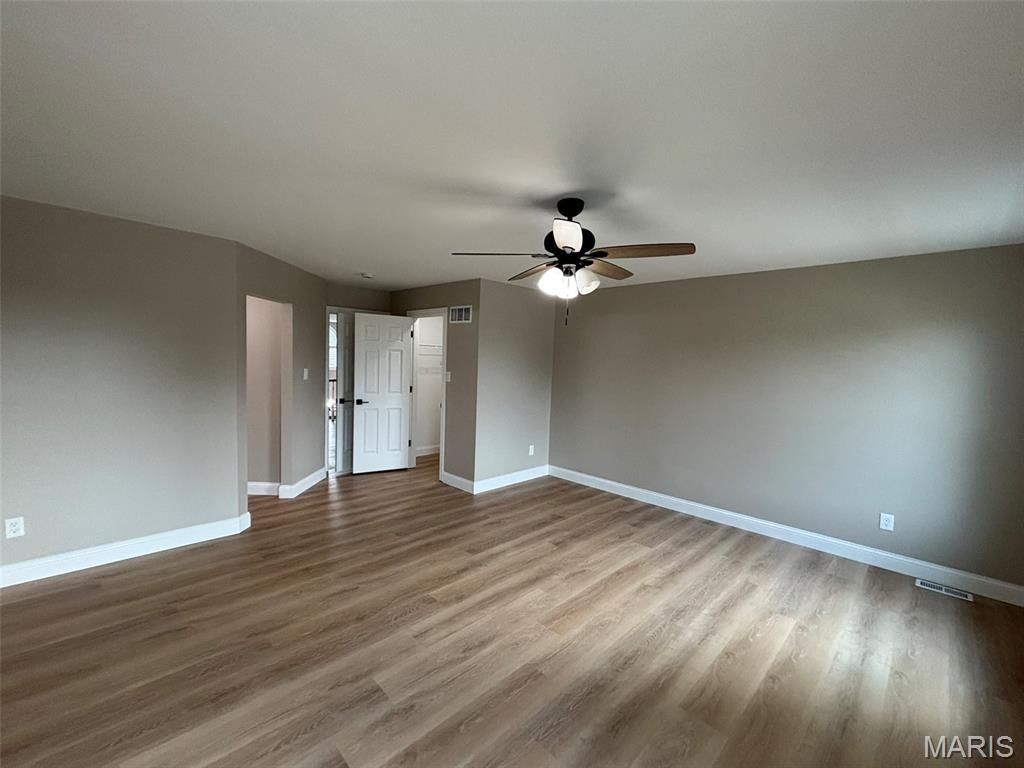
Bedroom 3
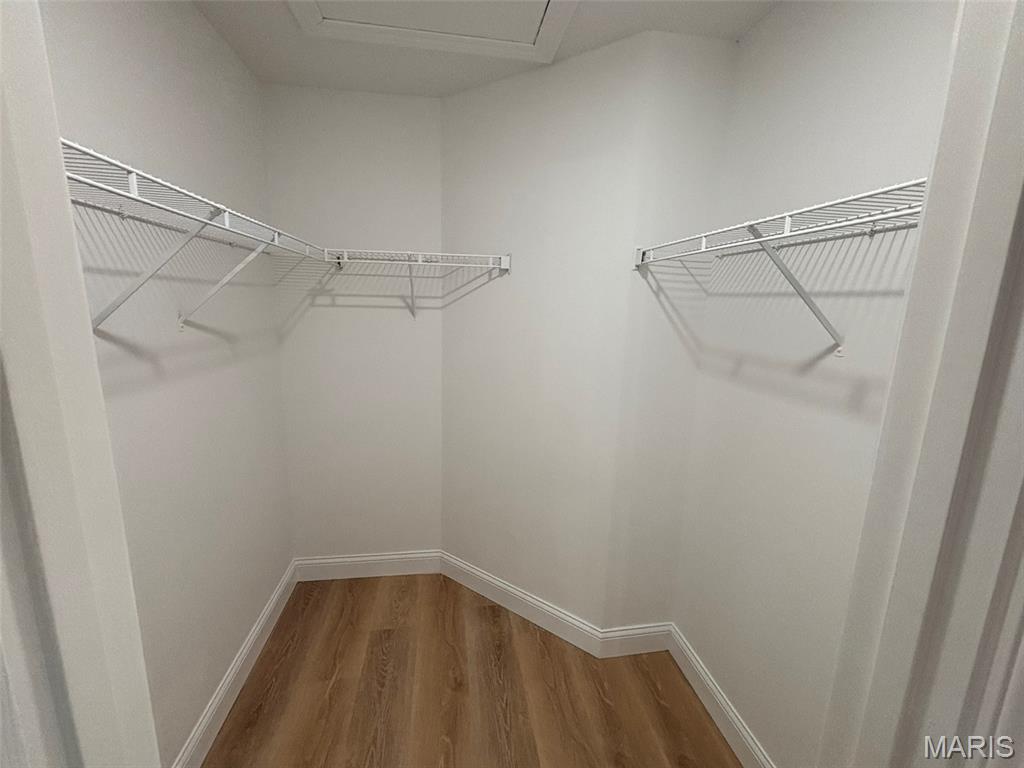
Bedroom 3 Walk-In Closet
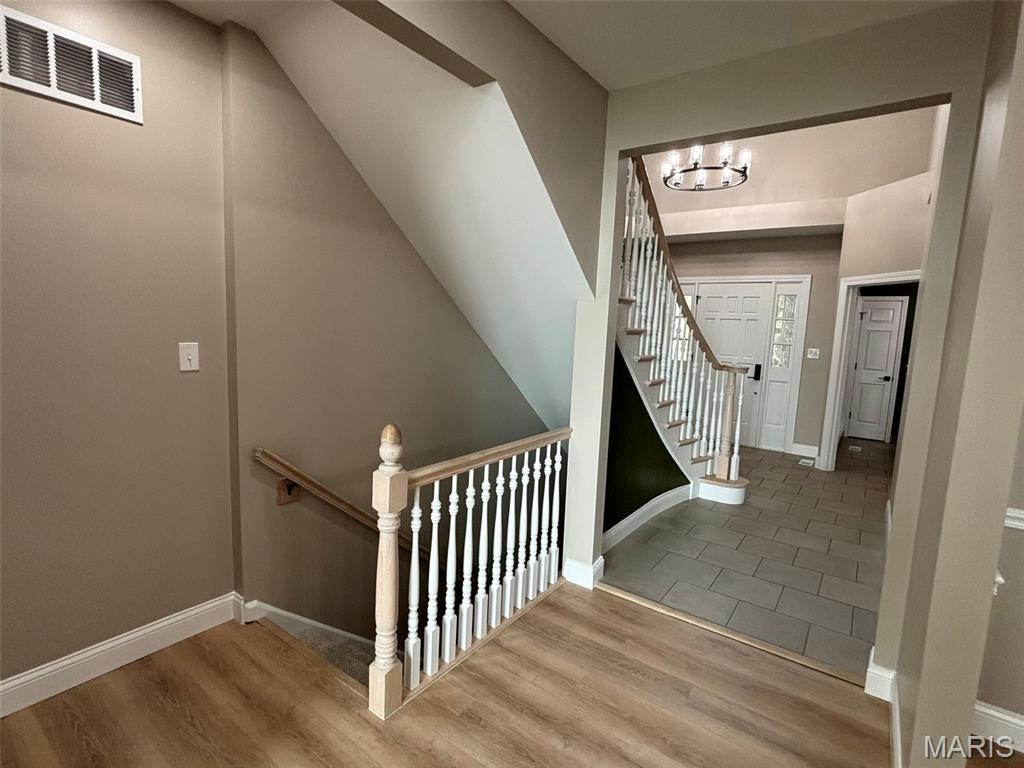
Let's Head Downstairs
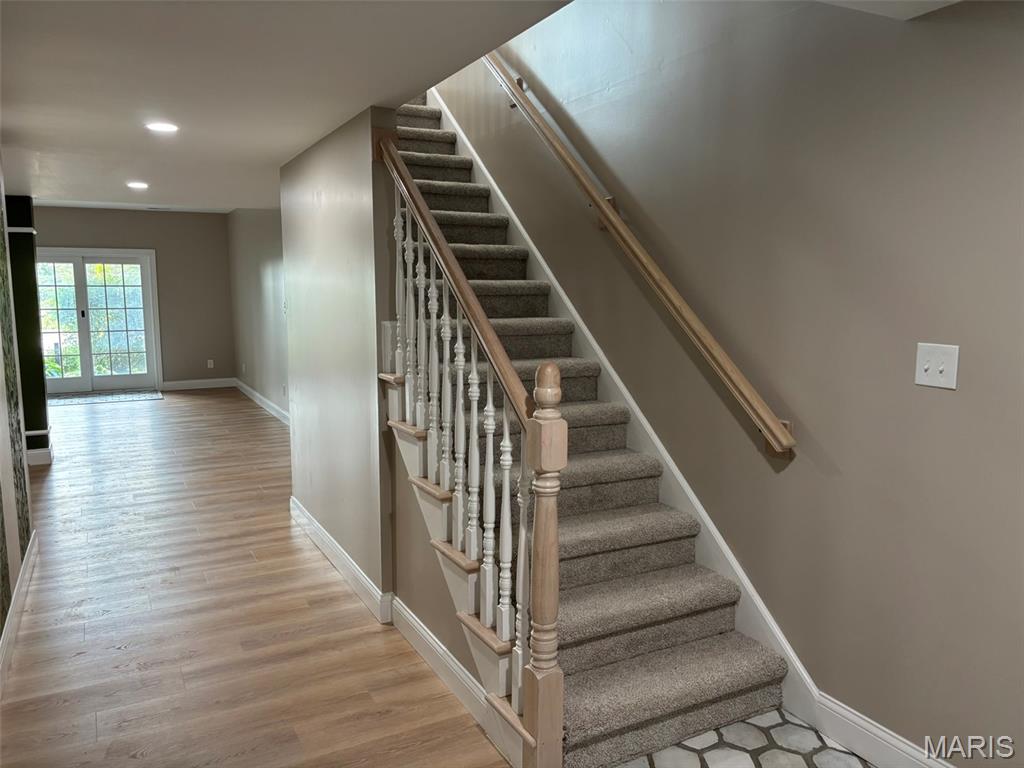
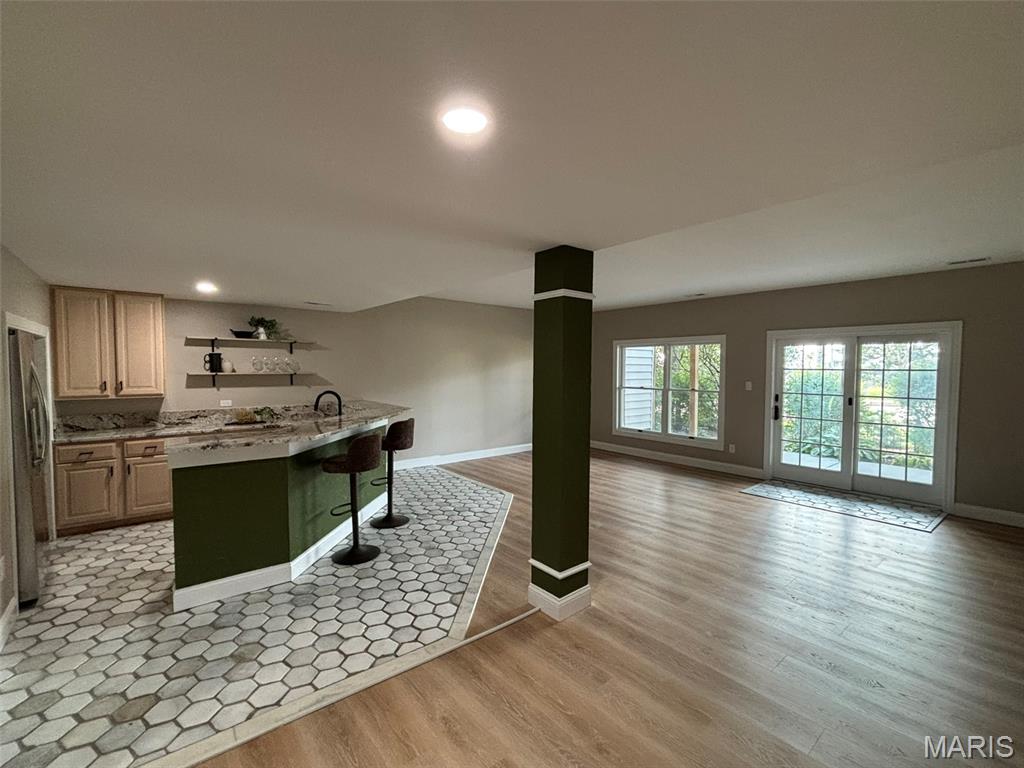
The Lower Level Is An Entertainer's Dream
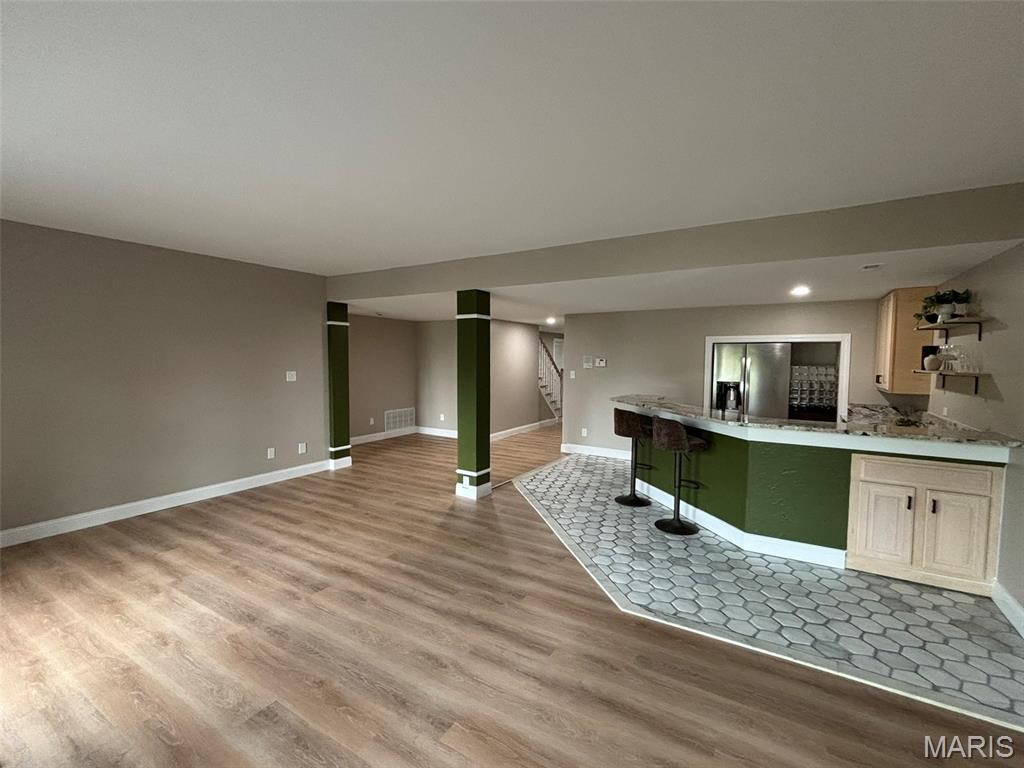
The Lower Level Rec Room Features A Wet Bar
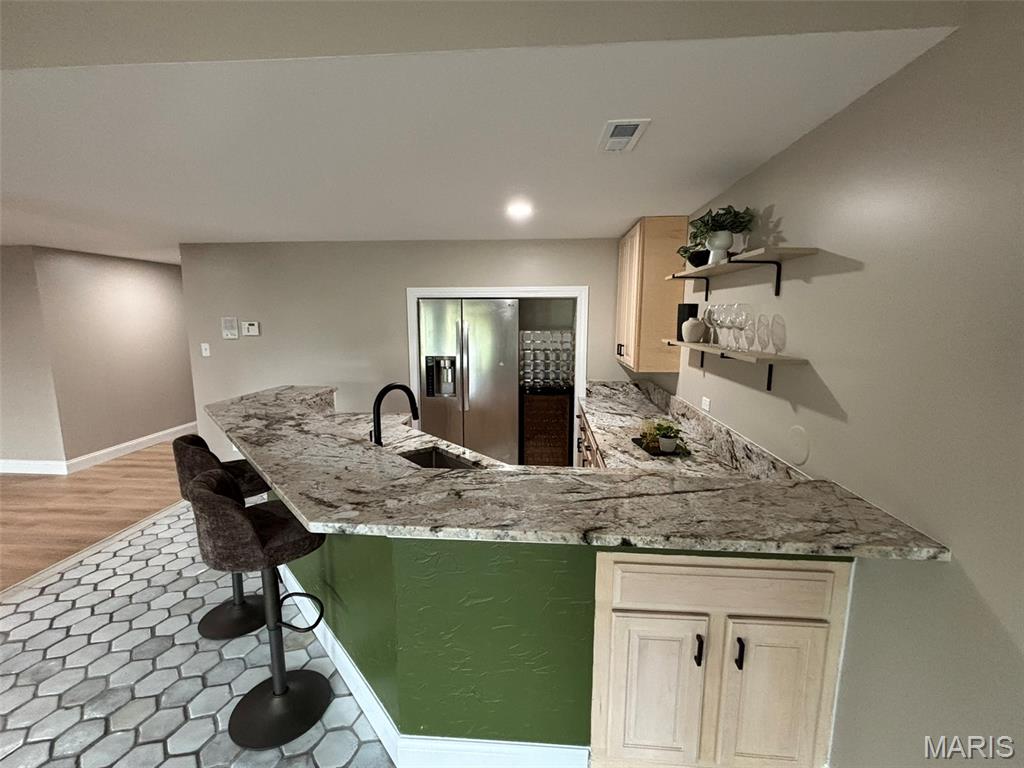
Stainless Steel Fridge And Wine Cooler
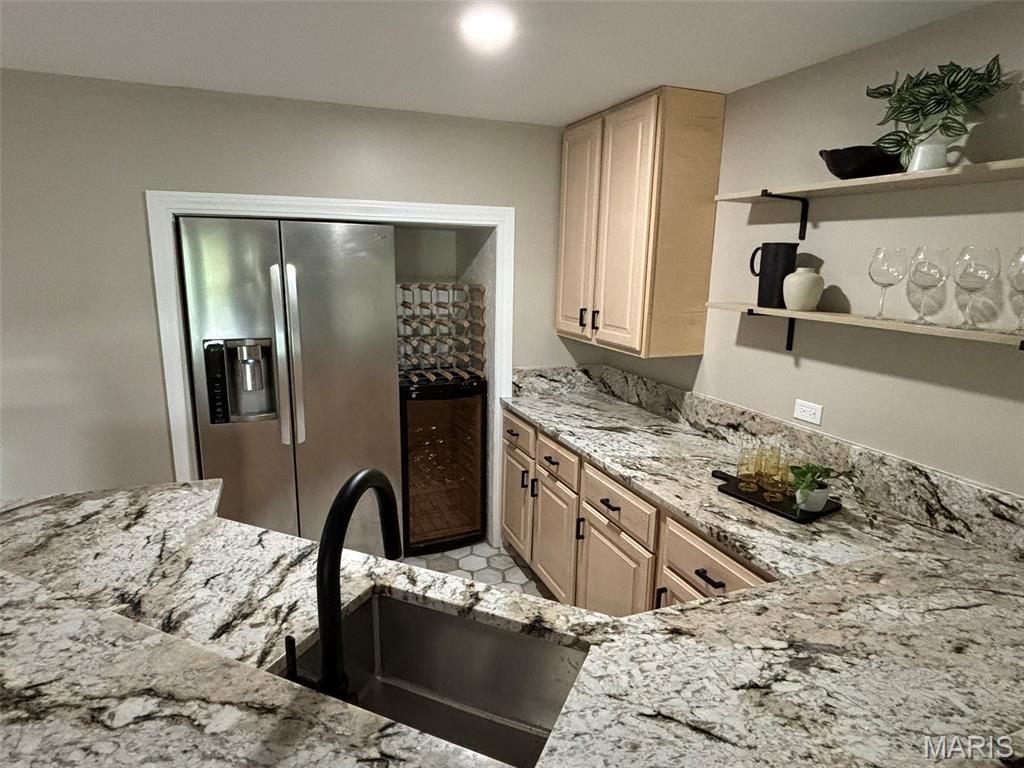
New Granite Countertops
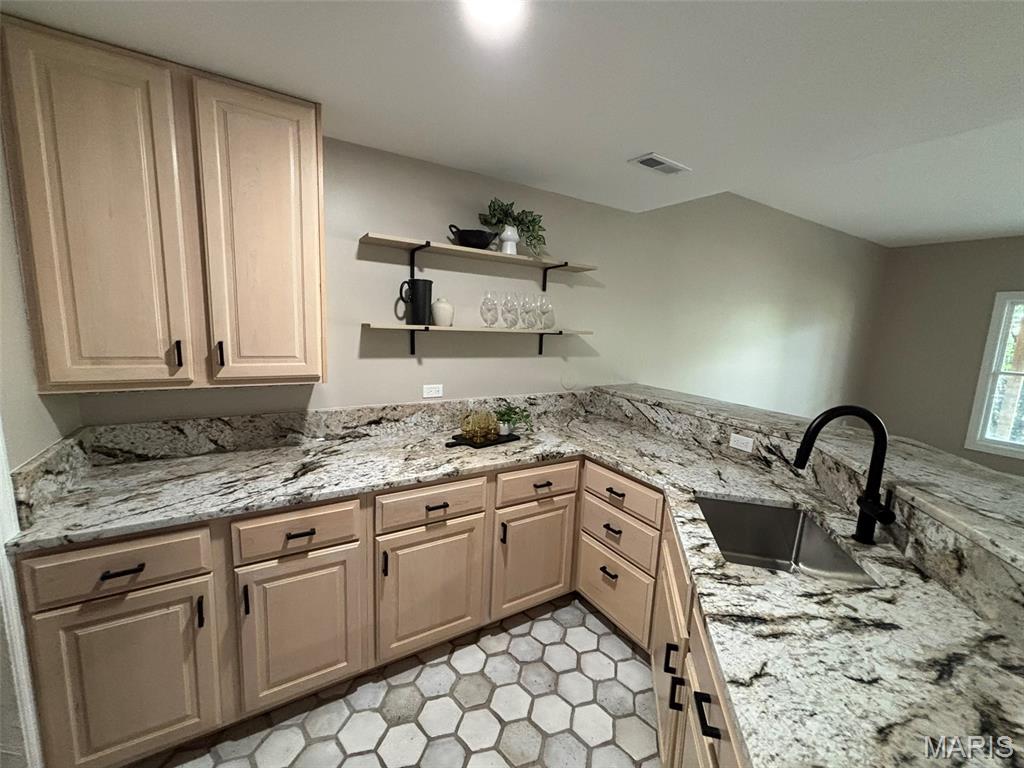
New Modern Matte Black Faucet And Cabinet Hardware
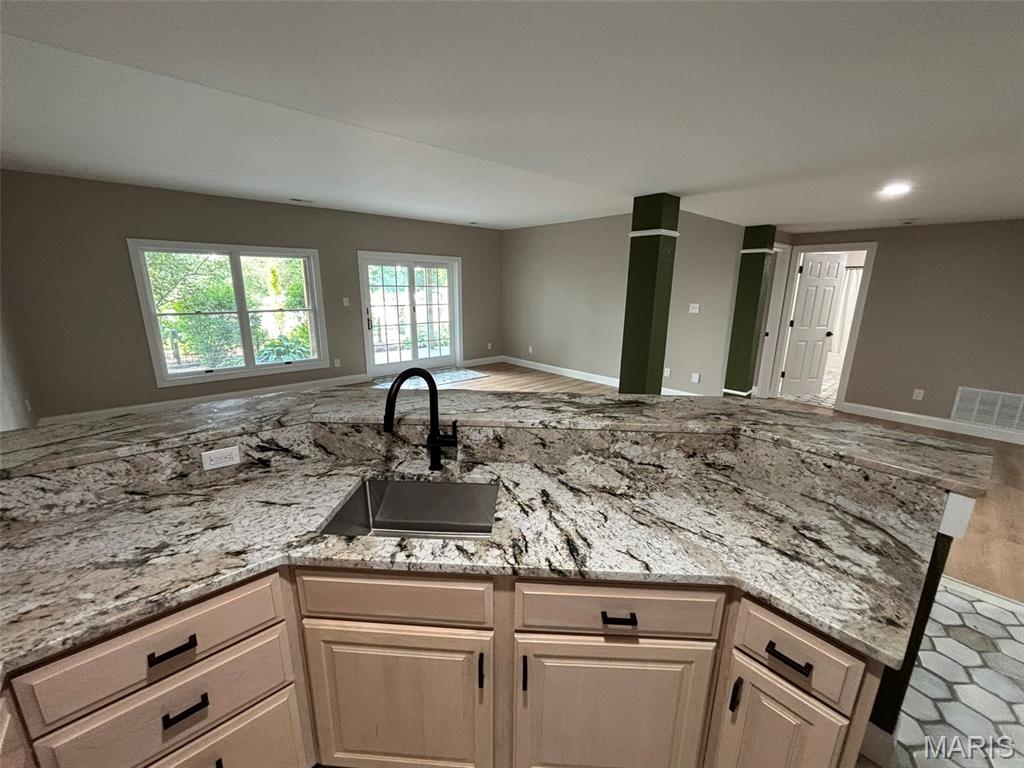
Perfect Spot To Host The Next Superbowl Party!
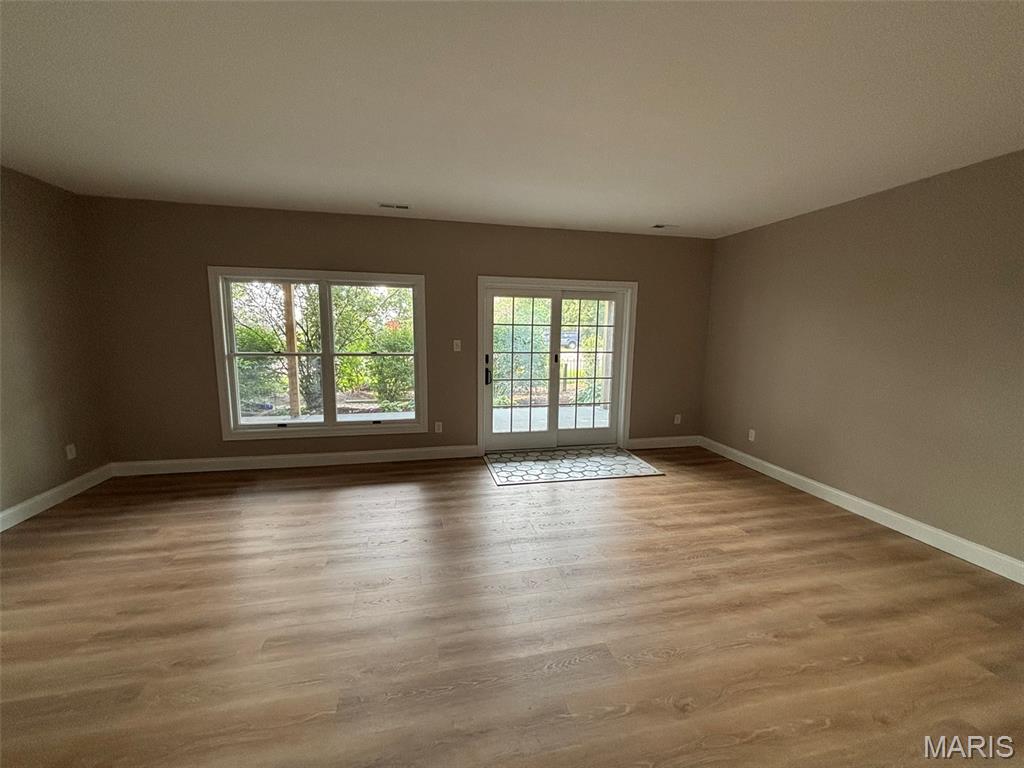
The Entire Home Boasts New Flooring, Paint, Trim, Lighting, Hardware, etc
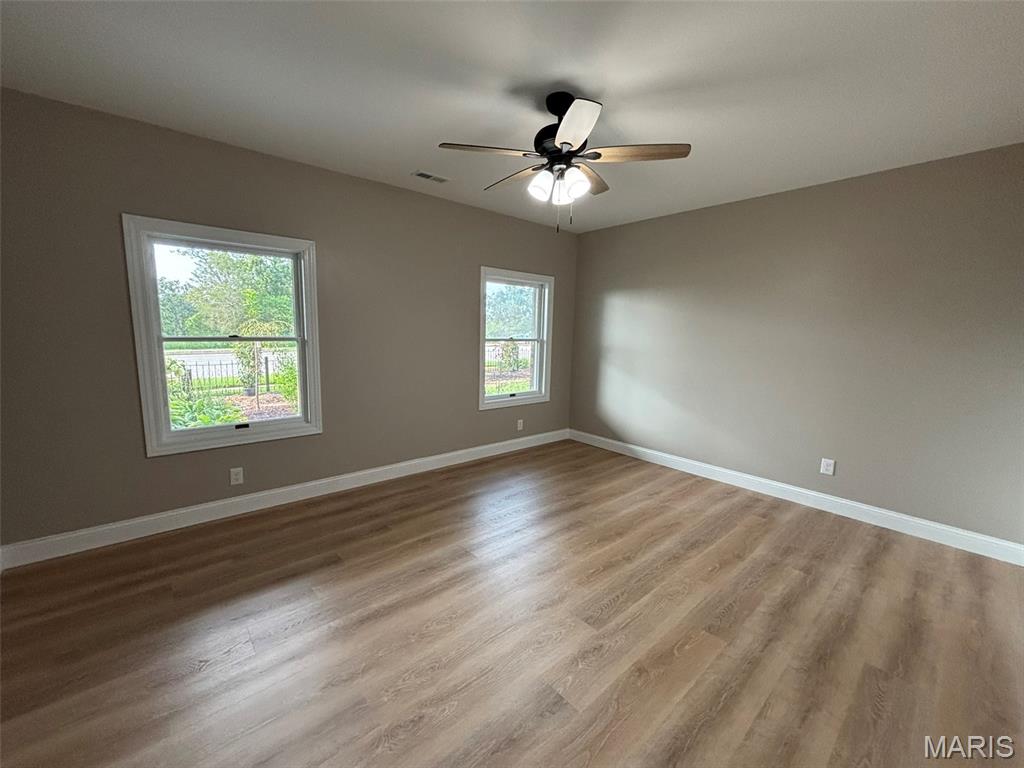
Bedroom 4
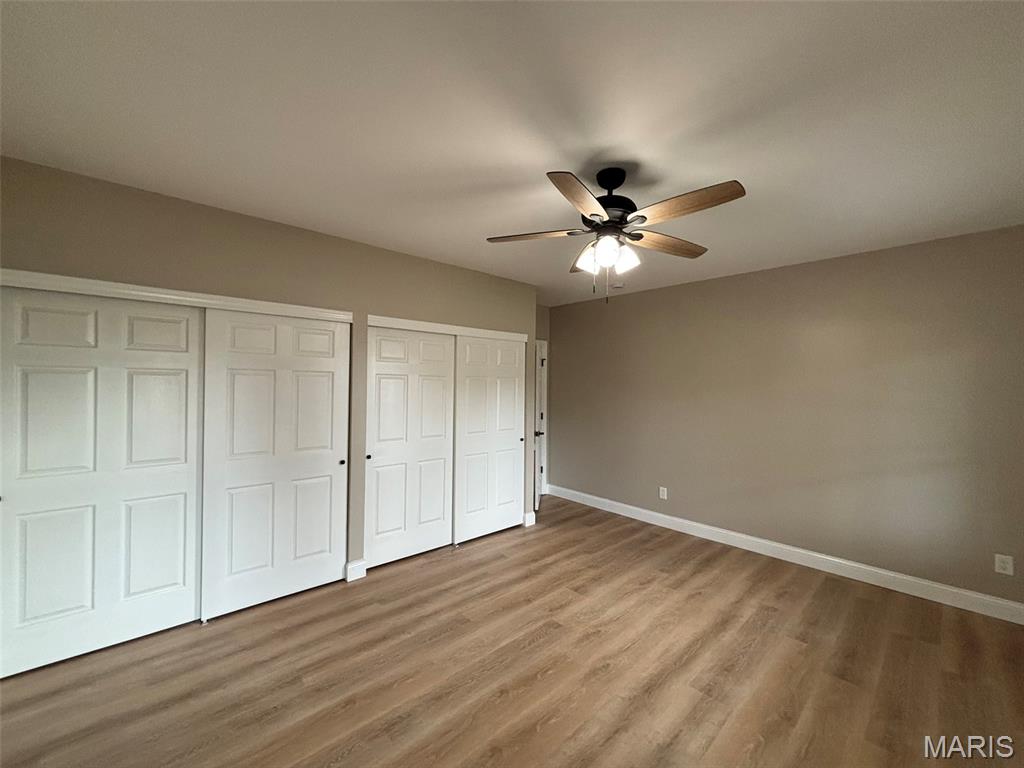
Bedroom 4
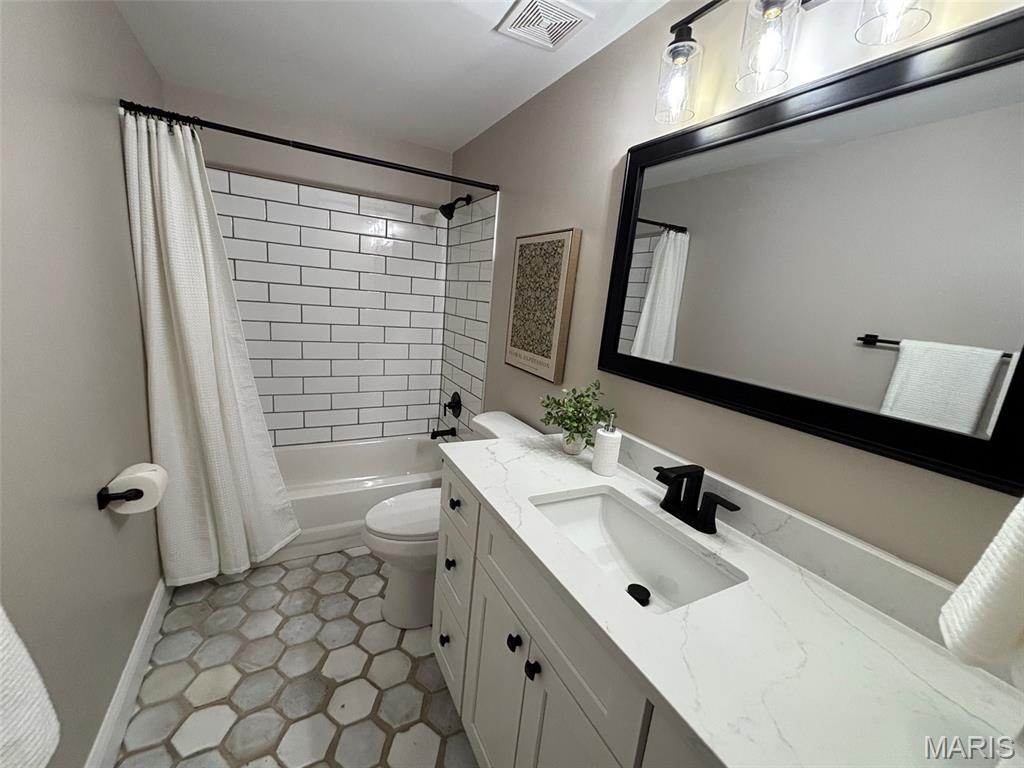
Lower Level Full Bathroom
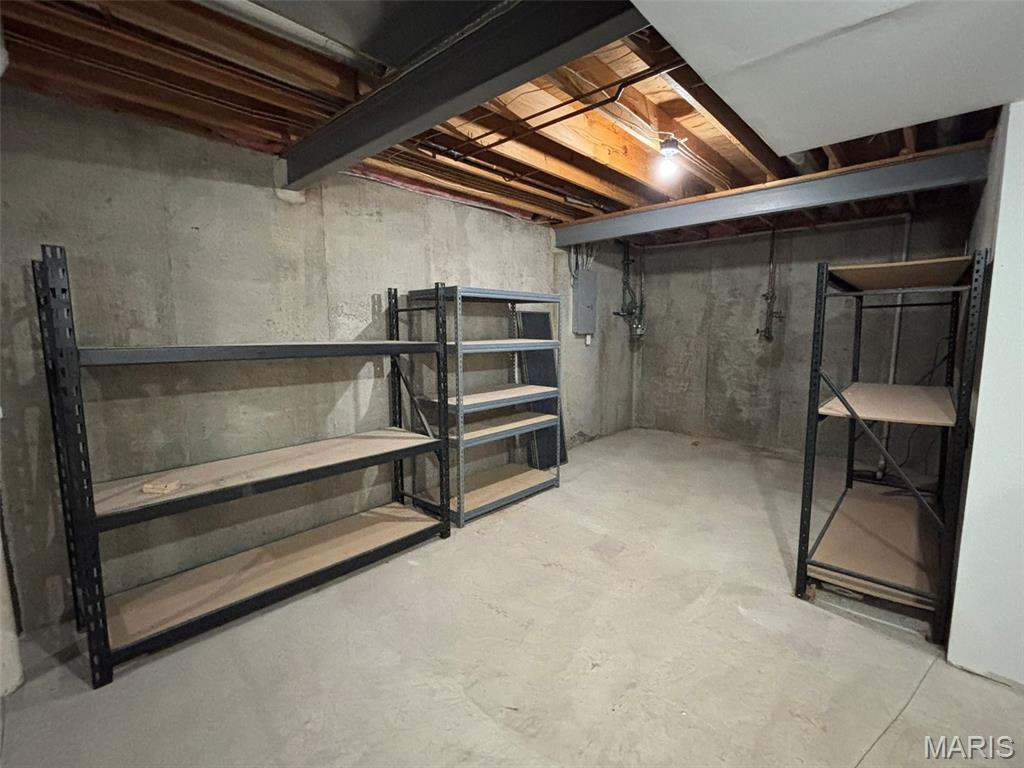
Utility Room 1
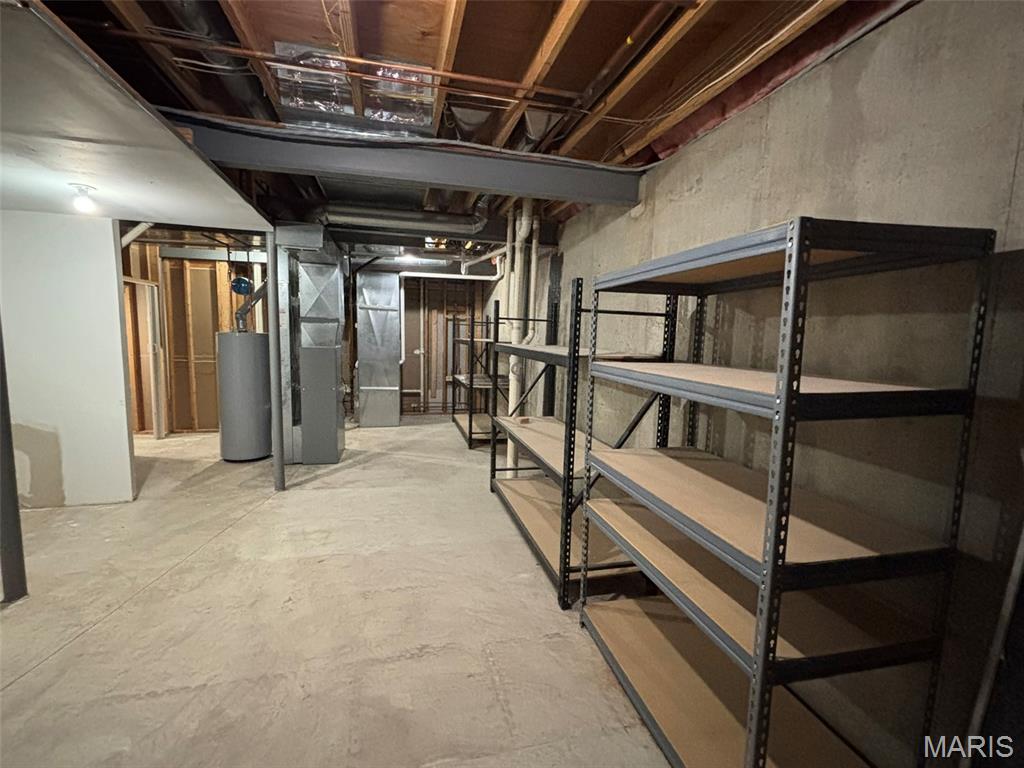
Home Features Zoned HVAC - One Zone Recently Replaced. Water Heater From 2025.
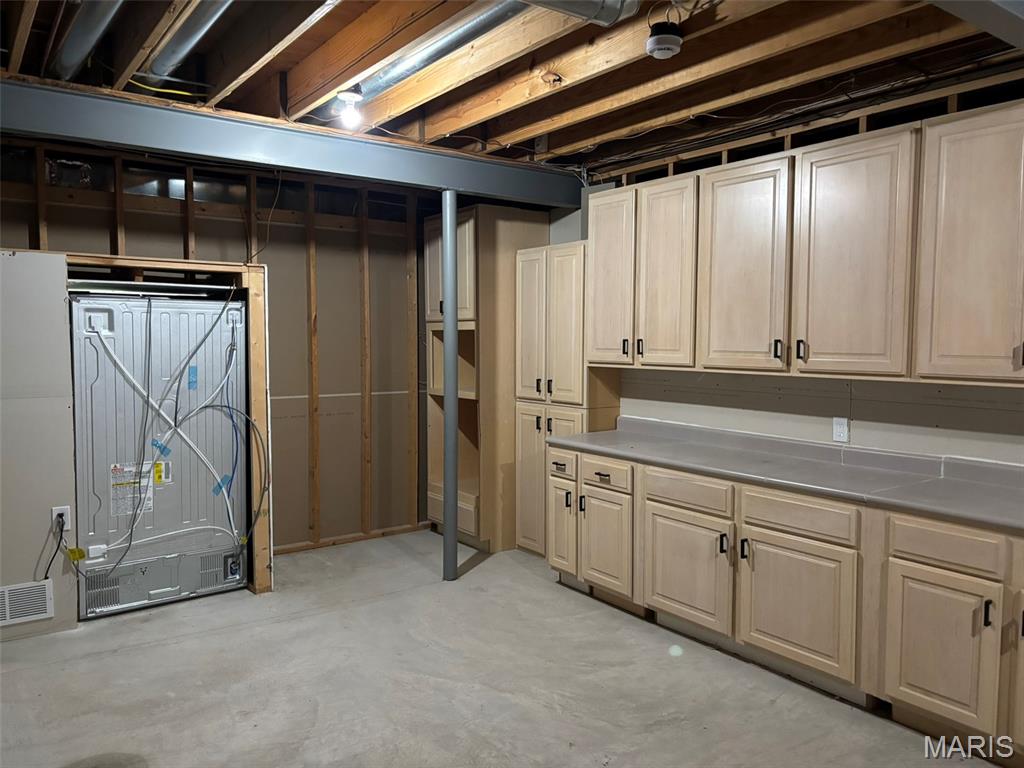
Utility Room 2
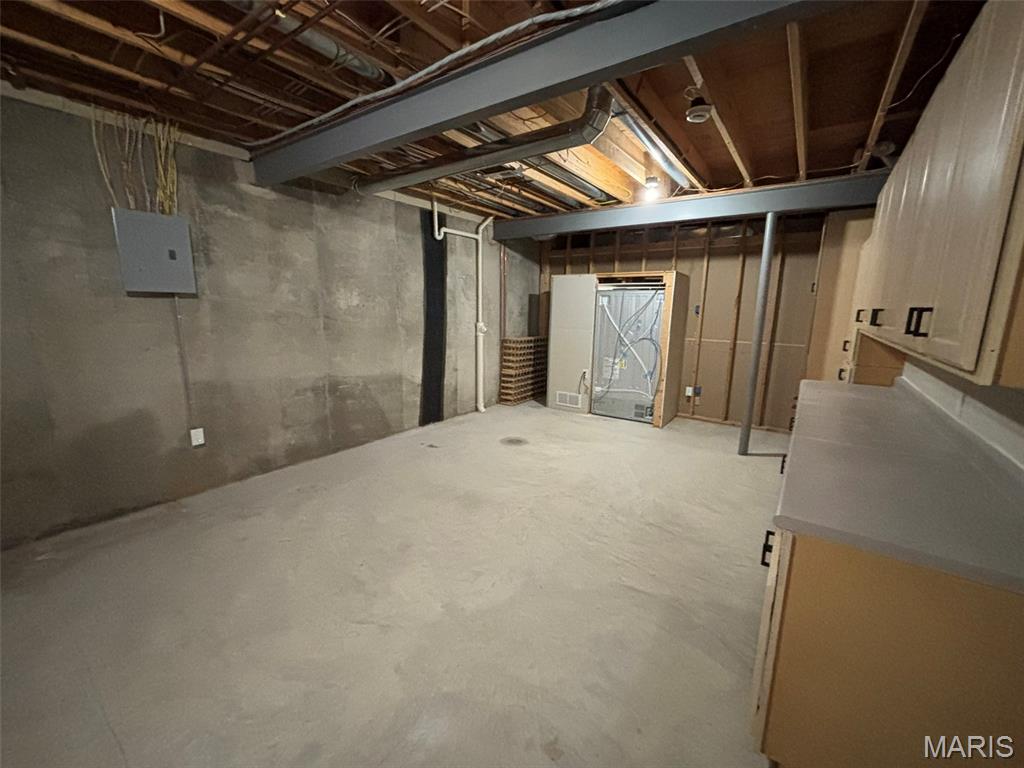
This Home Is Loaded With Storage Space
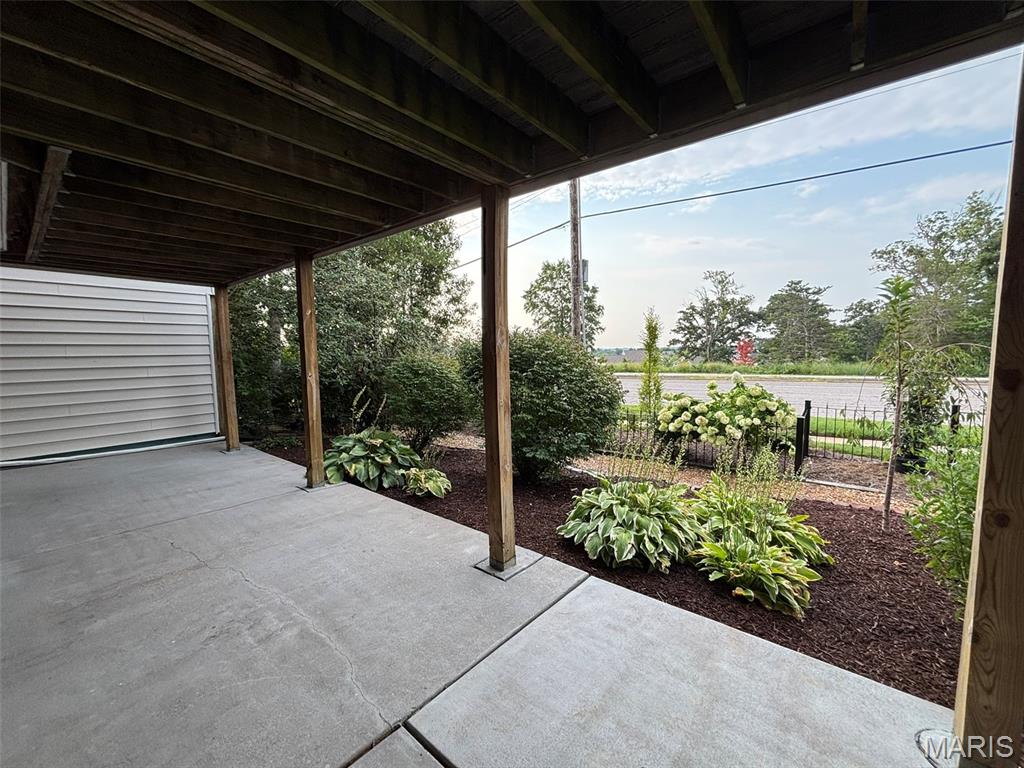
Lower Level Walks Out To Your Back Patio
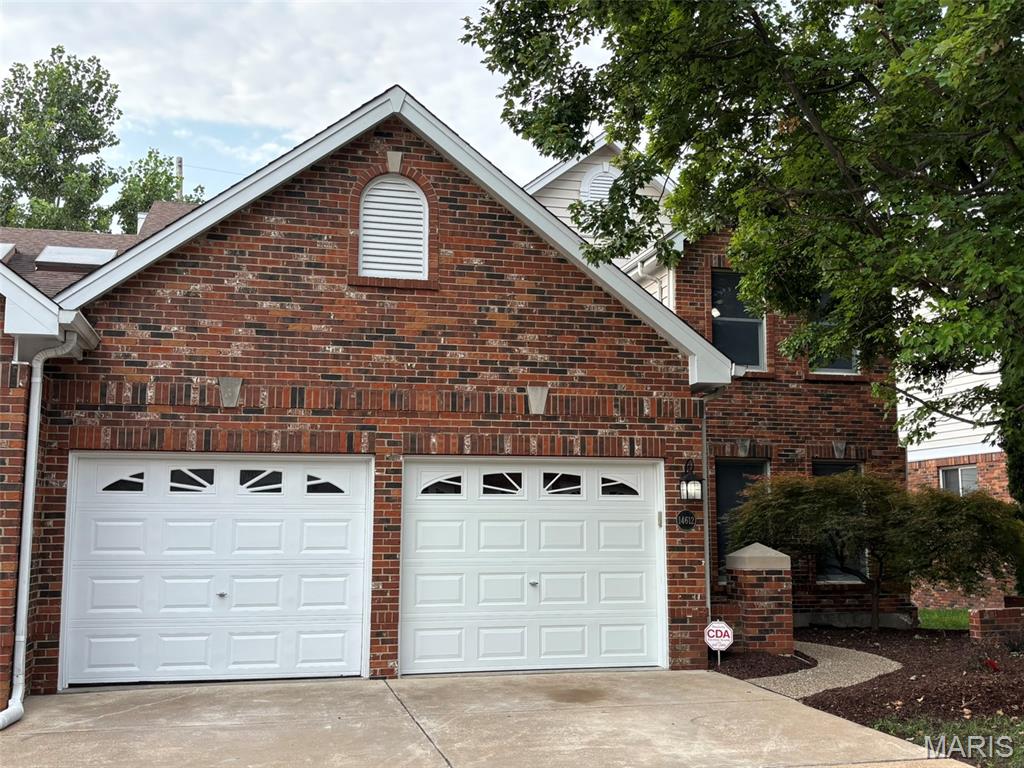
Schedule Your Showing Today!
Coming soon 8/13. Welcome to 14612 Amberleigh Hill Court, a stunning home in the gated community of Amberleigh. This residence offers 4,642 square feet of updated living space, 4 bedrooms, 4 bathrooms, and a FINISHED WALKOUT LOWER LEVEL. The heart of the home is the chef's kitchen, complete with a paneled SUB-ZERO refrigerator, new double wall ovens, a built-in ice maker, soft-close cabinetry, granite countertops, and abundant storage. Just off the kitchen, the formal dining room showcases detailed trim work and a modern chandelier. The great room features soaring ceilings, a gas fireplace flanked by custom built-ins, expansive windows that flood the home with natural light, and direct access to the rear deck. The spacious main-level primary suite offers large walk-in closets and a beautifully renovated spa-inspired bathroom. The bathroom features a freestanding soaking tub, ceramic tile shower, and HUGE double vanity. The main floor also includes an office, laundry room, and powder room. Upstairs, you'll find two generously sized bedrooms, each with its own walk-in closet and private vanity connected by a Jack-and-Jill bathroom. A loft overlooking the great room provides the perfect space for a reading nook or additional living area. The finished walkout lower level is an entertainer's dream, featuring a spacious recreation room and a wet bar. Sliding glass doors lead to the rear patio, creating seamless indoor-outdoor living. This level also includes a fourth bedroom, a full bathroom, and two oversized storage and utility rooms. Recent renovations include fresh interior paint, updated trim, modern lighting, luxury vinyl plank flooring, ceramic tile shower surrounds, and numerous additional upgrades throughout. Part of the HVAC system and one garage door were also recently replaced. Enjoy the ease of maintenance-free living with HOA-provided lawn care and snow removal. Ideally located just minutes from Target, HomeGoods, shopping, dining, and everyday conveniences. 14612 Amberleigh combines luxury, style, and an unbeatable location. Schedule your private showing today and experience everything this exceptional home has to offer.

4 Beds

4 Baths

4,642 sq.ft

$0 per sq.ft

Traditional
$ 829,750
Coming Soon
0
26045375
4
4
4,642
1,200
Amberleigh
Chesterfield
Parkway C-2
St Louis
Residential
Traditional
Residential
$6,938
Last 6 closed homes in this zip.
| Address | Bd/Ba | SqFt | List | Sold | Closed |
|---|---|---|---|---|---|
| 14345 Gatwick Court, Chesterfield, MO 63017 | 3/3 | 1,714 | $675,000 | $692,000 102.5% of ask |
Aug 7, 2026 |
| 9 Preston Ridge Court, Chesterfield, MO 63017 | 4/4 | 2,854 | $699,900 | $720,000 102.9% of ask |
Aug 7, 2026 |
| 15339 Oaktree Estates Drive, Chesterfield, MO 63017 | 3/4 | 2,480 | $660,000 | $682,500 103.4% of ask |
Aug 6, 2026 |
| 2224 Ole Castle Court, Chesterfield, MO 63017 | 2/3 | 1,933 | $310,000 | $311,000 100.3% of ask |
Aug 6, 2026 |
| 853 Wellesley Place Drive, Chesterfield, MO 63017 | 3/3 | 1,779 | $525,000 | $517,000 98.5% of ask |
Aug 6, 2026 |
| 5 Monarch Trace Court, 208, Chesterfield, MO 63017 | 2/2 | 1,186 | $285,000 | $285,000 100% of ask |
Aug 5, 2026 |
Estimate your monthly payment. Adjust the sliders below.
Estimate only. Not a loan offer. Consult a lender for an accurate quote, including HOA fees, PMI, and current rates.
Kitchen
13x12
Breakfast Room
11x9
Laundry
8x6
Dining Room
14x13
Great Room
20x20
Office
15x11
Primary Bedroom
16x16
Primary Bathroom
15x8
Bedroom 2
27x11
Bedroom 3
20x16
Loft
20x13
Recreation Room
25x24
Bedroom 4
16x15

Completely Renovated Chesterfield Townhome with Upper, Main and Finished Lower Level and Incredible Outdoor Living! Looking for space, style, and a location that puts you close to everything? Welcome to this beautifully updated townhome in the heart of Chesterfield. Enjoy the lovely courtyard entrance. Featuring 3 bedrooms, 2.5 baths, and a finished lower level, this home offers the flexibility today's buyers need for family living, working from home, entertaining, or accommodating guests. The stunning renovated kitchen features granite countertops, updated cabinetry, modern finishes, and abundant workspace for cooking and gathering. New flooring throughout much of the home blends seamlessly throughout, creating warmth and character. The finished lower level provides additional living space, recreation space, home office options, or extra bedroom flexibility. There is room for everyone. Beautiful frosted glass doors throughout the home. Step outside and discover one of this property's most impressive features—a massive approximately 2,500-square-foot patio, creating an exceptional outdoor living area perfect for entertaining, outdoor dining, watching the game, or simply relaxing year-round. Located in a highly desirable Chesterfield location, you'll enjoy quick access to shopping, restaurants, golf courses, parks, entertainment, major highways, and everything the St. Louis area has to offer. Close to many large medical facilities. Whether you're a busy professional, entrepreneur, growing family, or someone who simply wants to be near the action, this location is hard to beat. Located in the highly sought after Parkway School District. Highlights Include: • 3 Bedrooms • 2.5 Bathrooms • Renovated Kitchen • Granite Countertops • Hardwood Floors Finished Lower Level • Approximately 2,500 Sq. Ft. Patio • Large Outdoor Living Space • Fabulous Chesterfield Location • Close to Shopping, Dining, Golf, and Entertainment • Easy Access to Major Highways Move-in ready and packed with updates, this is an opportunity to own a spacious, renovated Chesterfield townhome at an affordable price. This townhome comes with a Home Warranty.
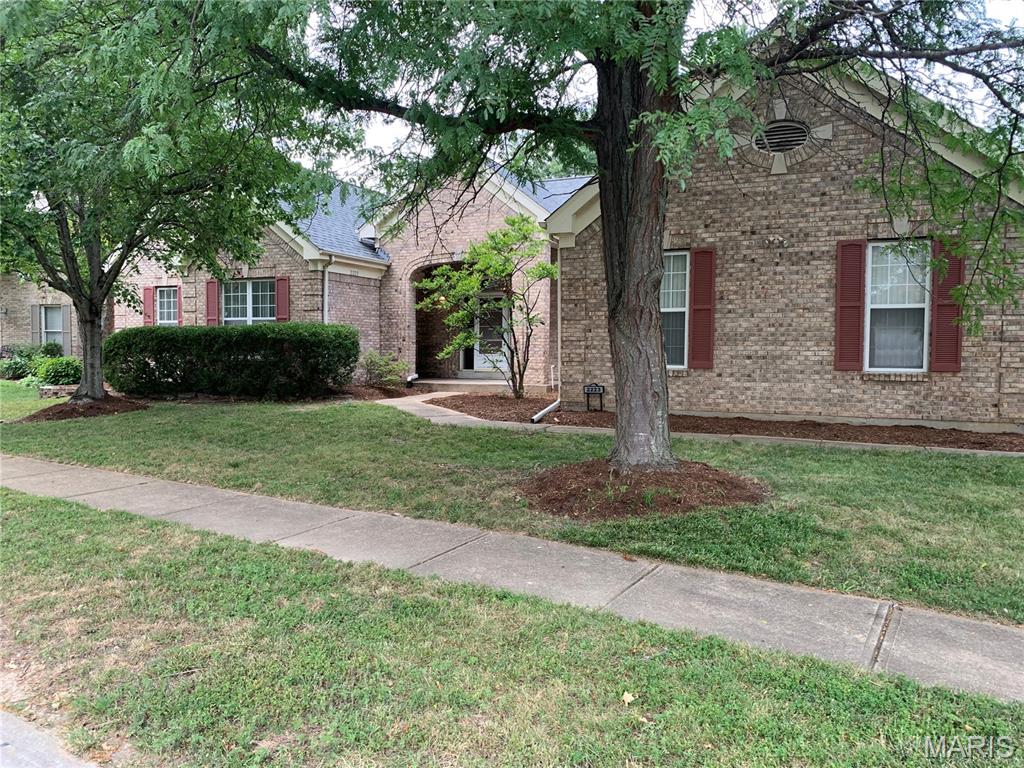
COMING SOON the deal of the year! 4900 sq ft plus atrium ranch! Fully updated this home is worth $1M+! RARE opportunity for a fixer upper in Chesterfield! Current owner is a contractor and willing to do the renovation for the buyer if they need someone.
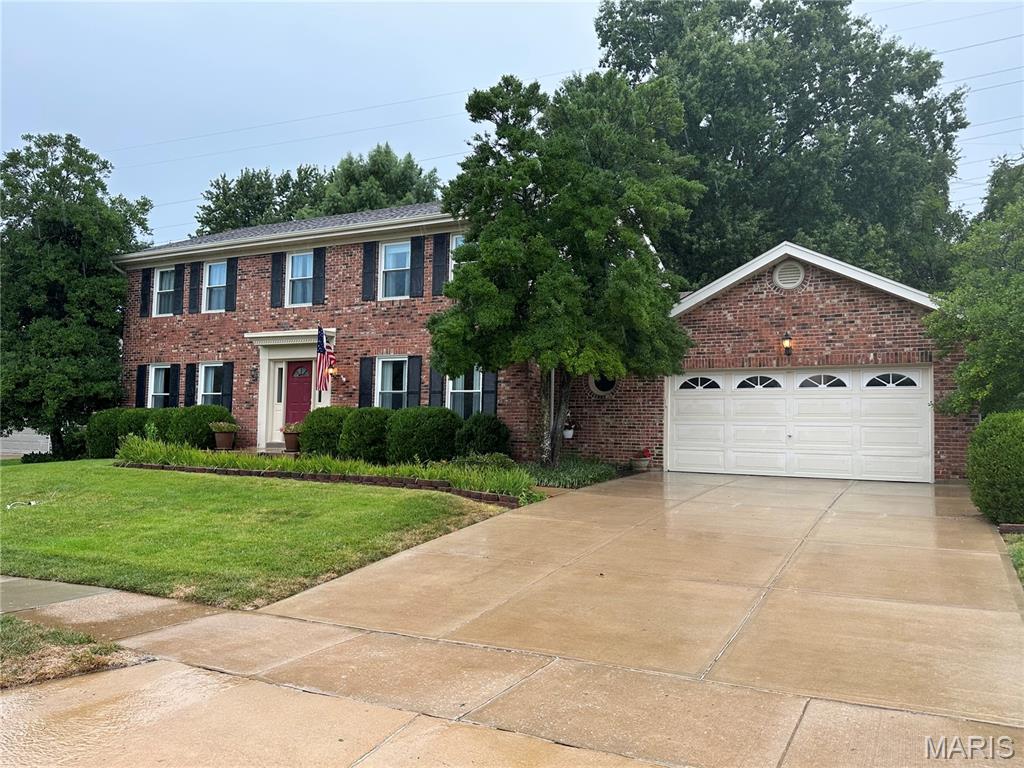
Amazing curb appeal welcomes you to this charming 2 story home with great bones and thoughtfully updated systems. (HVAC 3-4 years old, Water Heater new within last month) The spacious main floor features engineered hardwoods and an open kitchen lined with rich wood cabinetry, granite countertops, and stainless appliances—all new within the past four years. Four generous bedrooms upstairs and a finished lower level provide the space and flexibility today’s buyers crave. There’s even a car charger in the garage. Evenings are best spent on the deck overlooking your beautiful back yard that joins the expansive common ground—perfect for playtime and peaceful views. And just beyond that? The Cedar Mill pool, one of the neighborhood’s favorite gathering spots. From swim team to chili cookoffs, holiday events, and movie nights, Cedar Mill brings the community together all year long. This home puts you right in the heart of it. (Cedar Mill Swim Club is $350/year with a $200 additional fee that can be worked off if you work events)
