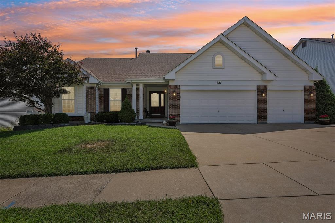
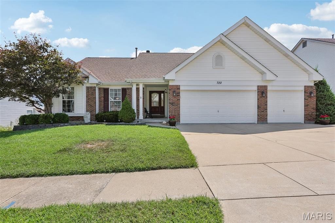
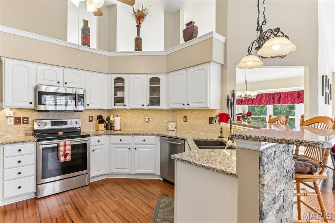
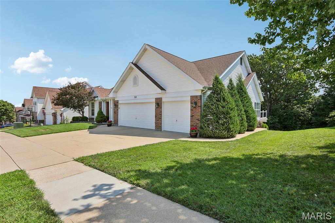
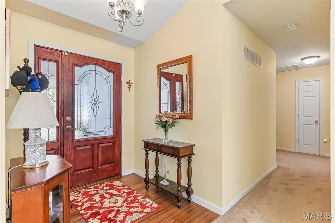
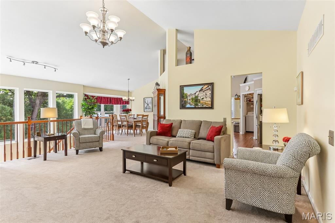
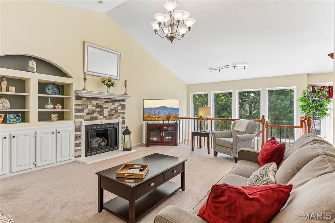
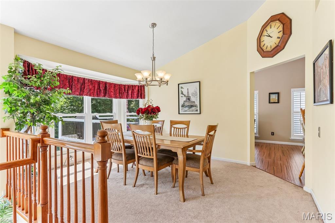
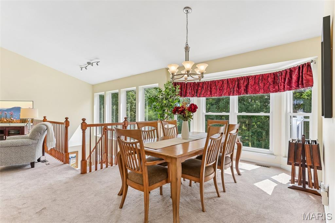
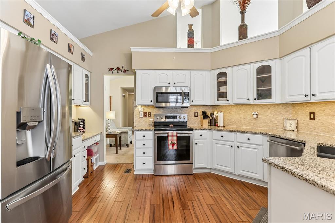
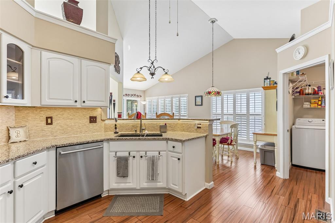
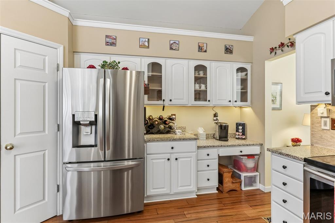
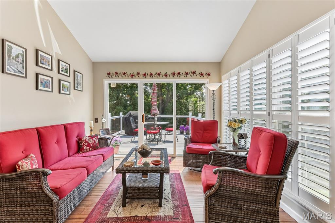
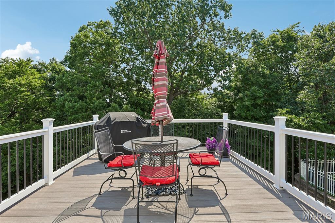
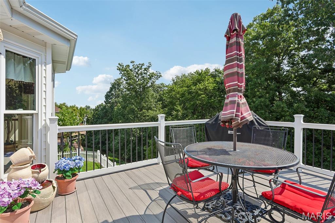
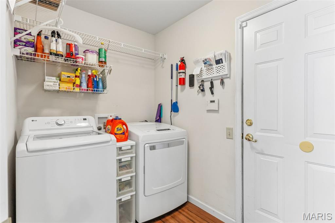
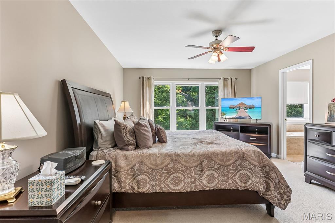
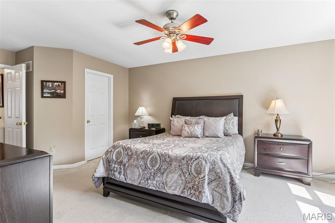
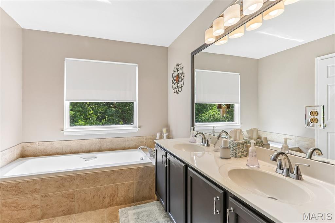
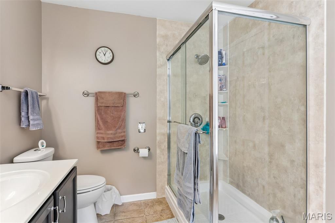
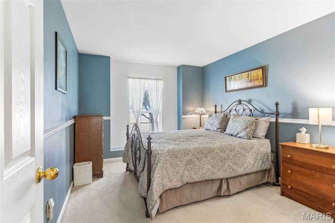
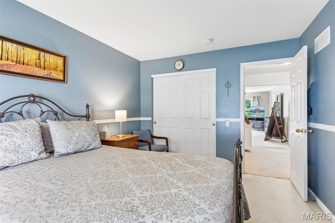
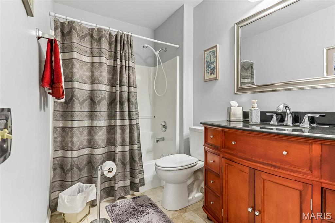
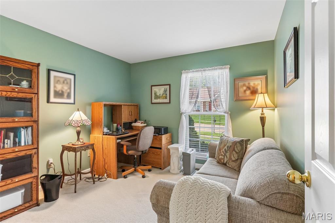
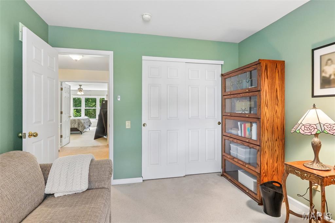
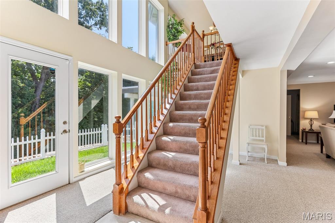
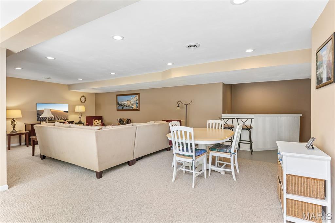
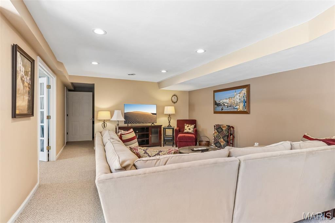
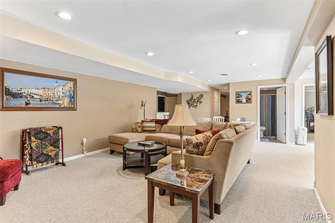
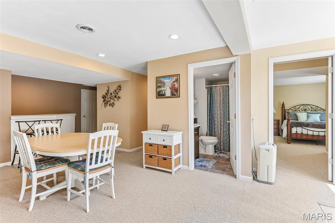
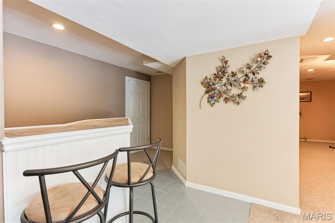
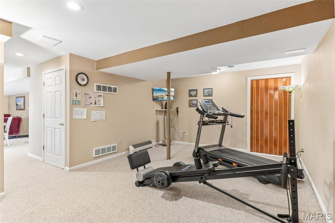
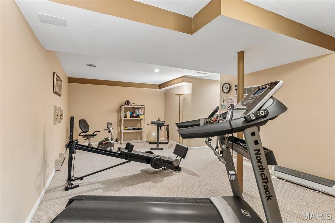
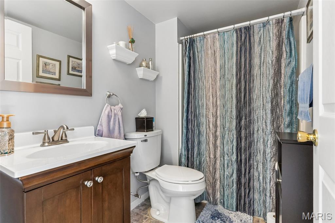
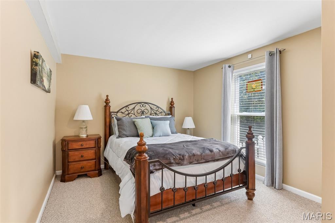
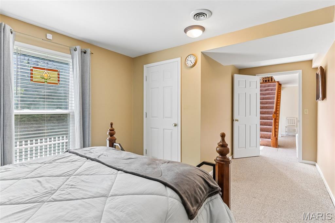
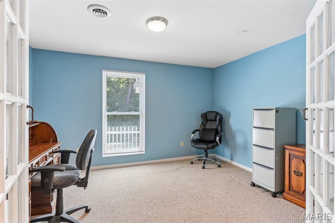
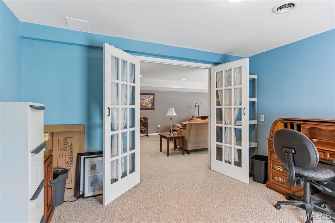
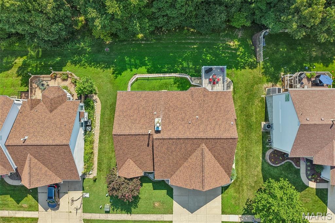
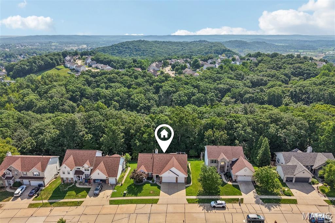
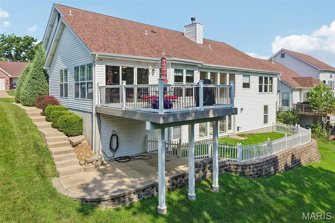
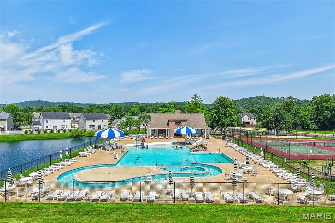
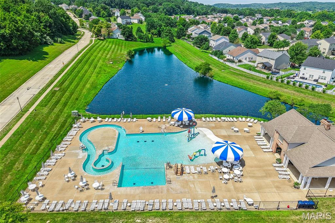
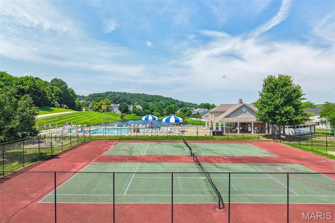
Welcome to Grand View Ridge, a meticulously maintained single family ranch featuring4 bedrooms and 3 full bathrooms. Designed with an open and bright layout, the main level boasts soaring vaulted ceilings in the formal living and dining rooms, complemented by striking atrium windows that frame peaceful, natural greenery views. The primary suite serves as a private retreat with a spacious walk in closet featuring custom cabinetry and an updated primary bath complete with a walk in shower. Functional conveniences include main-floor laundry positioned directly off the attached garage, while outdoor living is elevated by a durable composite deck overlooking the private, scenic yard. The fully finished walkout lower level offers expansive living space designed for entertaining, additional bedroom accommodations, and ample dedicated storage area. If you need more storage, there's plenty of room in the large 3 car garage. Residents of this property enjoy optional access to premier Legends Country Club amenities include: tennis courts, a community clubhouse, and a swimming pool.

4 Beds

3 Baths

3,222 sq.ft

$0 per sq.ft

Atrium,Ranch
$ 525,000
Active
0
26045674
4
3
3,222
Grand View Ridge One
Eureka
Rockwood R-VI
St Louis
Residential
Atrium,Ranch
Residential
$6,022
Last 6 closed homes in this zip.
| Address | Bd/Ba | SqFt | List | Sold | Closed |
|---|---|---|---|---|---|
| 47 Rockwood Forest Hill, Wildwood, MO 63025 | 6/5 | 3,078 | $975,000 | $980,000 100.5% of ask |
Aug 7, 2026 |
| 1014 Maywood Drive, Eureka, MO 63025 | 3/4 | 1,728 | $395,000 | $390,000 98.7% of ask |
Aug 7, 2026 |
| 309 Hideaway Hill, Unincorporated, MO 63025 | 4/3 | 1,104 | $420,000 | $425,000 101.2% of ask |
Aug 5, 2026 |
| 2108 Windswept Farms Drive, Eureka, MO 63025 | 4/3 | 2,079 | $410,000 | $410,000 100% of ask |
Aug 5, 2026 |
| 17347 Hilltop Ridge Drive, Eureka, MO 63025 | 4/3 | 2,322 | $409,000 | $400,000 97.8% of ask |
Aug 3, 2026 |
| 83 Old Farmhouse Way, Eureka, MO 63025 | 3/3 | 2,118 | $653,719 | $705,159 107.9% of ask |
Aug 3, 2026 |
Estimate your monthly payment. Adjust the sliders below.
Estimate only. Not a loan offer. Consult a lender for an accurate quote, including HOA fees, PMI, and current rates.
Family Room
10x10
Breakfast Room
13x11
Kitchen
15x13
Dining Room
11x14
Living Room
15x18
Laundry
8x5
Primary Bedroom
12x19
Primary Bathroom
8x12
Bathroom
10x11
Bedroom 2
11x14
Bedroom 3
19x11
Basement
26x15
Finished
Basement
10x15
Finished
Office
13x10
Storage
8x10
Basement
12x21
Finished
Basement
20x10
Unfinished
Bathroom
8x5
Utility Room
6x6
Other
14x6
Bar
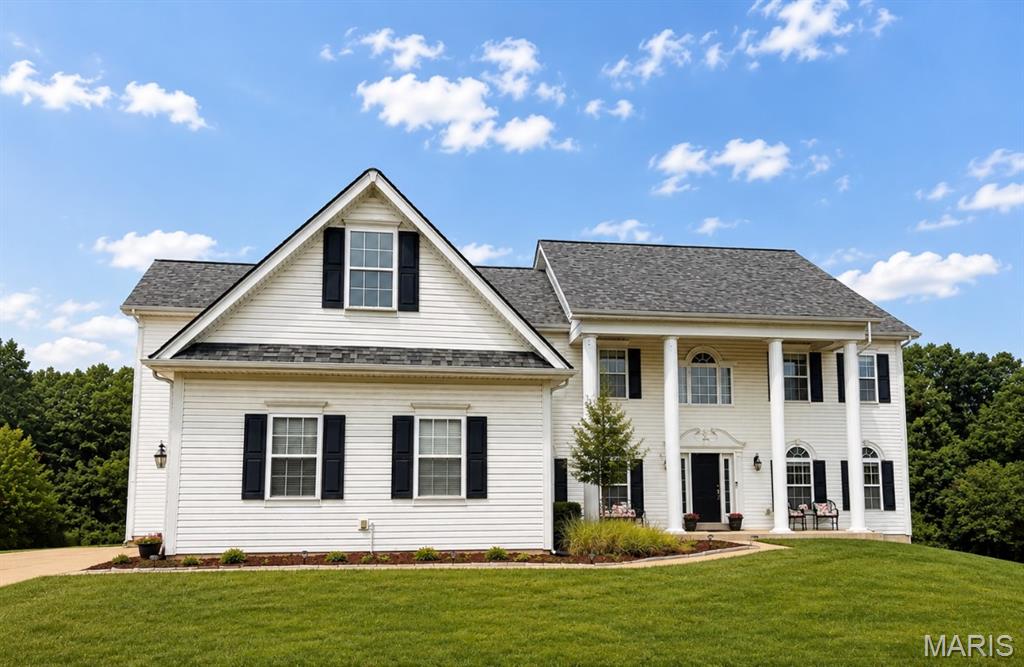
Virtual tour coming soon! Survey and layout available. Coming Soon! This spacious 4-bedroom, 3.5-bath home offers the perfect blend of comfort, style, and functionality. The open floor plan features beautiful hardwood floors on the main level, a formal dining room, office/den, convenient main-floor laundry, and a cozy media room. Upstairs, walk into a bright activity room/second living room with soaring vaulted ceilings. Each bedroom has a walk in closet. The walk-out basement with a rough in provides additional possibilities, while the oversized deck overlooks an expansive backyard—perfect for entertaining or relaxing. A 3-car garage offers plenty of storage, and the sought-after community amenities include a pool, playground, lake, and more. Don't miss your opportunity to own this exceptional home! First showings at the open house on Sunday, August 16th from 1-3. Sellers are willing to credit up to $8,000 towards carpet/small repairs.
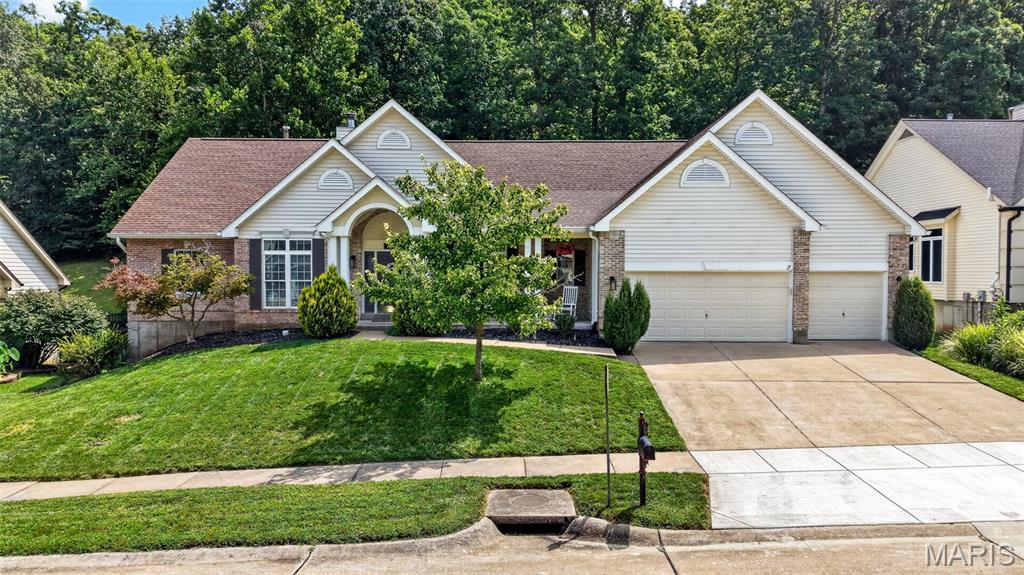
Welcome home to this beautiful 5 bed, 3.5 bath ranch in the Legends. With over 4,000 sq feet of finished living space, this home has a lot to offer. The main level includes a large open living room with a gas fireplace, office , and formal dining area. The kitchen has another dining area, pantry, custom cabinetry, and access to the deck. The large primary suite offers a large walk-in closet and a bathroom with a shower and soaking tub. Two additional bedrooms on the main level with a "jack & jill" bathroom between them. The finished basement delivers a large rec room, two more bedrooms, a full bathroom, and plenty of unfinished storage areas. A fenced backyard and a 3 car garage is also a bonus. Neighborhood amenities included are a pool, tennis/pickleball courts, playground, and multiple "honey hole" fishing ponds. Located in the award winning Rockwood school district and within minutes of multiple dining and shopping options
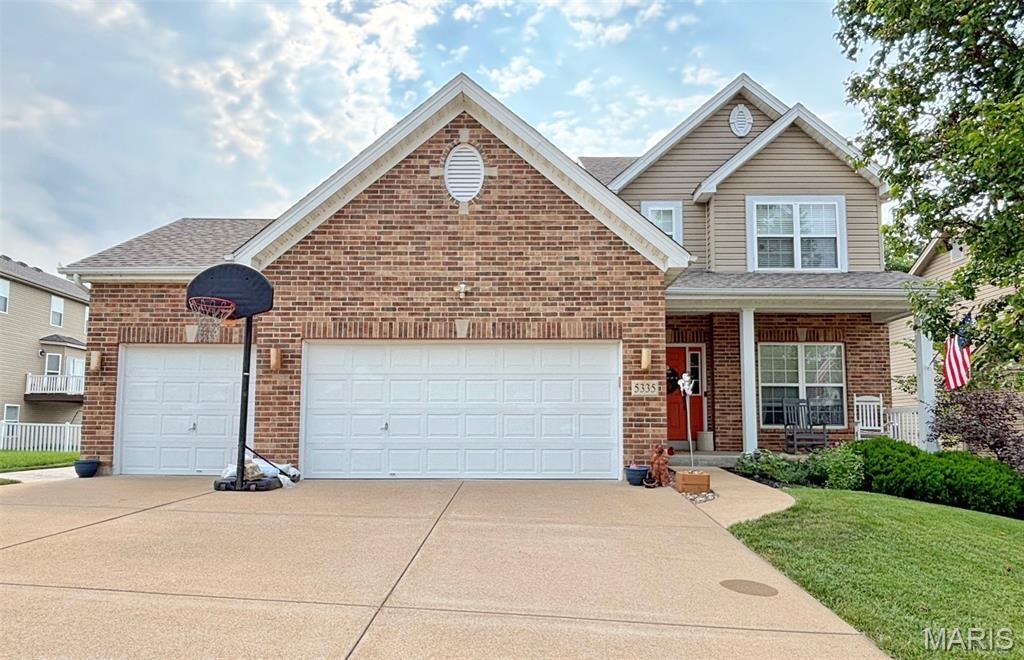
-Prof. images coming soon-