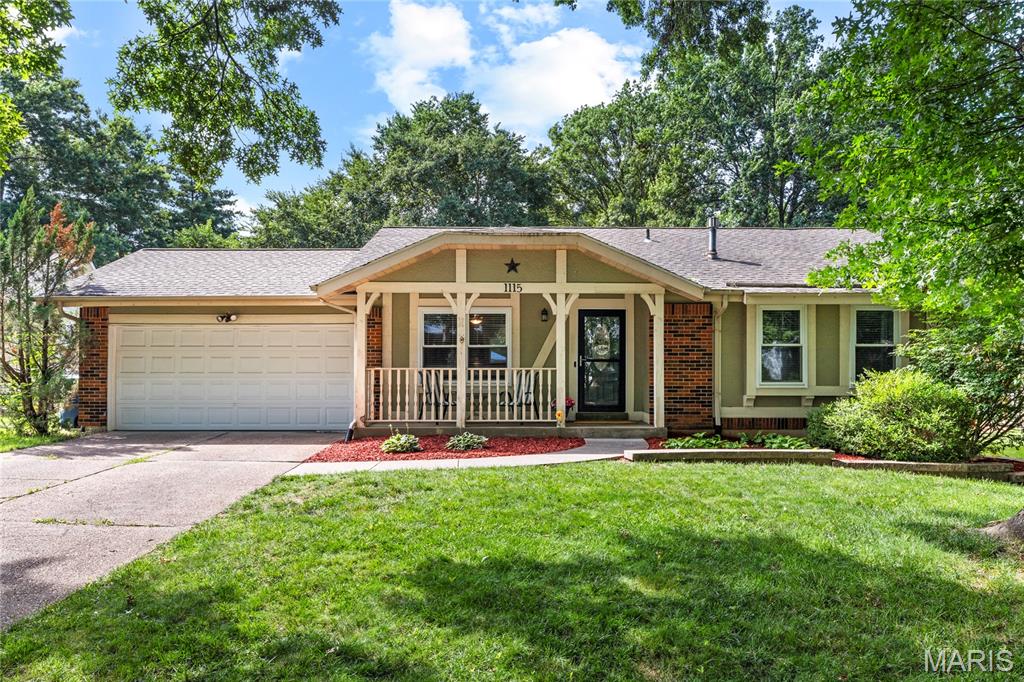
Beautifully maintained and thoughtfully updated, this inviting ranch offers the perfect combination of comfortable living, flexible space, and an exceptional location. From the welcoming covered front porch to the open floor plan, expansive finished lower level and private, fully fenced backyard, every space has been designed for effortless everyday living and entertaining. Rich hardwood floors flow throughout the main living areas, creating warmth and continuity from room to room. The spacious family room opens seamlessly to the beautifully updated kitchen, where custom maple cabinetry, granite countertops, stainless steel appliances, a subway tile backsplash, pantry storage, and a center island create the true heart of the home. Just beyond, the dining room is anchored by a cozy gas fireplace and offers direct access to the patio, creating an effortless connection between indoor and outdoor living that’s perfect for everything from quiet evenings at home to gatherings with family and friends. Privately situated, the primary suite offers a spacious walk-in closet and an updated ensuite bath featuring a walk-in shower. Two additional bedrooms and an updated hall bath provide comfortable accommodations for family, guests, or a dedicated home office. The finished lower level dramatically expands the home’s living space with a large recreation room, custom dry bar, full bath, versatile bonus room, and abundant storage. Whether you’re hosting game day, working from home, or simply looking for extra room to spread out, this level offers endless possibilities. Step outside and discover a backyard designed to be enjoyed. The expansive patio provides the perfect setting for grilling, outdoor dining, or relaxing under the shade of mature trees, while the fully fenced yard offers generous green space for pets, play, or simply enjoying the outdoors. Ideally located within the coveted Oak Brook Elementary boundaries and the award-winning AAA Parkway School District, this home offers exceptional convenience to parks, shopping, dining, and major highways. Beautifully maintained inside and out, this is a home that truly checks all the boxes.

3 Beds

3 Baths

1,815 sq.ft

$0 per sq.ft

Ranch
$ 375,000
Closed
0
26045775
3
3
1,815
559
Shadowoak 1
Unincorporated
Parkway C-2
St Louis
Residential
Ranch
Residential
$3,674
Last 6 closed homes in this zip.
| Address | Bd/Ba | SqFt | List | Sold | Closed |
|---|---|---|---|---|---|
| 1115 Shadowoak Drive, Unincorporated, MO 63021 | 3/3 | 1,256 | $375,000 | $385,000 102.7% of ask |
Aug 18, 2026 |
| 414 Arbor Glen Drive, Unincorporated, MO 63021 | 5/3 | 2,520 | $585,000 | $615,000 105.1% of ask |
Aug 18, 2026 |
| 347 Wilhelmine Court, Ballwin, MO 63021 | 3/2 | 1,571 | $395,500 | $520,500 131.6% of ask |
Aug 17, 2026 |
| 272 Village Meadow Drive, Ballwin, MO 63021 | 3/2 | 1,917 | $360,000 | $375,000 104.2% of ask |
Aug 17, 2026 |
| 1447 Pepperdine Court, Unincorporated, MO 63021 | 3/3 | 1,491 | $2,750 | $2,700 98.2% of ask |
Aug 15, 2026 |
| 729 Le Manns Drive, Manchester, MO 63021 | 3/2 | 992 | $300,000 | $326,000 108.7% of ask |
Aug 14, 2026 |
Estimate your monthly payment. Adjust the sliders below.
Estimate only. Not a loan offer. Consult a lender for an accurate quote, including HOA fees, PMI, and current rates.
Family Room
15x12
Kitchen
12x12
Dining Room
15x11
Primary Bedroom
14x13
Bedroom 2
10x9
Bedroom 3
13x8
Recreation Room
35x17
Bonus Room
14x12
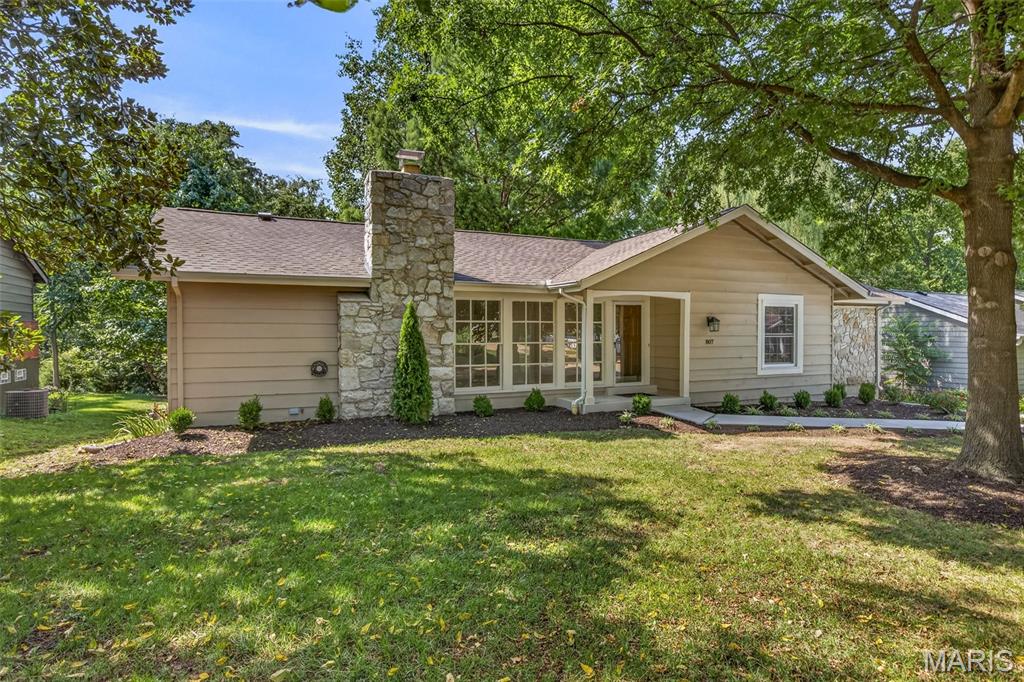
Welcome to this beautifully renovated 3-bedroom, 2-bath ranch in a sought-after Manchester neighborhood! Thoughtfully updated from top to bottom, this bright and open home offers the feel of new construction with the charm and established setting of a mature neighborhood. The extensive renovation includes a new roof, LeafFilter gutter protection, fresh interior and exterior paint, updated electrical outlets, switches and light fixtures inside and out, new plumbing drains and fixtures up to main stack, most all windows new, new flooring throughout, new doors, trim and hardware, professional landscaping, brand-new concrete driveway and sidewalk, and new garage doors with openers. The inviting main level features a spacious living room with a striking stone wood-burning fireplace, a generous dining area, and a beautifully appointed kitchen with custom cabinetry, breakfast bar, solid-surface countertops and stainless-steel appliances, including the refrigerator. The luxurious primary suite features a stunning custom-tiled shower and thoughtfully designed finishes. The finished lower level offers exceptional flexibility with a spacious recreation area perfect for a family room, home theater, game room, or private retreat. The walkout basement provides convenient access to the outdoors and plenty of natural light. Enjoy relaxing or entertaining on the large deck overlooking a private, wooded and level lot. The oversized two-car garage provides abundant parking and storage. From the extensive updates to the beautiful setting and flexible living spaces, this exceptional Manchester ranch offers an incredible combination of quality, comfort and style. Conveniently located near shopping, dining, parks, recreation, and everyday amenities Manchester/Ballwin has to offer!
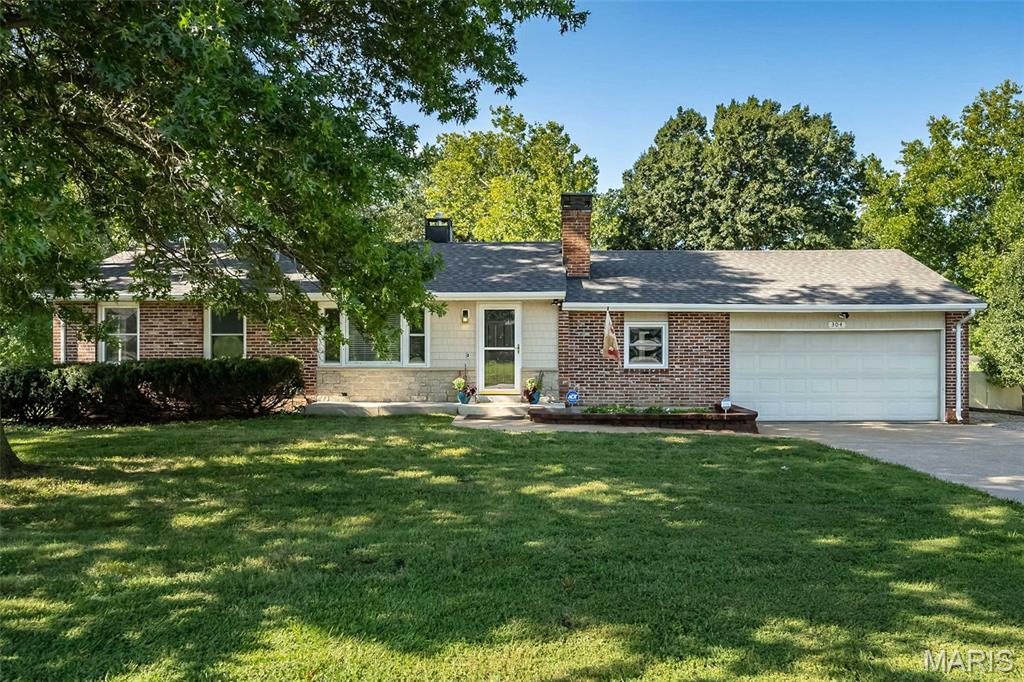
Welcome home to this beautifully updated ranch in the heart of Ballwin, offering the perfect blend of comfort, convenience, and peace of mind. Major improvements include a new warranted foundation system (2026), new carpet and fresh paint (2026), Air Comfort HVAC system (2023), and roof (2020)—making this home truly move-in ready. Located in the highly sought-after Rockwood School District, this home is just minutes from parks, golf, pickleball, shopping, restaurants, and major highways. Inside, you'll find over 2,000+ square feet of living space designed for your no-stress lifestyle. The bright and inviting living room features luxury vinyl plank flooring, crown molding, large windows, and a charming all-brick wood-burning fireplace. The spacious kitchen offers granite countertops, abundant cabinetry, a pantry, stainless steel appliances, and an adjoining dining area, with access to the patio, attached two-car garage, and fully fenced backyard. The main level includes three generously-sized bedrooms and two full bathrooms, including a spacious primary suite with a private ensuite bath featuring an easy-entry tiled shower and convenient main-floor laundry with a stacked LG washer and dryer. Fresh paint and plush new carpeting throughout the bedrooms create a clean, modern feel. The finished lower level adds over 900 square feet of flexible living space complete with a refreshment bar, powder room with rough-in for a future shower, and plenty of room for a family room, game room, home office, or fitness area. The unfinished section provides exceptional storage, a workbench, and a second washer and dryer—giving you laundry on both levels for ultimate convenience. Outside, enjoy a private quarter-acre corner lot with a black aluminum fenced yard, patio, gutter guards, and attic storage above the garage. Conveniently located just minutes from Ballwin Elementary, Vlasis Park, Ballwin Golf Course, The Pointe, Tennis, Gyms, Pickleball and all the shopping and dining Ballwin has to offer, this exceptional home combines thoughtful updates, an unbeatable location, plus a 12-mos Home Warranty for an incredible value. Don't miss your opportunity to make this Ballwin gem your own!
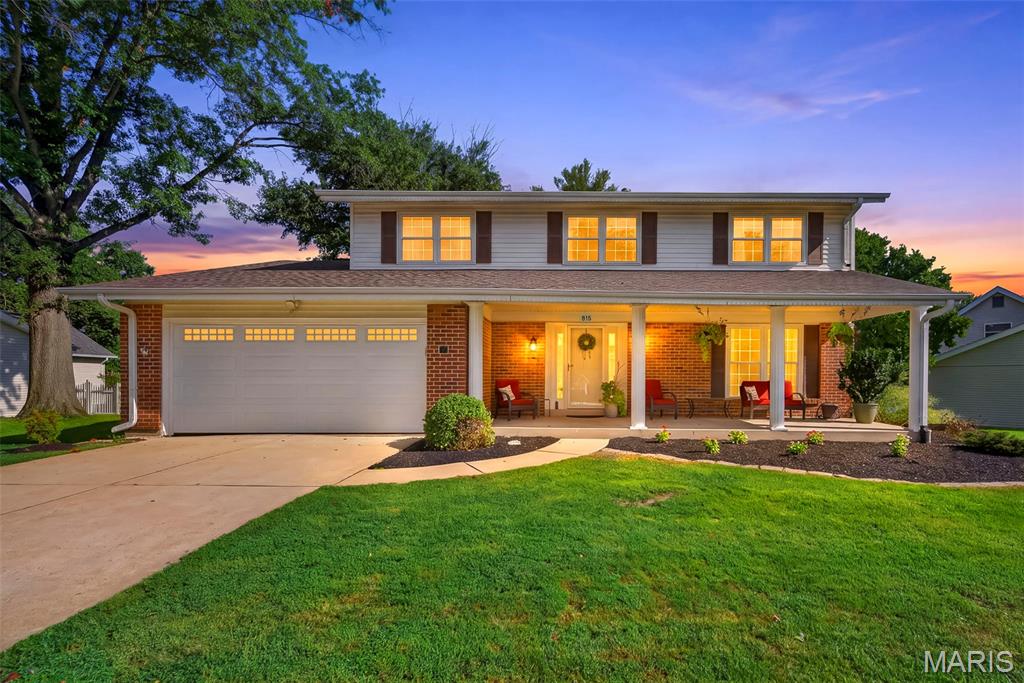
Welcome to 815 Pine Village, perfectly positioned in the heart of Ballwin and within the award-winning Rockwood School District. With Woerther Elementary and Selvidge Middle just a short walk away — plus New Ballwin Park around the corner — this location delivers everyday convenience and a true sense of community. Home on quiet street with Cul de sac with minimal traffic. Minutes from restaurants, shopping, and major highways, you’ll love how easy life feels here. This home has been extensively renovated with a modern, open kitchen featuring white shaker cabinetry, quartz countertops, designer backsplash, stainless steel appliances, and luxury vinyl plank flooring throughout the first floor. Offering 4 bedrooms, 2.5 baths, and a 2-car garage, the layout is ideal for both daily living and entertaining. The large composite deck and fenced backyard create the perfect outdoor retreat, complete with a storage shed for added convenience. The primary suite has been beautifully updated with adult-height vanities, a newer shower, new flooring, and his-and-hers walk-in closets. Additional updates include newer landscaping, newer storm door, and a newer sliding door leading to the deck. Major systems are solid with water heater (2020) and HVAC (2018). Fridge can stay with home and Lower Level is unfinished and ready for someone to put in their design. You’ll love being part of this vibrant community — minutes from The Ballwin Pointe Community Center & Pool, plus a neighborhood pool and swim team. All the comforts of home paired with the amenities of a truly exceptional Ballwin neighborhood.