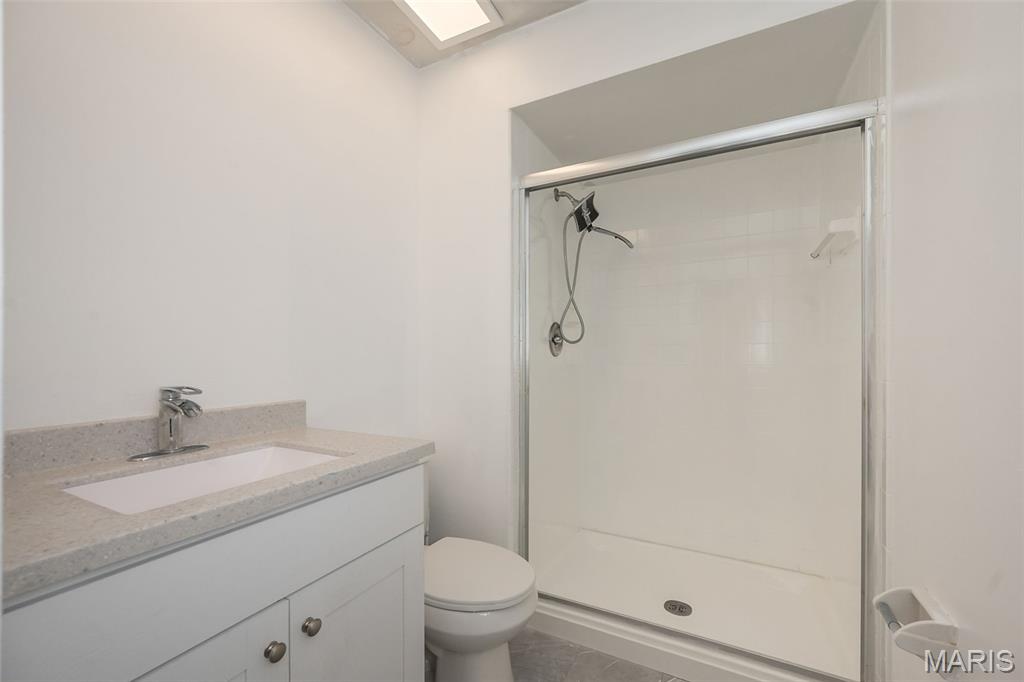
Bathroom featuring vanity and a stall shower

Bathroom featuring vanity, a shower stall, and dark tile patterned flooring
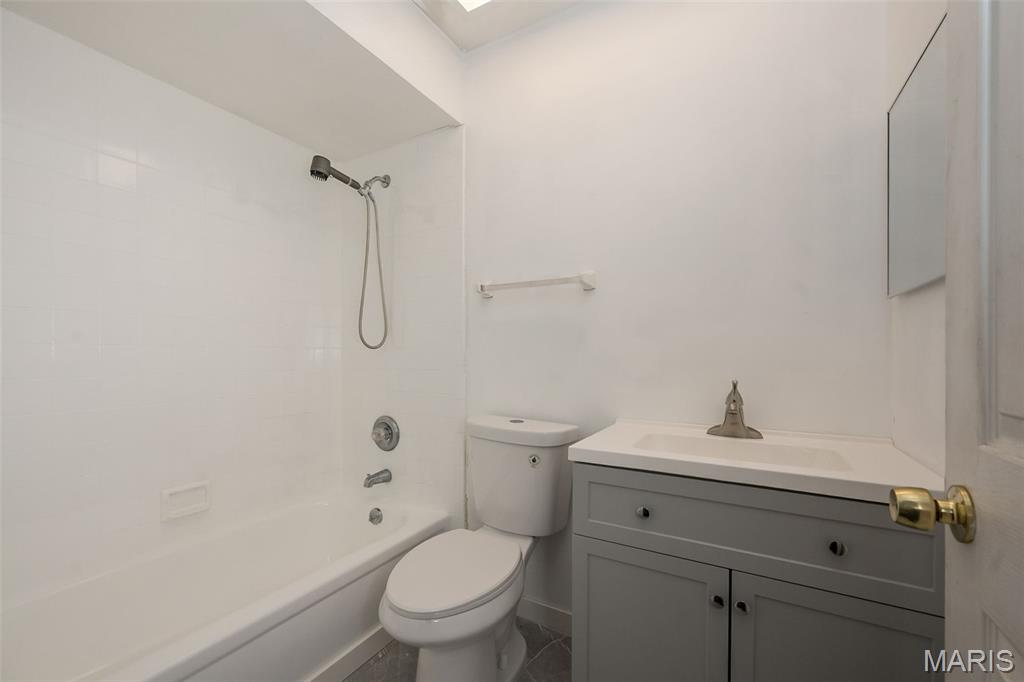
Bathroom featuring vanity and shower / tub combination
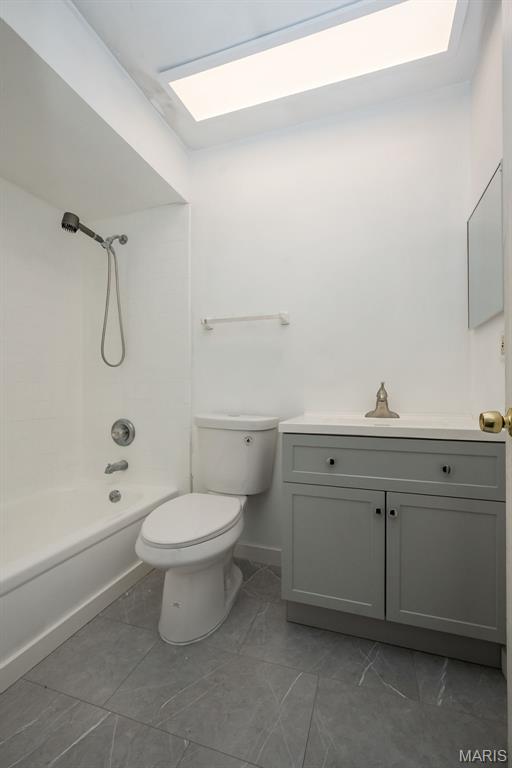
Bathroom featuring vanity and tub / shower combination
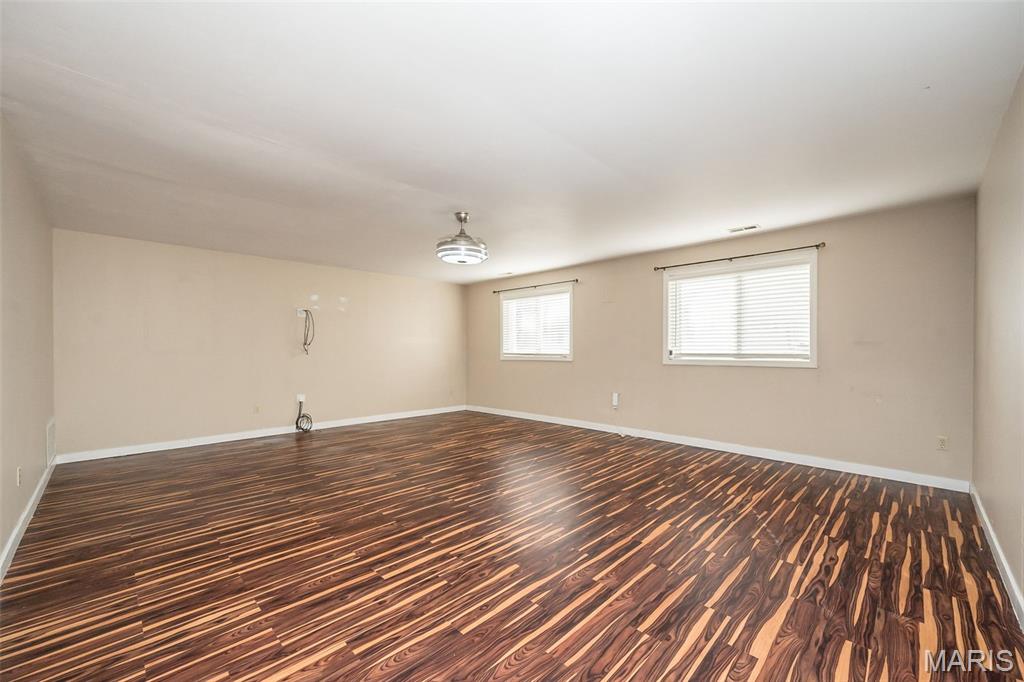
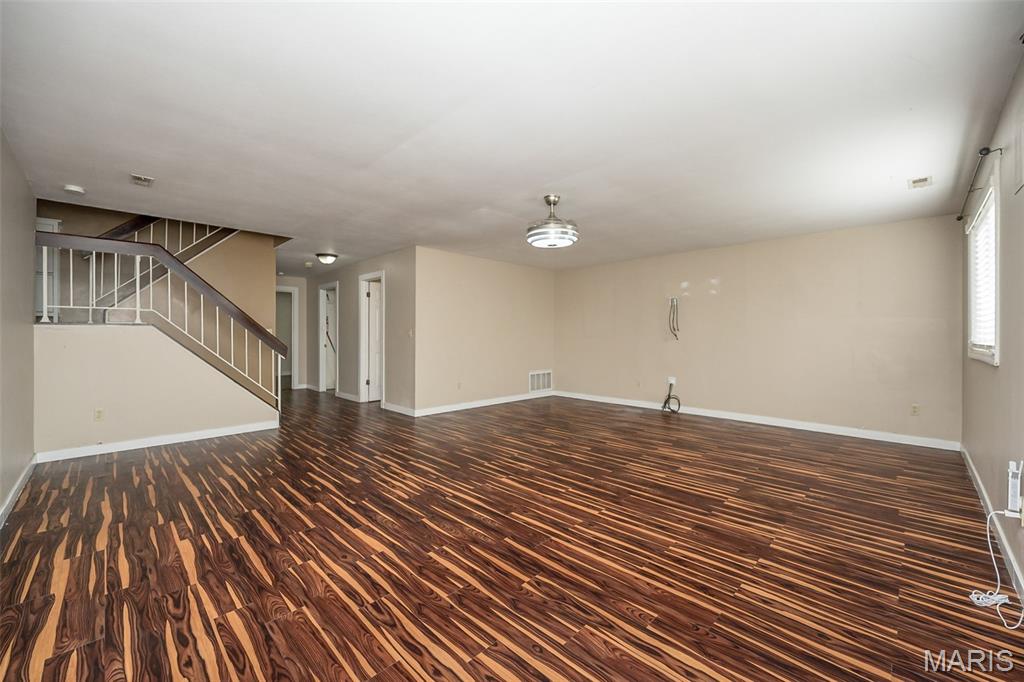
Family Room
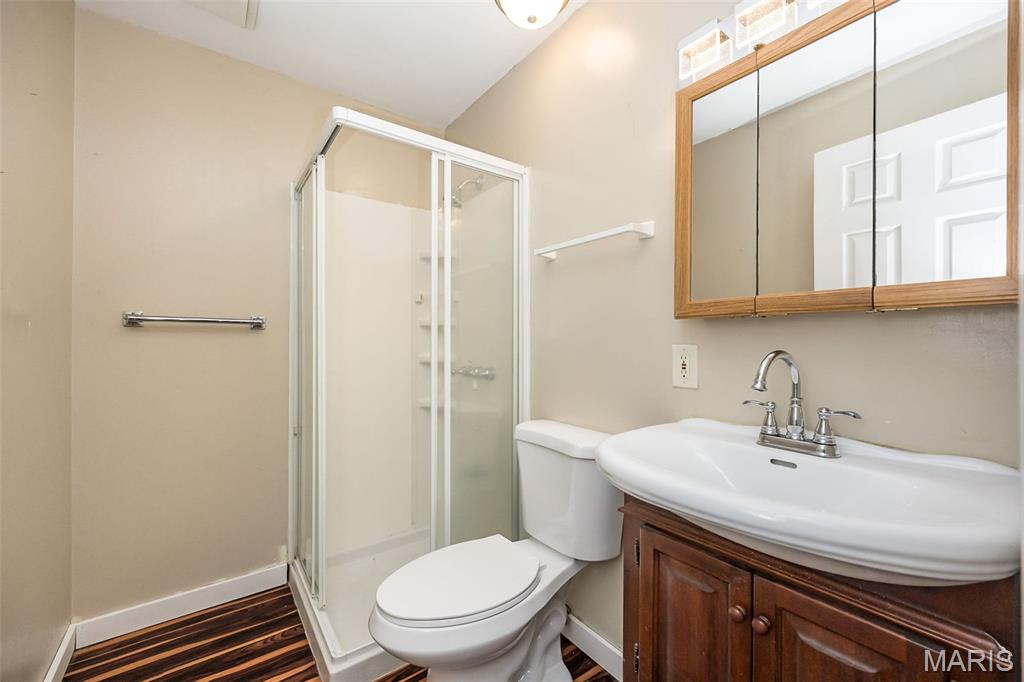
Full bathroom with a stall shower, vanity, and dark wood-type flooring
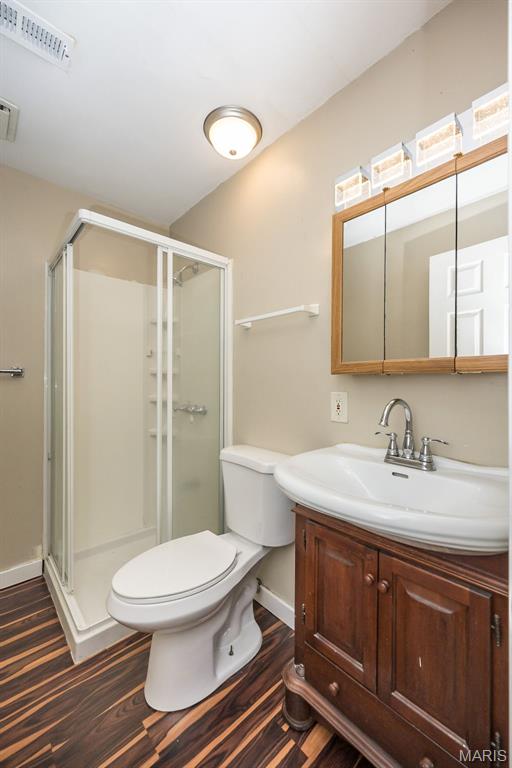
Bathroom with vanity, a shower stall, and dark wood-style floors
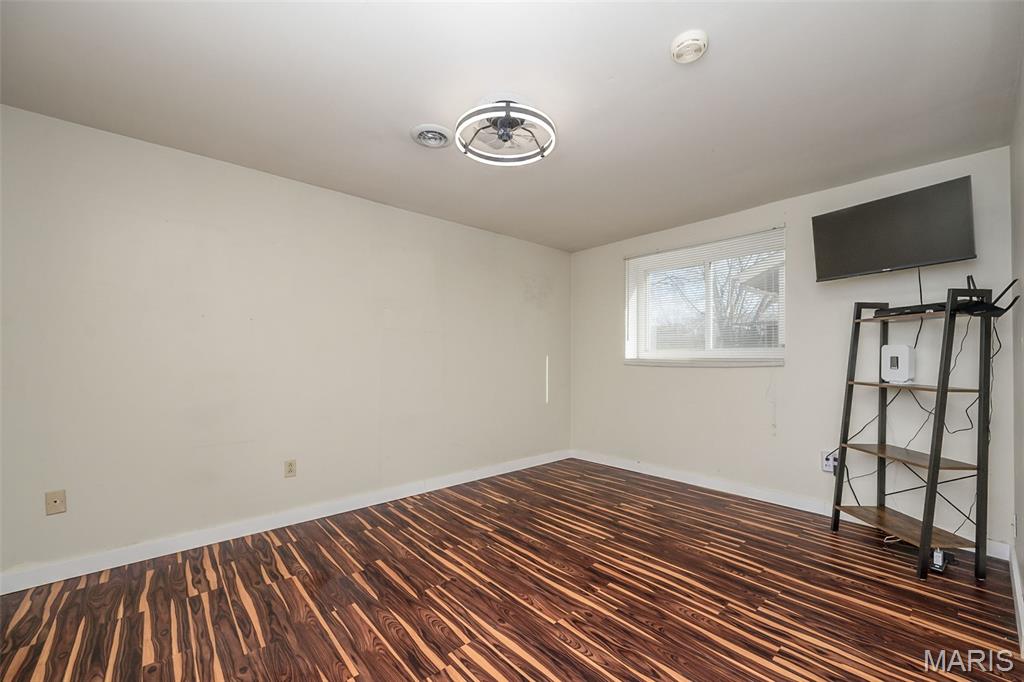
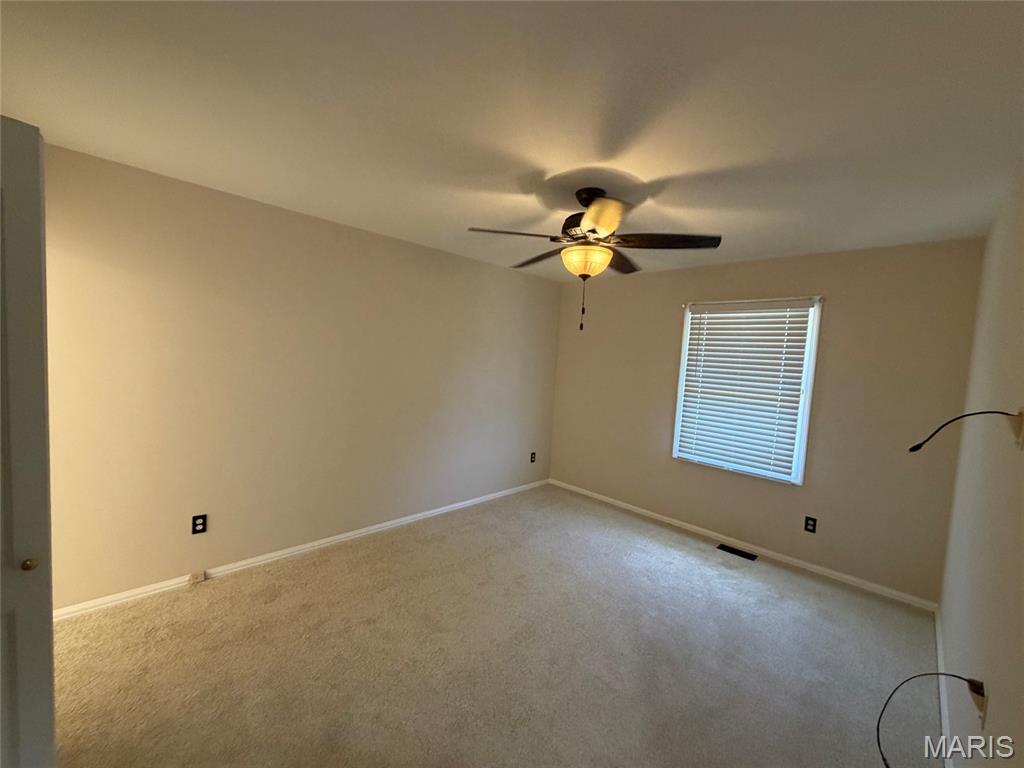

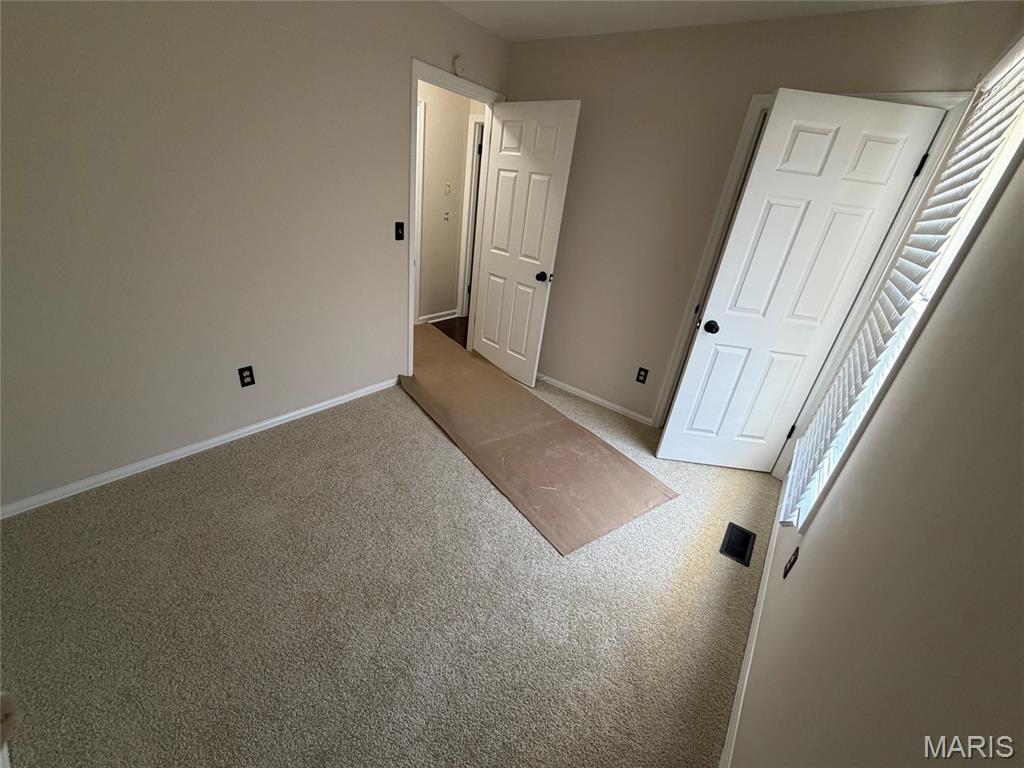
Spare room with dark wood-style flooring and baseboards
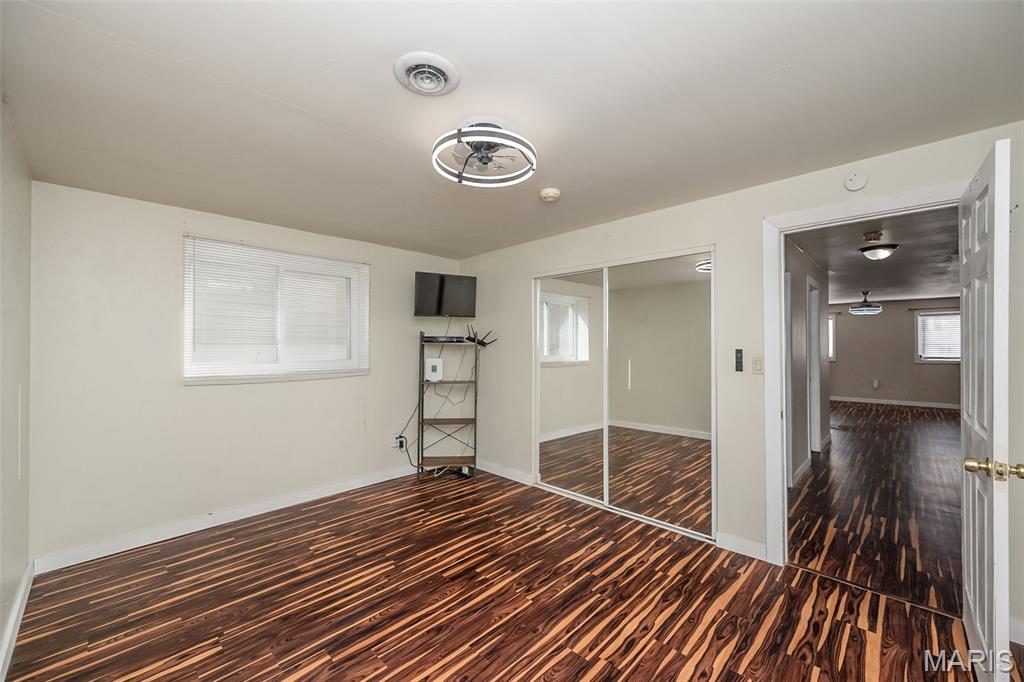
Unfurnished bedroom featuring dark wood-style flooring and a closet
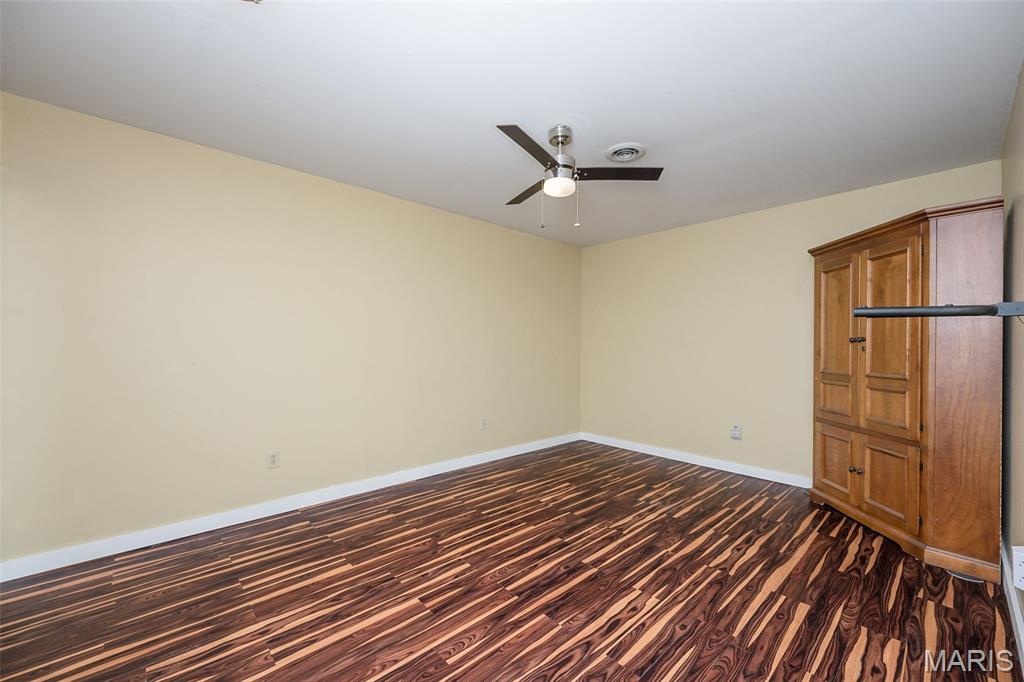
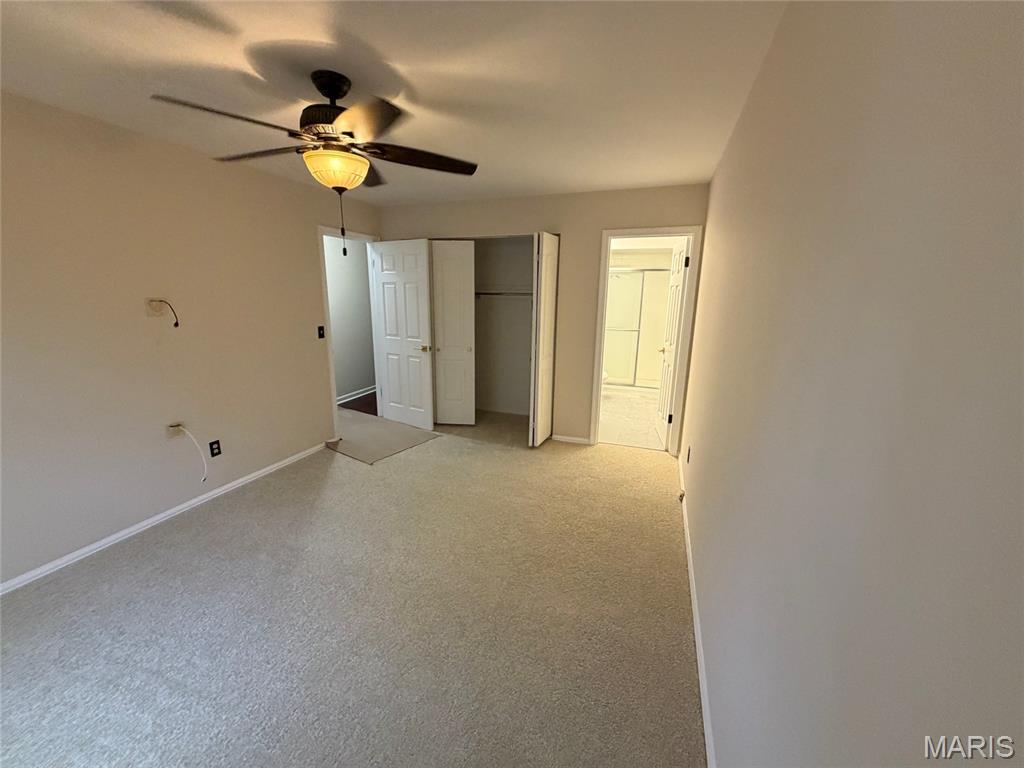
Unfurnished bedroom featuring dark wood finished floors and ceiling fan
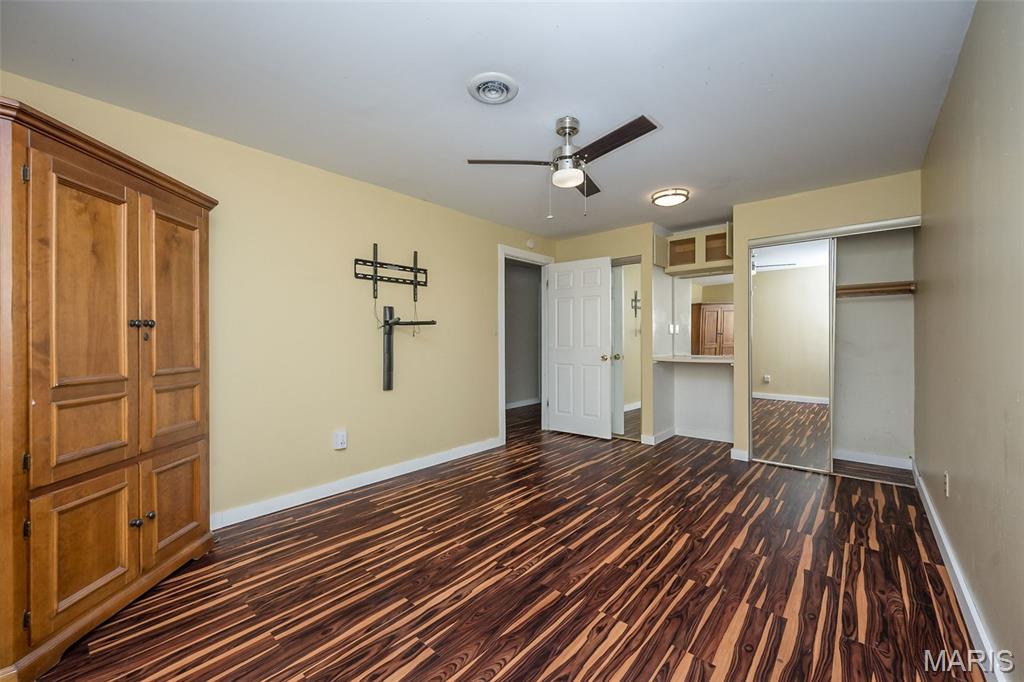
Unfurnished bedroom featuring dark wood finished floors, a ceiling fan, and a closet
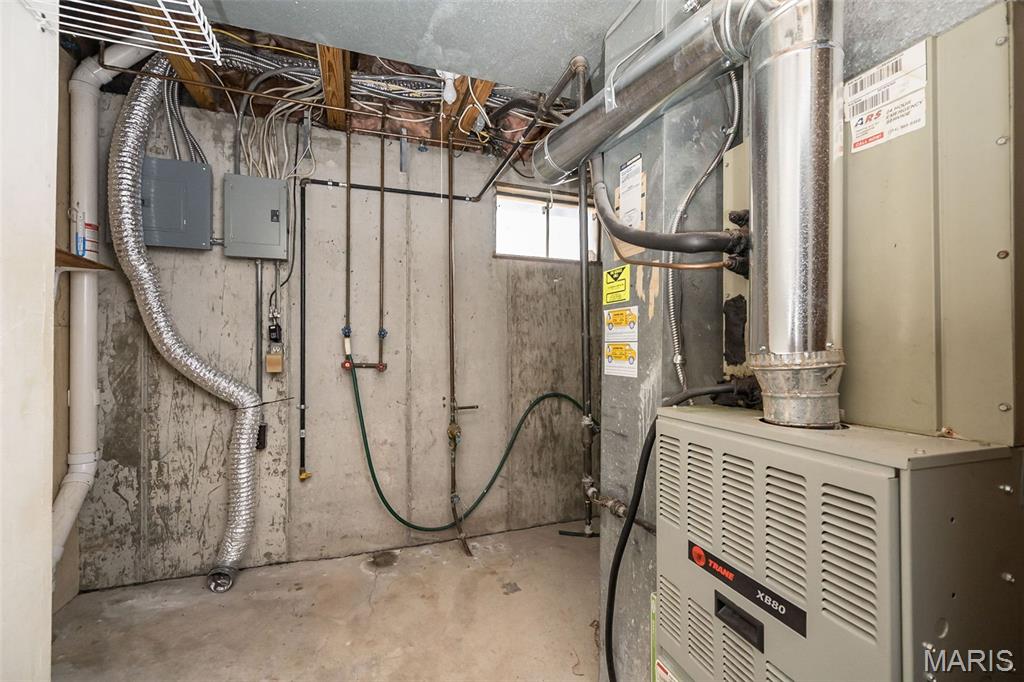
Utility room with heating unit and electric panel
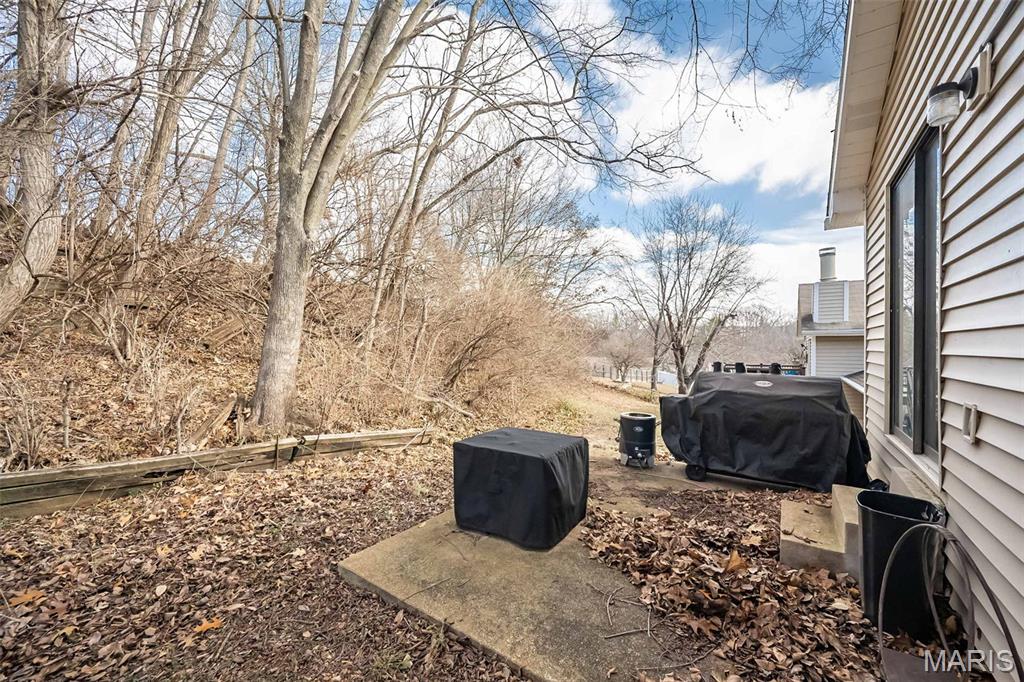
View of yard
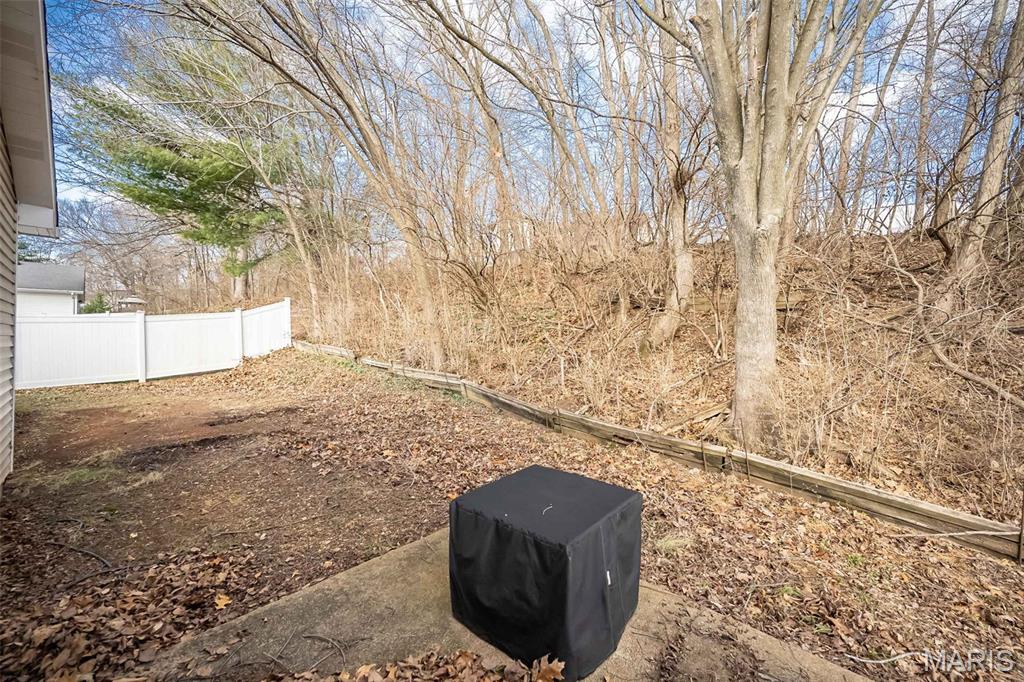
View of yard
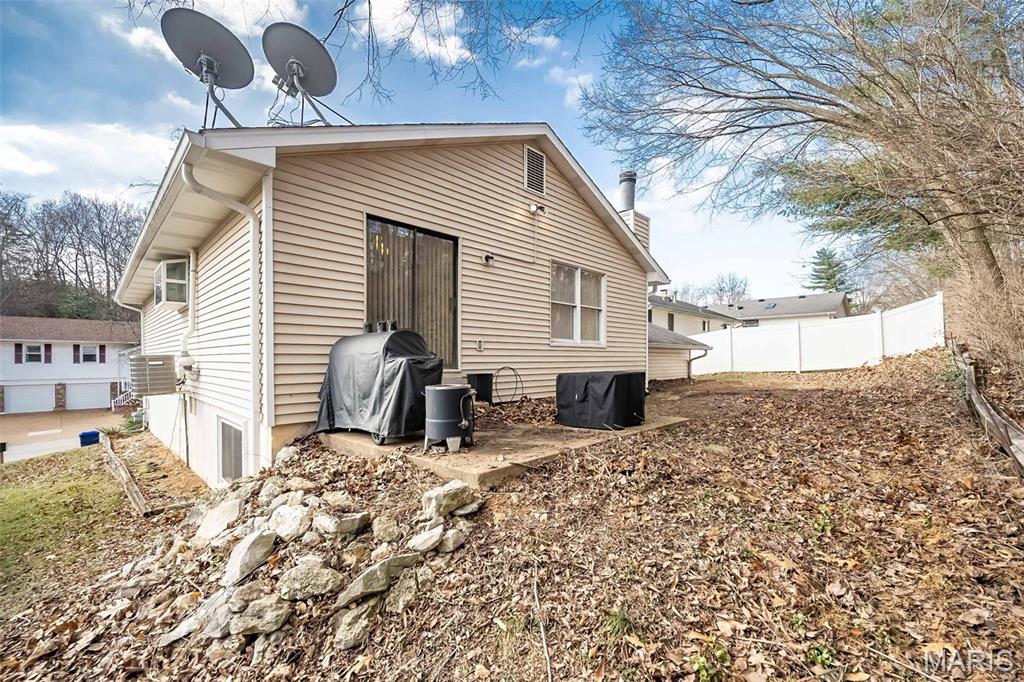
Back of property with a chimney
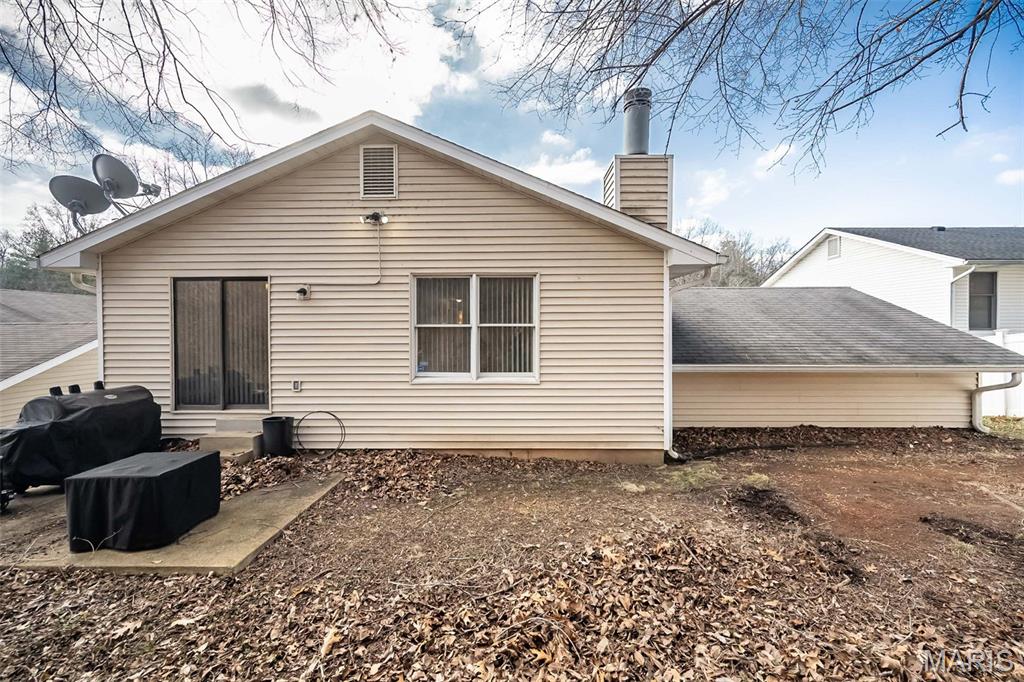
Rear view of house featuring a chimney and a patio
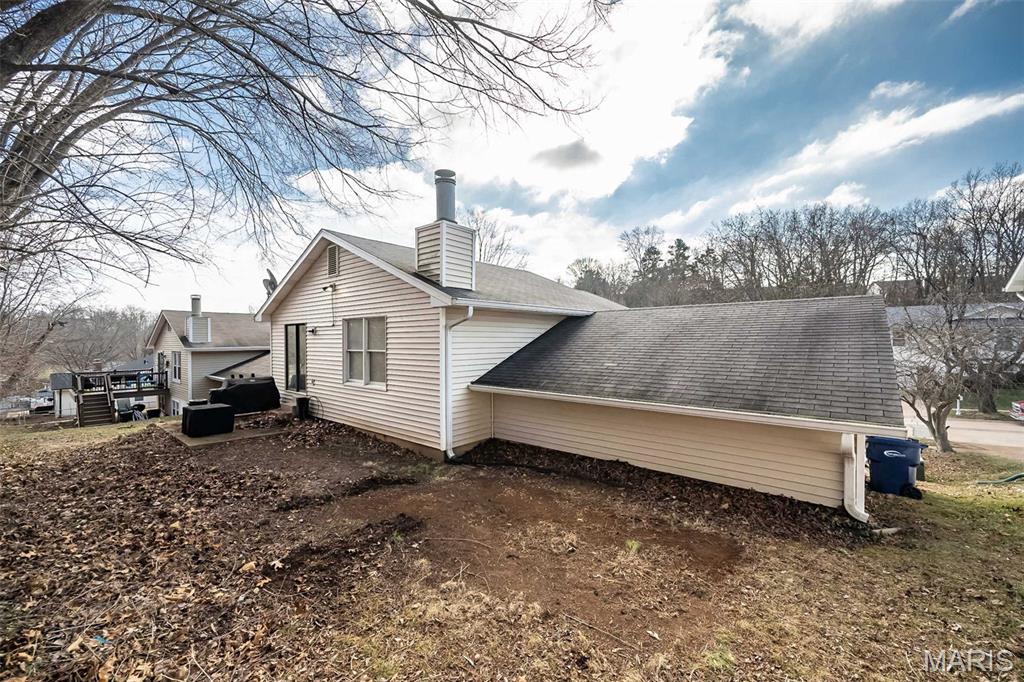
View of side of home with roof with shingles, a chimney, and a wooden deck
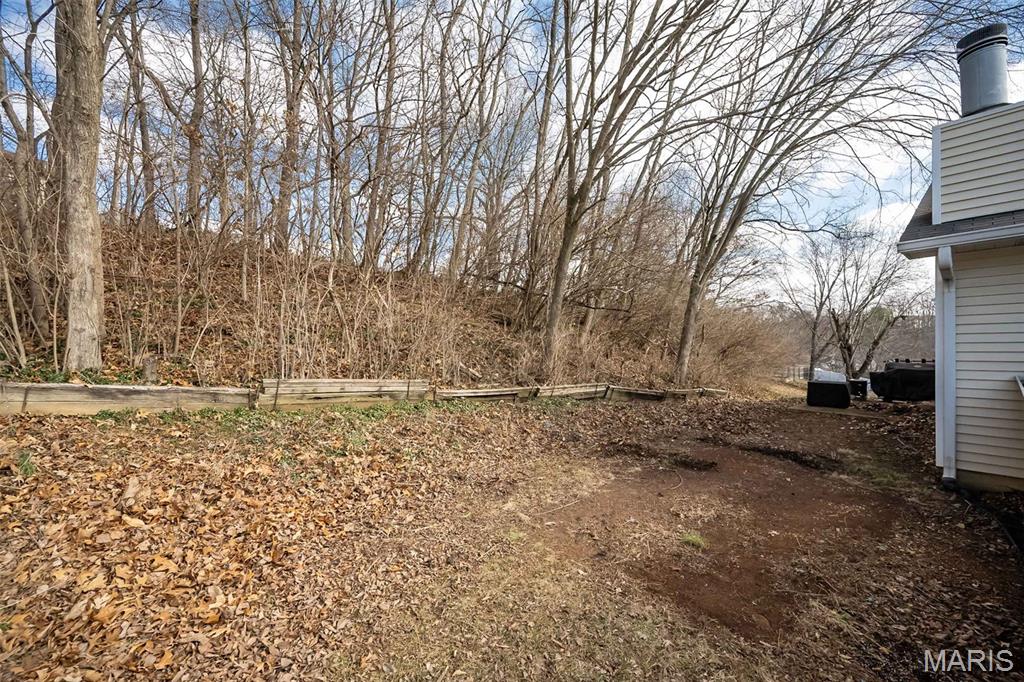
View of yard










Welcome to The Re-Launch of 537 Treetop Village dr. in the Parkway School District. This split-level home just had a Full Complete new Professional Paint job and looks Fantastic. Vinyl siding and Tankless water heater installed withing the last 7 years. Spacious split-level home with over 2400 sq ft total of combined living space. Plenty of space for a growing Family, Workspace or Entertaining. New Carpeting recently installed, Fresh Paint completed, new hardware, this home will not disappoint. The Main level features a very spacious Living room, Dining Room, Kitchen 3 Bedrooms, the Main Focal point in the Living room is a beautiful floor to ceiling woodburning fireplace. The Lower Level Features a spacious Family Room with 2 additional Bedrooms and a Full Bath with shower These generous sized bedrooms can also be used as office space or whatever your Family's needs may be.

5 Beds

3 Baths

1,260 sq.ft

$0 per sq.ft

Split Foyer
$ 365,000
Active
0
26046007
5
3
1,260
1,212
Treetop Village 2
Ballwin
Parkway C-2
St Louis
Residential
Split Foyer
Residential
$3,666
Last 6 closed homes in this zip.
| Address | Bd/Ba | SqFt | List | Sold | Closed |
|---|---|---|---|---|---|
| 847 Palm Bay Drive, Ellisville, MO 63021 | 3/3 | 1,784 | $500,000 | $480,000 96% of ask |
Aug 24, 2026 |
| 817 Woodside Trails Drive, Ballwin, MO 63021 | 3/3 | 1,248 | $330,000 | $316,000 95.8% of ask |
Aug 21, 2026 |
| 514 Great Hill Drive, Ballwin, MO 63021 | 3/2 | 1,307 | $375,000 | $390,000 104% of ask |
Aug 21, 2026 |
| 1592 Greenfield Crossing Court, Unincorporated, MO 63021 | 4/3 | 2,106 | $370,000 | $375,000 101.4% of ask |
Aug 21, 2026 |
| 1301 Mautenne Drive, Manchester, MO 63021 | 3/2 | 1,443 | $349,900 | $350,000 100% of ask |
Aug 21, 2026 |
| 743 Eaglebrooke Drive, Unincorporated, MO 63021 | 3/3 | 1,342 | $323,000 | $315,000 97.5% of ask |
Aug 21, 2026 |
Estimate your monthly payment. Adjust the sliders below.
Estimate only. Not a loan offer. Consult a lender for an accurate quote, including HOA fees, PMI, and current rates.
Living Room
18x16
Dining Room
11x10
Kitchen
12x11
Primary Bedroom
14x11
Bathroom 2
12x9
Bathroom 3
10x8
Bathroom 4
14x11
Bathroom 5
15x10
Family Room
22x18
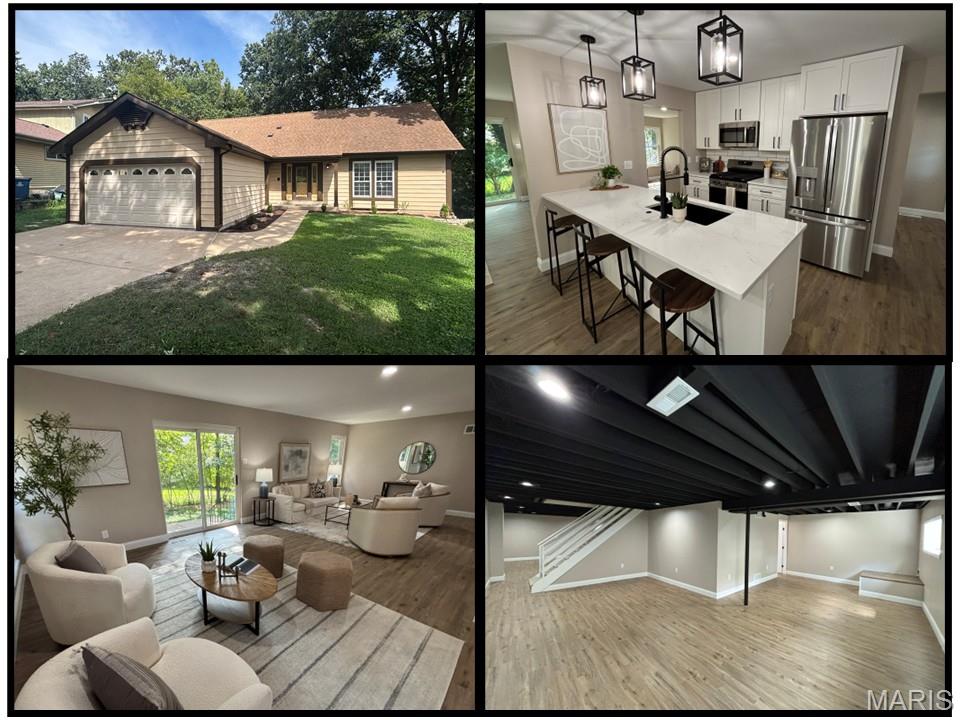
Showings start 9/3. You DO NOT want to miss out on this stunning remodeled home! 754 Carman Woods Dr harbors 2,665 square feet, FOUR bedrooms, FOUR bathrooms, and a FINISHED LOWER LEVEL. The kitchen is unbelievable! Quartz countertops, soft-close cabinets, ceramic backsplash, Blanco sink, and stainless-steel appliances. The fridge stays! The generous sized primary bedroom includes an ensuite bathroom with a convenient double vanity. The main level also contains a spacious living room, dining room, 2nd bedroom, full bathroom, and MAIN FLOOR LAUNDRY. Upstairs there are two more bedrooms and a full bathroom. All four bedrooms contain their own walk-in closet. The bathrooms contain ceramic tile shower surrounds with modern matte black shower fixtures. The finished lower level adds valuable living space and the fourth bathroom. The entire home boasts beautiful new LVP flooring, upgraded baseboards, and modern matte black light fixtures and door hardware. Keep your cars dry in the attached two car garage. The backyard is a perfect space for morning coffee. Additional upgrades include a new AC, furnace, water heater, 200 amp electric panel, and a partial stack replacement. This home will not last long. Schedule your showing today!
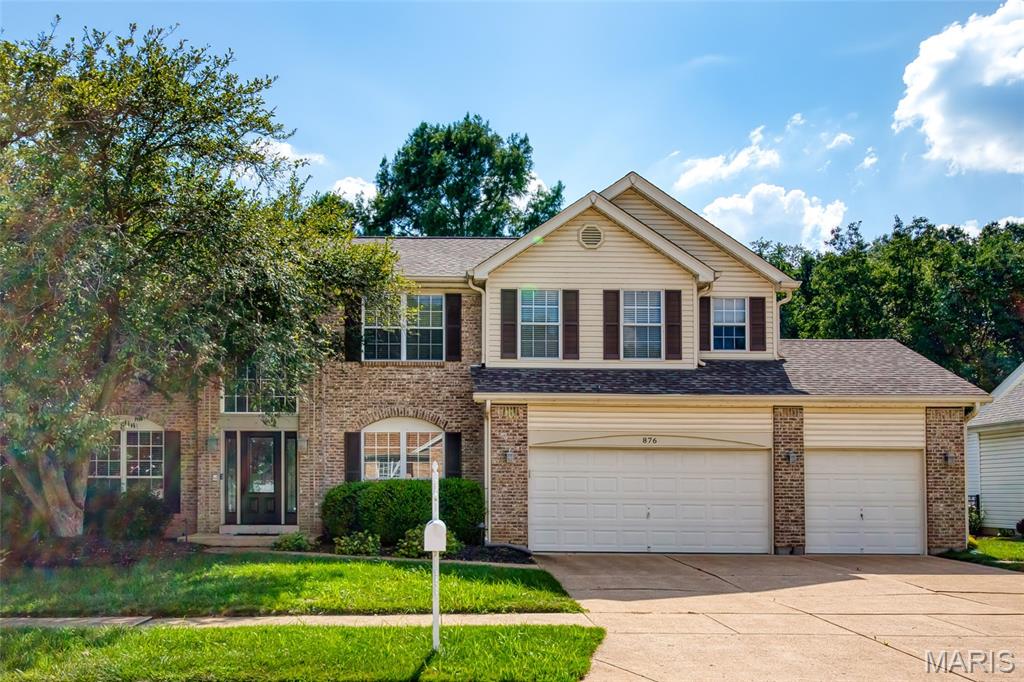
Ready for immediate occupancy. Welcome to this beautiful two-story home with a three-car garage, situated on a level, park-like lot backing to wooded common ground. The inviting two-story foyer features hardwood flooring and a Palladian window. It opens to the formal dining room, living room/office, and elegant two-story great room, which is filled with natural light from a dramatic wall of windows and includes a gas fireplace. The gourmet kitchen offers white 42-inch cabinetry, stainless-steel appliances, pantry, and hardwood flooring. Sliders walkout leading to the spacious, park-like backyard and screened in patio. A large laundry/mudroom is conveniently located off the garage. An open staircase leads to the upper level. A balcony overlooks the foyer and great room. The vaulted primary suite includes a luxurious bath featuring dual vanities, a corner tub, separate shower, and spacious walk-in closet. The upper level also includes three additional bedrooms and hall bath. Additional highlights include nine-foot ceilings on the main level, hardwood flooring in the entry, great room, and kitchen. The finished lower level has a recreation room and full bath. This exceptional home offers generous living space, attractive updates, and a wonderful location.
Welcome to The Re-Launch of 537 Treetop Village dr. in the Parkway School District. This split-level home just had a Full Complete new Professional Paint job and looks Fantastic. Vinyl siding and Tankless water heater installed withing the last 7 years. Spacious split-level home with over 2400 sq ft total of combined living space. Plenty of space for a growing Family, Workspace or Entertaining. New Carpeting recently installed, Fresh Paint completed, new hardware, this home will not disappoint. The Main level features a very spacious Living room, Dining Room, Kitchen 3 Bedrooms, the Main Focal point in the Living room is a beautiful floor to ceiling woodburning fireplace. The Lower Level Features a spacious Family Room with 2 additional Bedrooms and a Full Bath with shower These generous sized bedrooms can also be used as office space or whatever your Family's needs may be.
