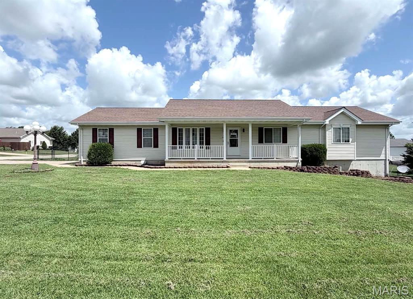
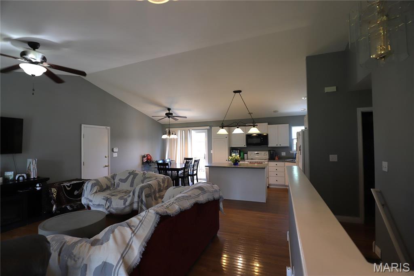
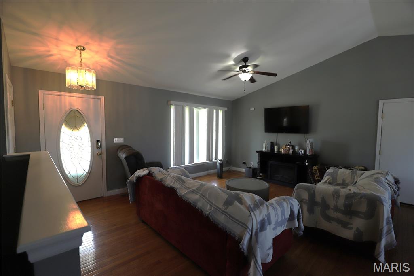
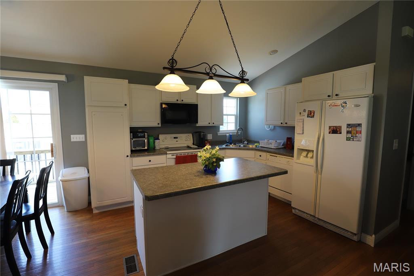
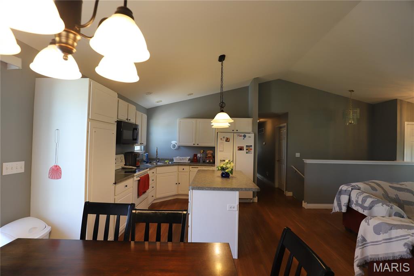
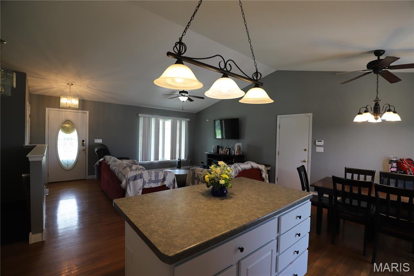
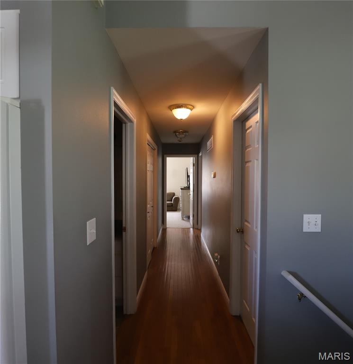
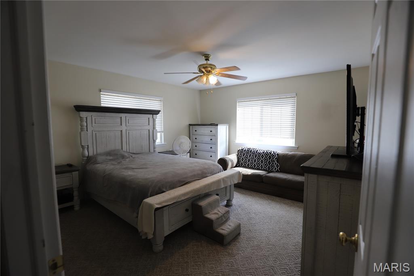

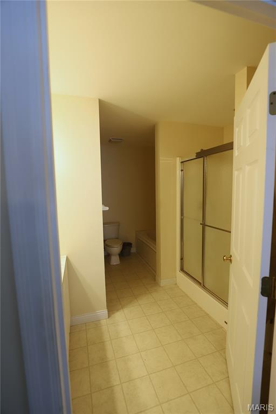
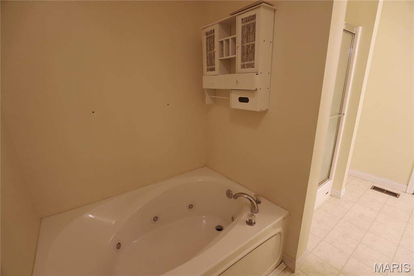
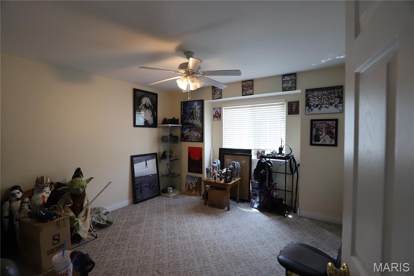
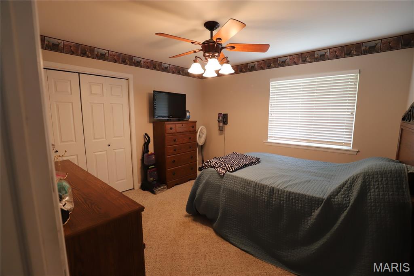
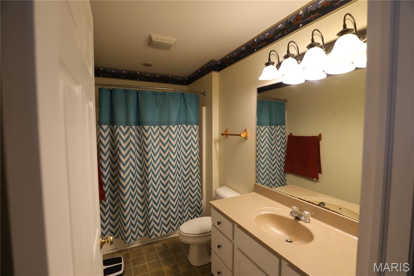

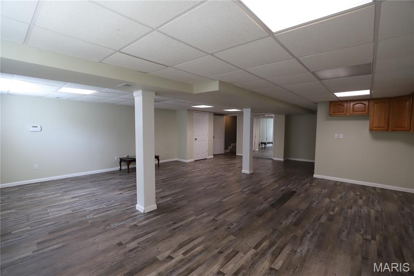
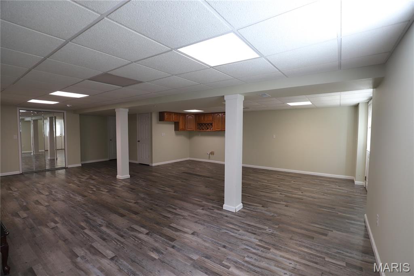
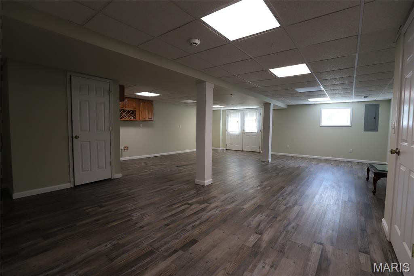
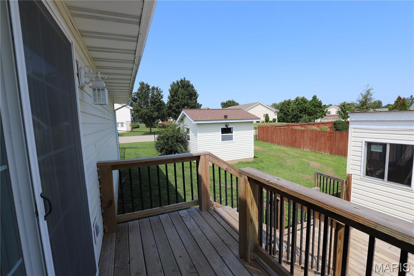
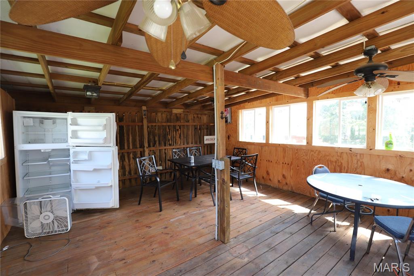
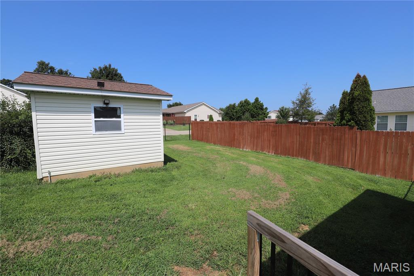
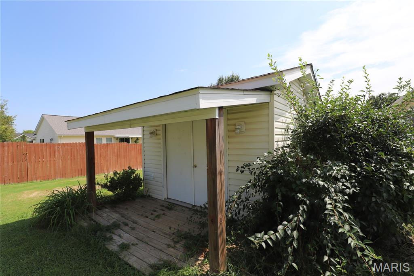
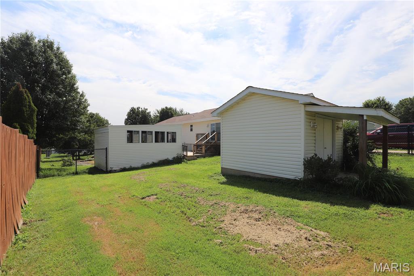
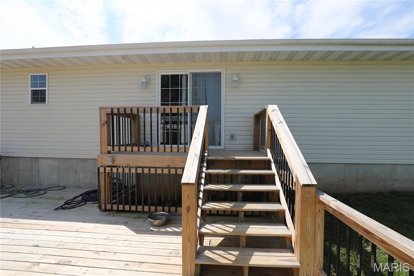
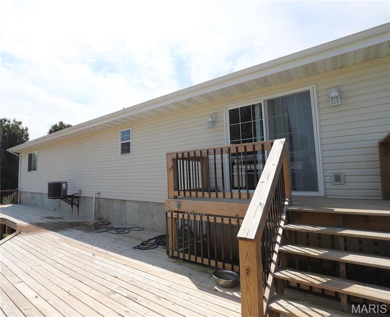
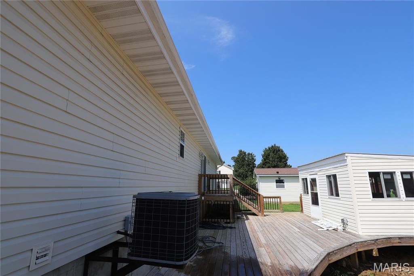
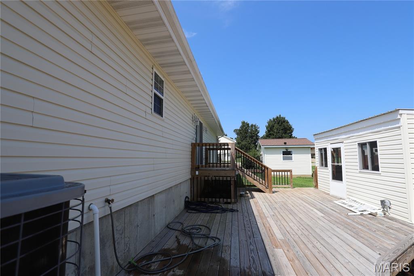
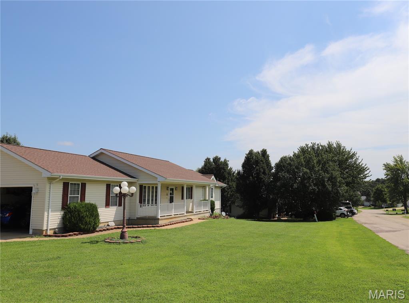
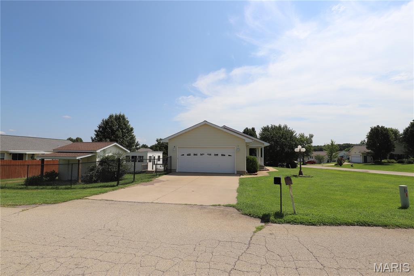
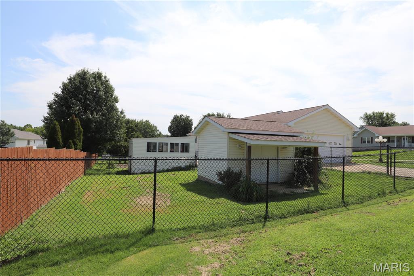
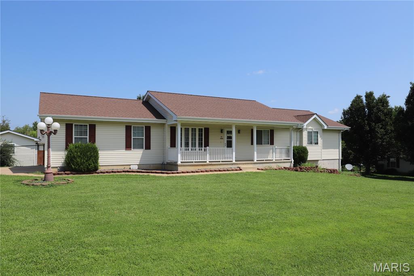
Welcome to this beautiful 3-bedroom, 3-bath home situated on a corner lot in Hunters Ridge Subdivision. Inside, you'll find an inviting open floor plan with hardwood flooring and plenty of space for everyday living. The partially finished walkout basement, with exterior access to the side yard, provides additional living space and plenty of possibilities for a family room, game room, home gym, office, or additional entertaining area. Step outside to enjoy the deck, completely replaced in 2024, overlooking the newly fenced backyard. The outdoor space includes an area ideal for adding an above-ground pool, along with plenty of room for outdoor dining, entertaining, or simply relaxing. Two outbuildings provide additional storage and flexible space for a workshop, hobby area, or future pool house. With a walkout basement, newly fenced yard, newer deck, two outbuildings, and corner lot, this Hunters Ridge home offers plenty of space inside and out.

3 Beds

3 Baths

2,113 sq.ft

$0 per sq.ft

Ranch,Traditional
$ 320,000
Active
0
26046192
3
3
2,113
702
Hunters Ridge
Central R-III
St Francois
Residential
Ranch,Traditional
Residential
$1,683
Last 6 closed homes in this zip.
| Address | Bd/Ba | SqFt | List | Sold | Closed |
|---|---|---|---|---|---|
| 1506 Justin Lane, Farmington, MO 63640 | 4/3 | 2,024 | $365,000 | $351,500 96.3% of ask |
Aug 7, 2026 |
| 315 Smith Street, Farmington, MO 63640 | 3/2 | 1,118 | $185,000 | $187,000 101.1% of ask |
Aug 3, 2026 |
| 1239 Stono Mountain Drive, Farmington, MO 63640 | 3/2 | 1,915 | $409,900 | $400,000 97.6% of ask |
Aug 3, 2026 |
| 0 Vandergriff Street, Farmington, MO 63640 | 0/0 | -- | $219,000 | $172,000 78.5% of ask |
Aug 3, 2026 |
| 508 W Pine Street, Farmington, MO 63640 | 0/0 | -- | $1,800,000 | $1,800,000 100% of ask |
Jul 31, 2026 |
| 550 Oak Street, Farmington, MO 63640 | 3/3 | 1,208 | $237,500 | $235,000 98.9% of ask |
Jul 31, 2026 |
Estimate your monthly payment. Adjust the sliders below.
Estimate only. Not a loan offer. Consult a lender for an accurate quote, including HOA fees, PMI, and current rates.
Living Room
18x15
Dining Room
11x9
Kitchen
10x9
Primary Bedroom
14x13
Primary Bathroom
12x7
Bedroom
12x11
Bedroom
12x12
Bathroom
9x5
Family Room
28x24
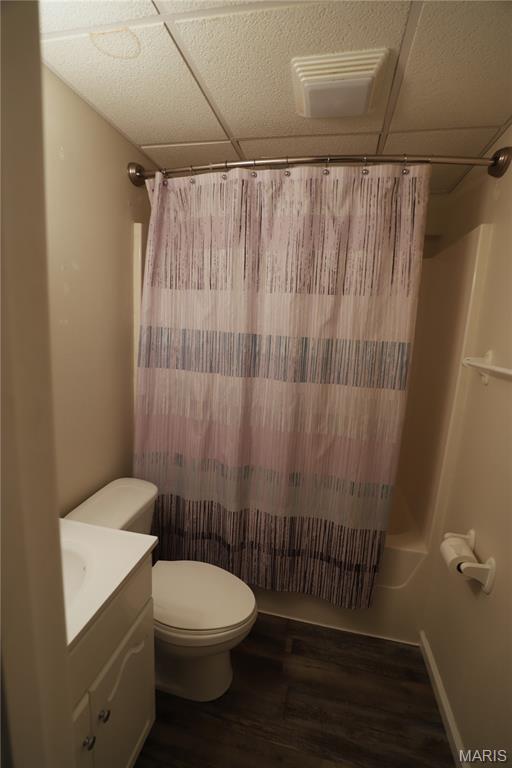
Bathroom
6x5
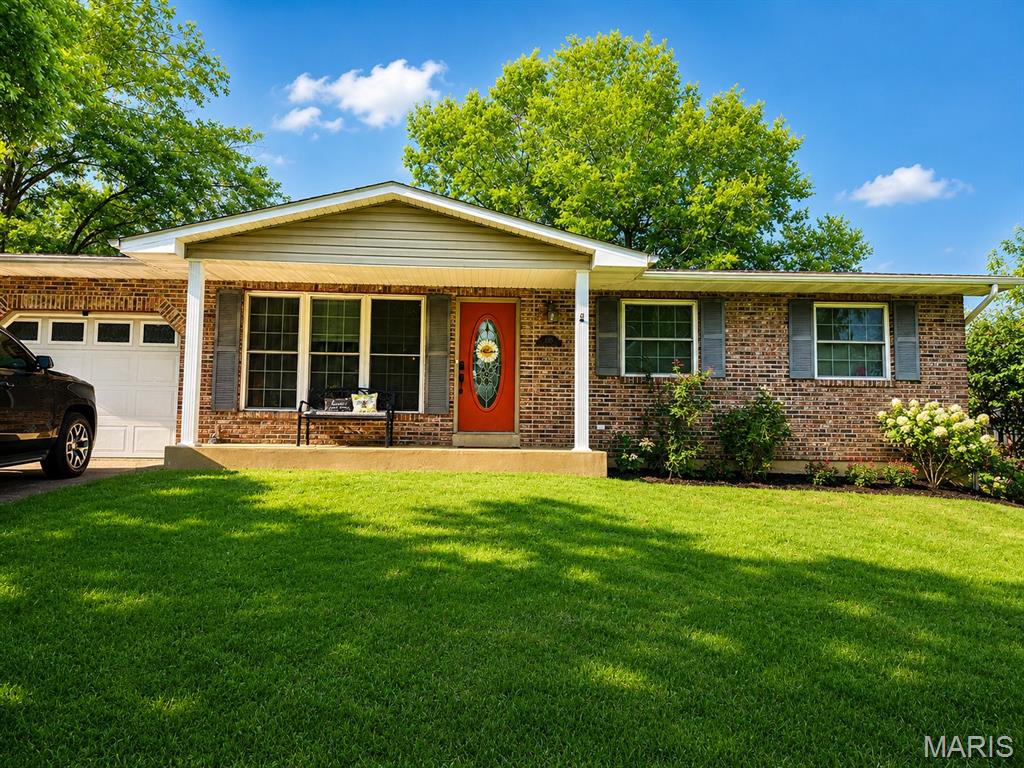
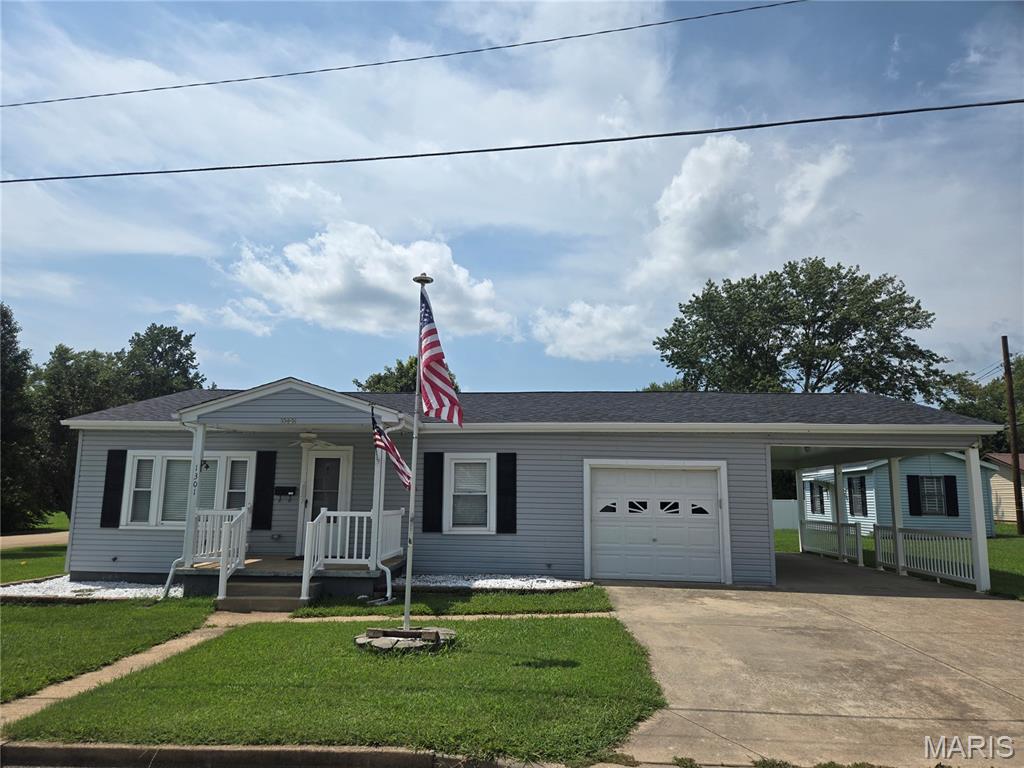
**Join us for a Public Open House on Sunday, August 16th, from 1:00 PM–3:00 PM** Welcome home to this adorable and cozy 3-bedroom, 2-bath home nestled on a quiet street just minutes from the heart of downtown Farmington! Enjoy the convenience of walking to local festivals, shops, restaurants, and community events while coming home to the peace and charm of a serene neighborhood. The spacious, fenced backyard is perfect for relaxing, entertaining, or letting pets play, and features a deck where you can unwind and enjoy the peaceful surroundings. Need extra space? You'll love the storage building plus a separate outbuilding that offers endless possibilities, use it for additional storage, a workshop, hobby space, or finish it into additional living space. An attached garage adds everyday convenience, making this home the perfect blend of comfort, charm, and location. Don't miss your opportunity to make this downtown gem your own!
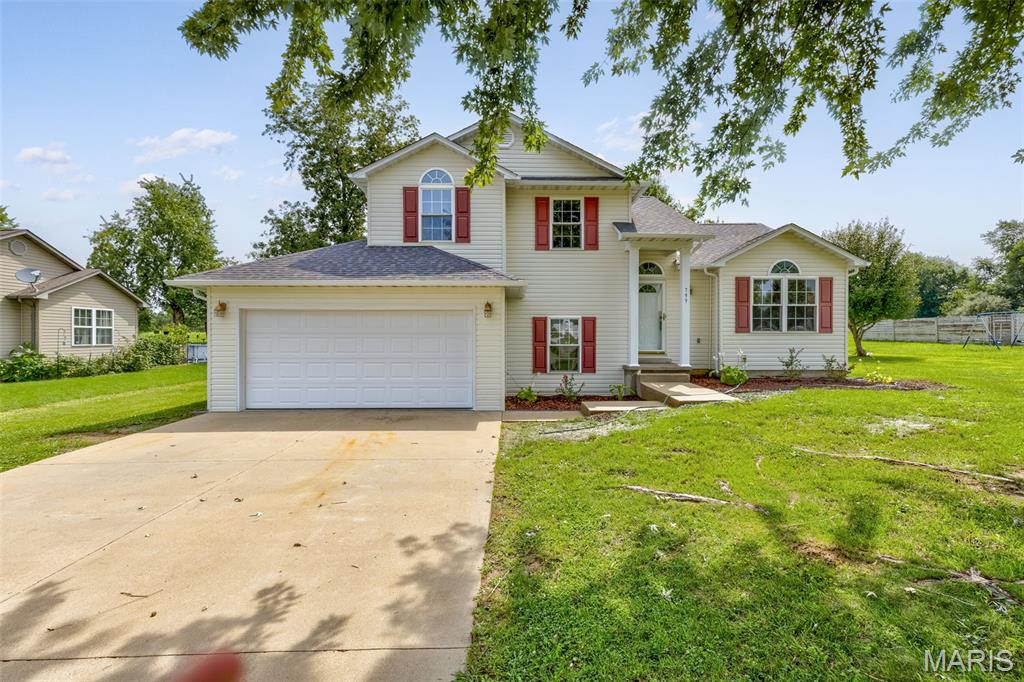
Welcome to 799 Isabella, a spacious tri-level home located in Farmington’s Fox Glen subdivision. The main living area has vaulted ceilings and an open eat-in kitchen and dining area that makes space for everyday meals and entertaining. On the upper level, the primary bedroom includes a walk-in closet. The bathroom features a soaking tub and separate shower. The walkout lower level provides additional living space, complete with a closet, making it a flexible option for a bedroom, home office, playroom, or hobby space. An attached two-car garage adds convenience and extra storage. With a functional multi-level layout, generous room sizes, and approximately 1,900 square feet of living space, this Farmington home offers plenty of room to settle in and make it your own.