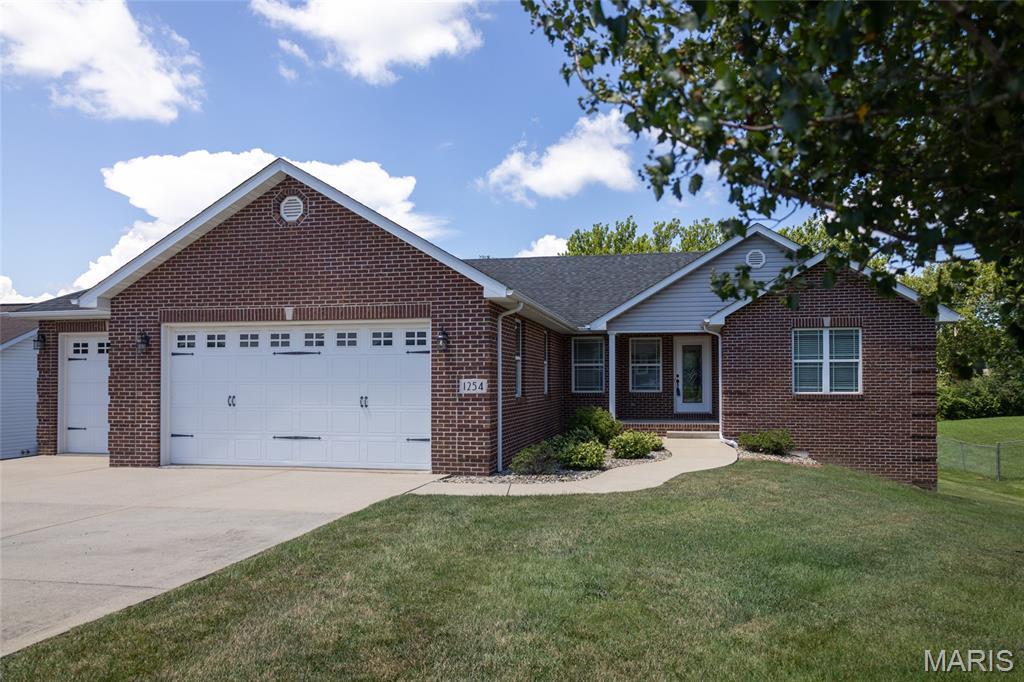
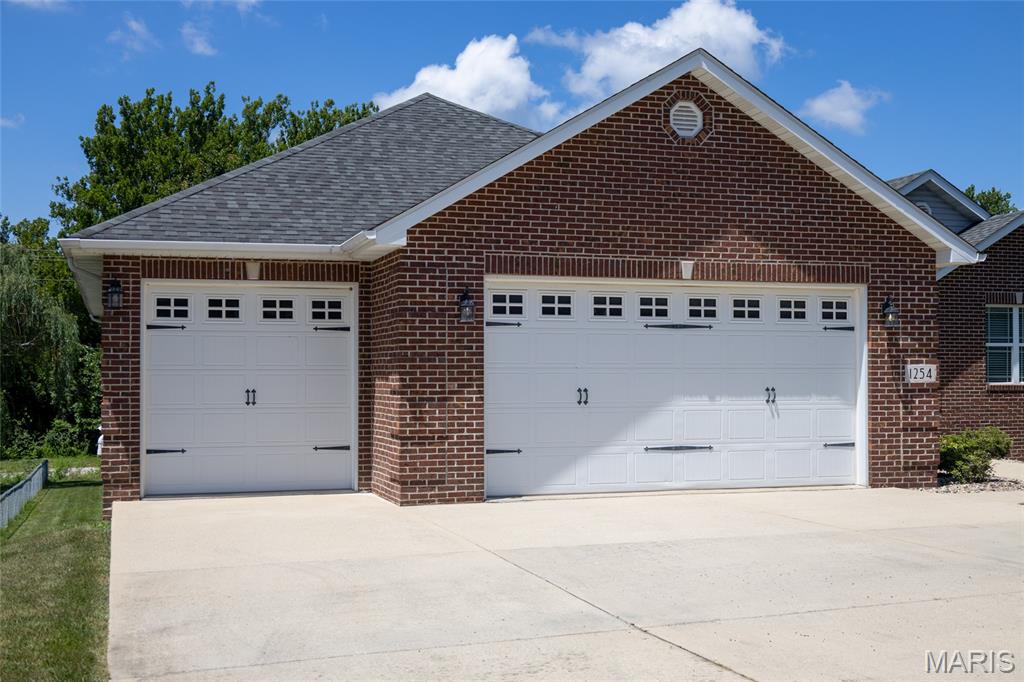
Over sized 3 car garage
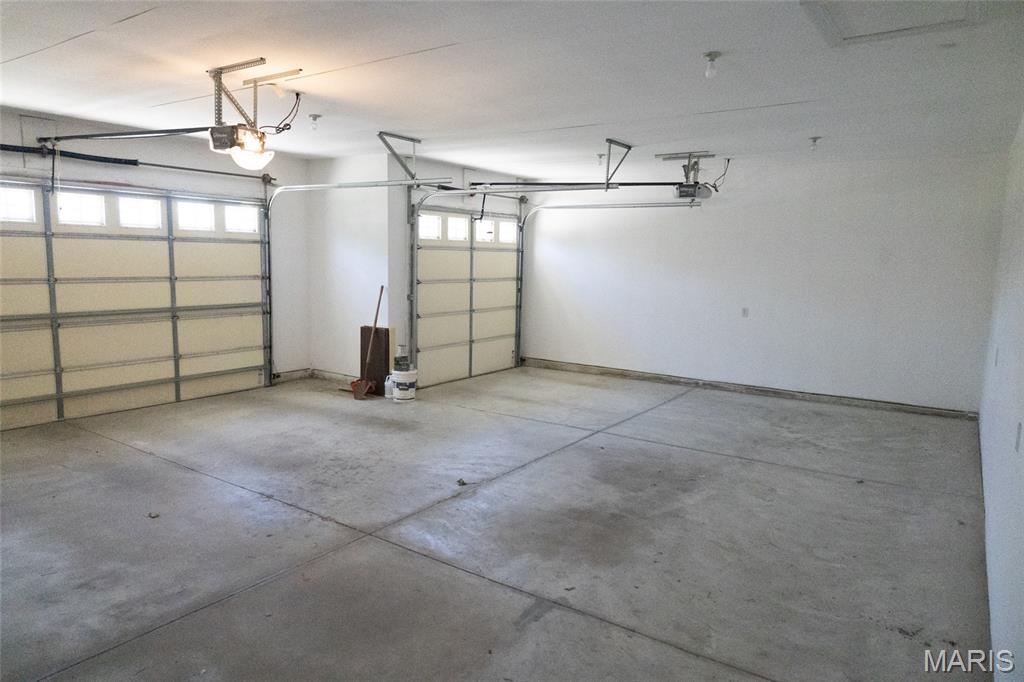
Oversized 3 car garage
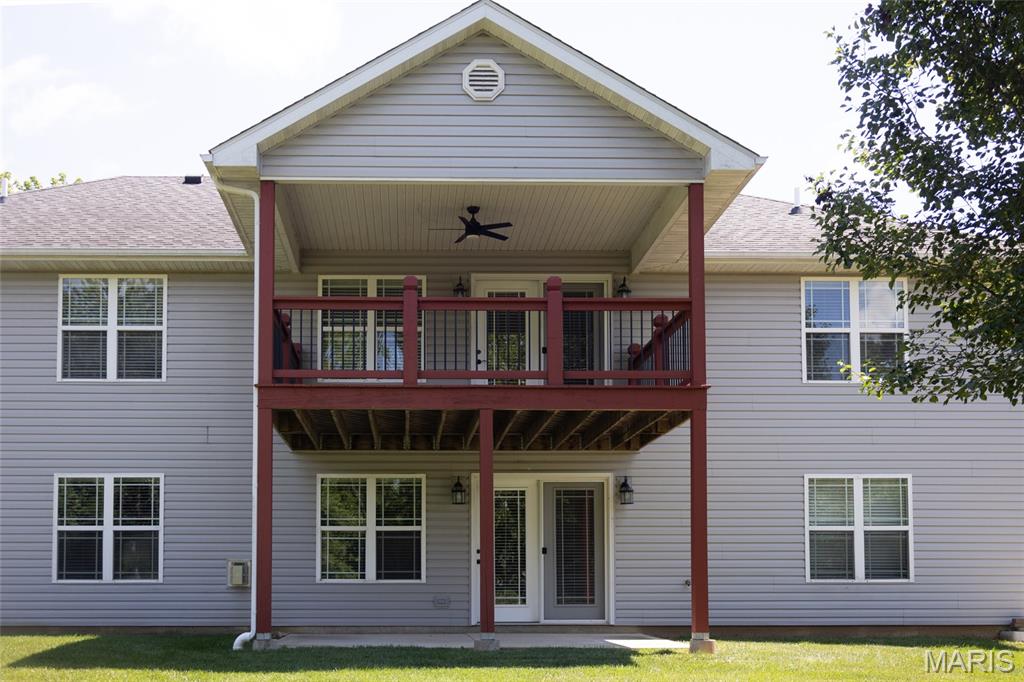
Covered deck

Backyard
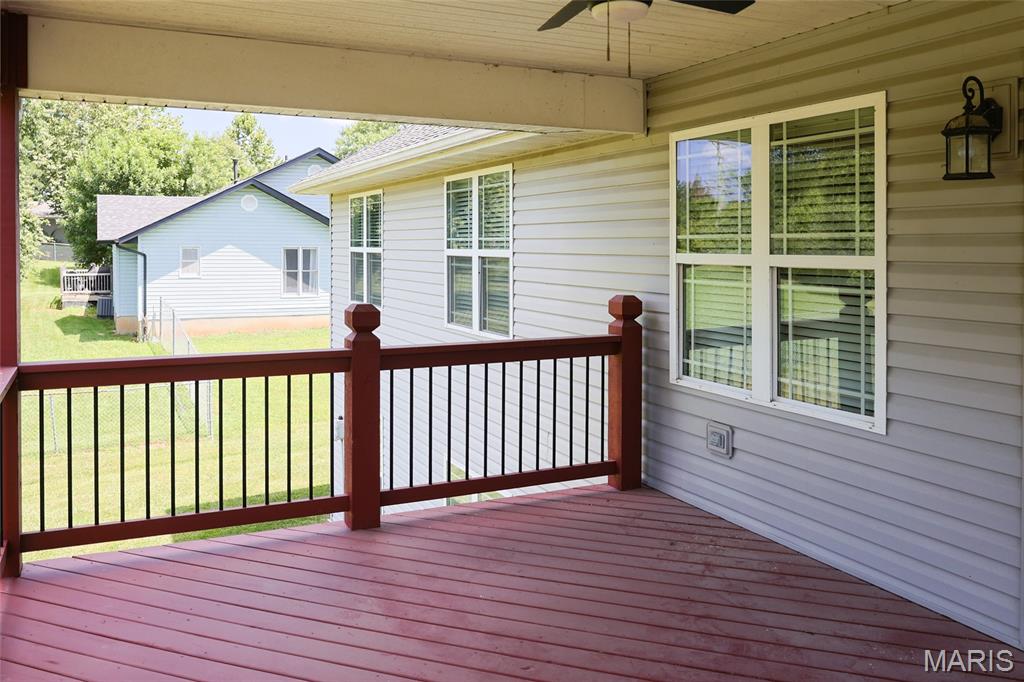
Covered Deck
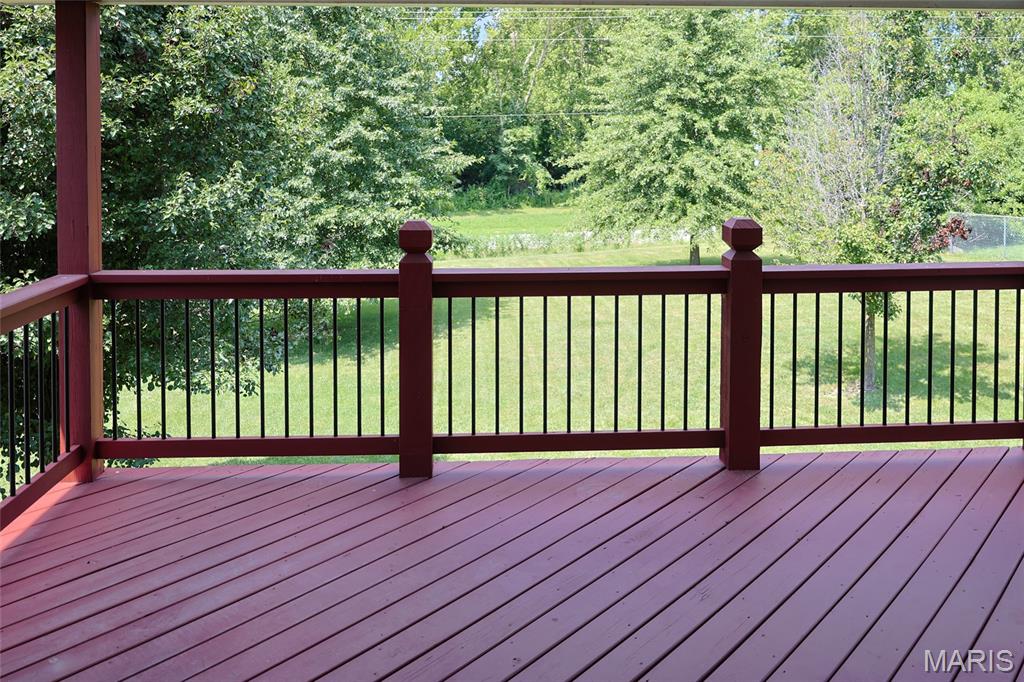
View of Large Backyard
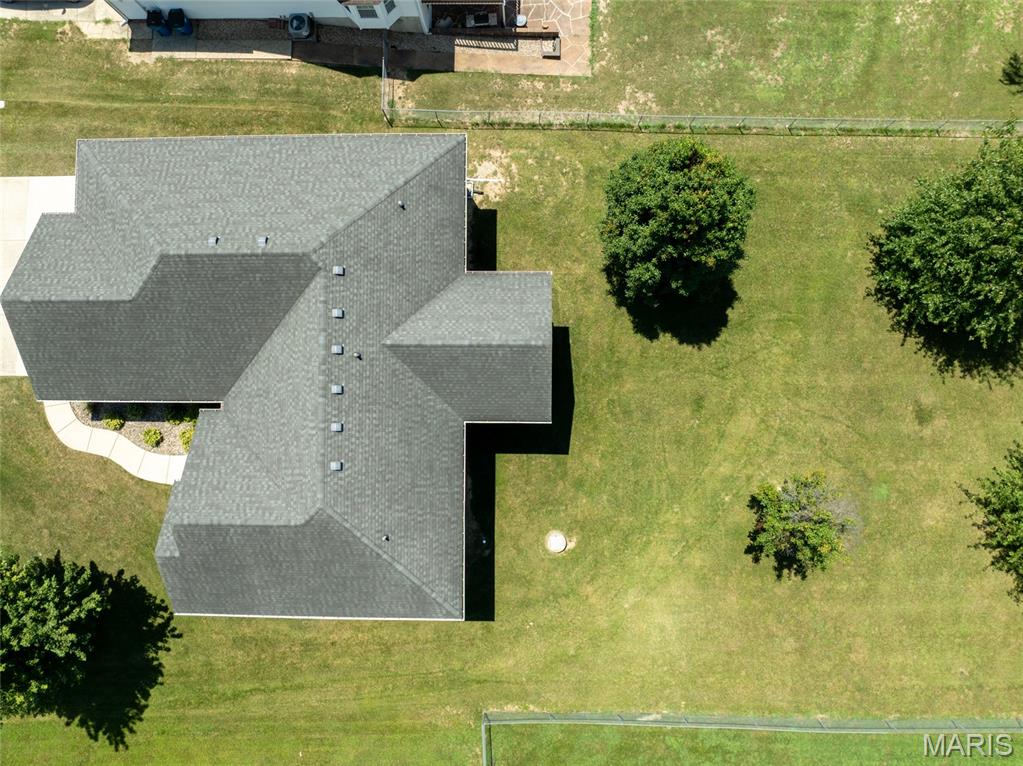
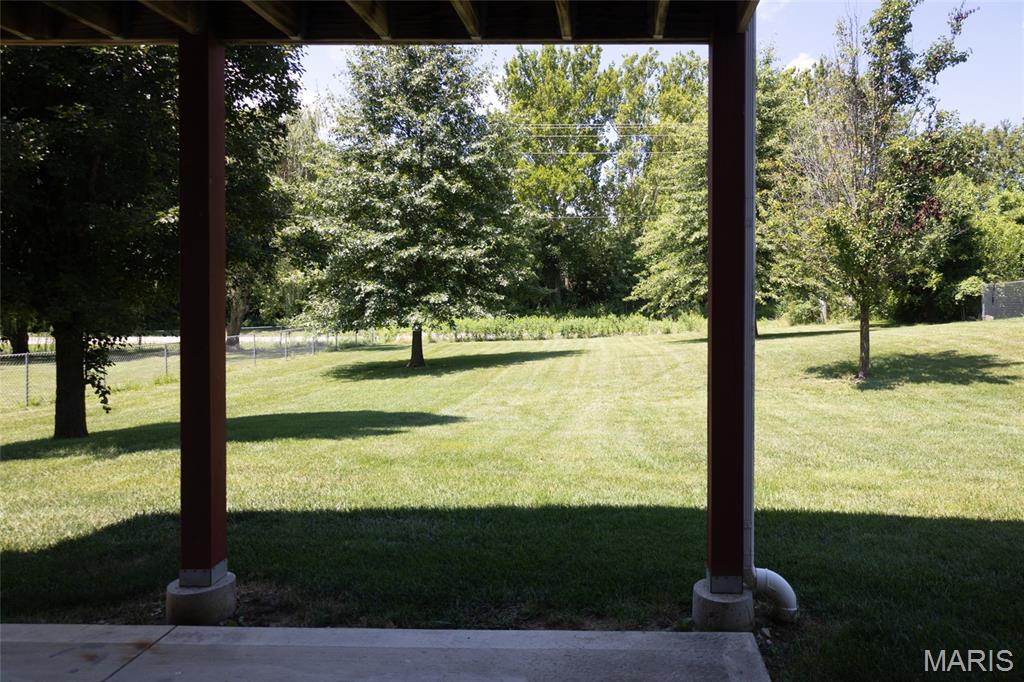
Backyard view from patio
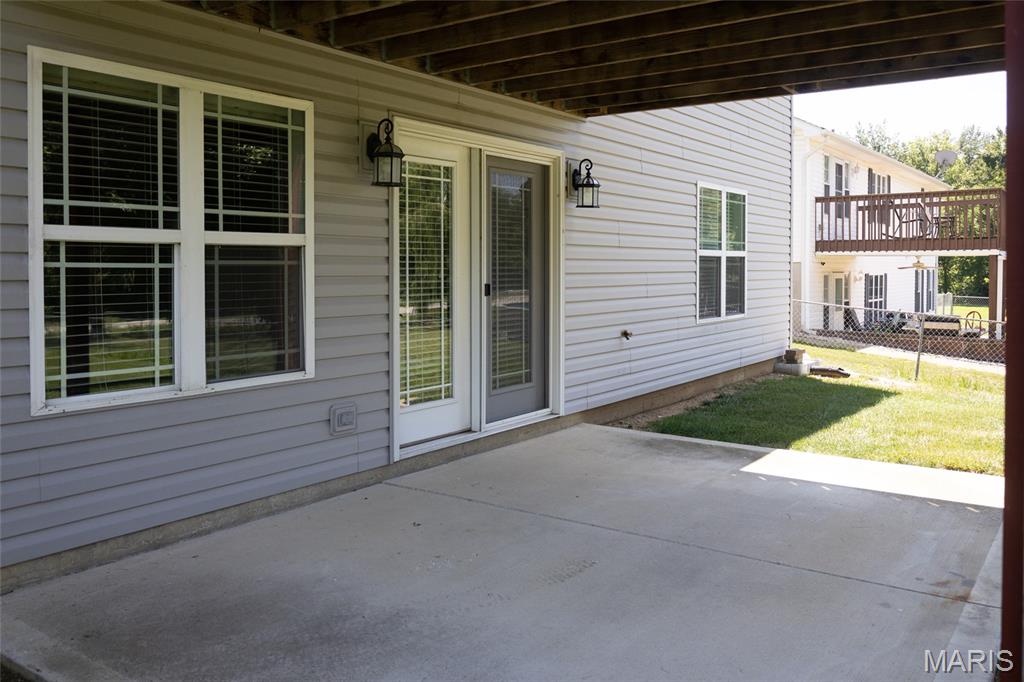
Covered patio
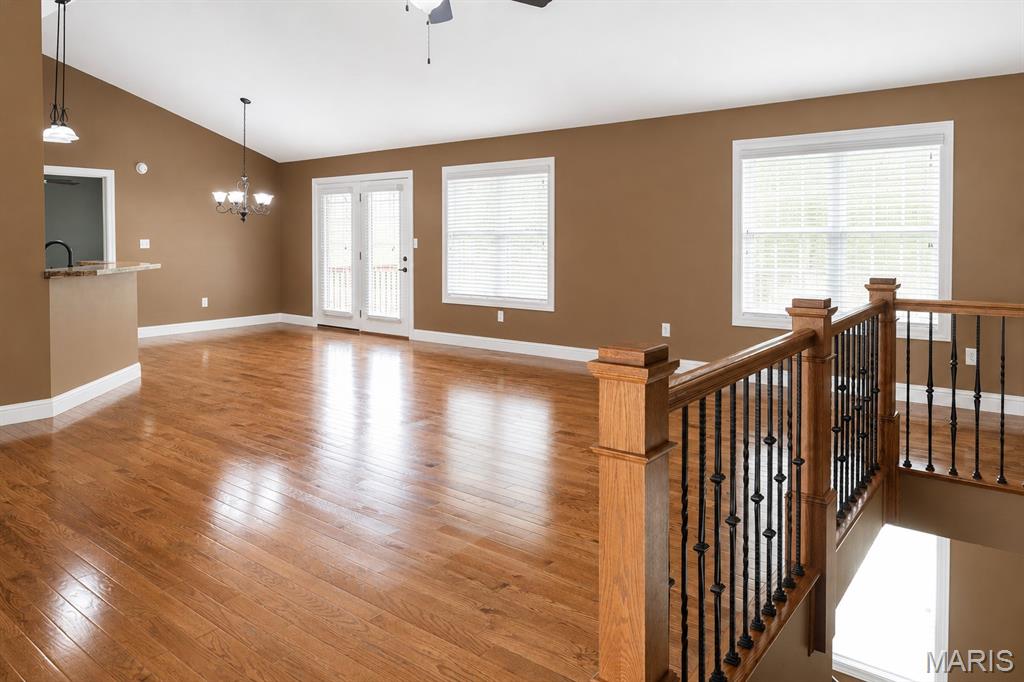
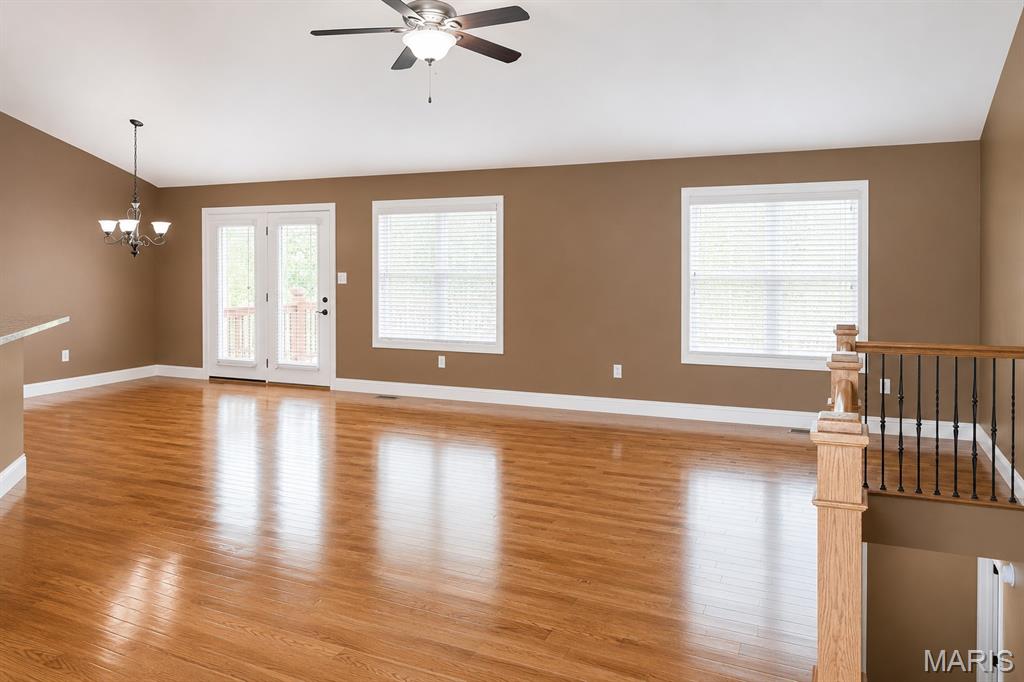
Beautiful Wood Floors
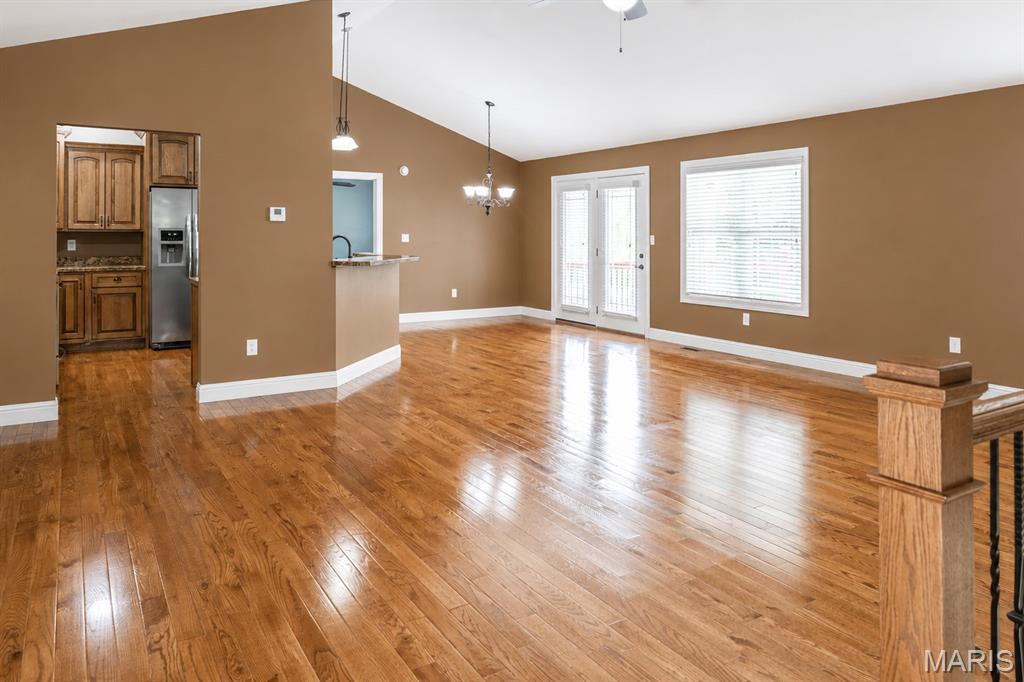
Open Concept / Split Bedroom Plan
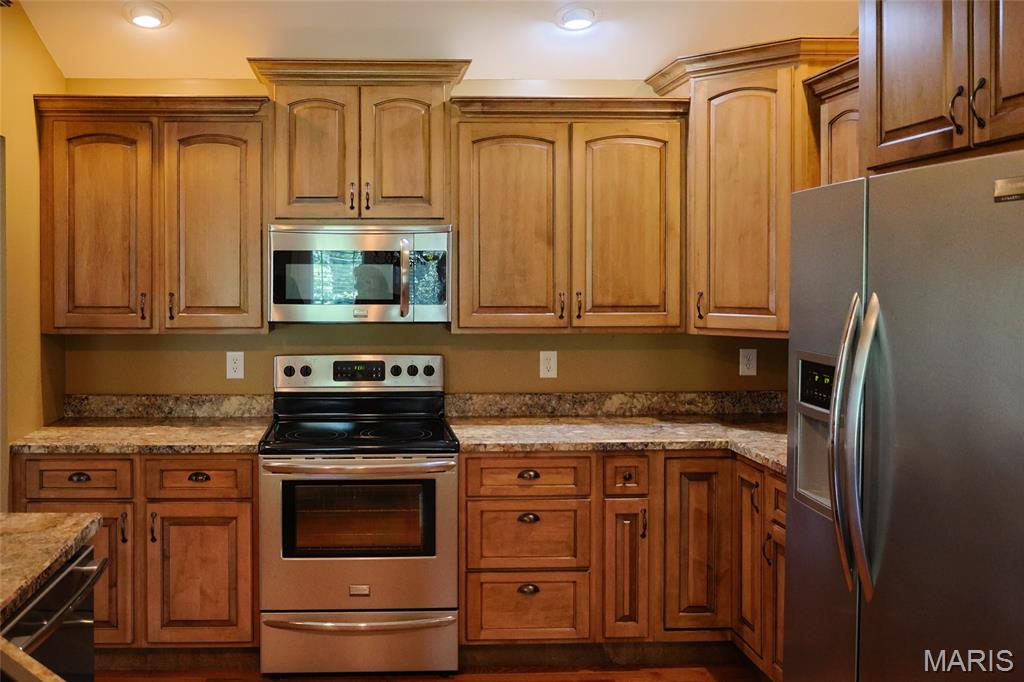
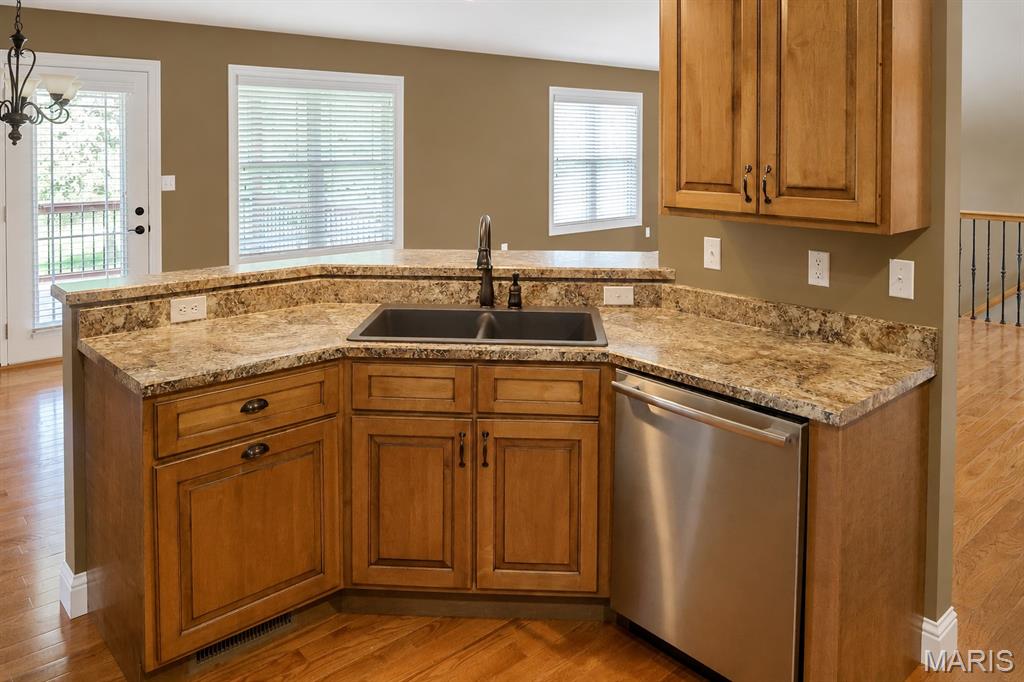
Stainless Appliances
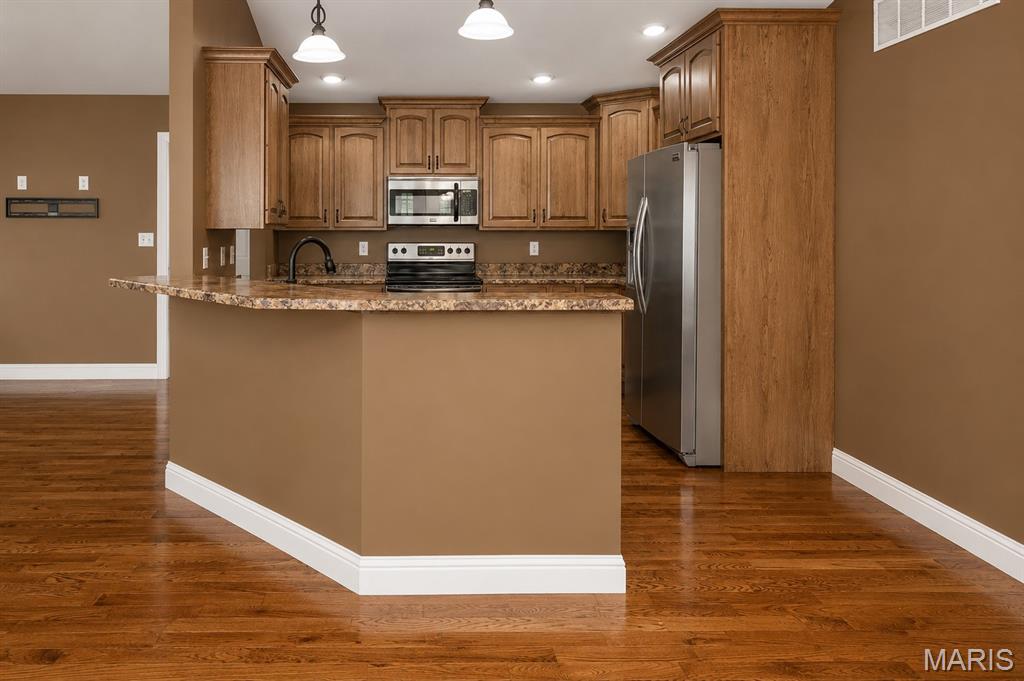
Breakfast Bar
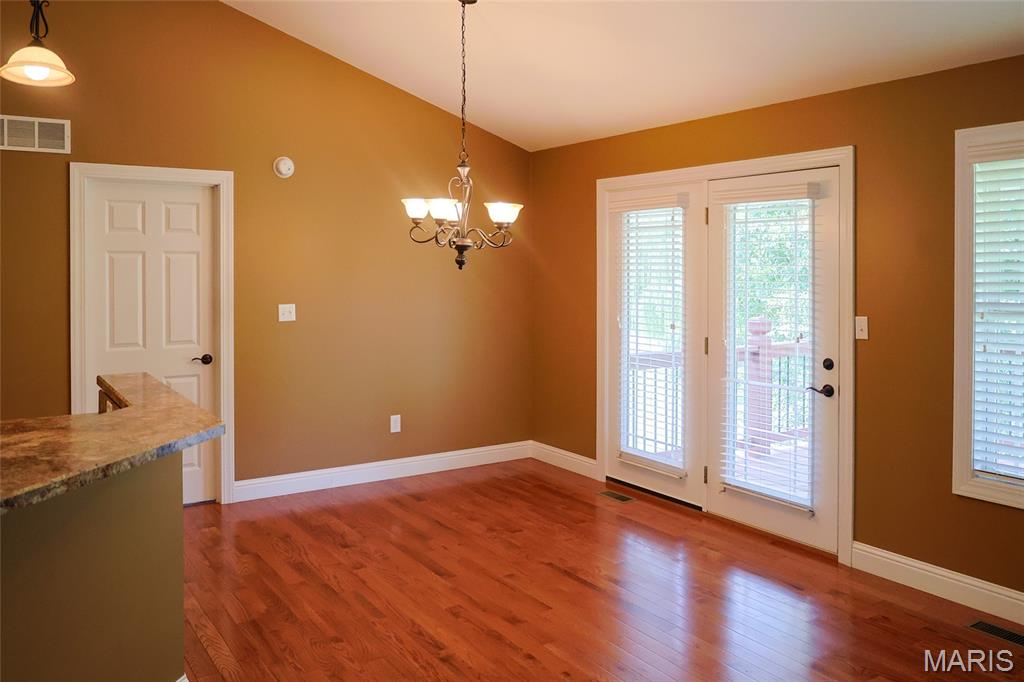
Atrium Doors to Deck
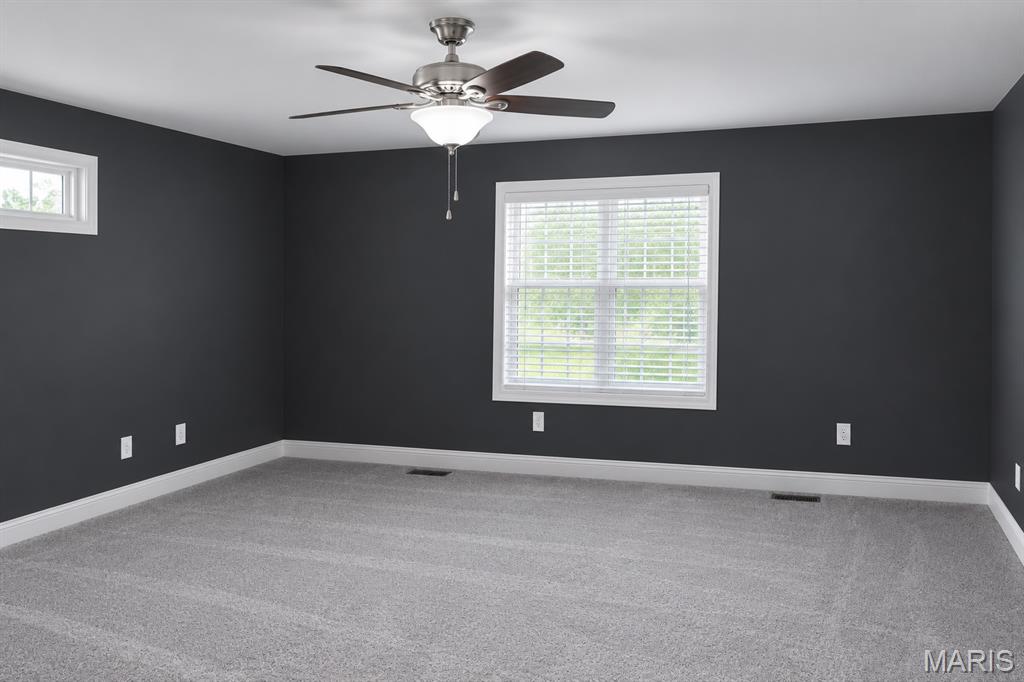
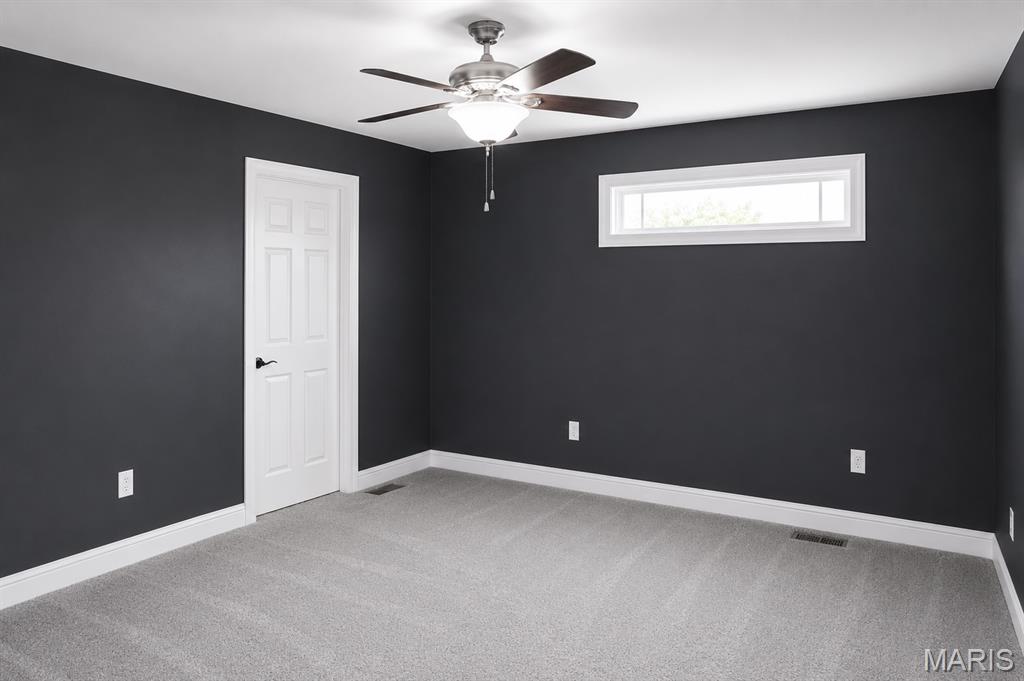
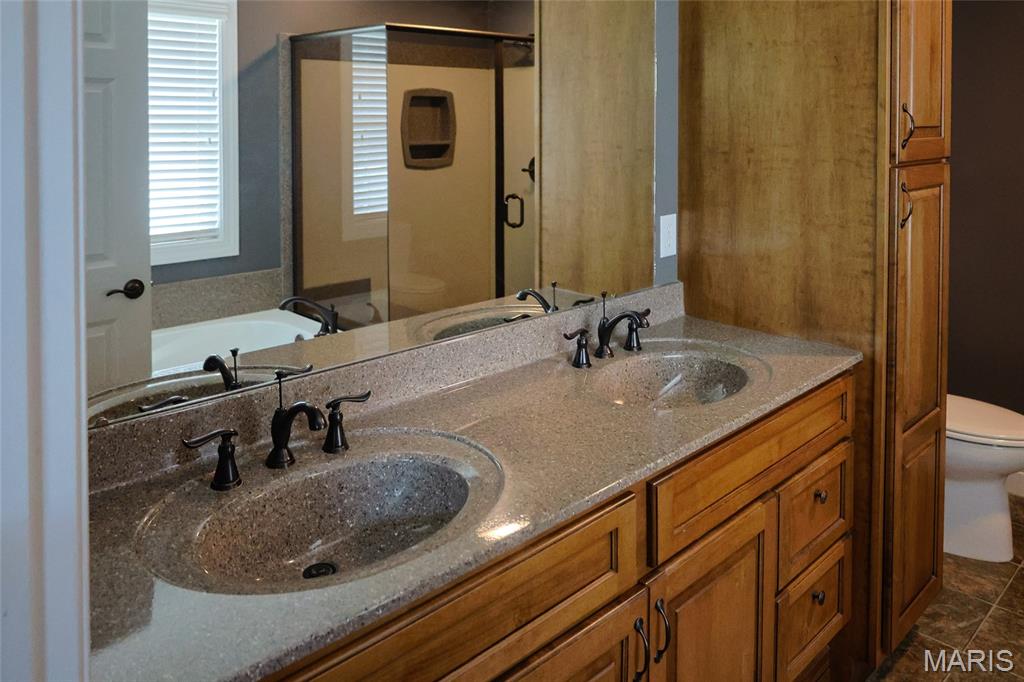
Double Sink
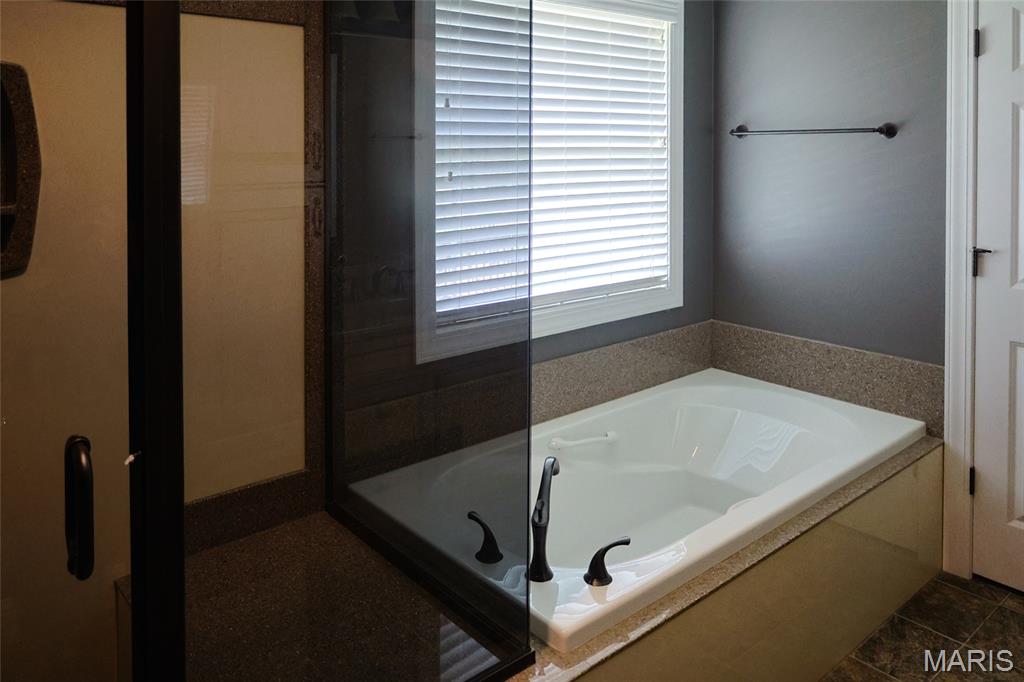
Soaking Tub
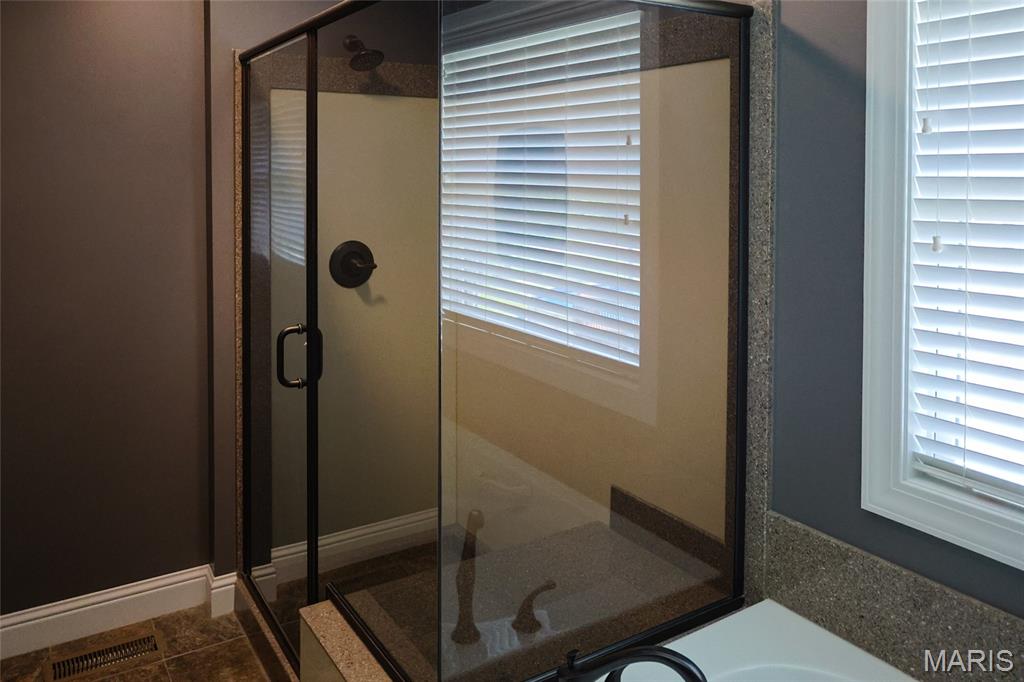
Separate Shower
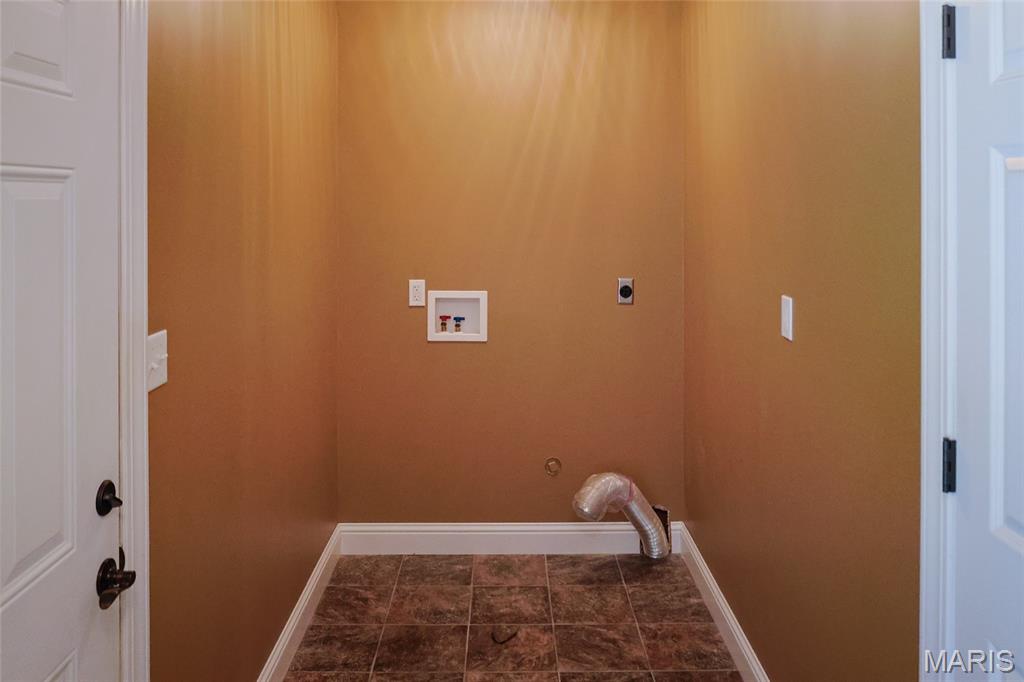
Upper Laundry Room
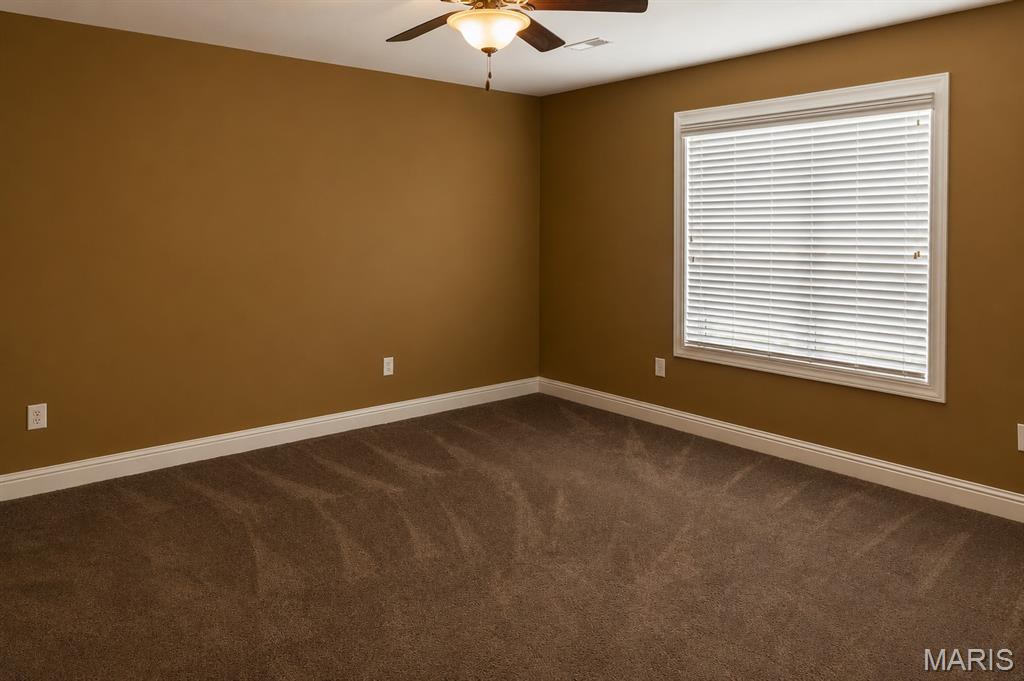
Upper Bedroom 2
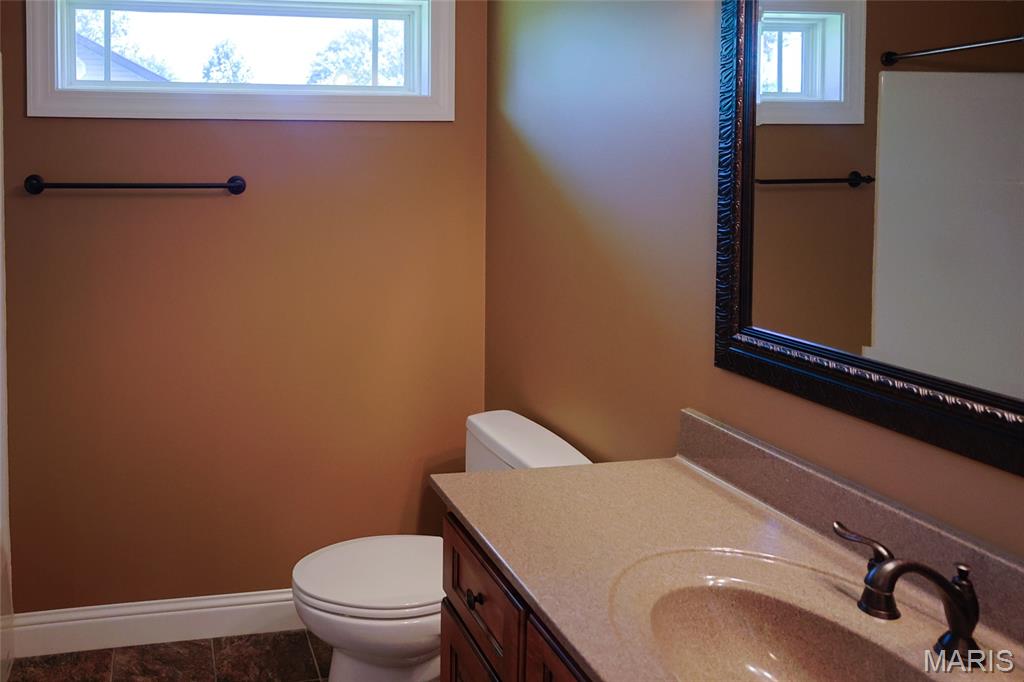
Full Bath
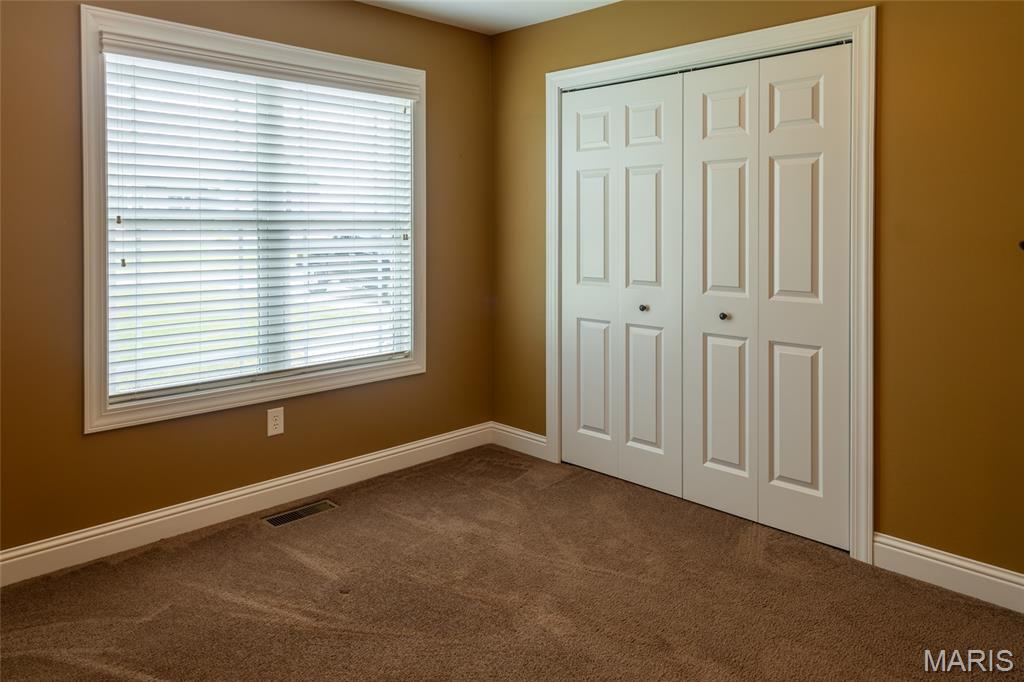
Upper Bedroom 3

Plenty of Room for Entertaining
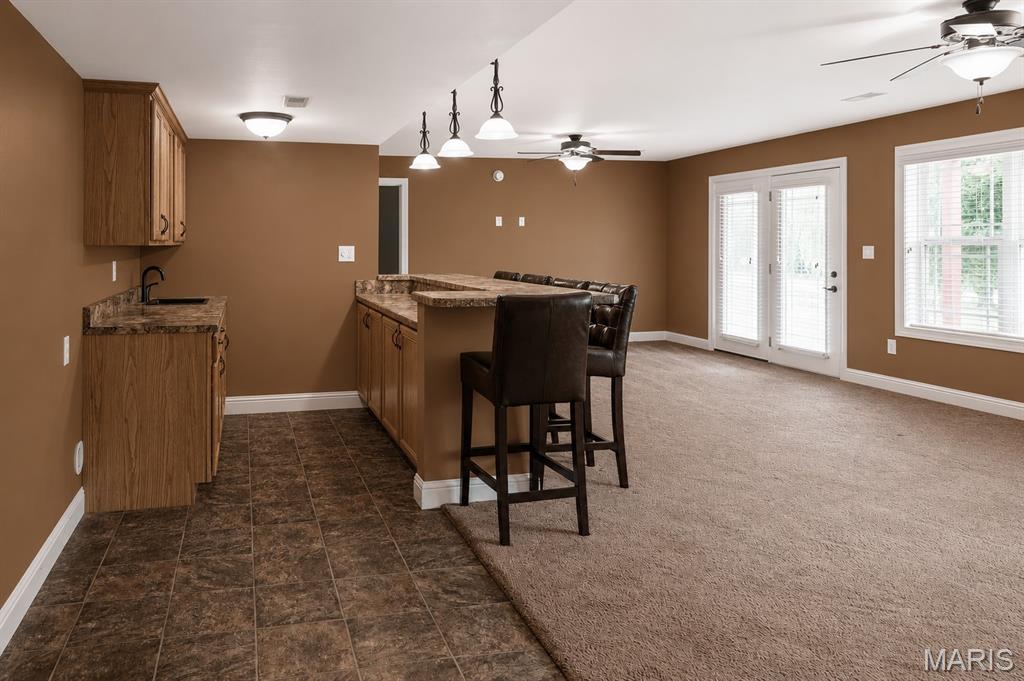
Bar in Family Room / Wet Bar
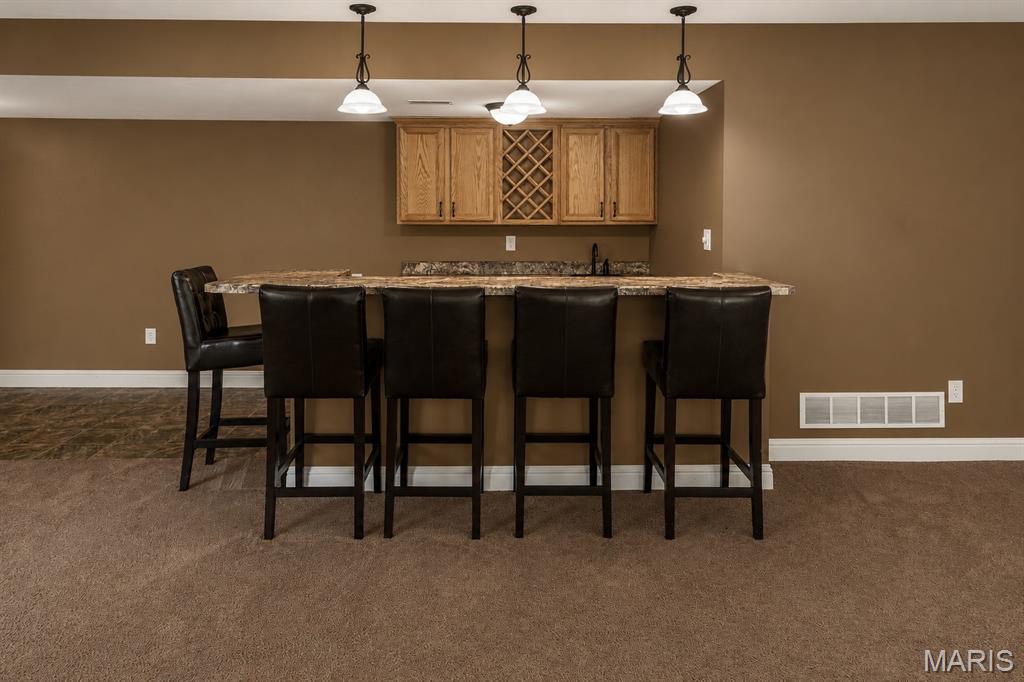
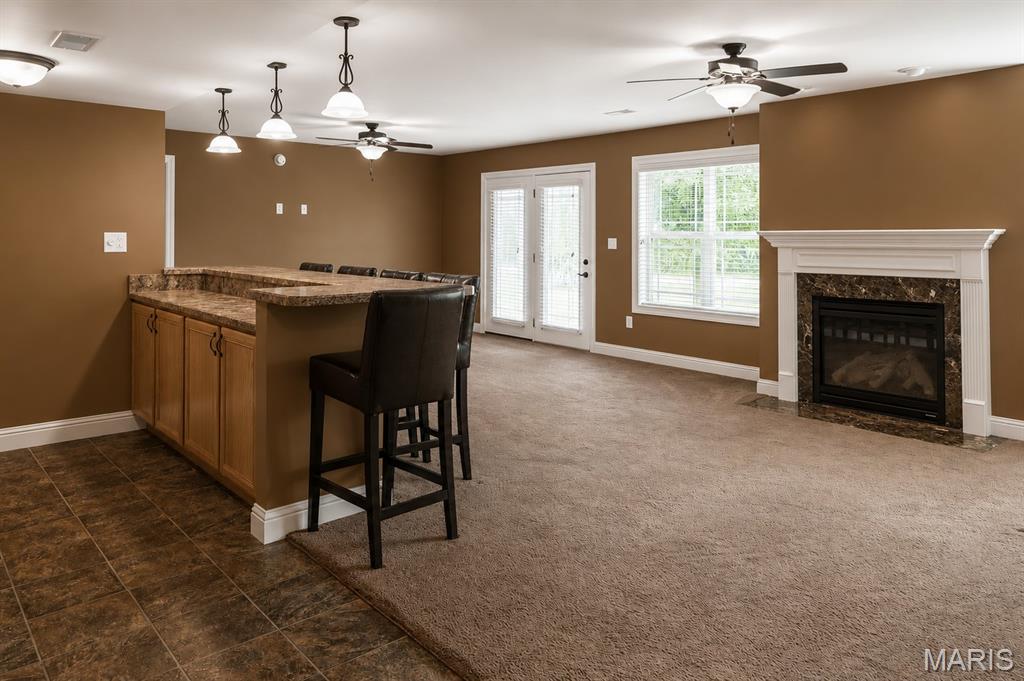
Family Room with Bar and Fireplace
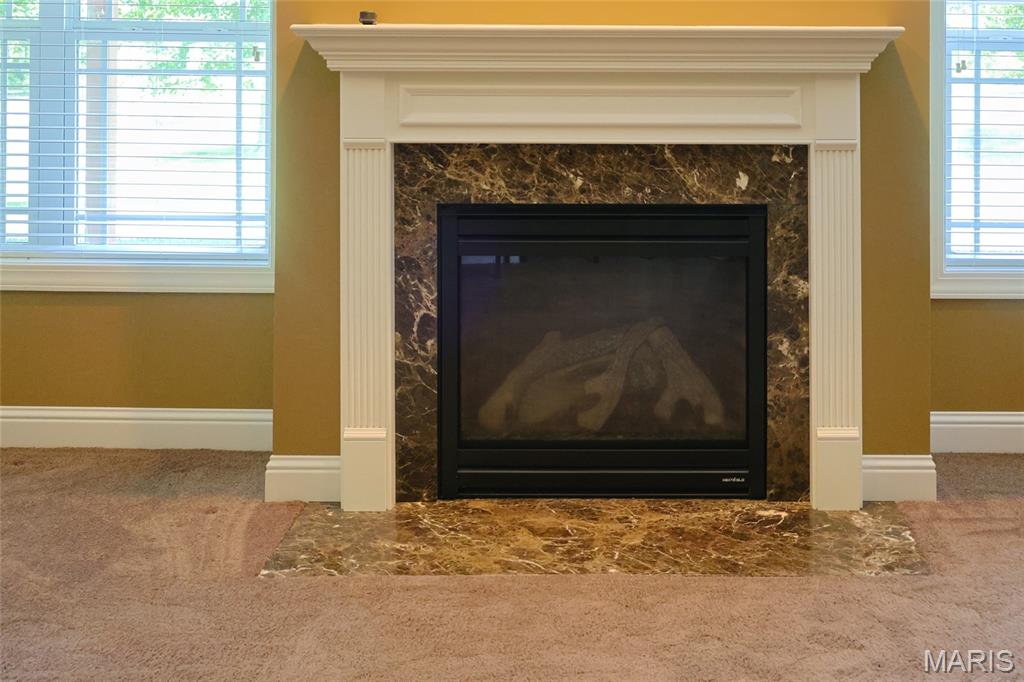
Gas Fireplace in Family Room
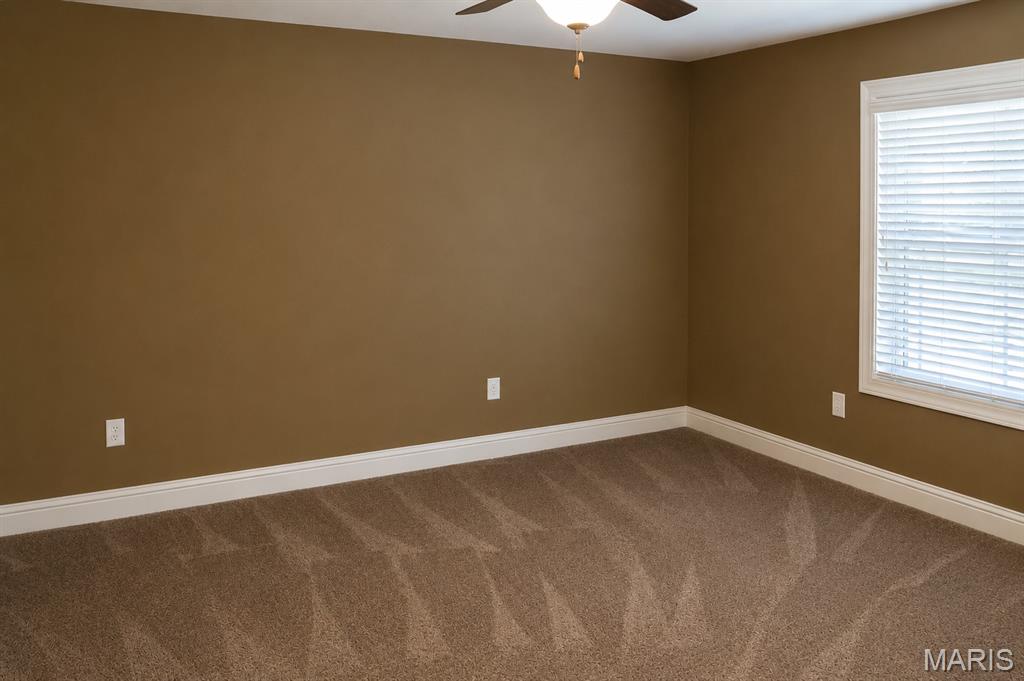
Lower Bedroom 4 with Walk-In Closet
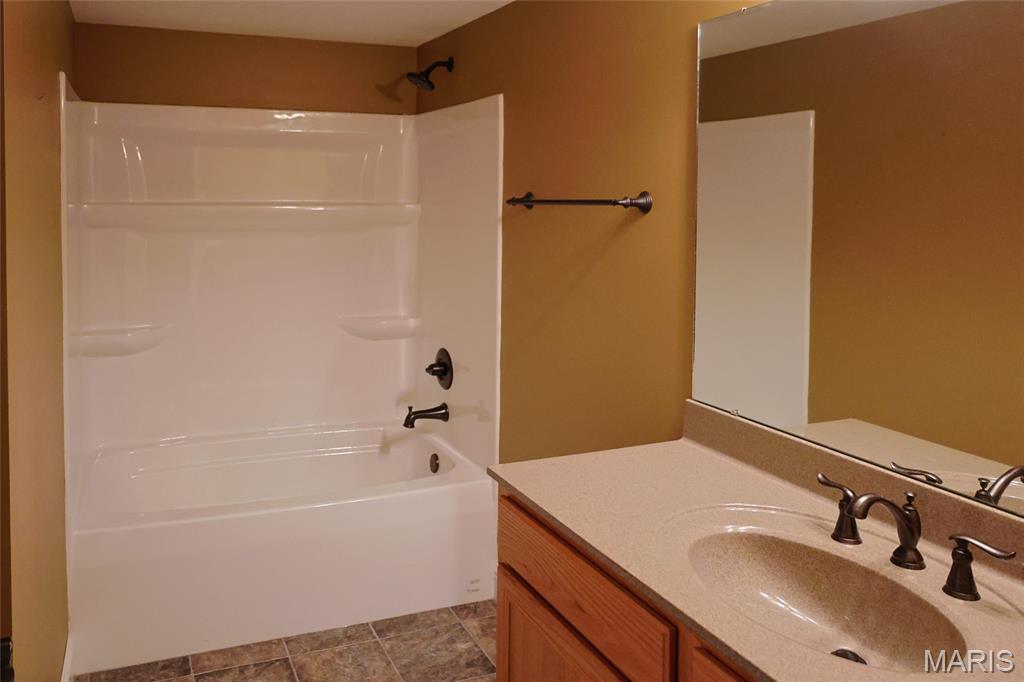
Lower Full Bath
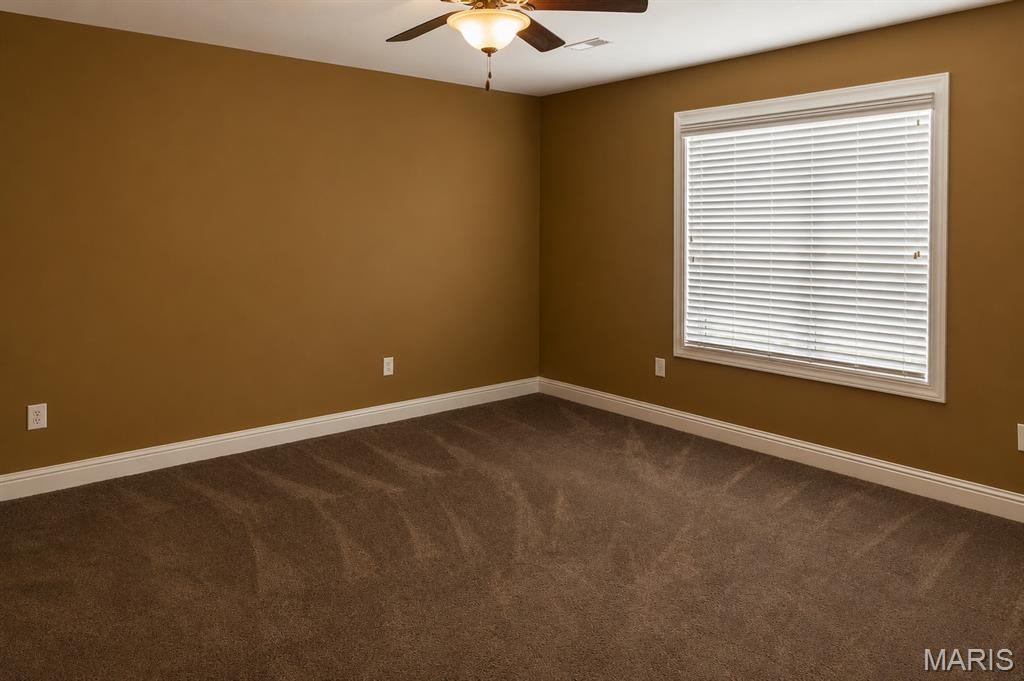
Lower Bedroom 5 With Walk-In Closet
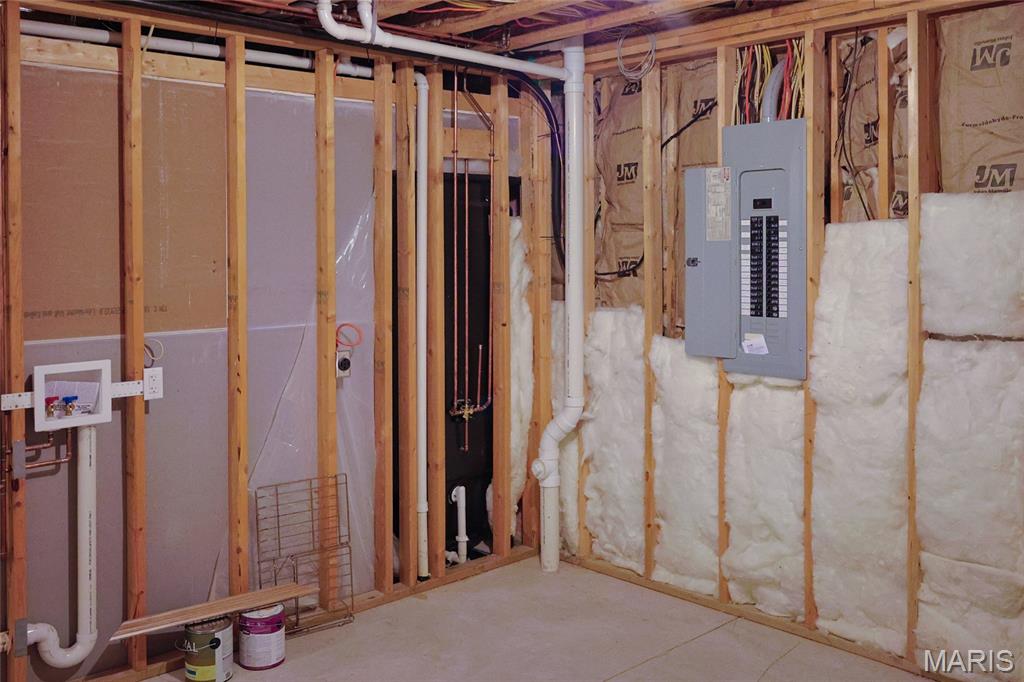
2nd Laundry in Lower Level
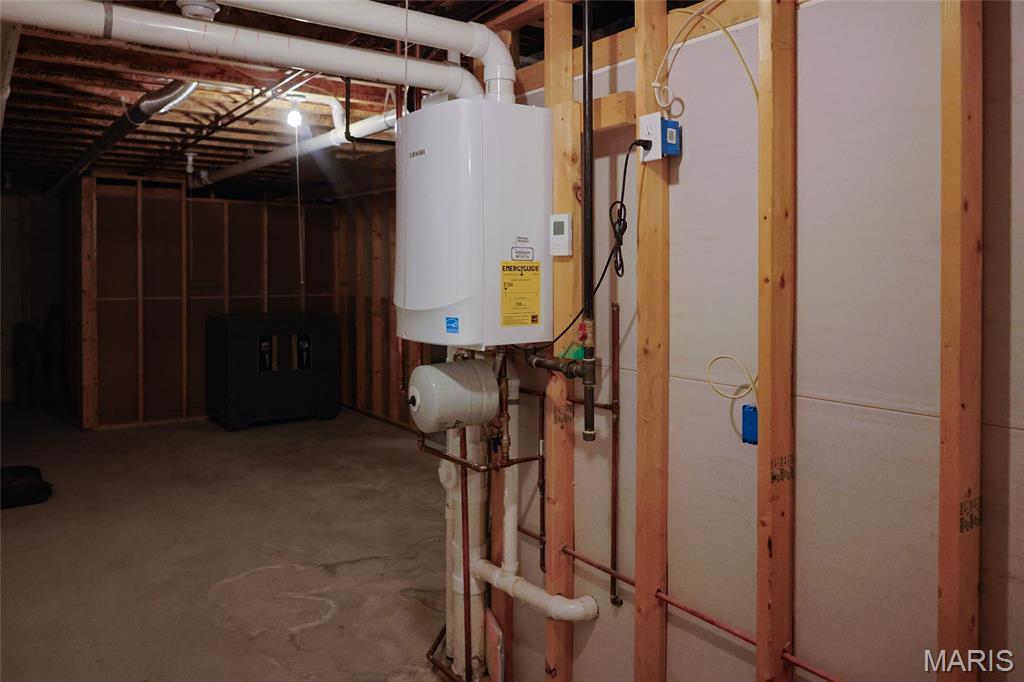
Tankless on Demand Water Heater
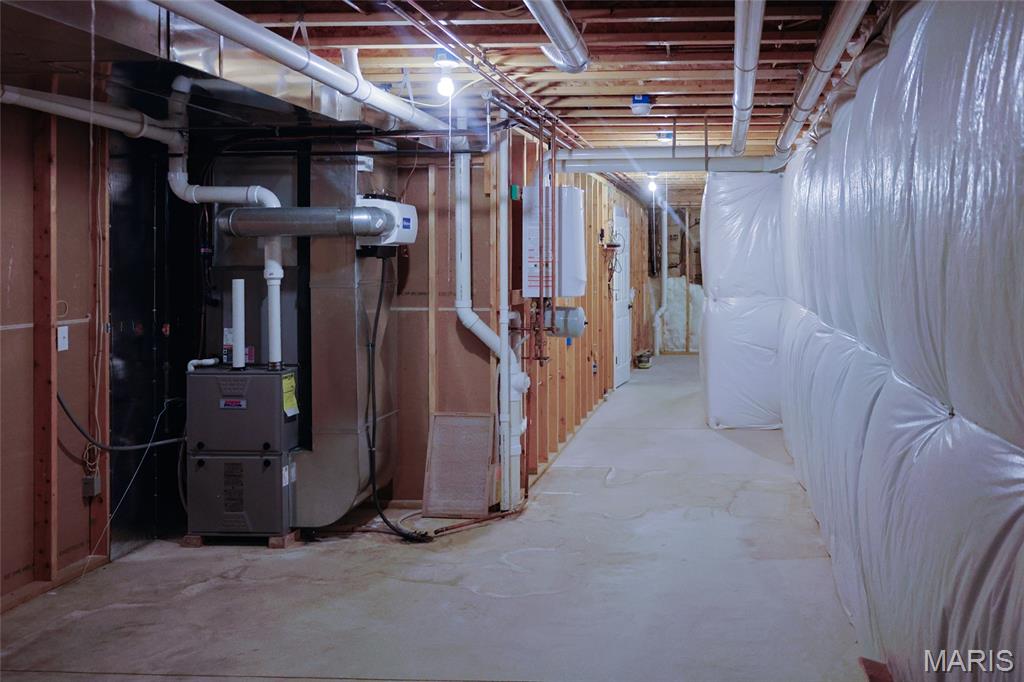
High Efficiency Furnace
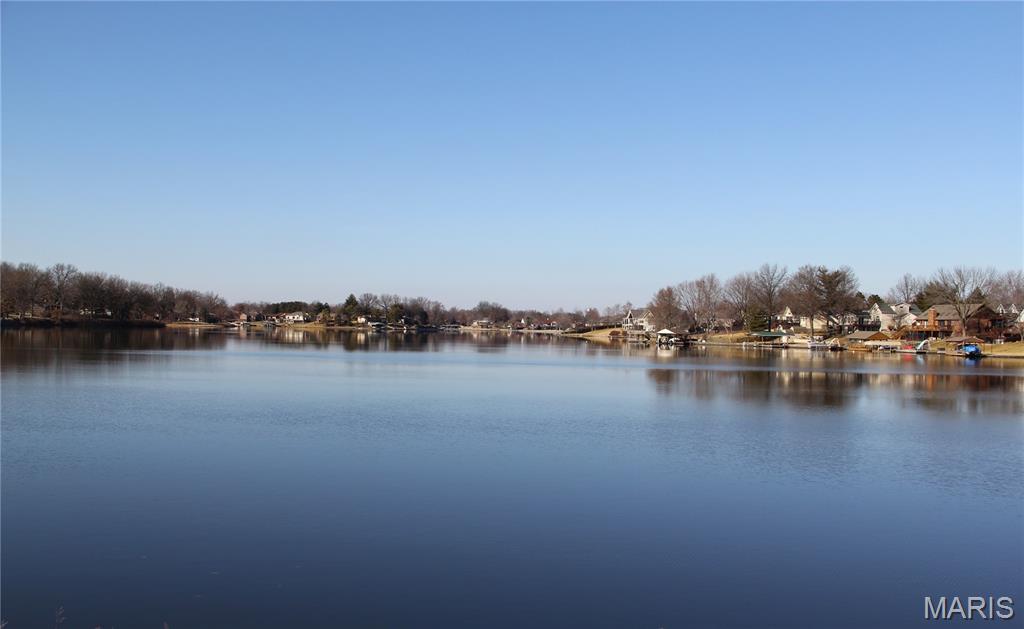
430 Acre Lake
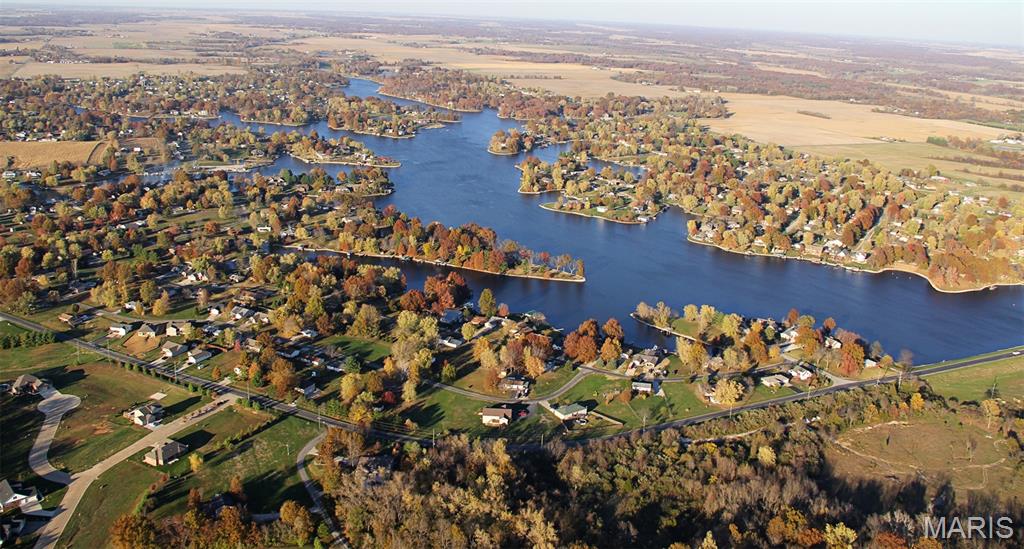

Great Fishing
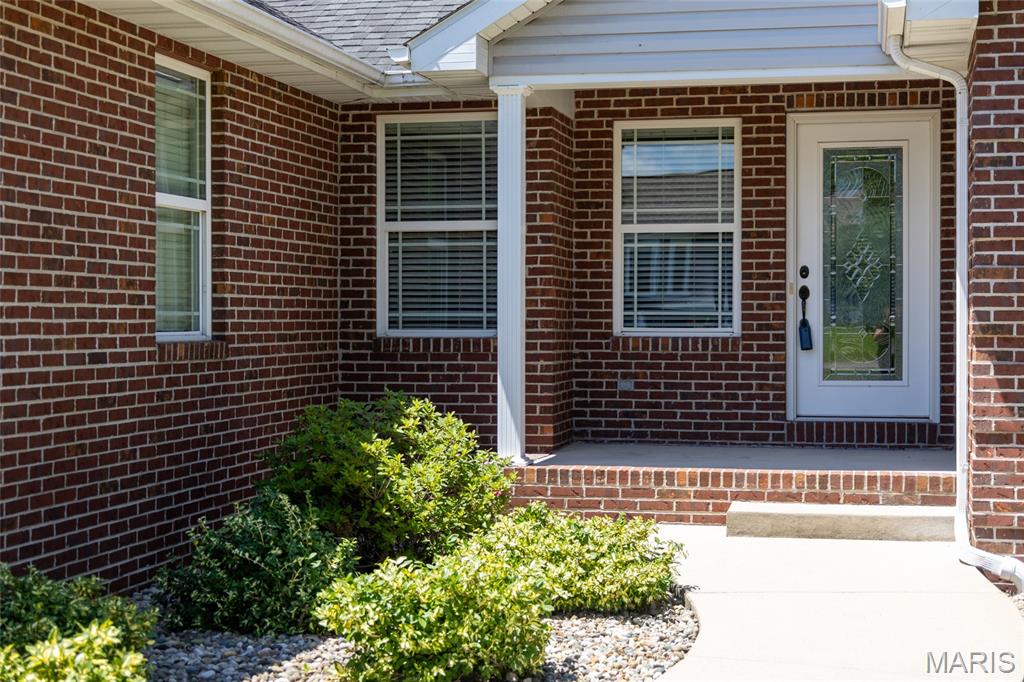
Built in 2012, this beautifully maintained 5-bedroom, 3-bath home offers a desirable split bedroom floor plan and convenient access in and out of Holiday Shores. From the moment you step inside, you'll appreciate the stunning hardwood floors, soaring cathedral ceiling, and spacious open-concept design. The kitchen is perfect for both everyday living and entertaining, featuring stainless steel appliances, a raised breakfast bar, recessed lighting, and a pantry just off the kitchen in the laundry room with access to the oversized 3-car garage, providing plenty of space for vehicles, boats, and lake toys. The dining area flows seamlessly into the kitchen and living room, with an atrium door leading to the covered deck overlooking the large backyard, an ideal setting for relaxing or entertaining guests. The spacious primary suite features a large walkin closet, and an ensuite bath complete with double vanities, a soaking tub, and a separate shower. The finished walkout lower level is designed for entertaining, offering a large family room with a gas fireplace, wet bar with serving bar, two additional bedrooms with walk-in closets, a full bath, second laundry room, and abundant storage. Additional highlights include a high-efficiency furnace and tankless water heater. As a Holiday Shores resident, you'll enjoy access to outstanding community amenities, including a 430-acre lake for boating, water skiing, fishing, kayaking, and swimming. Additional amenities include a clubhouse, restaurant, tennis and pickleball courts, three beaches, and year-round community events. Experience lake living at its finest! For more information about the community, visit www.holidayshores.us.

5 Beds

3 Baths

2,947 sq.ft

$0 per sq.ft

Ranch
$ 480,000
Active
0
26046377
5
3
2,947
1,118
Holiday Shores Sub
Edwardsville DIST 7
Madison-IL
Residential
Ranch
Residential
$8,183
Last 6 closed homes in this zip.
| Address | Bd/Ba | SqFt | List | Sold | Closed |
|---|---|---|---|---|---|
| 2512 Hunters Ridge, Edwardsville, IL 62025 | 3/4 | 1,786 | $479,000 | $479,000 100% of ask |
Aug 7, 2026 |
| 39 Shore Drive, Edwardsville, IL 62025 | 4/5 | 1,904 | $675,000 | $675,000 100% of ask |
Aug 7, 2026 |
| 732 E Lake Drive, Edwardsville, IL 62025 | 2/1 | 1,041 | $205,000 | $190,000 92.7% of ask |
Aug 7, 2026 |
| 1382 Biscay Drive, Edwardsville, IL 62025 | 6/4 | 2,329 | $399,900 | $399,900 100% of ask |
Aug 4, 2026 |
| 101 3rd Avenue, Edwardsville, IL 62025 | 1/1 | 784 | $75,000 | $60,000 80% of ask |
Aug 3, 2026 |
| 7049 Scioscia Lane, Edwardsville, IL 62025 | 4/3 | 2,306 | $700,000 | $707,000 101% of ask |
Aug 3, 2026 |
Estimate your monthly payment. Adjust the sliders below.
Estimate only. Not a loan offer. Consult a lender for an accurate quote, including HOA fees, PMI, and current rates.
Kitchen
12x11
Dining Room
12x11
Living Room
22x21
Primary Bedroom
16x16
Primary Bathroom
12x8
Bedroom 2
12x11
Bathroom
7x8
Bedroom 3
11x12
Bedroom 4
11x12
Bedroom 5
15x15
Bathroom
10x10
Laundry
13x12
Storage
26x12
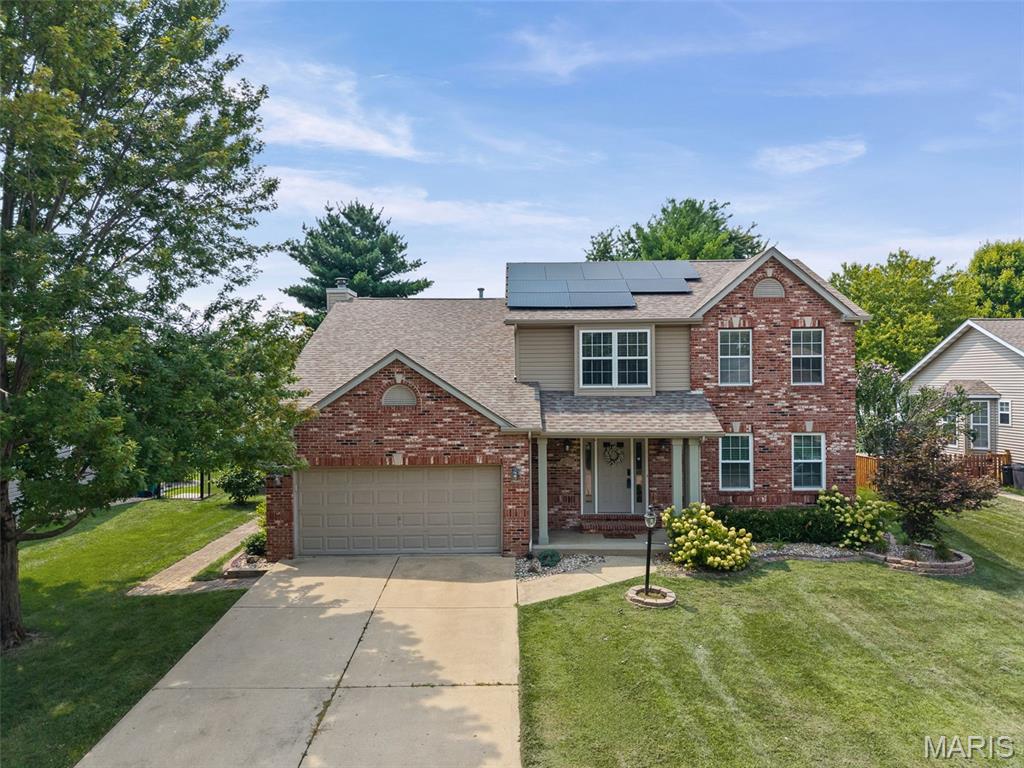
Welcome to this impeccably maintained home in Edwardsville, situated within the highly sought-after Edwardsville school district. This residence offers over 3,000 square feet of welcoming living space. Upon entry, the main floor presents a comfortable layout featuring a kitchen with quartz countertops, a cozy breakfast nook, a formal dining room, a versatile flex room and a grand great room with a charming gas fireplace. You'll also find a convenient laundry space and a half bath. The upper level boasts a luxurious primary bedroom suite, three additional bedrooms and a full bath. The lower level is an entertainer's dream, with a spacious entertainment area, a full bath, and ample storage. Outdoors, enjoy a stunning retreat with a covered porch and an IN-GROUND POOL—measuring 18' x 36' and 8.5' deep, using chlorine—ideal for relaxation and leisure. Solar panels significantly reduce electricity costs, and the solar loan will transfer to the new owner with a current monthly payment of just $123.54. For more details, consult your agent. Nestled on a quiet cul-de-sac, this home is perfectly located near the shopping and dining options of Edwardsville and Glen Carbon, as well as the MCT bike trails. Welcome home!
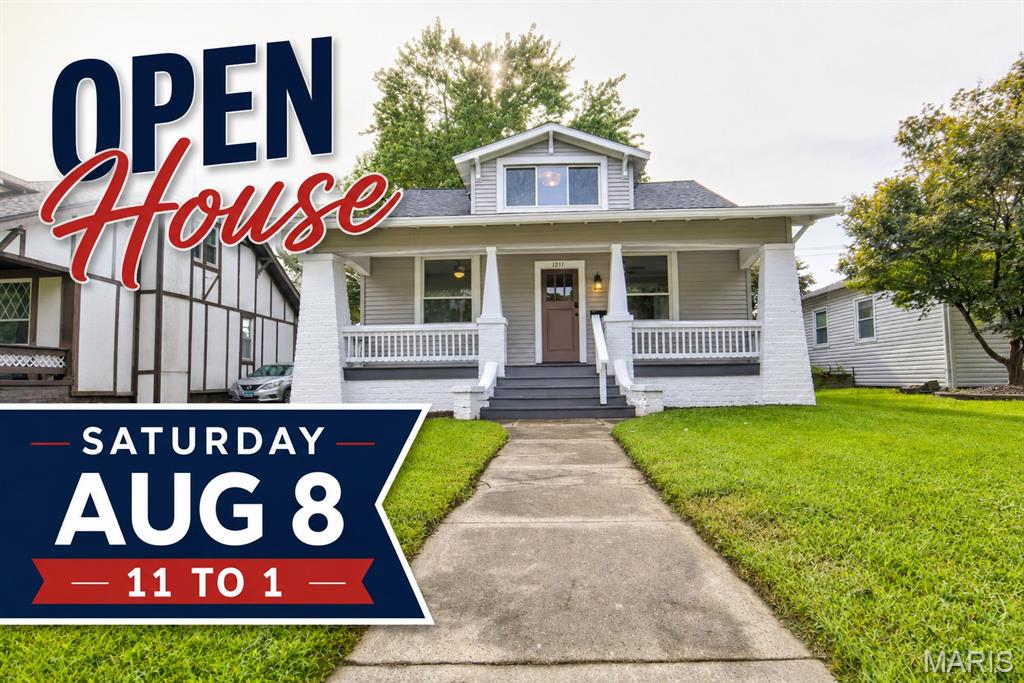
Welcome to this beautifully remodeled 4-bedroom, 2-bath home where timeless character meets modern style. Originally built in 1930, this meticulously updated residence has been thoughtfully renovated from top to bottom, offering the perfect blend of classic charm and contemporary comfort. The inviting kitchen features updated cabinetry, sleek countertops, and stainless steel appliances, making it an ideal space for everyday living and entertaining. Both bathrooms have been tastefully remodeled . With four spacious bedrooms and a partially finished lower level, there's plenty of room for a growing family, a home office, recreation, or additional living space. Step outside to enjoy the private backyard, perfect for relaxing, gardening, or hosting gatherings, while the welcoming front porch provides the perfect spot to enjoy your morning coffee or unwind in the evening. Move-in ready and thoughtfully updated throughout, this exceptional home offers modern functionality while preserving the charm of its original character. Don't miss your opportunity to make this beautifully revitalized property your next home!
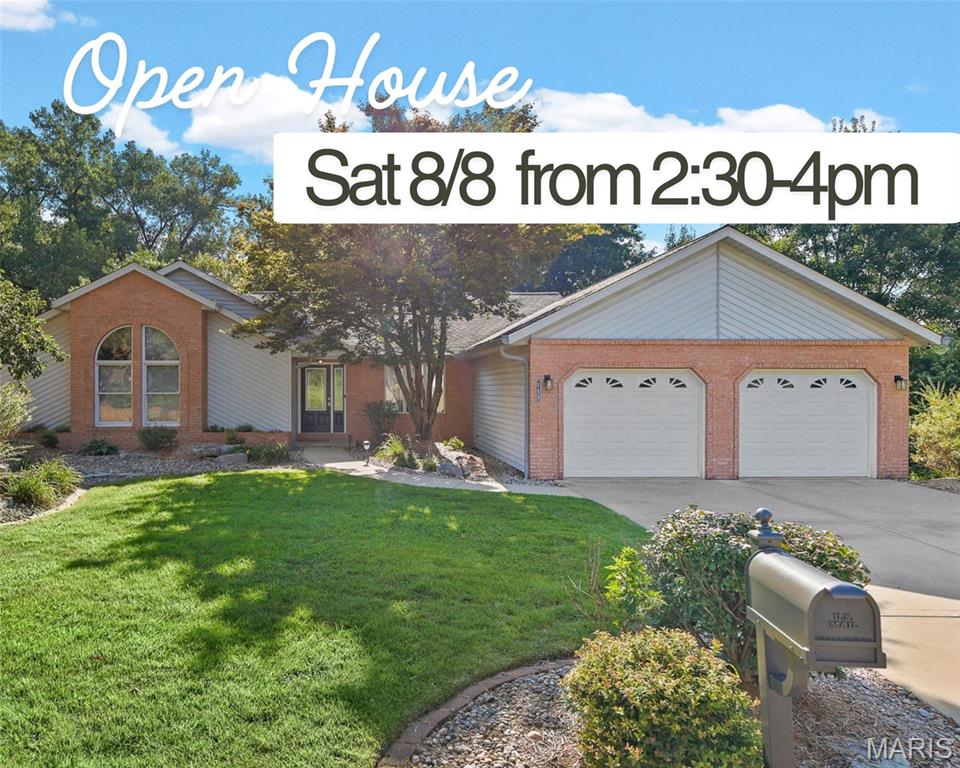
Welcome to 109 Wagner, a custom-built ranch on a quiet, tree-lined half acre lot across from Dunlap Lake with beautiful seasonal lake views! If you’ve been looking for a spacious home with character instead of cookie-cutter, this one is definitely worth a look. Offering over 2,400 finished square feet, you’ll appreciate the quality craftsmanship and thoughtful updates throughout. The remodeled kitchen features beautiful custom wood cabinetry, a center island, large pantry, built-in double oven, built-in microwave, and Pella windows. The great room is full of natural light with three skylights, oversized windows, and a wood-burning fireplace that makes the space feel warm and inviting. Just off the great room and kitchen, the custom three-season room is the perfect spot to enjoy your morning coffee, unwind at the end of the day, or entertain guests before stepping out to the wraparound composite deck. The main-floor laundry room off the kitchen is one of those features you’ll wonder how you ever lived without, connected to a convenient half bath. French doors lead to the primary suite with a bathroom that features a corner soaking tub beneath a large window, and custom closet systems throughout the home provide exceptional storage. The finished walkout lower level has brand-new carpet (will be installed this week!), a gas fireplace, wet bar, half bath, finished office or guest room with a walk-in closet, and a large unfinished storage room with double doors to the exterior. Outside, you’ll love relaxing or entertaining on the wraparound composite deck overlooking the shaded backyard with mature trees and a white vinyl privacy fence. Additional updates include a new furnace (2025), water heater (2016), replaced skylights, and an approximately 10-12-year-old roof. Homes with this much privacy, a custom feel, in the heart of Edwardsville, and seasonal lake views don’t come along often! Book a tour today - showings start Friday 8/7!
