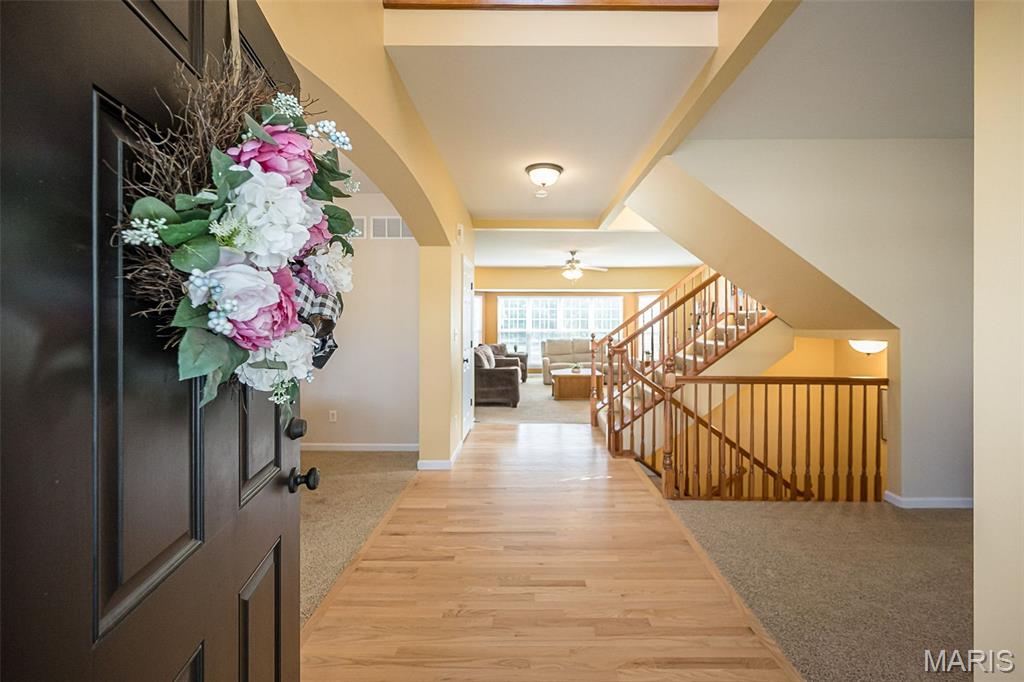
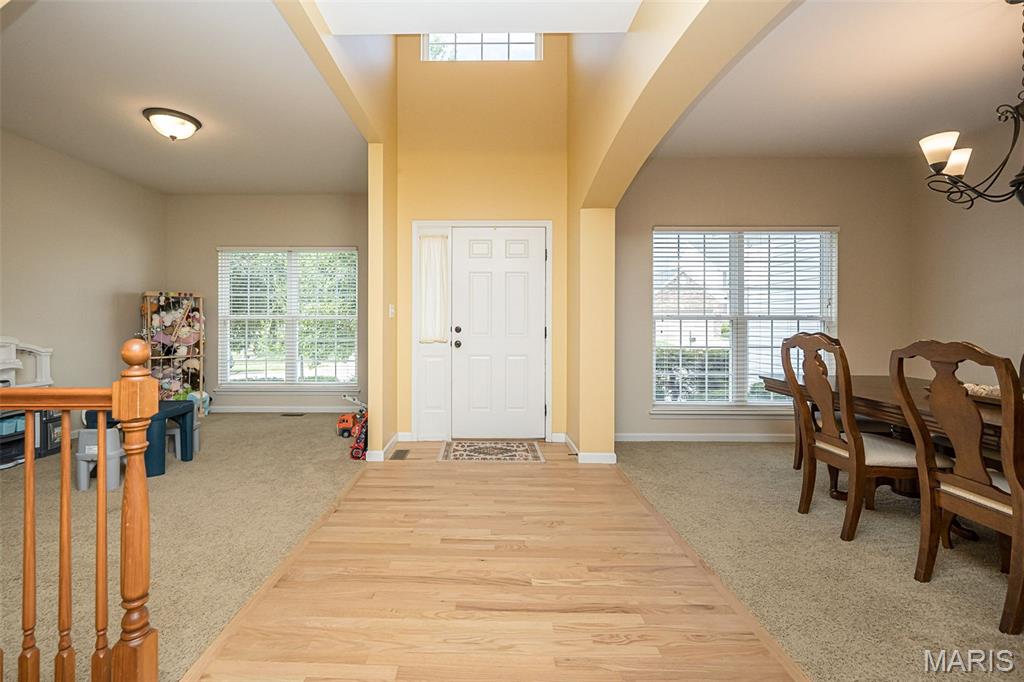
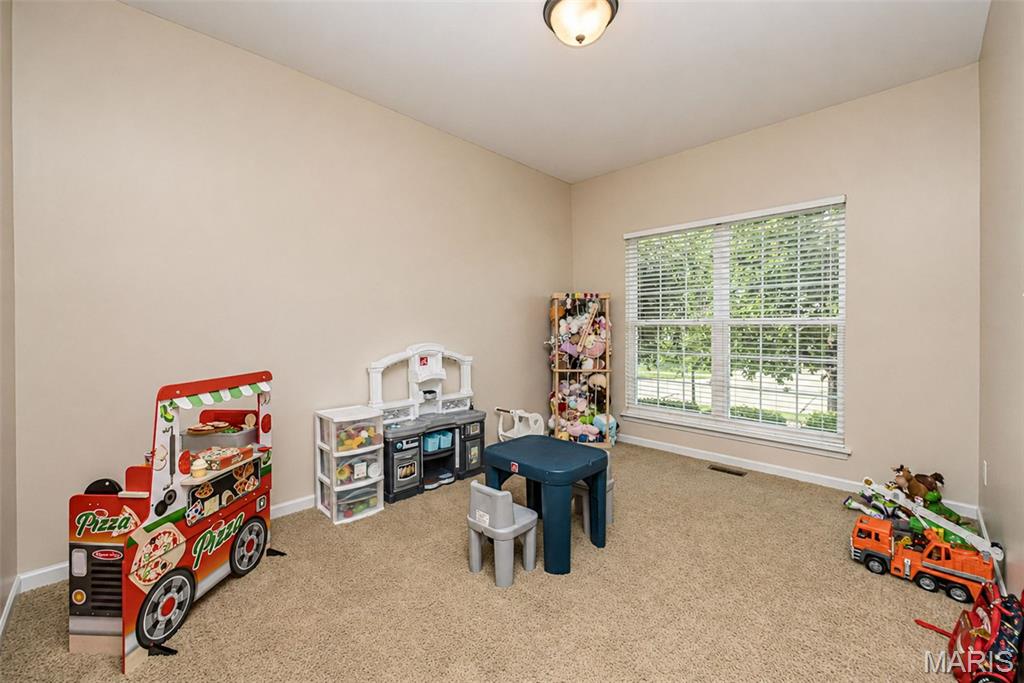
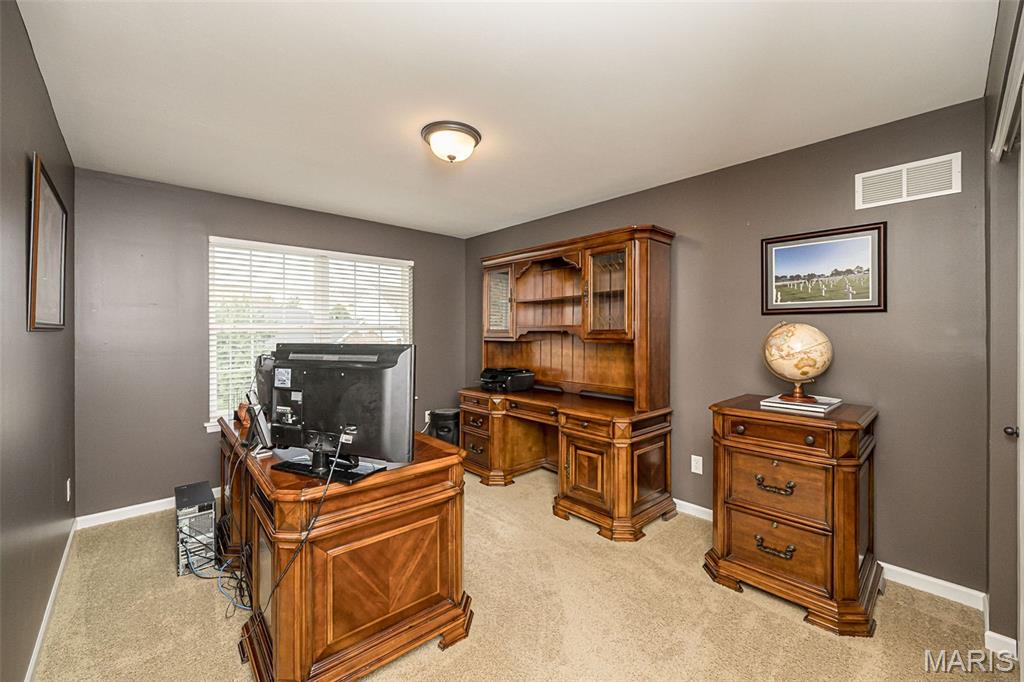
currently used as playroom, could be home office or sitting room
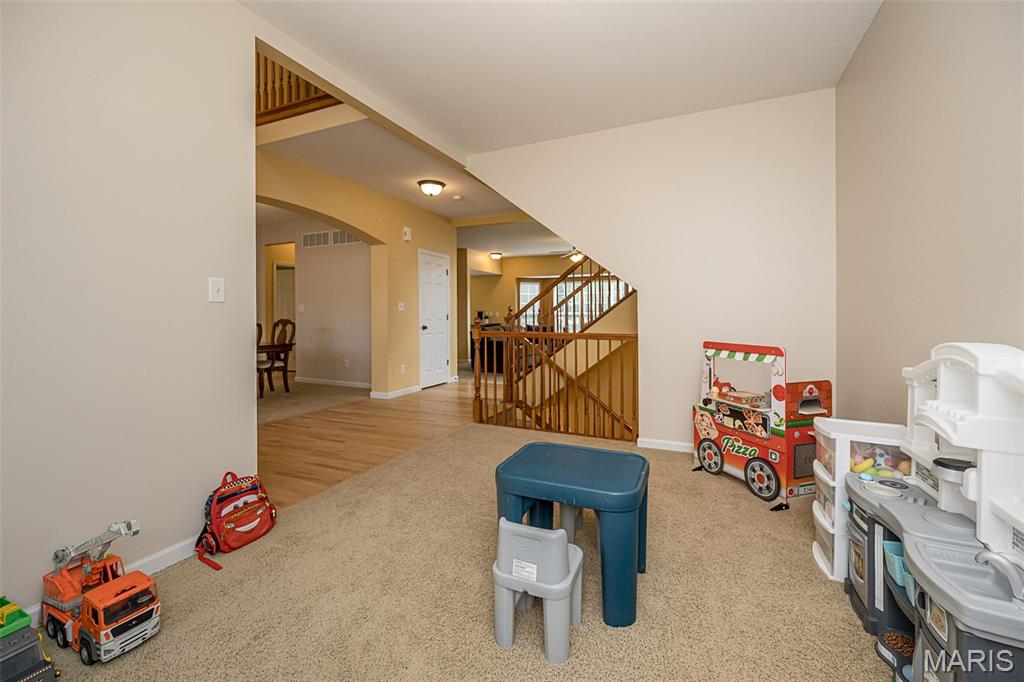

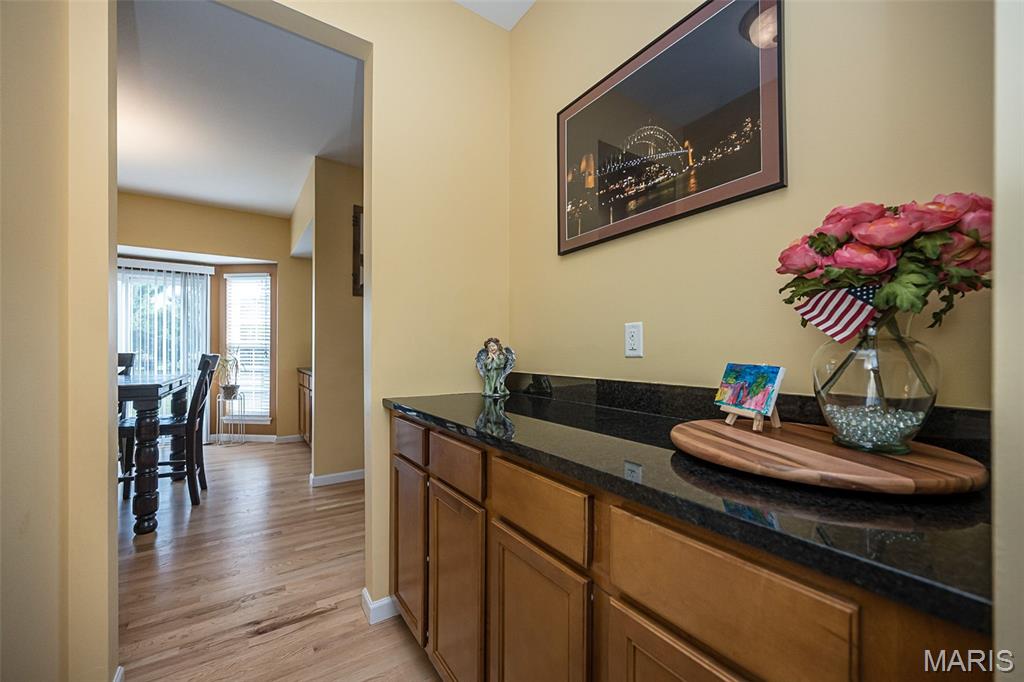
"Butler's pantry"
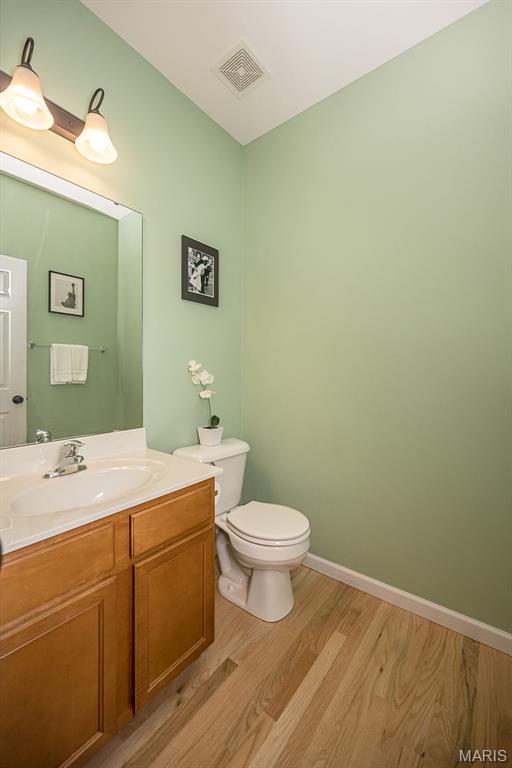
Main floor half bath
2nd floor
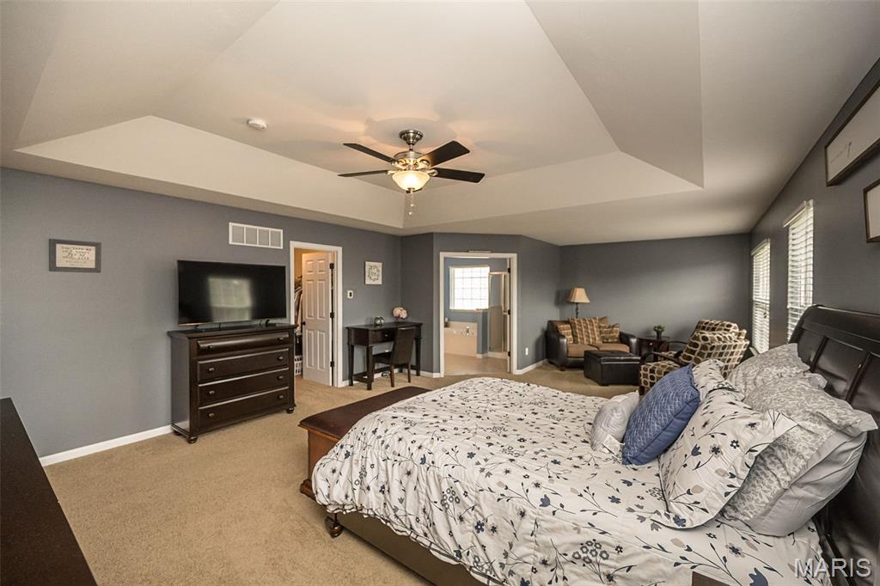
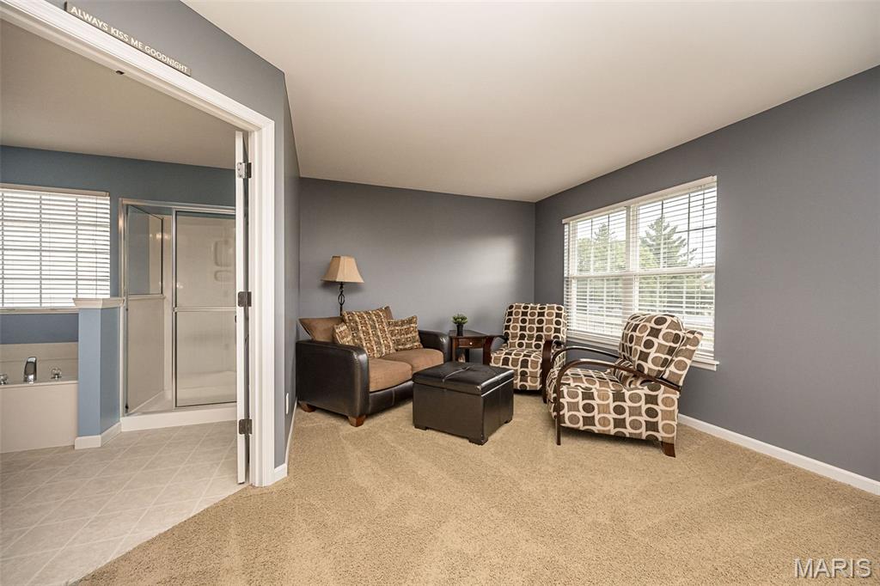
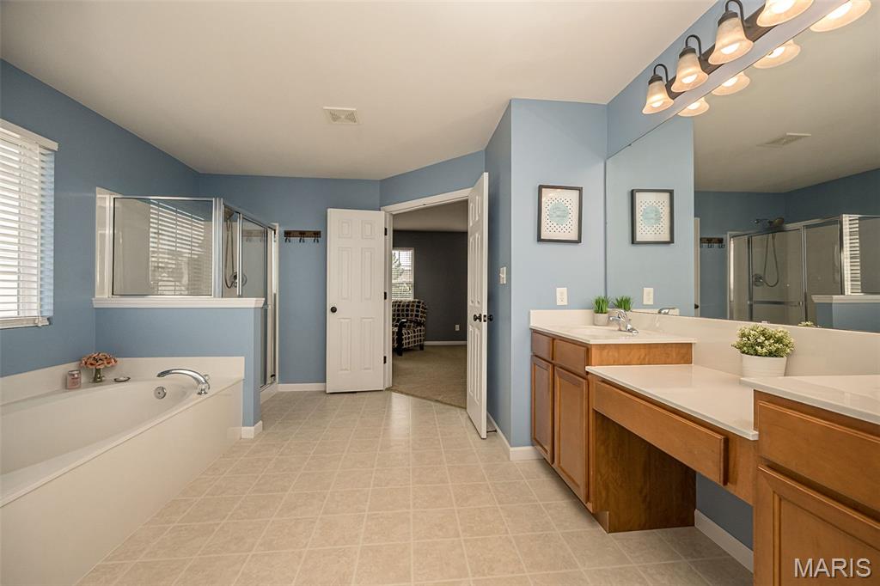
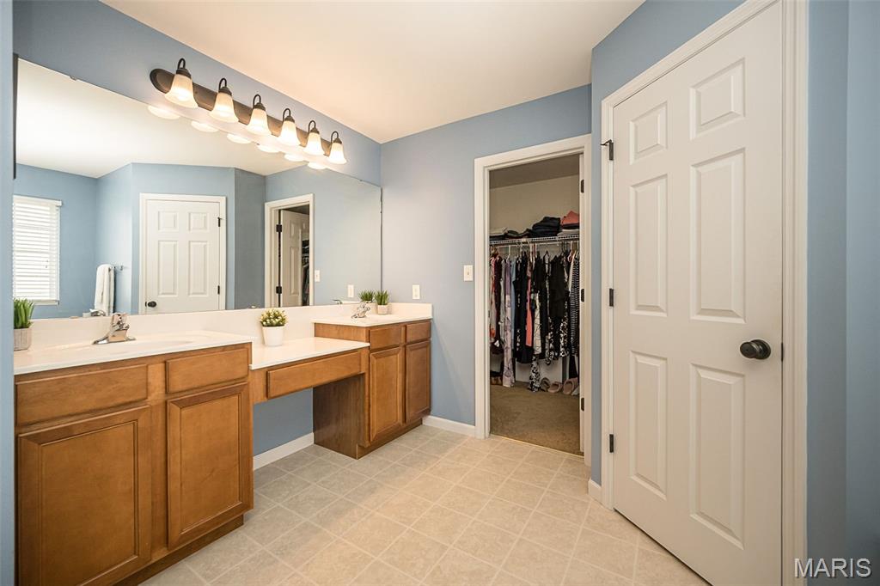
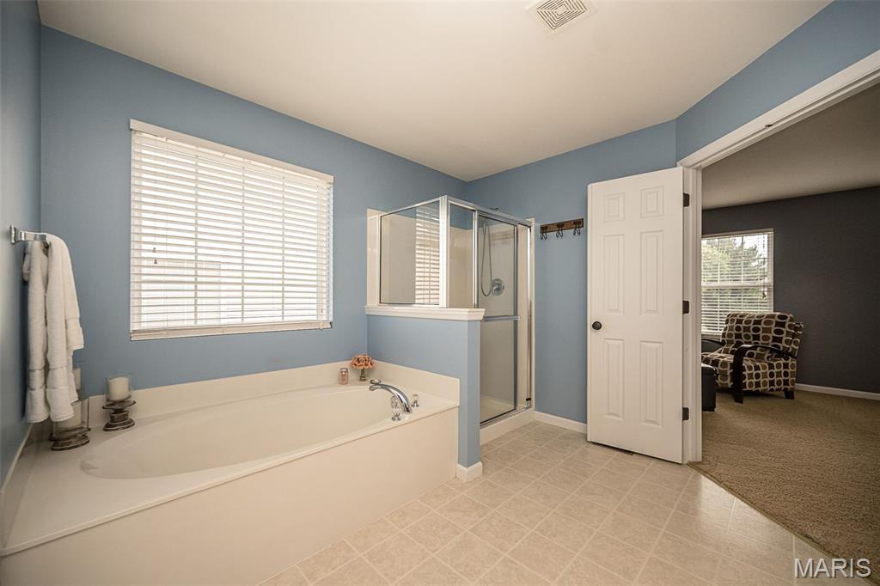
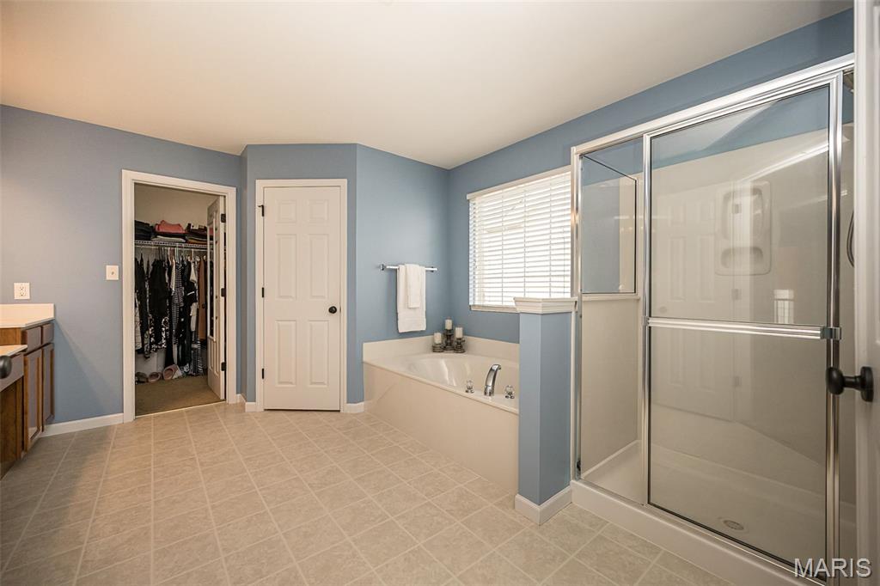
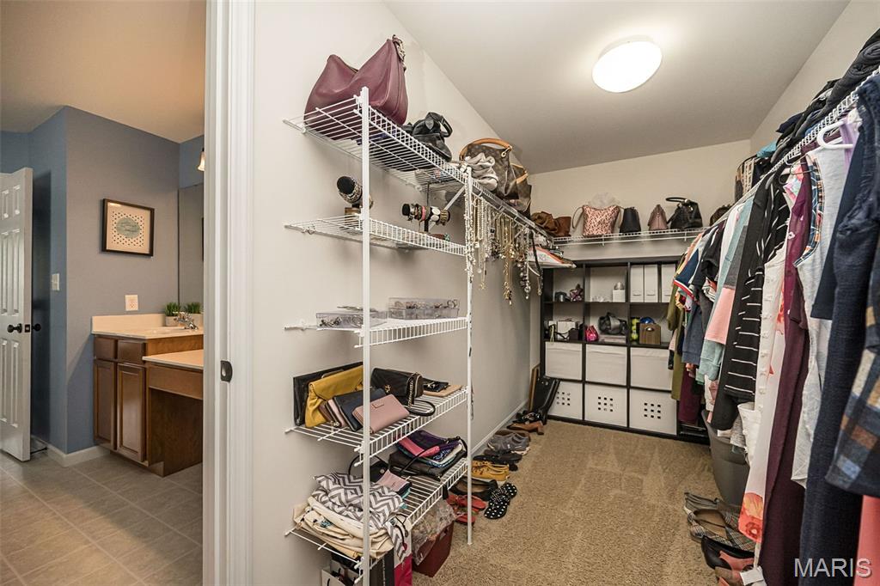
Large walk-in closet off primary bathroom
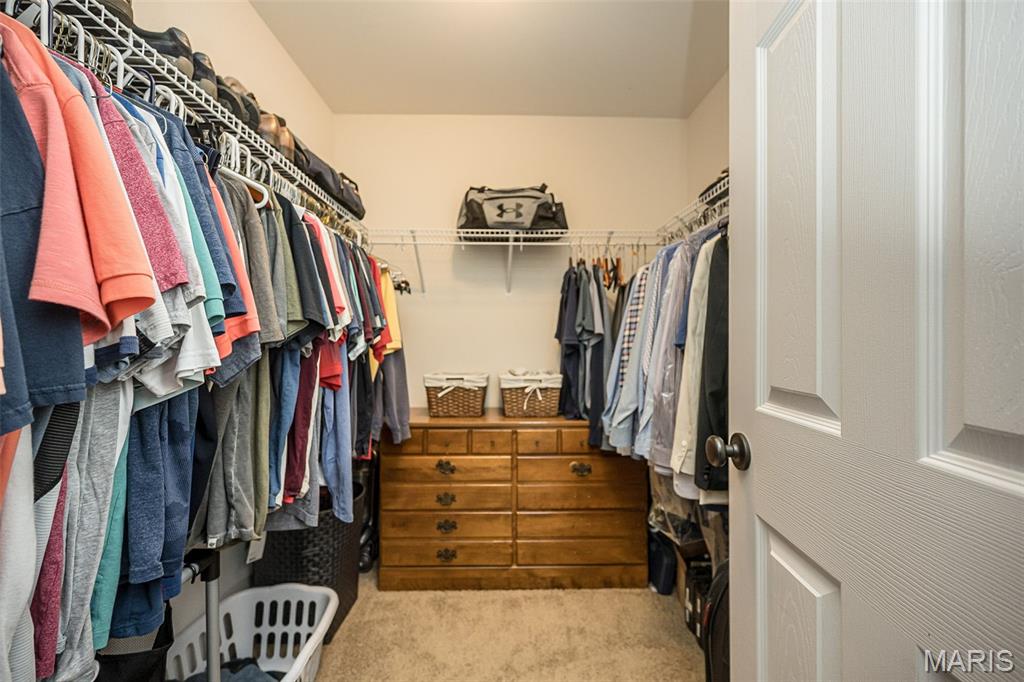
2nd walk-in closet in primary bedroom
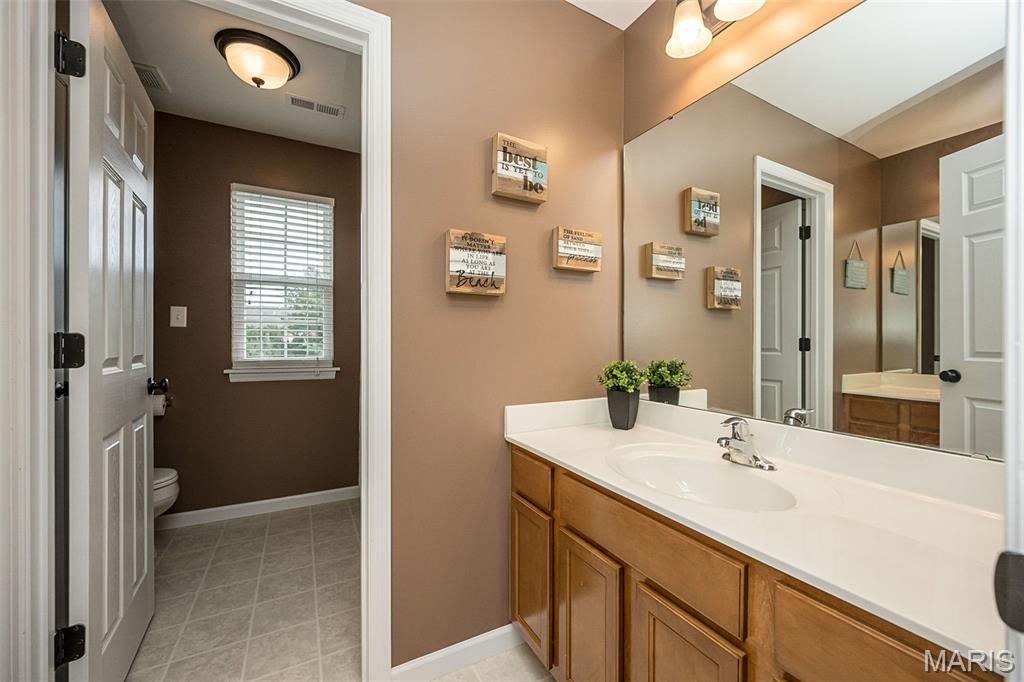
upper level hall full bathroom- split bathroom
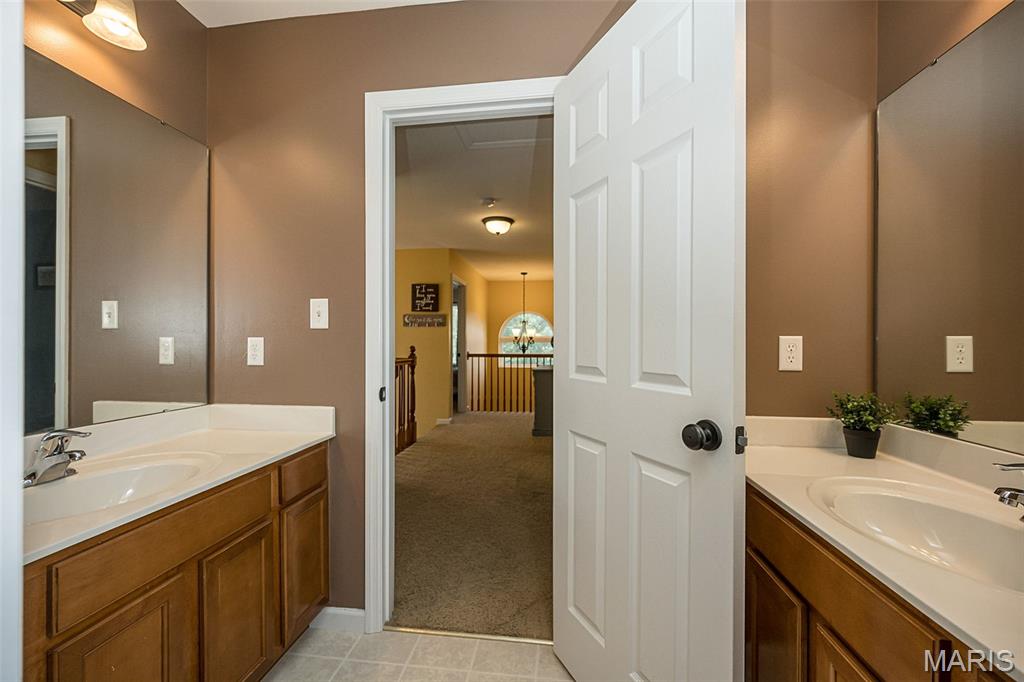
separate vanities
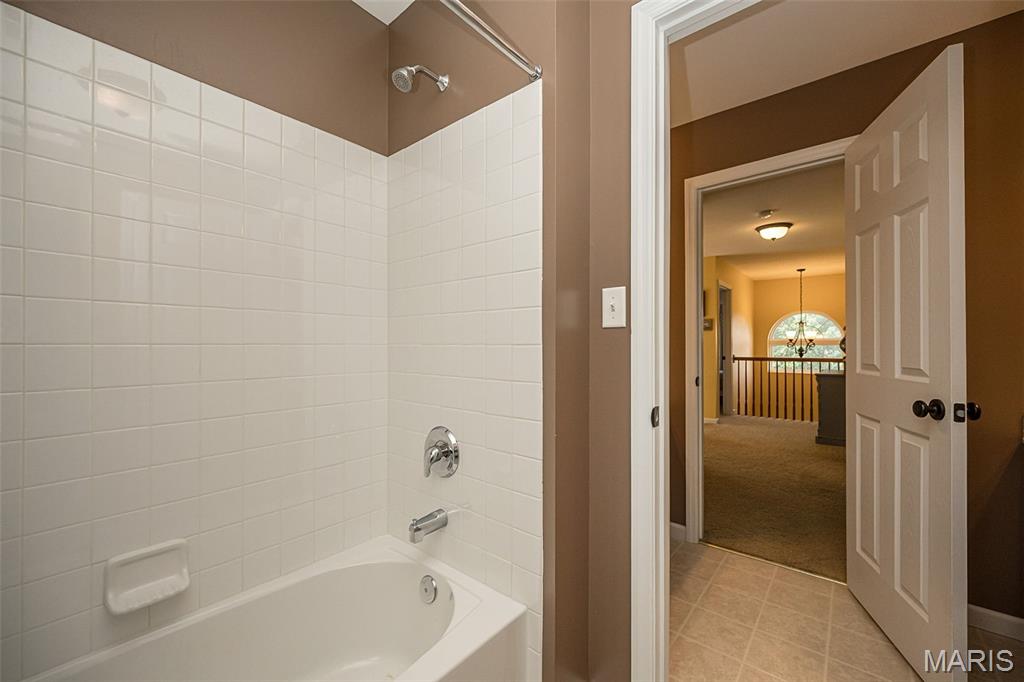
split bathroom, the tub & toilet can be private from vanity area.
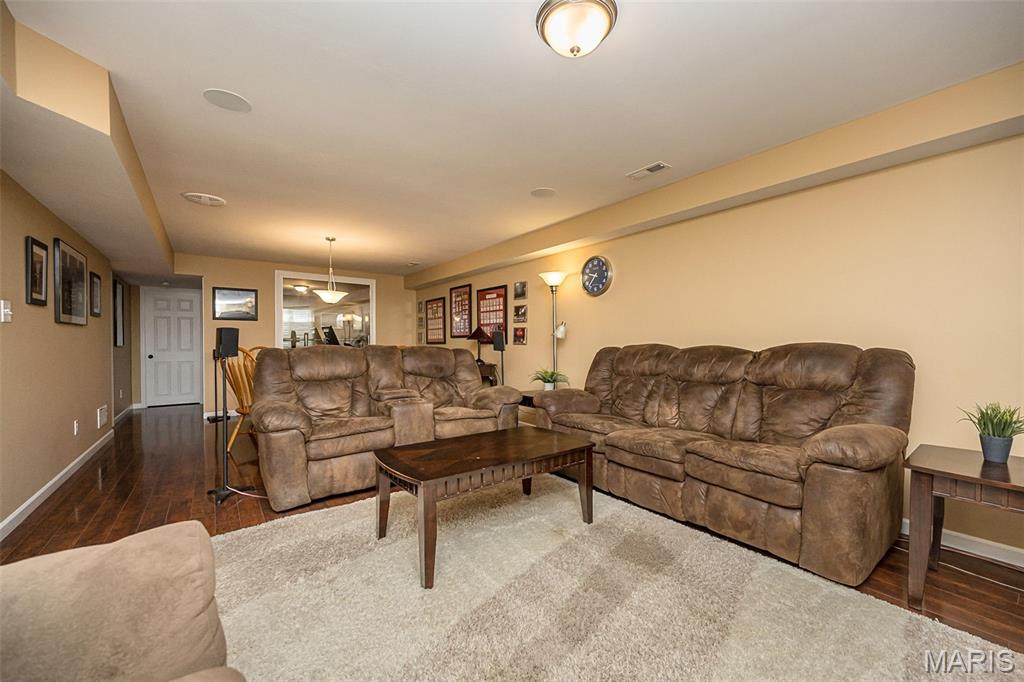
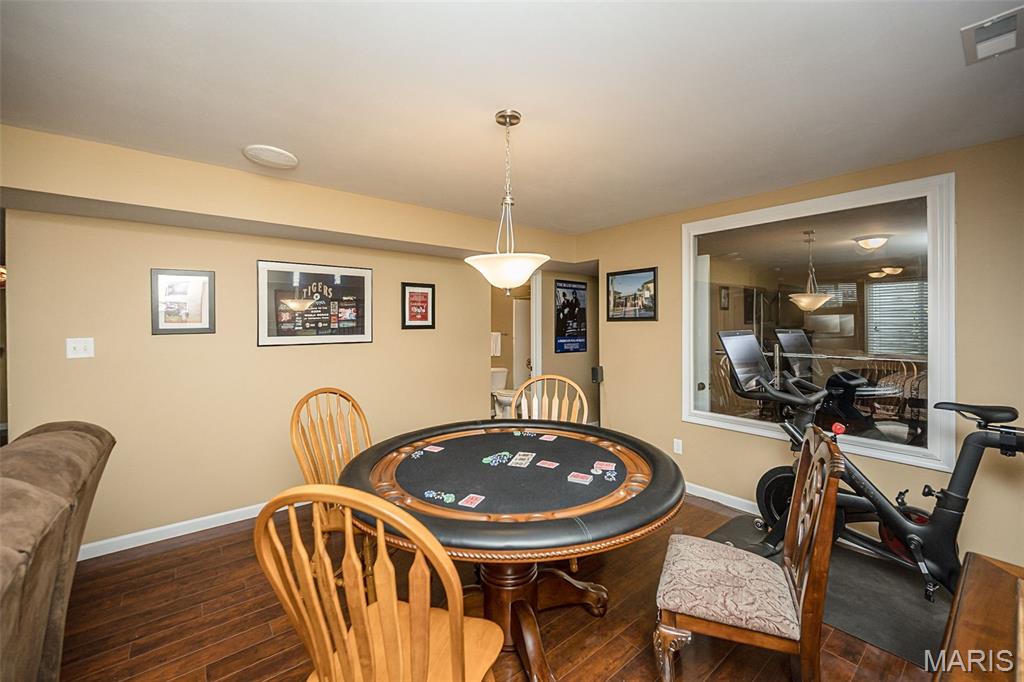
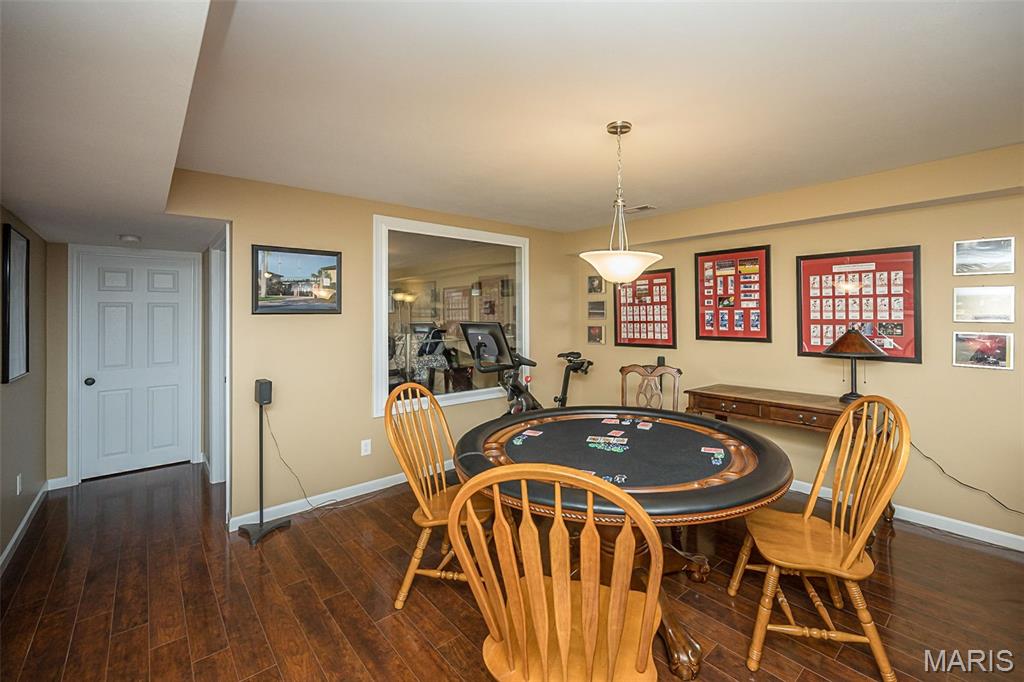
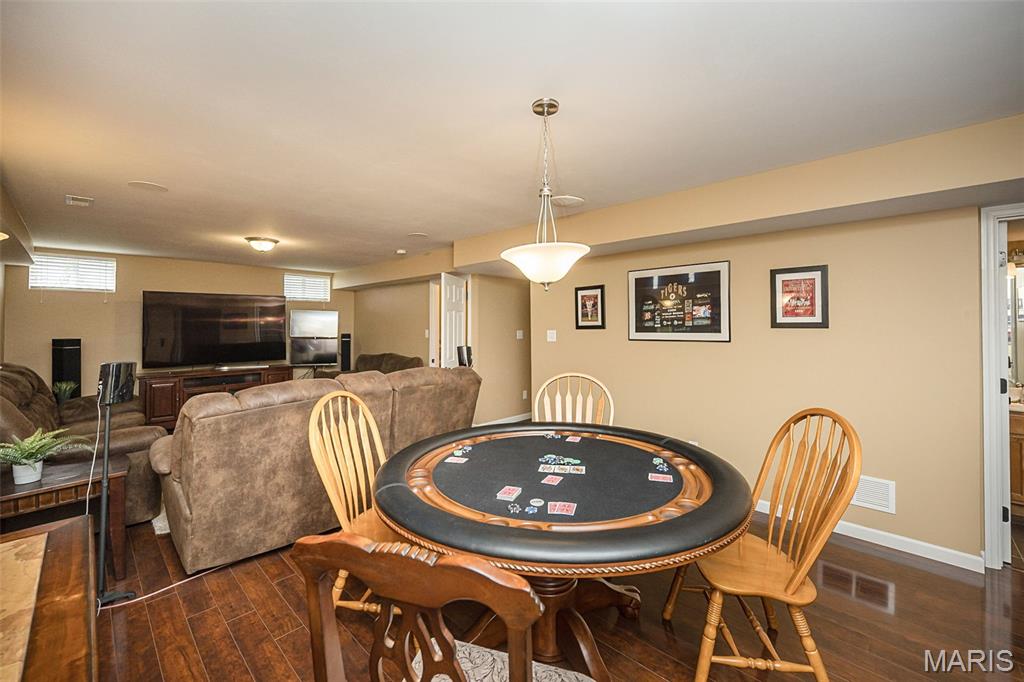
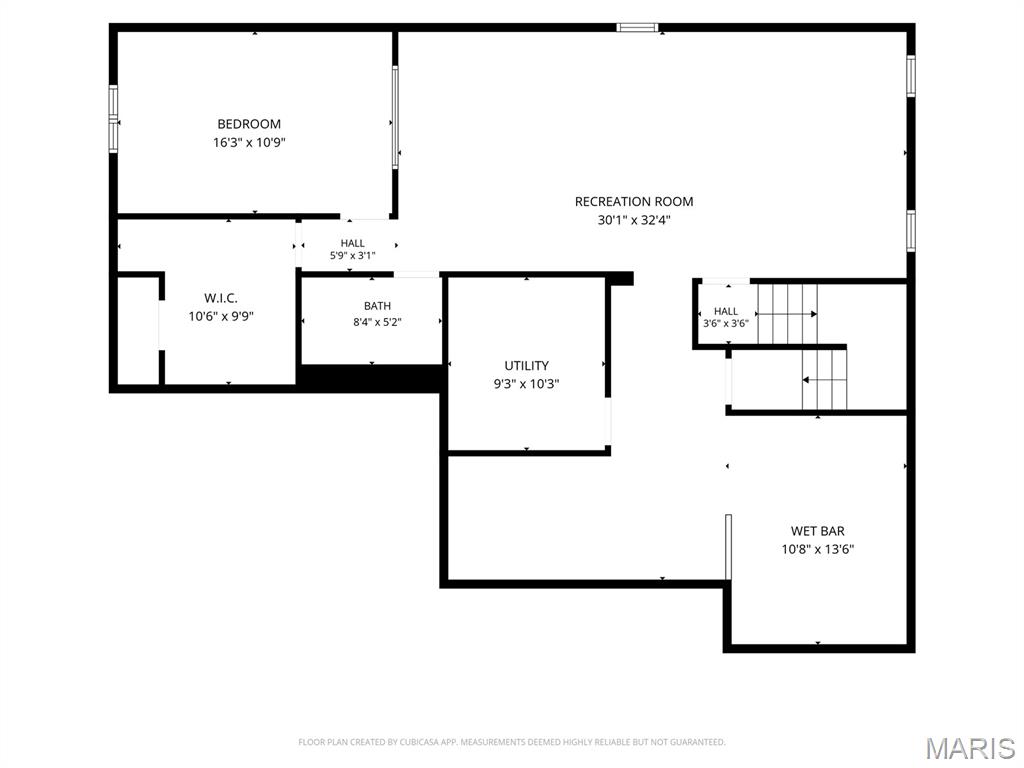
Basement family room area
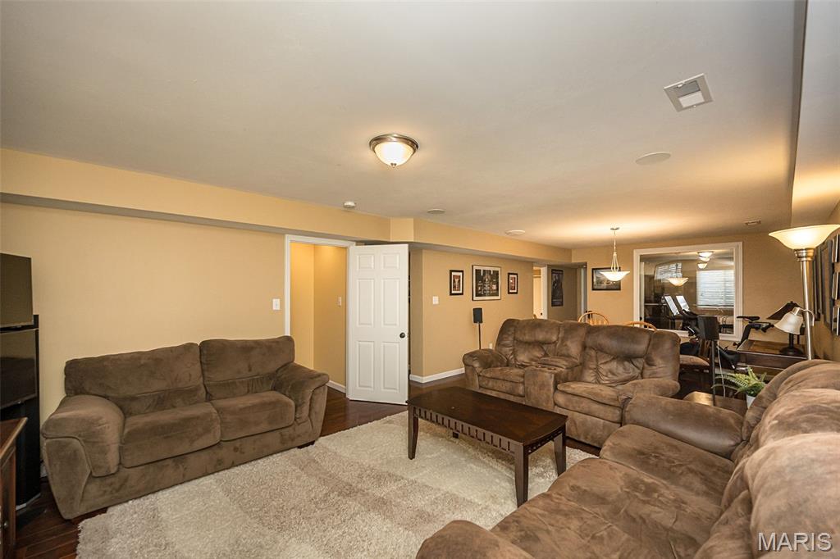
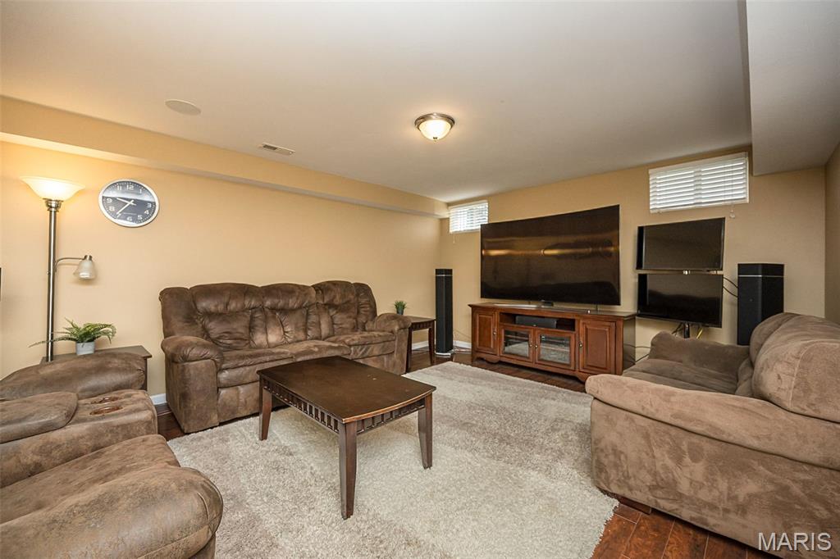
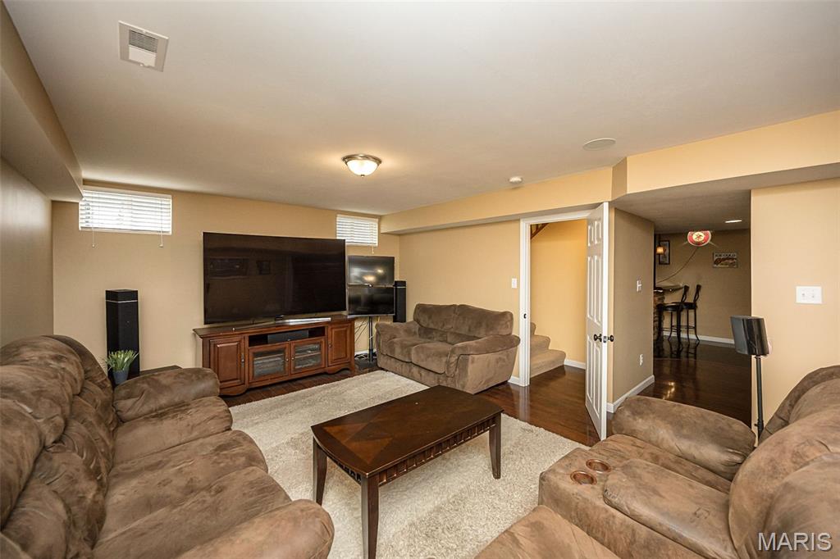
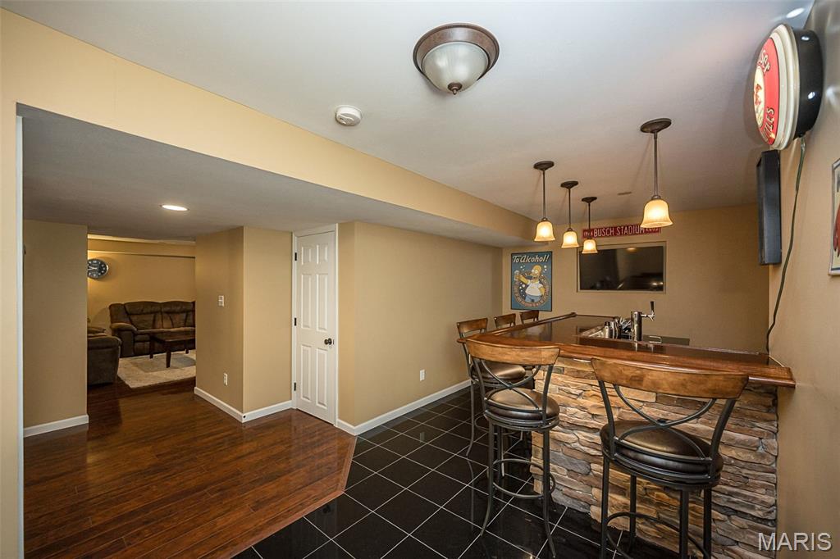
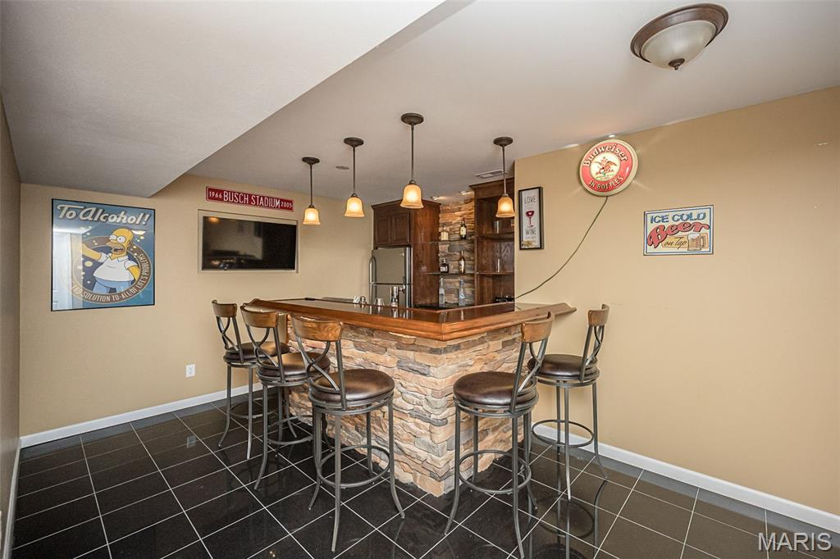
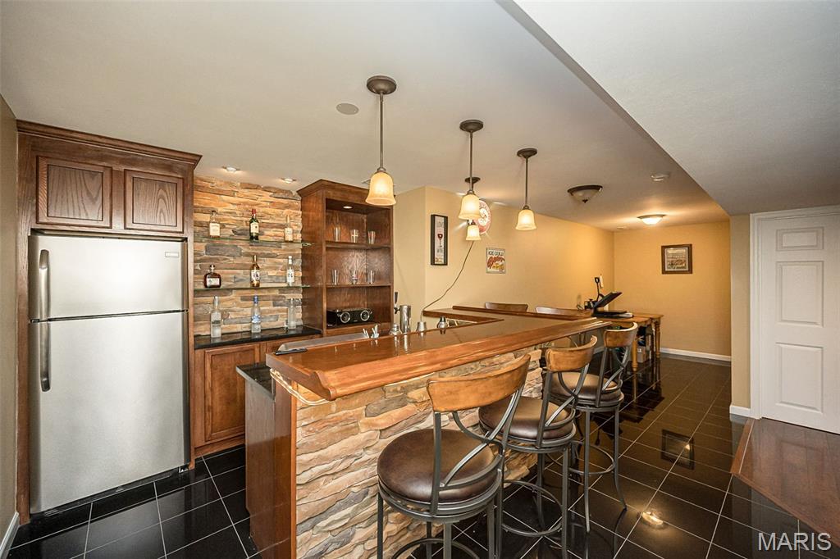
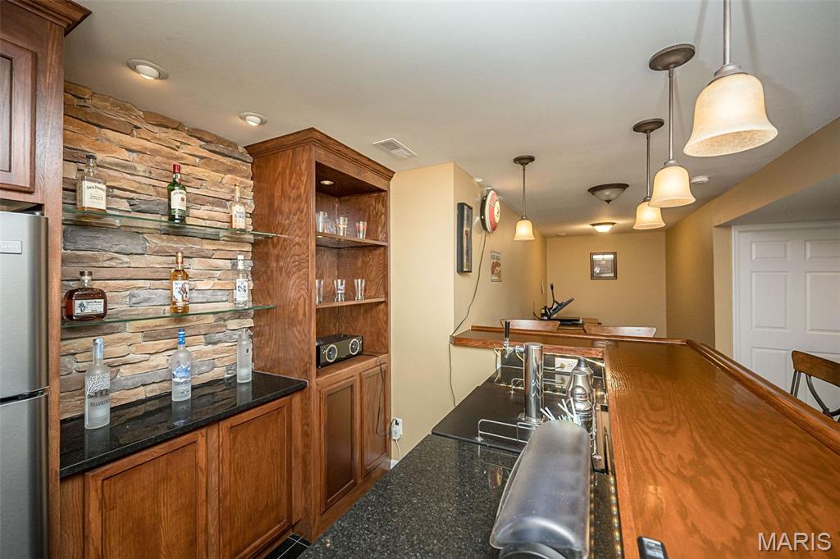
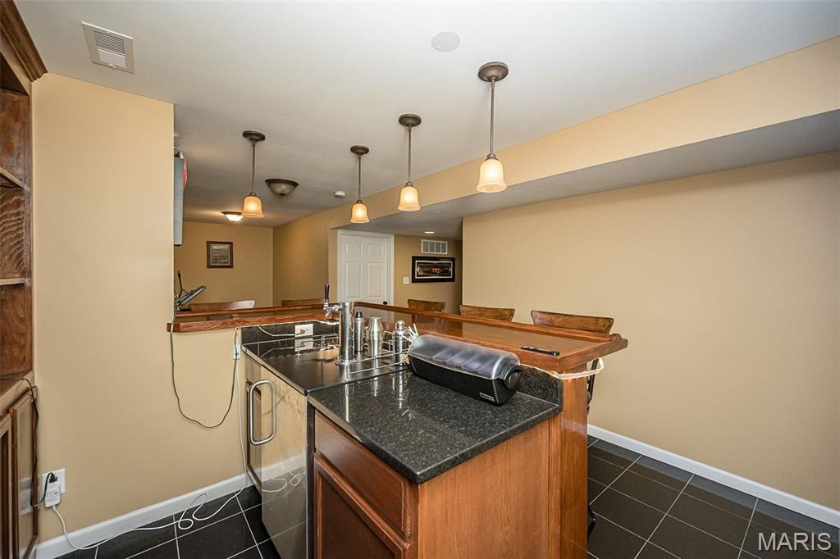
Custom bar in basement
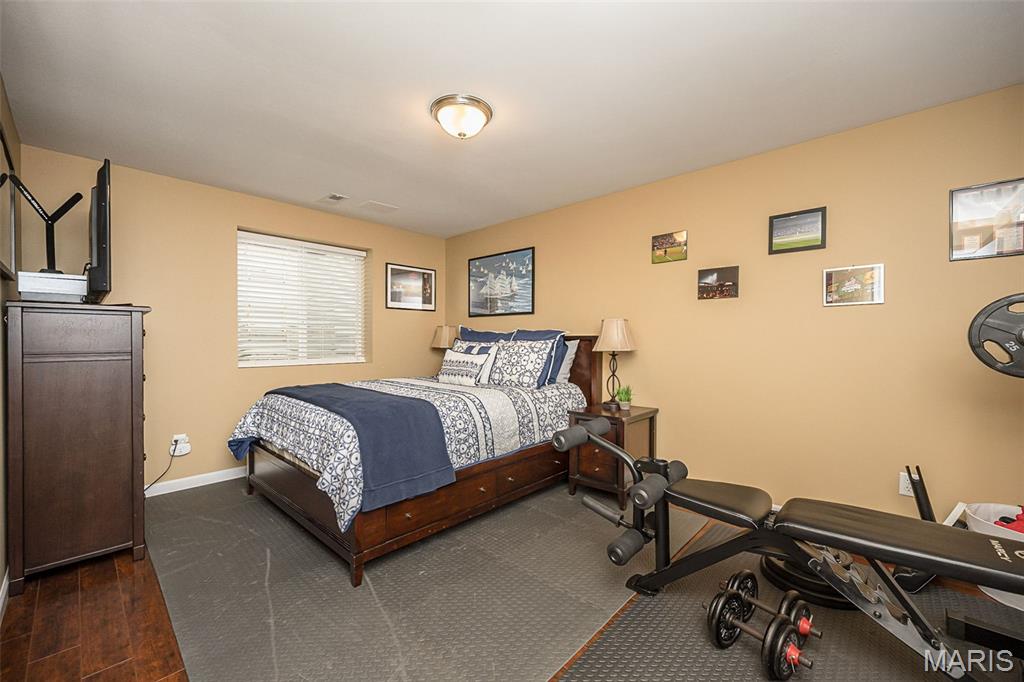
5th bedroom in basement- closet is not inside the bedroom, it's just outside the room
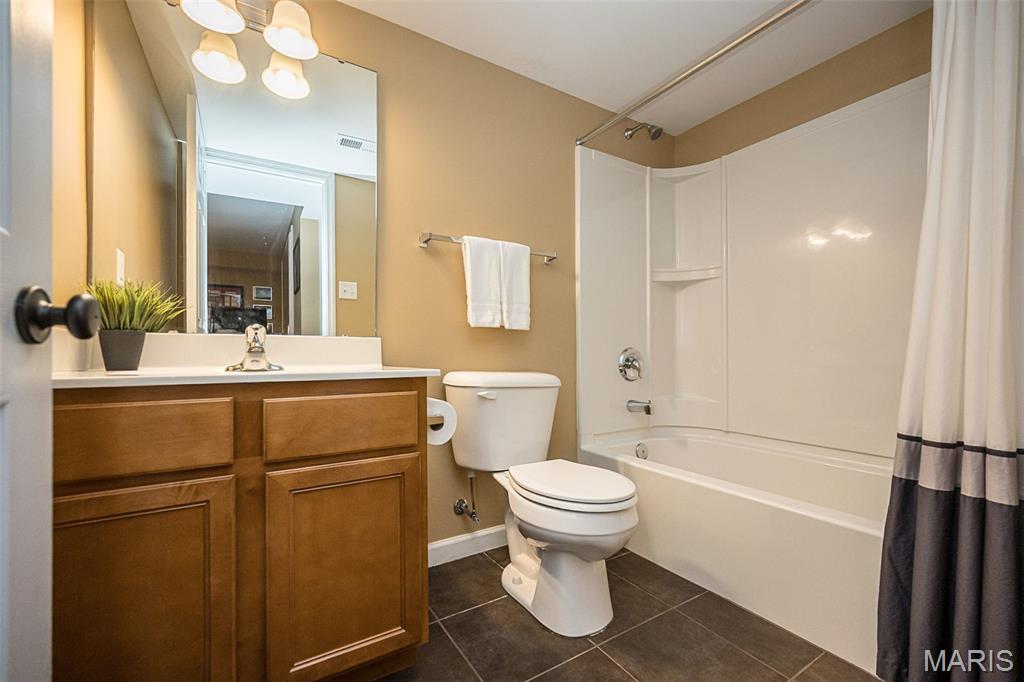
Basement full bathroom
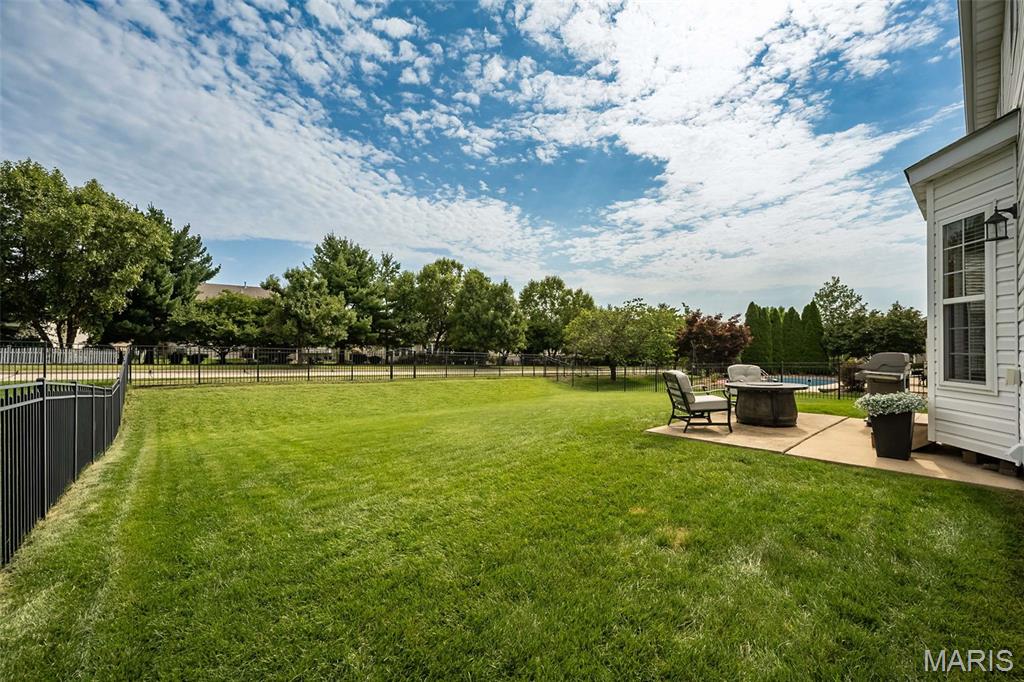
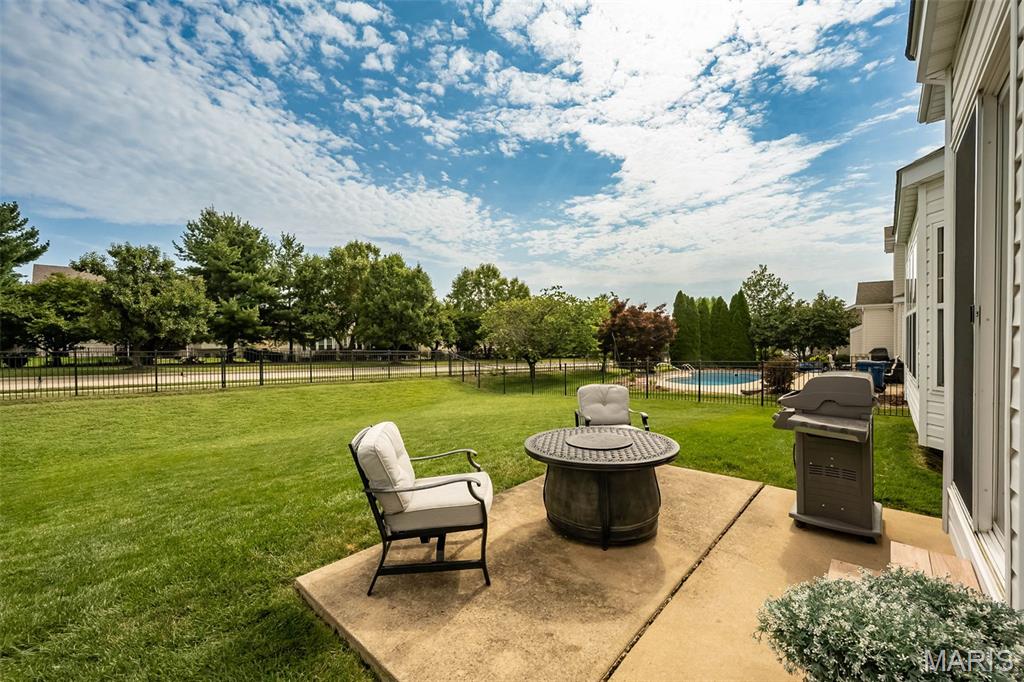
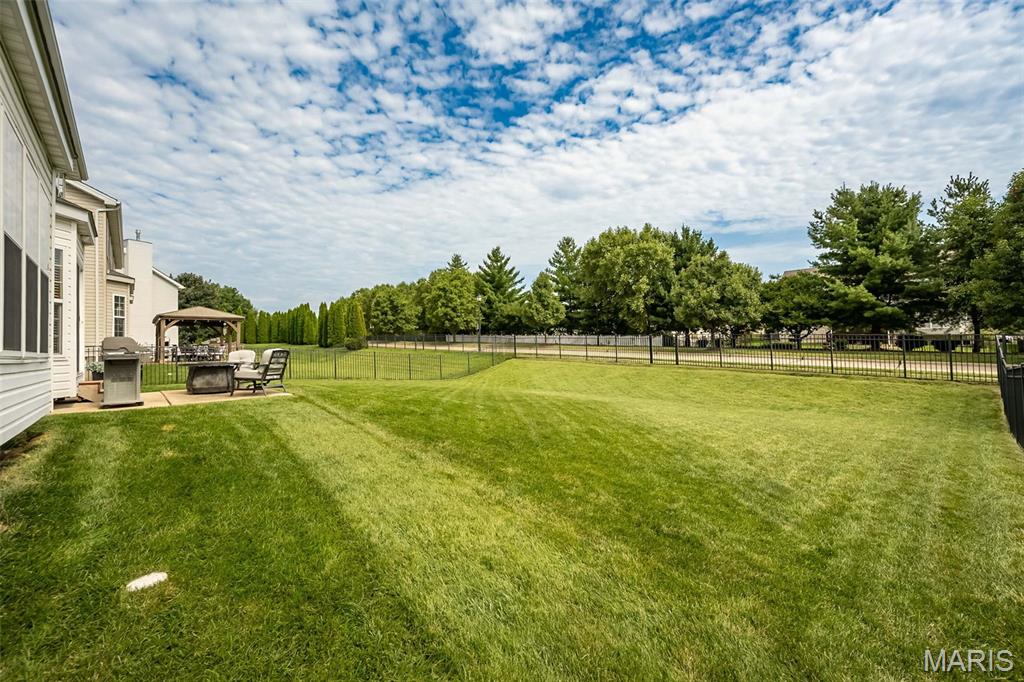
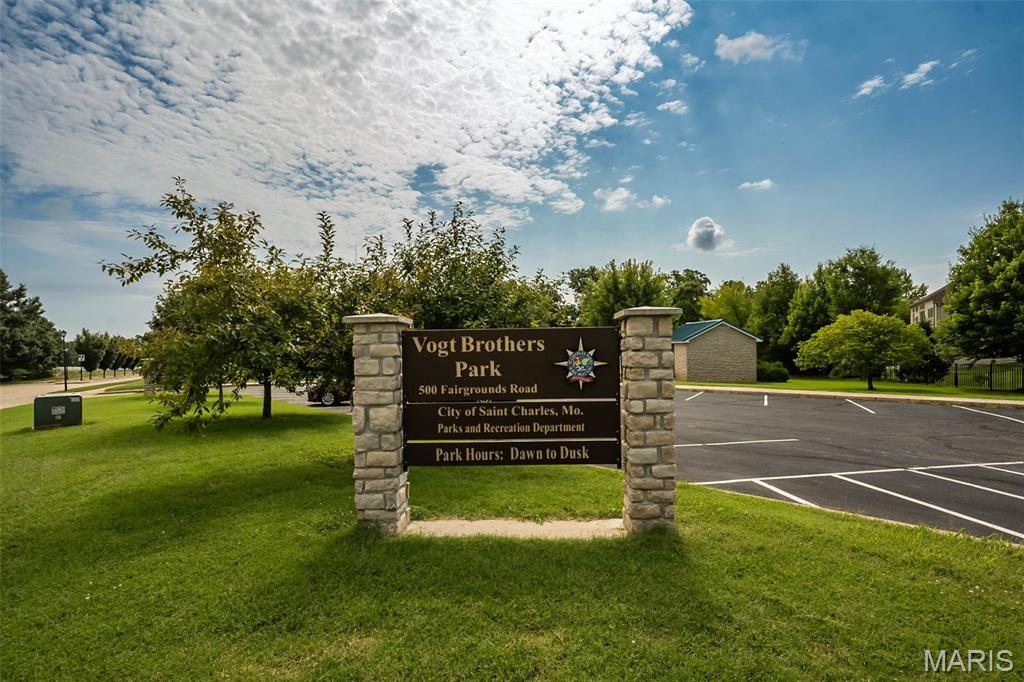
City park nearby
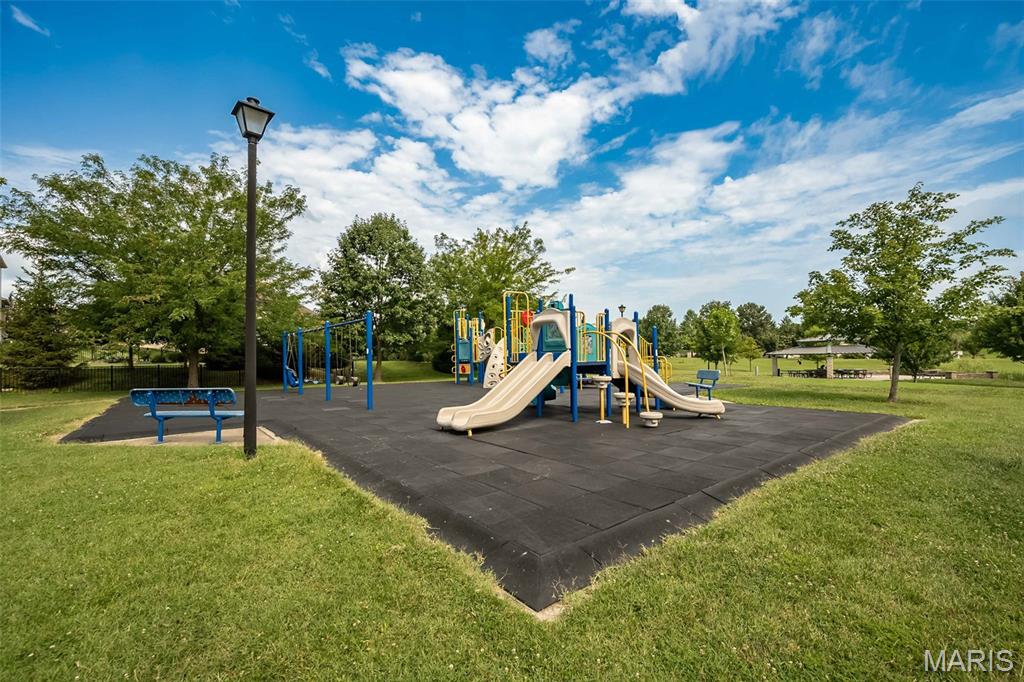
City park nearby
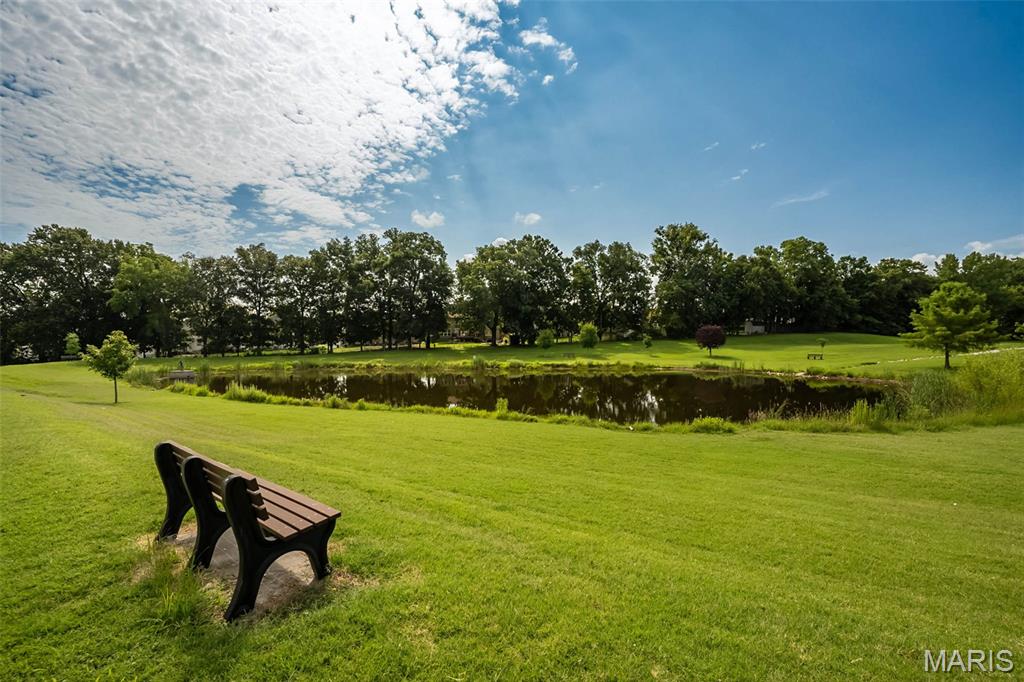
Community pond
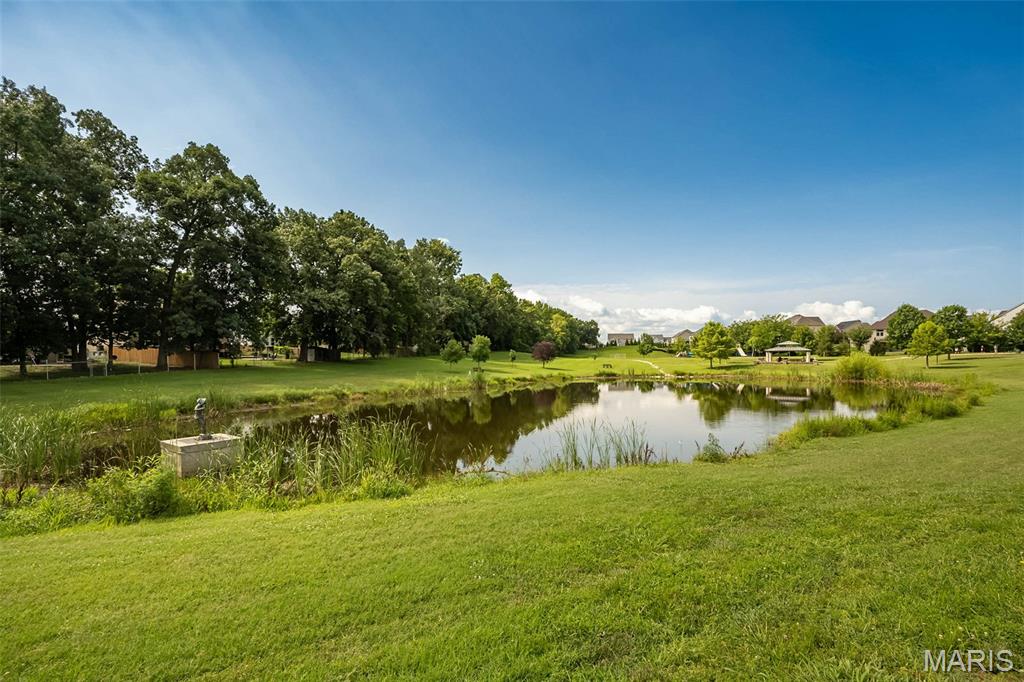
Community pond
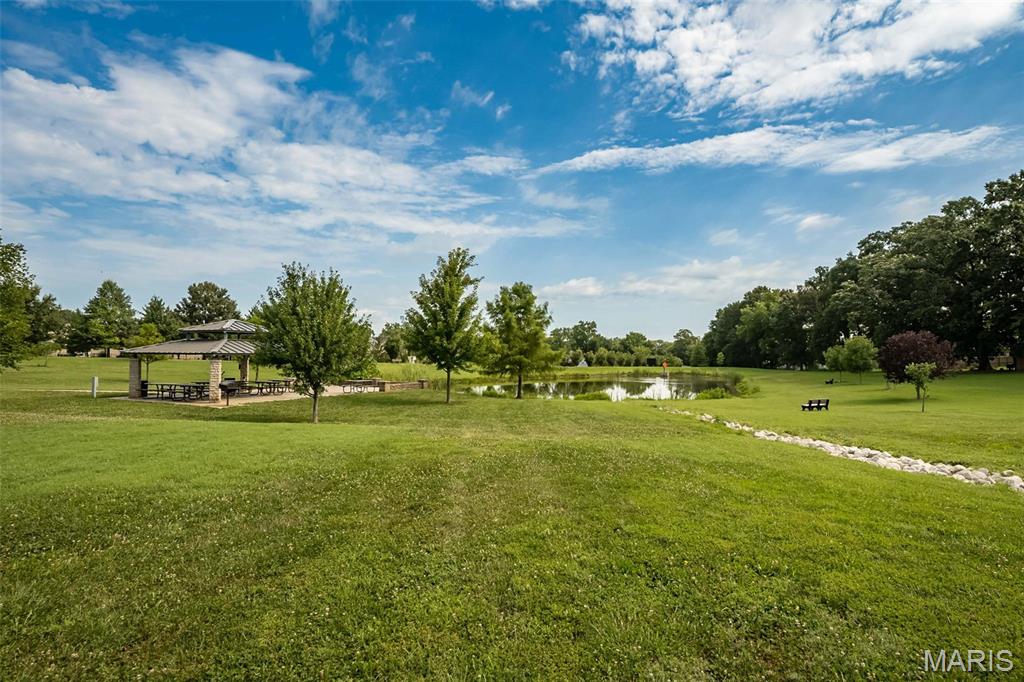
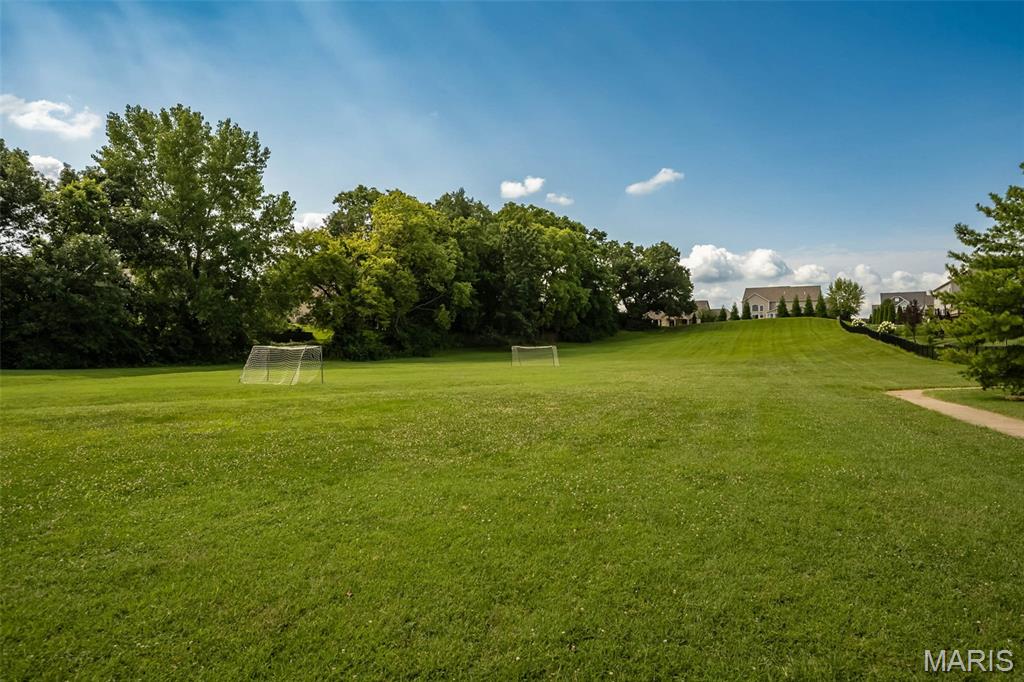
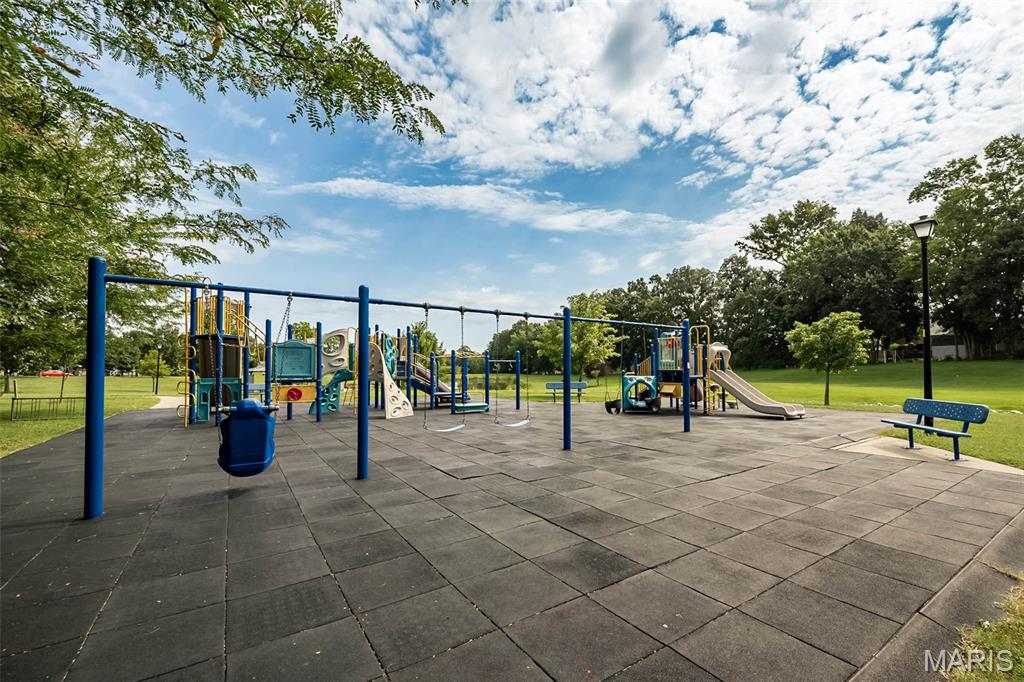
City park nearby
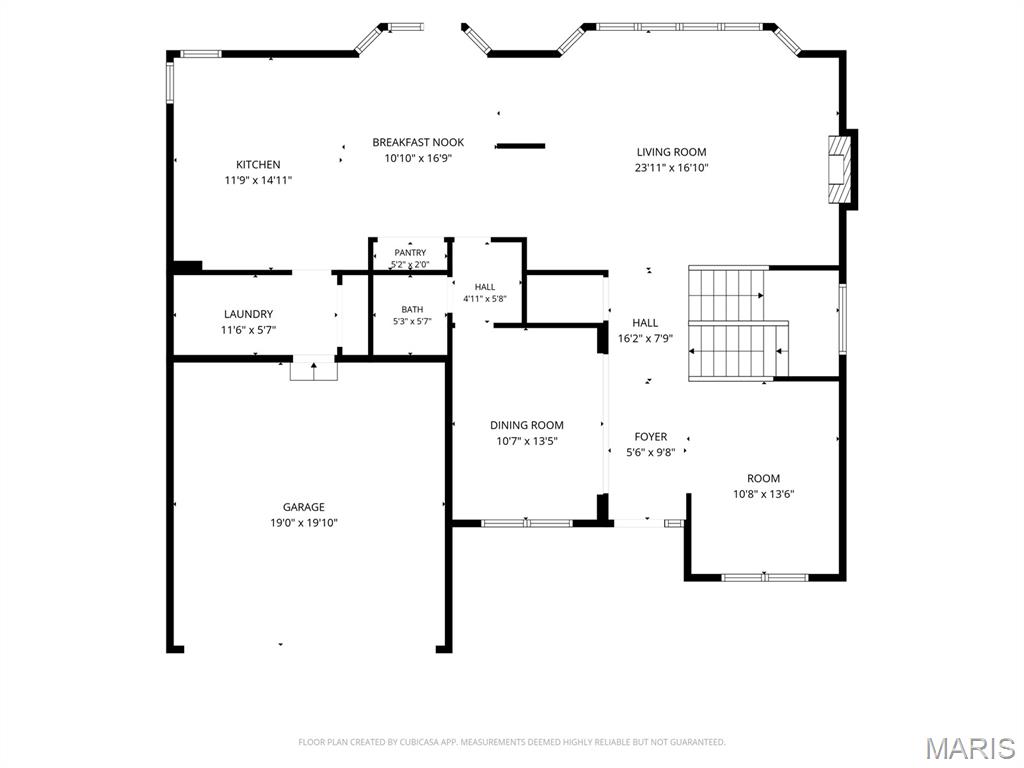
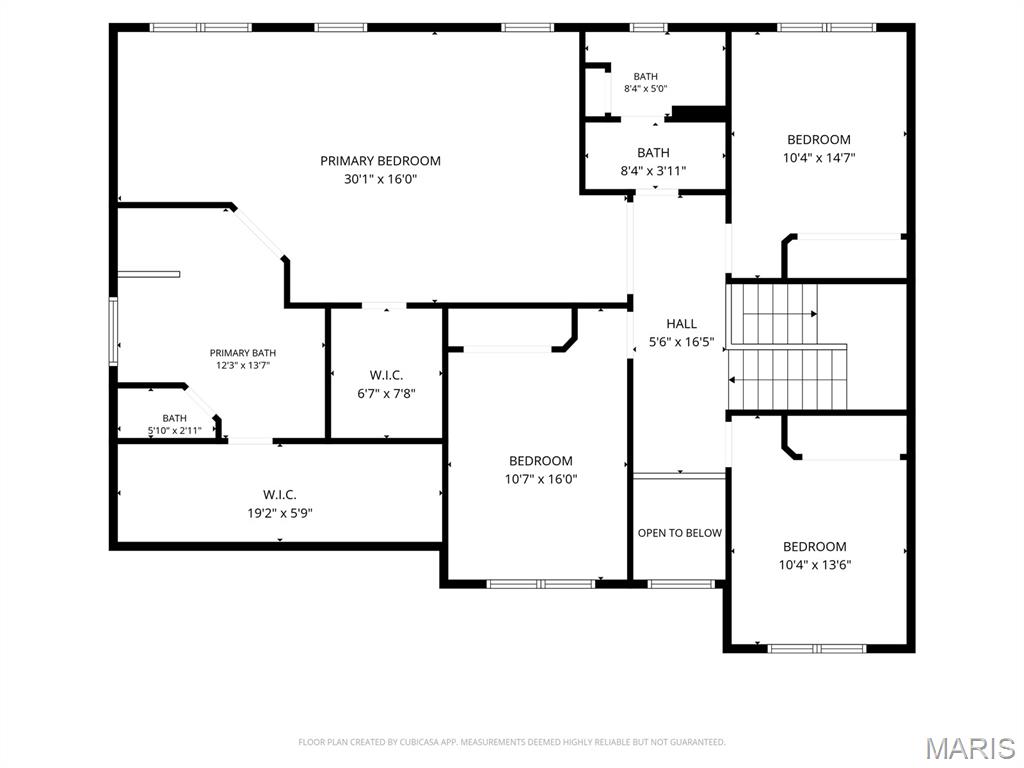
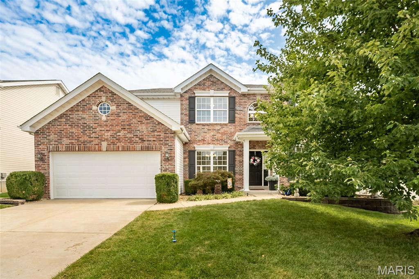
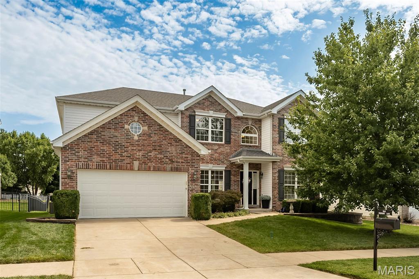
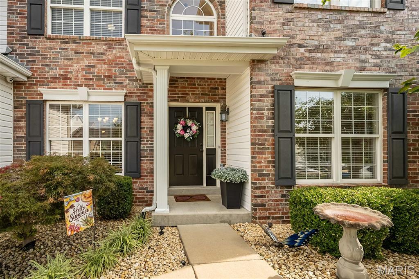
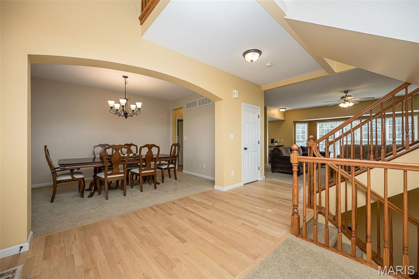
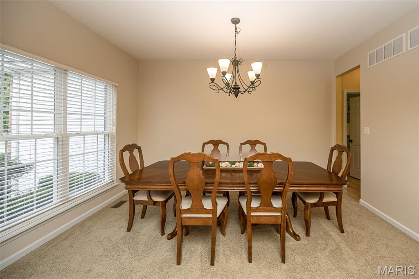
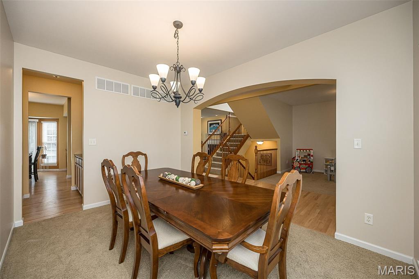
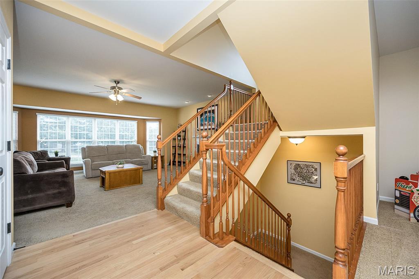
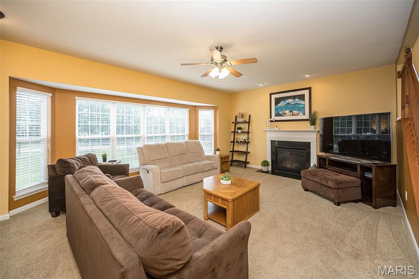
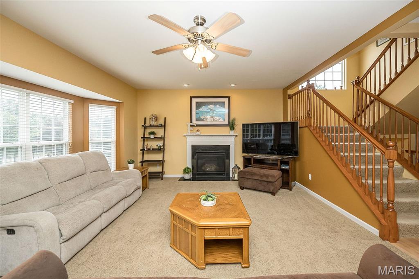
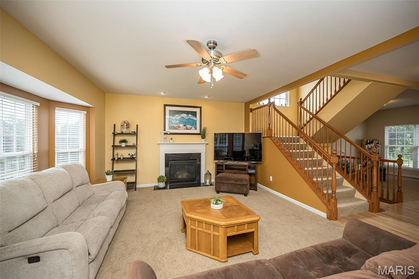
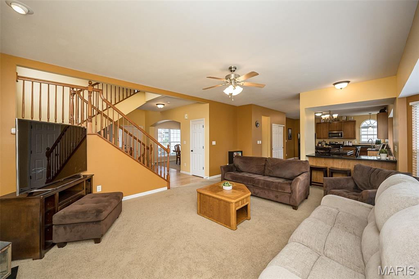
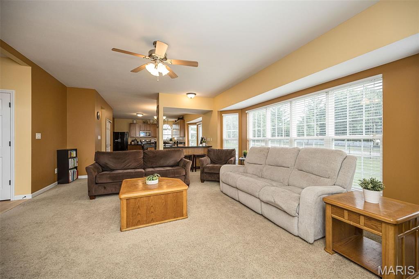
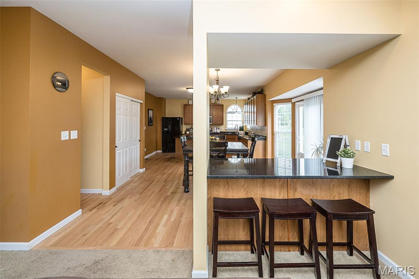
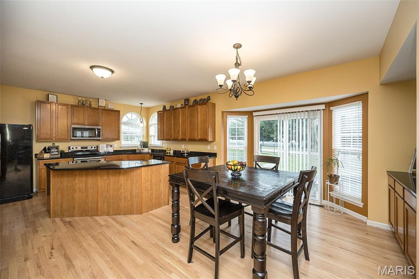
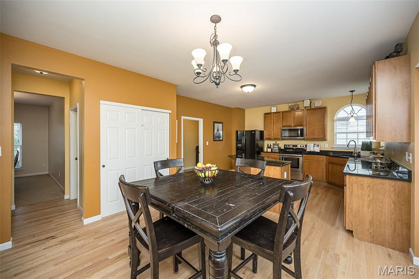
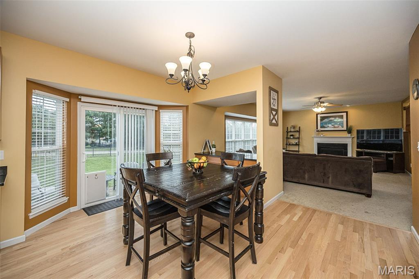
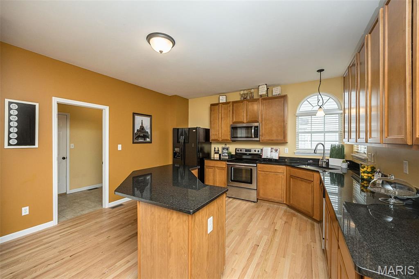
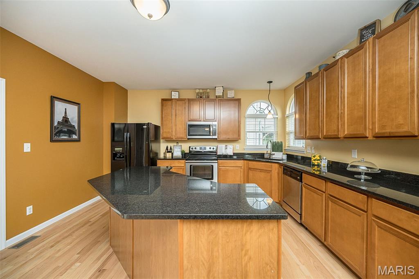
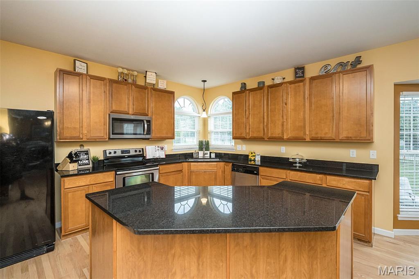
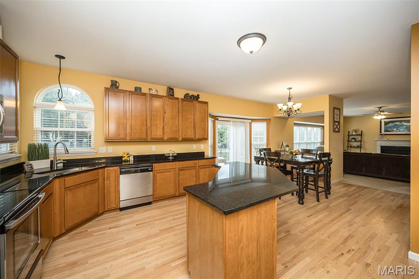
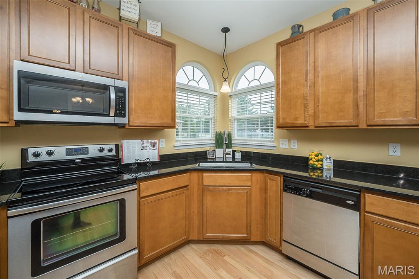
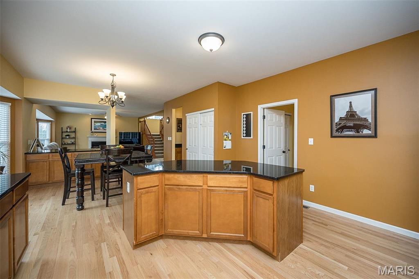
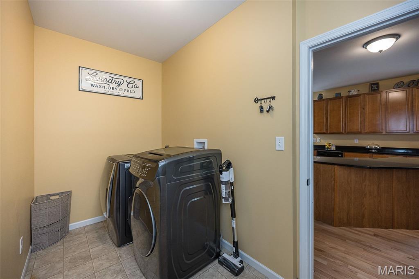
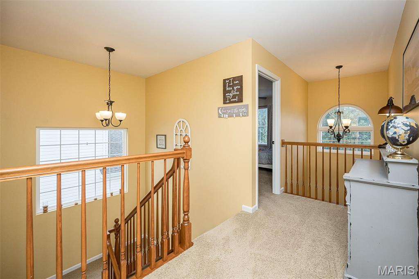
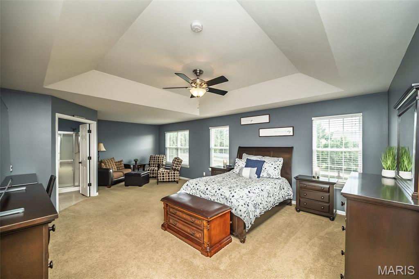
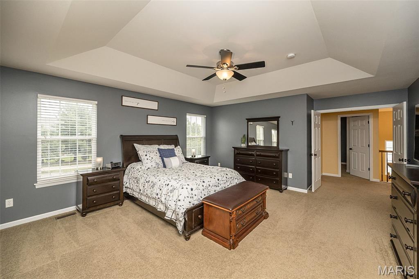
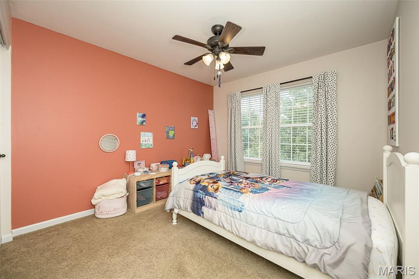
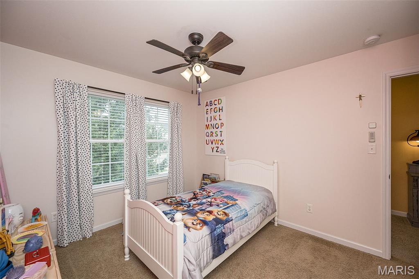
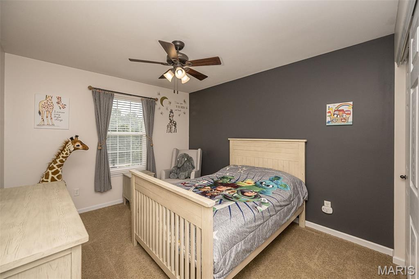
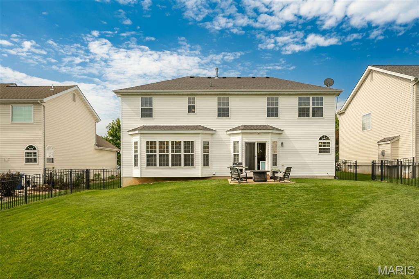
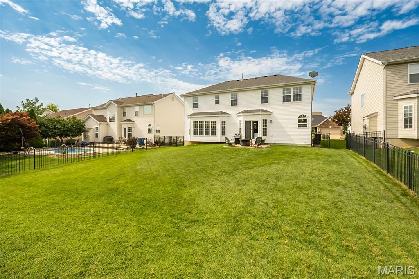
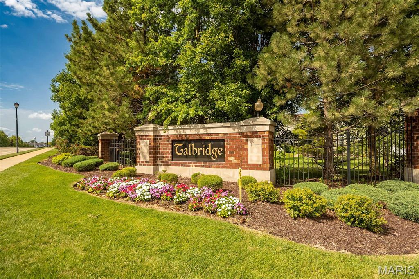
Welcome to the home where holidays are hosted, game nights never end, and memories are made! Offering 5 bedrooms, 3.5 baths, and over three finished levels of living space, this impressive home blends everyday comfort with incredible entertaining spaces. A soaring two-story foyer welcomes you inside, where a flex room that provides the perfect work-from-home retreat, play room or cozy sitting room. Main floor has 9+ ft ceilings. Formal dinning room with arch way. The spacious family room features 5 bay window for lots of natural light and a gas fireplace with marble surround that flows effortlessly into the beautifully appointed kitchen. Plenty of storage on this main floor with cabinets dividing the family room & kitchen, plus a butlers pantry between kitchen and dinning room. Kitchen with 42" cabinetry, granite countertops, butterfly center island, pantry, breakfast room, and abundant workspace for everything from weeknight dinners to holiday baking. Main floor laundry adds everyday convenience. Upstairs, the oversized primary suite is a true retreat with a coffered ceiling, optional sitting room, spa-like bath with dual-height vanity, soaking tub, separate shower, water closet for extra privacy and two walk-in closets. The walk-in closet off of the bathroom is very large. The second walk-in closet is off of the primary bedroom. Three additional bedrooms and full hall bath provide room and comfort for everyone. The upper level hall full bathroom is a split bathroom: the tub/toilet area can be private with a closed door to separate from the vanity areas, there are two separate vanities with one being oversized. The finished lower level is truly the heart of the fun, featuring an incredible custom bar with beautiful stone, built in shelving & storage Plus a Kegerator. Additionally in the finished basement is a spacious recreation room/ media area/ game space, a full bath, and a fifth bedroom that's perfect for overnight guests or in-laws. Step outside to enjoy the fully fenced backyard with irrigation, patio, and plenty of room for backyard football, pets, or summer cookouts. The neighborhood offers even more to love with sidewalks, a community pond and city park/playground just moments away. Thoughtfully updated with a new Zone One HVAC 2026, updated granite countertops and sink 2024, roof 2020, hardwood floor refinishing, basement bar, irrigation system, professional landscaping, fencing, and more. Zoned heating and cooling adds year-round comfort. AT&T Fiber connection. This isn't just a beautiful house, it's a home designed for celebrating life's biggest moments while making everyday living feel just as special!

5 Beds

4 Baths

4,374 sq.ft

$0 per sq.ft

Traditional
$ 575,000
Active
0
26046660
5
4
4,374
1,292
Talbridge
St Charles
Francis Howell R-III
St Charles
Residential
Traditional
Residential
$5,867
Last 6 closed homes in this zip.
| Address | Bd/Ba | SqFt | List | Sold | Closed |
|---|---|---|---|---|---|
| 20 Sassafras Court, St Charles, MO 63303 | 3/2 | 1,367 | $2,595 | $2,800 107.9% of ask |
Aug 7, 2026 |
| 230 Fox Ridge Drive, West Alton, MO 63303 | 4/3 | 2,936 | $489,900 | $525,000 107.2% of ask |
Aug 7, 2026 |
| 3016 Duclair Parkway, I, St Charles, MO 63303 | 3/3 | 1,777 | $250,000 | $240,000 96% of ask |
Aug 7, 2026 |
| 2241 Graystone Drive, St Charles, MO 63303 | 4/3 | 1,240 | $340,000 | $333,000 97.9% of ask |
Aug 7, 2026 |
| 1725 Florine Boulevard, F, St Charles, MO 63303 | 2/2 | 1,496 | $183,500 | $183,500 100% of ask |
Aug 7, 2026 |
| 1281 Harvest Ridge Drive, St Charles, MO 63303 | 3/3 | 1,038 | $335,000 | $330,000 98.5% of ask |
Aug 6, 2026 |
Estimate your monthly payment. Adjust the sliders below.
Estimate only. Not a loan offer. Consult a lender for an accurate quote, including HOA fees, PMI, and current rates.
Dining Room
13x11
Den
14x11
Family Room
24x17
Kitchen
15x12
Breakfast Room
15x12
Laundry
12x6
Primary Bedroom
30x16
Bedroom 2
16x11
Bedroom 3
14x10
Bedroom 4
15x10
Bedroom 5
16x11
Recreation Room
32x30
Recreation Room
14x11
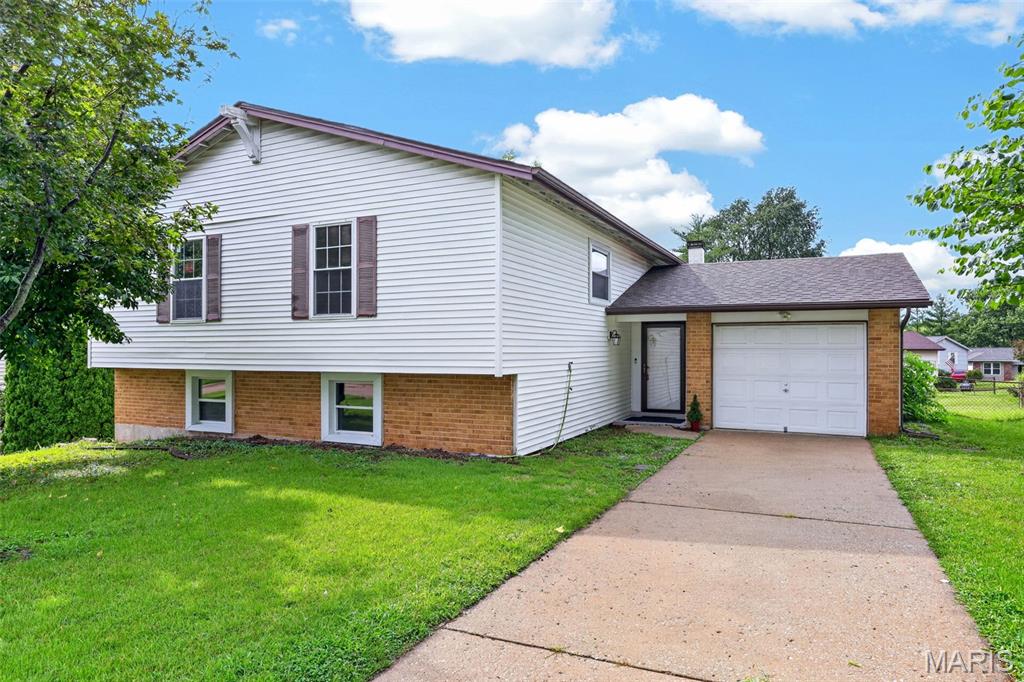
Welcome home to this beautifully updated split-level in St. Charles, offering space, comfort, and peace of mind with major improvements already done. The main level features a bright living area that flows into a well-appointed kitchen with newer appliances, perfect for everyday meals or hosting. With 4 bedrooms and 3 full bathrooms, everyone gets room to breathe. The lower level shines with a spacious family room and a walk-out basement, creating easy access to the backyard for play, gardening, or relaxing evenings outdoors. Recent upgrades—including a new roof and gutters, newer HVAC, water softener, and updated appliances—make this home move-in ready. Nestled in a friendly St. Charles neighborhood close to parks, shops, and schools, this home blends comfort with convenience.
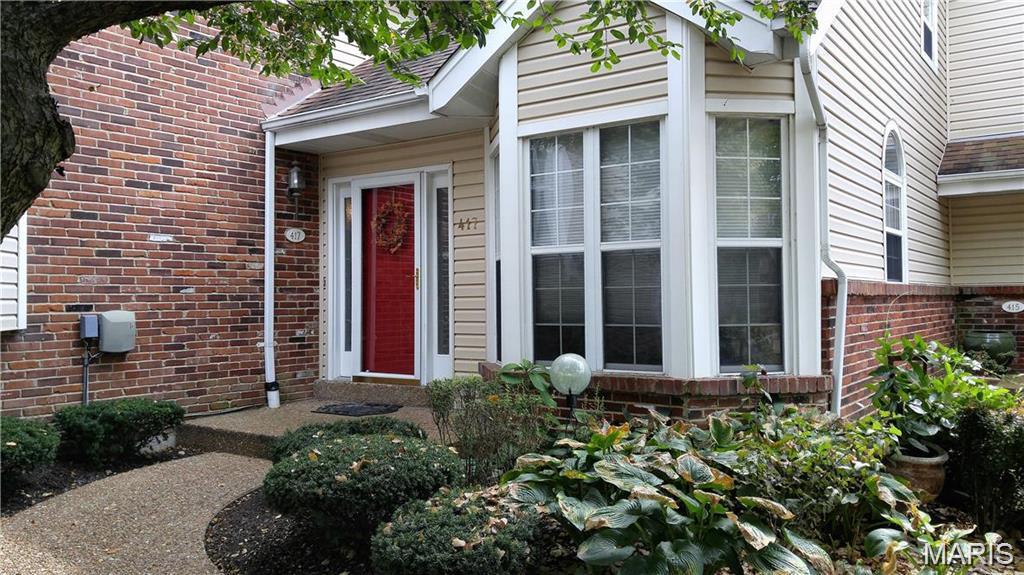
Step into this BEAUTIFUL, LIGHT FILLED TOWNHOME featuring TWO MASTER SUITES! It has a MAIN LEVEL MASTER AND A SECOND FLOOR MASTER —a RARE FIND that offers unmatched flexibility and comfort. Each Master Bath includes a GARDEN TUB AND WALK-IN SHOWER! Second-floor master boasts elegant COFFERED & CATHEDRAL ceilings AND MASTER BATH also has dramatic CATHEDRAL CEILINGS! 2 MASTERS is the IDEAL for multi-generational living, guests, or a private retreat! TWO -STORY GREAT ROOM & DINING AREA, A dramatic WALL OF WINDOWS, SKYLIGHTS AND A WOOD- BURNING FIREPLACE create a warm, inviting space filled with natural light. Sliding glass doors open to your NEWER COMPOSITE DECK overlooking BEAUTIFUL MATURE TREES—PERFECT for morning coffee or LOUNGING with your evening wine! LOFT AREA + BONUS ROOM, The LOFT AREA features a BONUS room (currently used as an office) and a BALCONY that overlooks the TWO SKYLIGHTS AND GREAT ROOM / DINING AREA adding architectural interest and functional space. BRIGHT, CHARMING KITCHEN has Arch window for added character, Large pantry (can be converted back to include a washer/dryer area), Bay window BRIGHTENS AND EXPANDS the eating area and Ceramic tile flooring. PARTIALLY FINISHED BASEMENT & OVERSIZED GARAGE, The lower level includes: Built-in cabinetry for Kitchenette or Office and ADDITIONAL STORAGE! Direct access to an oversized 2-car garage with even more storage space UPDATES Include: Roof & HVAC 2019, Neutral Paint 2026, Water Heater & Dishwasher 2025, Composite Deck 2023, Garage door 2021, 3 Skylights 2019! REQUEST YOUR SHOWING TODAY BEFORE THIS RARE HOME IS GONE!
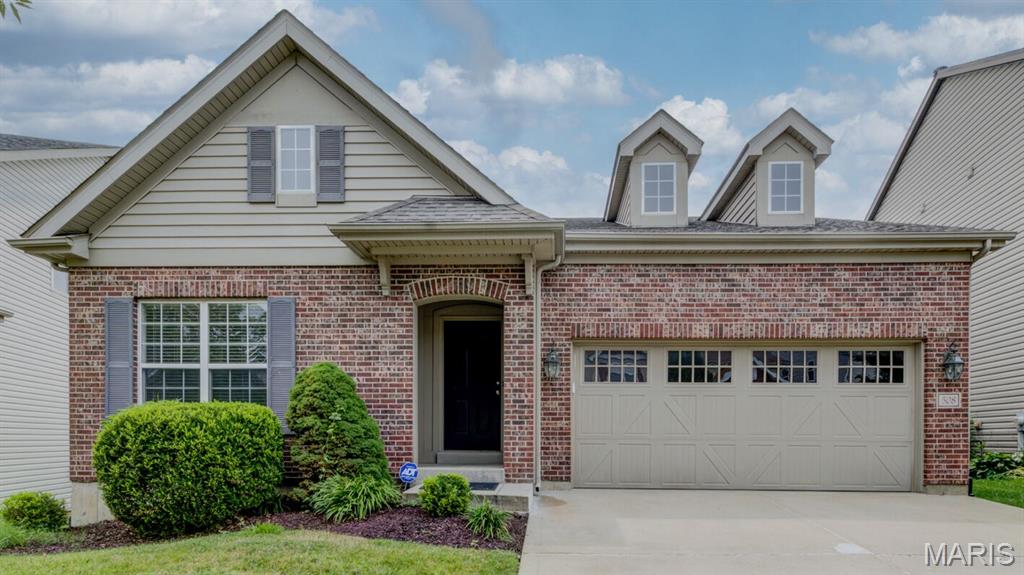
This beautifully refreshed Ranch Home features an Open Floor Plan and numerous updates! Start to be amazed with the Brand New Water-Resistant Laminate Flooring and Neutral Carpet throughout the main AND lower levels, Fresh Paint throughout the main AND lower levels (including all ceilings), a Brand-New Refrigerator, and New Deck Floor-Boards with fresh stain (all 2026). Additional improvements include roof and gutters (2024) Stove, A/C unit, and HVAC coil (all 2023). The Vaulted Great Rm/Dining Room combo is highlighted by a Gas Fireplace and great windows for natural light. The Kitchen offers great work space and lots of cabinets for storage. You'll love the convenience of the Main-Floor Laundry which includes the washer and dryer. Relax in the vaulted Primary Suite with an Adult-Height Double Vanity, Jetted Tub, and Separate Shower. The Finished Walkout Lower Level offers a very spacious Family Room, and the 4th Bedroom with a full bath right next to it. This move-in-ready home is a must-see!
