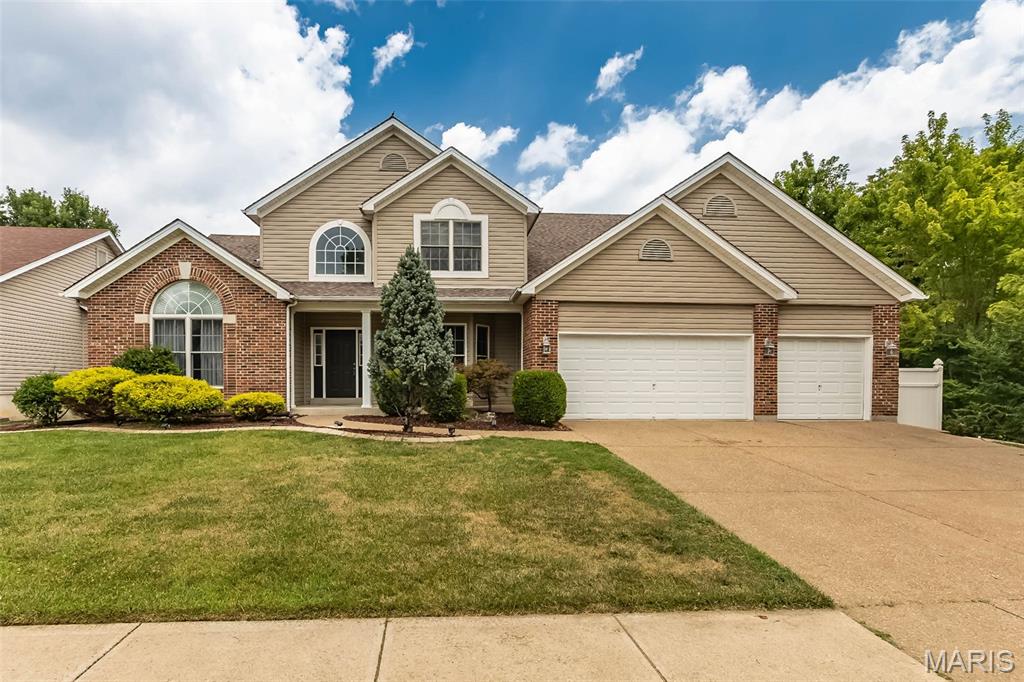
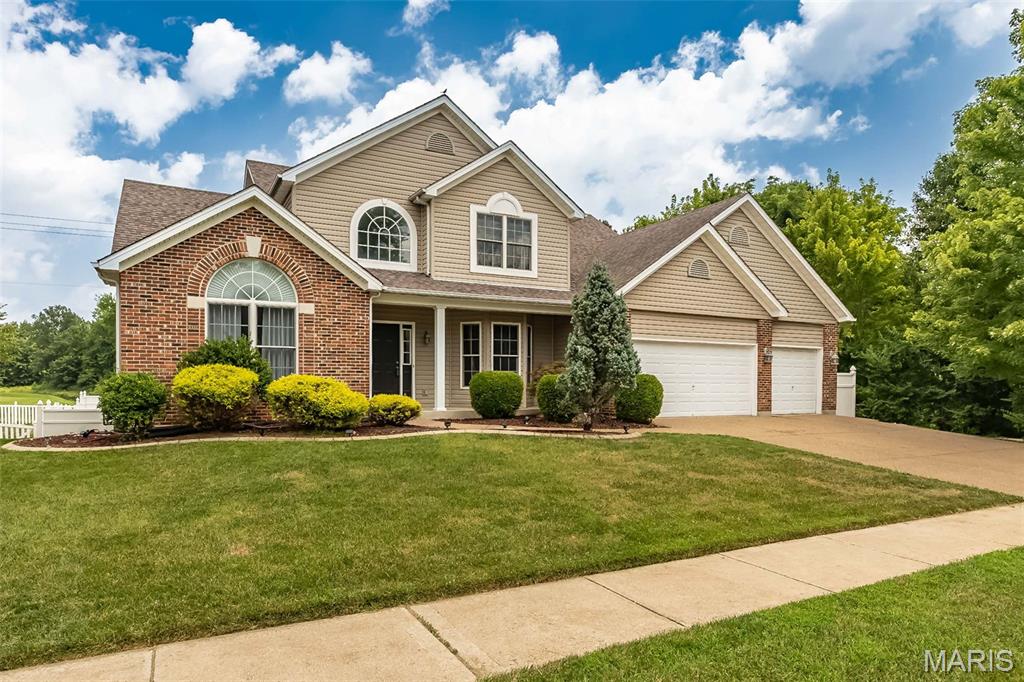
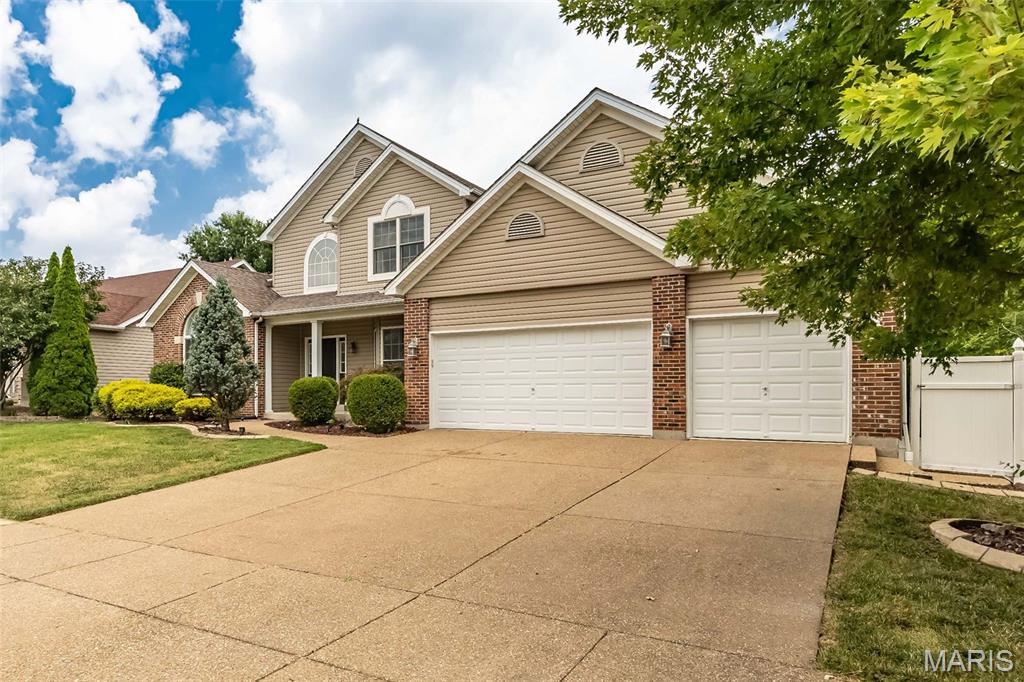
One and one half-story residence featuring a brick and siding facade, arched windows, covered entry, and an attached three-car garage
Open spaces
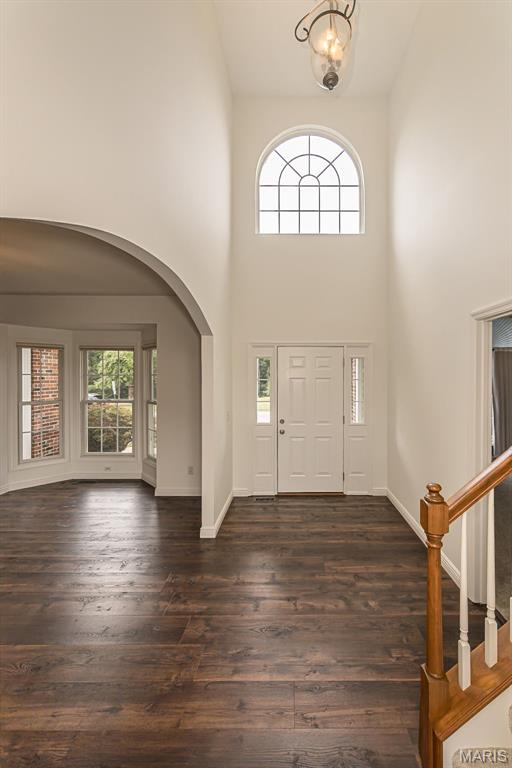
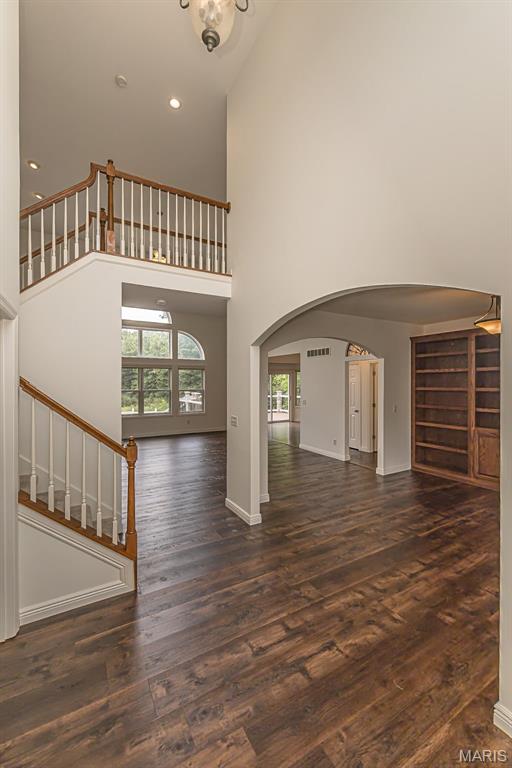
Two-story foyer with wood-finish flooring, a decorative arched window, and an ornate pendant light fixture
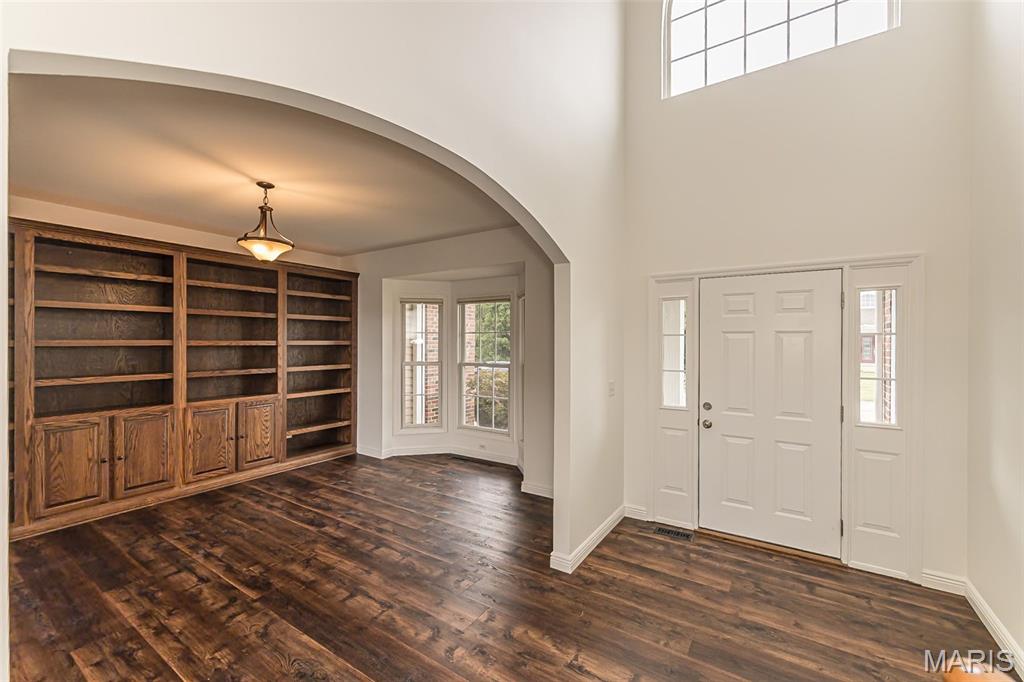
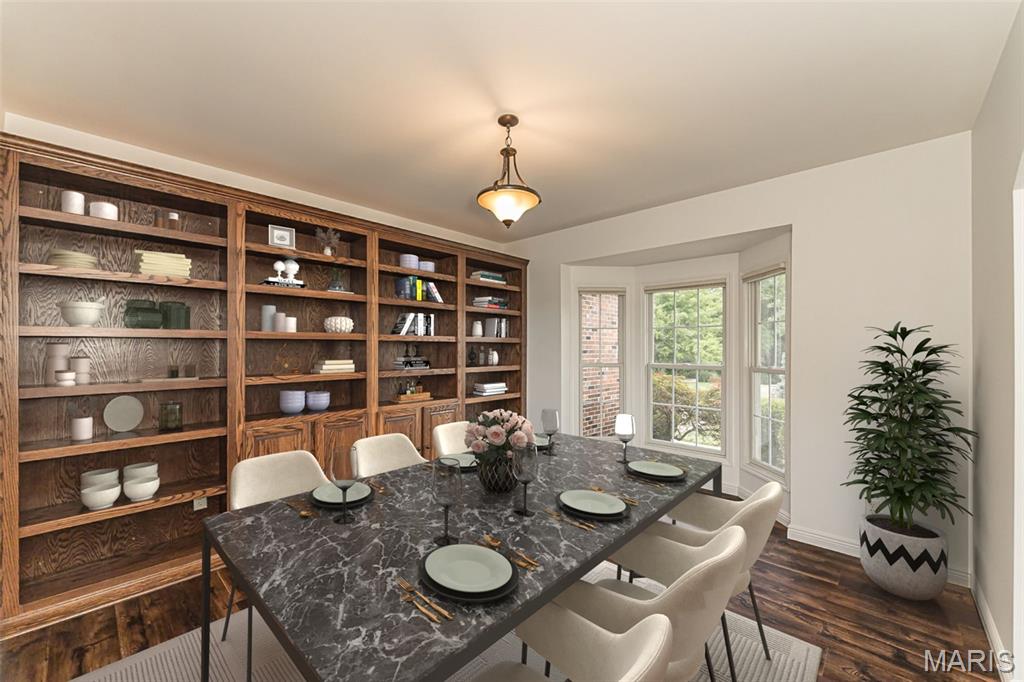
Staged
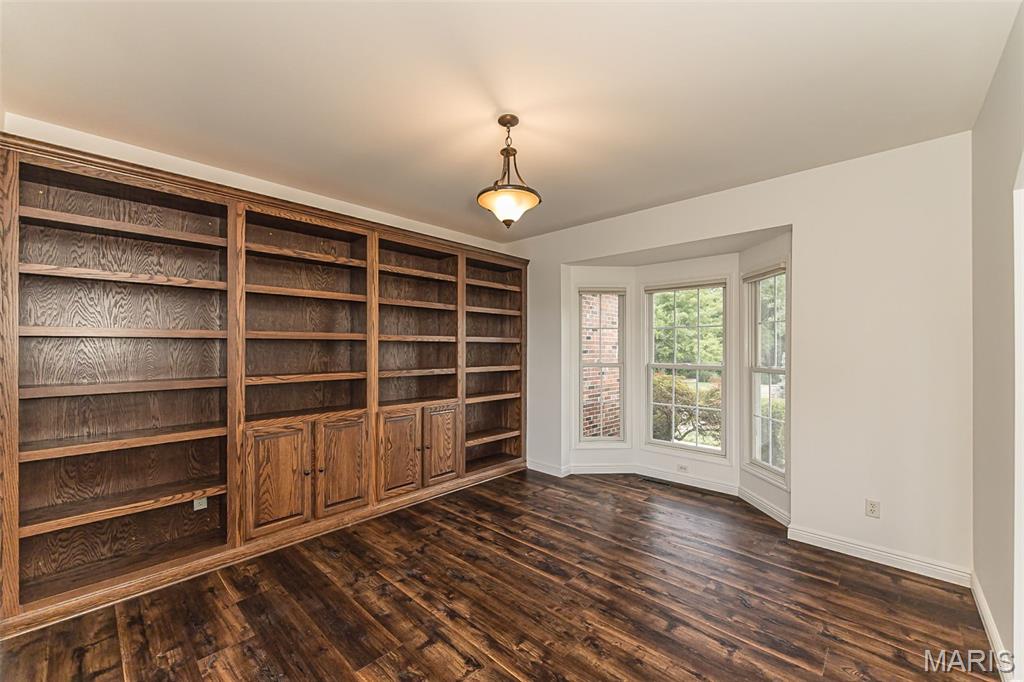
Dining room with built in shelving
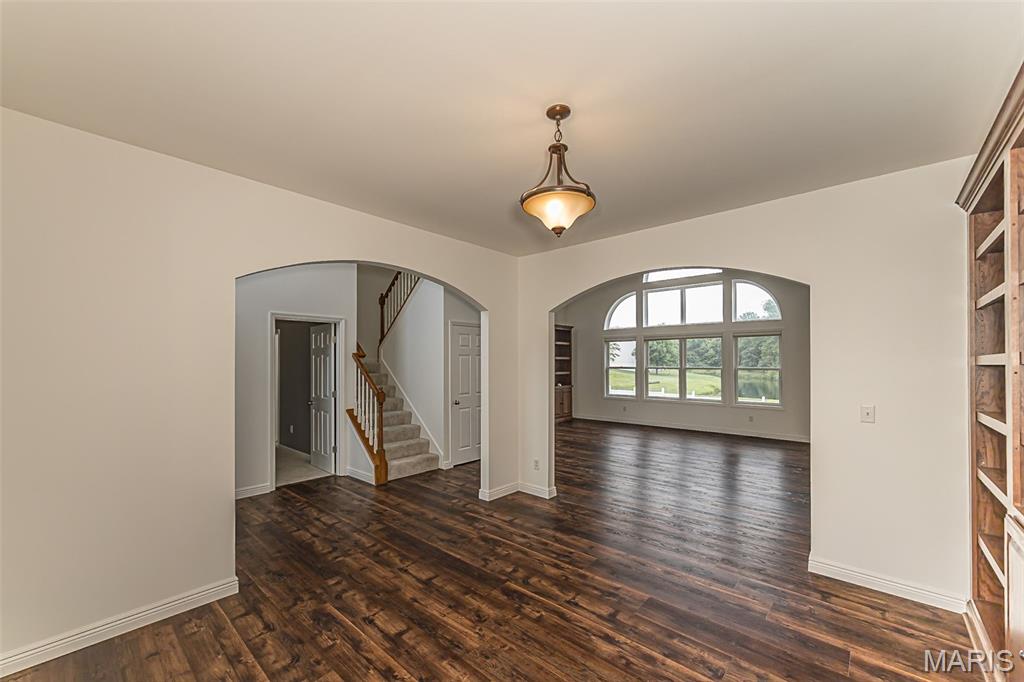
Archways and wood-finish flooring define this inviting interior
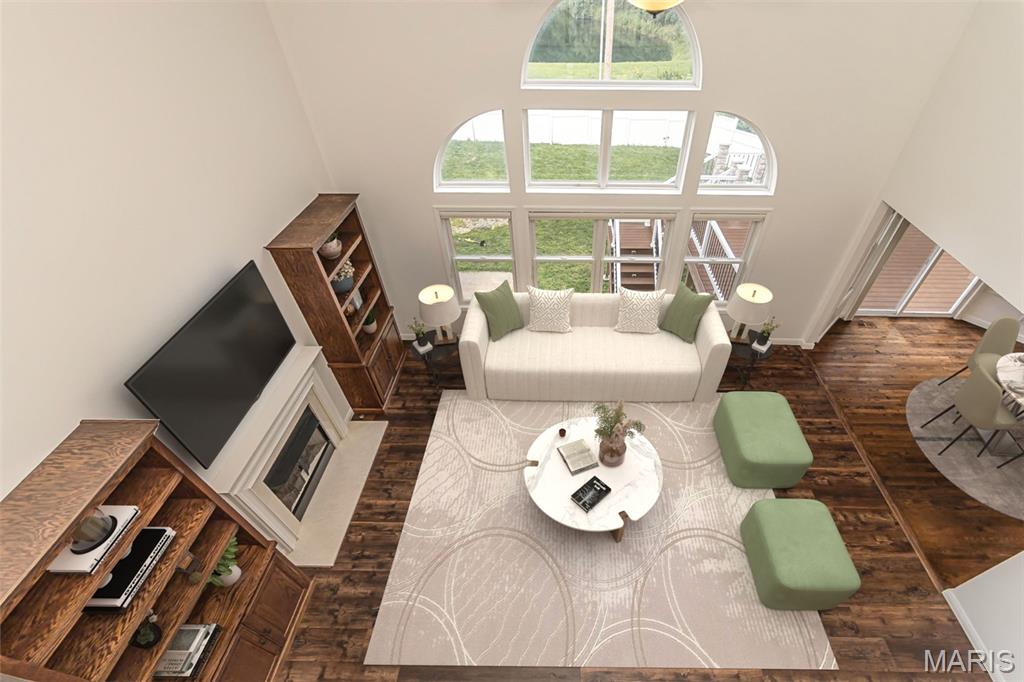
Staged Two-story living area featuring a fireplace with a light-colored mantel, expansive window wall with arched transoms, and dark wood-finish flooring
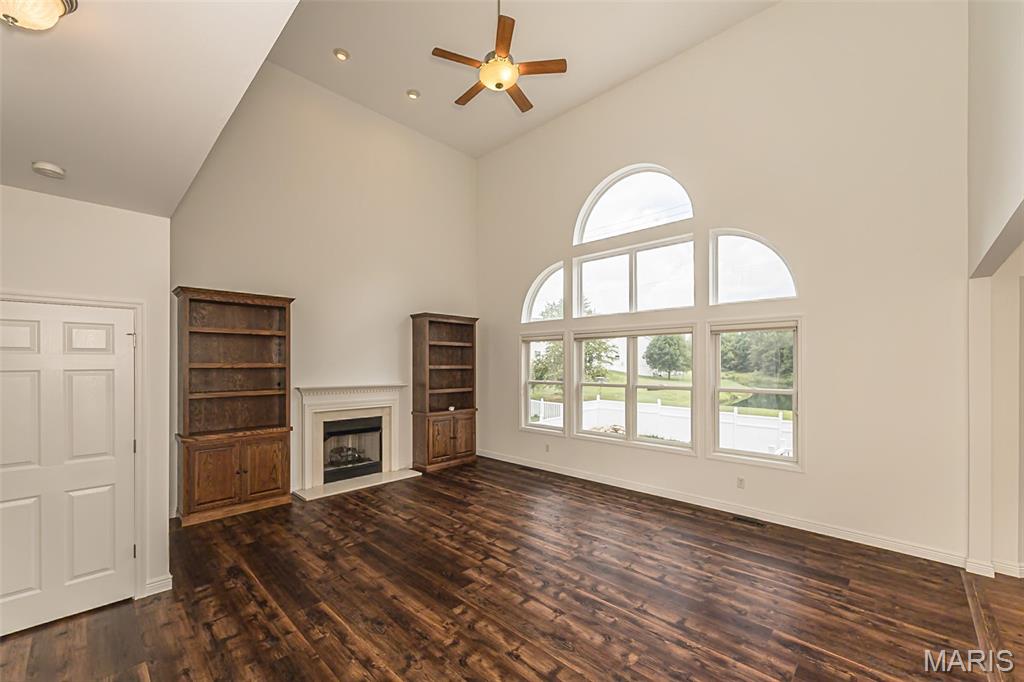
Living area featuring vaulted ceilings, wood-finish flooring, a fireplace with a white mantel, marble surround, built-in wooden shelving, and large arched windows
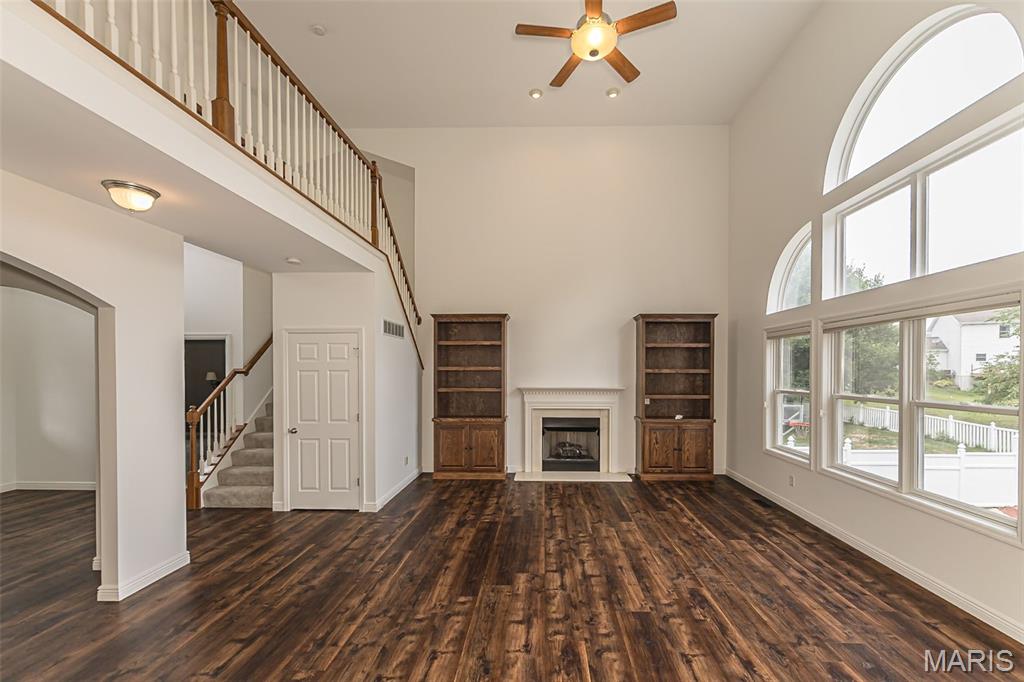
Two-story living area with wood-finish flooring, vaulted ceiling, and an arched window array
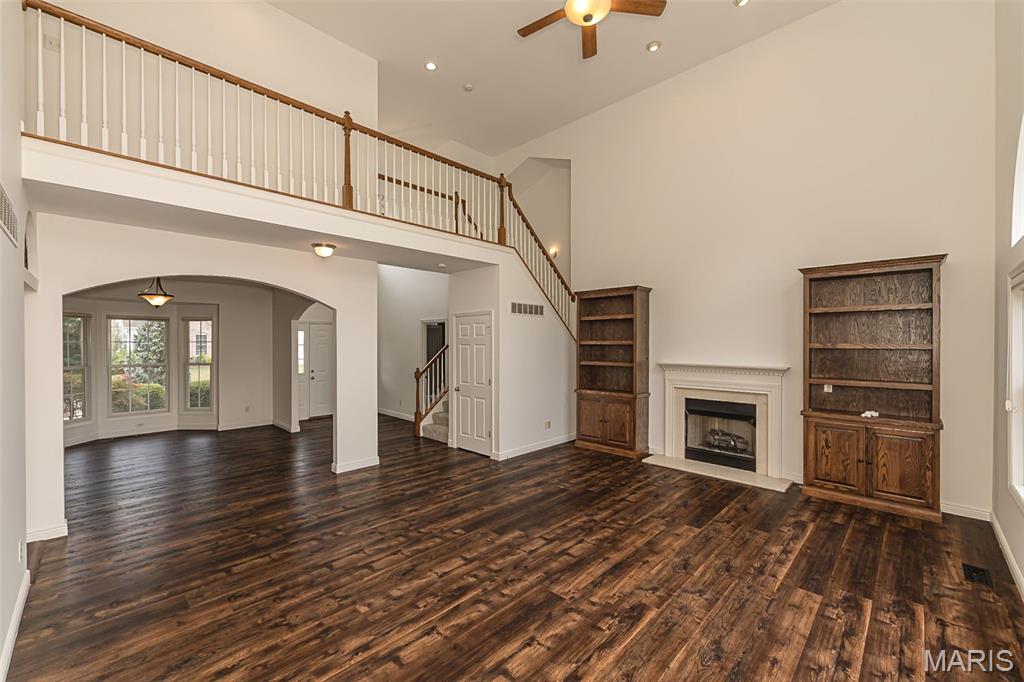
Spacious living area featuring wood-finish flooring, a fireplace with a white mantel, and built-in wood cabinetry flanking the fireplace
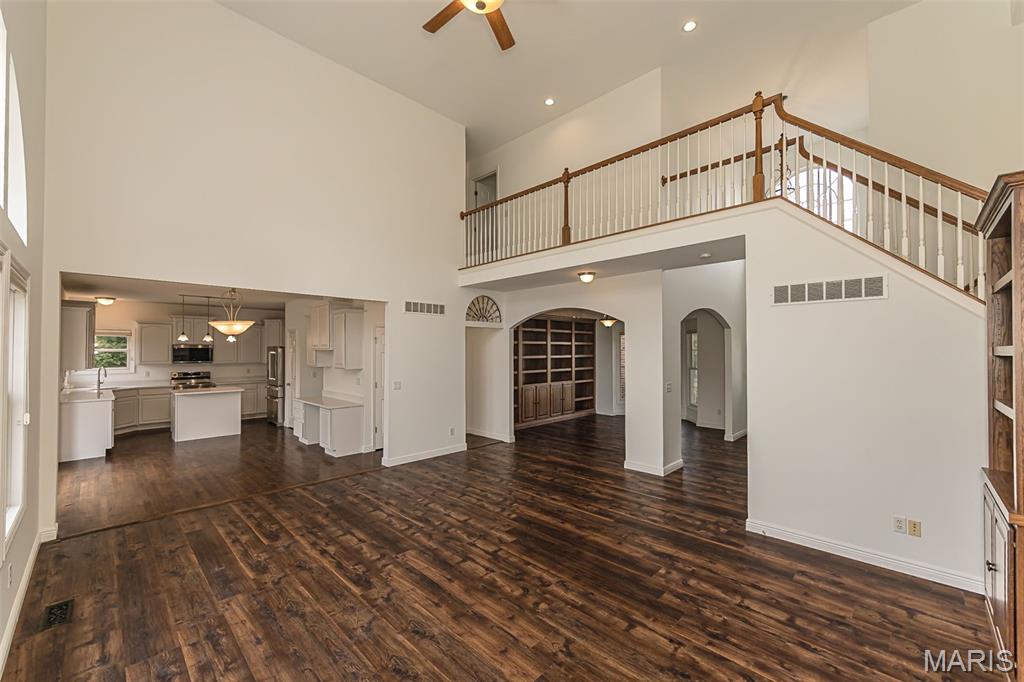
Vaulted ceiling great room featuring wood-finish flooring, an upper-level balcony, recessed lighting, and a ceiling fan
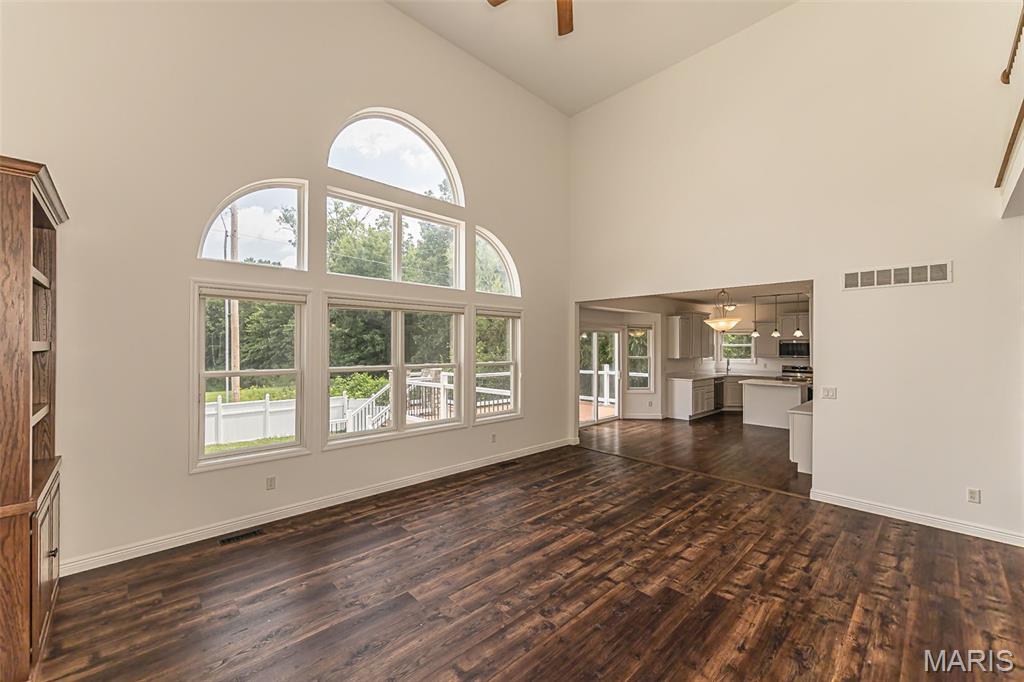
Spacious living area featuring soaring ceilings, wood-finish flooring, a built-in wood cabinet, and a large arched window array
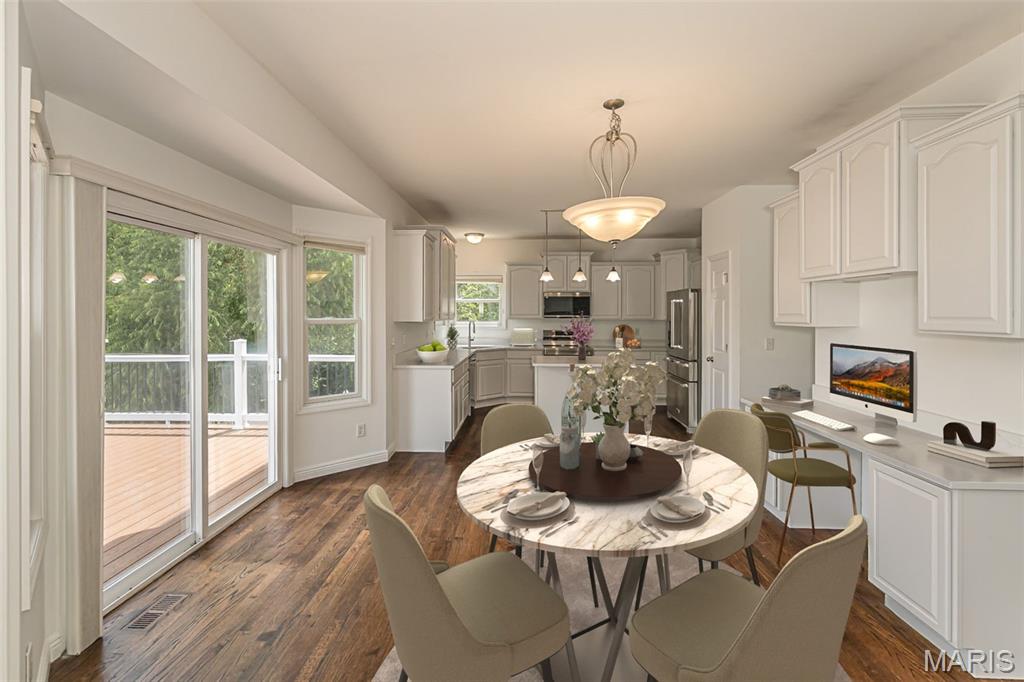
StagedOpen-concept dining area featuring wood-finish flooring, a built-in desk with overhead cabinetry, and recessed lighting
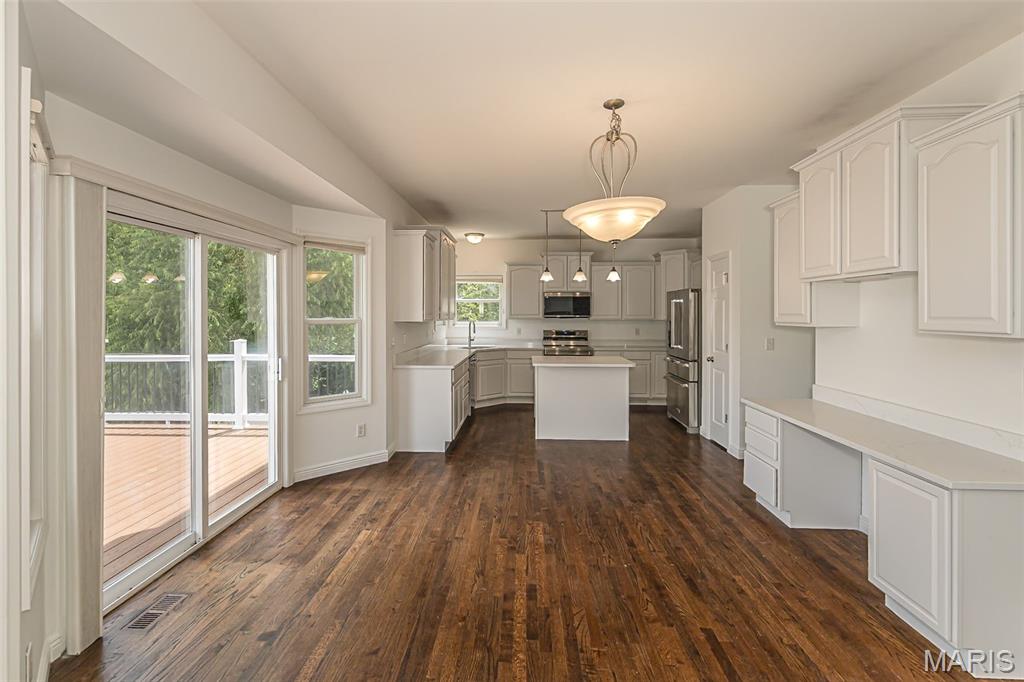
Open concept kitchen and dining area featuring rich wood-finish flooring, white cabinetry, a kitchen island, stainless steel appliances, and a built-in desk area
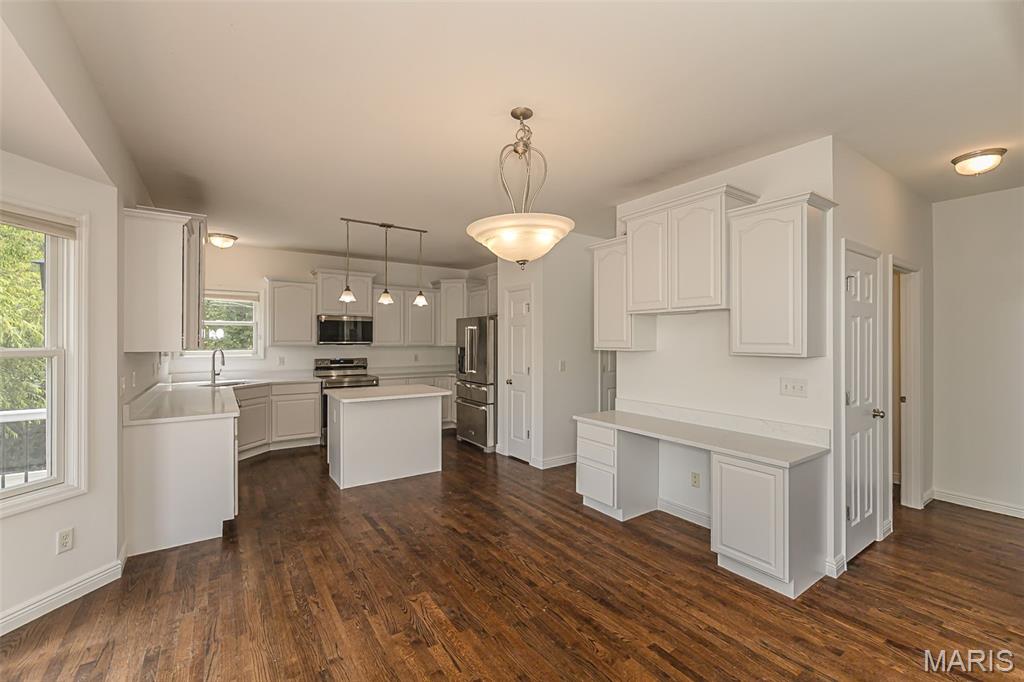
Spacious kitchen featuring wood-finish flooring, white cabinetry, a central island, stainless steel appliances, and a built-in desk area
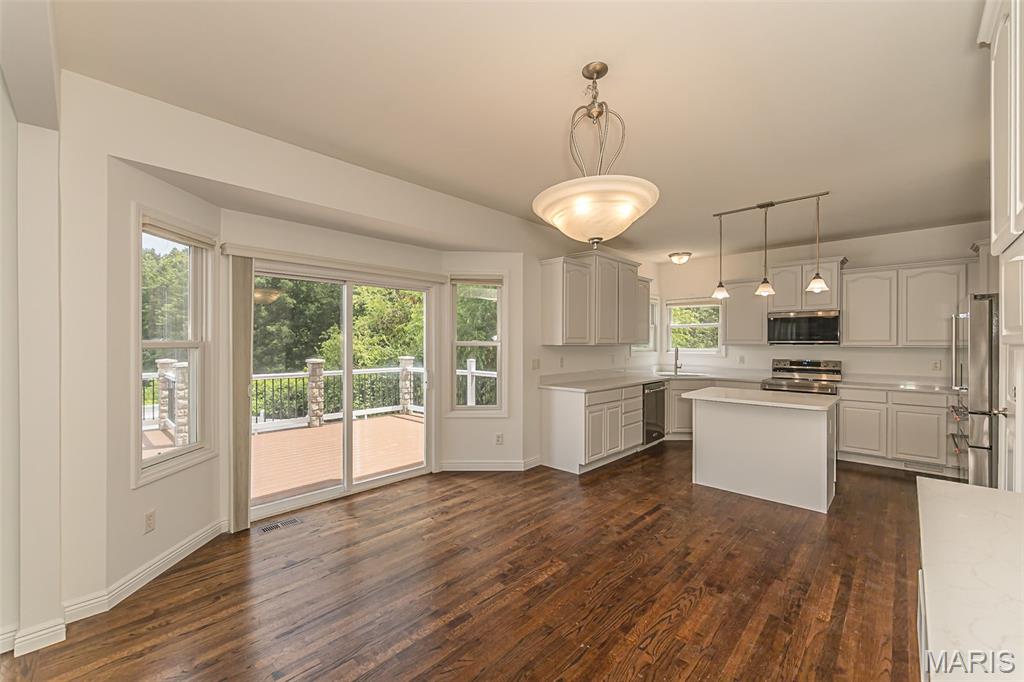
Kitchen and dining area featuring wood-finish flooring, white cabinetry, a central island, stainless steel appliances, and a sliding glass door leading to a deck
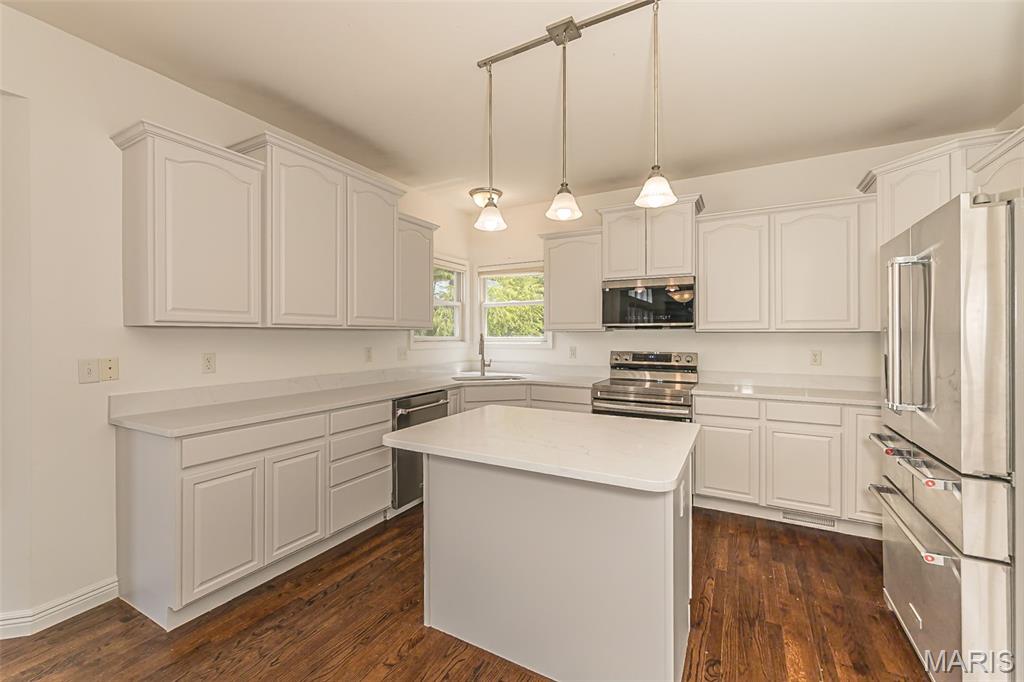
Bright kitchen featuring white cabinetry, a center island with a white countertop, stainless steel appliances, and wood-finish flooring
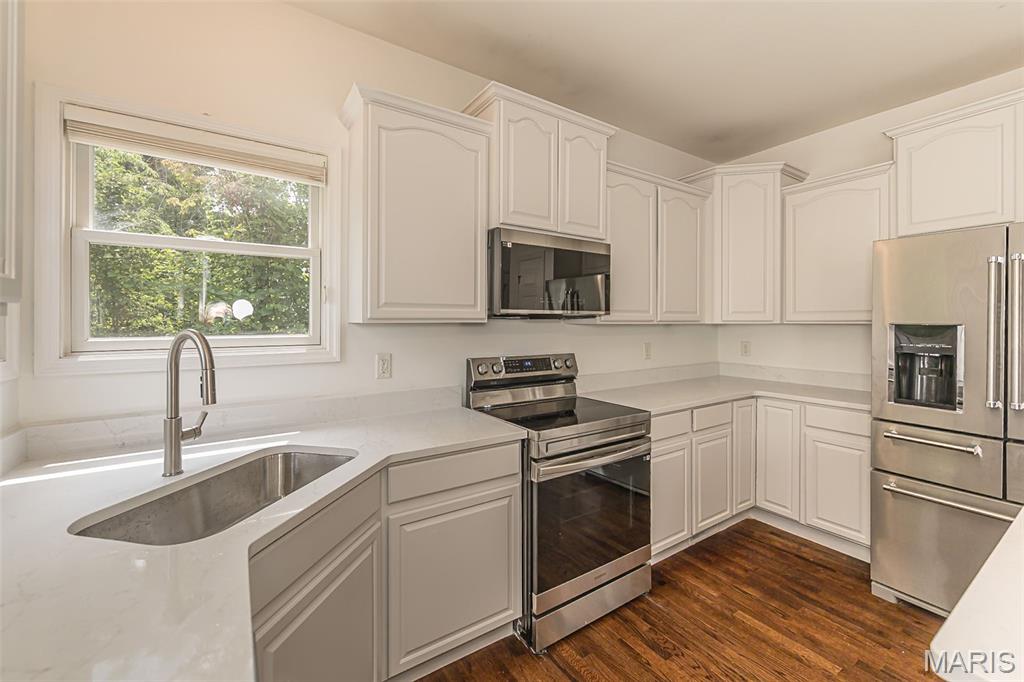
Kitchen featuring white cabinetry, light-toned countertops, stainless steel appliances, and wood-finish flooring
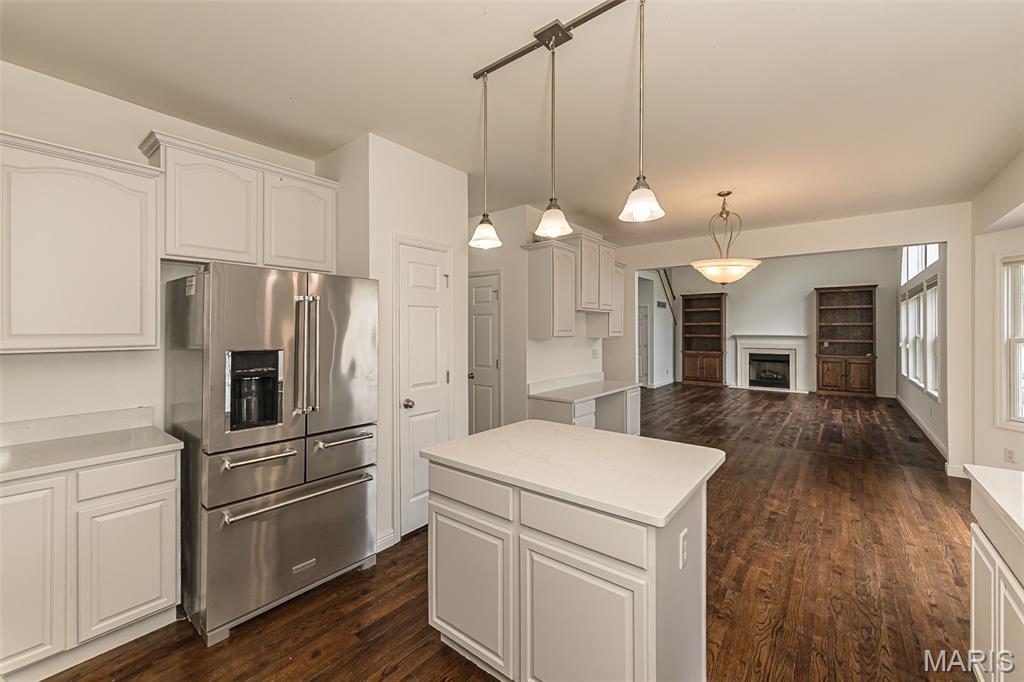
Kitchen featuring stainless steel refrigerator, white cabinetry, and a central island with a light-toned countertop
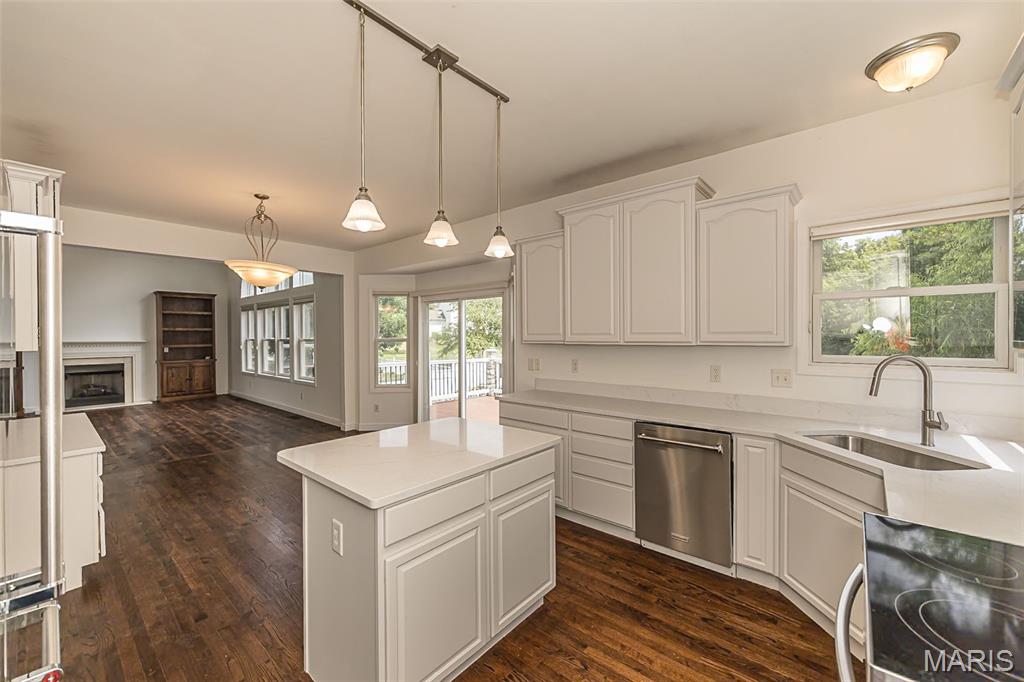
Open-concept kitchen featuring an island, white cabinetry, integrated stainless steel appliances, and wood-finish flooring throughout
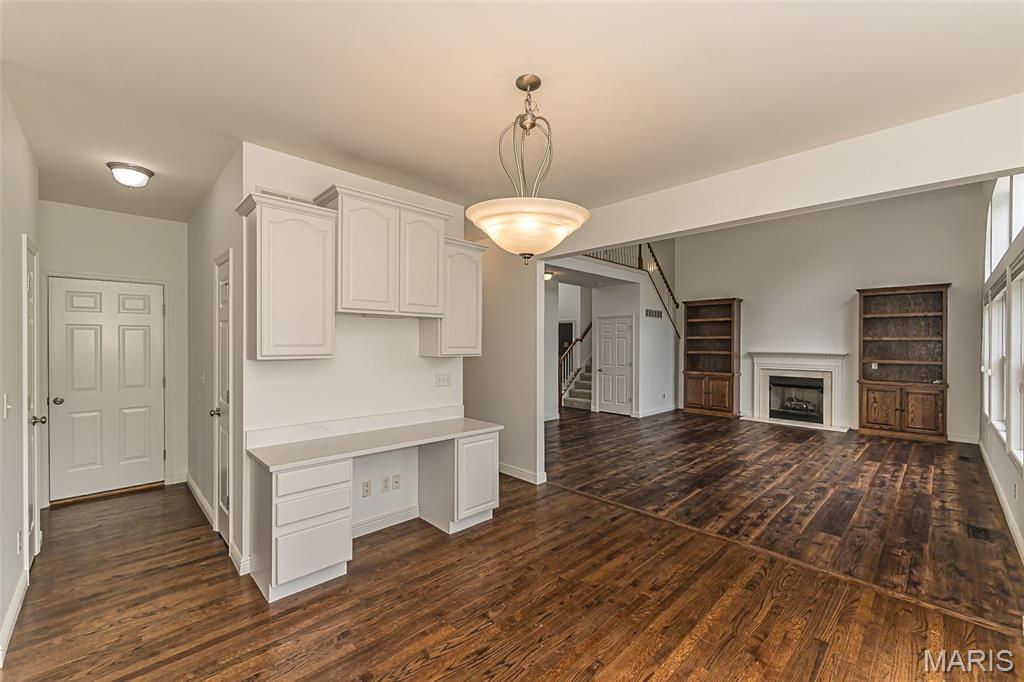
Breakfast room
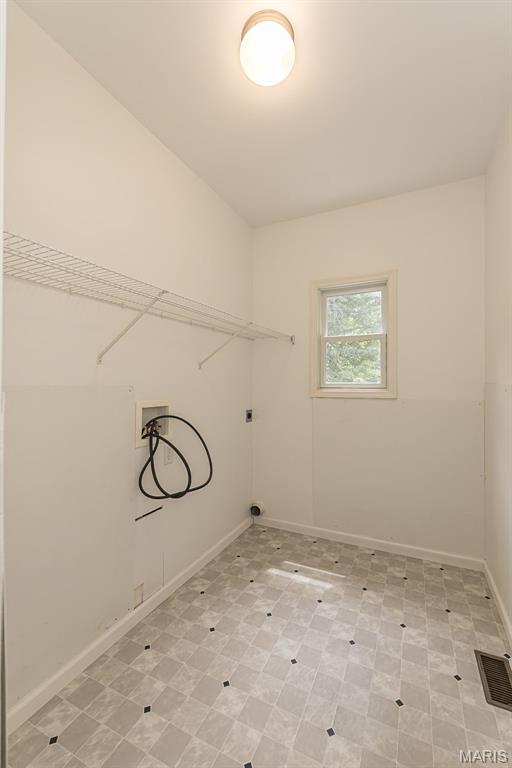
Dedicated utility room featuring wire shelving, a single window, and patterned vinyl flooring
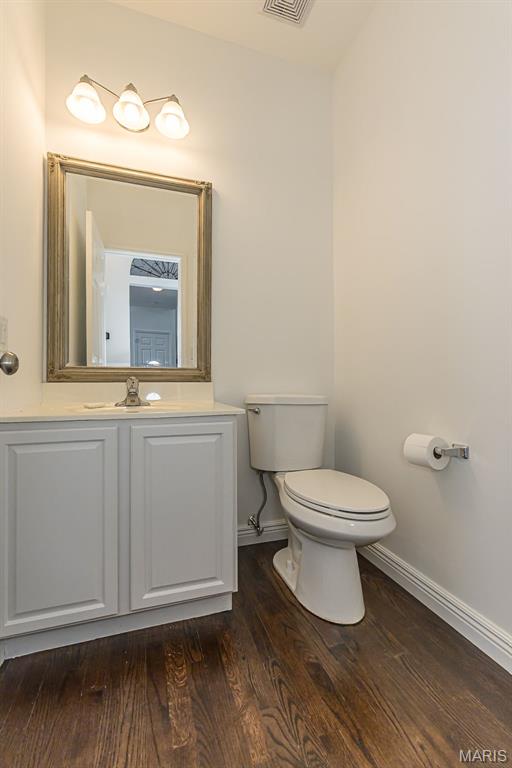
Powder room featuring a white vanity cabinet with countertop, a framed mirror, and wood-finish flooring
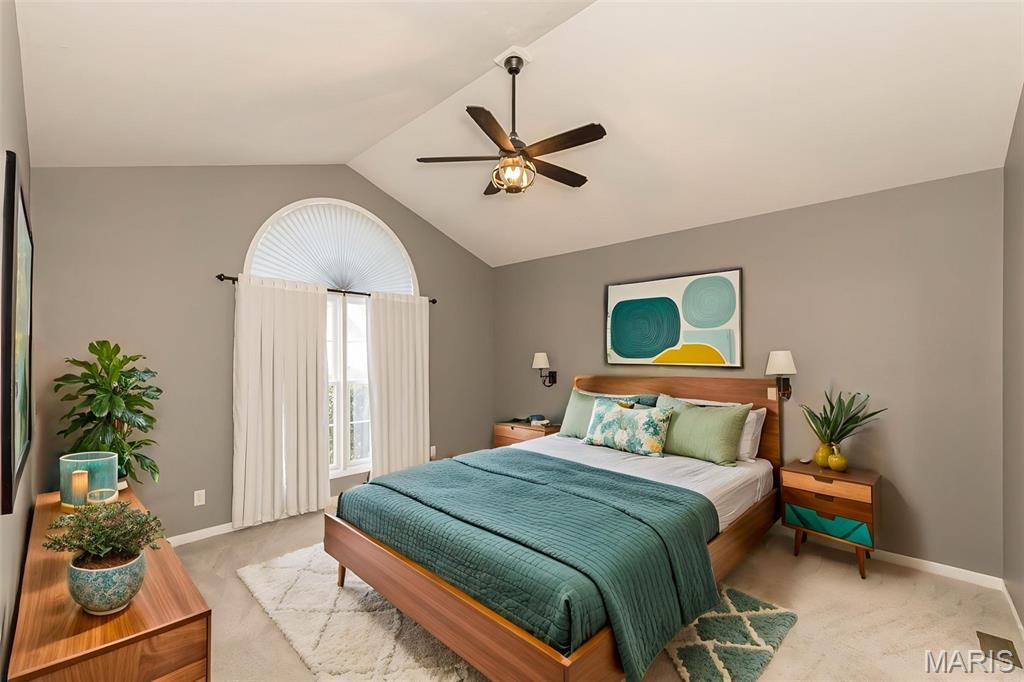
Staged Vaulted ceiling Primary bedroom featuring an arched window, ceiling fan, and wall-mounted sconces
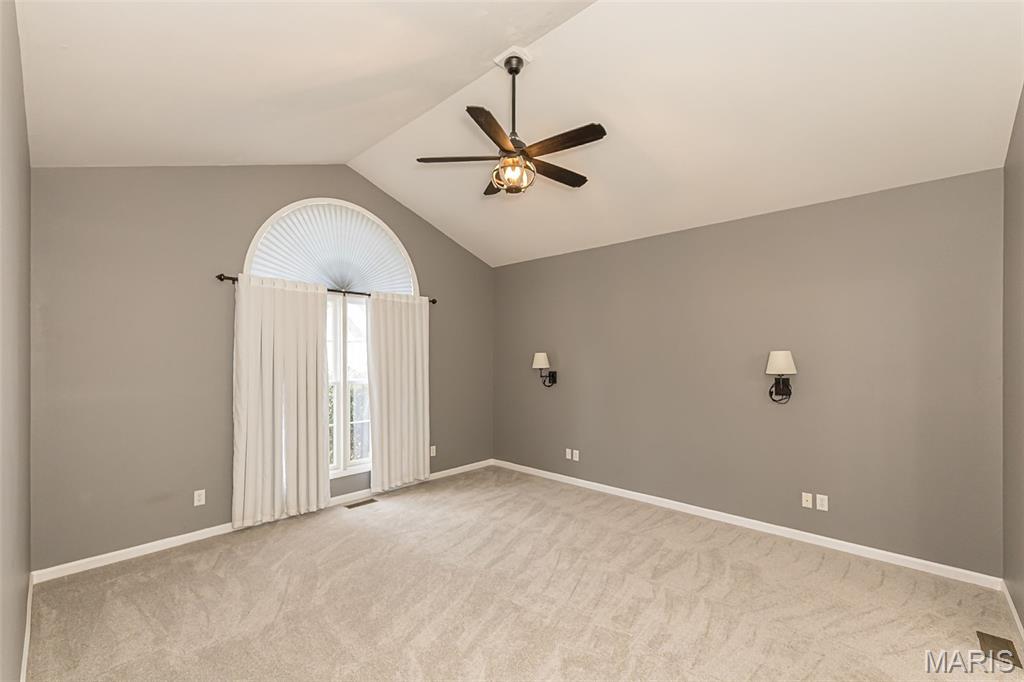
Primary Bedroom Vaulted ceiling room featuring a large arched window, ceiling fan, and carpeted flooring
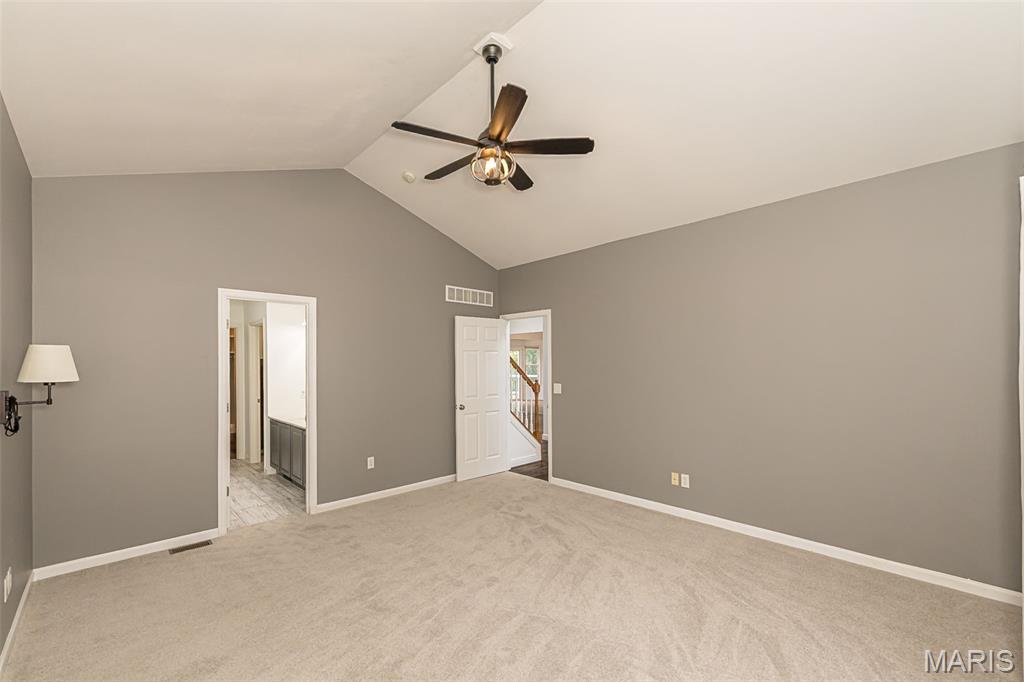
Primary bedroom, vaulted ceiling room featuring a ceiling fan, sconce lighting, and plush carpeting
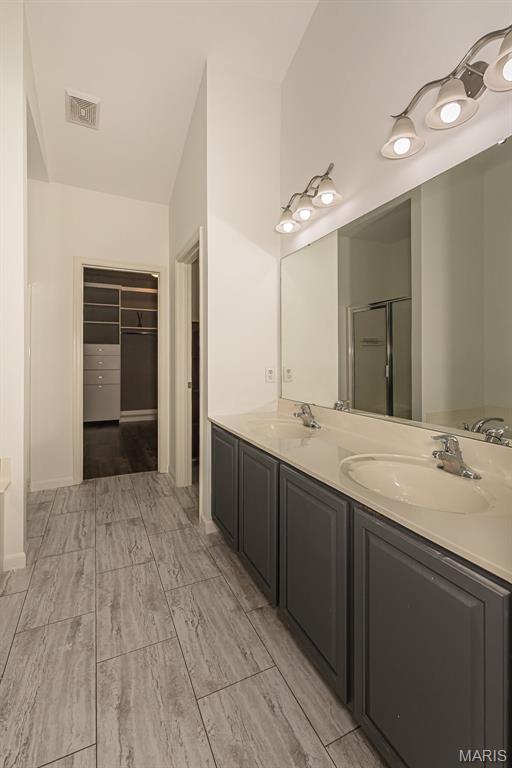
Primary Bathroom, double vanity with undermount sinks, chrome fixtures, and dark gray cabinetry
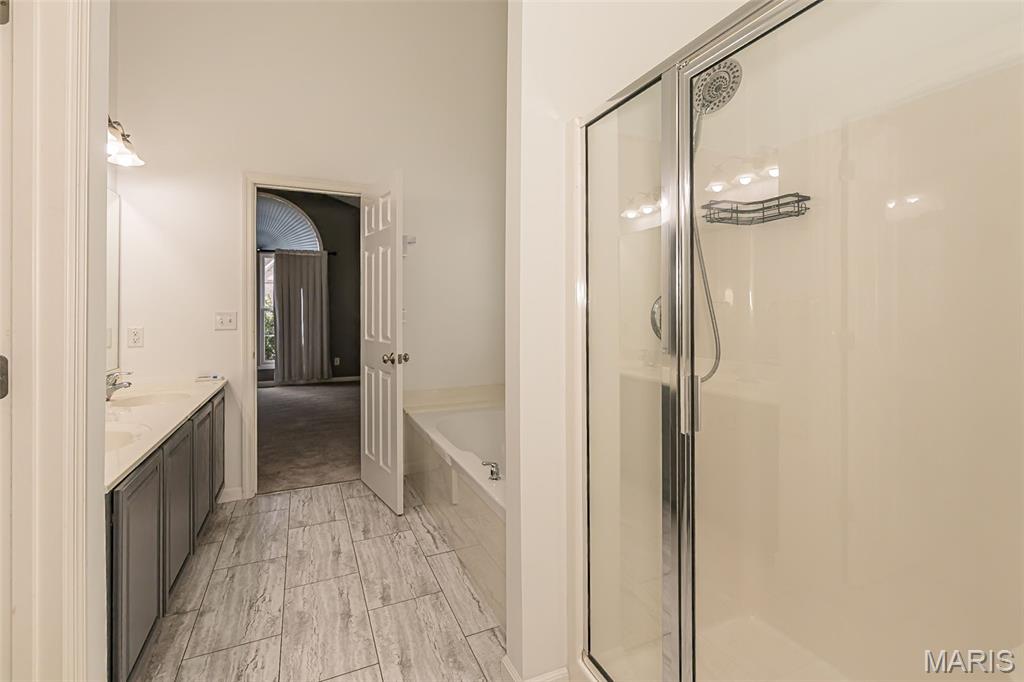
Primary bathroom featuring a glass-enclosed shower, a separate built-in bathtub, a double vanity with grey cabinetry, and tile flooring
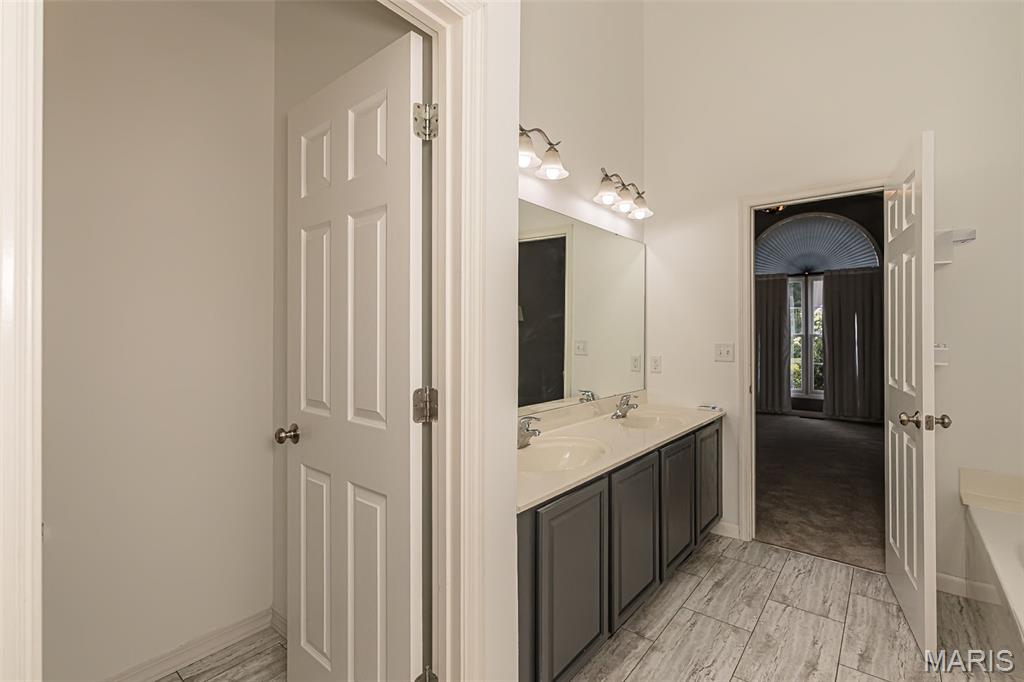
Private commode
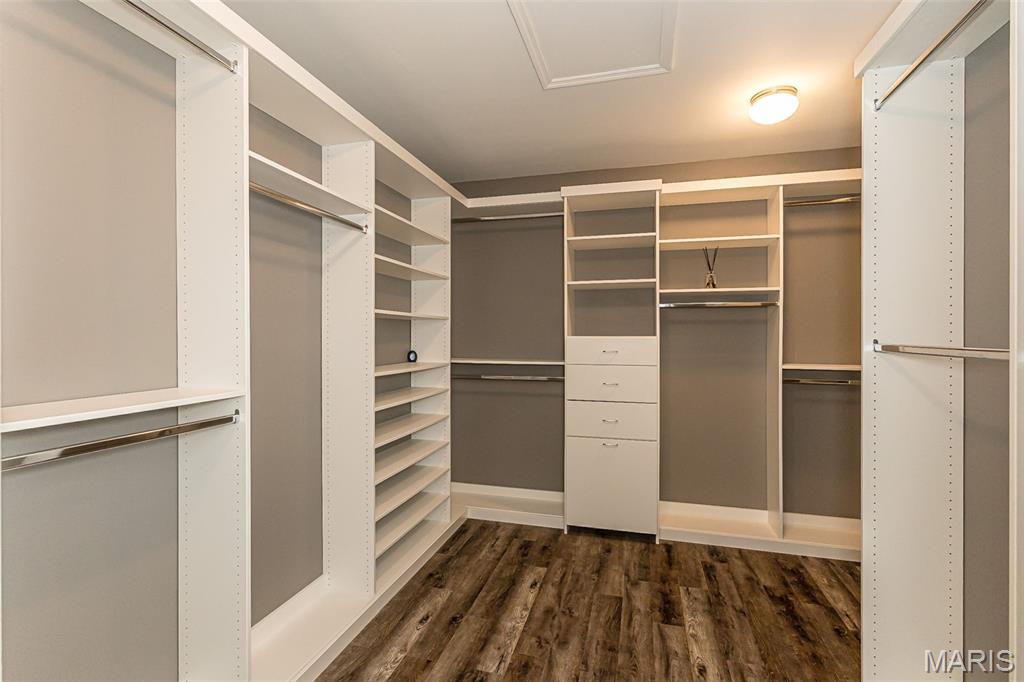
Primary bedroom walkin custom closet system featuring extensive shelving, multiple hanging rods, built-in drawers, and LVP-finish flooring
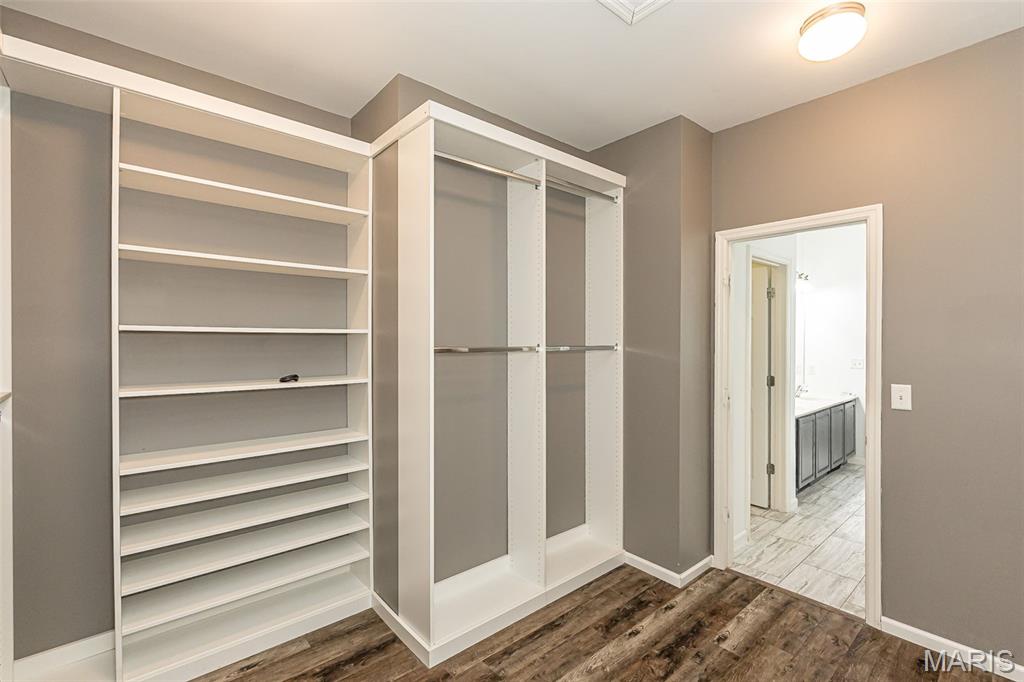
Primary walkin custom closet
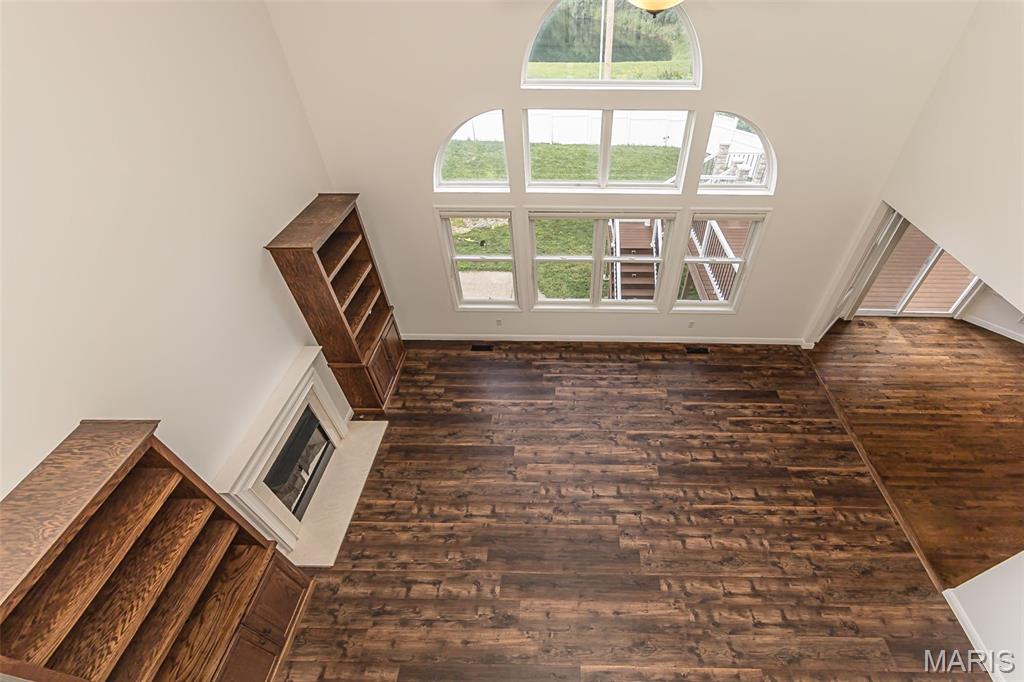
View from the balcony
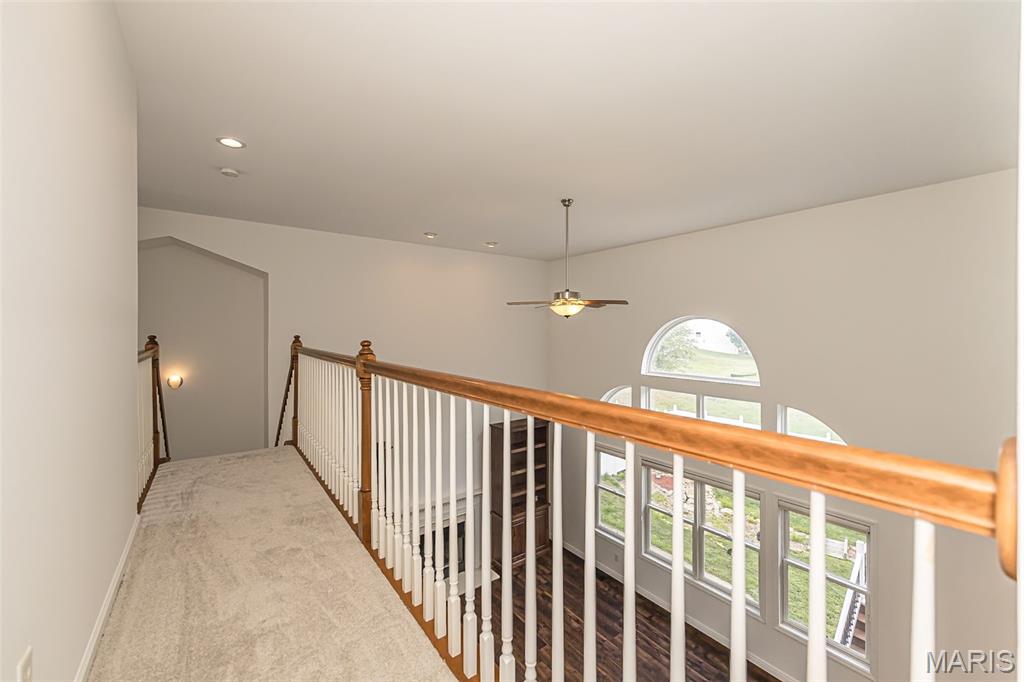
Carpeted landing featuring a wood and white spindle railing
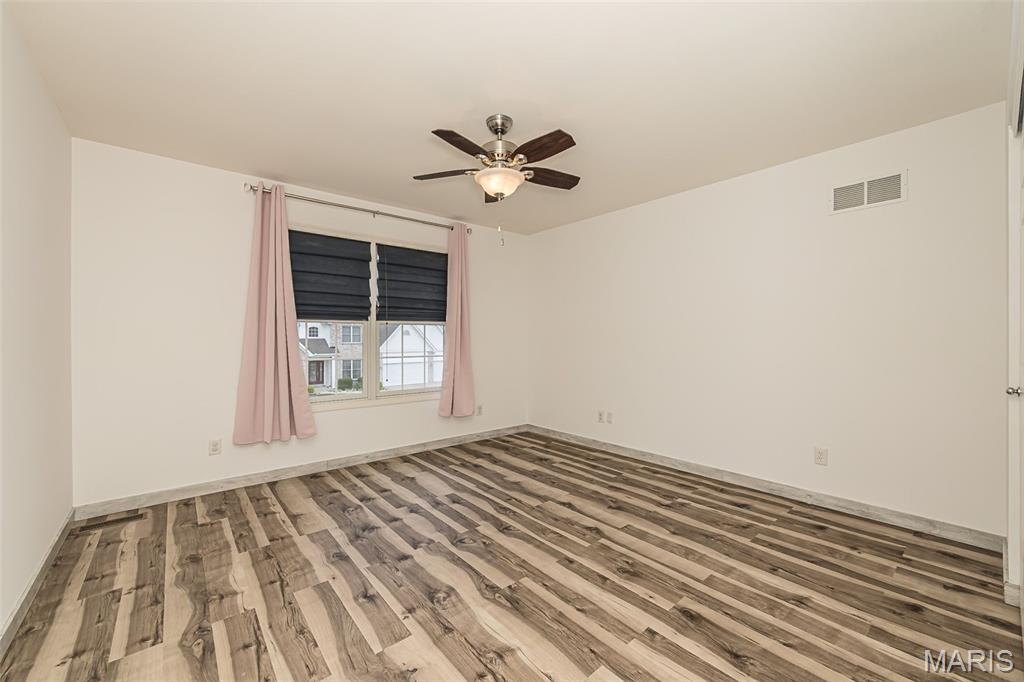
Bedroom 2Spacious room featuring wood-finish flooring, a ceiling fan with integrated lighting, and a window with blinds
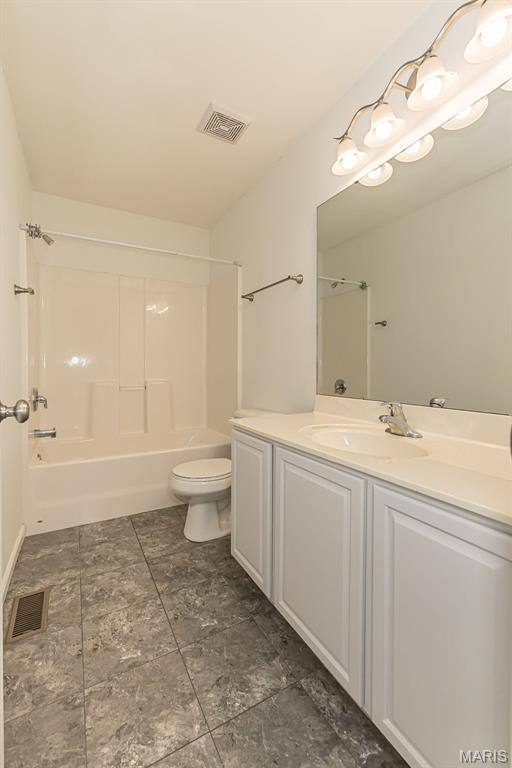
Bathroom featuring a vanity with white cabinetry, an integrated sink, and a large mirror
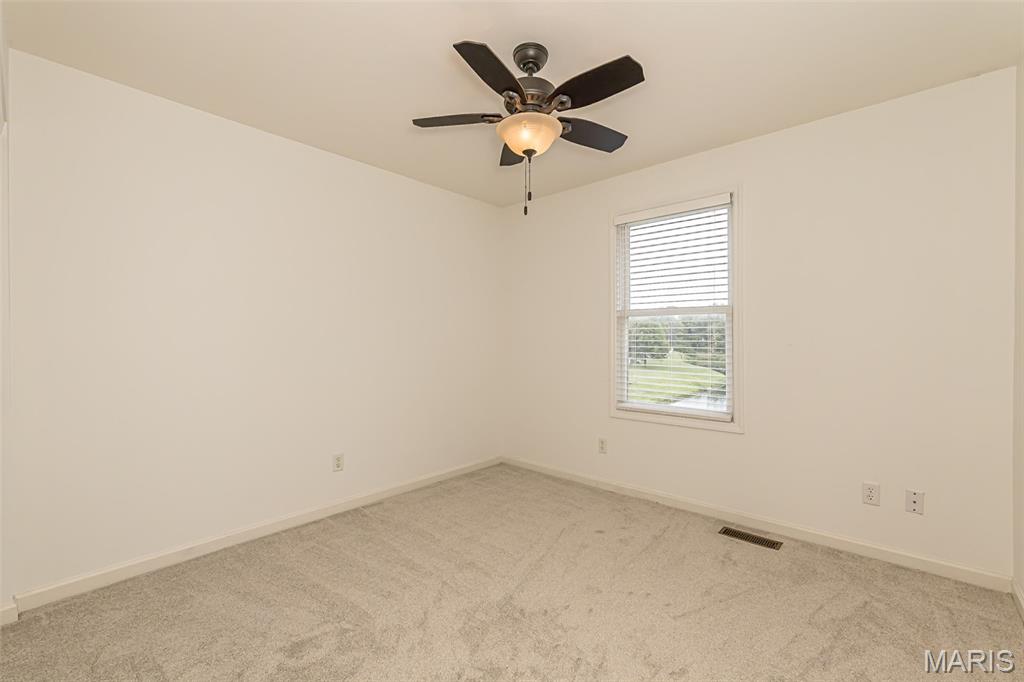
Room featuring neutral-toned walls, light gray carpeting, and a ceiling fan with integrated lighting
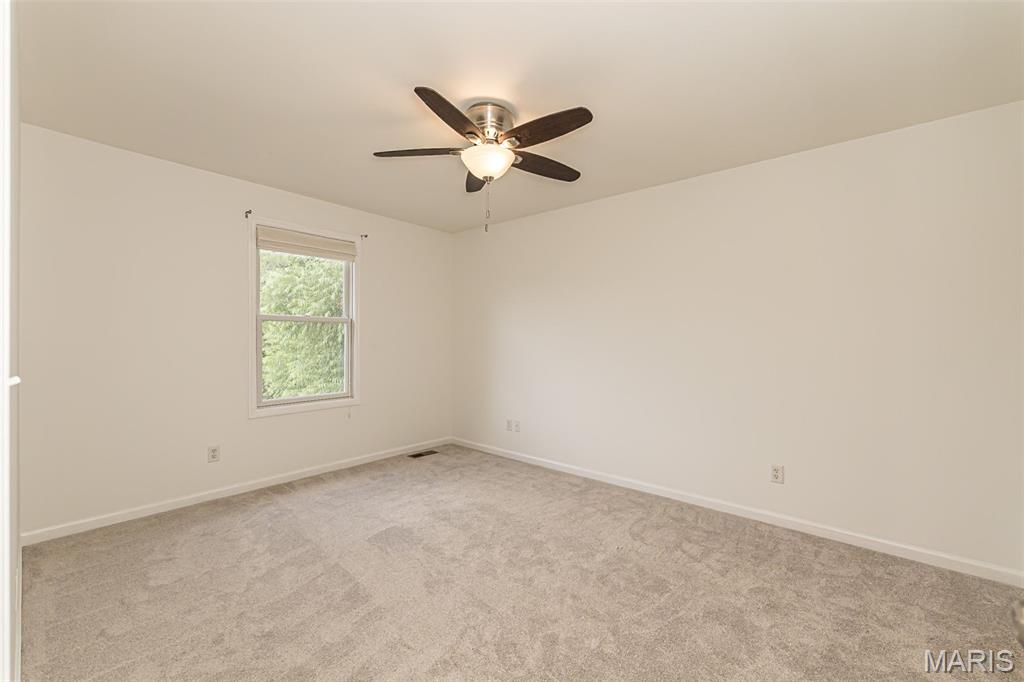
Neutral tone walls and carpeting create a versatile interior
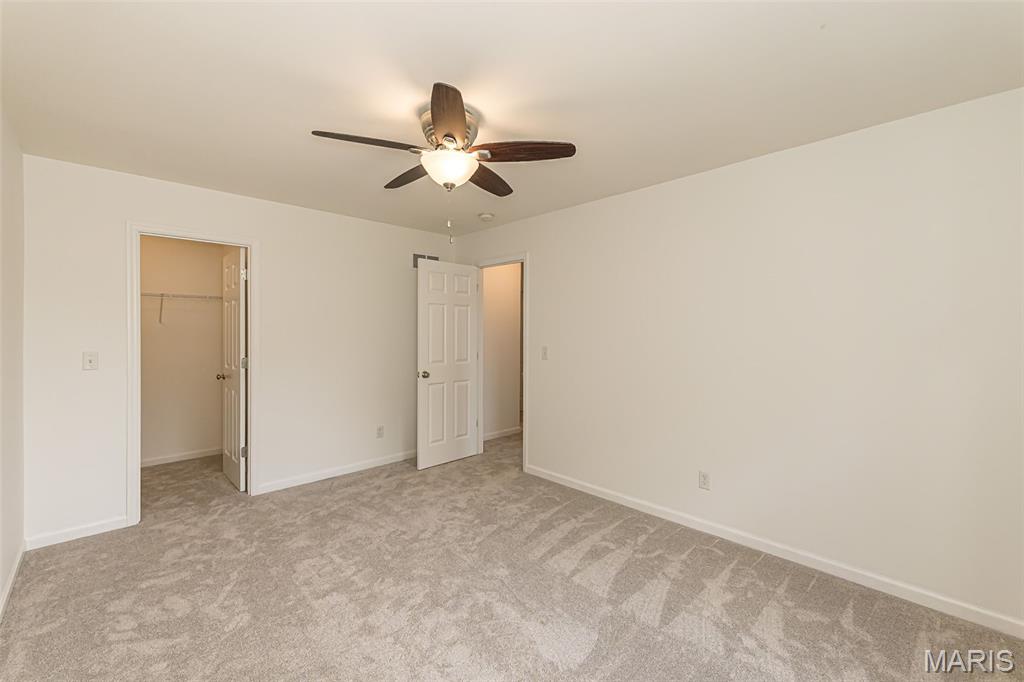
Spacious room with light neutral wall tones, textured carpeting, and a ceiling fan with integrated lighting
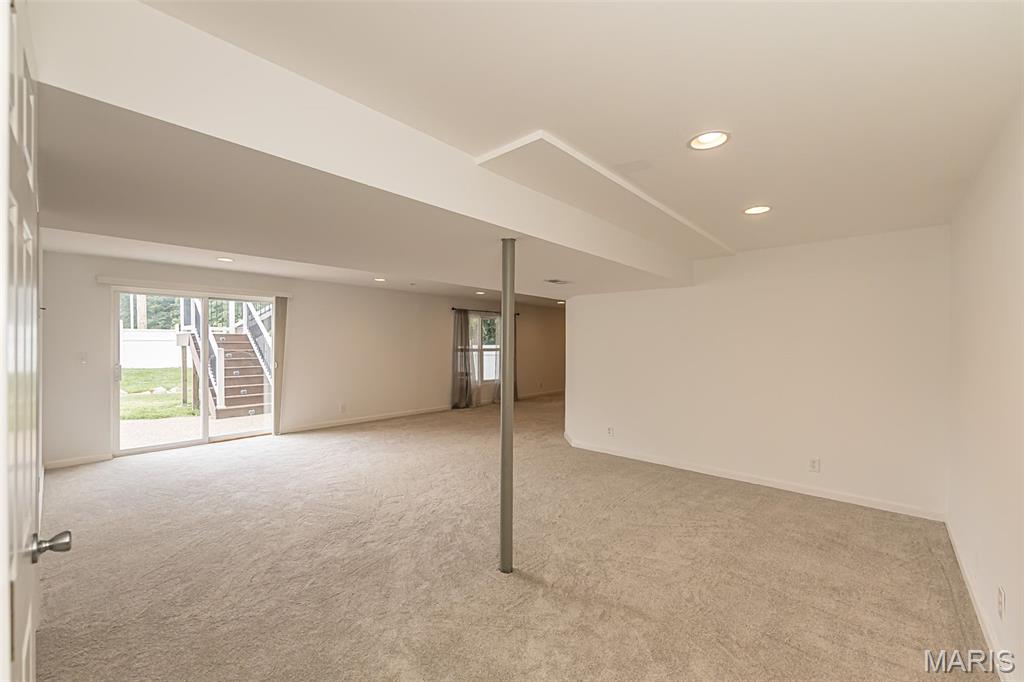
Spacious carpeted room featuring recessed lighting and a sliding glass door to the exterior
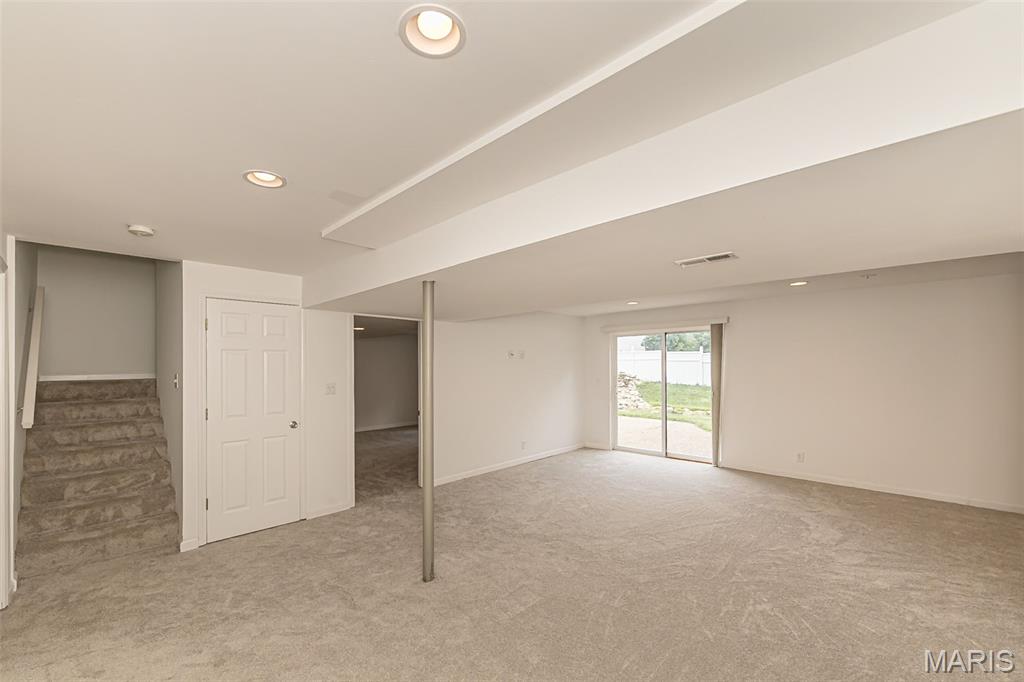
Spacious finished lower level featuring light gray carpeting and recessed lighting
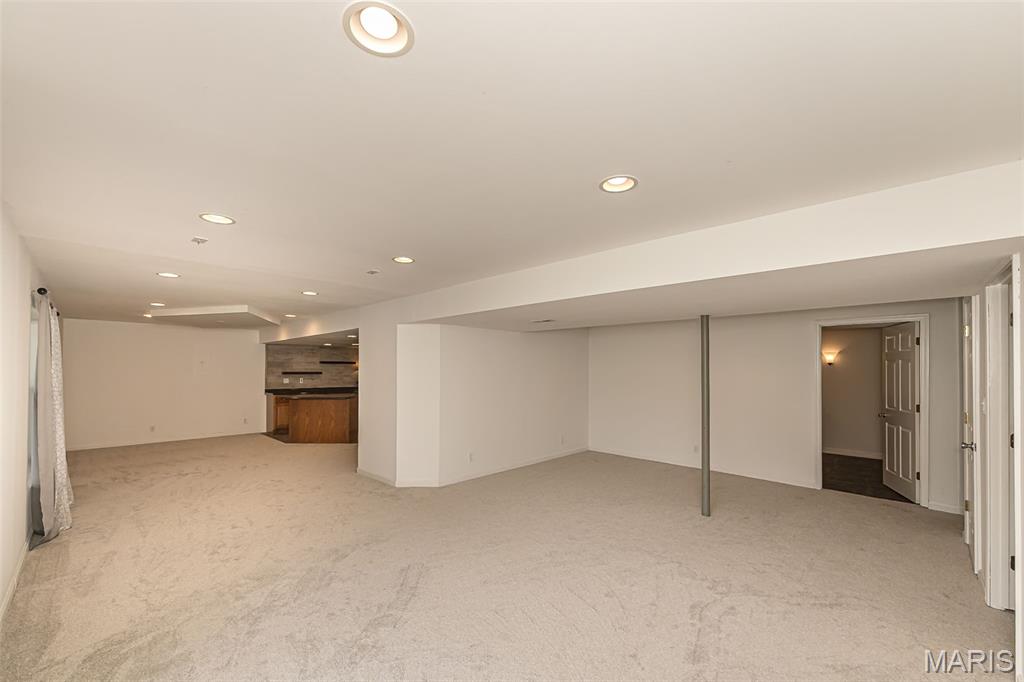
Spacious finished basement with recessed lighting, light-toned carpeting, and a built-in wet bar featuring wood-finish cabinetry, a tile backsplash, and floating shelves
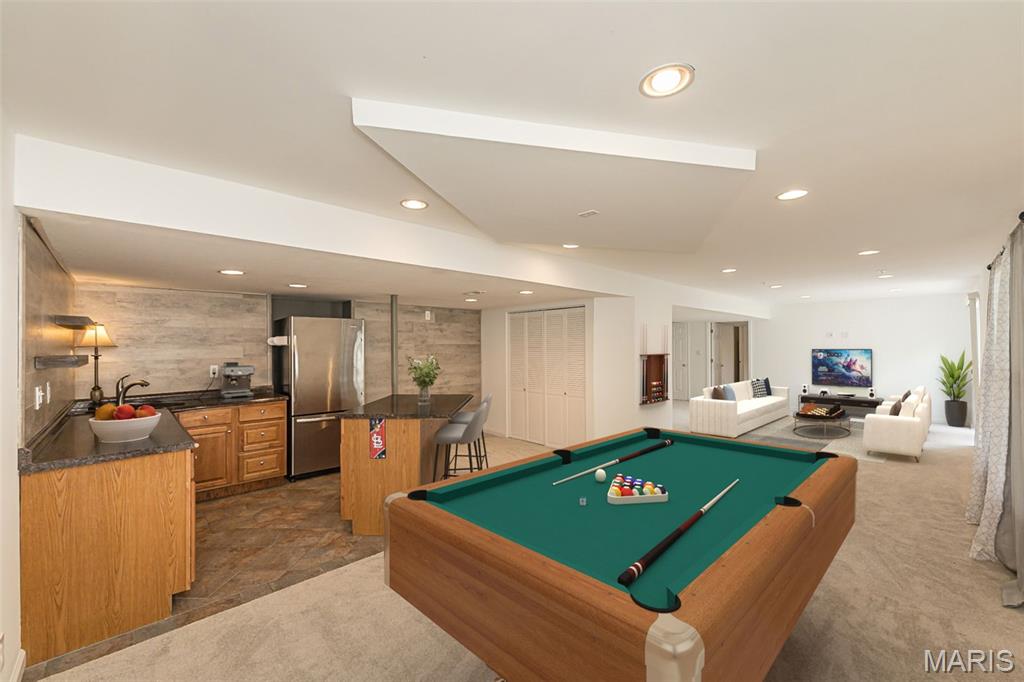
Staged
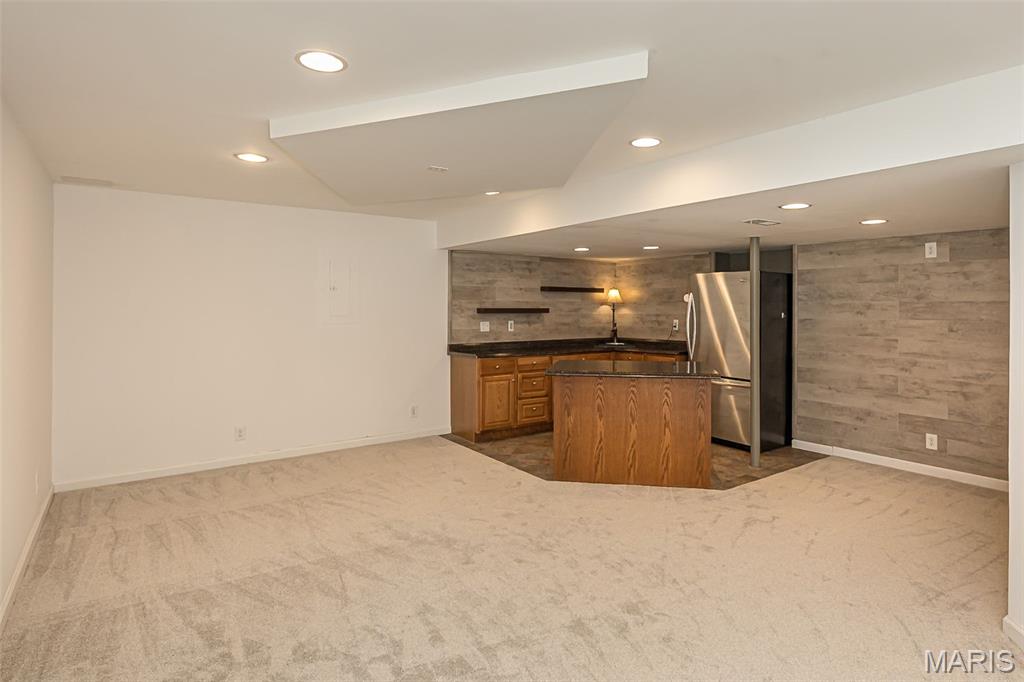
Spacious room featuring neutral carpeting and recessed lighting
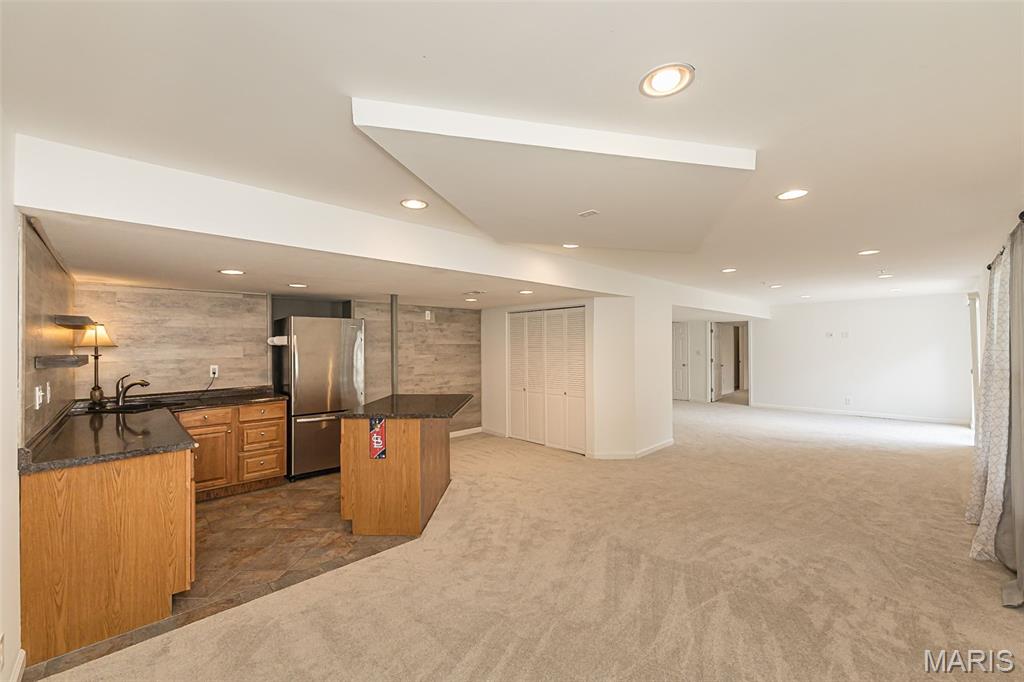
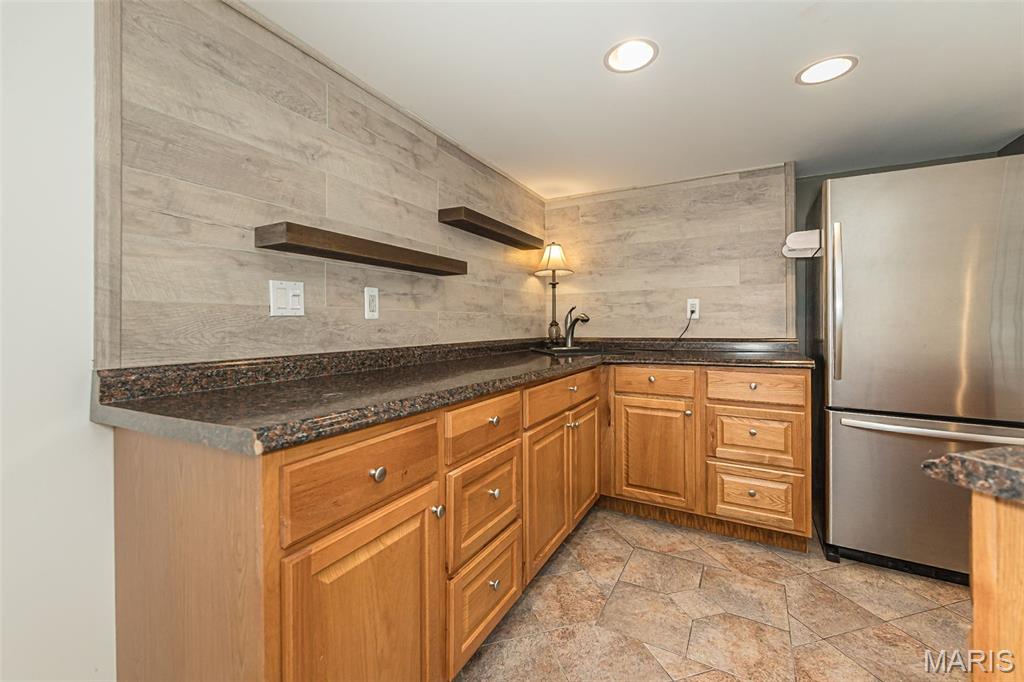
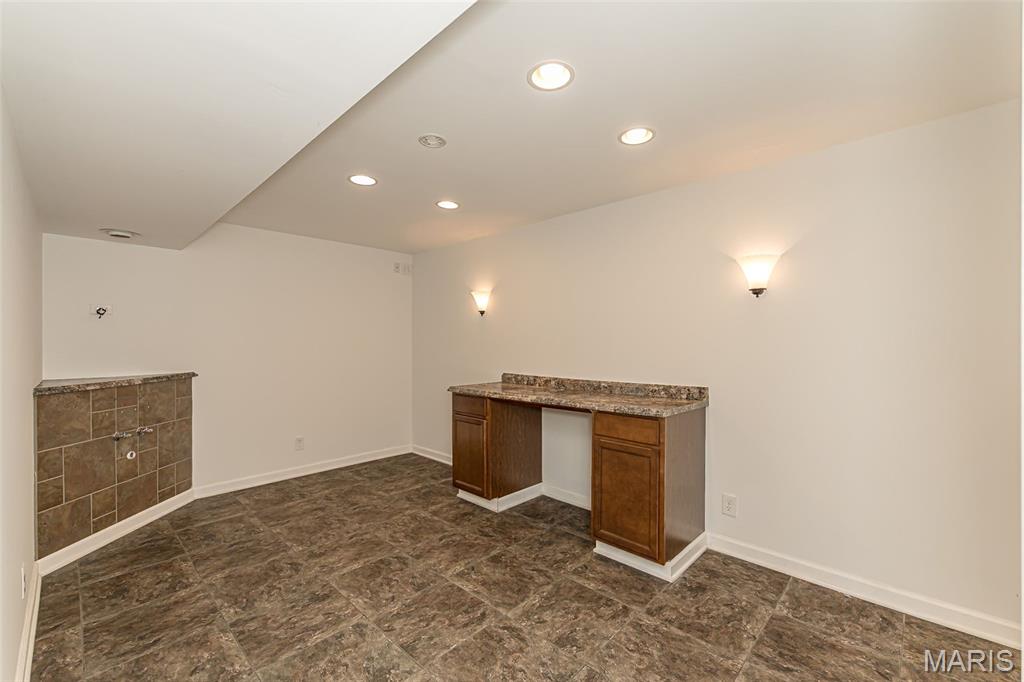
Kitchen area featuring wood cabinetry, and a full-height tiled wall backdrop and ceramic tile flooring
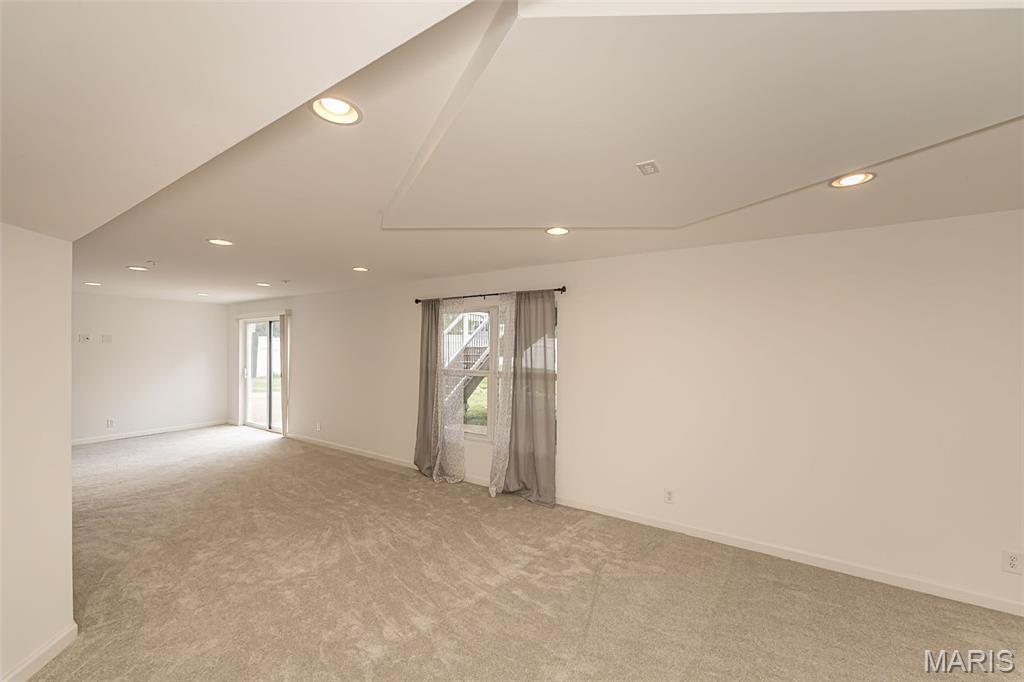
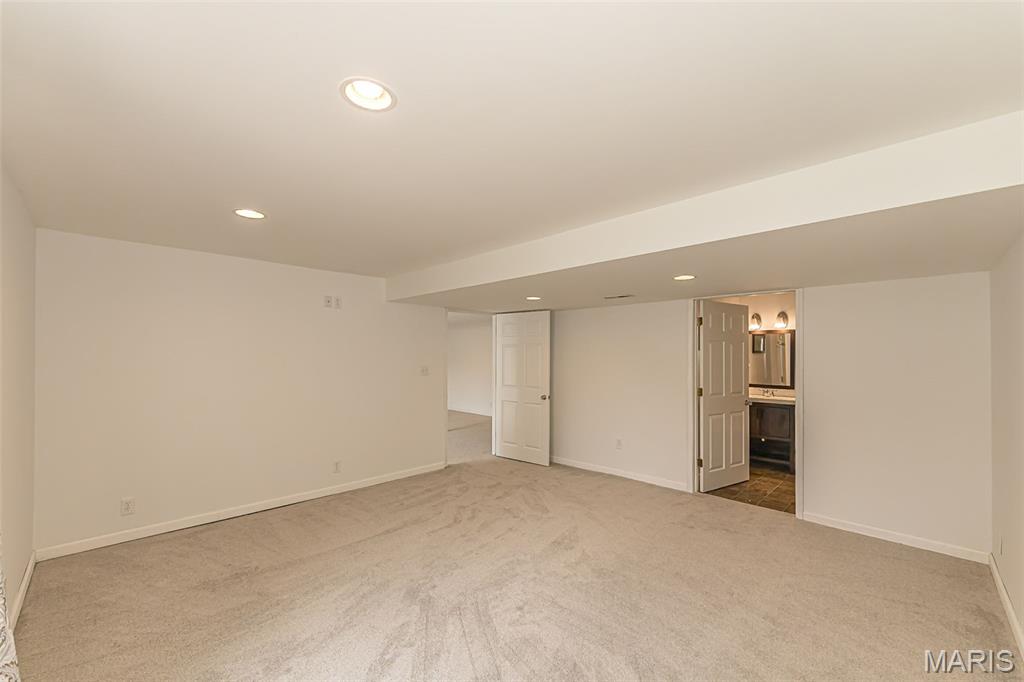
Spacious interior room featuring light-toned carpeting, white walls, and recessed lighting
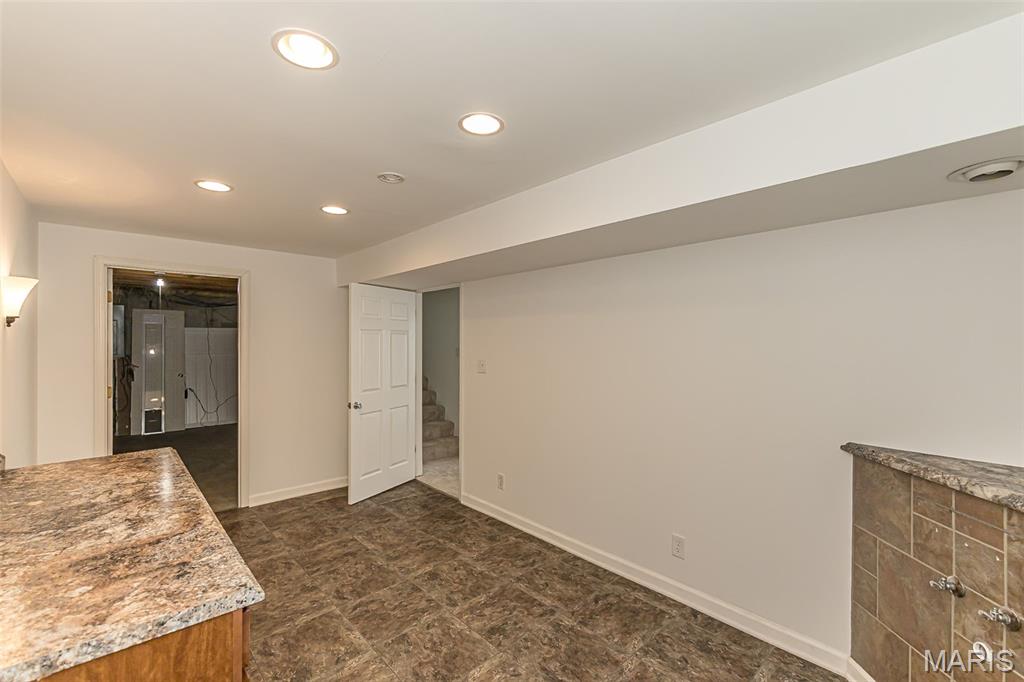
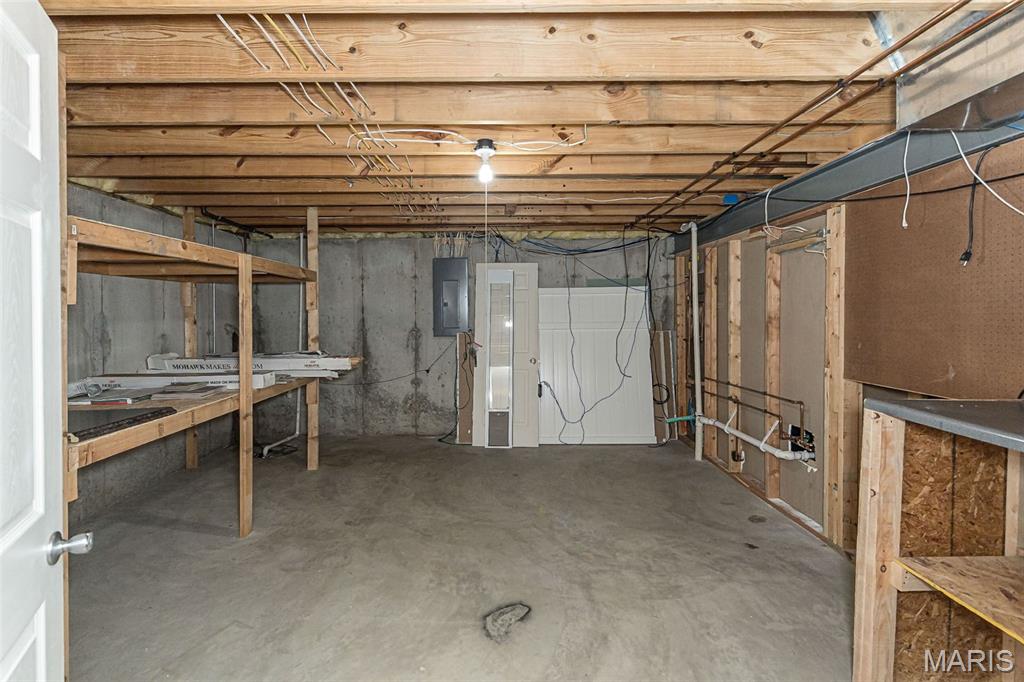
Unfinished basement featuring exposed wood joists and concrete flooring
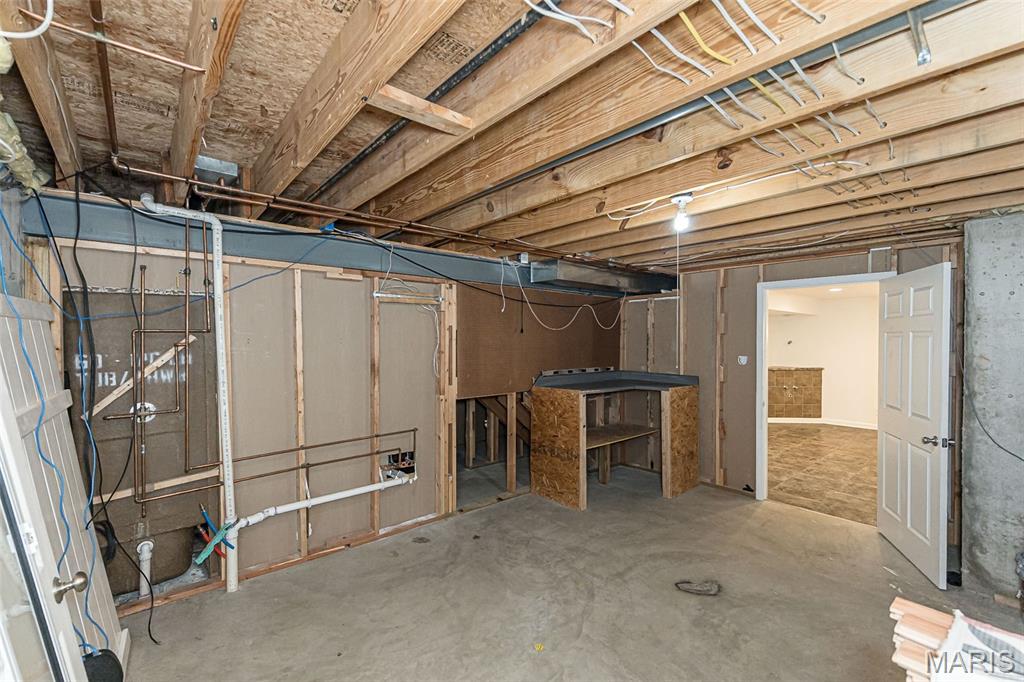
Unfinished basement space with exposed wood joists and concrete flooring
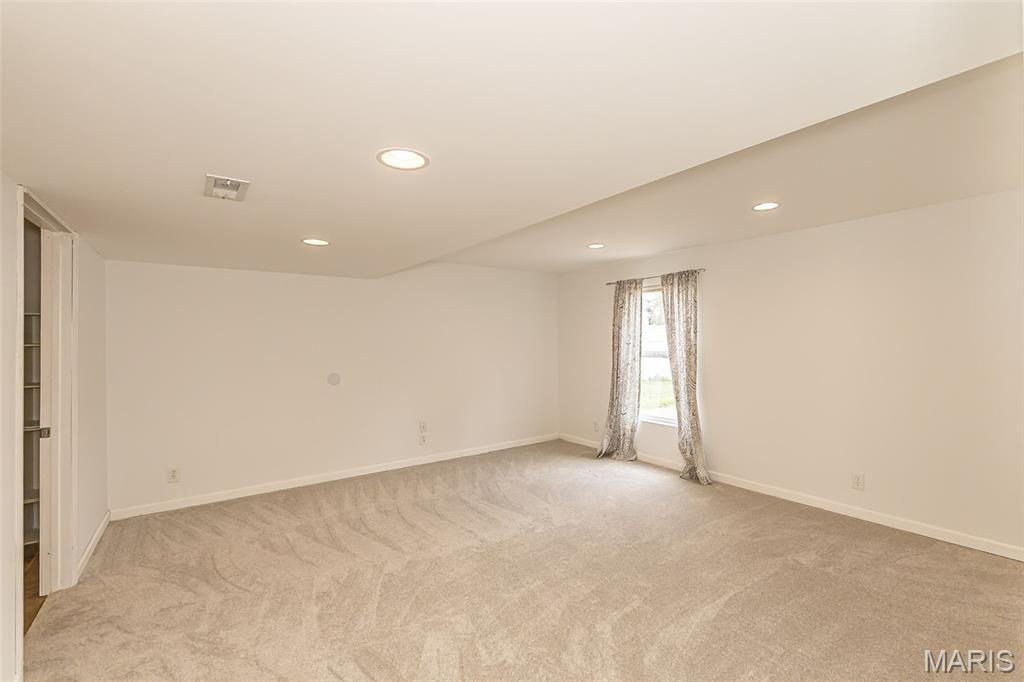
Spacious room with plush gray carpet, white walls, recessed ceiling lighting, and a single window with drapes
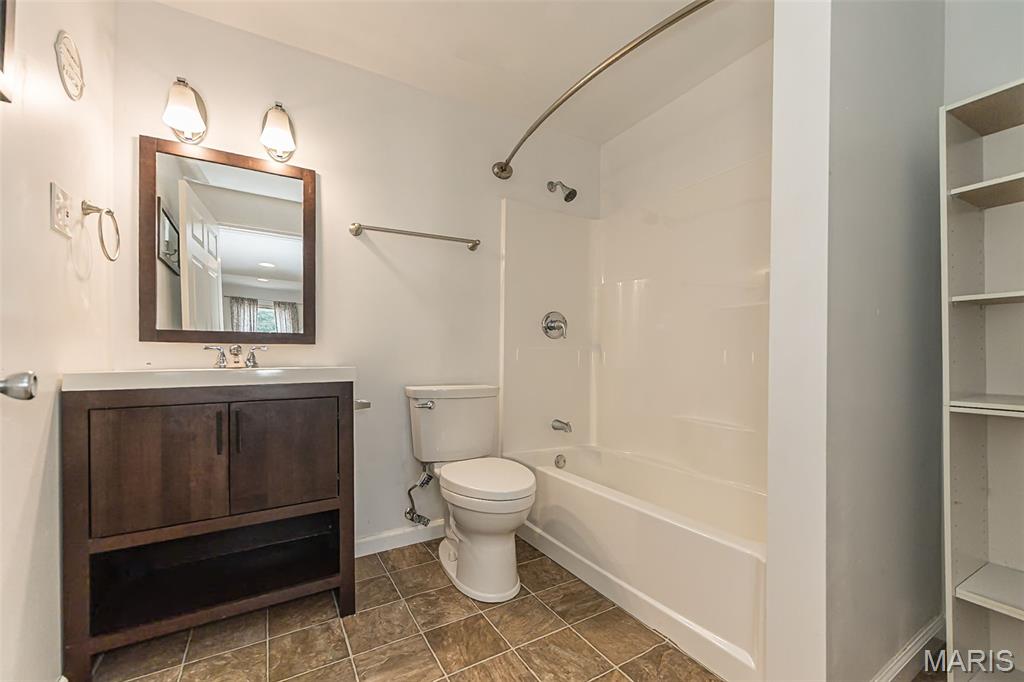
Bathroom featuring a dark wood vanity with a white countertop, coordinating framed mirror, and a full bathtub with shower
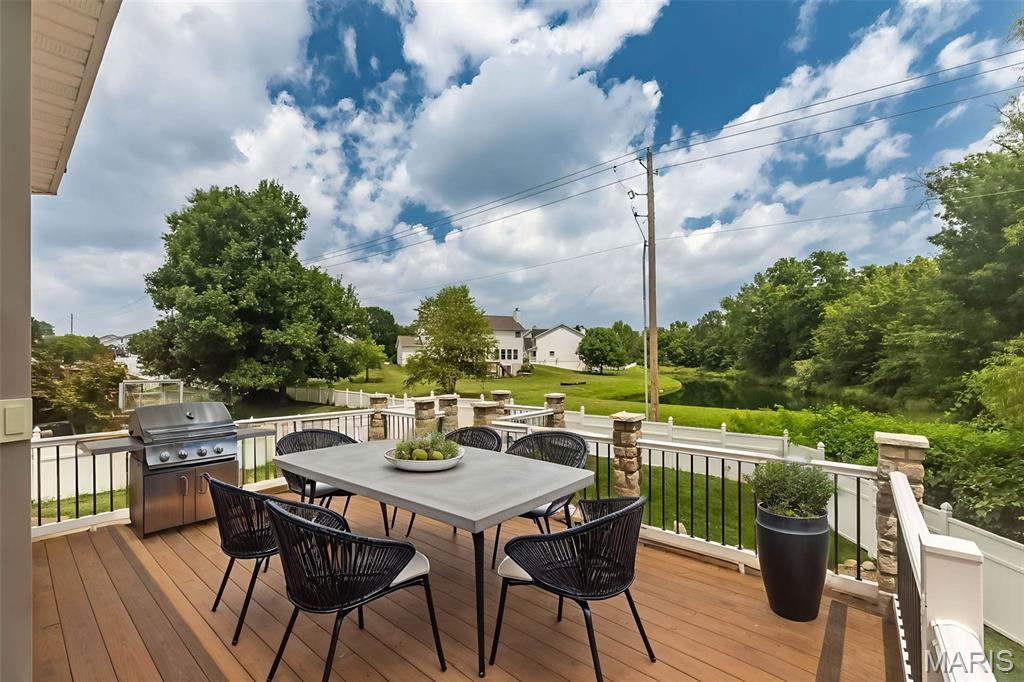
Staged
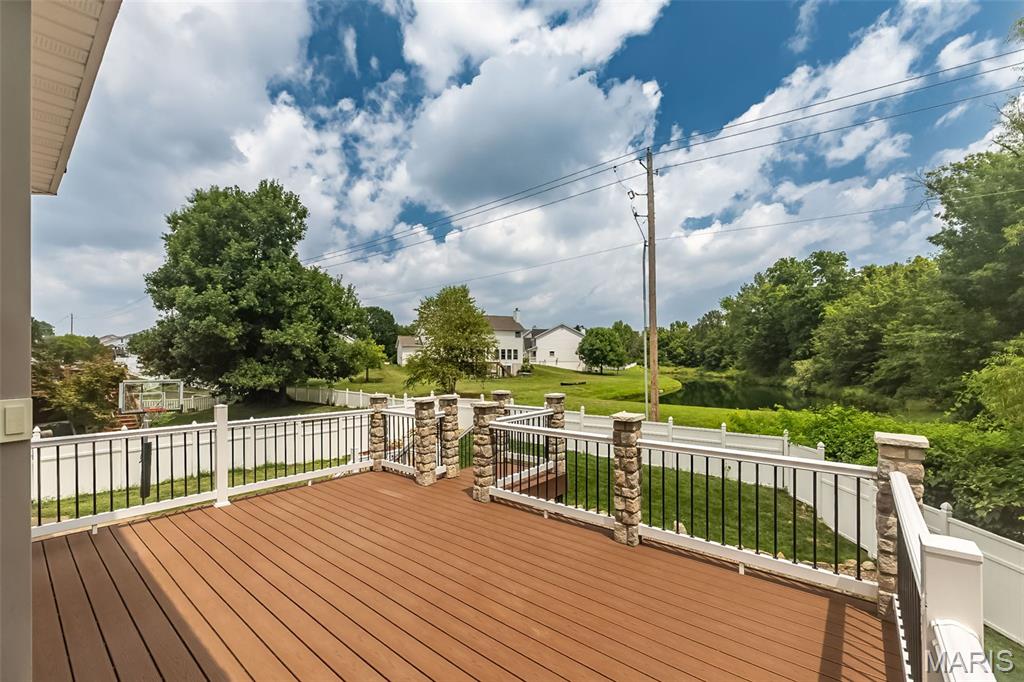
Expansive outdoor deck featuring wood-finish composite decking, white railings with black balusters, and stone-clad newel posts
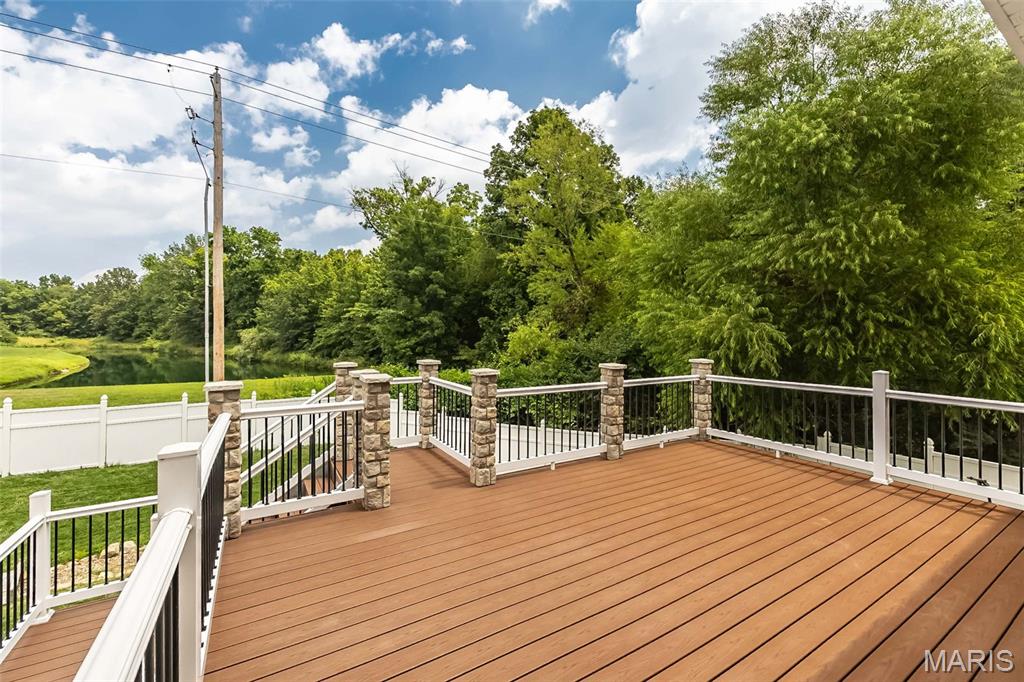
Expansive outdoor deck featuring wood-finish flooring, white railing with black balusters, and stone-clad posts
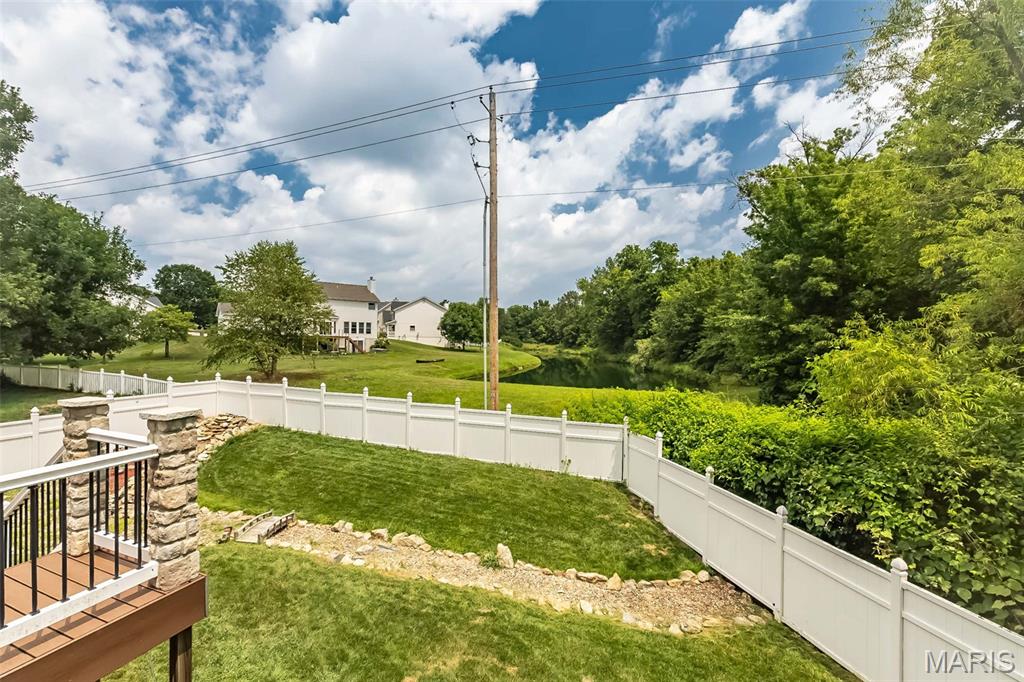
Deck with stone-clad pillars overlooking a manicured lawn
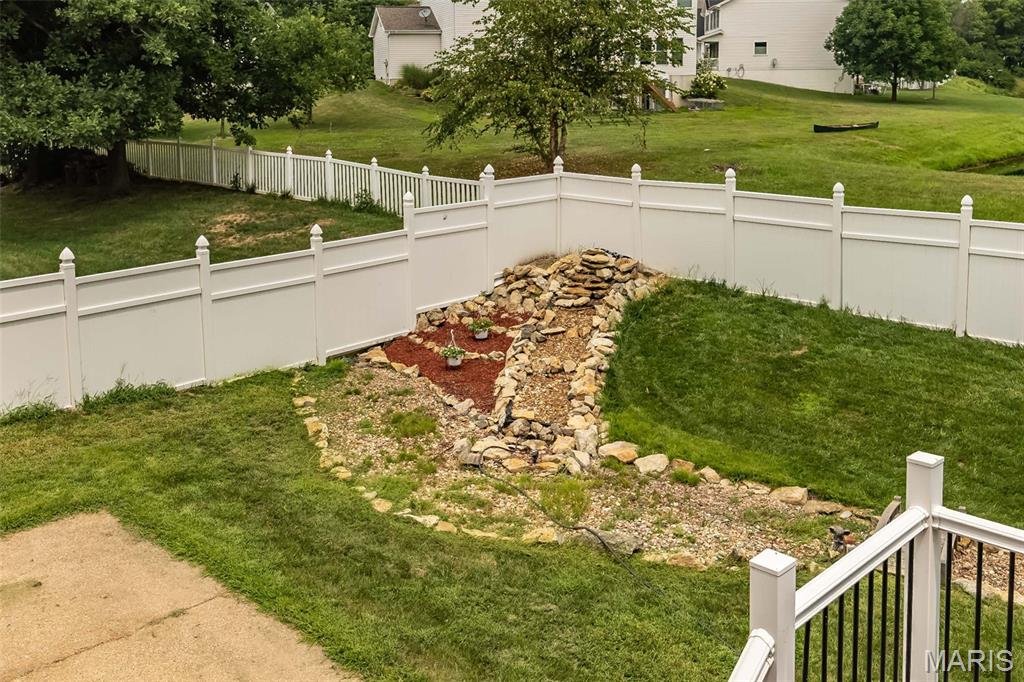
Terraced rock feature with red mulch beds, bordered by a white privacy fence
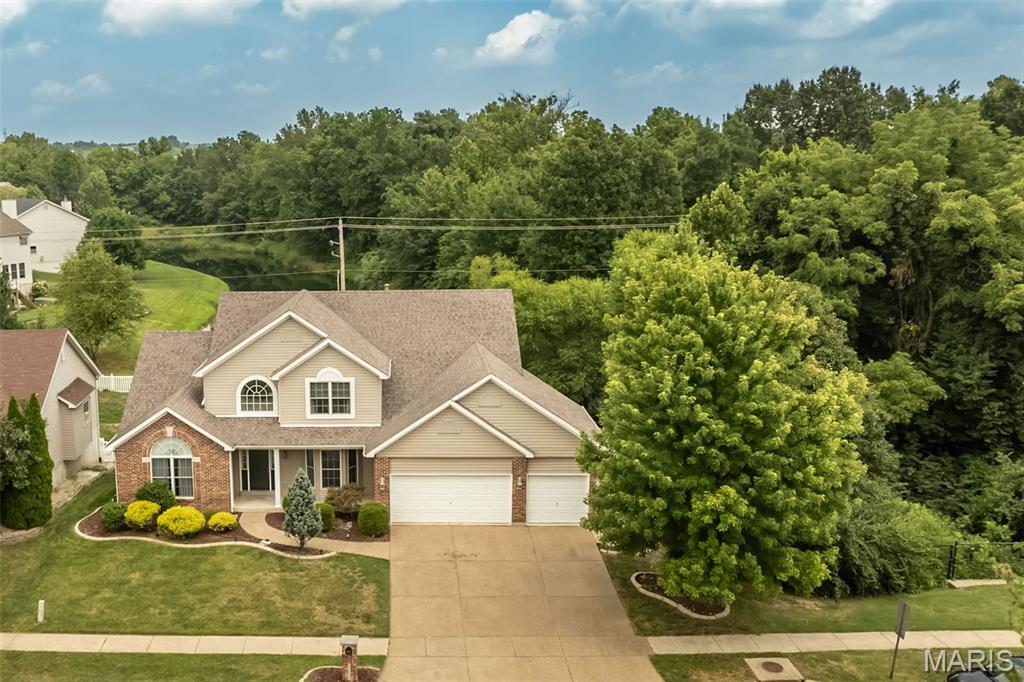
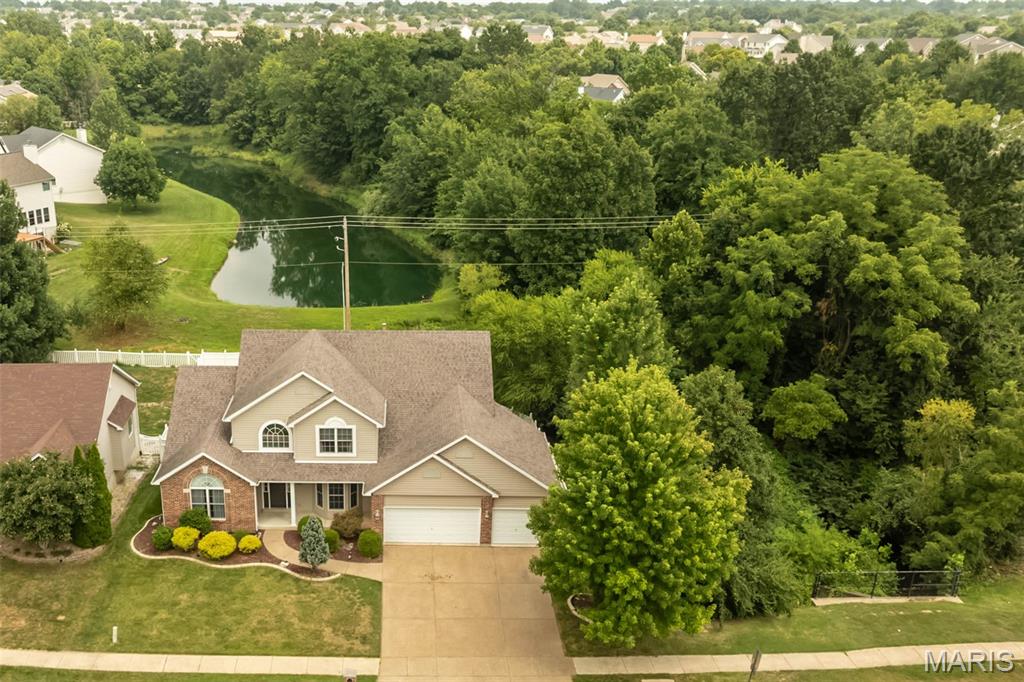
Traditional-style home featuring a two-car garage, brick and siding exterior, and mature landscaping
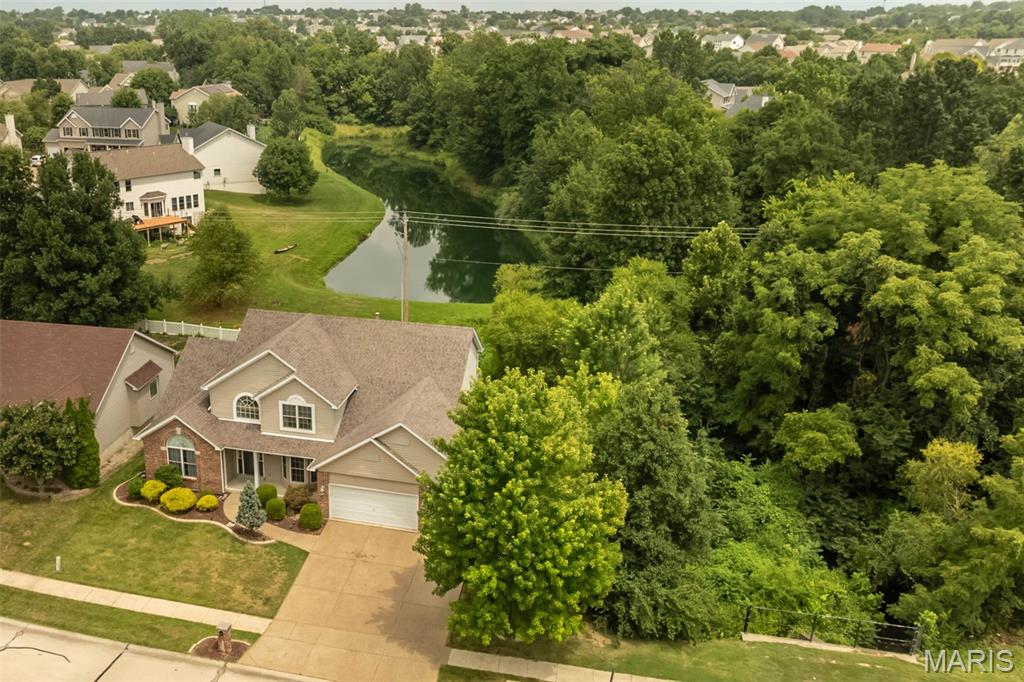
Traditional-style home featuring a prominent brick facade and an integrated two-car garage
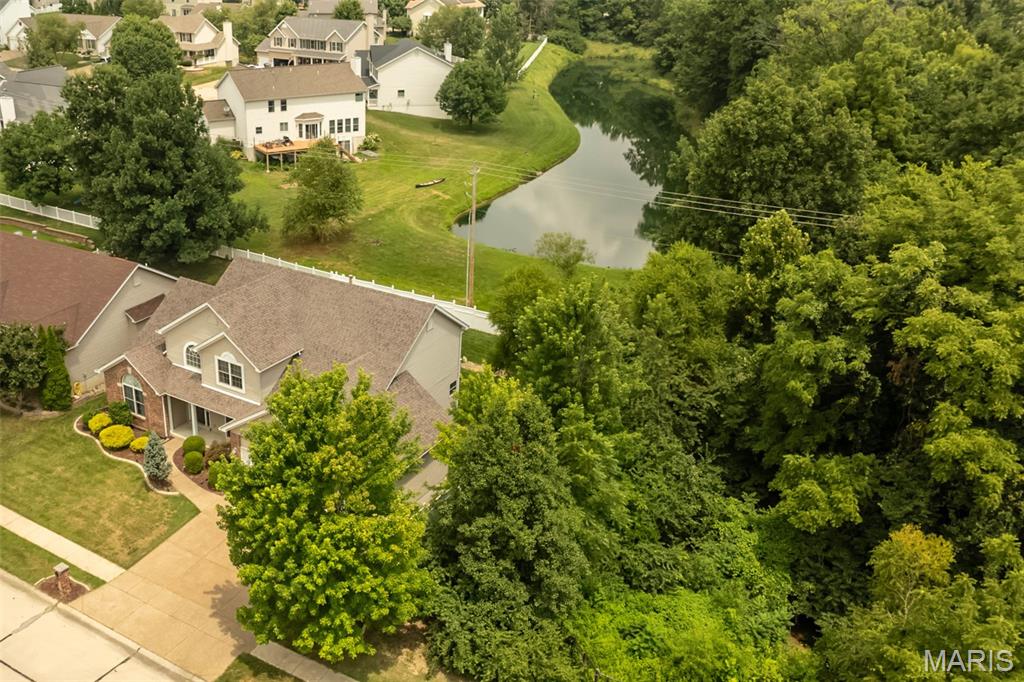
Traditional-style residence with brick and siding facade, featuring a manicured front lawn, mature landscaping, and a paved driveway
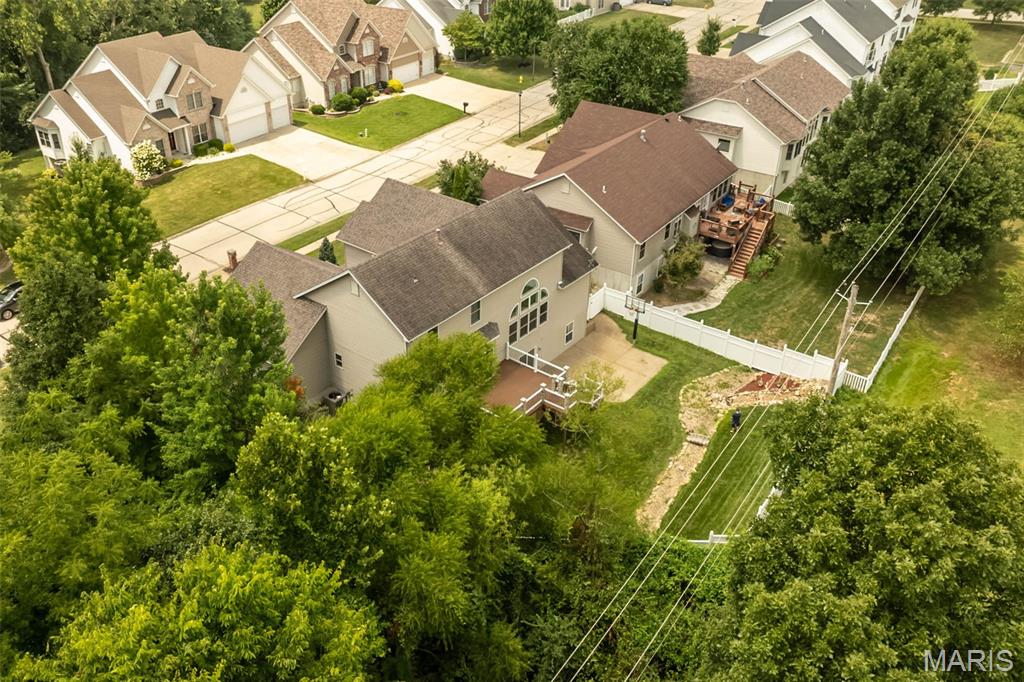
Expansive backyard featuring a multi-level wood deck, concrete patio, and white privacy fencing
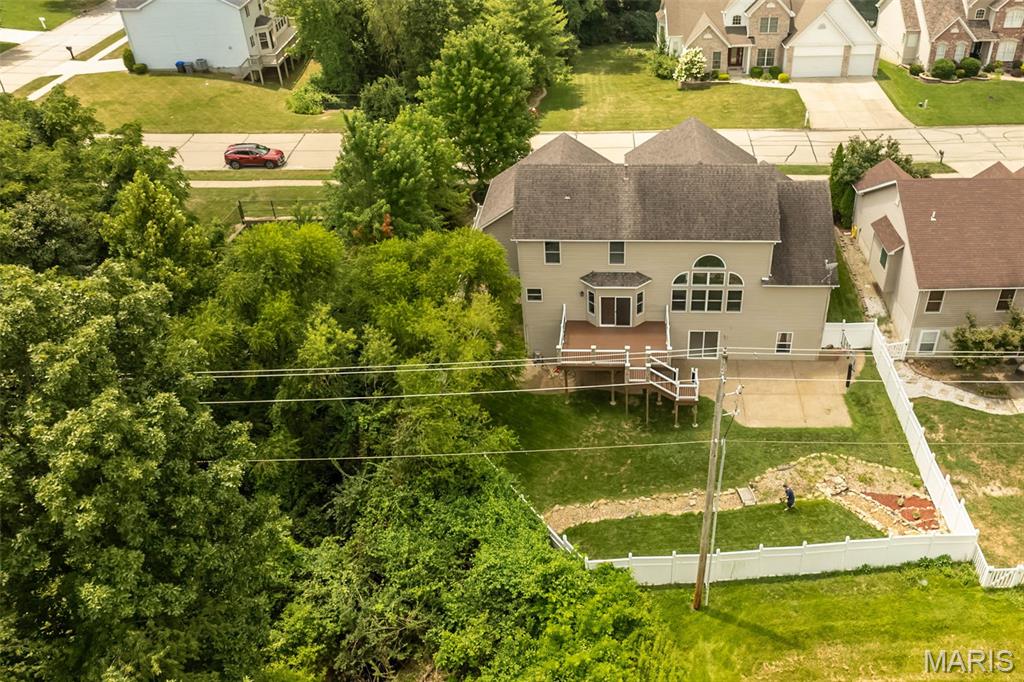
Rear exterior featuring a multi-level wood deck, ground-level patio, and fenced backyard
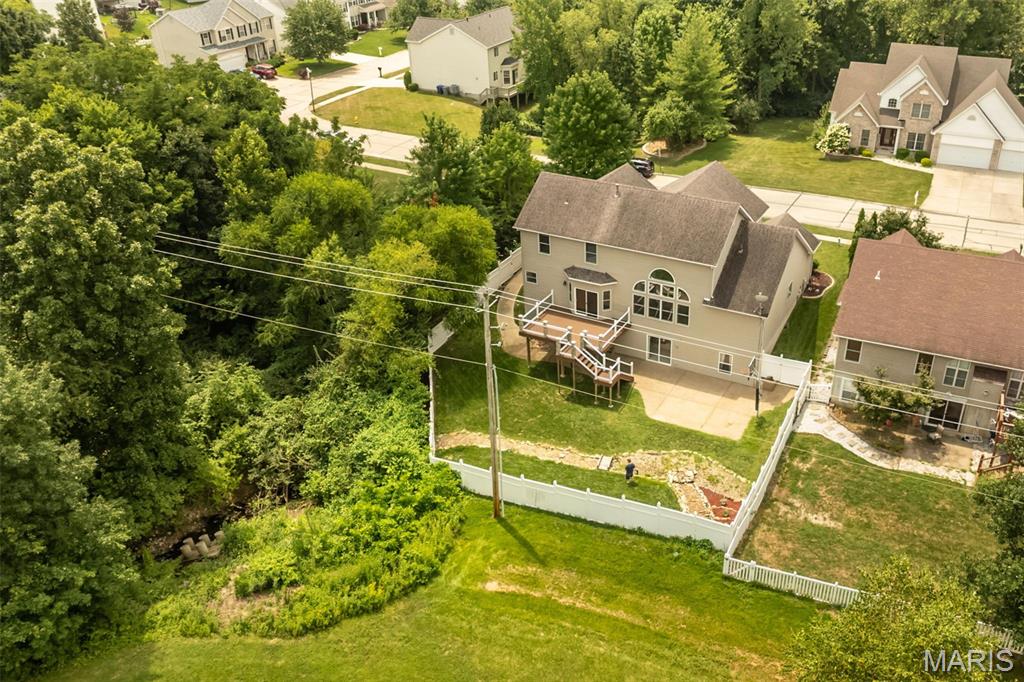
Rear exterior featuring a multi-level deck, arched windows, and a lower-level patio
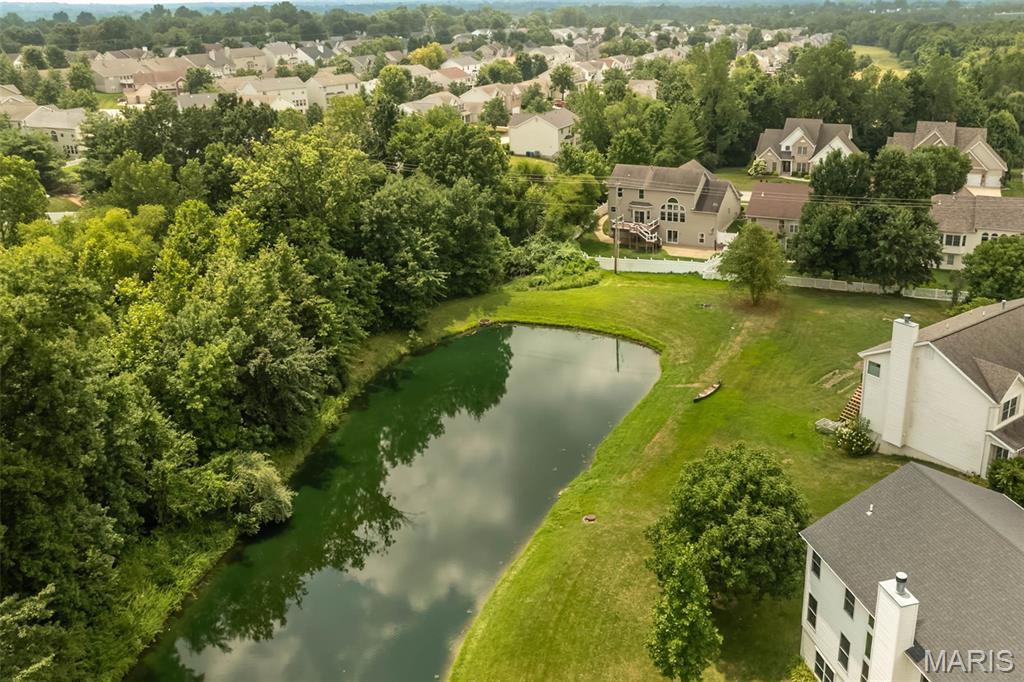
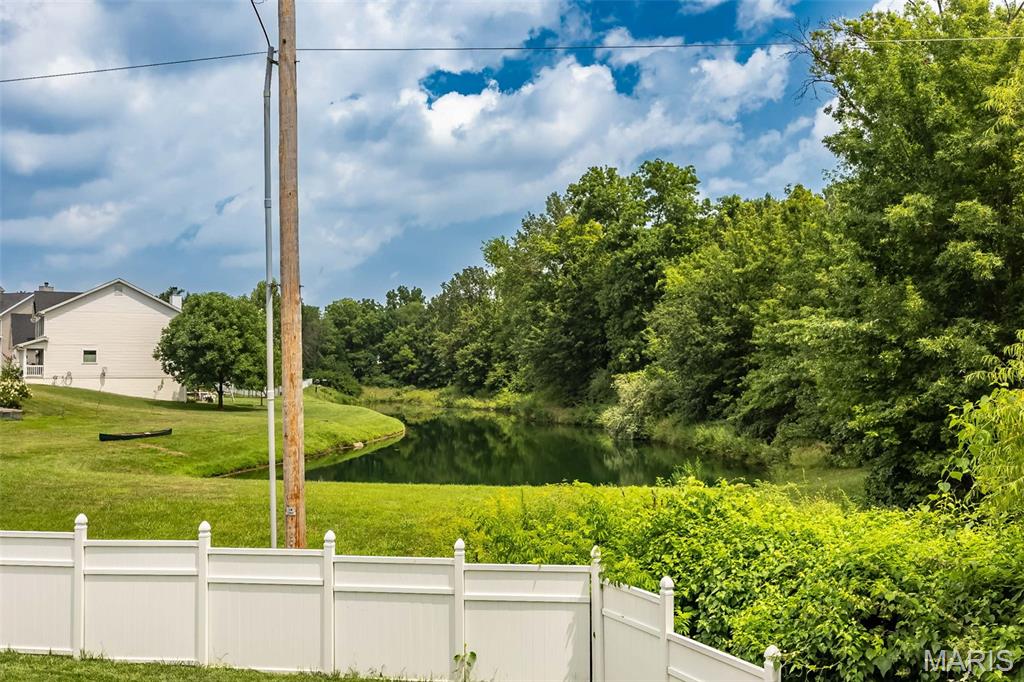
Expansive green space featuring a pond with reflective water, surrounded by lush trees and mature landscaping
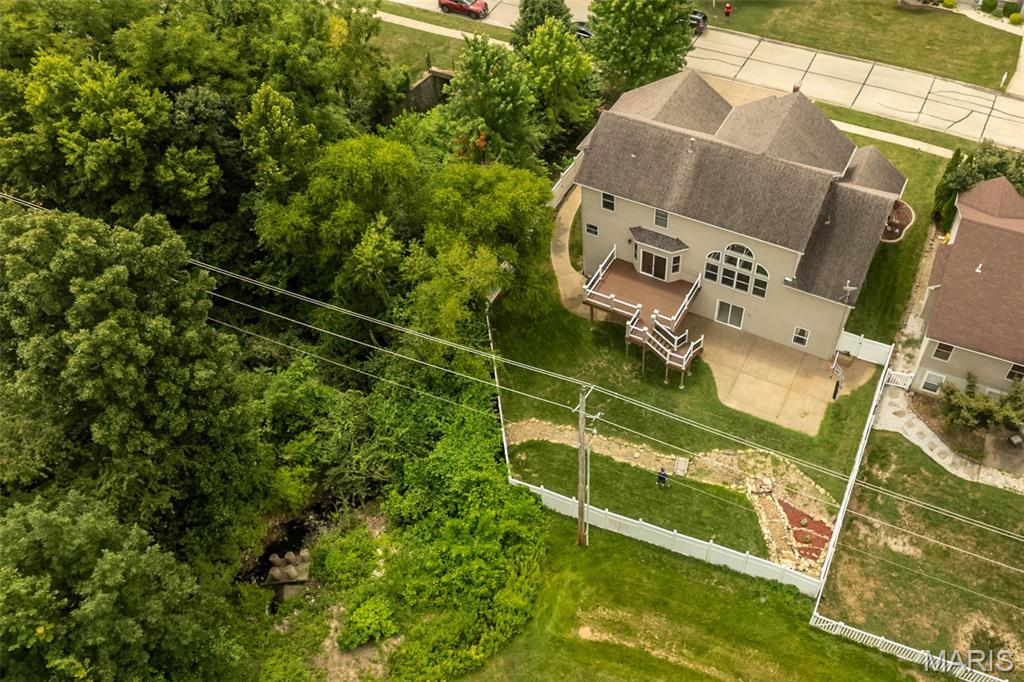
Rear exterior featuring a multi-level deck, lower patio, and extensive window arrangement
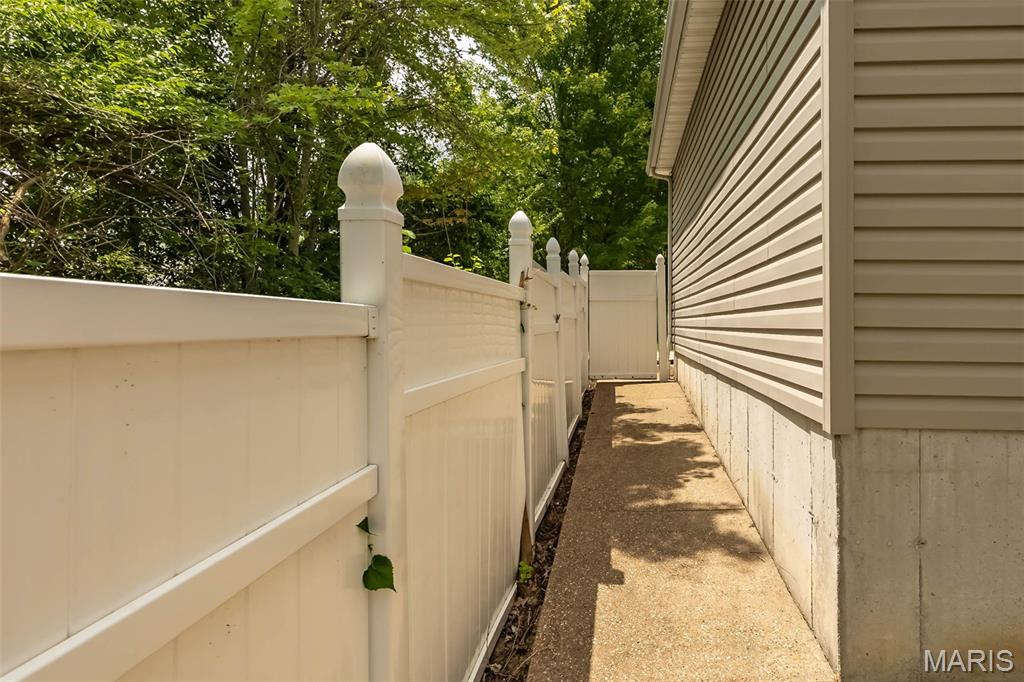
White privacy fencing with decorative finials, concrete foundation, and tan horizontal siding
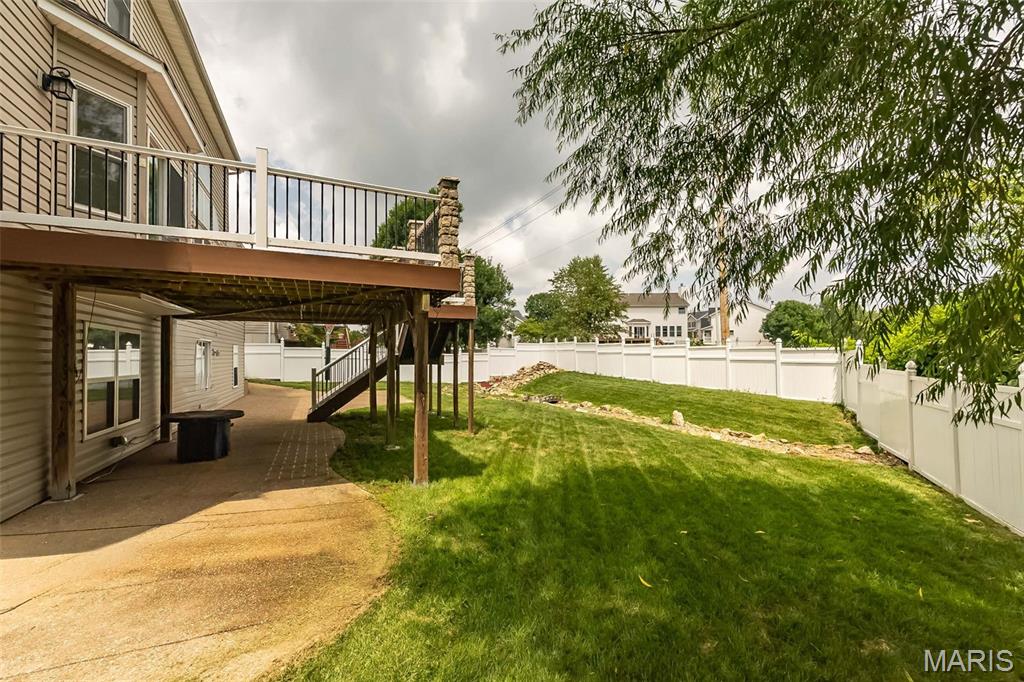
Rear exterior featuring a spacious elevated deck with stone-clad pillars, leading down to a lower patio area with a brick paver pathway
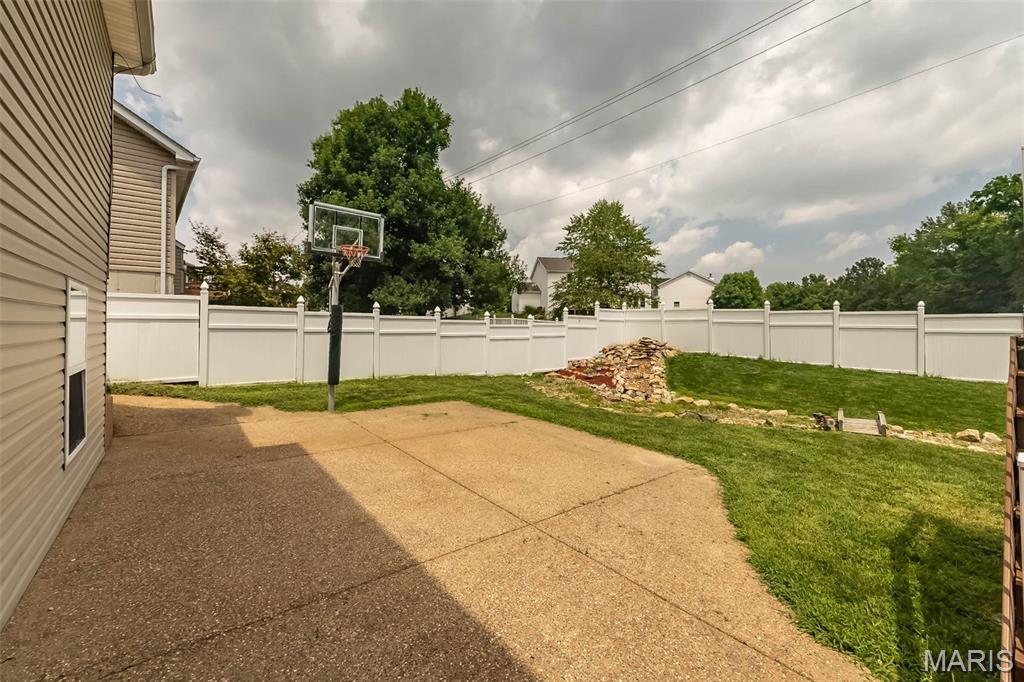
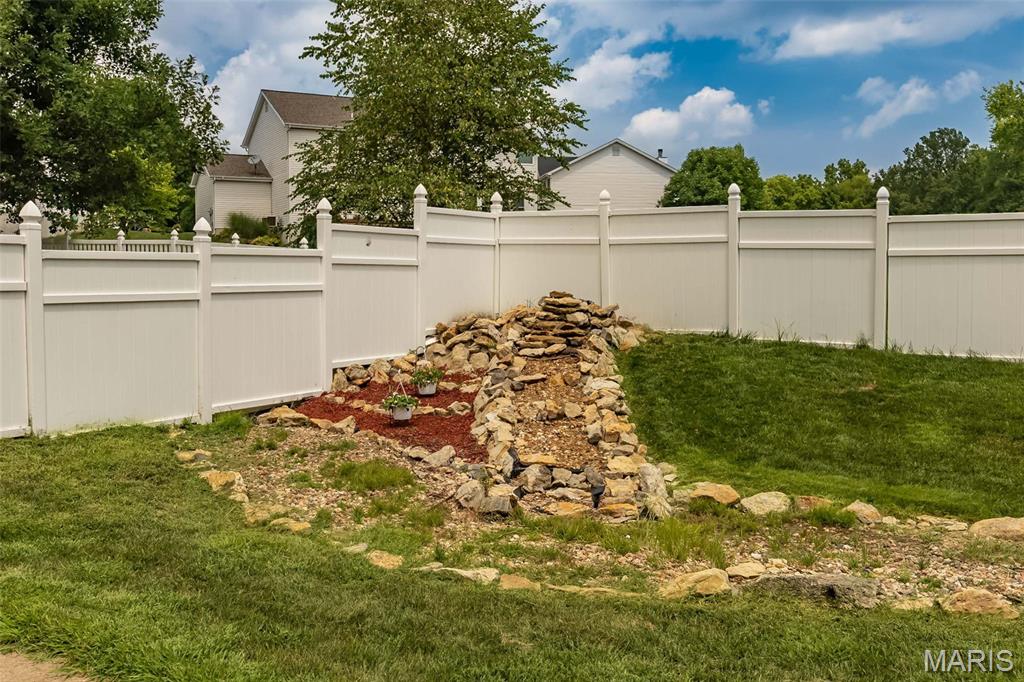
Backyard featuring a waterfall, white privacy fencing, and landscaping
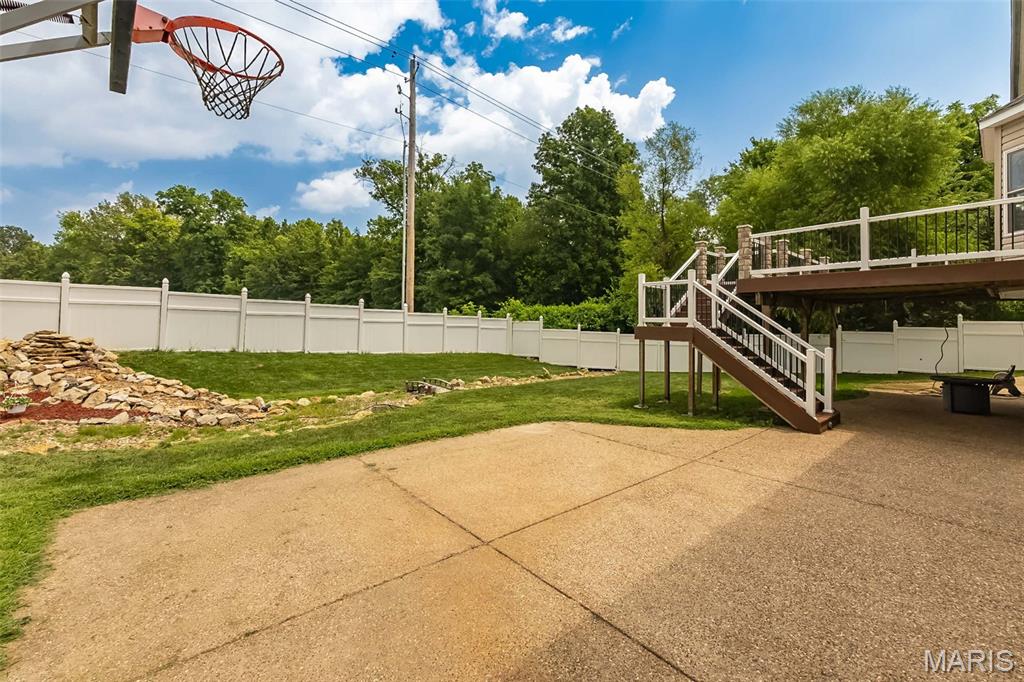
One of two patios
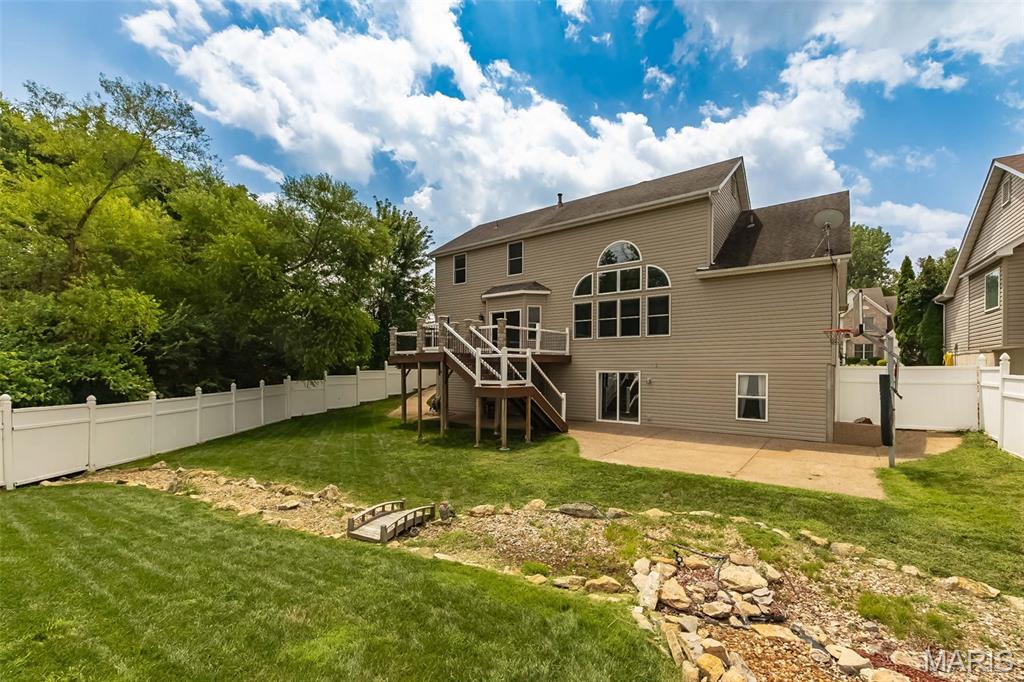
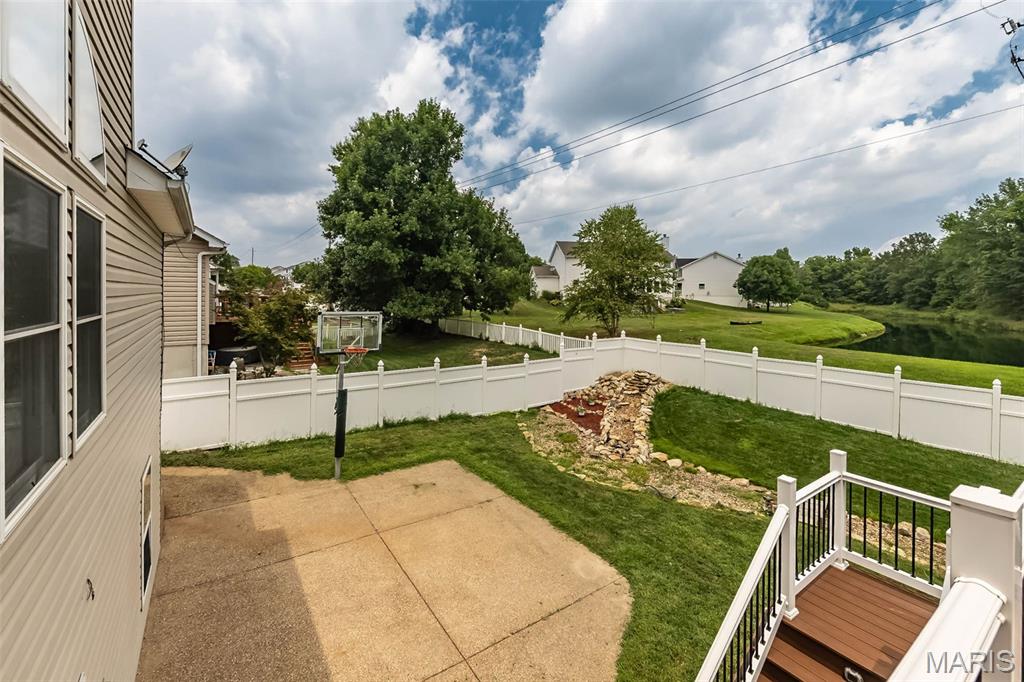
Rear exterior featuring a multi-level wood deck, ground-level patio, and a privacy fence enclosing the yard. Storm creeks runs through middle of yard.
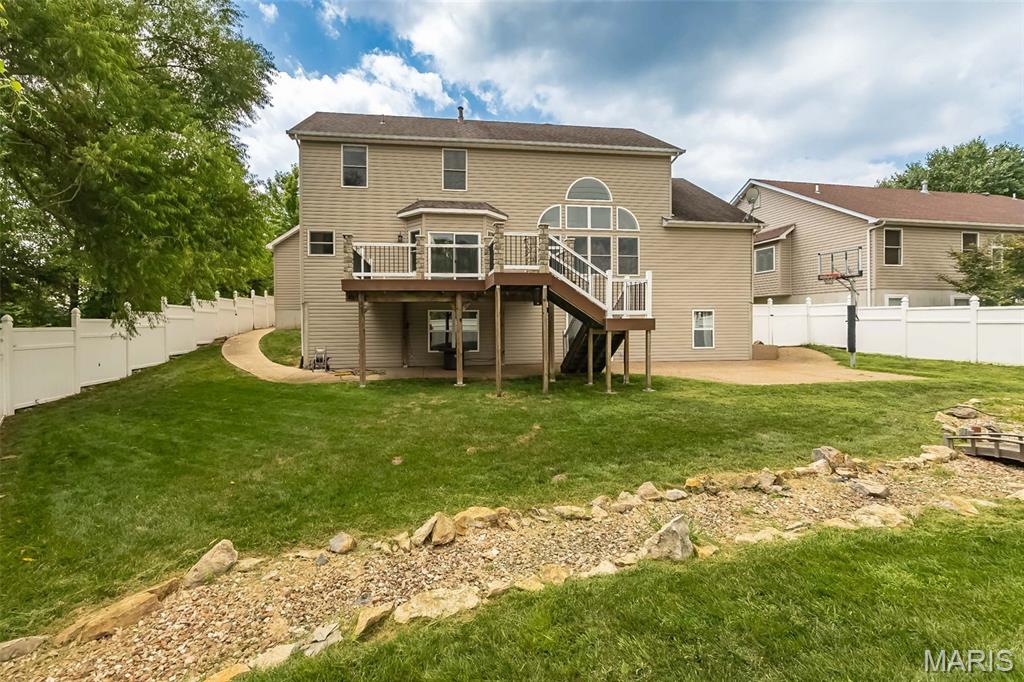
Expansive backyard with a manicured lawn, a large upper deck with white railings, a ground-level patio, and a decorative rock-lined dry creek bed
Welcome to 1321 Avondale Spring Drive, a spacious and beautifully updated 5-bedroom, 3.5-bath, one and a half-story home with 3-car garage, nestled on a cozy lot in the desirable Avondale Springs subdivision. Offering over 4,000 square feet of finished living space across three levels, this exceptional home blends elegance, comfort, and functionality. Step inside to a light-filled, open-concept floor plan designed for both everyday living and effortless entertaining. You'll be welcomed by soaring ceilings, a spacious great room with beautiful wood flooring, a formal dining room featuring custom cabinetry, and stunning Palladian windows that fill the home with natural light. The well-appointed kitchen offers an abundance of white 42-inch cabinetry, quartz countertops, a corner sink, stainless steel appliances, a convenient planning desk, and main-floor laundry. From the kitchen and deck, enjoy peaceful views of the wooded backyard and relaxing waterfall. The maintenance-free composite deck includes a convenient staircase leading to the fully fenced backyard, complete with two gates. The luxurious main-floor primary suite serves as a private retreat, featuring a custom walk-in closet and a relaxing soaking tub. Upstairs, you'll find three additional bedrooms, including one with a walk-in closet and another with luxury vinyl plank flooring, along with a full hall bathroom. The beautifully finished walkout lower level offers outstanding flexibility with a fifth bedroom, full bath, walk-in closet, spacious recreation room, bar, bonus room, and a small kitchenette—ideal for guests, entertaining, hobbies, crafts, a home gym, or multi-generational living. Outdoor living is equally impressive with the maintenance-free deck overlooking the private fenced backyard. A sidewalk along the side of the home provides added convenience and easy access to the yard. Located just minutes from shopping, parks, and Highway 364, this exceptional home offers the perfect combination of space, style, and location. Numerous updates and upgrades throughout!

5 Beds

4 Baths

4,124 sq.ft

$0 per sq.ft

Colonial
$ 545,000
Closed
0
26046773
5
4
4,124
1,500
Avondale Spring
O'Fallon
Ft. Zumwalt R-II
St Charles
Residential
Colonial
Residential
$6,229
Last 6 closed homes in this zip.
| Address | Bd/Ba | SqFt | List | Sold | Closed |
|---|---|---|---|---|---|
| 1321 Avondale Spring Drive, O'Fallon, MO 63368 | 5/4 | 2,724 | $545,000 | $550,000 100.9% of ask |
Aug 19, 2026 |
| 7462 Little Oaks Dr Drive, O'Fallon, MO 63368 | 4/3 | 2,000 | $479,900 | $484,000 100.9% of ask |
Aug 18, 2026 |
| 633 Longhorn Drive, O'Fallon, MO 63368 | 4/3 | 1,048 | $290,000 | $280,000 96.6% of ask |
Aug 18, 2026 |
| 116 Timber Meadows Drive, O'Fallon, MO 63368 | 5/3 | 2,569 | $685,000 | $695,000 101.5% of ask |
Aug 18, 2026 |
| 6 Feise Forest Court, O'Fallon, MO 63368 | 3/2 | 1,560 | $425,000 | $420,000 98.8% of ask |
Aug 17, 2026 |
| 4 Iron Bridge Court, O'Fallon, MO 63368 | 4/3 | 2,046 | $389,900 | $385,000 98.7% of ask |
Aug 17, 2026 |
Estimate your monthly payment. Adjust the sliders below.
Estimate only. Not a loan offer. Consult a lender for an accurate quote, including HOA fees, PMI, and current rates.
Great Room
20.1x19.02
Dining Room
13.05x13.05
Kitchen
12.01x11.06
Breakfast Room
12.01x11.06
Laundry
9.05x5
Primary Bedroom
15x11.07
Primary Bathroom
11.01x6.1
Bedroom 2
13.05x13.03
Bedroom 3
15.02x11.01
Bedroom 4
11.04x11.03
Recreation Room
21x19
Kitchen
9.1x8.1
Den
22x15
Exercise Room
16.09x9.06
Bedroom 5
15.1x15.1
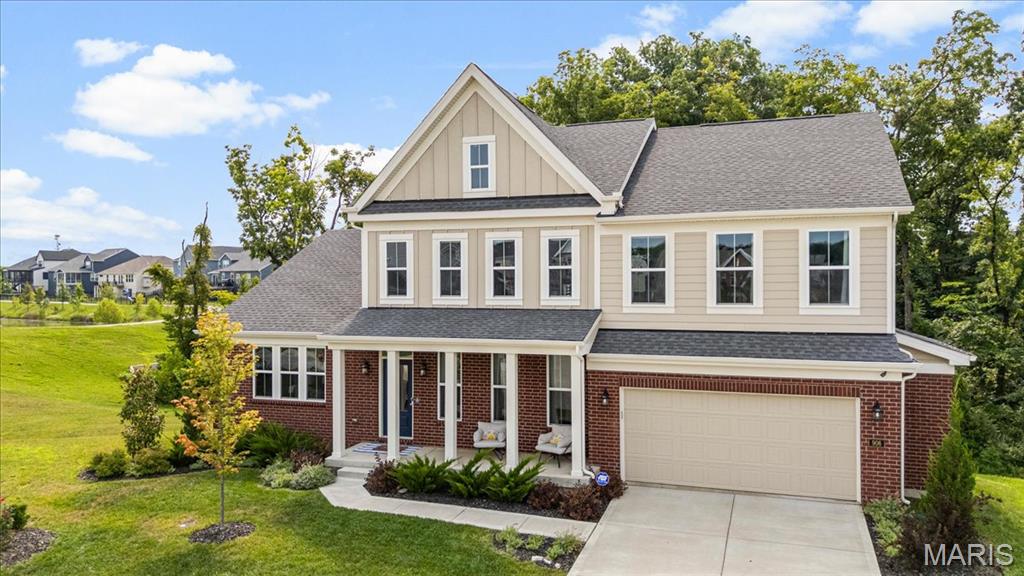
Nestled in the highly sought-after Streets of Caledonia, this beautifully appointed home offers the perfect blend of timeless design, thoughtful upgrades, and exceptional community amenities. A charming covered front porch welcomes you inside, where a private study with French doors creates the ideal space for working from home or quiet retreat. Designed for effortless everyday living and entertaining, the open-concept floor plan showcases luxury vinyl plank flooring throughout the main living areas, a stunning chef's kitchen with a large center island, granite countertops, stainless steel appliances, upgraded 42-inch soft-close cabinetry, and an expansive butler's pantry. The spacious breakfast room flows seamlessly into the dramatic two-story great room, highlighted by a floor-to-ceiling stone gas fireplace, motorized WiFi shades, and soaring ceilings that fill the home with natural light. The serene main-level primary suite offers a true retreat, complete with motorized WiFi shades, a spa-inspired bath featuring a soaking tub, walk-in shower, double vanity, and generous walk-in closet. Upstairs, you'll find three spacious bedrooms, each with its own walk-in closet, two full baths, and a versatile loft overlooking the great room below. Additional highlights include a walk-out lower level with a full bath rough-in ready for your finishing touches, a mudroom, main-floor laundry, oversized two-car garage, composite deck, and beautifully landscaped backyard designed for relaxing or entertaining. Beyond the home, enjoy all that Streets of Caledonia has to offer, including a community pool, clubhouse, pickleball court, walking trails, scenic pond, and playground, creating a lifestyle that feels like home from the moment you arrive.
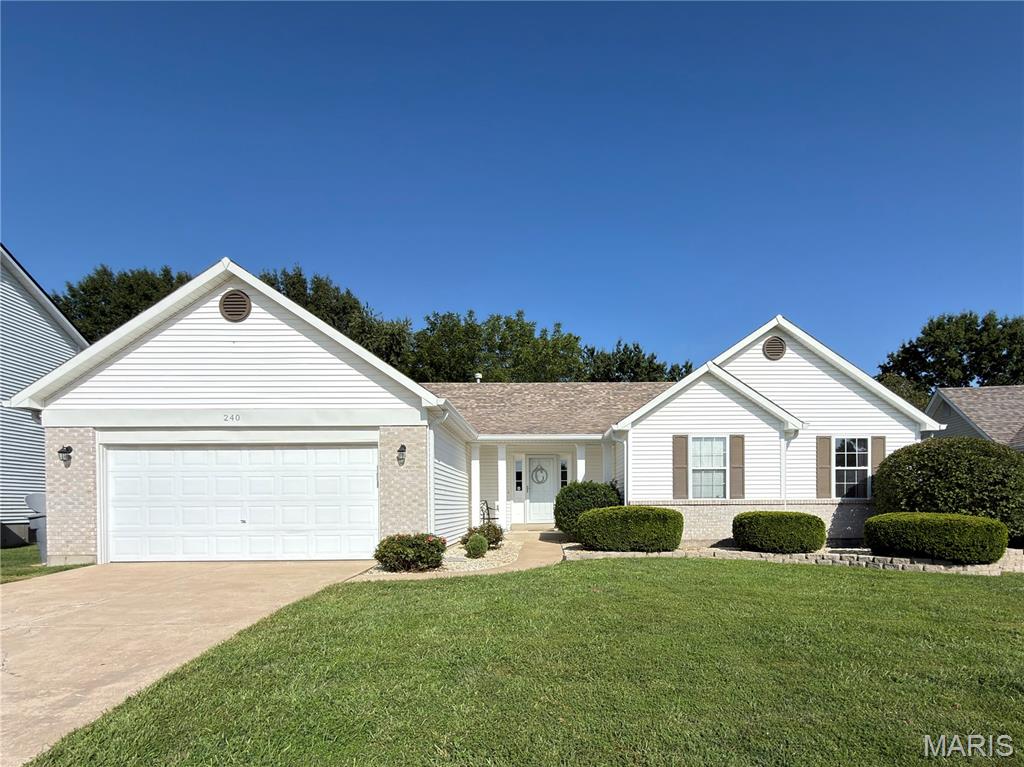
Beautiful ranch style home, featuring vaulted ceilings in kitchen, great room, bedroom and bath; updated bathrooms, flooring, 2 (two) 3 window bays in large eat-in kitchen, updated lighting, electric car charger in garage, garage door opener, 4 ceiling fans, adjustable shelving in 1 bedroom and entry closet, lower level has some areas with drywall walls and ceilings, smart switches in kitchen, great room and primary bedroom, large patio (17' x 30'), garden beds
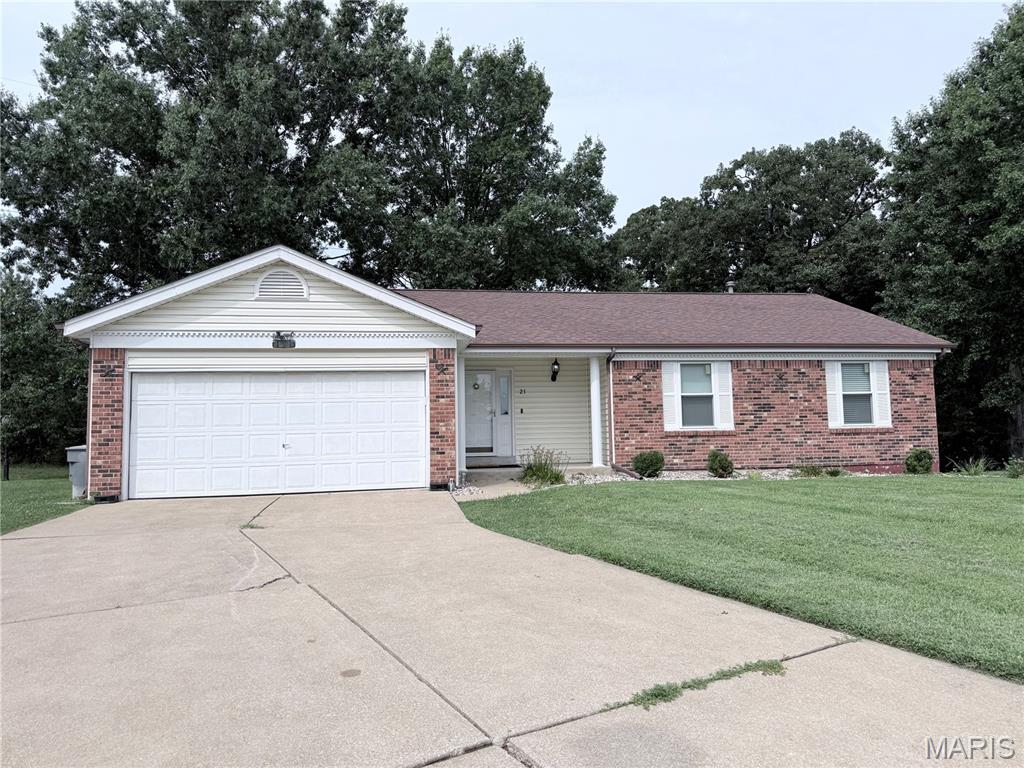
Lovely ranch nestled in a cul de sac that backs to common ground. Flooded with natural light, wood burning fireplace, a covered deck and the unfinsihed basement is an open slate to complete as desired. This home features a large fenced in yard. Bring your pre-approved buyers today you wont be disappointed.
