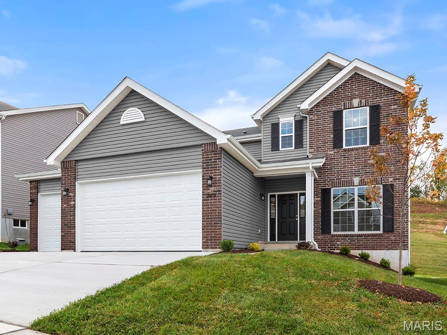
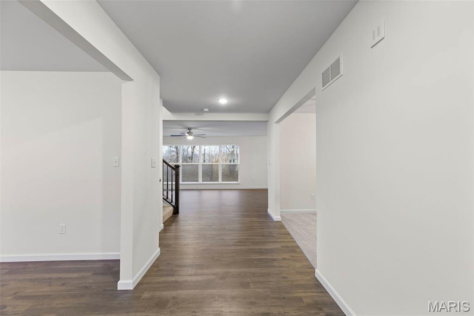
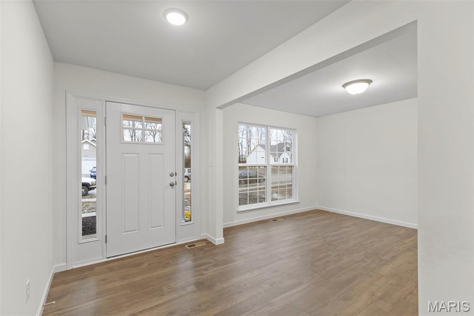
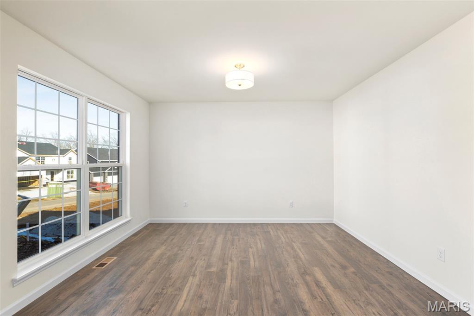
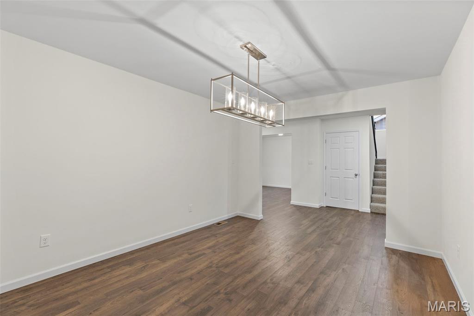
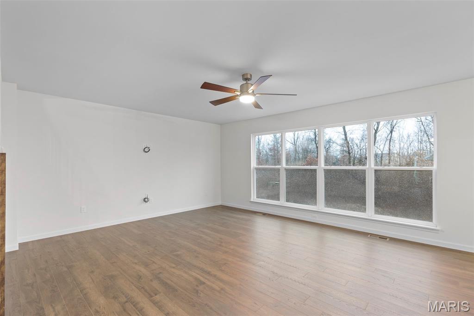
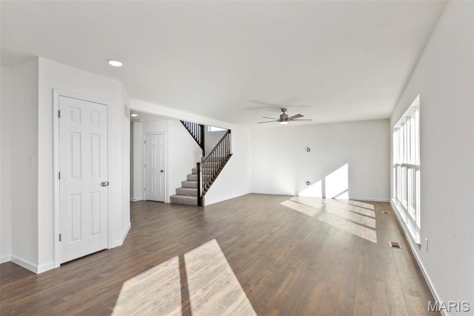
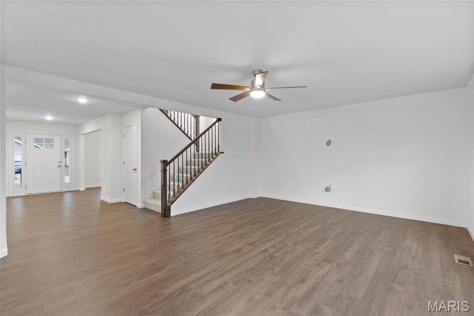
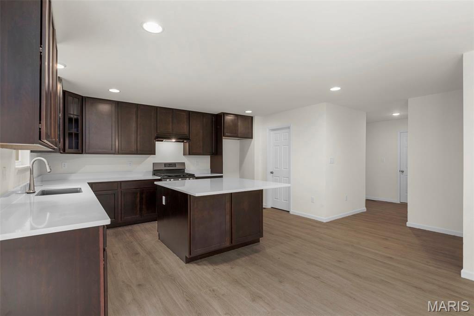
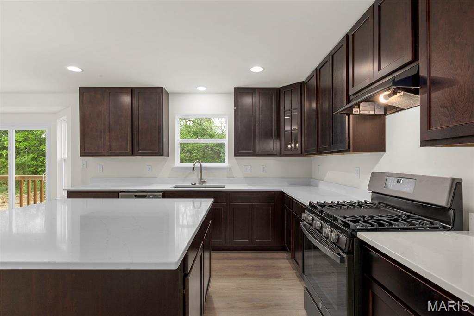
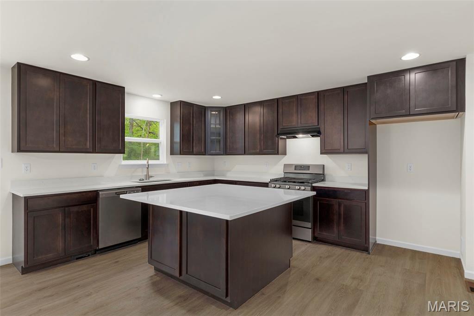
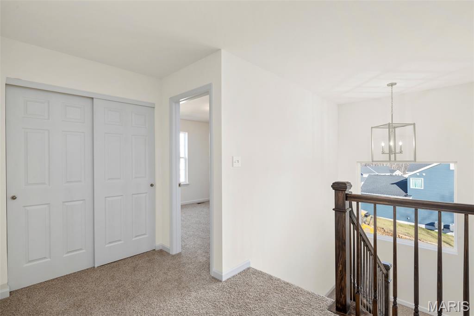
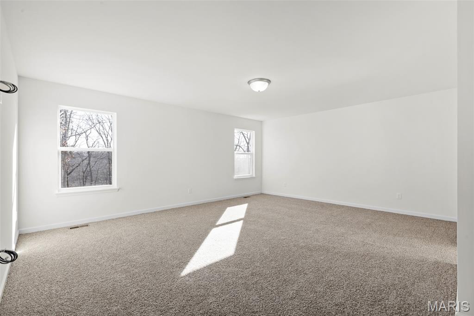
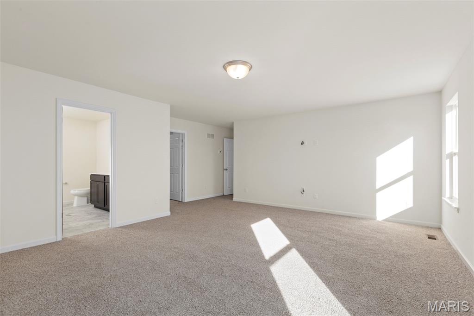
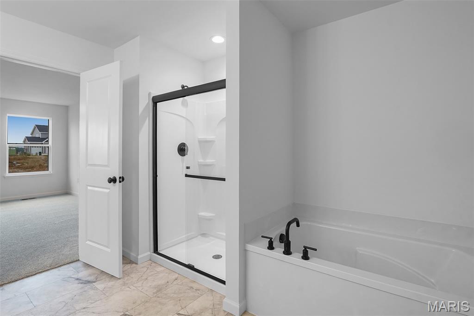
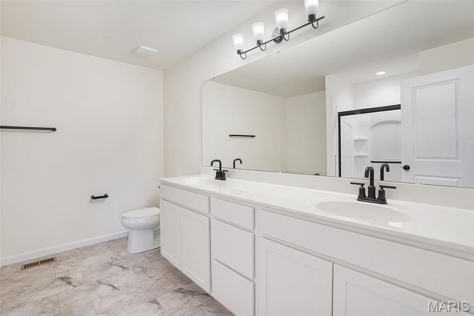
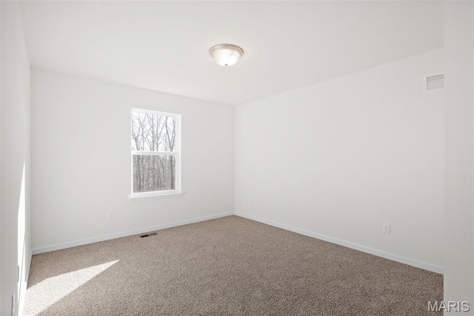
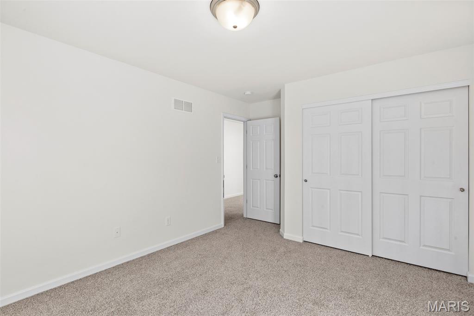
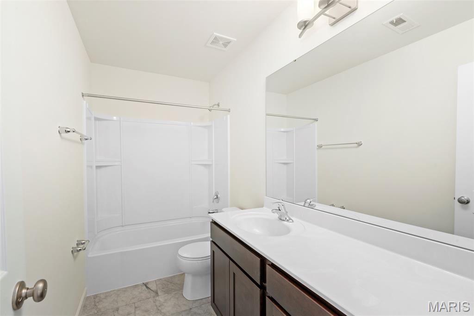
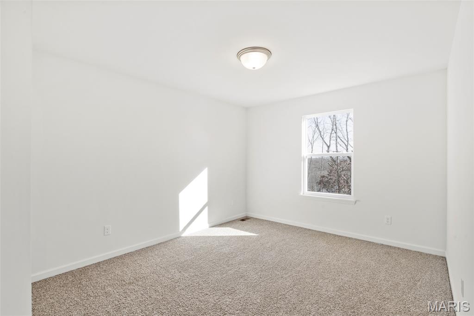
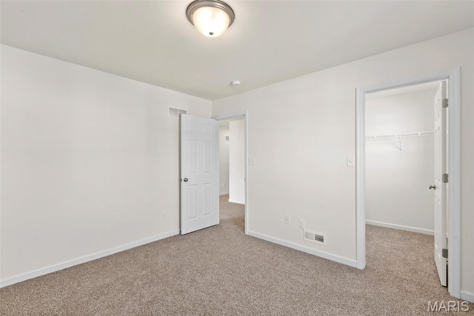
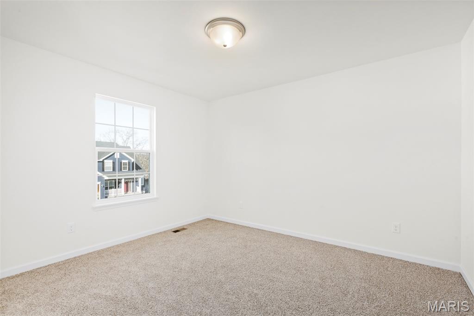
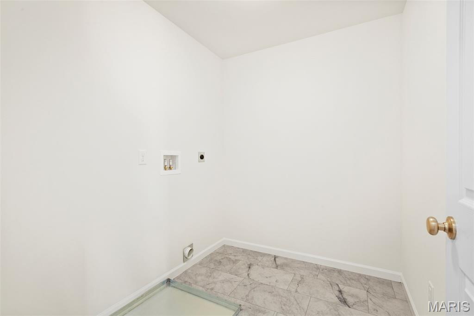
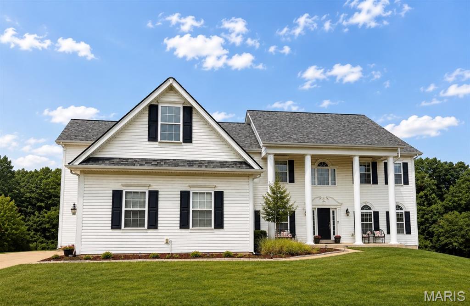
McBride Homes brand-new Nottingham 2-story home with 4BR, 2.5BA is ready now! Walkout homesite! This home features a 3-CAR GARAGE, 6’ windows, & wood laminate flooring throughout the main floor. The kitchen has quartz countertops, level 4 Winstead Burlap 42” cabinets, center island w/ extended bar, stainless-steel GE appliances, w/ walk-in pantry. There is a large great room w/ a ceiling fan, and a formal living room & dining room. Upstairs the primary suite has a huge walk-in closet & private bath w/walkin shower, large tub & dual vanity. 3 more bedrooms, 1 w/ a walk-in closet, loft space & hall bath add convenience. Dual zone HVAC, 2 panel white interior doors, LL ¾ bath rough-in & more! Polo Grounds offers a barn-style clubhouse, playground, pickleball court, fire pit, scenic lake w/fountain & more. Located in Eureka near Highway 109/Hwy FF, in the Rockwood School District. Enjoy McBride Homes 10 yr builders warranty & incredible customer service! Similar Photos Shown.

4 Beds

3 Baths

2,940 sq.ft

$0 per sq.ft

Traditional
$ 539,900
Active
0
26046871
4
3
2,940
Polo Grounds Estates 68
Unincorporated
Rockwood R-VI
Jefferson
Residential
Traditional
Residential
Last 6 closed homes in this zip.
| Address | Bd/Ba | SqFt | List | Sold | Closed |
|---|---|---|---|---|---|
| 47 Rockwood Forest Hill, Wildwood, MO 63025 | 6/5 | 3,078 | $975,000 | $980,000 100.5% of ask |
Aug 7, 2026 |
| 1014 Maywood Drive, Eureka, MO 63025 | 3/4 | 1,728 | $395,000 | $390,000 98.7% of ask |
Aug 7, 2026 |
| 309 Hideaway Hill, Unincorporated, MO 63025 | 4/3 | 1,104 | $420,000 | $425,000 101.2% of ask |
Aug 5, 2026 |
| 2108 Windswept Farms Drive, Eureka, MO 63025 | 4/3 | 2,079 | $410,000 | $410,000 100% of ask |
Aug 5, 2026 |
| 17347 Hilltop Ridge Drive, Eureka, MO 63025 | 4/3 | 2,322 | $409,000 | $400,000 97.8% of ask |
Aug 3, 2026 |
| 83 Old Farmhouse Way, Eureka, MO 63025 | 3/3 | 2,118 | $653,719 | $705,159 107.9% of ask |
Aug 3, 2026 |
Estimate your monthly payment. Adjust the sliders below.
Estimate only. Not a loan offer. Consult a lender for an accurate quote, including HOA fees, PMI, and current rates.
Great Room
21x15
Breakfast Room
15x13
Kitchen
12x15
Dining Room
13x11
Living Room
11x12
Primary Bedroom
19x15
Bedroom 2
11x13
Bedroom 3
11x12
Bedroom 4
11x13

Showings Start Wednesday, August 12th! Are you looking for a truly one-of-a-kind log cabin spectacular home with 71 feet of frontage and your own private access to the Meramec River? Bring your kayaks. Here it is! Situated on 2 private acres, this gorgeous 3-bedroom, 3-full-bath custom 9" D-cut log home offers incredible character, peaceful surroundings and stunning river views. From the dreamy covered front porch with swing, step inside to soaring 16' vaulted beamed ceilings and an impressive two-story stone wood-burning fireplace that anchors the main living space. The remodeled eat-in kitchen features custom-painted cabinetry, soft-close drawers, pull-out storage, quartz countertops and island, newer appliances, plus a separate oven and convection microwave. Perfectly appointed LVP flows beautifully on the main level living spaces. The main level offers a bedroom, full bath, bonus office/bedroom, and access to the expansive deck overlooking your private oasis. Upstairs, you'll find a loft-style primary suite, while the finished walkout lower level adds even more living space with a family room centered around a second stone fireplace, a spacious sleeping room, a full bath, and laundry. Major updates include beautiful new landscaping, architectural roof ’26, Culligan whole-home water treatment system, HVAC ’23, water heater ’26, drainage system with sump pump, new well pressure tank and gas fireplace logs. Outdoor storage shed, all appliances & white display cabinets stay! Enjoy the serenity of riverfront living while remaining conveniently located near Highway 44 and just feet from Brookdale Farms. A truly special property offering rustic charm, modern updates, and a setting that is hard to duplicate!
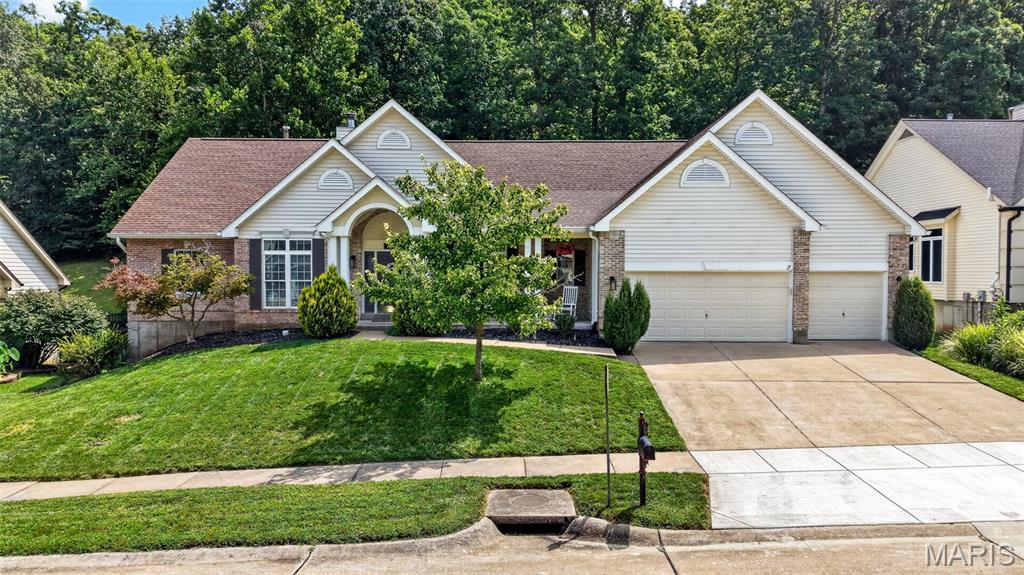
Welcome home to this beautiful 5 bed, 3.5 bath ranch in the Legends. With over 4,000 sq feet of finished living space, this home has a lot to offer. The main level includes a large open living room with a gas fireplace, office , and formal dining area. The kitchen has another dining area, pantry, custom cabinetry, and access to the deck. The large primary suite offers a large walk-in closet and a bathroom with a shower and soaking tub. Two additional bedrooms on the main level with a "jack & jill" bathroom between them. The finished basement delivers a large rec room, two more bedrooms, a full bathroom, and plenty of unfinished storage areas. A fenced backyard and a 3 car garage is also a bonus. Neighborhood amenities included are a pool, tennis/pickleball courts, playground, and multiple "honey hole" fishing ponds. Located in the award winning Rockwood school district and within minutes of multiple dining and shopping options
Virtual tour coming soon! Survey and layout available. Coming Soon! This spacious 4-bedroom, 3.5-bath home offers the perfect blend of comfort, style, and functionality. The open floor plan features beautiful hardwood floors on the main level, a formal dining room, office/den, convenient main-floor laundry, and a cozy media room. Upstairs, walk into a bright activity room/second living room with soaring vaulted ceilings. Each bedroom has a walk in closet. The walk-out basement with a rough in provides additional possibilities, while the oversized deck overlooks an expansive backyard—perfect for entertaining or relaxing. A 3-car garage offers plenty of storage, and the sought-after community amenities include a pool, playground, lake, and more. Don't miss your opportunity to own this exceptional home! First showings at the open house on Sunday, August 16th from 1-3. Sellers are willing to credit up to $8,000 towards carpet/small repairs.