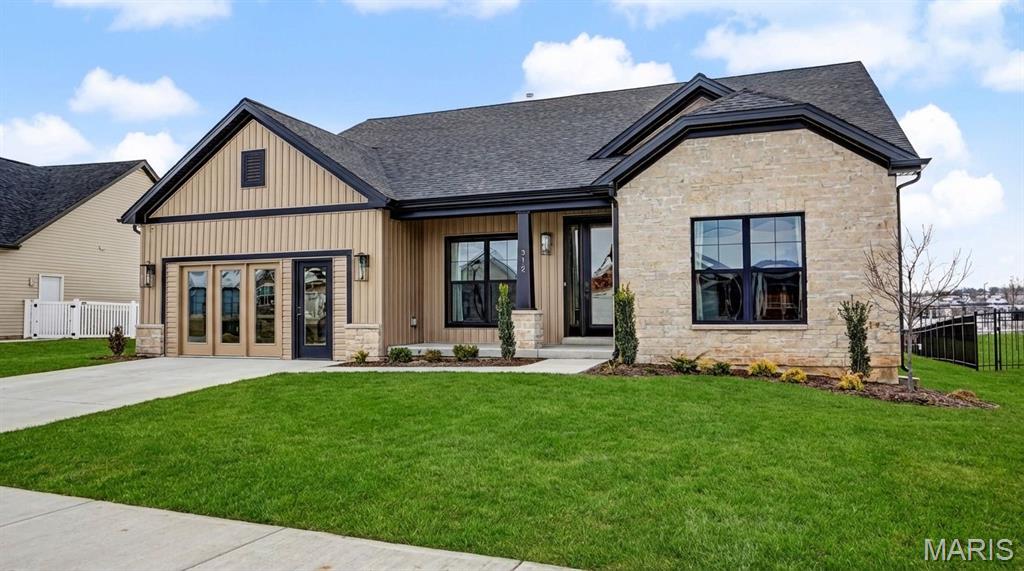
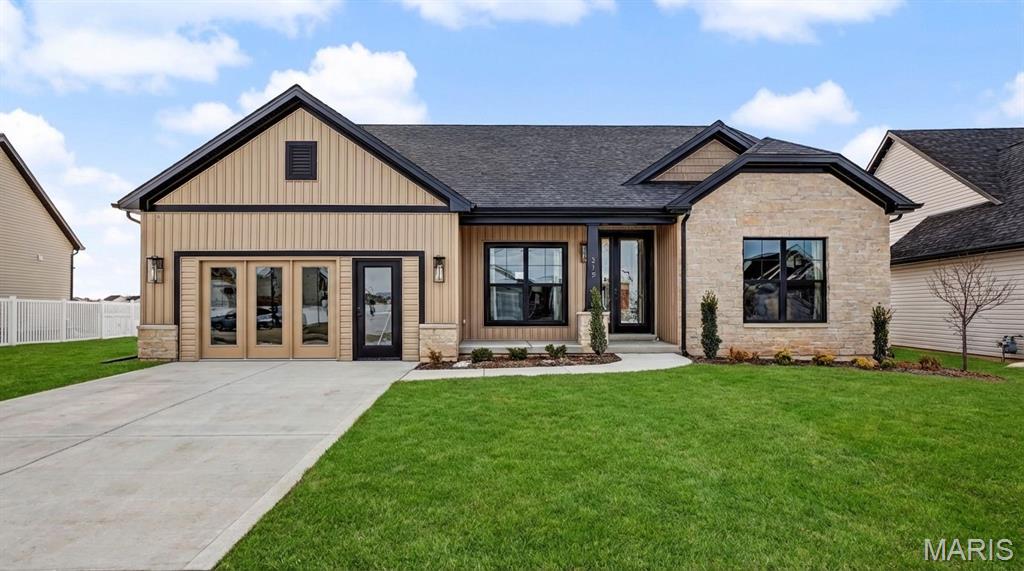
Modern ranch-style residence featuring a stone and board-and-batten facade, black-framed windows, a covered entry, and a concrete driveway
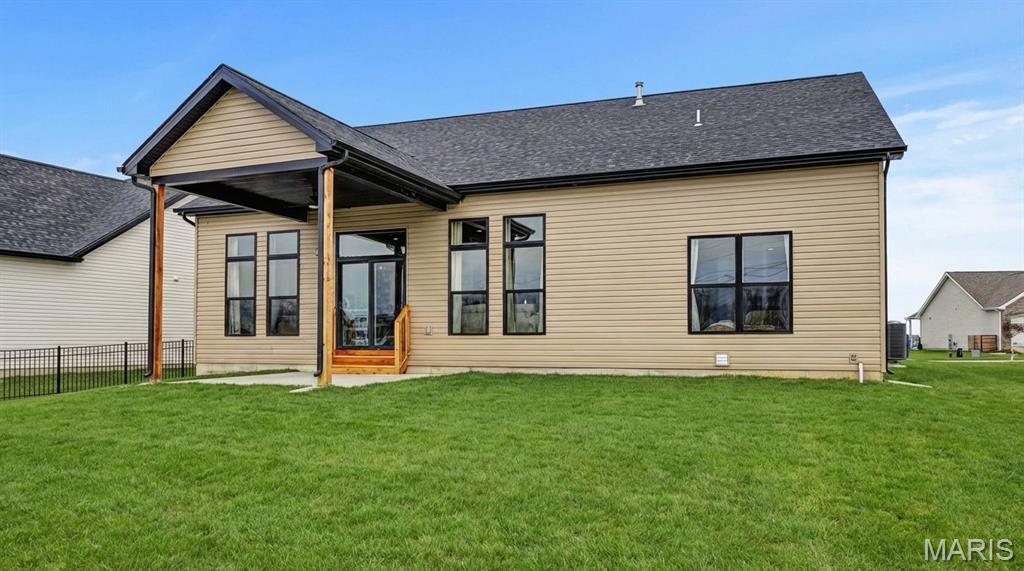
Exterior featuring beige horizontal siding, a dark shingle roof, and a covered patio with natural wood support beams
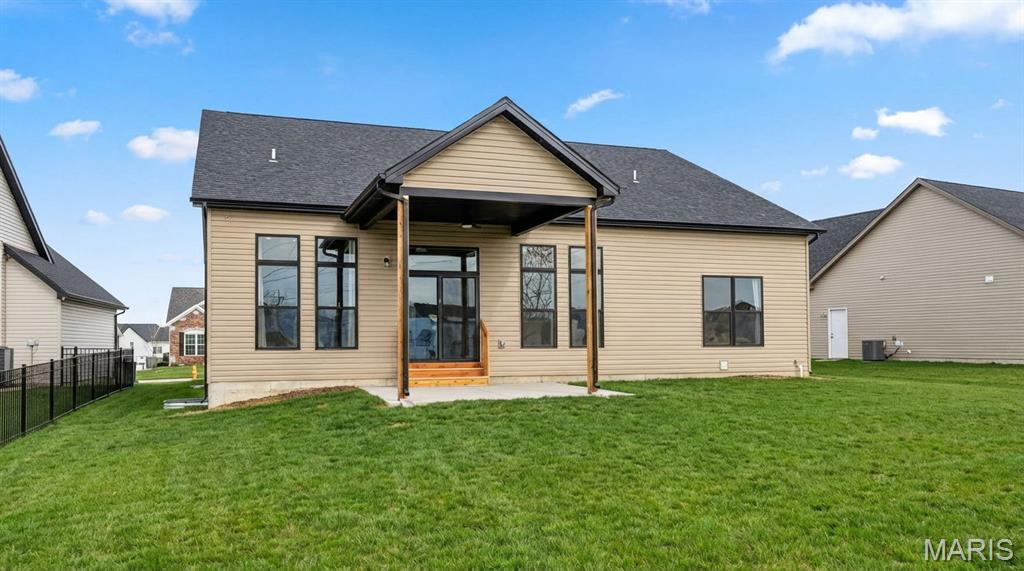
Expansive rear exterior featuring a covered patio, tan siding, and a dark shingle roof
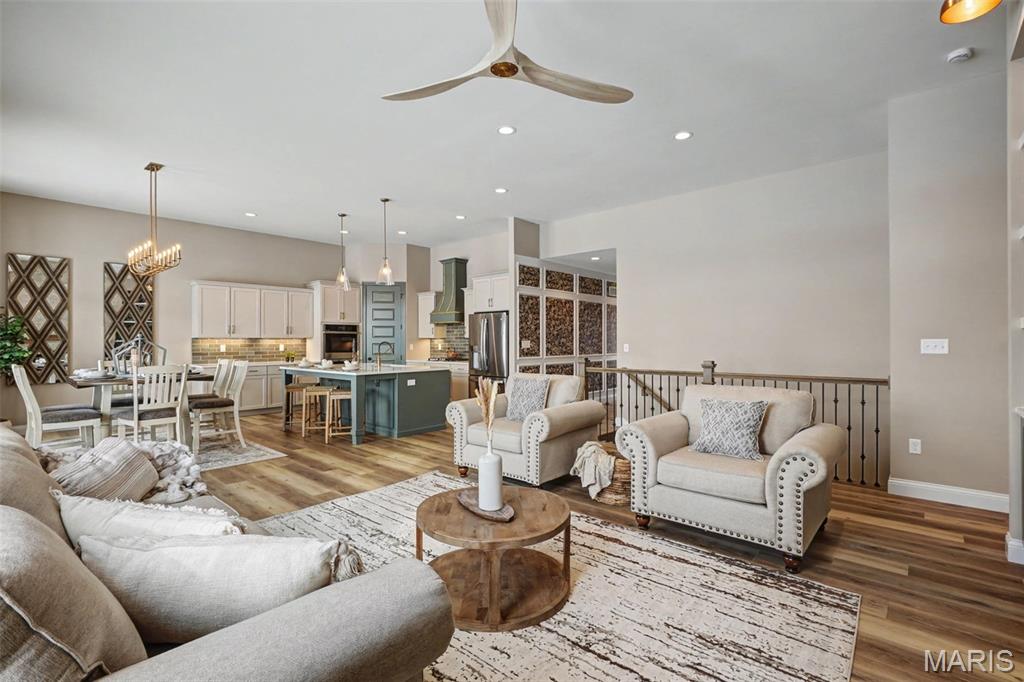
Open-concept living area featuring wood-finish flooring, recessed lighting, and a neutral color palette
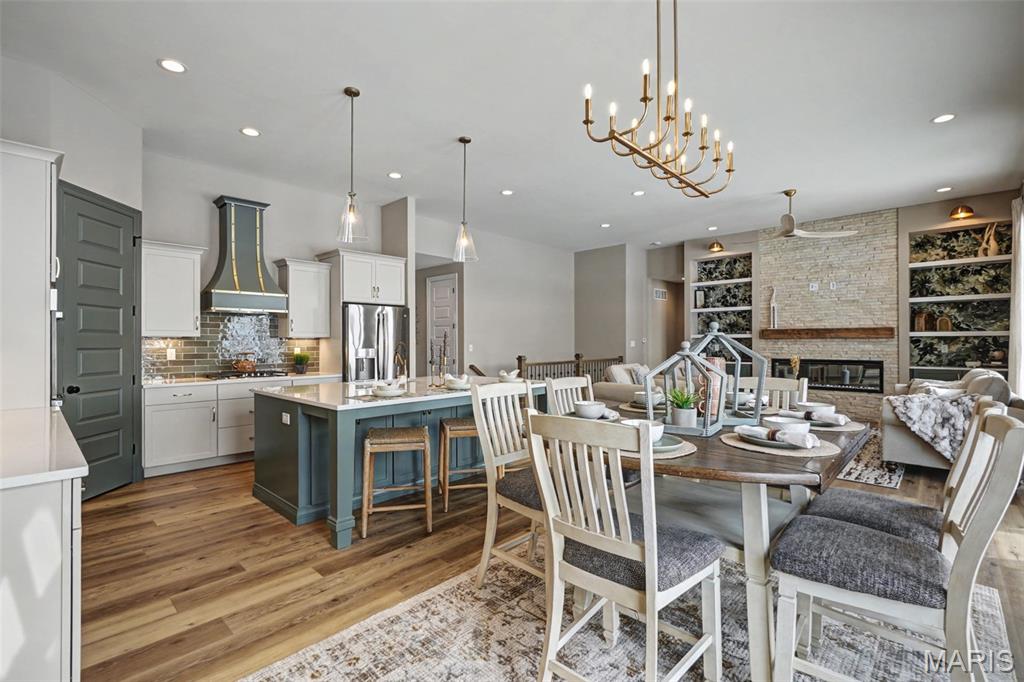
Open-concept living area featuring wood-finish flooring, a kitchen island with seating, a stone-clad fireplace, built-in shelving, and recessed lighting
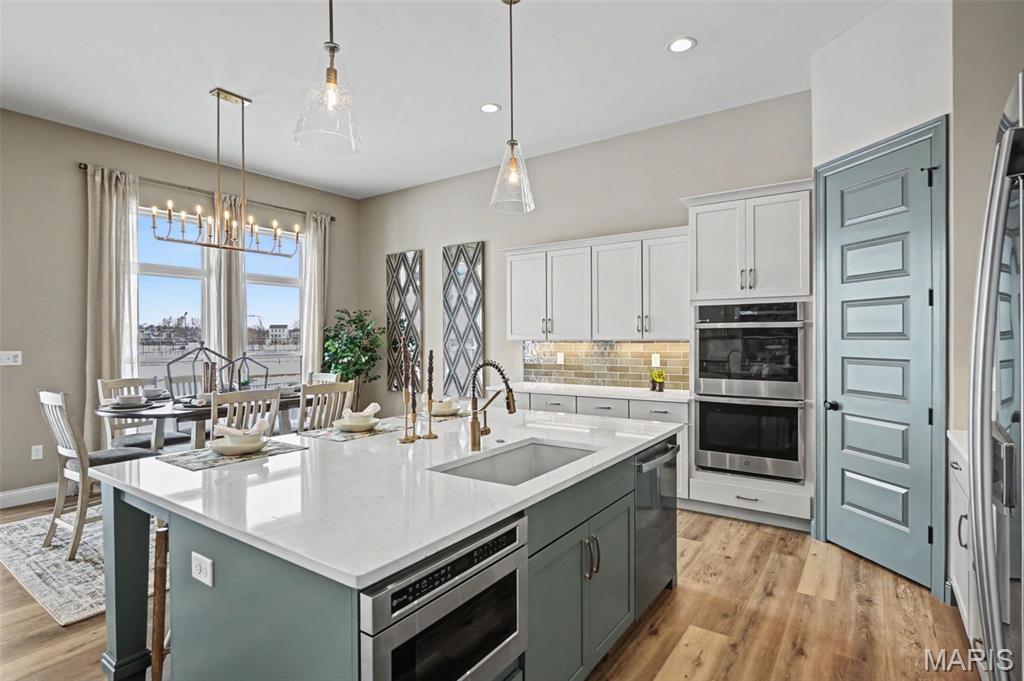
Contemporary kitchen featuring a large central island with a built-in microwave, light-toned countertops, and an undermount sink
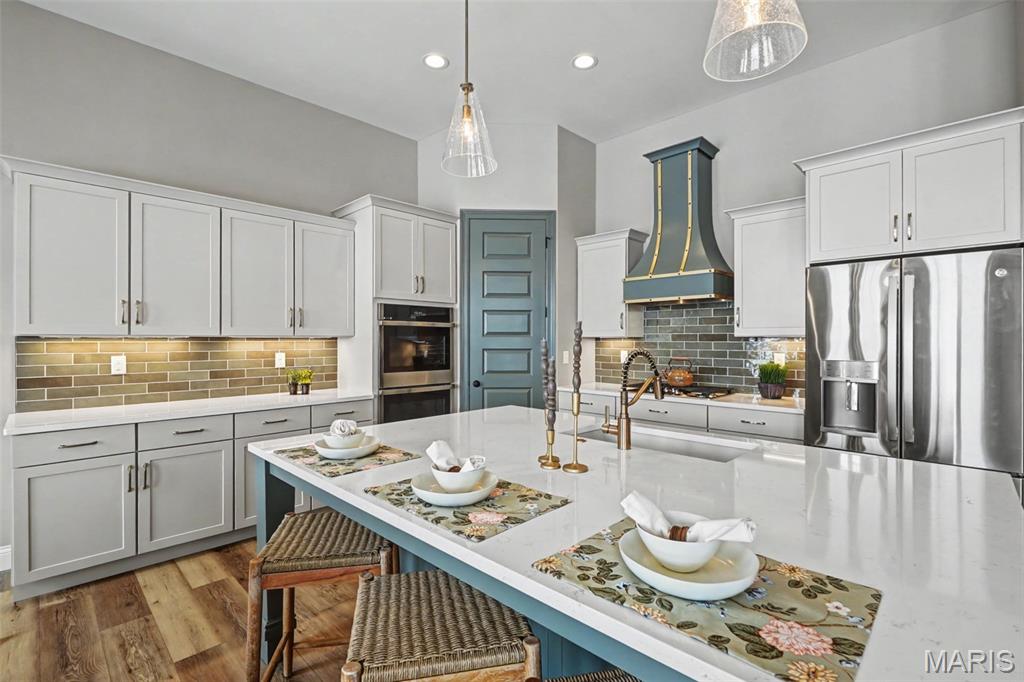
Kitchen featuring a large central island with seating, light-toned cabinetry, light wood-finish flooring, stainless steel appliances, and a distinct range hood
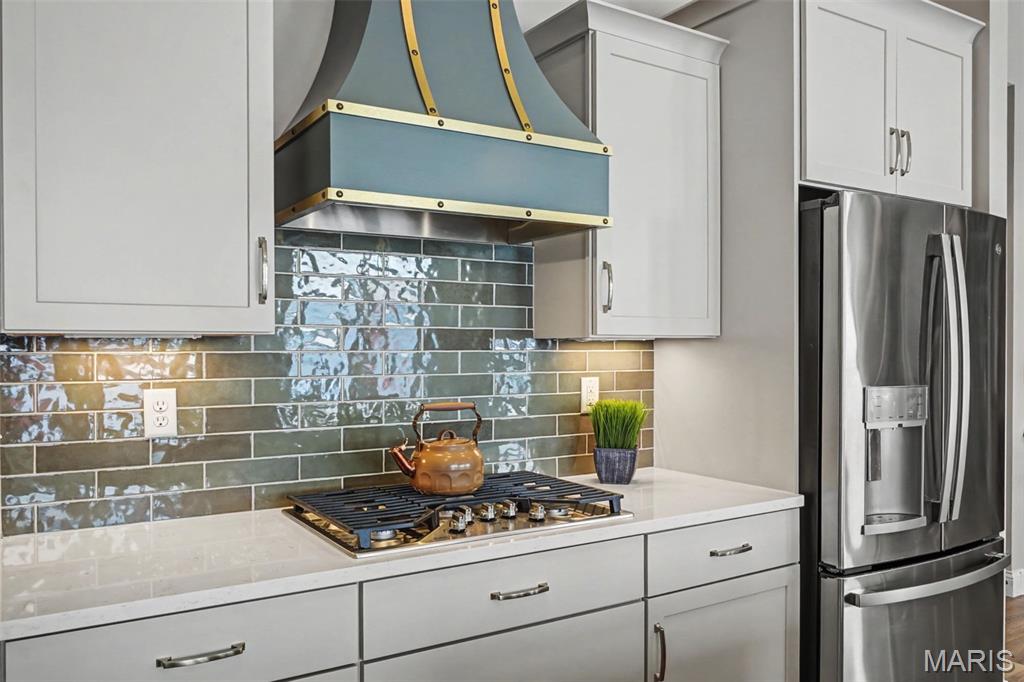
Custom teal and brass range hood above a gas cooktop
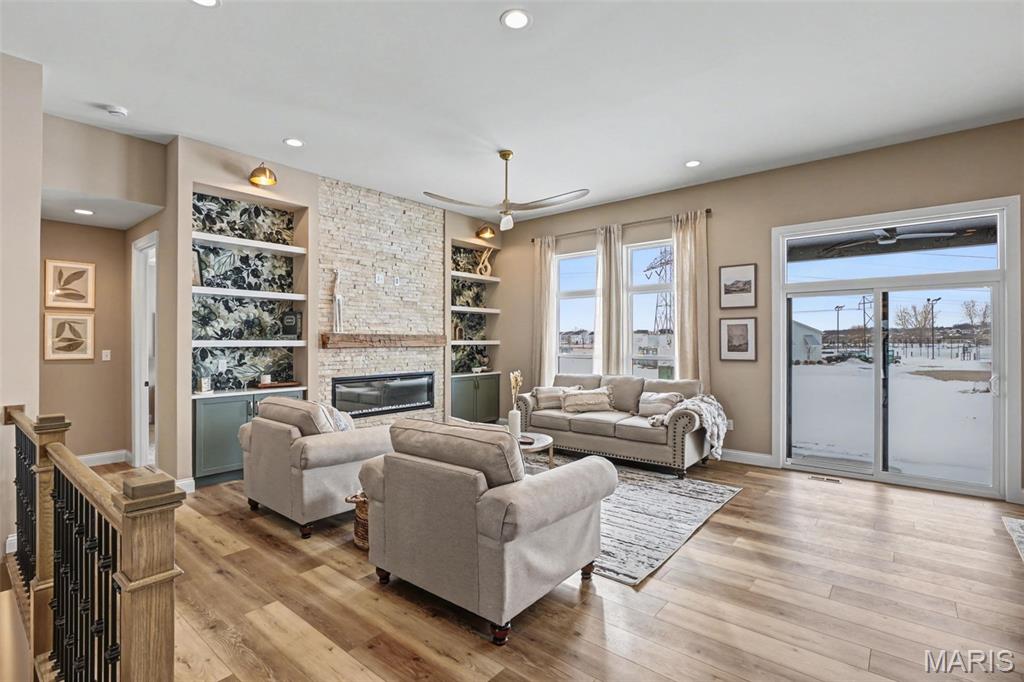
Spacious living area featuring wood-finish flooring, a stone-clad fireplace with a wood mantle, and built-in shelving with accent lighting
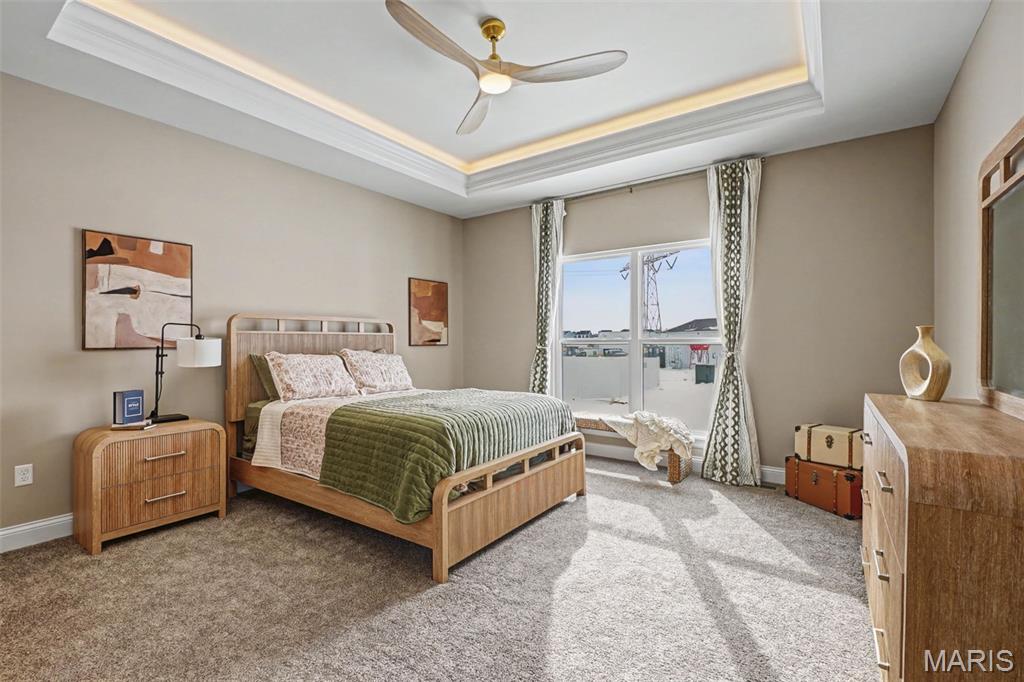
Spacious bedroom featuring a tray ceiling with recessed lighting, a ceiling fan, and carpeted flooring
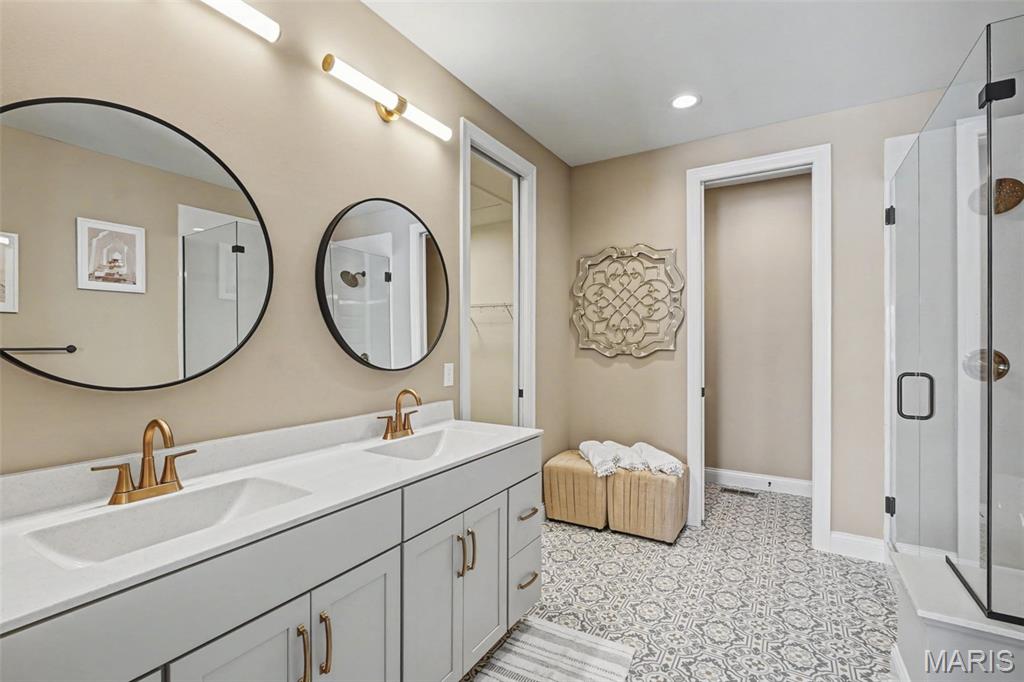
Dual vanity with brass-finish fixtures and stone-finish countertop
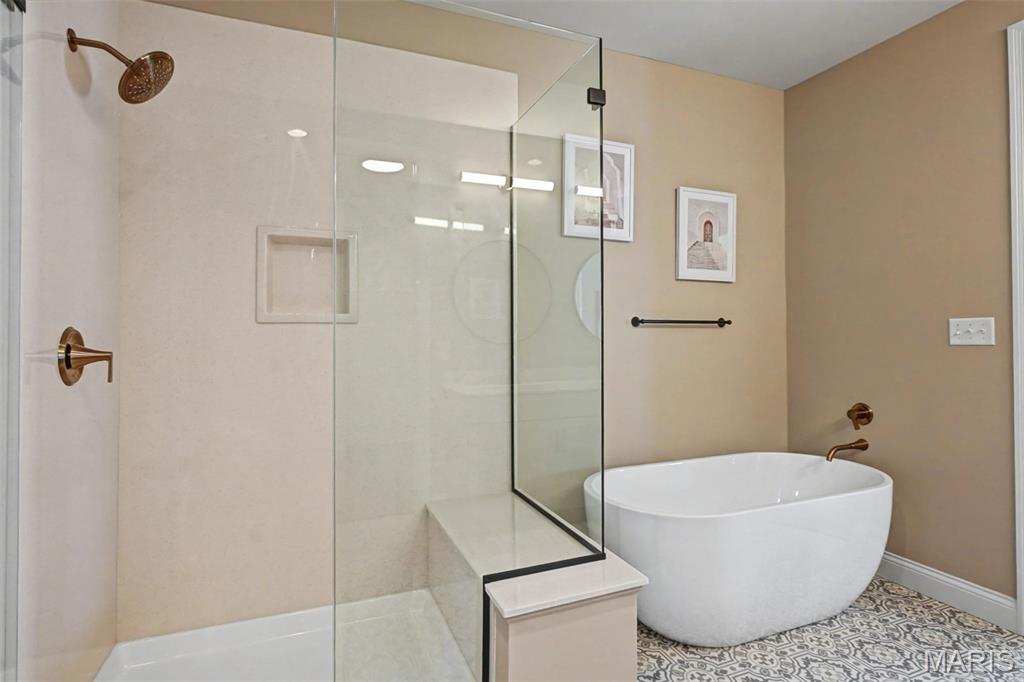
Freestanding soaking tub and glass-enclosed shower with bronze fixtures
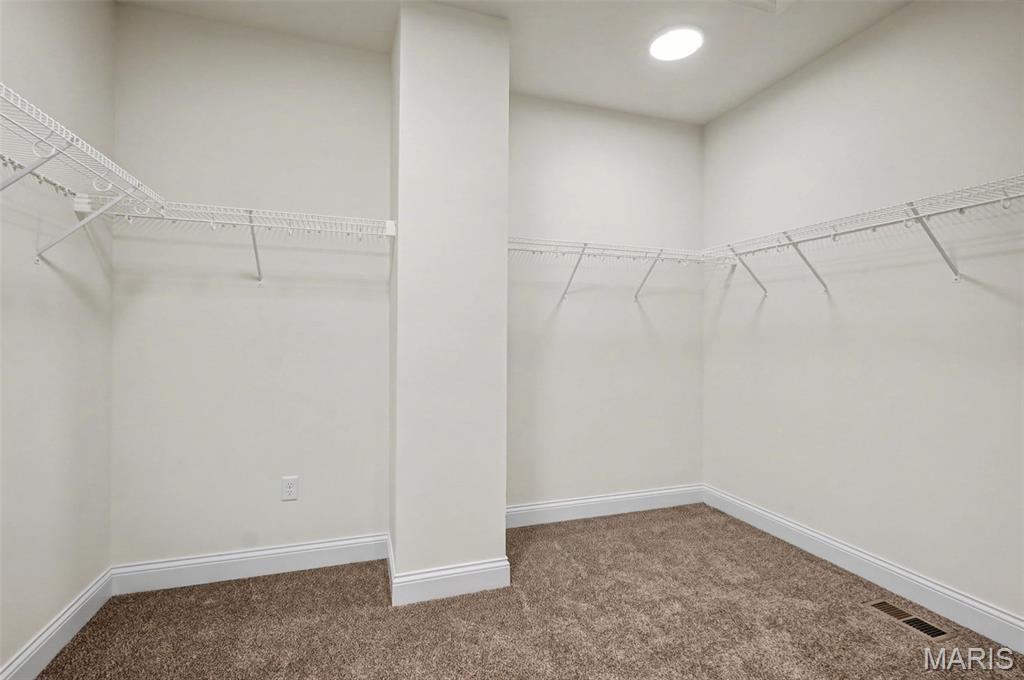
Spacious walk-in closet featuring light-colored walls, wire shelving, recessed lighting, and brown carpet flooring
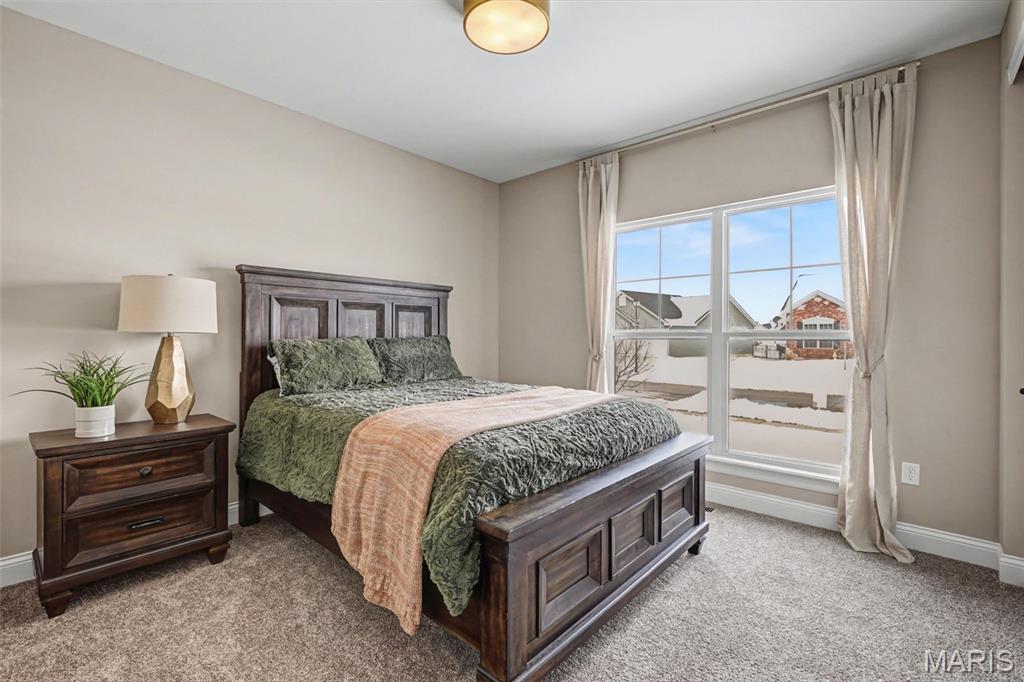
Carpeted bedroom featuring neutral wall tones and a double-pane window with white trim
Spacious walk-in closet featuring light-colored walls, wire shelving, recessed lighting, and brown carpet flooring
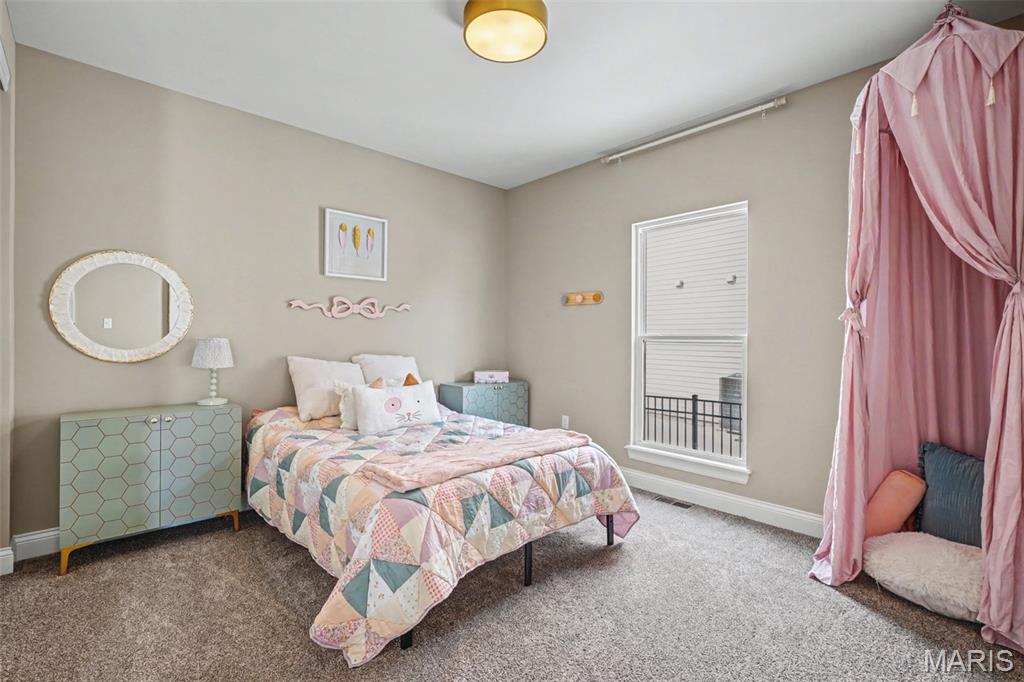
Carpeted room with a single window featuring blinds and exterior railing visible
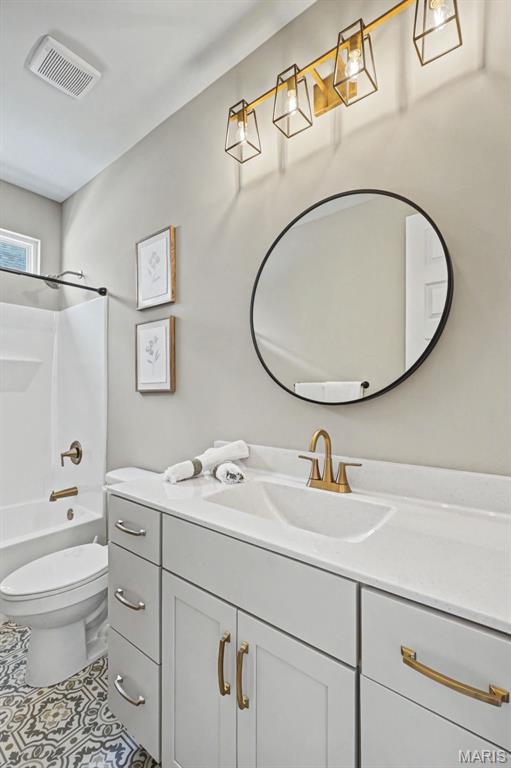
Bathroom featuring a white vanity with quartz-finish countertop, gold-tone faucet, and decorative floor tiling
T.R. HUGHES DISPLAY HOME NOW AVAILABLE! The 2100+ sq. ft. Ranch Home is Loaded with Features. The Exterior has Stone w/ Board & Batten Siding, Windows w/Black Exterior & White Interior, Architectural Shingles & Cedar Columns & Accents. The Entry Foyer has an 8' Tall Glass Front Door & Sidelight, Wainscoting down the Expanded Foyer, Laminate Floors & Can Lighting. The Great Room, Kitchen & Breakfast Room have 11' Tall Ceilings & 9' everywhere else. The Great Room has a 60" Allusion Platinum Fireplace w/Stone to the Ceiling & a Reclaimed Wood Mantle with Built-Ins on each side. The Great Room also has Laminate Floors, Transom Windows, Can Lighting & 4' Wide Open Stairs to the Lower Level with Iron Spindles. The Kitchen has an Oversized Island, Stainless Built-In Double Ovens, a Gas Cooktop w/a Custom Curved Hood, Quartz Counters & a Blanco Super Single Sink. The Kemper Cabinets are Staggered w/ Crown Molding & are Soft Close w/ Dovetailed Drawers & Bronzed Gold Hardware. The Kitchen also Includes a Microwave Drawer, Dishwasher, Stainless French Door Refrigerator, a Tiled Backsplash, Under Cabinet Lighting, Laminate Floors & Can Lighting. There's also a 12' x 14' Covered Patio w/ Cedar Posts. The Primary Suite has a Tray Ceiling w/ Crown Molding, Accent Lighting & a Large Walk In Closet. The Primary Bath has a Separate Shower w/Seat, 3/8" Glass Upgraded Shower Door, a Free Standing Tub, Double Bowl, Adult Height Vanities w/Upgraded Counters w/ Bronzed Gold Moen Faucets, a Separate Water Closet & Linen Closet. Other Features Include 8' Tall Interior Doors w/ Matte Black Hardware, 5 1/4" Baseboards, 3 1/4" Door Casing, Transom Windows in the Breakfast Room & Hall Bath, Custom Wall Color, a Garage Floor Coating, Rough In for a Future Bath in the Lower Level, Beautifully Landscaped & a Fully Sodded Yard. The Garage will be converted back to a garage.

3 Beds

2 Baths

2,138 sq.ft

$0 per sq.ft

Craftsman
$ 699,900
Active
0
26047120
3
2
2,138
Charlestowne Landing #5
St Charles
Orchard Farm R-V
St Charles
Residential
Craftsman
Residential
$835
Last 6 closed homes in this zip.
| Address | Bd/Ba | SqFt | List | Sold | Closed |
|---|---|---|---|---|---|
| 2349 Banon Drive, St Charles, MO 63301 | 4/3 | 1,615 | $469,000 | $467,500 99.7% of ask |
Sep 21, 2026 |
| 906 Holly Place, St Charles, MO 63301 | 3/1 | 1,028 | $170,000 | $178,000 104.7% of ask |
Sep 18, 2026 |
| 206 Menslage Court, St Charles, MO 63301 | 3/3 | 1,786 | $650,000 | $610,000 93.8% of ask |
Sep 18, 2026 |
| 5 Ridgeview Court, St Charles, MO 63301 | 2/1 | 1,008 | $190,000 | $100,000 52.6% of ask |
Sep 18, 2026 |
| 1016 Bellevaux Place, St Charles, MO 63301 | 4/5 | 3,208 | $800,000 | $754,000 94.3% of ask |
Sep 18, 2026 |
| 118 Lindenwood Avenue, St Charles, MO 63301 | 3/2 | 1,638 | $339,000 | $380,000 112.1% of ask |
Sep 17, 2026 |
Estimate your monthly payment. Adjust the sliders below.
Estimate only. Not a loan offer. Consult a lender for an accurate quote, including HOA fees, PMI, and current rates.
Great Room
18.9x17.6
Kitchen
14x16
Breakfast Room
13.9x16
Office
13x10
Primary Bedroom
15x14.8
Bedroom 2
12x11.7
Bedroom 3
12.5x11.7
Laundry
7.8x6.1
Primary Bathroom
11x9.6
Bathroom 2
10x5

COMING SOON!!! 284 Crestfield Court is a beautifully upgraded home, just 3 years young, with a premium lot and peaceful lake views. The modern farmhouse elevation delivers standout curb appeal, while the interior features vaulted ceilings, a bright open feel, 42-inch cabinets, recessed can lights, and an upgraded gas stove. The large concrete patio is perfect for relaxing and enjoying the scenic setting. With custom landscaping, a full basement bath rough-in, nearby walking and running trails, and a great location, this newer-construction home combines comfort, style, and tranquil views. SHOWINGS START 9/24!
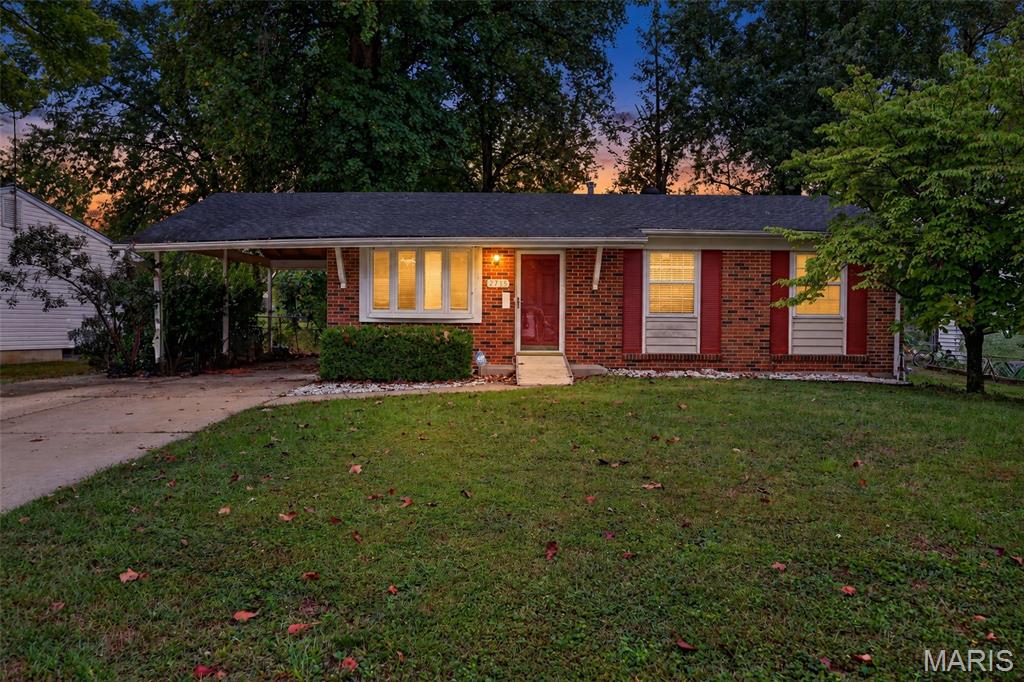
Welcome home to this charming ranch-style home tucked away on a quiet cul-de-sac! This 3-bedroom, 1-bath home offers comfortable main-level living with a functional layout and plenty of additional space in the basement. The basement includes a dedicated office area, perfect for working from home, a hobby room, or additional storage. Step outside to enjoy the fenced-in backyard, providing a great space for pets, entertaining, or relaxing. A carport offers convenient covered parking, while the cul-de-sac location provides a quieter setting with less through traffic. With three bedrooms, a full bath, basement office space, a fenced yard, and convenient ranch-style living, this home offers a great combination of comfort, functionality, and location.