Beautifully maintained traditional two-story home featuring classic Colonial-inspired architecture, timeless brick-front curb appeal, and an impressive two-story entry. The welcoming foyer opens to a sun-filled front office and elegant formal dining room with updated lighting, perfectly situated for entertainment. The spacious kitchen offers abundant cabinetry, a center island, pantry, breakfast area, and durable luxury vinyl plank flooring, with convenient main-floor laundry nearby. The inviting great room features a bay window providing the perfect gathering space for family and friends. Upstairs, you'll findn4 generously sized bedrooms with walk-in closets. The spacious primary suite also has a large walk-in closet and private bath featuring a double vanity and luxury vinyl plank flooring. Outside, enjoy a large level fenced backyard, and outdoor electrical outlets-ideal for relaxing or entertaining. This home combines timeless style with everyday comfort and functionality.

4 Beds

3 Baths

2,584 sq.ft

$0 per sq.ft

Colonial
$ 485,000
Coming Soon
0
26047276
4
3
2,584
Charlestowne Landing #12
St Charles
Orchard Farm R-V
St Charles
Residential
Colonial
Residential
$5,740
Last 6 closed homes in this zip.
| Address | Bd/Ba | SqFt | List | Sold | Closed |
|---|---|---|---|---|---|
| 3317 Town And Country Lane, St Charles, MO 63301 | 3/2 | 1,548 | $349,900 | $350,000 100% of ask |
Jul 24, 2026 |
| 1620 Gallaher Avenue, St Charles, MO 63301 | 0/0 | -- | $275,000 | $235,000 85.5% of ask |
Jul 24, 2026 |
| 3736 Runnymede Drive, St Charles, MO 63301 | 4/4 | 2,214 | $829,000 | $940,000 113.4% of ask |
Jul 24, 2026 |
| 221 Arpent Alley, St Charles, MO 63301 | 3/2 | 1,570 | $597,370 | $596,982 99.9% of ask |
Jul 23, 2026 |
| 3242 Ipswich Lane, Unincorporated, MO 63301 | 3/2 | 864 | $265,000 | $277,000 104.5% of ask |
Jul 23, 2026 |
| 1625 Gallaher Avenue, St Charles, MO 63301 | 3/1 | 1,008 | $215,000 | $215,000 100% of ask |
Jul 23, 2026 |
Estimate your monthly payment. Adjust the sliders below.
Estimate only. Not a loan offer. Consult a lender for an accurate quote, including HOA fees, PMI, and current rates.
Bedroom
16x15
Primary Suite
Bedroom 2
13x12
Bedroom 2
Bedroom 3
13x10
Bedroom 3
Bedroom 4
14x12
Bedroom 4
Office
12x10
Office
Dining Room
13x10
Dining room
Great Room
18x15
Breakfast Room
11x9
Kitchen
14x11
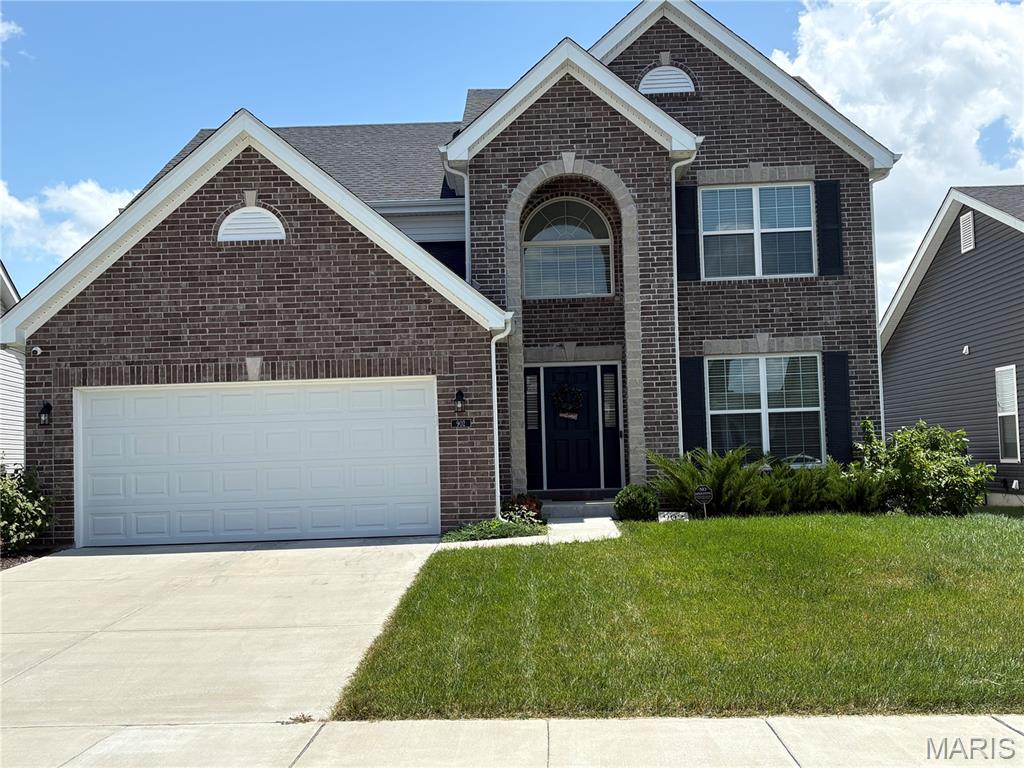
Beautifully maintained traditional two-story home featuring classic Colonial-inspired architecture, timeless brick-front curb appeal, and an impressive two-story entry. The welcoming foyer opens to a sun-filled front office and elegant formal dining room with updated lighting, perfectly situated for entertainment. The spacious kitchen offers abundant cabinetry, a center island, pantry, breakfast area, and durable luxury vinyl plank flooring, with convenient main-floor laundry nearby. The inviting great room features a bay window providing the perfect gathering space for family and friends. Upstairs, you'll findn4 generously sized bedrooms with walk-in closets. The spacious primary suite also has a large walk-in closet and private bath featuring a double vanity and luxury vinyl plank flooring. Outside, enjoy a large level fenced backyard, and outdoor electrical outlets-ideal for relaxing or entertaining. This home combines timeless style with everyday comfort and functionality.
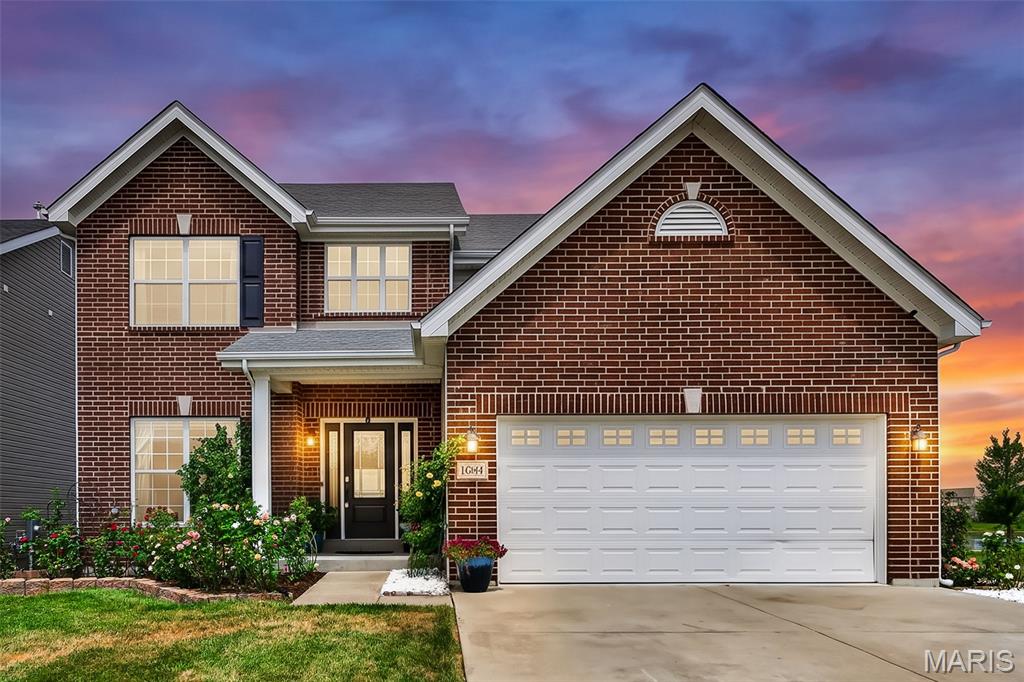
Open House Sunday 8/2 1-3 PM!!! Welcome to this beautifully maintained 4 bedroom, 2.5 bath home (approx. 2,584 sq ft) built in 2018 and nestled in the desirable Charlestowne Crossing community. Enjoy everyday living with stunning year-round lake views from the open main level and primary suite. Step inside to an inviting foyer that opens to a bright, open concept floor plan featuring rich hardwood floors, soaring ceilings, and abundant natural light. The spacious living room centers around a gas fireplace with a classic wood mantel and a wall of windows that frame the serene water views. A formal dining area with elegant chandelier seating flows seamlessly into the gourmet kitchen, complete with rich wood cabinetry, granite countertops, a large center island with breakfast bar seating, stainless steel appliances, and a sunny breakfast nook overlooking the backyard. The primary suite offers a peaceful retreat with lake views, a ceiling fan, and a luxurious en-suite bath featuring dual vanities, a soaking tub, and separate shower. Three additional second floor bedrooms, shared second floor bath, a versatile office/flex space, and a convenient main floor laundry room complete the home. The unfinished basement provides excellent storage and future expansion potential. Outdoors, the private fenced backyard is an entertainer’s dream. A generous concrete patio is perfect for gatherings and is furnished with ample seating areas and a fire table, all while overlooking the sparkling neighborhood lake. Mature landscaping, rose gardens, raised garden beds, and direct access to community walking paths enhance the outdoor living experience. Located in a quiet setting with easy access to shopping, dining, parks, and major highways. Don’t miss this rare opportunity to own a water view home in one of St. Charles’ most sought after neighborhoods.
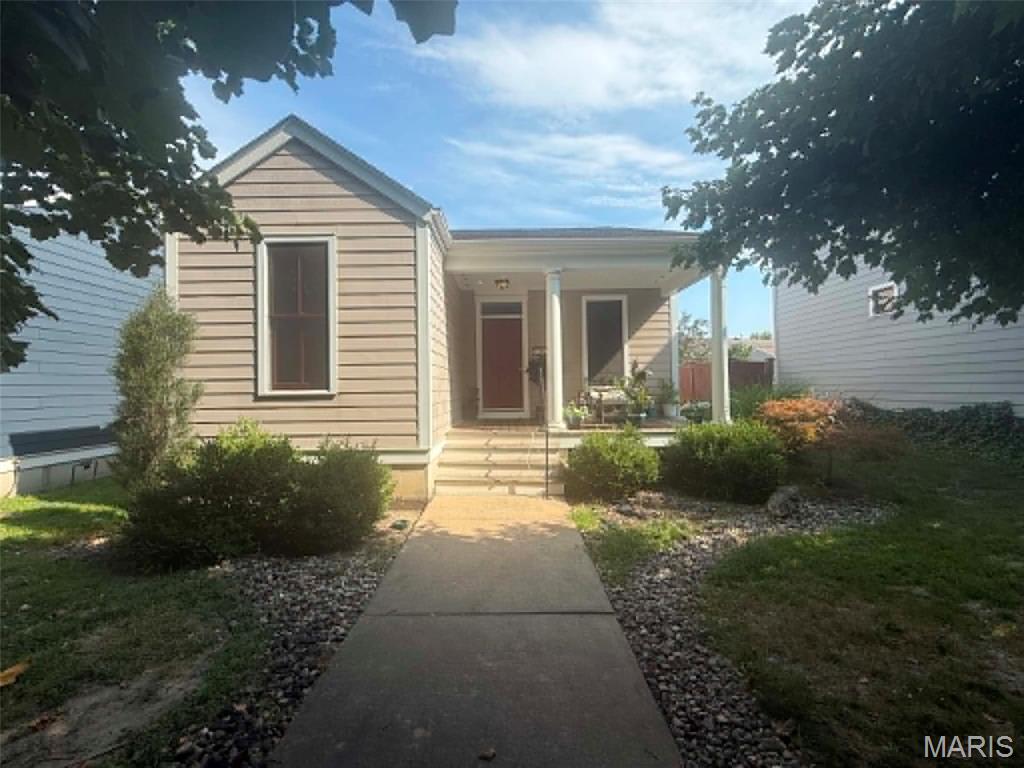
Get into a house in NEW TOWN for under 300K. Unlock instant equity and a vibrant community at 3405 Banner St, St. Charles! This 4-bedroom, 3-bath ranch is sold as-is (seller to do no repairs), offering the perfect blank canvas for investors, renovators, or buyers looking to customize their dream home. But you aren't just buying a house—you are buying a lifestyle! Steps from your front door, enjoy: Lakes, walking paths, , and sand volleyball. Dining & Shopping: Walkable restaurants and local shops. Entertainment: Concerts, parks, and endless social clubs. Don't miss your chance to own in St. Charles’ most sought-after neighborhood. Opportunity awaits!?? Schedule your showing today!
