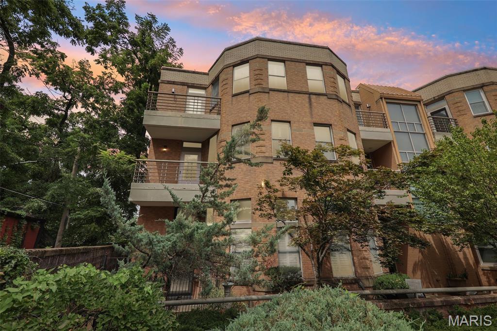
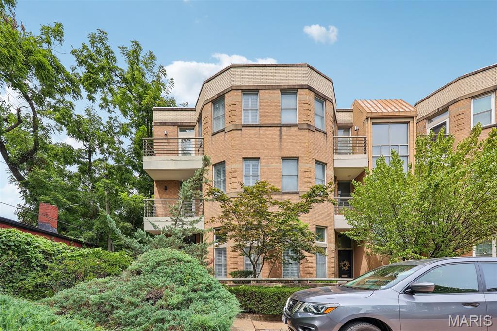
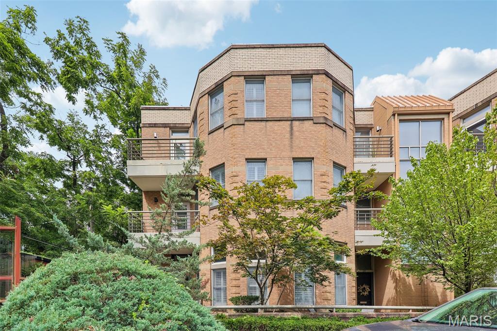
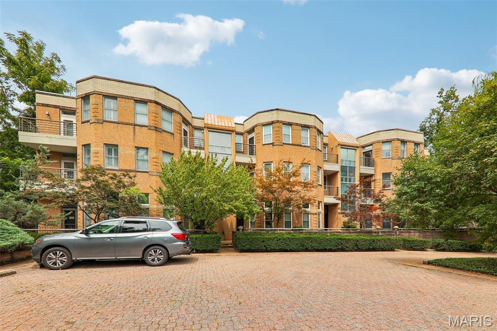
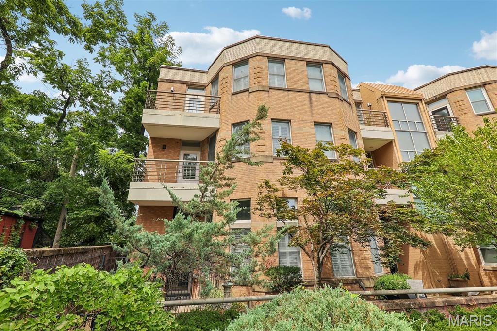
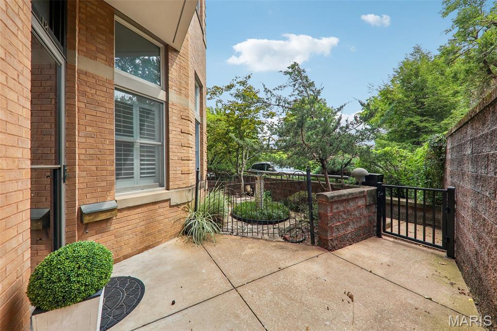
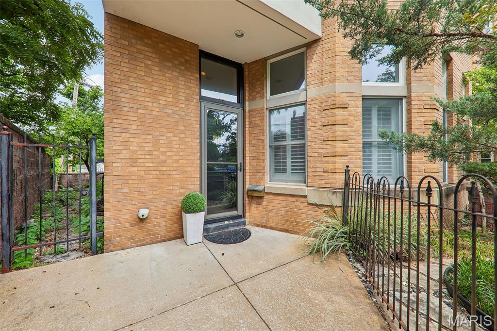
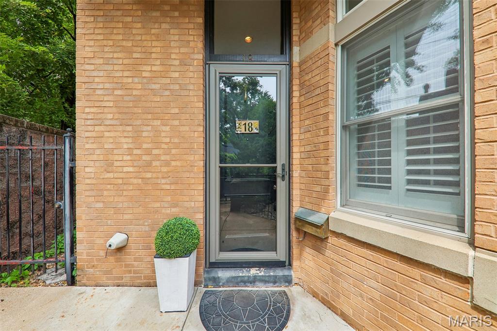
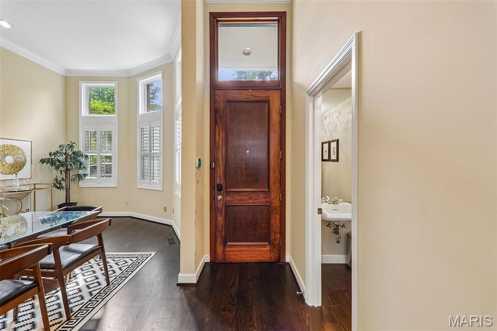
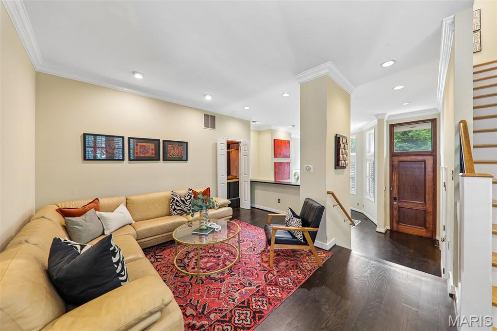
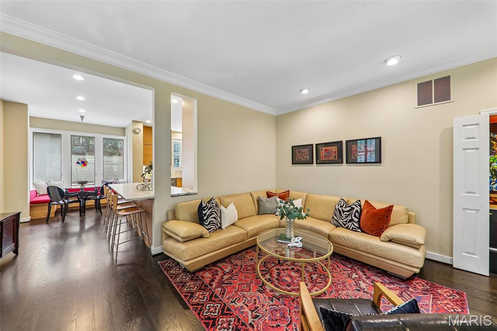
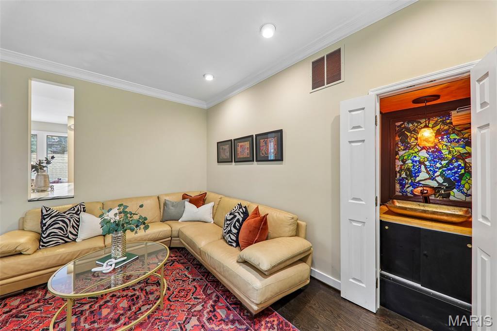
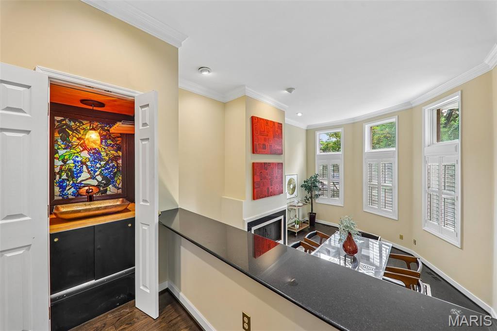
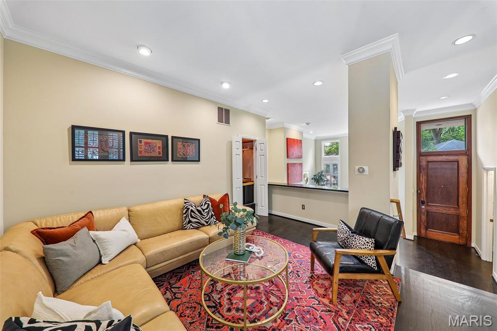
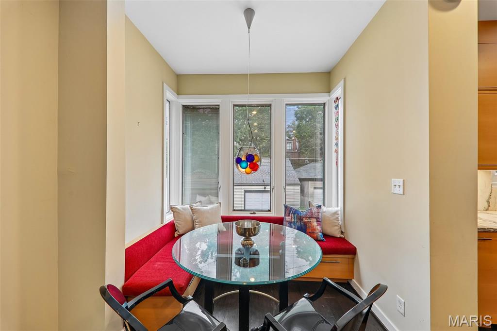
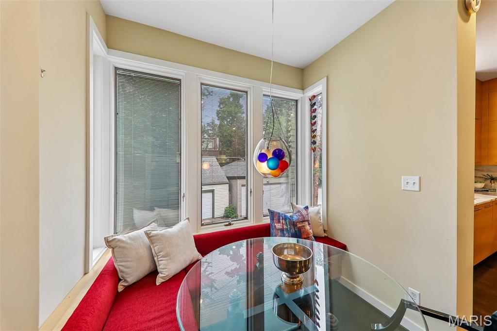
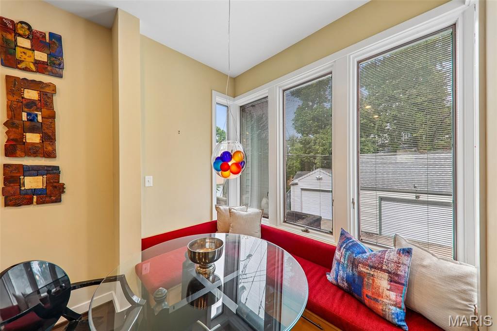
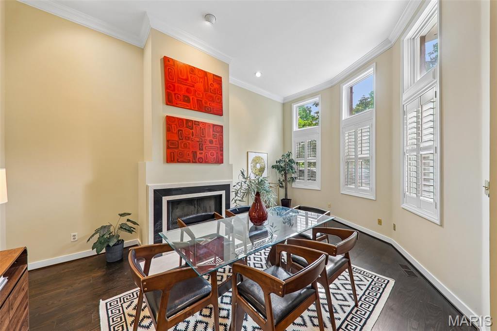
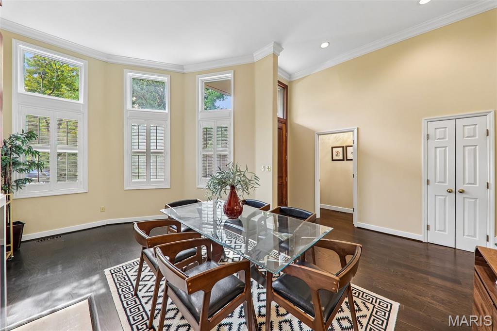
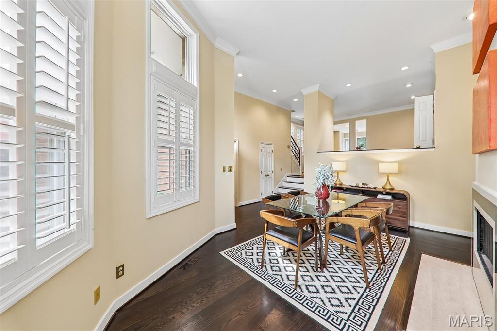
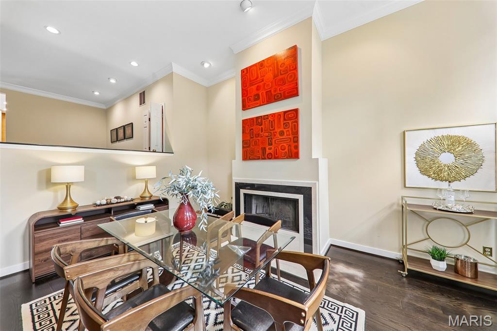
Experience refined Central West End living at 18 Taylor Place Drive, an exceptional townhome tucked away in one of the neighborhood's most desirable and private settings, just a half block from the vibrant restaurants, shopping, and entertainment along Euclid Avenue. Backing to prestigious Walton Row, this former display residence showcases premium upgrades and timeless craftsmanship throughout. Step inside to an impressive foyer with soaring 10-foot ceilings and an abundance of natural light streaming in from three sides, creating a bright, open atmosphere rarely found in city living. Rich hardwood flooring extends throughout all three levels, while elegant crown molding, plantation shutters, recessed lighting, and a beautiful fireplace add warmth and sophistication. Designed with both everyday living and entertaining in mind, the spacious dining area flows seamlessly into the spectacular chef's kitchen. Outfitted with premium Wolf and Sub-Zero appliances, including a six-burner gas range and built-in refrigerator, the kitchen also offers generous cabinetry, quality finishes, and an inviting sitting area surrounded by Pella skylights and oversized windows that fill the space with natural light. Escape to the luxurious second-level primary suite featuring custom built-ins, dual walk-in closets, a dedicated makeup vanity with third sink, double adult-height vanities, a freestanding soaking tub, separate shower, and heated tile flooring for a true spa-like experience. An adjoining flex room provides endless possibilities as a home office, nursery, sitting room, or additional dressing space. Convenient second-floor laundry completes the level. The third floor offers incredible flexibility with two spacious bedrooms, one featuring custom built-ins that also make it ideal for a home office or library, along with two full bathrooms including a Jack-and-Jill design. Outside, enjoy your own private side yard with beautifully landscaped garden space—an uncommon luxury in the Central West End and the perfect setting for morning coffee or evening relaxation. Additional highlights include a two-car tuck-under garage and generous lower-level storage. Combining an unbeatable location, exceptional privacy, luxury finishes, and an incredibly functional floor plan, this one-of-a-kind residence offers an outstanding opportunity to enjoy the very best of Central West End living.

3 Beds

3 Baths

2,589 sq.ft

$0 per sq.ft

Traditional
$ 640,000
Pending
0
26047656
3
3
2,589
Taylor Place Twnhs
St Louis City
St. Louis City
St Louis City
Residential
Traditional
Residential
$8,557
Last 6 closed homes in this zip.
| Address | Bd/Ba | SqFt | List | Sold | Closed |
|---|---|---|---|---|---|
| 4122 Westminster Place, St Louis City, MO 63108 | 2/3 | 1,216 | $239,900 | $239,900 100% of ask |
Sep 16, 2026 |
| 4361 Enright Avenue, St Louis City, MO 63108 | 5/4 | 3,248 | $269,900 | $270,000 100% of ask |
Sep 15, 2026 |
| 4901 Washington Avenue, 3B, St Louis City, MO 63108 | 2/2 | 1,620 | $299,000 | $270,000 90.3% of ask |
Sep 10, 2026 |
| 3914 Lindell Boulevard, St Louis City, MO 63108 | 0/0 | -- | $750,000 | $500,000 66.7% of ask |
Sep 8, 2026 |
| 4374-4382 W. Pine Boulevard, St Louis City, MO 63108 | 0/0 | -- | $1,325,000 | $1,295,000 97.7% of ask |
Sep 3, 2026 |
| 4464 Lindell Boulevard, 10, St Louis City, MO 63108 | 2/3 | 1,444 | $370,000 | $370,000 100% of ask |
Sep 1, 2026 |
Estimate your monthly payment. Adjust the sliders below.
Estimate only. Not a loan offer. Consult a lender for an accurate quote, including HOA fees, PMI, and current rates.
Living Room
17x14
Dining Room
13x18
Kitchen
20x18
Bathroom
3x6
Primary Bedroom
12x25
Primary Bathroom
9x9
Primary Bathroom
9x9
Bedroom
11x12
Laundry
3x6
Office
20x18
Bedroom
14x11
Bathroom
7x9
Bathroom
6x5
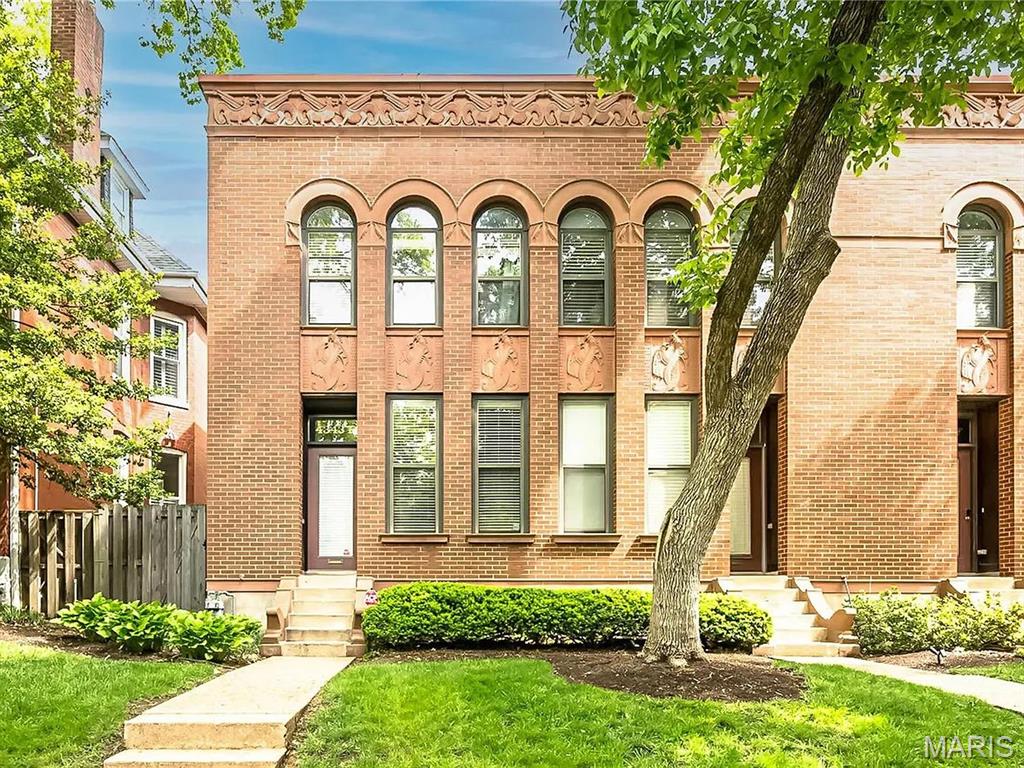
Welcome to this spacious 2-bedroom, 3 1/2 bath end-unit townhome in the heart of St. Louis’ Central West End! Offering over 1,500 total square feet of living space, this home combines comfortable living with an unbeatable location just minutes from the BJC medical complex, Forest Park, Washington University, and all that the Central West End has to offer. Refinished hardwood floors add warmth and character throughout the main living areas, while the kitchen features newer countertops and appliances. The newer primary bathroom adds another thoughtful update. As an end unit, the home offers added privacy and abundant natural light, along with a large private patio—perfect for outdoor dining, entertaining, or relaxing. A wonderful opportunity to enjoy spacious, updated living in one of St. Louis’ most convenient and vibrant neighborhoods!
Location, location, location...rare opportunity to purchase a townhome just a 1/2 block East of Euclid Ave. PLUS across the street from Whole Foods. This updated townhome features a spacious entry foyer with powder room, spacious formal LR/DR with bay window, plantation shutters, sconces & a wet bar. Hardwood floors through-out 1st floor. Refreshed kitchen with new cooktop, new chandelier, new microwave, large kitchen island seats 5/6, granite counter tops, dbl. ovens & butler's pantry wall, opens to cozy hearth room with ventless fireplace & casual dining area overlooks your PRIVATE patio/yard...ideal for al fresco dining, grilling & chilling or just enjoying your morning coffee. 2nd floor features very large primary with custom built-ins, palatial walk-in closet, luxurious ensuite bath with 2 vanities, soaking tub & walk-in shower also with plantation shutters. 2 additional bedrooms and full bath PLUS laundry room complete the 2nd floor. Lower level is finished with brand new carpeting, ventless fireplace, custom built-ins and another full bath PLUS a cedar closet. BRAND NEW HVAC on 2nd floor, 2 car tuck under garage with storage means you're never in the rain/snow. West Pine Court also features a community pool for their residents. Walk score of 87 indicating it's a "very walkable" neighborhood. Everything is just outside your front door....shops, restaurants, galleries, grocery stores & Forest Park is just a short 1.5 blocks walk away...PLUS walkable to the BJC Medical Campus & Metro Link.
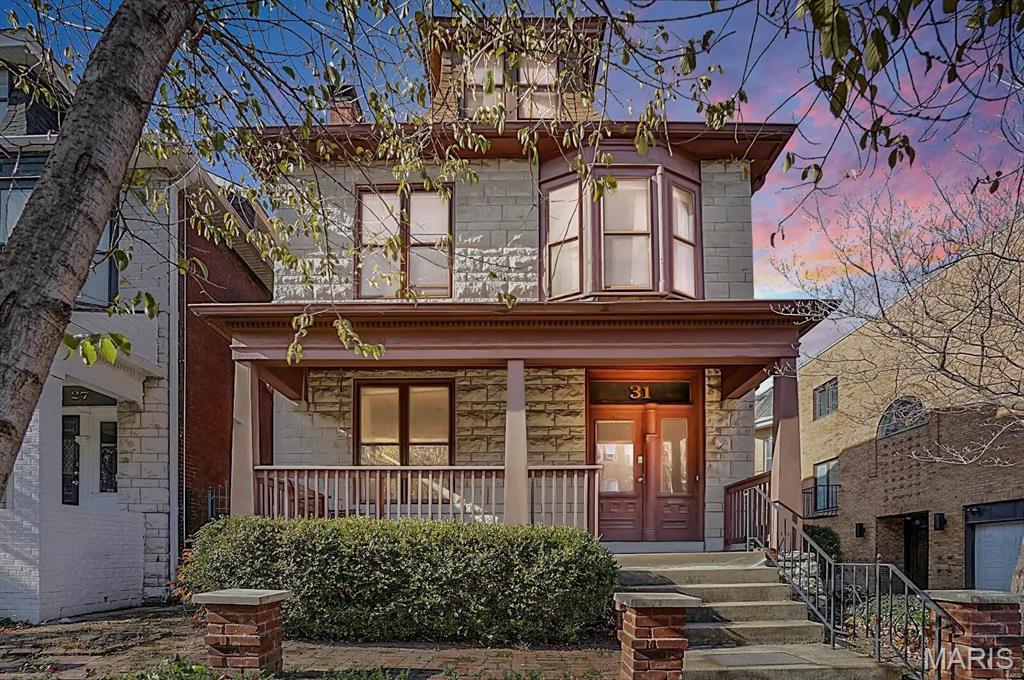
Charming Central West End single-family home offering classic 19th-century character paired with modern functionality. Featuring 4 bedrooms, 2.5 baths, and 2,200 sq. ft. of comfortable living space, this property showcases a fantastic layout with high ceilings, spacious living areas, and beautiful hardwood/LVP flooring throughout. Enjoy a private basement, a wonderful covered front porch/patio setup, and an unbeatable location just steps from the best dining, shopping, and parks the CWE has to offer. Don't miss this incredible opportunity!