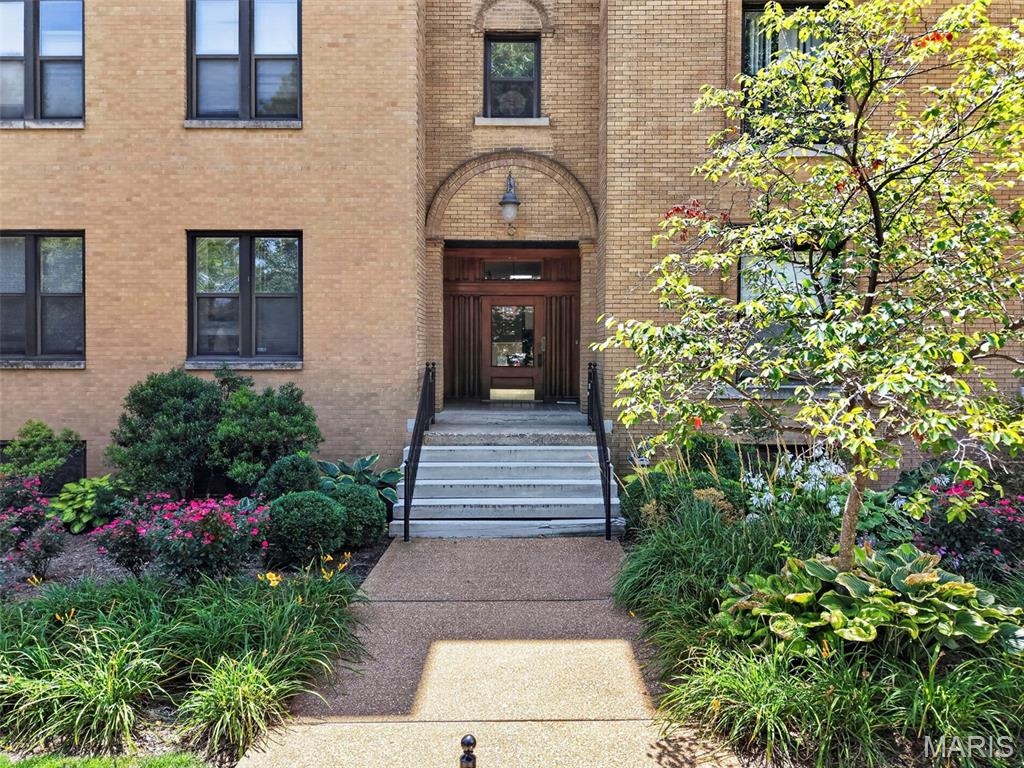
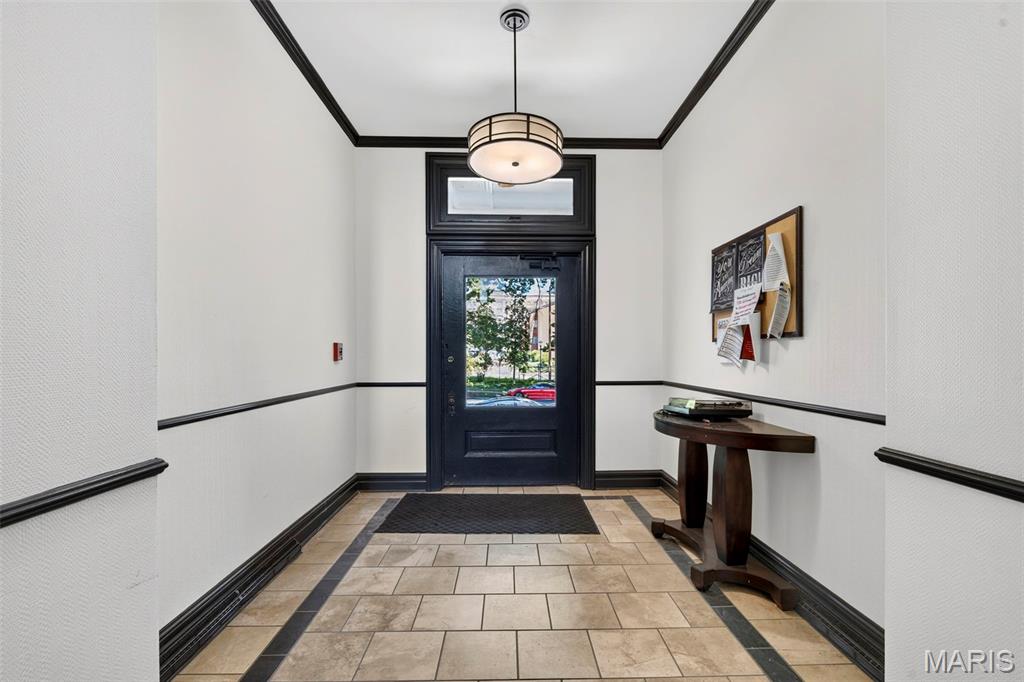
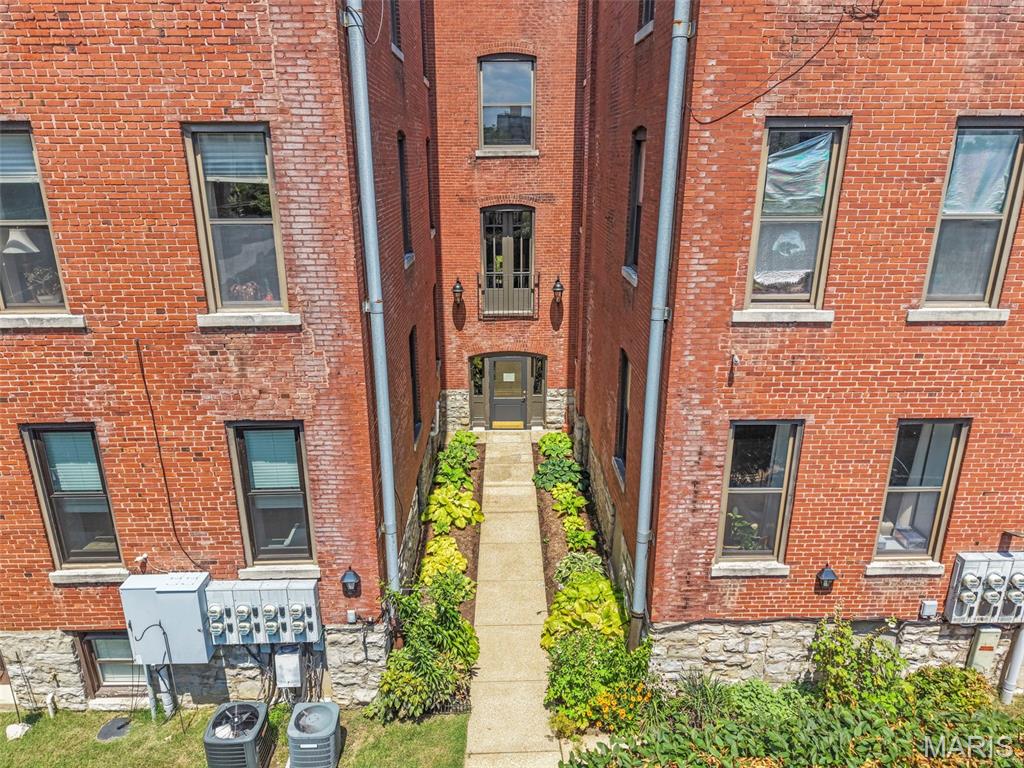
Entryway into the building.


Open concept living and dining area featuring wood-finish flooring, crown molding, and a neutral color palette
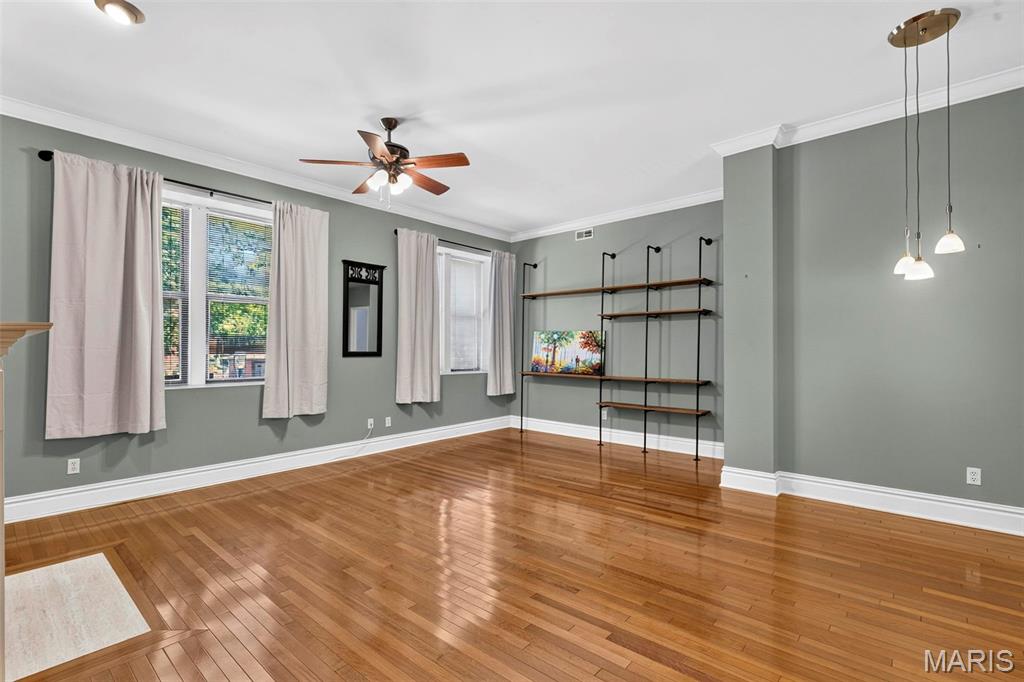
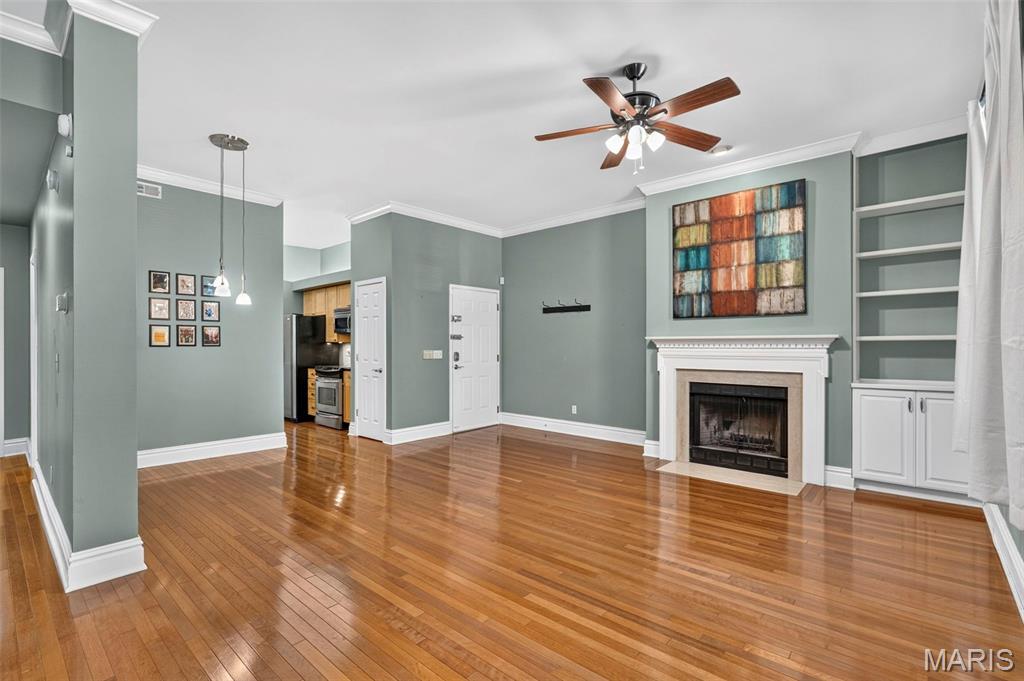
Spacious open-concept living area showcasing refinished hardwood flooring, sage green walls, and cathedral ceiling with ceiling fan
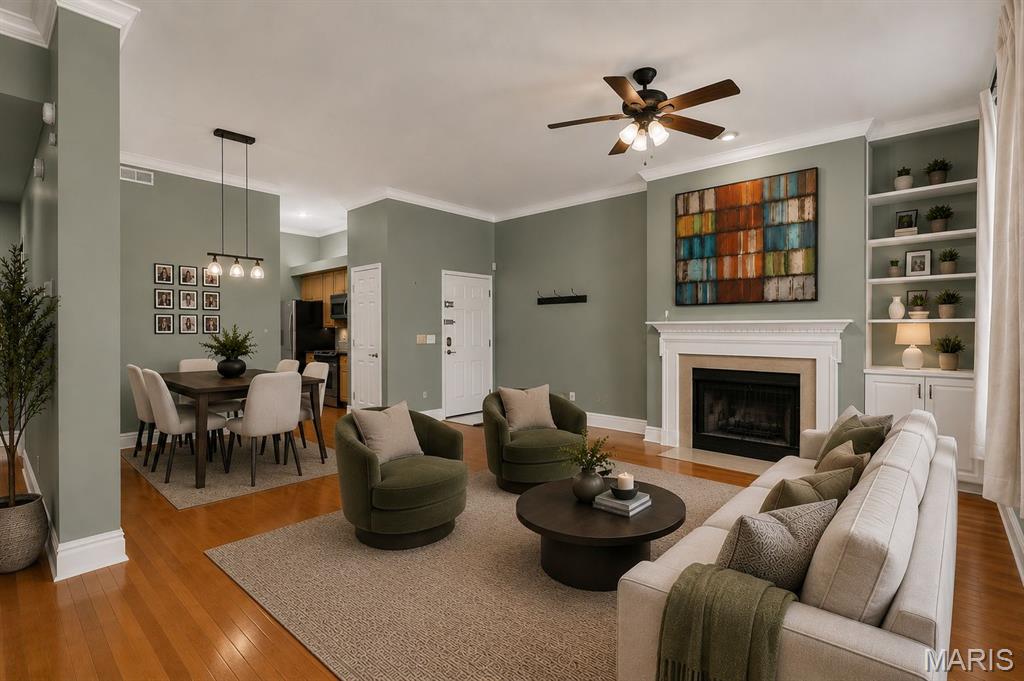
Spacious living area featuring hardwood flooring, a fireplace with a white mantel, and built-in shelving
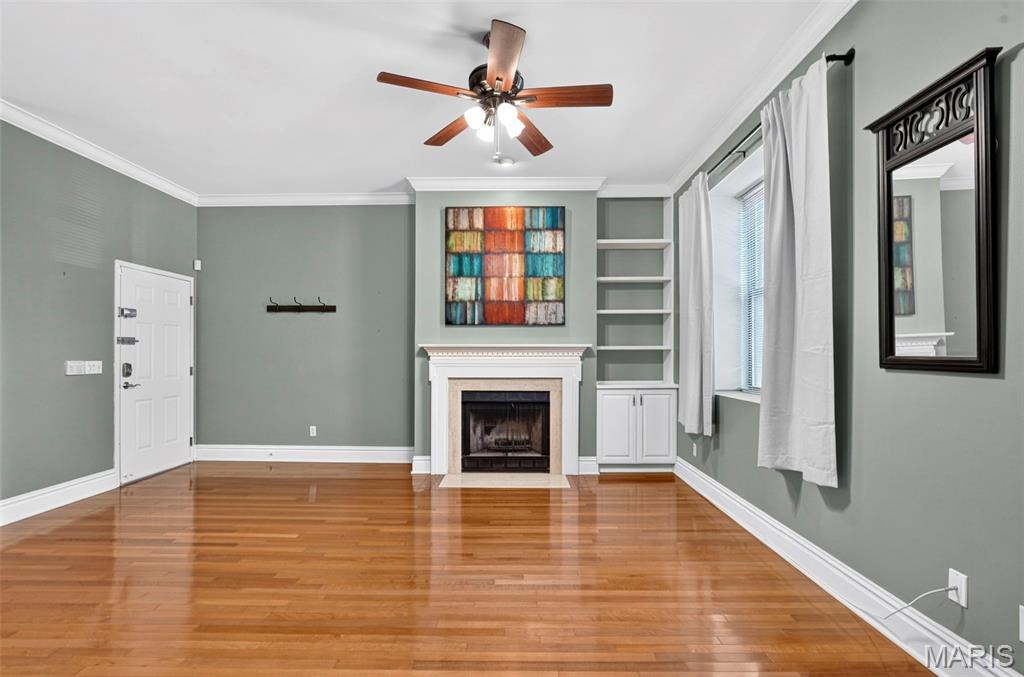
Spacious living room featuring hardwood flooring, sage green walls, and a ceiling fan with integrated lighting
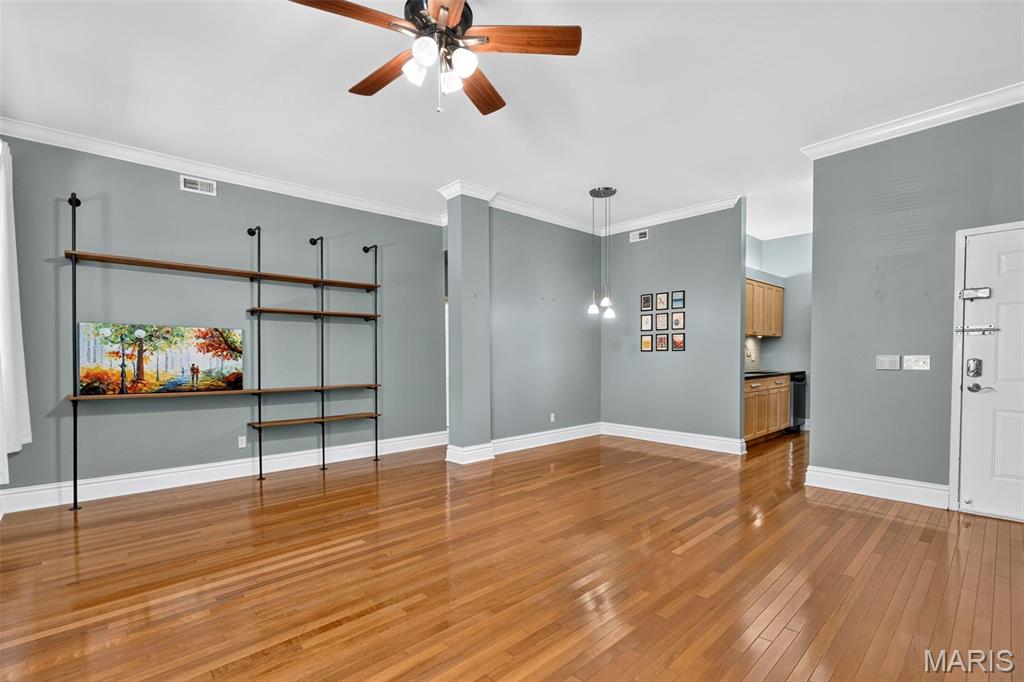
Built in shelving unit along the wall.
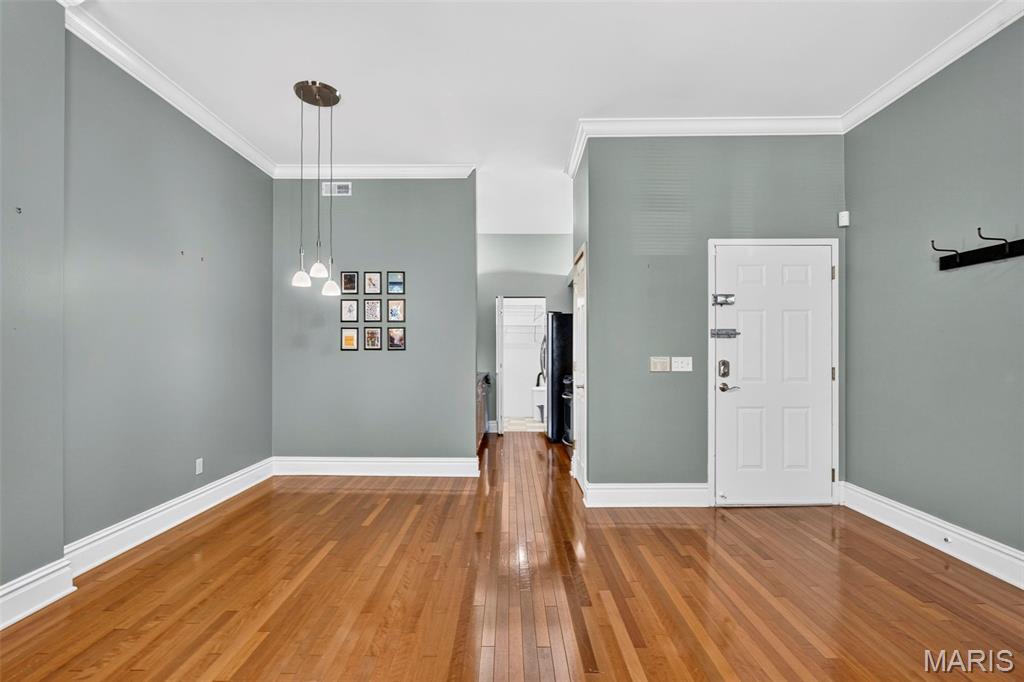
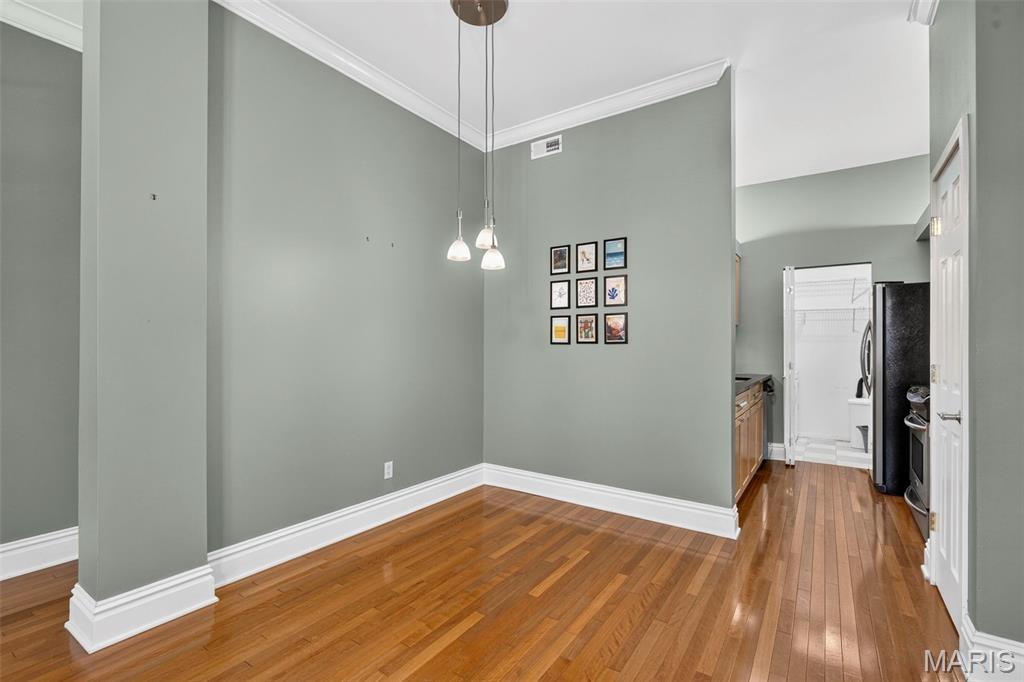
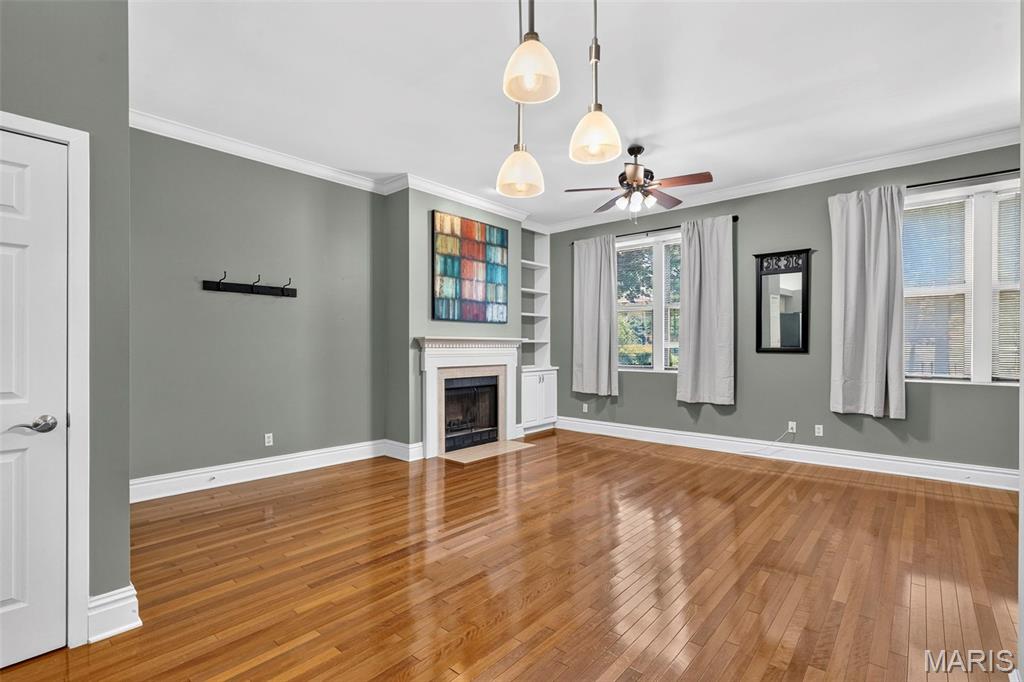
Bright and spacious living area showcasing gleaming wood-finish flooring throughout, neutral gray walls with crisp white trim, and abundant natural light from multiple windows
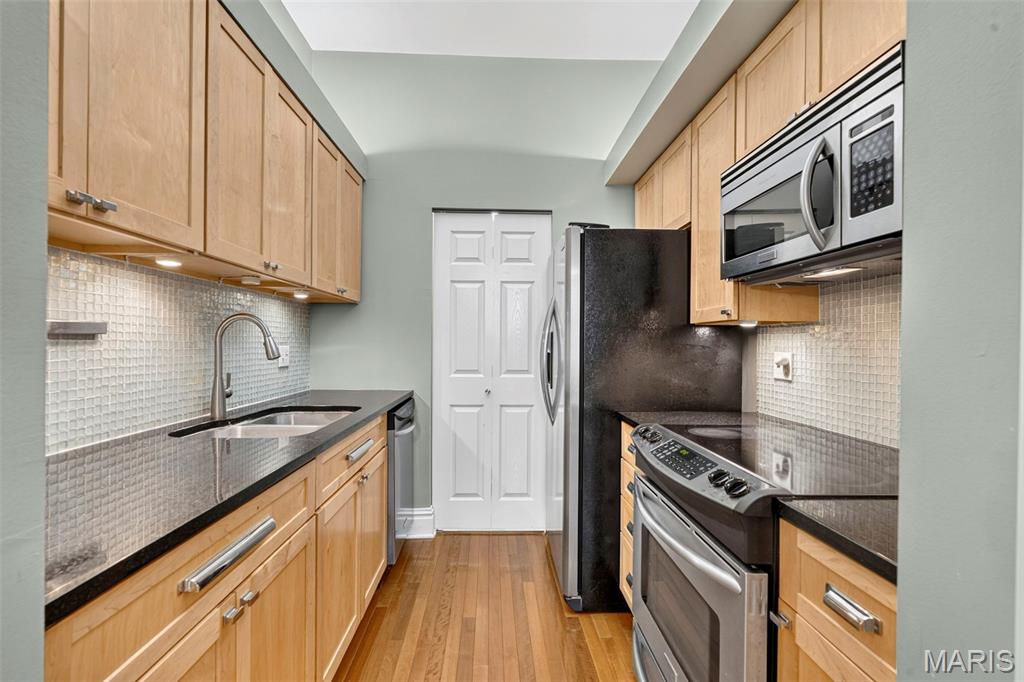
Galley-style kitchen featuring natural wood cabinetry, black granite countertops, subway tile backsplash, and stainless steel appliances including a double wall oven and microwave
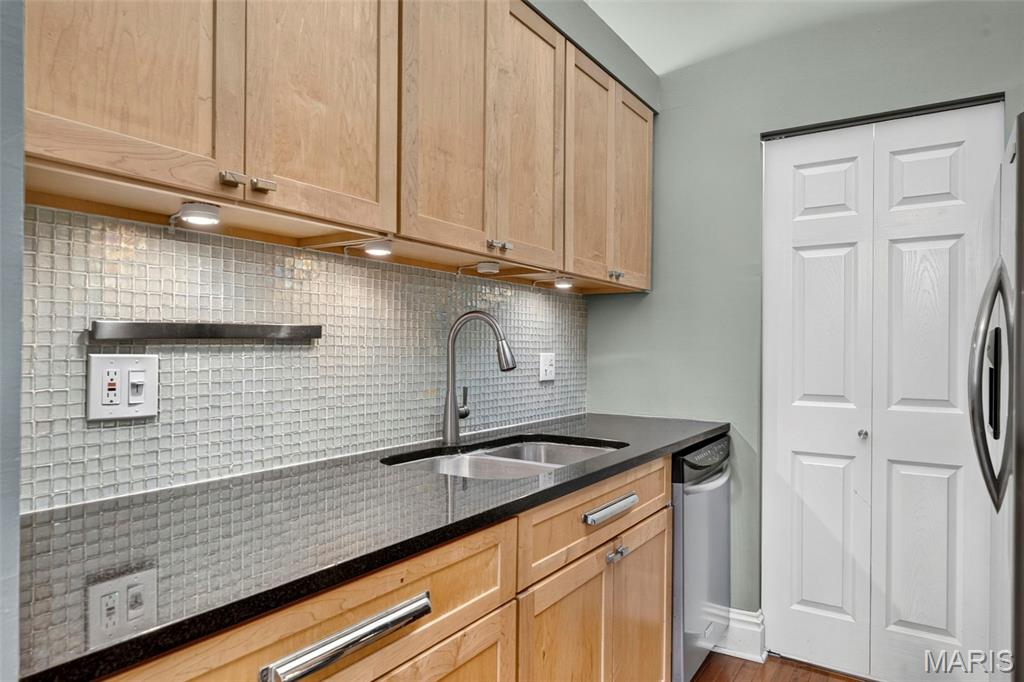
Galley kitchen featuring natural wood cabinetry with brushed metal hardware, black granite countertops, subway tile backsplash with under-cabinet lighting, stainless steel sink with pull-down faucet, and integrated appliances including a refrigerator
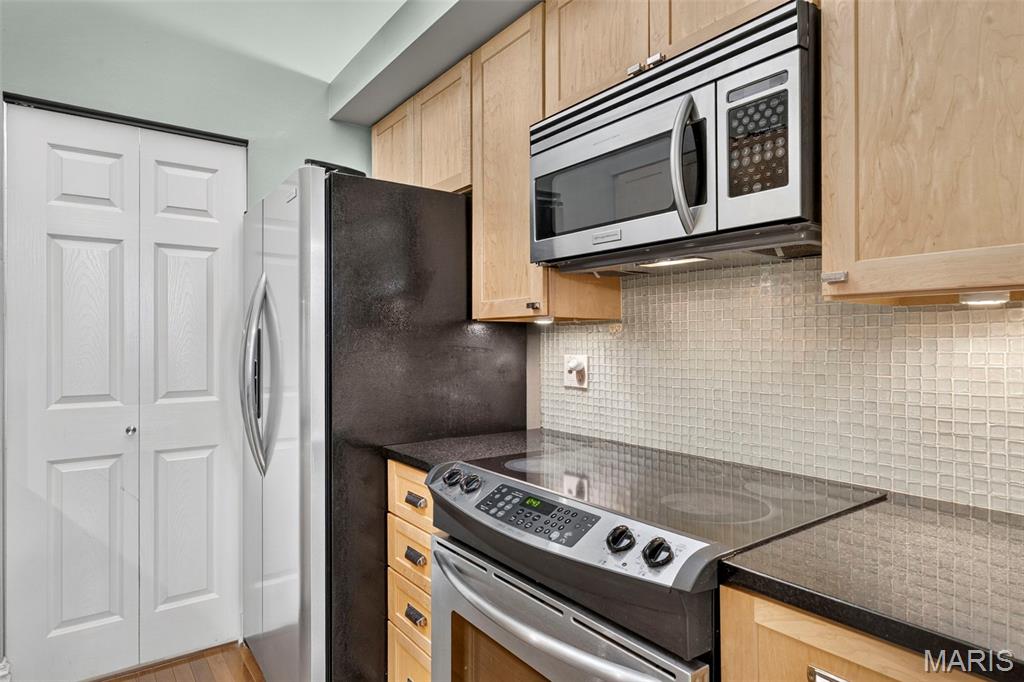
Kitchen featuring light wood cabinetry, stainless steel appliances, dark countertops, and a white square tile backsplash
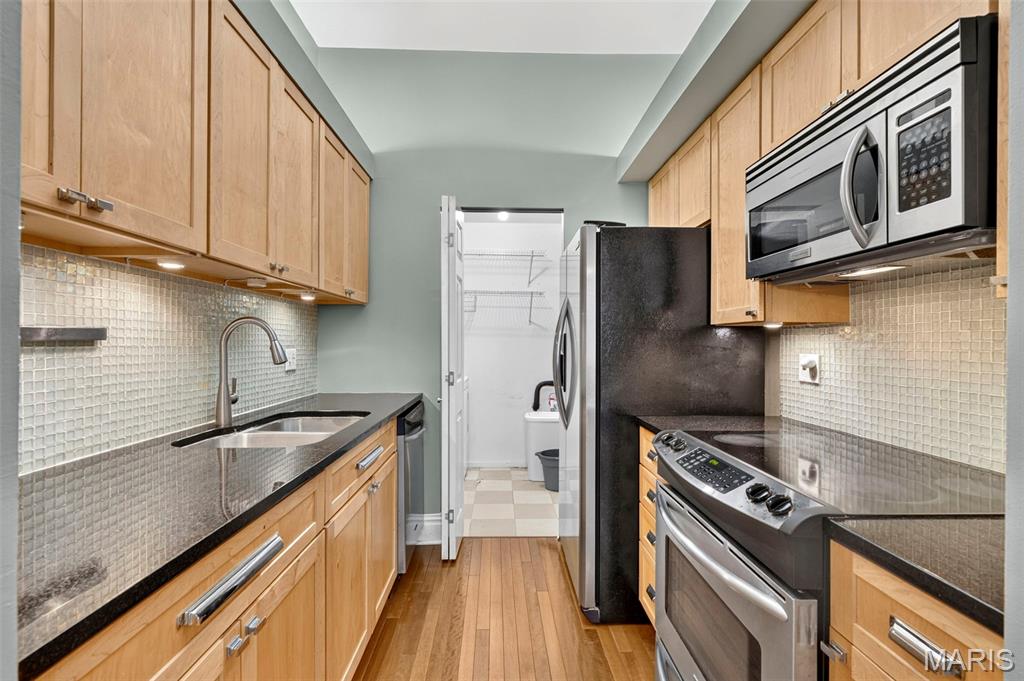
Galley kitchen featuring wood cabinetry, black countertops, stainless steel appliances, and a tiled backsplash
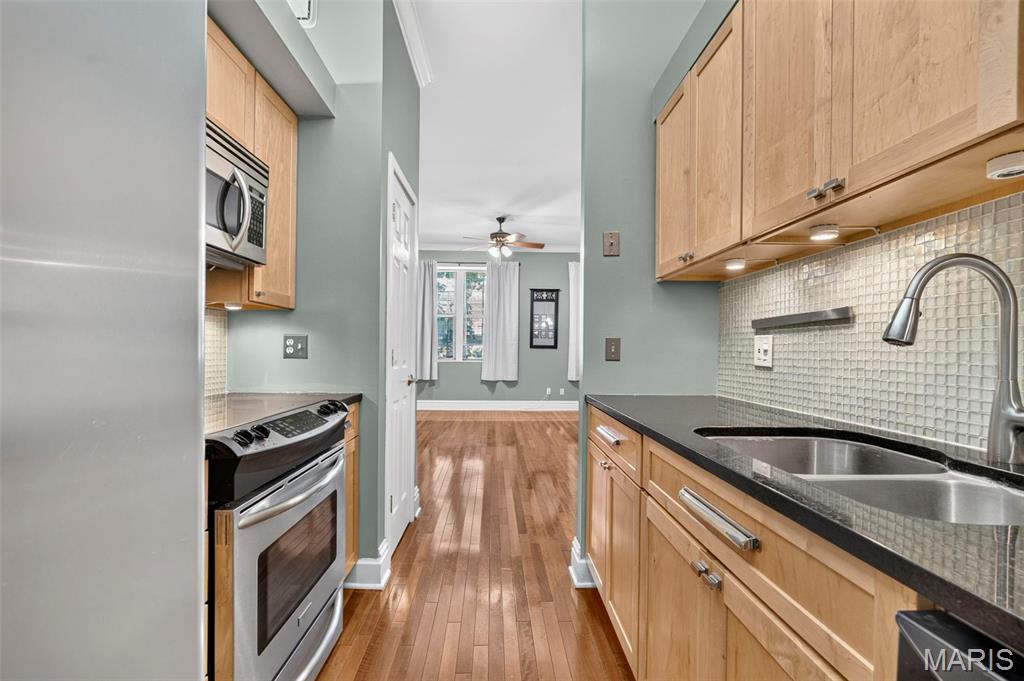
Galley kitchen featuring light wood cabinetry with under-cabinet lighting, stainless steel appliances including a slide-in range and built-in microwave, black countertops, white subway tile backsplash, a pull-down faucet at the stainless steel sink, and wood-finish flooring throughout
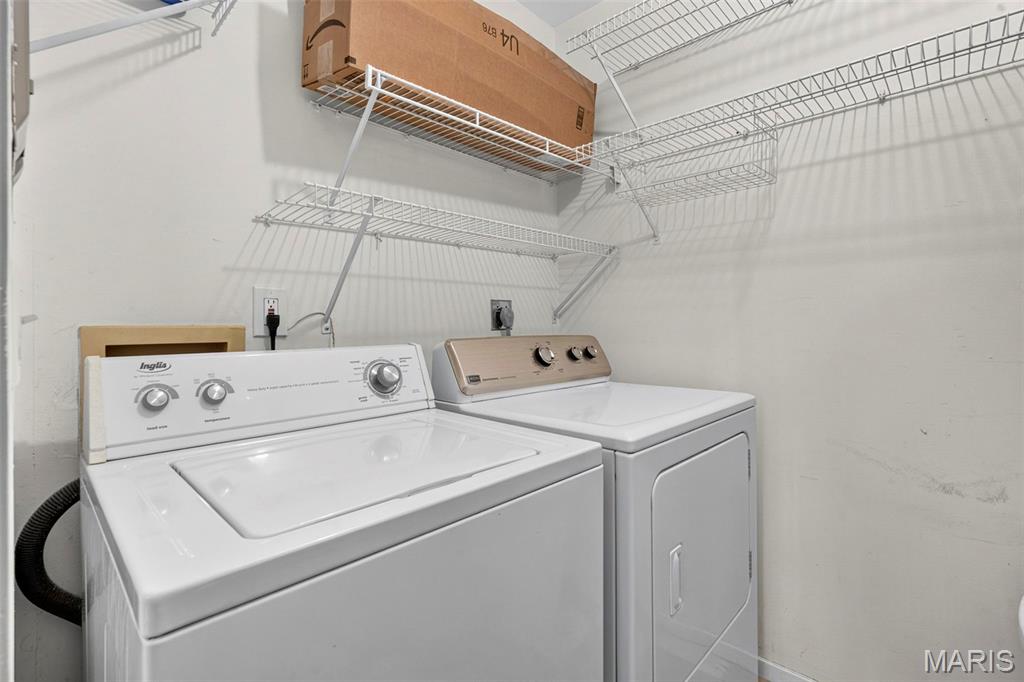
Laundry is off the kitchen.
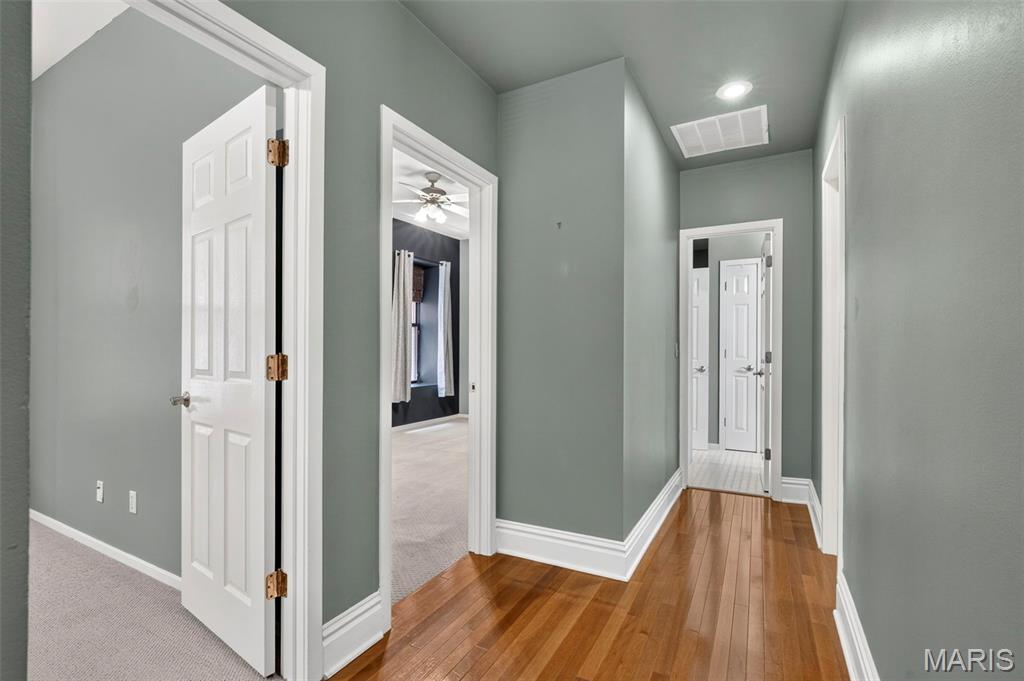
Bright hallway showcasing warm wood-finish flooring, soft gray walls with crisp white trim, recessed lighting, and multiple white six-panel doors with brass hardware
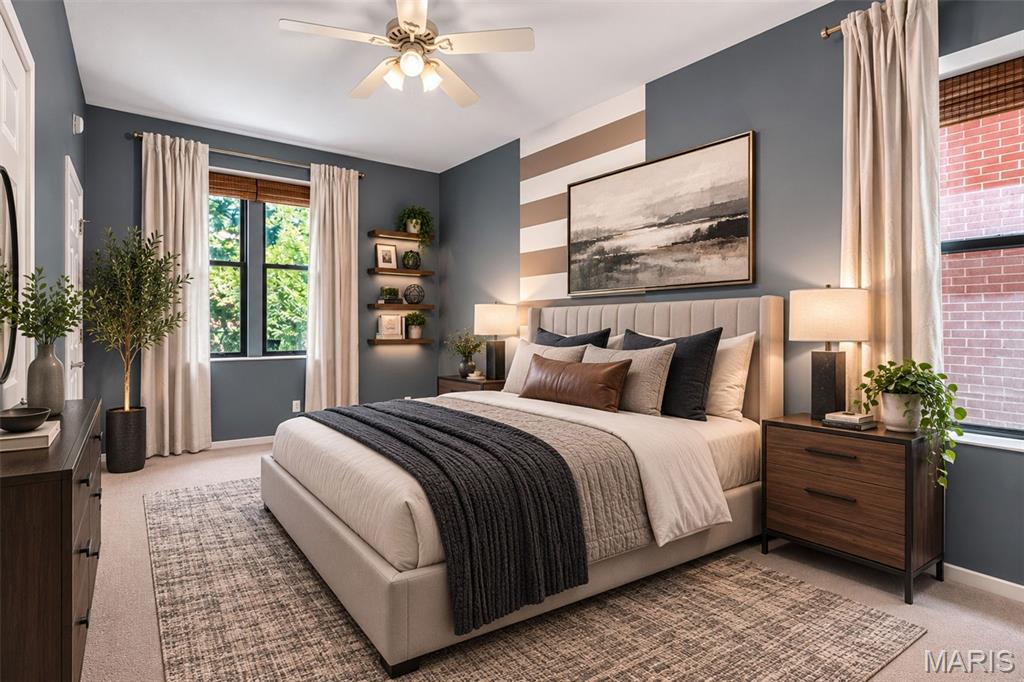
Spacious room featuring a centered bed with an upholstered headboard, multiple windows with blinds and drapes, a ceiling fan with integrated lighting, built-in shelving with accent lighting, and wood-finish flooring
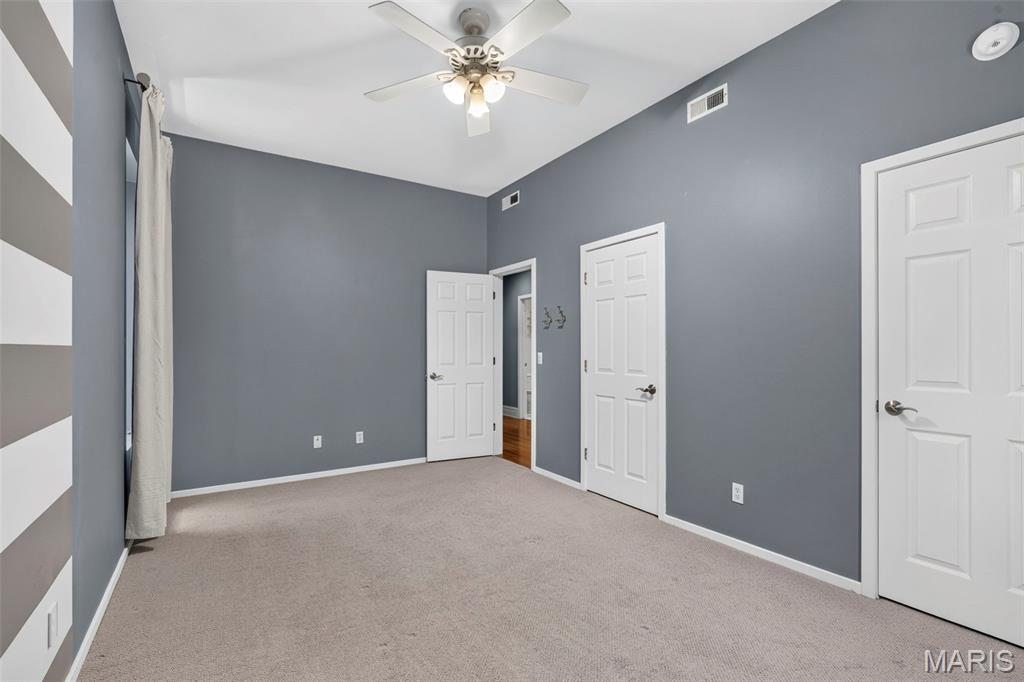
Spacious bedroom with soft neutral carpet flooring, slate blue walls, and three white six-panel doors
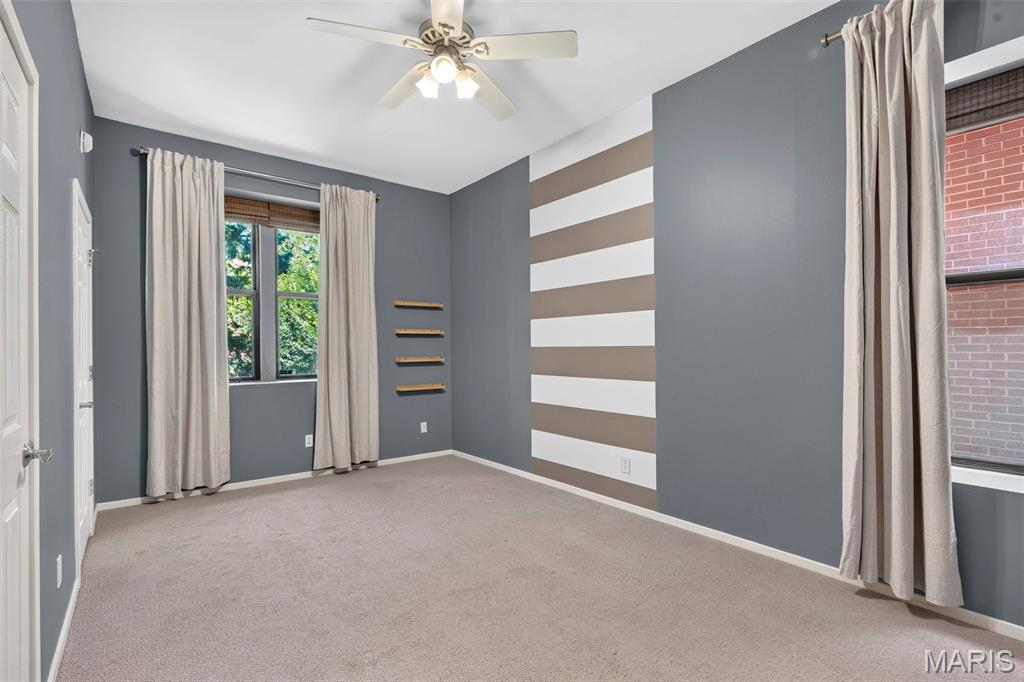
Bedroom 1
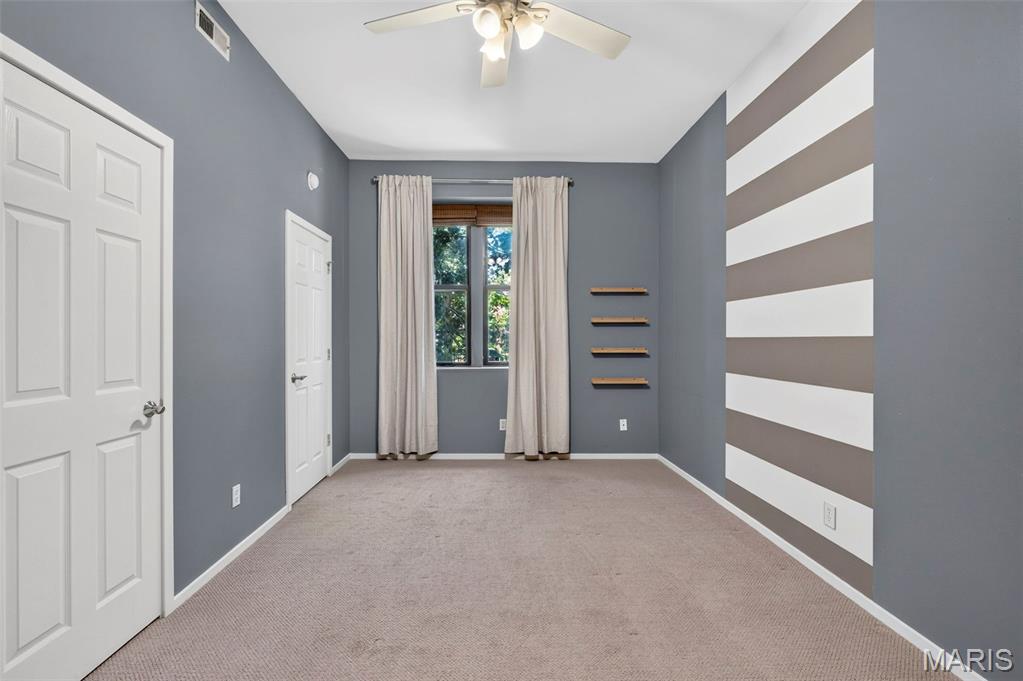
Bedroom 1
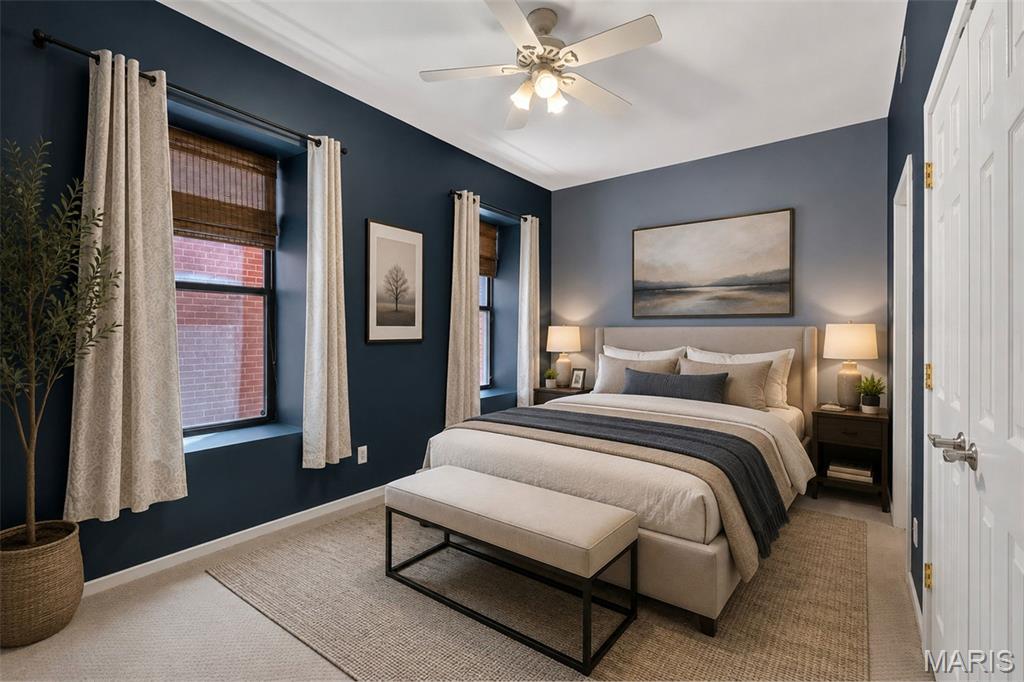
Bedroom 2
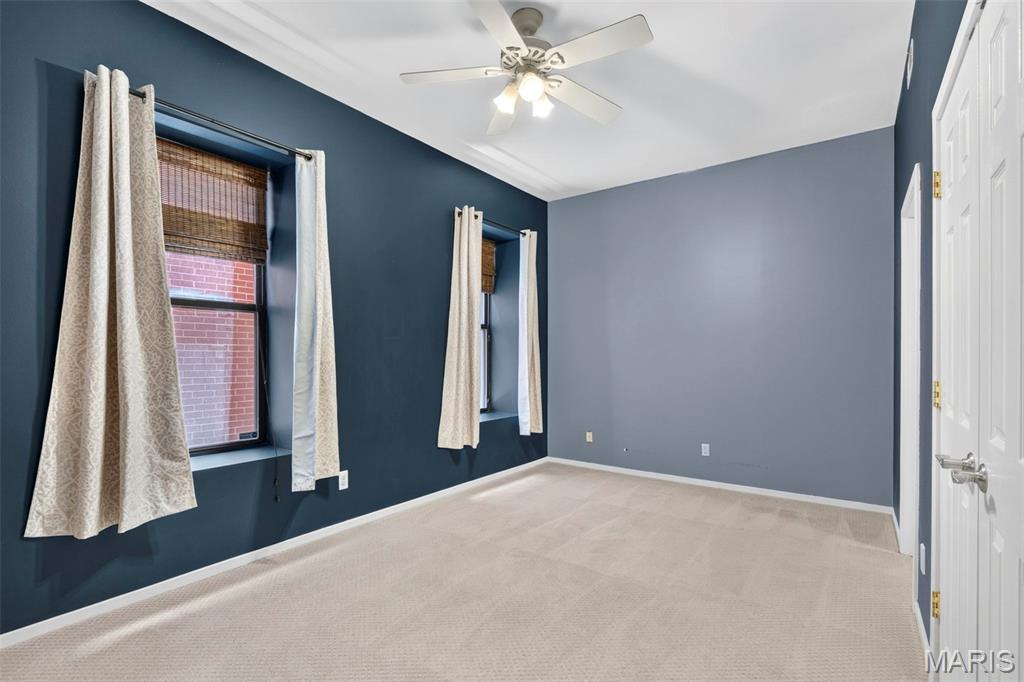
Bedroom 2
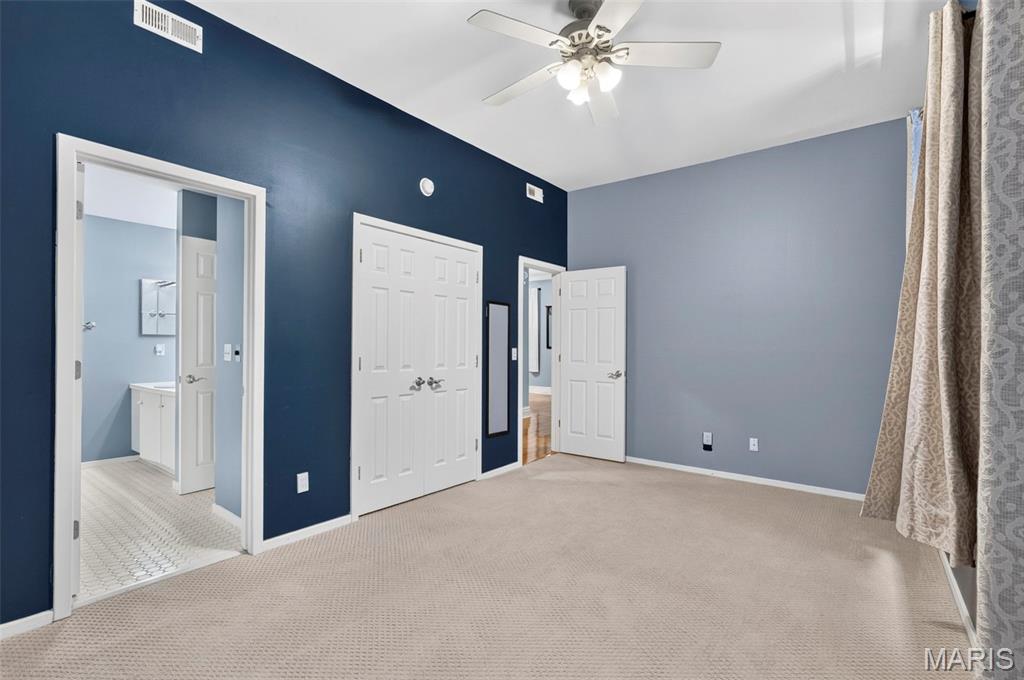
Bedroom 2
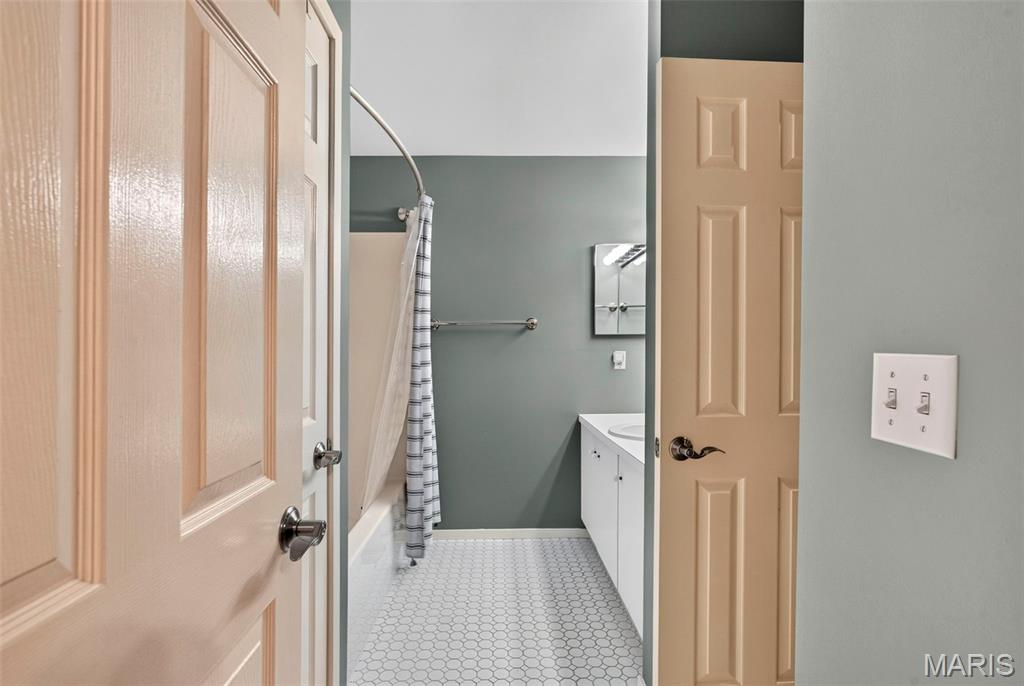
Bright bathroom featuring clean white hexagonal tile flooring, dual-tone wall treatment with soft gray upper and lower sections, pedestal sink with chrome fixtures, and recessed medicine cabinet with mirror
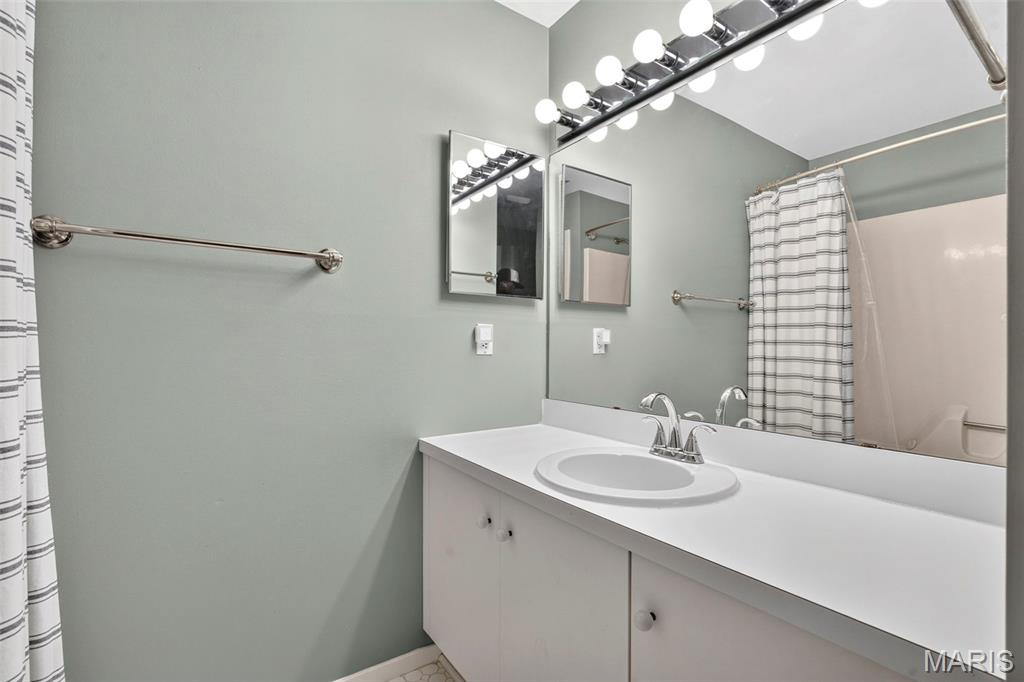
Bathroom featuring a white vanity with integrated sink, chrome faucet, large wall mirror, and overhead vanity lighting
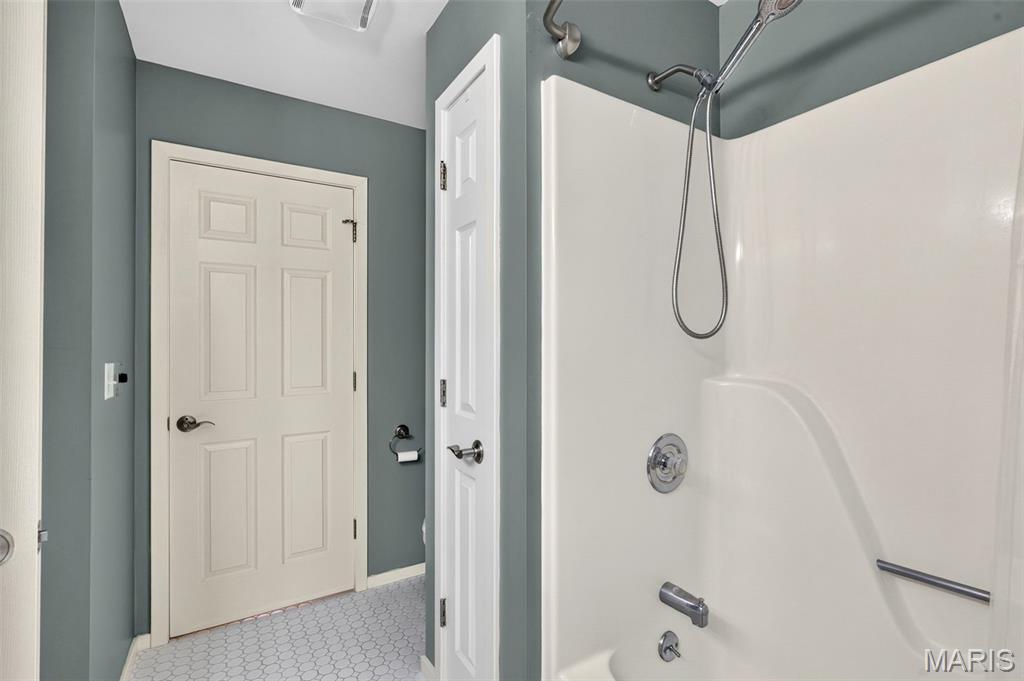
White shower-tub combination featuring a brushed nickel showerhead and faucet
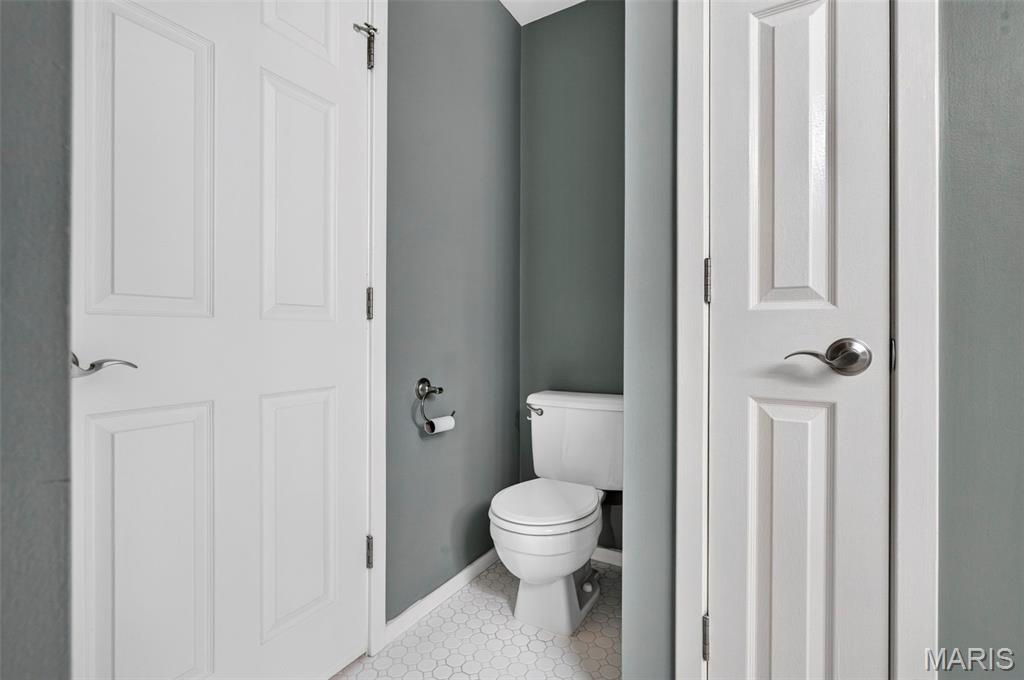
Functional half bath featuring a two-piece toilet with elongated bowl, pedestal sink, ceramic tile flooring, and soft gray walls with white six-panel doors
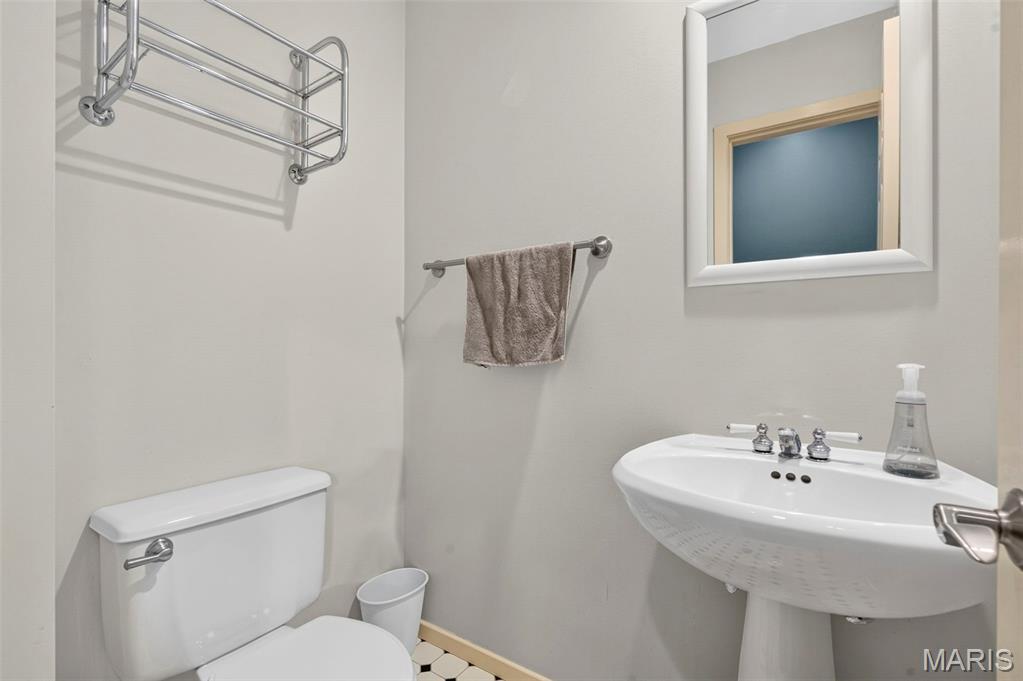
Half bath, on hallway
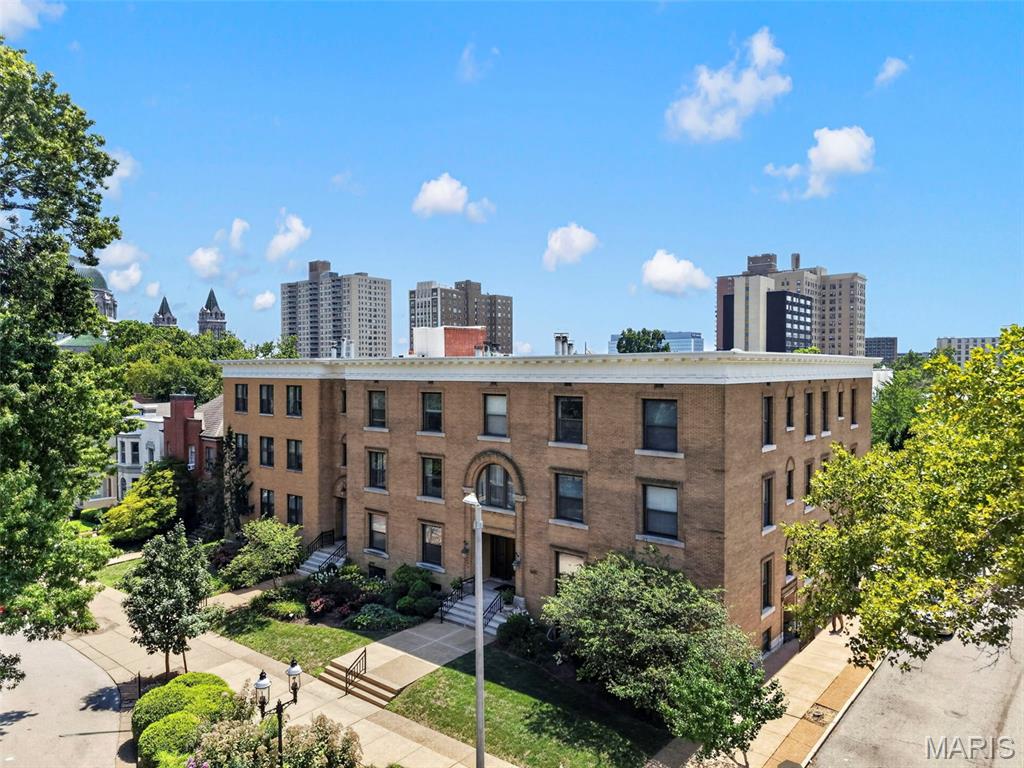
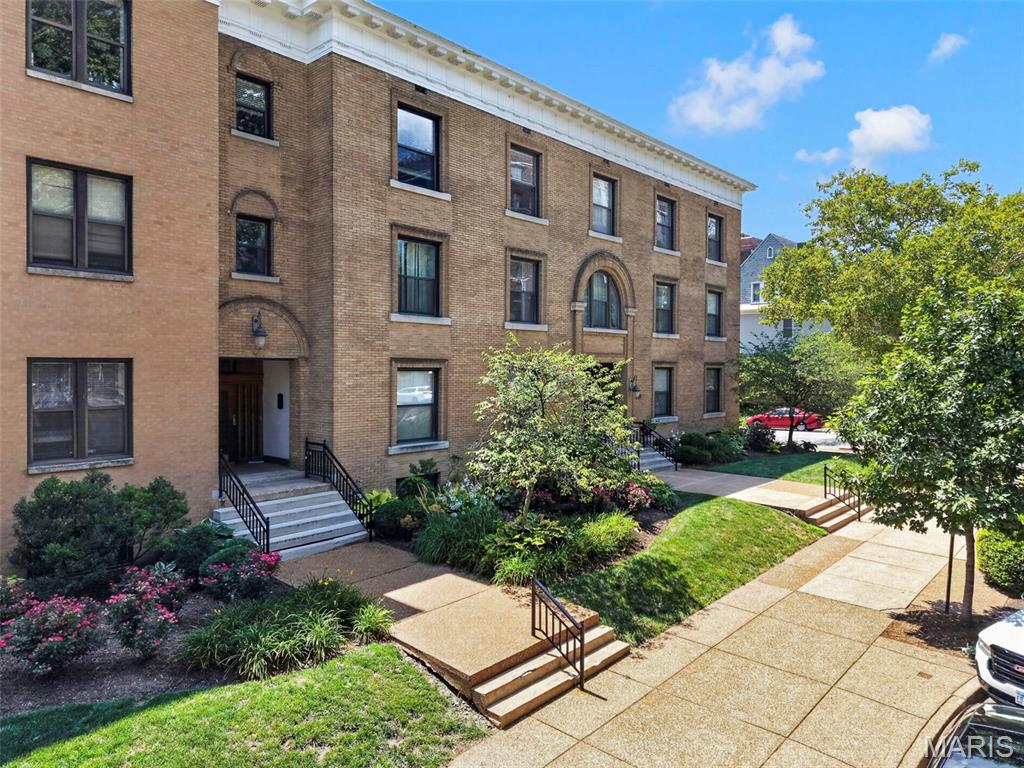
Brick-facade apartment building featuring a welcoming entry with stone steps and railings, mature landscaping with flowering shrubs and trees, and manicured grounds
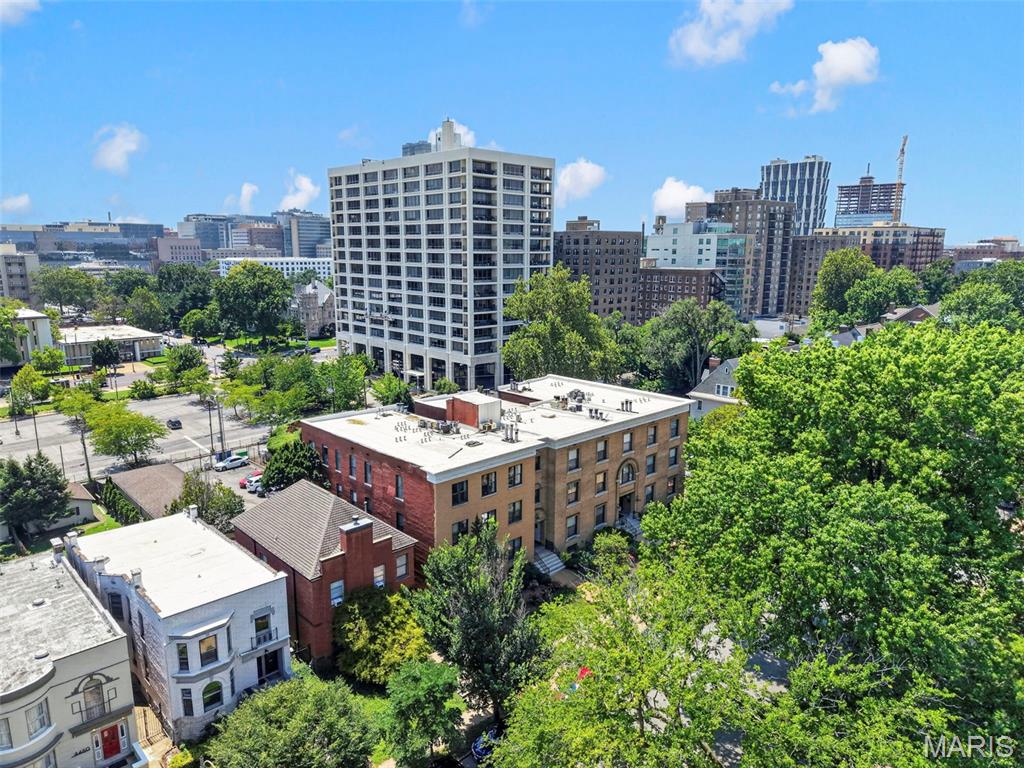
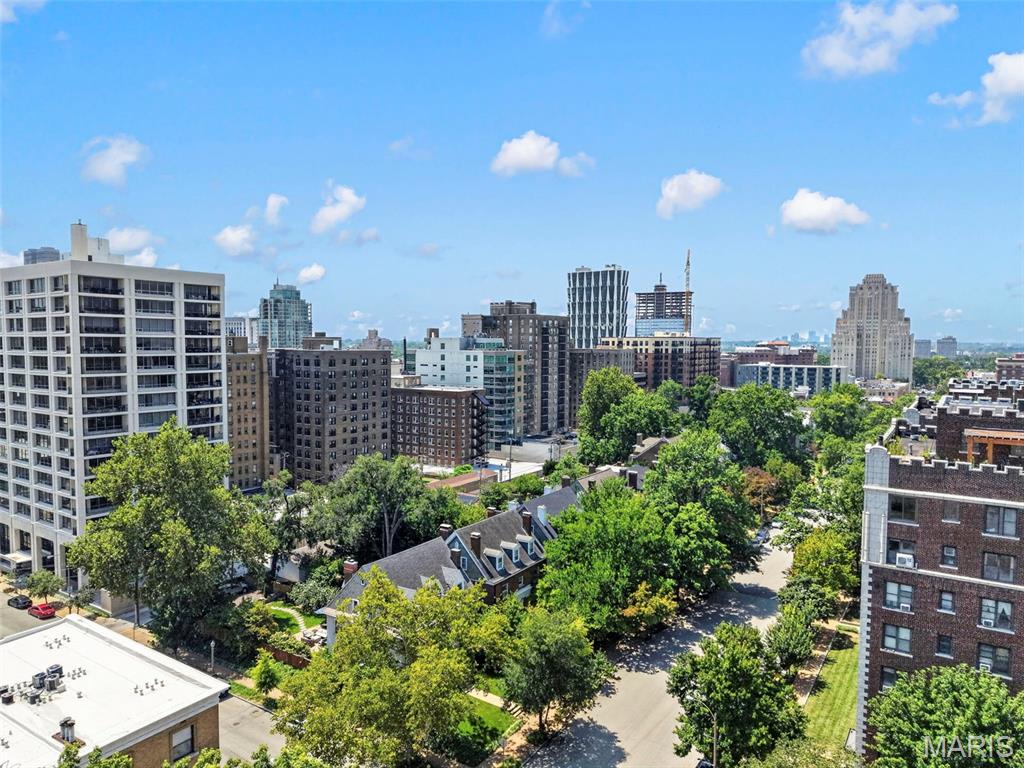
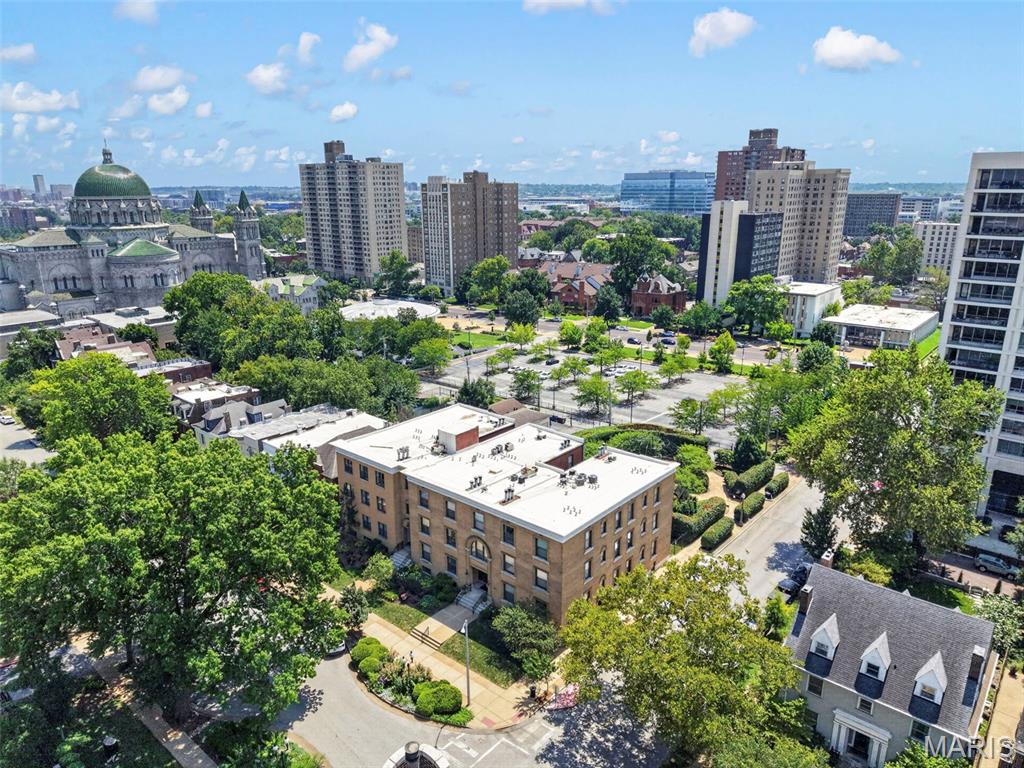
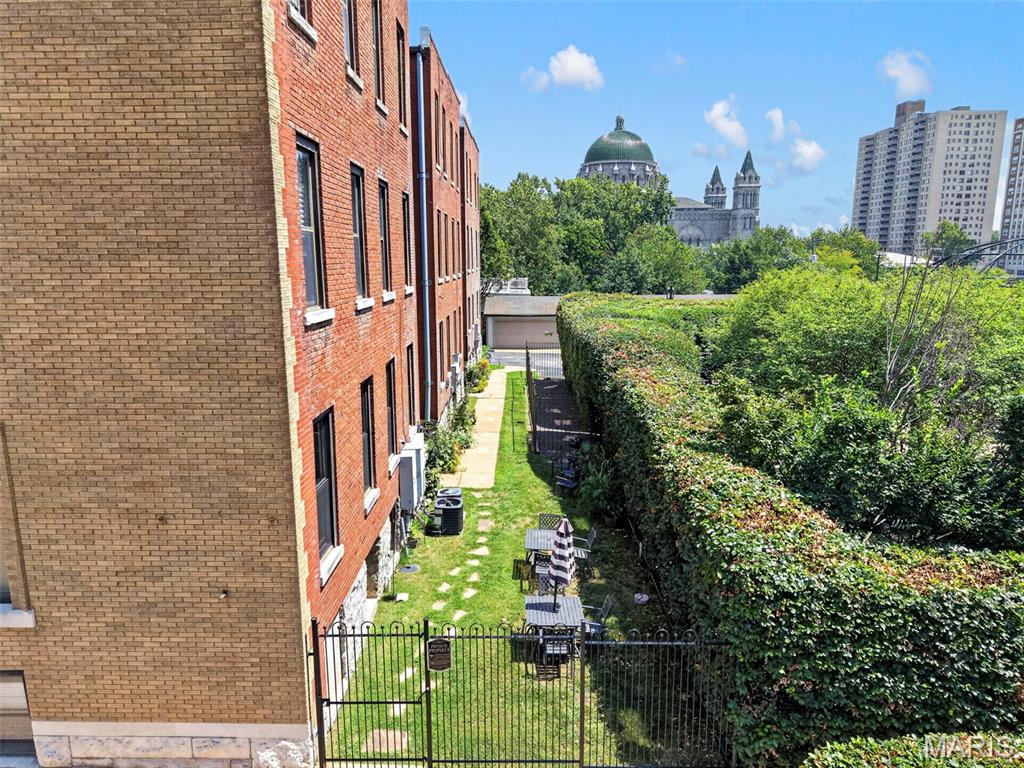
Urban residential building featuring brick construction with a well-proportioned facade, situated within a mature tree-lined neighborhood
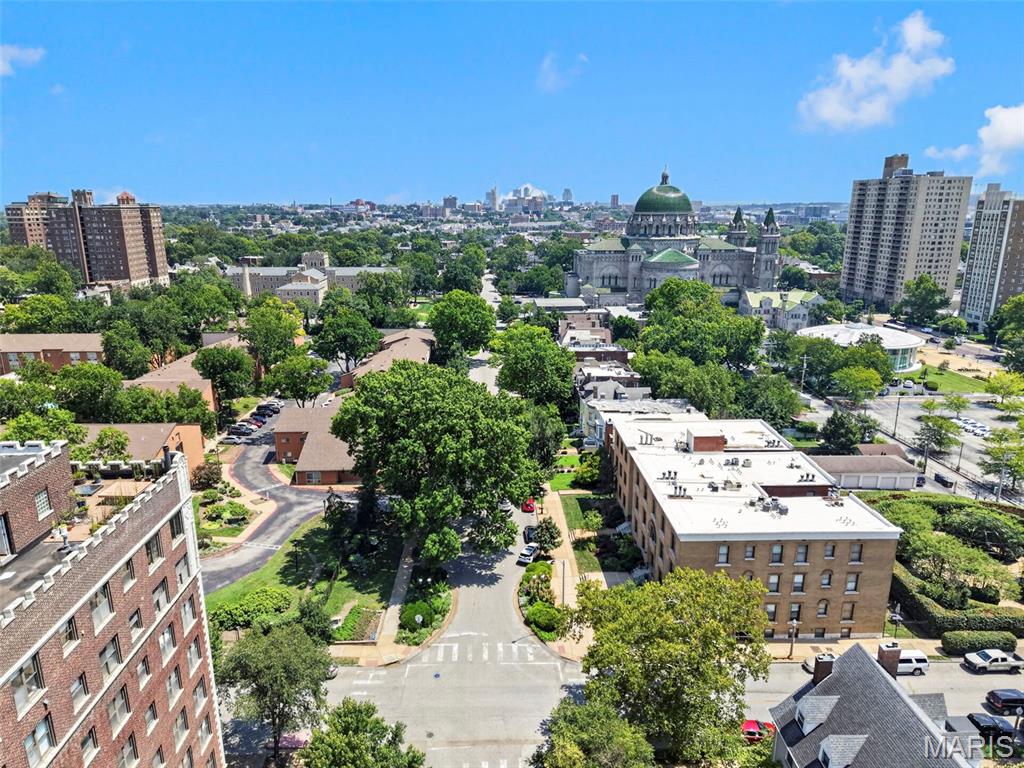
Elevated urban vantage showcasing mature tree-lined streets, mid-rise residential architecture, and a vibrant neighborhood streetscape
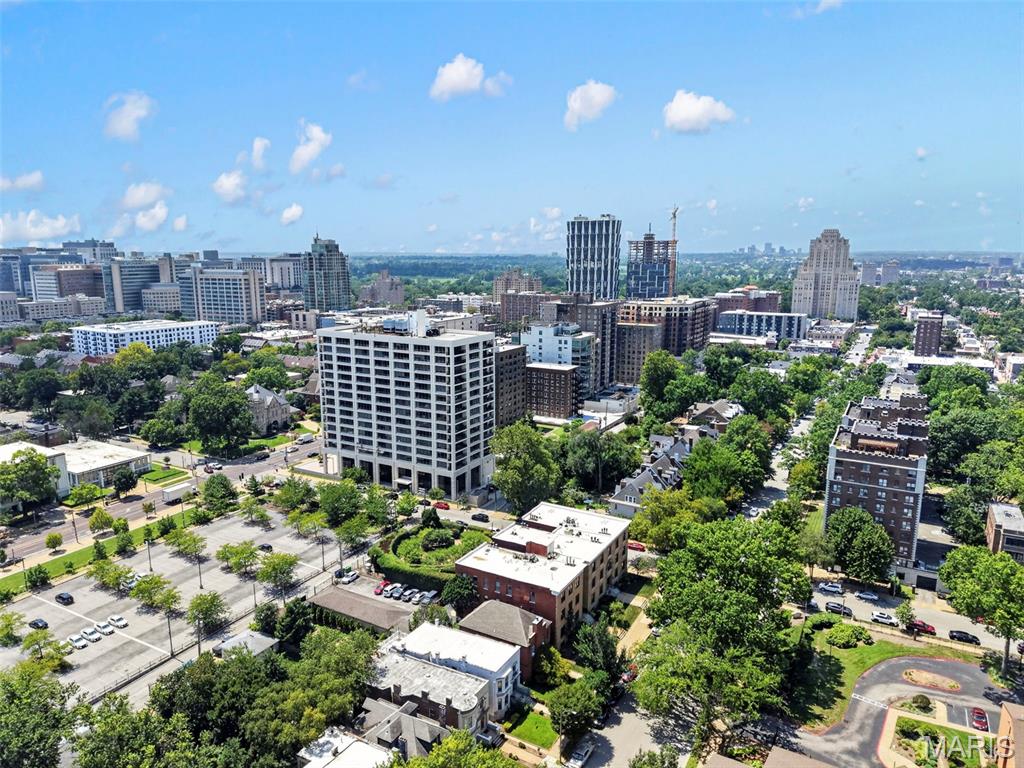
Vibrant urban neighborhood featuring tree-lined streets, modern mid-rise residential architecture, and a dynamic skyline backdrop
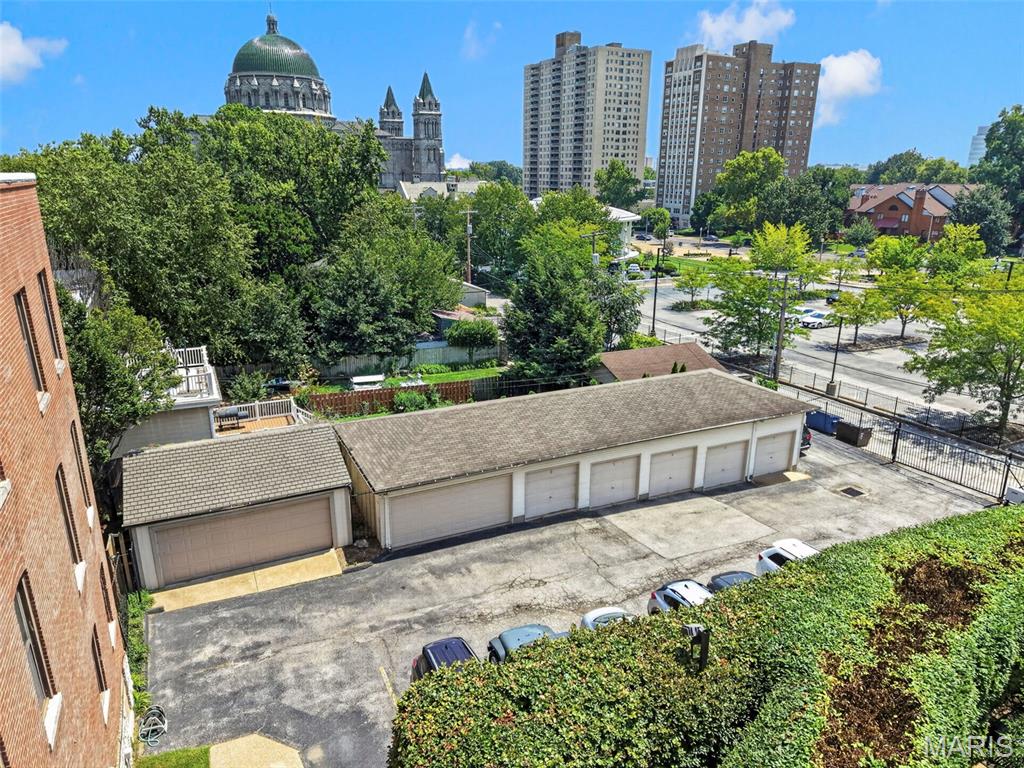
Dedicated garage and storage facility with multiple bay doors and concrete apron parking
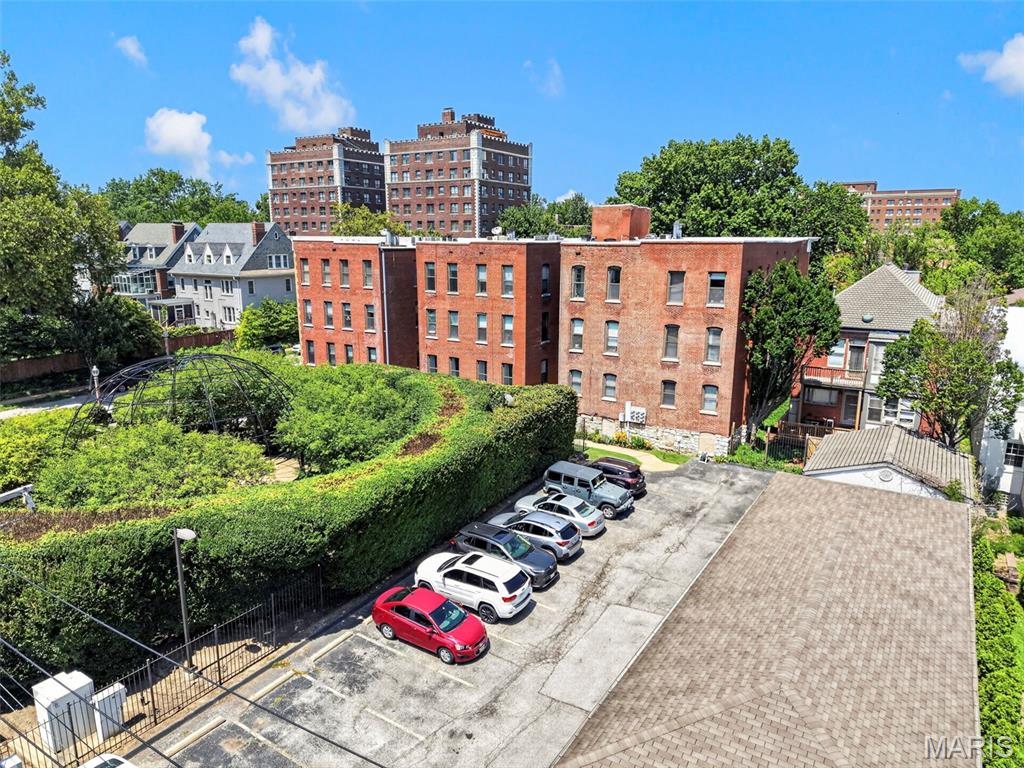
Brick apartment building featuring a dedicated off-street parking area with paved surface, mature landscaping with established trees and hedges, and proximity to additional residential structures
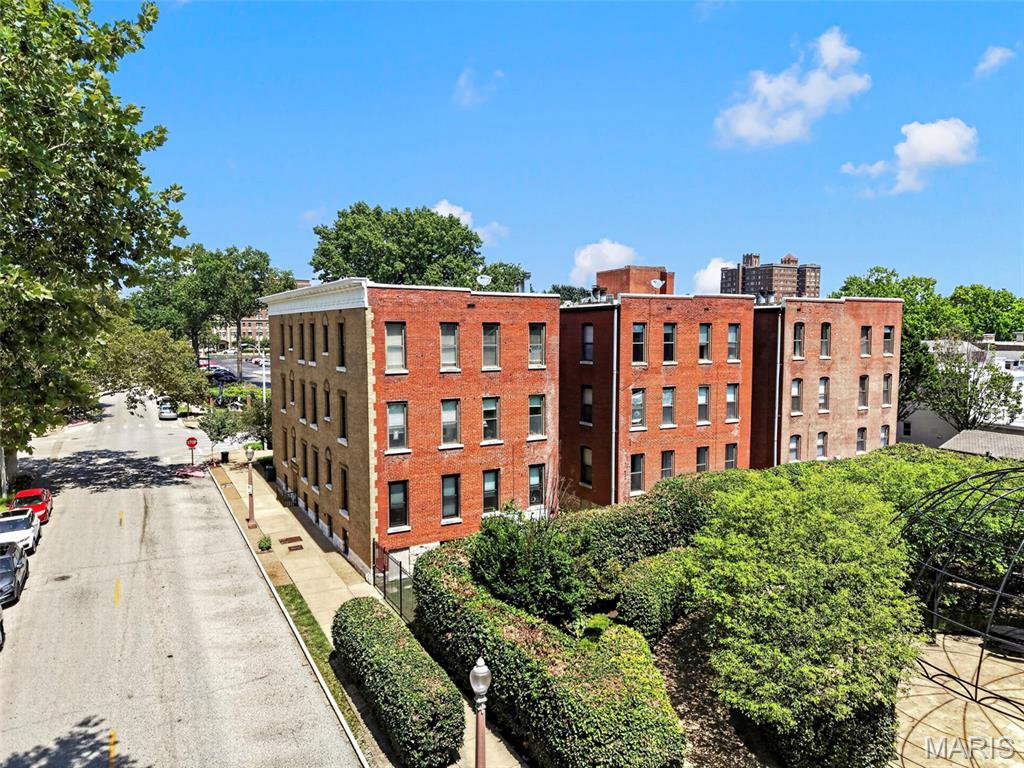
Classic brick residential building featuring distinctive red and tan masonry facades across multiple connected structures
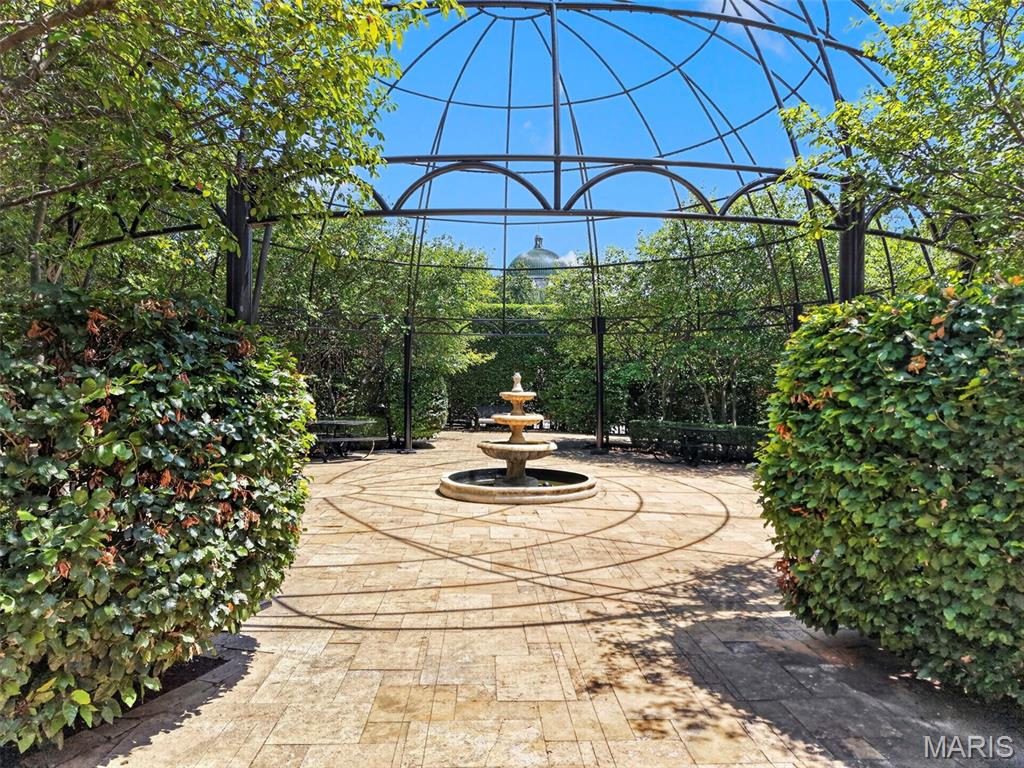
Taylor Park: just steps away from your building!
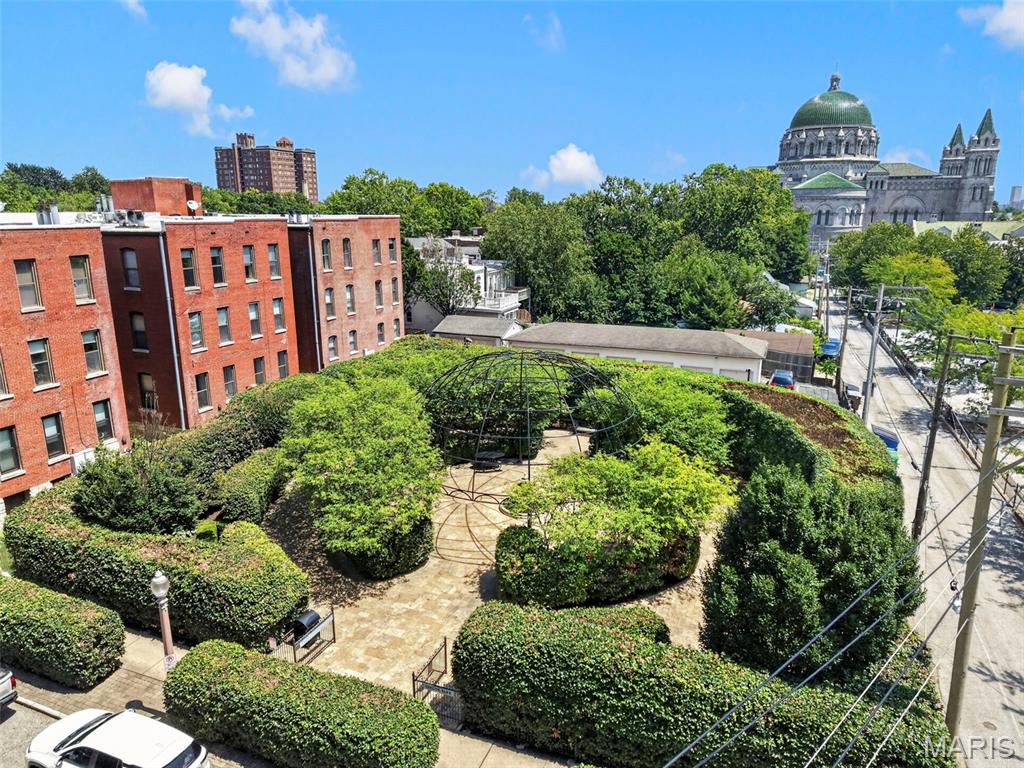
Taylor Park
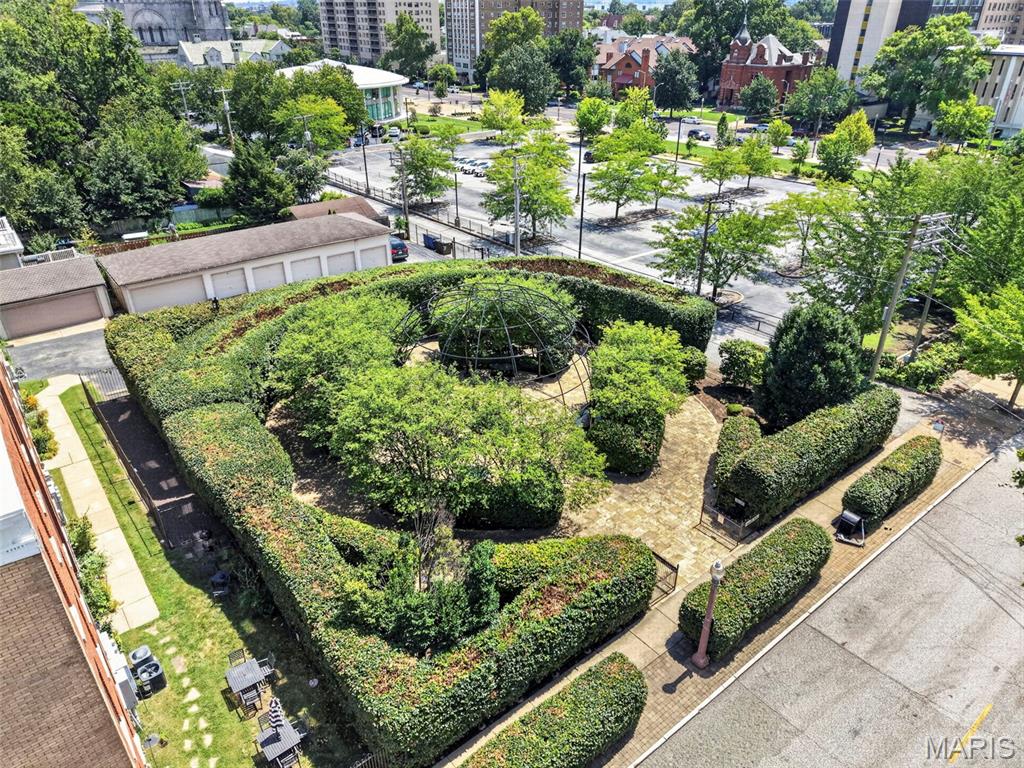
Taylor Park
Open SUNDAY 2-4 pm. Welcome to this fabulous first-floor condominium in the heart of the highly sought-after Central West End! Unit 1B in the Bradford Court Condos an exceptional blend of urban convenience and comfortable, low-maintenance living. This inviting 2-bedroom, 1.5-bathroom home boasts a bright, well-designed layout ready to accommodate your everyday needs. Both bedrooms have carpeting and closets, easy to move right in. You've got a full sized bathroom and a bonus half bath for when you're entertaining guests. The kitchen comes fully equipped with stainless steel appliances, undermount lighting, and a pantry. You will appreciate the ultimate convenience of having the full sized washer and dryer provided right in the unit. Step into this condo with incredible peace of mind and efficiency, knowing the HVAC system is less than one year old! Included with your unit is a basement storage area. Great landscaping and a small private courtyard for you to utilize just beyond your unit. A massive premium for the neighborhood, this unit includes one designated parking spot situated within a secure, gated parking area. This highly coveted amenity is perfectly complemented by reasonable HOA fees, adding phenomenal value to the property. Do not forget how your stellar location should check all the boxes!! Situated immediately adjacent to the beautifully maintained Taylor Park, you have a tranquil urban oasis right at your doorstep—featuring a tiered fountain, an engraved labyrinth, and scenic benches. Beyond the park, you are just moments from the vibrant dining, cafes, boutique shopping, and renowned cultural attractions that make the Central West End the neighborhood where you want to call home. Check out the World's Largest Chess Piece, right down the block! It is a quick jaunt to Forest Park (about .5 mile!) or continue on to the CWE Metrolink (.8 mile), BJC Campus / Washington University Medical School/ Barnes School of Nursing (.6 mile) , or Cortex Commons (1 mile). Easy to access Downtown STL or Downtown Clayton via public transit or driving, as well as Washington University, Saint Louis University, Harris Stowe. Come see why this is the right spot for you to find "a mix of old-world elegance and contemporary flair."

2 Beds

2 Baths

1,054 sq.ft

$0 per sq.ft

Mid-Rise 3or4 Story
$ 235,000
Active
0
26047721
2
2
1,054
Bradford Court Condo
St Louis City
St. Louis City
St Louis City
Residential
Mid-Rise 3or4 Story
Residential
$3,596
Last 6 closed homes in this zip.
| Address | Bd/Ba | SqFt | List | Sold | Closed |
|---|---|---|---|---|---|
| 5095 Westminster Place, St Louis City, MO 63108 | 5/4 | 4,740 | $1,075,000 | $1,080,000 100.5% of ask |
Aug 4, 2026 |
| 4909 Laclede Avenue, 1002, St Louis City, MO 63108 | 1/1 | 891 | $2,450 | $2,350 95.9% of ask |
Aug 3, 2026 |
| 4909 Laclede Avenue, 1201, St Louis City, MO 63108 | 2/2 | 1,405 | $3,800 | $3,800 100% of ask |
Aug 1, 2026 |
| 4100 Forest Park Avenue, 414, St Louis City, MO 63108 | 1/2 | 1,167 | $235,000 | $235,000 100% of ask |
Jul 30, 2026 |
| 4101 Laclede Avenue, 403, St Louis City, MO 63108 | 1/1 | 938 | $1,850 | $1,850 100% of ask |
Jul 29, 2026 |
| 46 Carriage Lane, St Louis City, MO 63108 | 2/2 | 1,037 | $348,500 | $340,000 97.6% of ask |
Jul 27, 2026 |
Estimate your monthly payment. Adjust the sliders below.
Estimate only. Not a loan offer. Consult a lender for an accurate quote, including HOA fees, PMI, and current rates.
Bedroom
17x10
Bedroom 2
17x10
Bathroom
9x8
Bathroom 2
5x3
Living Room
20x19
Living room/dinning room combo
Kitchen
8x7
Utility Room
7x5
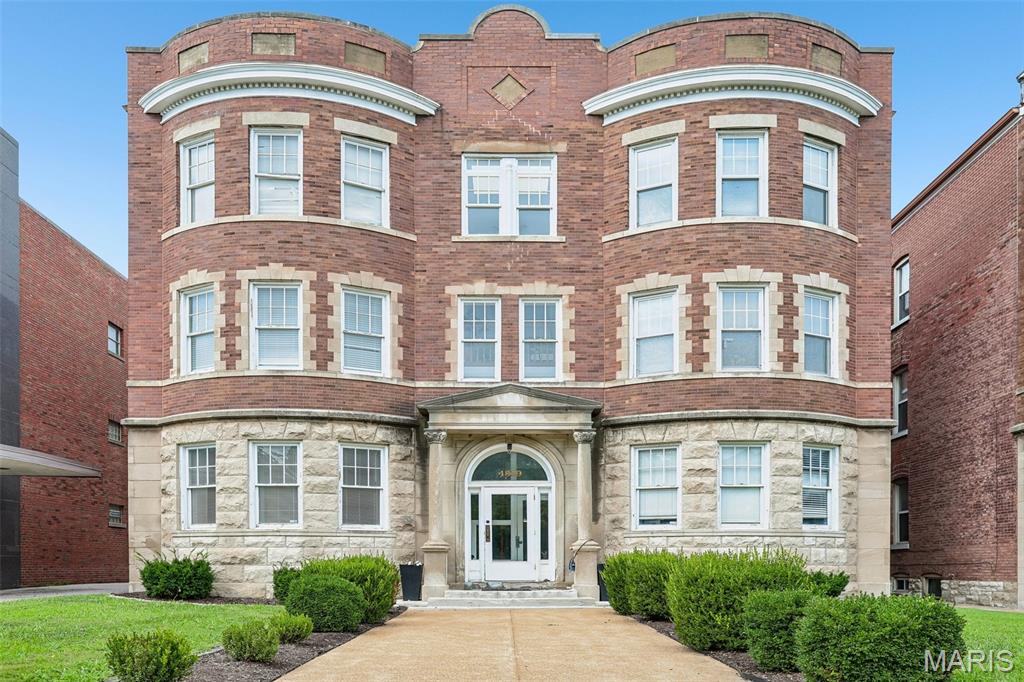
Historic 2-bedroom, 2-bath condo in the heart of the Central West End, Unit H occupies the second floor of a three-story, 1902 brick building at 4319 Lindell Boulevard with a limestone-clad first level and an arched, columned entry portico. The 1,006-square-foot residence pairs the neighborhood's architectural character with in-unit laundry and gated off-street parking. Inside, the living room features a wood-burning fireplace with tiled surround, a curved bay window wall with three windows, custom built-in shelving, and crown molding throughout. Hardwood flooring runs through the main living spaces and bedrooms. The kitchen offers butcher block countertops, subway tile backsplash with a decorative tile inset, open stainless steel shelving, a stainless range hood, GE electric range, and a farmhouse-style sink, finished with ceramic tile flooring. The primary bedroom includes a private bath, and a second bedroom with mirrored sliding closet doors shares access to the home's second full bath — two full baths total, each with updated fixtures. In-unit laundry (washer and dryer included) is tucked into its own closet, and central air conditioning with forced-air heat keeps the historic unit comfortable year-round. Zoned to Adams Elementary, L'Ouverture Middle, and Roosevelt High School in the St. Louis City School District, the home sits amid the Central West End's dining, retail, and medical corridor. It's approximately 0.2 mi to the Cathedral Basilica of St. Louis, 0.6 mi to Whole Foods Market, 0.7 mi to the Central West End MetroLink Station, and roughly 1 mile to Barnes-Jewish Hospital and the Washington University Medical Campus — home to Washington University School of Medicine, St. Louis Children's Hospital, and the Siteman Cancer Center, and one of the region's largest employment centers. Forest Park's 1,300 acres of museums, trails, and green space sit under 2 miles away, with the Euclid Avenue restaurant corridor and Schnucks Lindell grocery also close by.
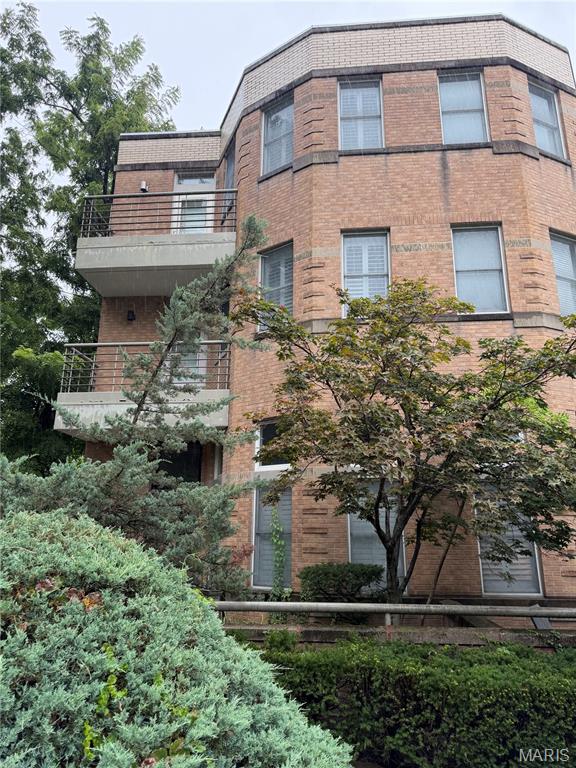
Experience refined Central West End living at 18 Taylor Place Drive, an exceptional townhome tucked away in one of the neighborhood's most desirable and private settings, just a half block from the vibrant restaurants, shopping, and entertainment along Euclid Avenue. Backing to prestigious Walton Row, this former display residence showcases premium upgrades and timeless craftsmanship throughout. Step inside to an impressive foyer with soaring 10-foot ceilings and an abundance of natural light streaming in from three sides, creating a bright, open atmosphere rarely found in city living. Rich hardwood flooring extends throughout all three levels, while elegant crown molding, plantation shutters, recessed lighting, and a beautiful fireplace add warmth and sophistication. Designed with both everyday living and entertaining in mind, the spacious dining area flows seamlessly into the spectacular chef's kitchen. Outfitted with premium Wolf and Sub-Zero appliances, including a six-burner gas range and built-in refrigerator, the kitchen also offers generous cabinetry, quality finishes, and an inviting sitting area surrounded by Pella skylights and oversized windows that fill the space with natural light. Escape to the luxurious second-level primary suite featuring custom built-ins, dual walk-in closets, a dedicated makeup vanity with third sink, double adult-height vanities, a freestanding soaking tub, separate shower, and heated tile flooring for a true spa-like experience. An adjoining flex room provides endless possibilities as a home office, nursery, sitting room, or additional dressing space. Convenient second-floor laundry completes the level. The third floor offers incredible flexibility with two spacious bedrooms, one featuring custom built-ins that also make it ideal for a home office or library, along with two full bathrooms including a Jack-and-Jill design. Outside, enjoy your own private side yard with beautifully landscaped garden space—an uncommon luxury in the Central West End and the perfect setting for morning coffee or evening relaxation. Additional highlights include a two-car tuck-under garage and generous lower-level storage. Combining an unbeatable location, exceptional privacy, luxury finishes, and an incredibly functional floor plan, this one-of-a-kind residence offers an outstanding opportunity to enjoy the very best of Central West End living.

Built in 1926, The Greystone is one of the CWE's most historic and luxurious condominium communities. Unit 15E is the most desirable 3BR/3Ba penthouse floorplan with stunning views of downtown, the Cathedral Basilica and Forest Park. Enter through a long gallery style hallway which runs the length of the unit. Branching-out from the hallway is a large living room with fireplace and views of the Cathedral. Opposite the living room is a spacious kitchen with cooking island, laundry, full bath and sky-terrace balcony perfect for a small container garden. Adjacent via butler's pantry is a large dining room. The bedrooms are all on the East end of the unit with breathtaking views of the city. The primary BR has its own full bath, and across the hall are 2 addition BR's that share a full bath. Built in desk, shelving and Murphy bed make for efficient use of space. Lots of closets and storage, too. Common areas include a 1st floor meeting room, mail room and private pool, gardens and cabana. Walk to shops, restaurants, galleries, the Link Auditorium and BJC. Walkability 77/100.
