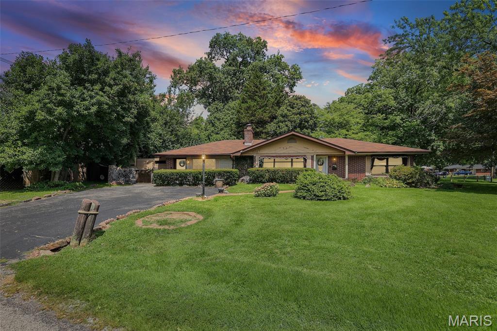
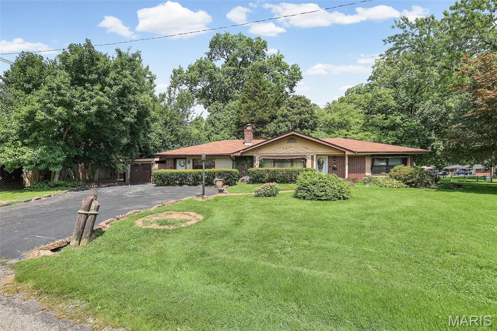
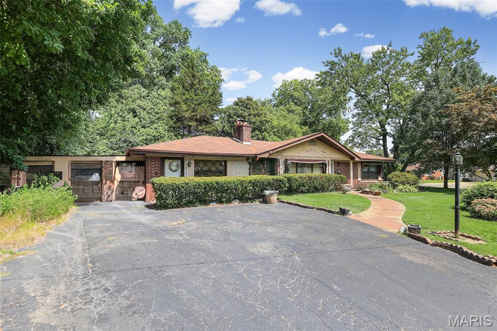
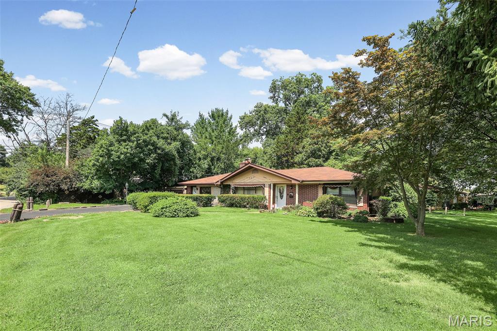
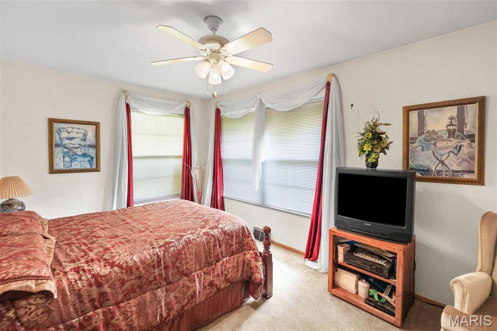
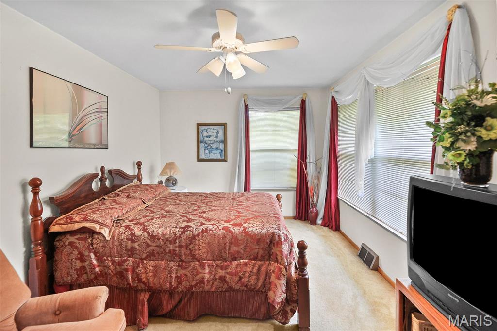
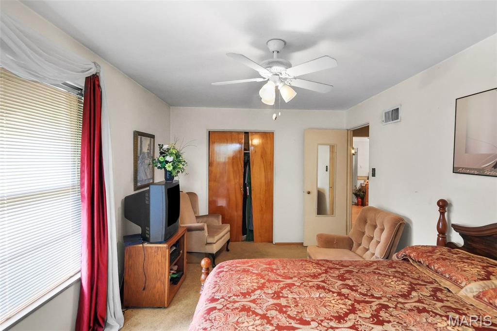
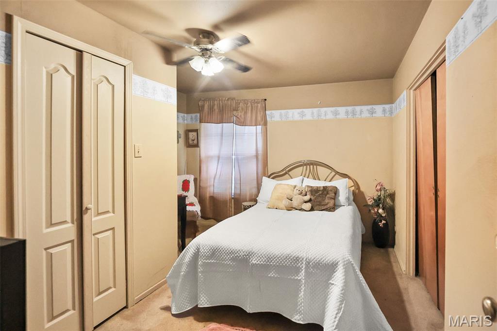
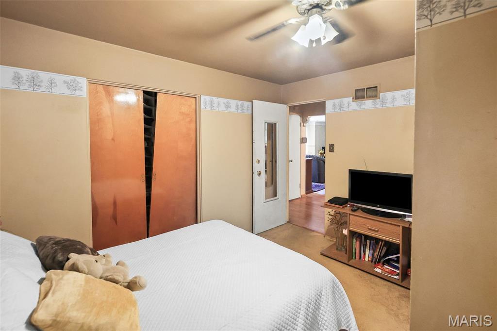
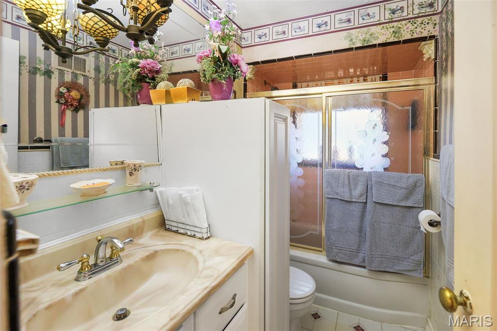
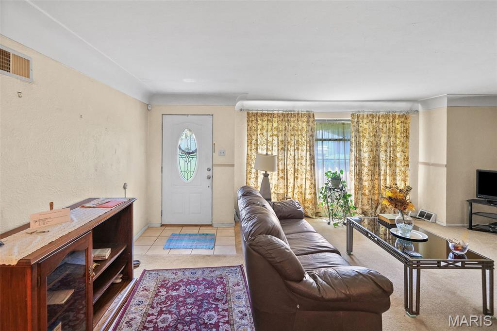
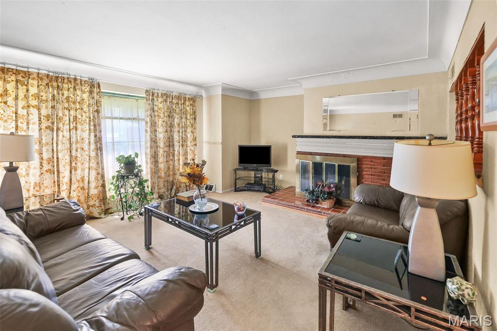
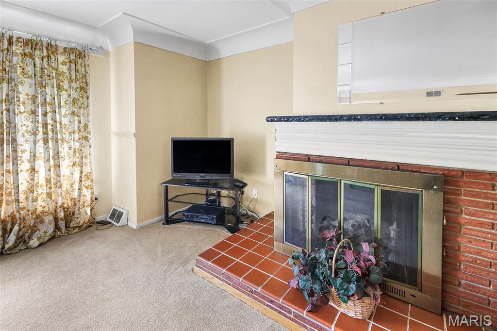
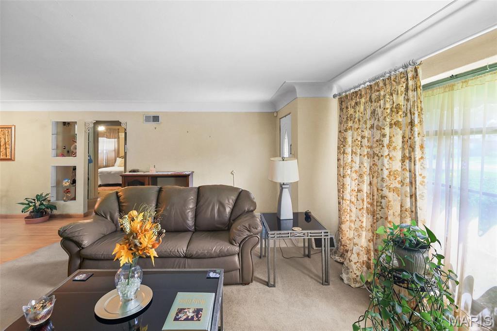
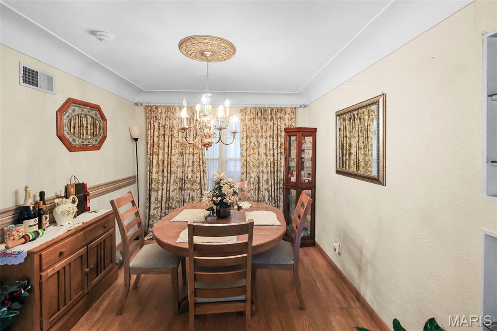
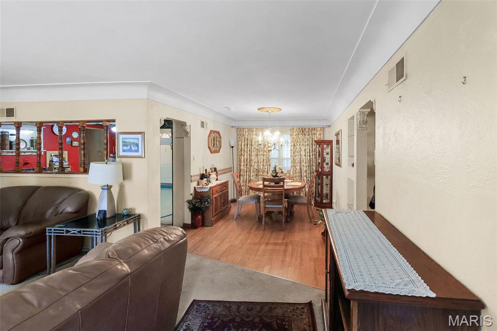
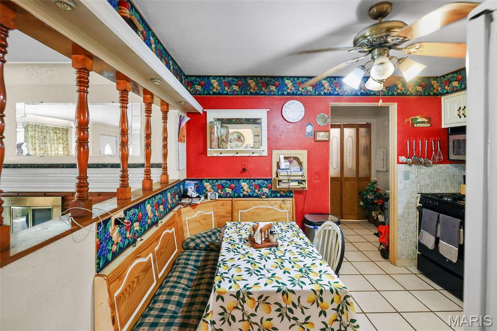
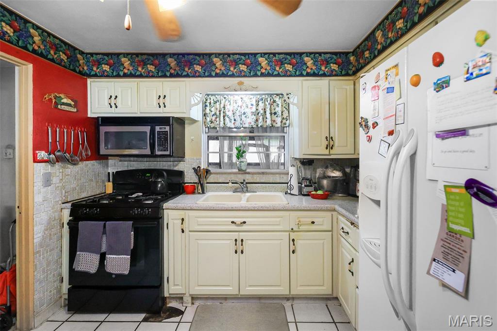
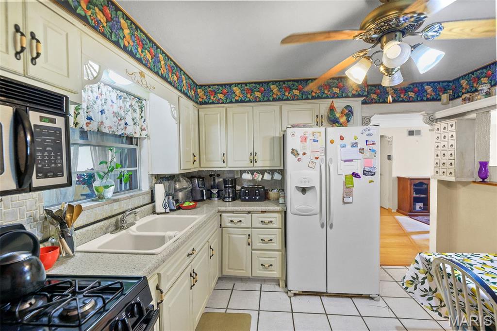
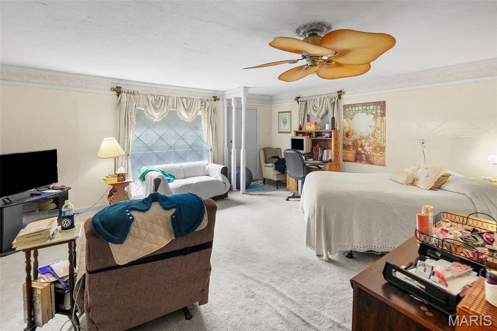
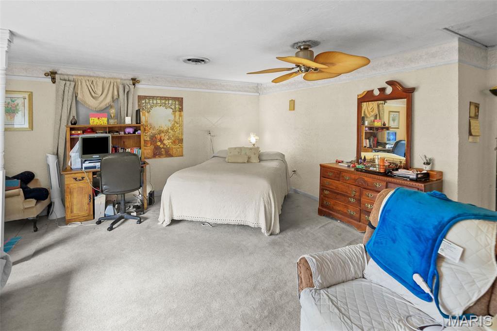
This ranch home offers 3 bedrooms,2 full bathrooms, and a desirable split-bedroom floor plan. The front entry opens to a spacious living room featuring a brick fireplace and a large picture window for natural light. The separate dining room connects the living room and the eat-in kitchen, which offers ample cabinet and counter space, built-in bench seating, and plenty of room for everyday dining. The oversized primary suite includes a private full bathroom and is separated from the additional two bedrooms, providing added privacy. A dedicated laundry room offers additional cabinet storage and workspace. Step outside to enjoy two decks overlooking the backyard, along with a sitting garden that provides a peaceful outdoor space for relaxing or entertaining. An enclosed patio offers additional space for seasonal enjoyment, hobbies, or storage. The circular driveway provides ample off-street parking. Conveniently located near shopping, dining, parks, and schools, this home offers a functional layout with plenty of space to make it your own. Selling AS-IS. No repairs. Seller will provide pass occupancy inspection

3 Beds

2 Baths

1,588 sq.ft

$0 per sq.ft

Ranch
$ 140,000
Active Under Contract
0
26047837
3
2
1,588
Club Heights4th Add
Harmony Emge DIST 175
St Clair-IL
Residential
Ranch
Residential
$1,700
Last 6 closed homes in this zip.
| Address | Bd/Ba | SqFt | List | Sold | Closed |
|---|---|---|---|---|---|
| 5 Oakwood, Belleville, IL 62223 | 4/4 | 3,800 | $2,500 | $2,500 100% of ask |
Sep 18, 2026 |
| 9806 Baltimore Street, Belleville, IL 62223 | 2/2 | 1,153 | $165,000 | $170,000 103% of ask |
Sep 18, 2026 |
| 102 HILLSIDE Lane, Belleville, IL 62223 | 2/2 | 935 | $1,025 | $1,025 100% of ask |
Sep 18, 2026 |
| 74 Country Club Place, Belleville, IL 62223 | 0/0 | -- | $52,500 | $50,000 95.2% of ask |
Sep 16, 2026 |
| 441 Clearview Drive, Belleville, IL 62223 | 3/3 | 1,412 | $255,000 | $263,000 103.1% of ask |
Sep 15, 2026 |
| 38 Woodside Drive, Belleville, IL 62223 | 2/2 | 1,138 | $130,000 | $135,000 103.8% of ask |
Sep 15, 2026 |
Estimate your monthly payment. Adjust the sliders below.
Estimate only. Not a loan offer. Consult a lender for an accurate quote, including HOA fees, PMI, and current rates.
Living Room
21x15
Kitchen
12x10
Dining Room
10x14
Bedroom
19x17
Bedroom 2
15x10
Bedroom 3
11x12
Bathroom
4x7
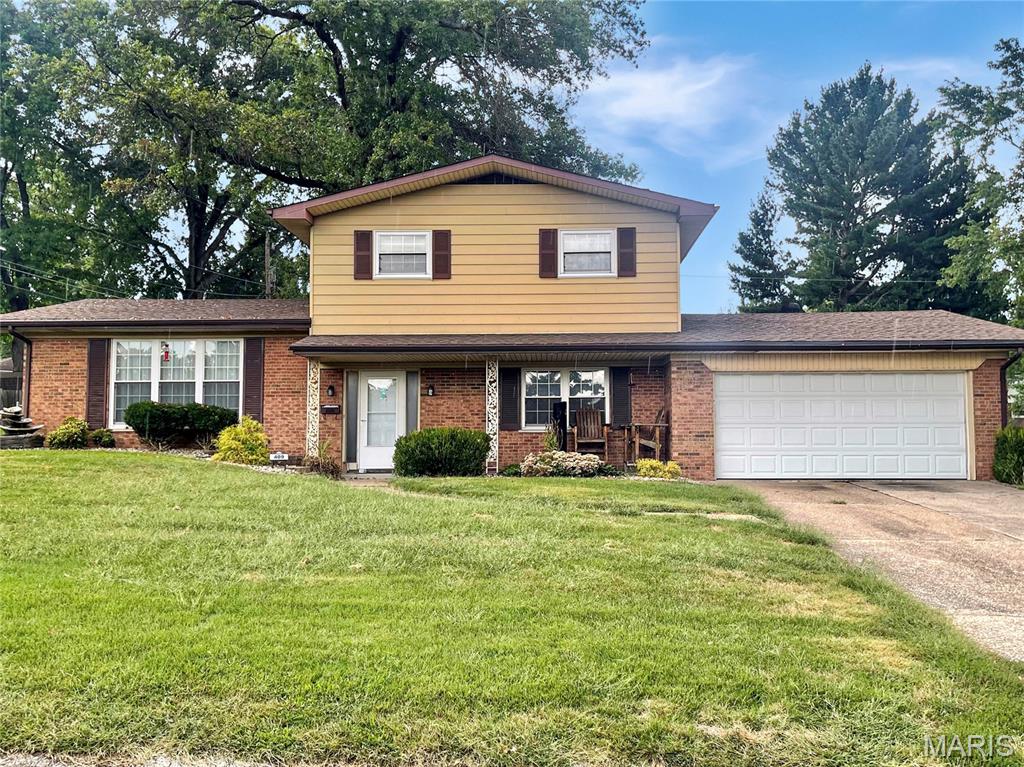
Don’t miss this Spacious Multi-Level offering Over 1,900 square feet of well-designed space featuring a traditional tri-level layout! Bedrooms & Bathrooms: Four comfortable bedrooms and two full bathrooms, offering flexible living arrangements. Prime Location: Conveniently situated in the desirable OGLES subdivision with quick access to local highways, shopping, restaurants, and Scott Air Force Base. Interior Features: Main & Lower Levels: Features a large living room that flows seamlessly into the eat-in kitchen, which comes complete with all appliances and ample cabinet storage. Cozy Gathering Space: Unwind in the inviting family room complete with a warm fireplace. Flexible 4th Bedroom: The lower-level fourth bedroom offers direct access off the family room, featuring a door that opens straight out to the backyard patio. Upper Level: Houses three of the bedrooms, including the primary bedroom which features convenient private access to the shared full hallway bathroom. Outdoor & Neighborhood Highlights: Private Outdoor Living: Step out from the lower-level bedroom onto a generously sized patio overlooking a large, fully fenced, and level backyard. Desirable Community: Located in a fantastic neighborhood known for its welcoming community feel and incredible value. Ready to Tour? This exceptional home won't last long at this price! Contact your favorite realtor today to schedule your private showing.
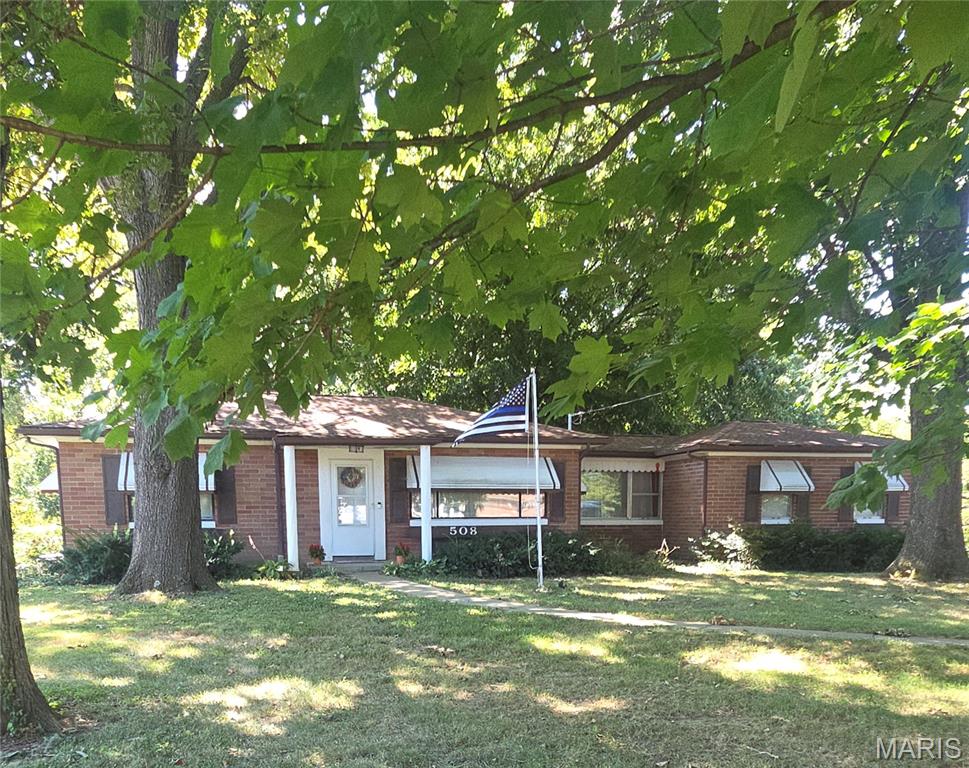
Welcome Home to this brick mid-century modern home featuring stylish updates! Kitchen has been, totally, remodeled in the past 2 years and now has quartz countertops, farmhouse sink and 6 burner gas Cosmo stove/oven. And built-in wine/beer cooler. Original hardwood floors in living room and 2 bedrooms have been beautifully refinished. Vintage tile in the main bathroom. Two bedrooms on the main floor and a 3rd non-conforming bedroom in lower level that Seller's have been using for their room. It has walk-out access to the backyard. Full bathroom in lower level with soaking tub, 2 sinks and plenty of room. Family room and laundry area complete the lower level. Dutch door in the kitchen leads to a mud room with a large pantry recently added by Seller's. Two car attached garage. Step out the back door and you will see 1.79 Acres!!! Owner's report seeing deer, eagles, a ground hog and raccoon at the back of the property. A large, covered pavilion doubles as a carport or an outdoor entertaining/relaxing area. Seller will leave the table and 2 benches currently in the pavilion. An above ground swimming pool was just added this summer. And to the back of the property is a wooden play/clubhouse with a zip line!!! This property includes two parcels number: 07-10.0-412-013 and 07-10.0-412-014. There's a neighborhood Facebook page to keep everyone up to date! Seller's to provide a $2,000 Credit at Closing, with a full-price offer, to assist with finishing sleeping area and bathroom in basement. Contact your favorite Real Estate Agent for a tour of this unique property! Thank you.
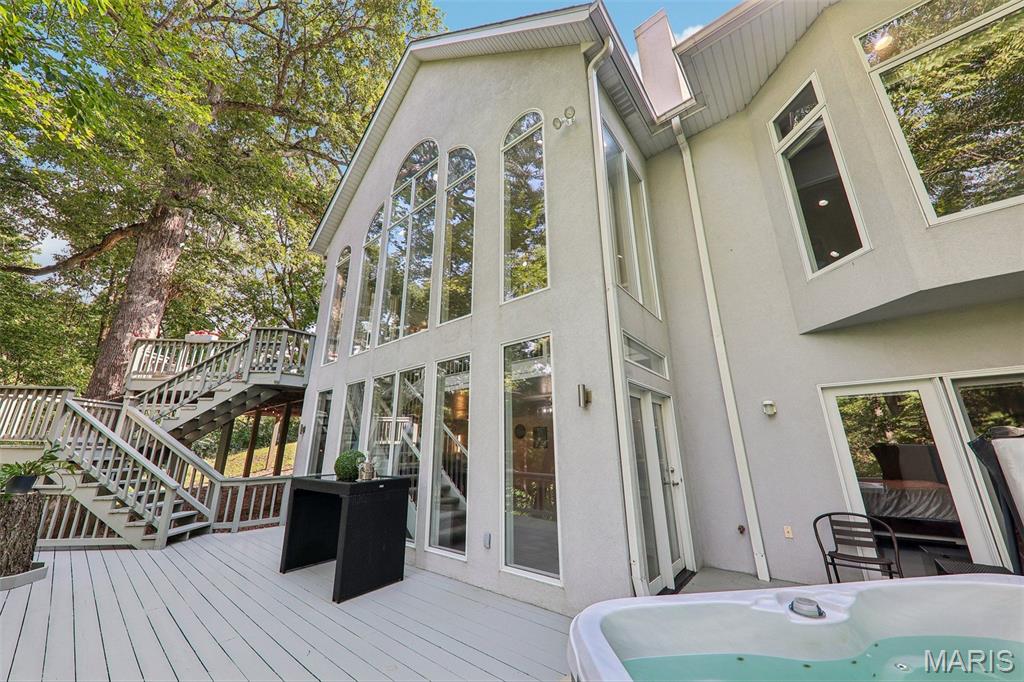
WELCOME TO KINGS POINTE!! EXECUTIVE LUXURY LIVING IN THE METRO EAST!! Set at the end of a peaceful cul de sac, 46 Kings Pointe Court is a distinctive brick atrium ranch offering 4 bedrooms, 6 bathrooms, approximately 4,563 square feet of living space, and nearly an acre of privacy. Mature trees, established landscaping, and a peaceful tree lined setting create a sense of seclusion while providing beautiful views throughout the home. The architecture makes an impression, but the rare floor plan is what makes this home memorable. It is open without losing definition between rooms, spacious without feeling disconnected, and filled with natural light. Beautiful windows take advantage of the setting, keeping the surrounding greenery present throughout the home. The beautiful formal dining room brings its own character to the home with a large window that fills the space with natural light and custom wallpaper that gives the room a polished, distinctive finish. It is a dining room meant to be enjoyed, whether hosting holidays, intimate dinners, or special gatherings. The generously sized kitchen was built to accommodate a home of this scale, offering a center island, abundant cabinetry, workspace, a pantry, beautiful lighting, and plenty of room for everyone to gather comfortably. Privacy was clearly considered in the bedroom design, with every bedroom having bathroom access. The main level primary suite is a retreat of its own with a custom closet, private deck access, and a beautiful bath centered around a stand-alone soaking tub, creating the feeling of your own spa oasis. The wraparound deck adds another dimension to the home, extending the living space outdoors and surrounding you with mature trees and greenery. The sauna is located on the deck and stays with the home, providing another place to unwind while enjoying the peaceful, private setting. The atrium design truly comes to life in the finished walkout lower level. Large windows bring in beautiful natural light, allowing this level to feel like a continuation of the home rather than a traditional basement. A second primary suite with its own deck access creates an exceptional option for an in-law suite, extended family, overnight guests, or a private retreat. A spacious family room, wet bar, exercise area, half bath, and additional storage complete this versatile level. Thoughtful updates and maintenance include a new roof in 2023, Leaf Guard gutter protection around the entire home, updated LED lighting throughout, newer kitchen appliances, washer and dryer, water softener, and an Aroma360 Museum360 whole home scenting system. An attached 3 car garage adds even more convenience. ***What makes Kings Pointe Court special is how everything comes together: the ease of ranch living, the timeless character of a brick home, two primary suite options with deck access, a light-filled walkout lower level, formal dining room, wraparound deck, private sauna, and nearly an acre offering a private and peaceful setting. Tucked away on a quiet cul-de-sac and approximately five minutes from the golf course, this home offers an exceptionally rare floor plan that is truly hard to duplicate. Schedule your private showing and make this unique home yours!