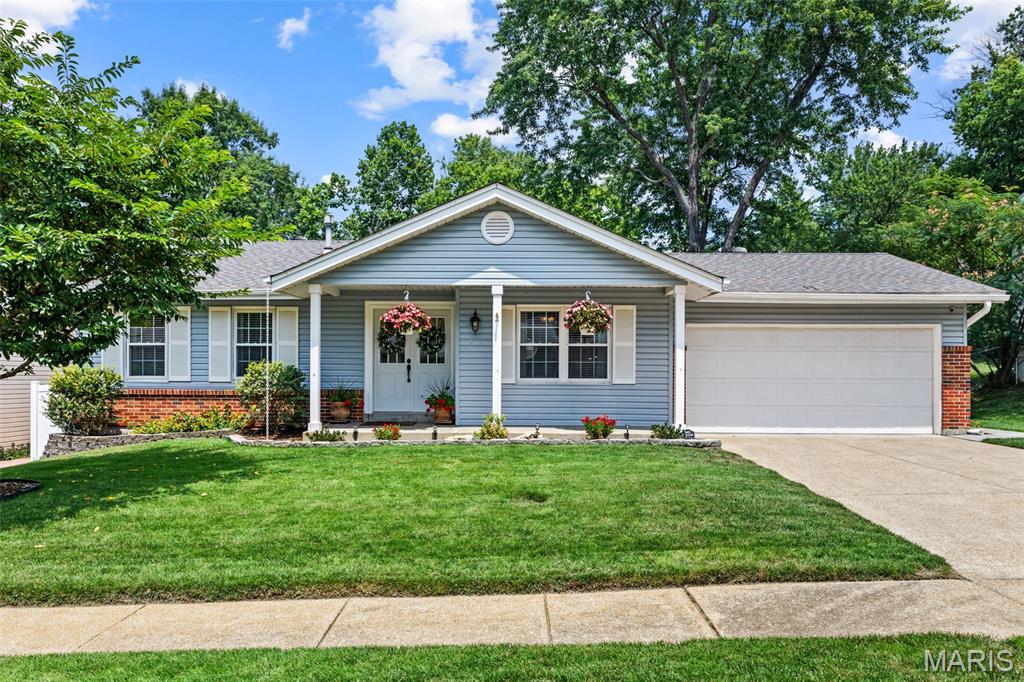
Beautifully maintained and thoughtfully updated, this exceptional ranch blends stylish finishes, inviting living spaces, and an incredible backyard retreat to create a home that’s as comfortable as it is unforgettable. From the moment you step inside, you’ll appreciate the open, airy layout, tasteful updates, and warm, welcoming feel that make this home truly move-in ready. Rich hardwood floors welcome you into the spacious family room, where abundant natural light creates a bright, inviting atmosphere. The beautifully updated kitchen serves as the heart of the home, featuring custom cabinetry, granite countertops, stainless steel appliances, a center island with seating, pantry, and generous prep space. Open to the adjoining dining room, the layout flows effortlessly for both everyday living and entertaining. Just beyond, an additional flex space adds even more functionality while maintaining the home’s open, connected feel. Privately situated, the primary suite offers a relaxing retreat with a walk-in closet and a beautifully updated ensuite bath featuring a custom tiled walk-in shower, updated vanity, and stylish finishes. Two additional generously sized bedrooms and an updated hall bath complete the main level. The beautifully finished lower level expands your living space with an expansive recreation room that’s perfect for gathering with family and friends. A fourth bedroom and a full bath provide comfortable accommodations for guests, while an additional bonus room offers exceptional flexibility. With ample unfinished storage space as well, the lower level delivers the extra room today’s lifestyle demands. Step outside to your own private backyard oasis. The expansive stamped concrete patio creates an incredible setting for outdoor entertaining, complete with multiple seating areas and a relaxing spa. Mature shade trees, lush landscaping, and a spacious level yard combine to create a setting that feels peaceful, private, and beautifully established. Whether hosting summer get-togethers or simply enjoying a quiet evening outdoors, this backyard is every bit as impressive as the home itself. Perfectly positioned in an unbeatable location, you’ll enjoy convenient access to popular shopping, dining, parks, and everyday conveniences, all within the top-rated Parkway School District and highly coveted Oak Brook Elementary.

4 Beds

3 Baths

2,225 sq.ft

$0 per sq.ft

Ranch,Traditional
$ 425,000
Closed
0
26047933
4
3
2,225
700
Shadowoak 2
Unincorporated
Parkway C-2
St Louis
Residential
Ranch,Traditional
Residential
$3,994
Last 6 closed homes in this zip.
| Address | Bd/Ba | SqFt | List | Sold | Closed |
|---|---|---|---|---|---|
| 223 Shadyoak Drive, Unincorporated, MO 63021 | 4/3 | 1,525 | $425,000 | $454,649 107% of ask |
Aug 20, 2026 |
| 830 Westrun Drive, Ballwin, MO 63021 | 3/3 | 1,310 | $325,000 | $360,928 111.1% of ask |
Aug 20, 2026 |
| 688 Stoney Creek Lane, Ballwin, MO 63021 | 5/5 | 2,838 | $660,000 | $640,000 97% of ask |
Aug 20, 2026 |
| 416 Johanna Place Drive, Ballwin, MO 63021 | 3/3 | 1,782 | $373,500 | $370,000 99.1% of ask |
Aug 20, 2026 |
| 665 Highview Circle Drive, Unincorporated, MO 63021 | 3/4 | 1,864 | $334,900 | $333,000 99.4% of ask |
Aug 20, 2026 |
| 1324 Holgate Drive, G2, Ballwin, MO 63021 | 2/2 | 1,059 | $169,900 | $166,500 98% of ask |
Aug 19, 2026 |
Estimate your monthly payment. Adjust the sliders below.
Estimate only. Not a loan offer. Consult a lender for an accurate quote, including HOA fees, PMI, and current rates.
Family Room
22x16
Kitchen
13x12
Den
10x10
Dining Room
18x15
Primary Bedroom
13x12
Bedroom 2
10x10
Bedroom 3
12x10
Recreation Room
23x19
Bonus Room
12x10
Bedroom 4
13x11
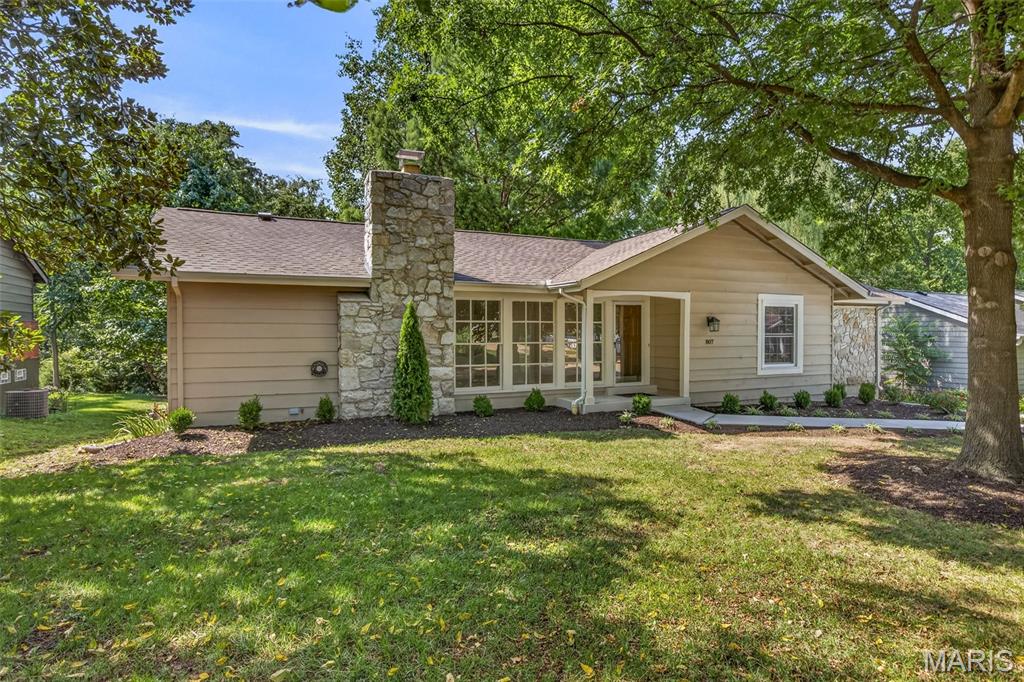
Welcome to this beautifully renovated 3-bedroom, 2-bath ranch in a sought-after Manchester neighborhood! Thoughtfully updated from top to bottom, this bright and open home offers the feel of new construction with the charm and established setting of a mature neighborhood. The extensive renovation includes a new roof, LeafFilter gutter protection, fresh interior and exterior paint, updated electrical outlets, switches and light fixtures inside and out, new plumbing drains and fixtures up to main stack, most all windows new, new flooring throughout, new doors, trim and hardware, professional landscaping, brand-new concrete driveway and sidewalk, and new garage doors with openers. The inviting main level features a spacious living room with a striking stone wood-burning fireplace, a generous dining area, and a beautifully appointed kitchen with custom cabinetry, breakfast bar, solid-surface countertops and stainless-steel appliances, including the refrigerator. The luxurious primary suite features a stunning custom-tiled shower and thoughtfully designed finishes. The finished lower level offers exceptional flexibility with a spacious recreation area perfect for a family room, home theater, game room, or private retreat. The walkout basement provides convenient access to the outdoors and plenty of natural light. Enjoy relaxing or entertaining on the large deck overlooking a private, wooded and level lot. The oversized two-car garage provides abundant parking and storage. From the extensive updates to the beautiful setting and flexible living spaces, this exceptional Manchester ranch offers an incredible combination of quality, comfort and style. Conveniently located near shopping, dining, parks, recreation, and everyday amenities Manchester/Ballwin has to offer!
Welcome home to effortless, low-maintenance living in this beautifully appointed second-floor condo! Featuring vaulted ceilings, Freshly painted, new, updated kitchen appliances, HVAC & Water Heater(2020),new windows(2022) and an inviting open-concept layout, this move-in-ready home offers the ideal combination of style, comfort, and convenience. The spacious interior features 2 bedrooms and 2 full baths, Kitchen, dining area, and living room.. The private primary suite offers generous closet space and a full en-suite bath, while the second bedroom is ideal for guests, a home office, or den. Enjoy the added convenience of an attached garage and a huge, private lower-level storage room, providing plenty of space for vehicles, seasonal items, and more. New roof installed in 2022. Perfectly located near shopping, dining, parks, top-rated schools, and just seconds from Missouri Route 141, this home provides easy access to everything the St. Louis area has to offer. Beautifully maintained, ideally located, and truly move-in ready—this is low-maintenance living at its finest!

Welcome to this beautifully maintained 3-bedroom, 2.5-bath townhome in the heart of Ellisville, offering 1,472 square feet of comfortable living space in a highly desirable community. Thoughtfully designed with a spacious, open layout and neutral décor throughout, this home is move-in ready and ideal for both everyday living and entertaining. The well-appointed kitchen is a chef's delight, featuring a gas cooktop, double oven, dishwasher, abundant cabinetry, and generous counter space for meal preparation. The adjoining living and dining areas provide a warm and inviting atmosphere filled with natural light. The upper level features a spacious primary suite with a private bath, along with two additional bedrooms and a full bathroom. The partially finished lower level offers flexible space for a family room, home office, fitness area, or recreation room, while the unfinished portion provides ample storage.