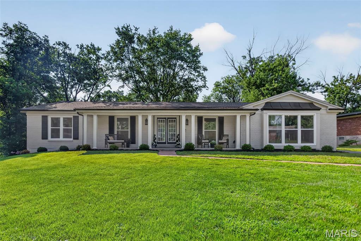
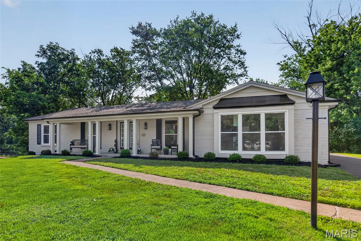
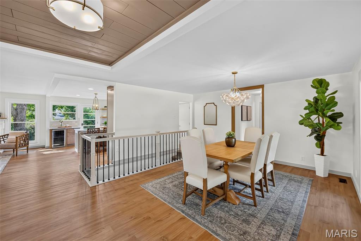
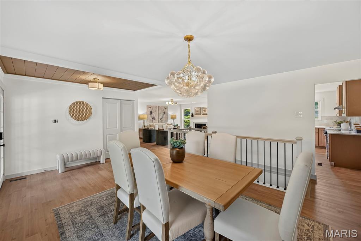
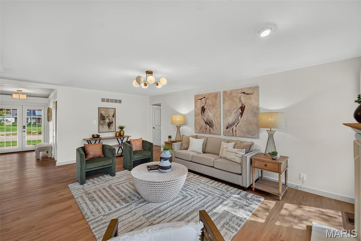
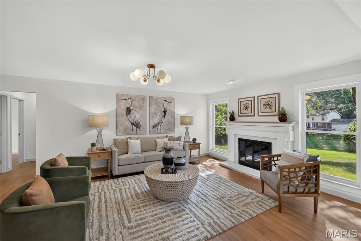
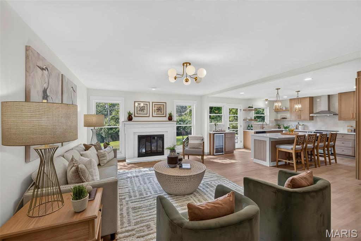
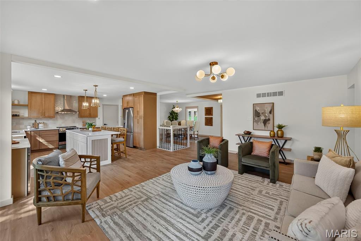
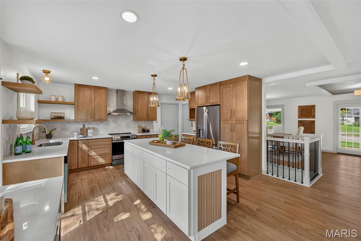
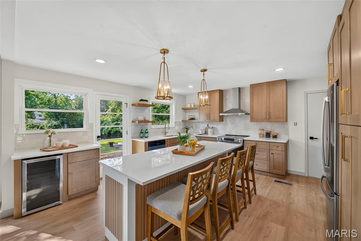
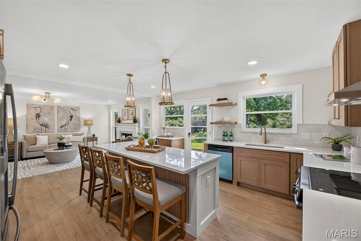
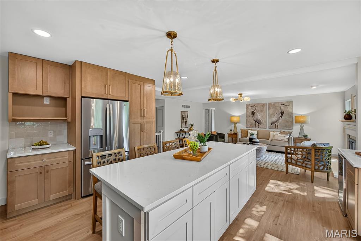
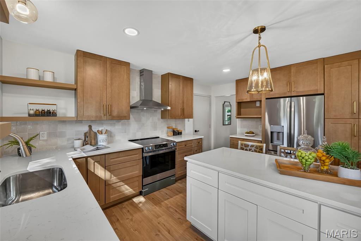
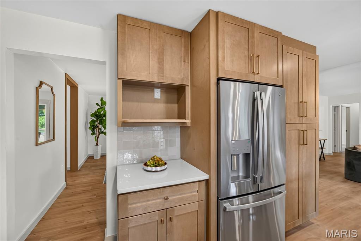
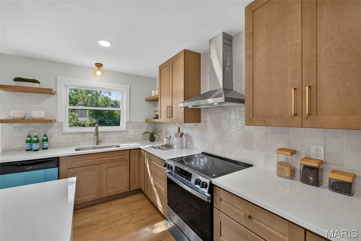
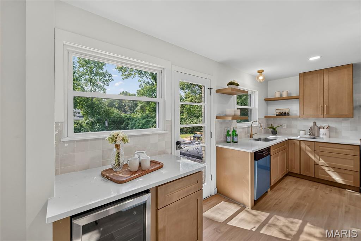
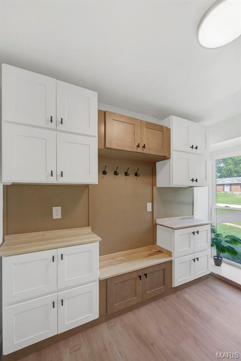
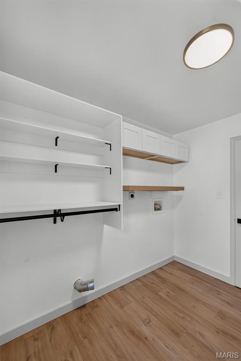
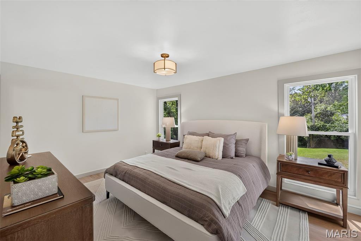
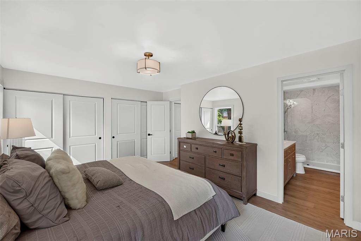
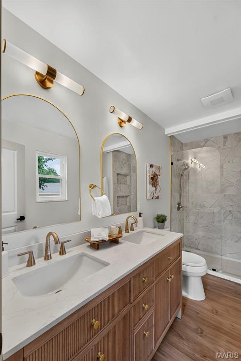
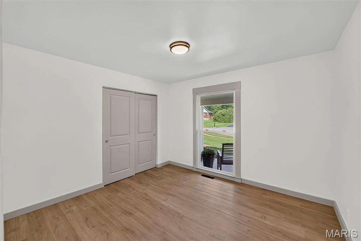
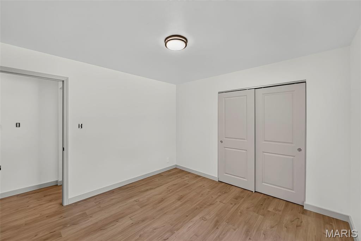
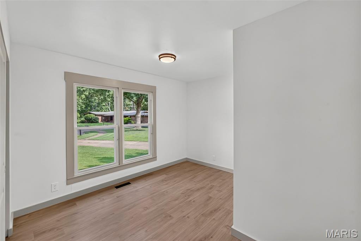
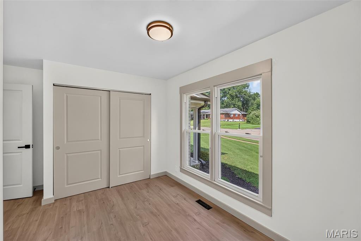
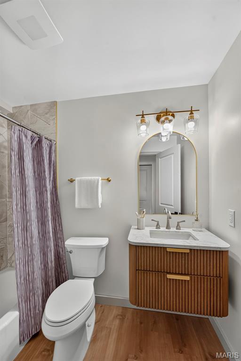
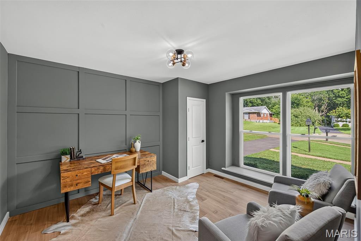
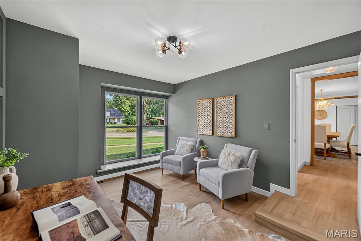
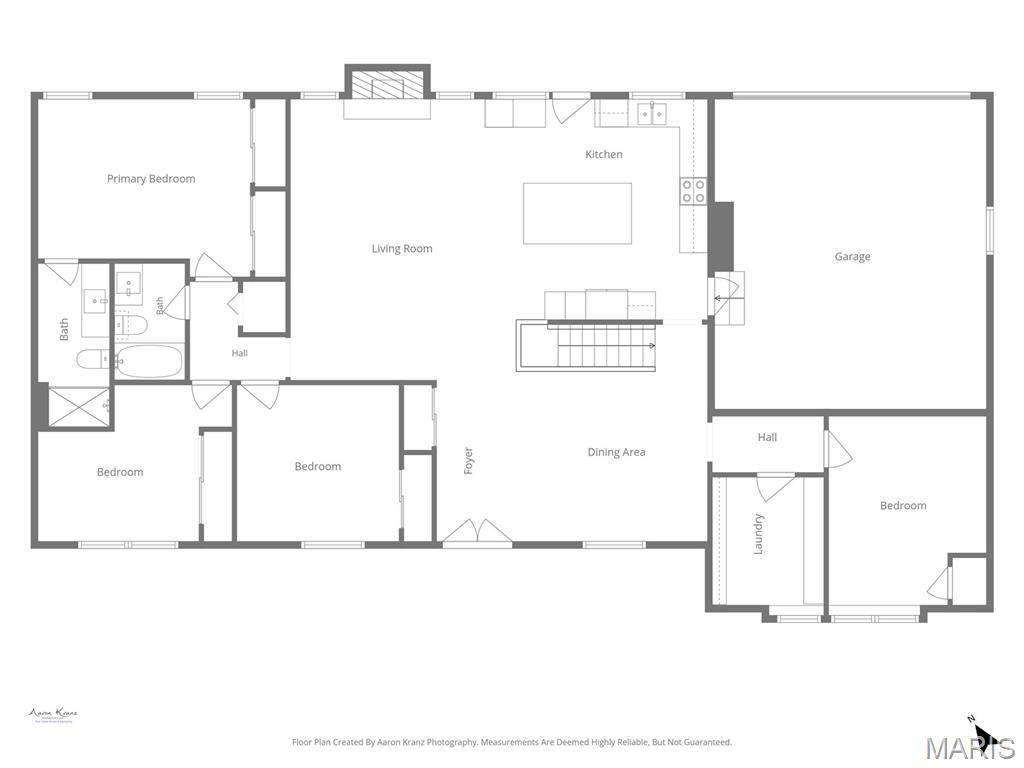
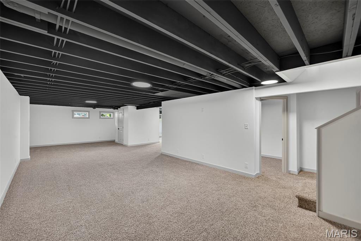
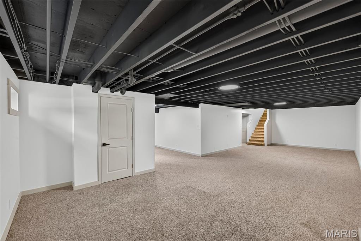
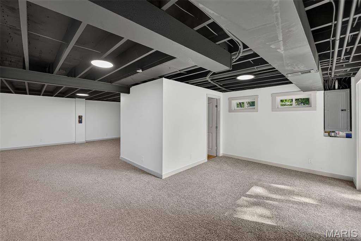
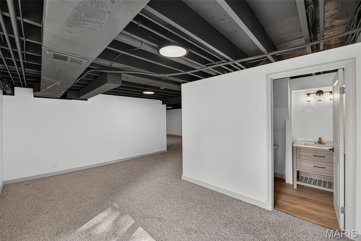
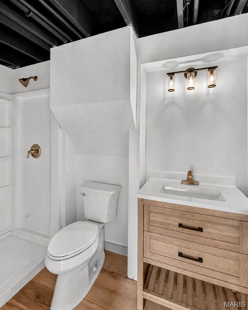
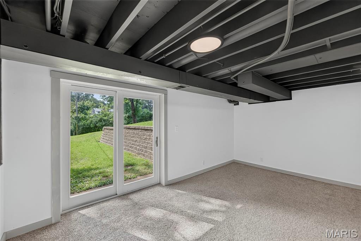
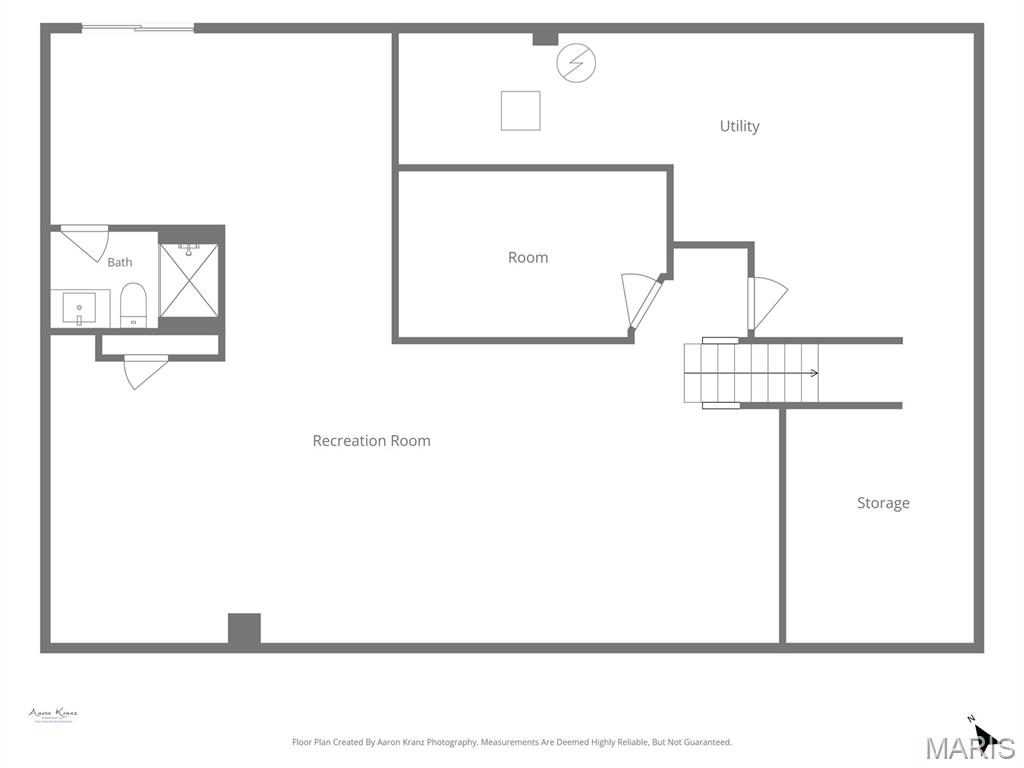
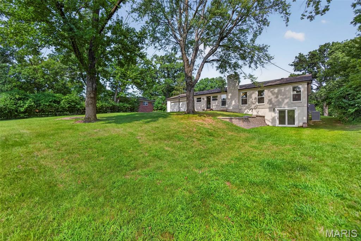
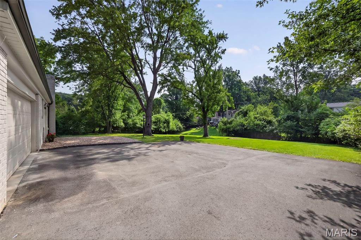
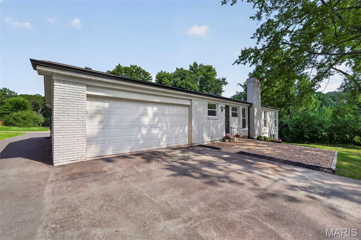
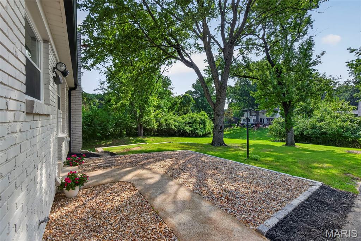
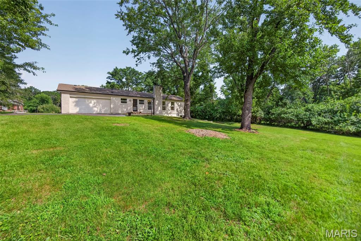
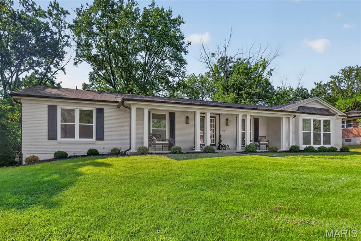
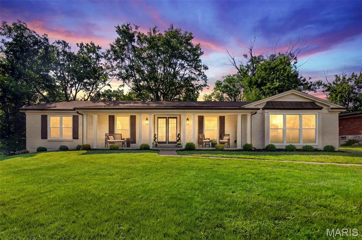
Completely remodeled and beautifully updated throughout, this exceptional 4-bedroom, 3-bath Chesterfield ranch offers over 2,800 sq. ft. of thoughtfully designed living space in the Parkway School District. Tucked away on a spacious cul-de-sac in Ladue Trails, this gorgeous home welcomes you with outstanding curb appeal and sits on a more than half-acre lot with an incredible backyard and mature trees. The stunning brand-new kitchen is a showstopper, featuring 42" solid-wood cabinetry, an impressive 8' long center island, beautiful quartz countertops, a stylish tile backsplash, floating shelves, stainless steel appliances and a beverage center. Soft-close doors and drawers, pullout shelving, a pullout trash cabinet and pullout spice drawer add thoughtful function and exceptional storage. The kitchen opens seamlessly to the great room with a gas fireplace, creating an inviting space that's perfect for everyday living and entertaining. LVP flooring flows throughout the main level, creating a warm, cohesive look, while a striking chandelier serves as an elegant focal point in the dining room. Both main-level baths have been beautifully remodeled with gorgeous tilework, new vanities (including a double-bowl vanity in the primary bath!), and stylish lighting and plumbing fixtures. Every bedroom features custom closet organizers, and the fourth bedroom, with its picture frame molding accent wall, also makes an ideal home office. The beautifully designed main-floor laundry/mudroom is a standout feature all its own, offering extensive built-in cabinetry, open shelving, hooks, a bench and a window that fills the space with natural light. It's a room that's every bit as beautiful as it is functional! The walkout lower level adds a 38' long rec room, a bonus room and a full bath, along with additional laundry hookups and an abundance of storage space. Additional highlights include a predominately brick exterior, a rear-entry garage and an impressive list of updates completed in 2026, including a new architectural-shingle roof, gutters, vinyl tilt-in windows, an electric panel, plumbing stack, 2-panel interior doors, new front doors and a new lower-level sliding glass door. The furnace was replaced in 2024 and the A/C in 2025. Beautifully updated from top to bottom, this exceptional home offers the perfect combination of style, comfort, quality and peace of mind—all in a prime Chesterfield location!

4 Beds

3 Baths

2,807 sq.ft

$0 per sq.ft

Traditional
$ 625,000
Active
0
26048023
4
3
2,807
900
Ladue Trails Sec Of The Village Of
Chesterfield
Parkway C-2
St Louis
Residential
Traditional
Residential
$4,810
Last 6 closed homes in this zip.
| Address | Bd/Ba | SqFt | List | Sold | Closed |
|---|---|---|---|---|---|
| 14345 Gatwick Court, Chesterfield, MO 63017 | 3/3 | 1,714 | $675,000 | $692,000 102.5% of ask |
Aug 7, 2026 |
| 9 Preston Ridge Court, Chesterfield, MO 63017 | 4/4 | 2,854 | $699,900 | $720,000 102.9% of ask |
Aug 7, 2026 |
| 15339 Oaktree Estates Drive, Chesterfield, MO 63017 | 3/4 | 2,480 | $660,000 | $682,500 103.4% of ask |
Aug 6, 2026 |
| 2224 Ole Castle Court, Chesterfield, MO 63017 | 2/3 | 1,933 | $310,000 | $311,000 100.3% of ask |
Aug 6, 2026 |
| 853 Wellesley Place Drive, Chesterfield, MO 63017 | 3/3 | 1,779 | $525,000 | $517,000 98.5% of ask |
Aug 6, 2026 |
| 5 Monarch Trace Court, 208, Chesterfield, MO 63017 | 2/2 | 1,186 | $285,000 | $285,000 100% of ask |
Aug 5, 2026 |
Estimate your monthly payment. Adjust the sliders below.
Estimate only. Not a loan offer. Consult a lender for an accurate quote, including HOA fees, PMI, and current rates.
Great Room
20x14
Kitchen
16x15
Dining Room
14x12
Primary Bedroom
15x11.6
Bedroom 2
12x11
Bedroom 3
11x11
Bedroom 4
13x11
Laundry
9x8
Recreation Room
38x15
Bonus Room
14x9
Could be used as an exercise room, play room, office
Other
18x10
Extra living space by the walkout
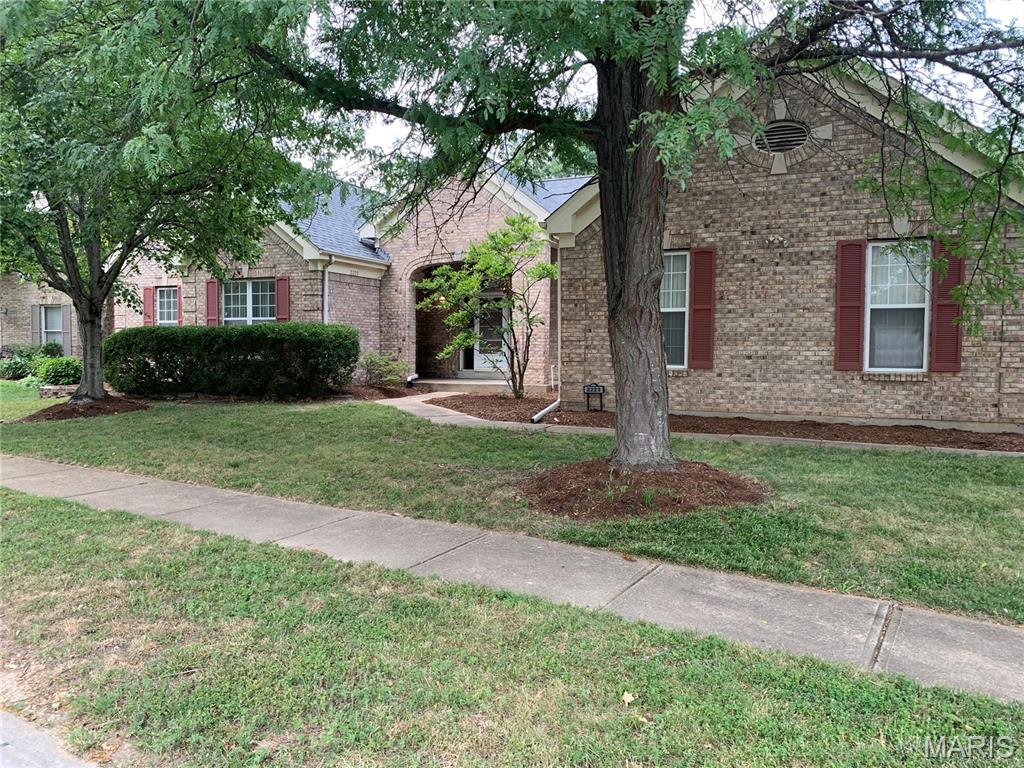
COMING SOON the deal of the year! 4900 sq ft plus atrium ranch! Fully updated this home is worth $1M+! RARE opportunity for a fixer upper in Chesterfield! Current owner is a contractor and willing to do the renovation for the buyer if they need someone.
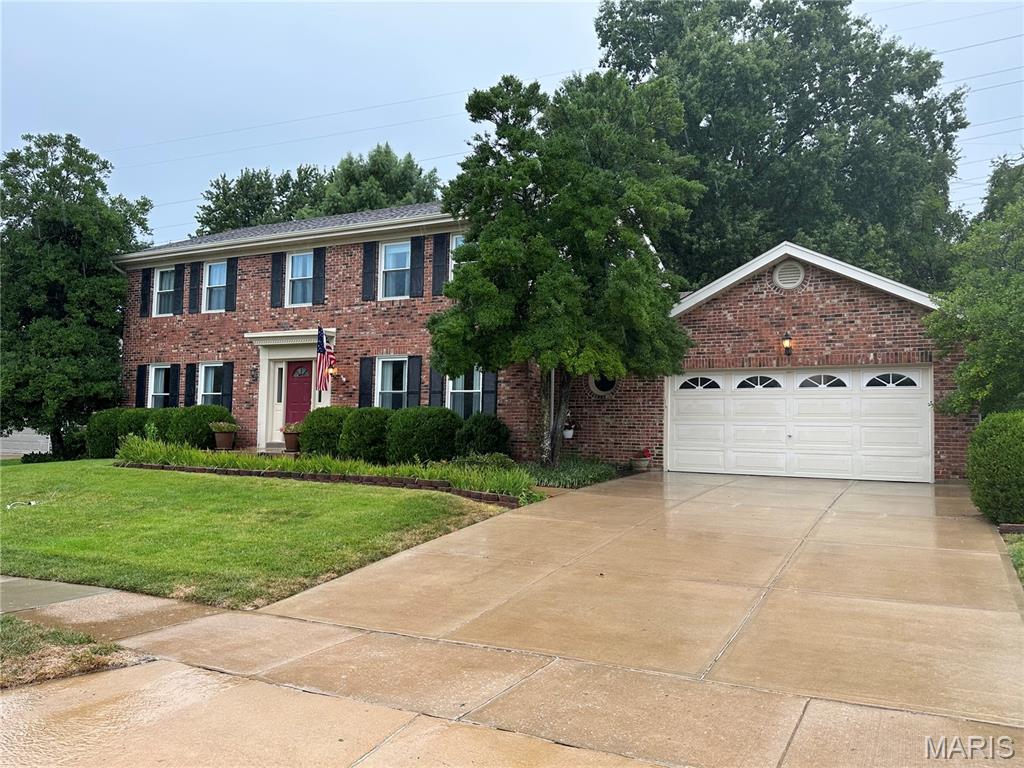
Amazing curb appeal welcomes you to this charming 2 story home with great bones and thoughtfully updated systems. (HVAC 3-4 years old, Water Heater new within last month) The spacious main floor features engineered hardwoods and an open kitchen lined with rich wood cabinetry, granite countertops, and stainless appliances—all new within the past four years. Four generous bedrooms upstairs and a finished lower level provide the space and flexibility today’s buyers crave. There’s even a car charger in the garage. Evenings are best spent on the deck overlooking your beautiful back yard that joins the expansive common ground—perfect for playtime and peaceful views. And just beyond that? The Cedar Mill pool, one of the neighborhood’s favorite gathering spots. From swim team to chili cookoffs, holiday events, and movie nights, Cedar Mill brings the community together all year long. This home puts you right in the heart of it. (Cedar Mill Swim Club is $350/year with a $200 additional fee that can be worked off if you work events)
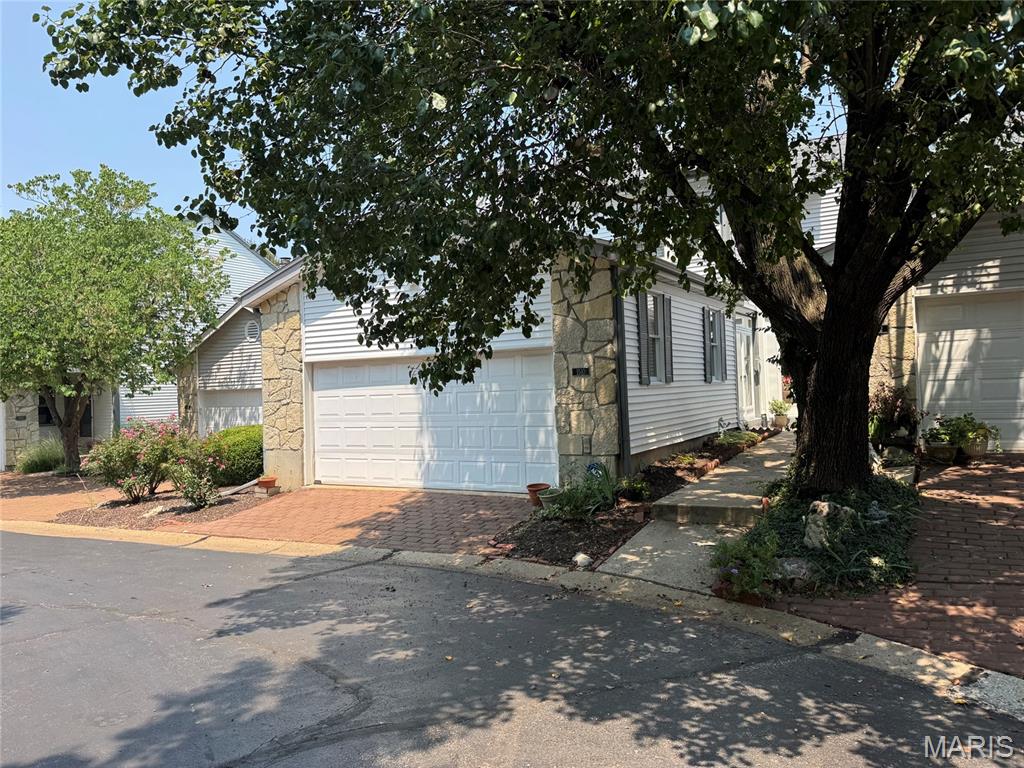
Relax on the deck of this townhouse and behold the magnificent lake view, a feature of only a few units in this complex! Located in the heart of Chesterfield, this spectacular end unit sits nestled on a quiet cul-de-sac yet is just minutes from Interstate 64. Enjoy incredible views surrounded by trees and a gorgeous lake, with a private deck and patio offering incomparable vistas perfect for relaxing. The main level features a large living room with a wood-burning fireplace and lake views, a formal dining room, and a gourmet kitchen equipped with custom cabinets, a gas cooktop, electric oven, solid surface countertops, and a convenient bar seating area. The primary bedroom and bath include a skylight, walk-in shower, bidet, and solid surface countertops, while an additional bathroom serves two more bedrooms. The partially finished lower level offers a spacious den with fireplace, full bath, washer/dryer hookups, laundry sink, storage area, and a walk-out patio with fenced courtyard. An attached two-car garage and additional guest parking completes the home. Residents enjoy upscale amenities including a clubhouse, community pool, pathways to the lake, and walking trails. This fantastic location places you minutes from Chesterfield Central Park, the Aquatic Center, and Amphitheater, with the exciting “Downtown Chesterfield” under development nearby featuring shops, restaurants, office space, and residential areas.