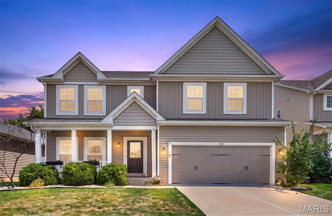
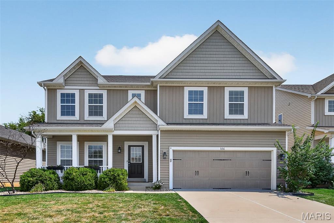
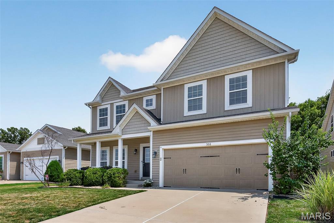
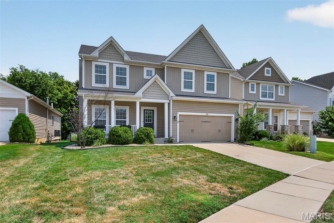
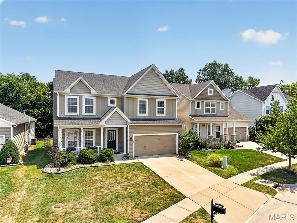
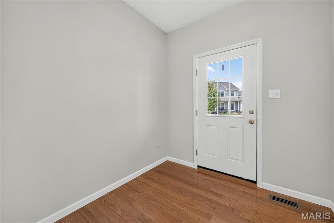
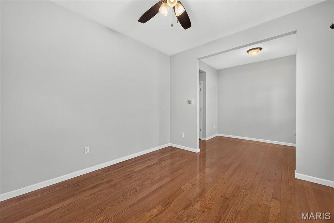
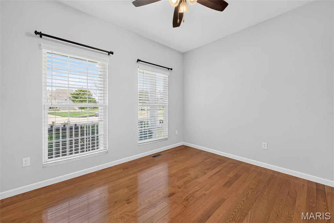
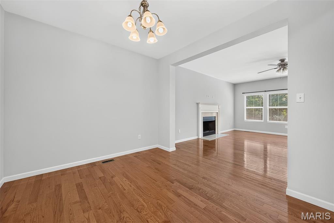
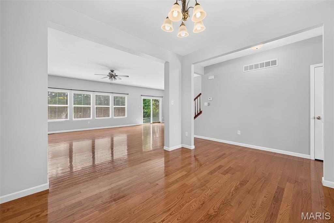
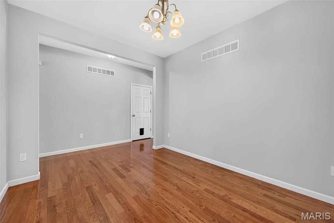
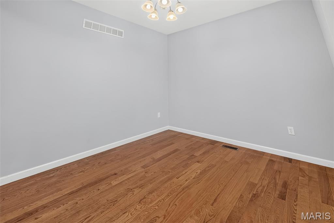
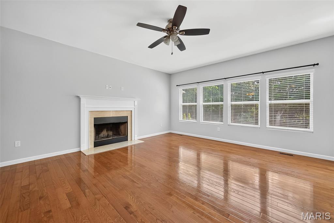
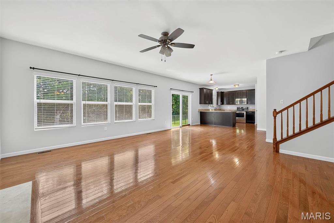
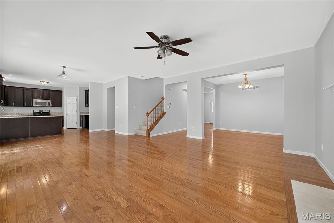
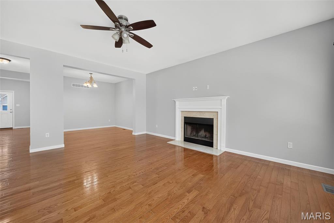
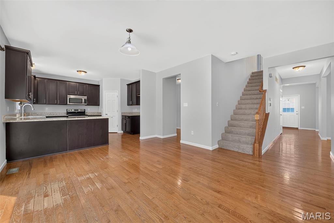
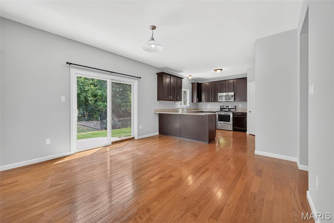
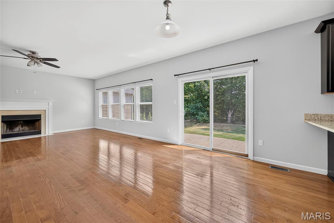
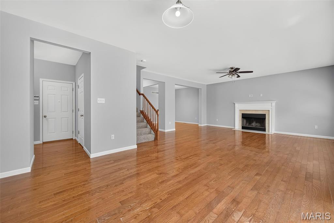
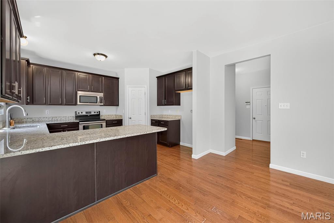
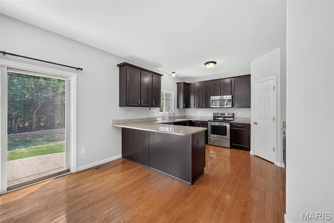
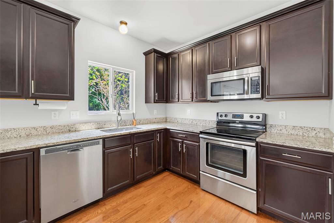
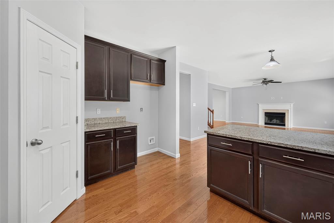
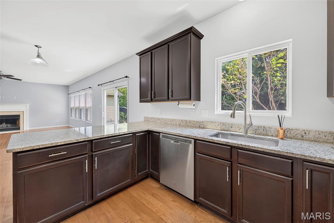
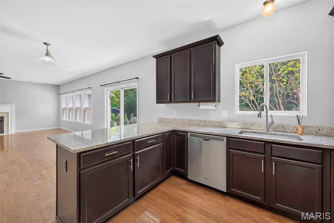
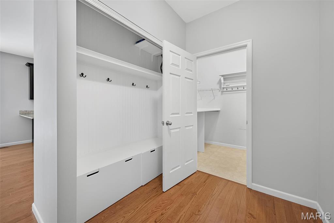
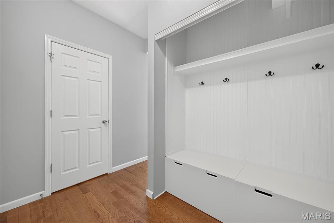
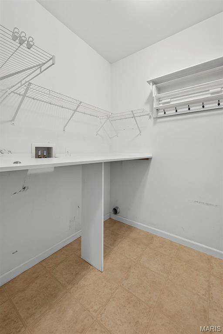
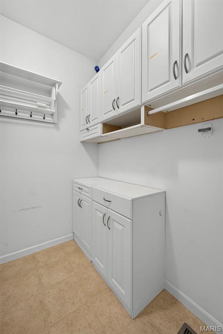
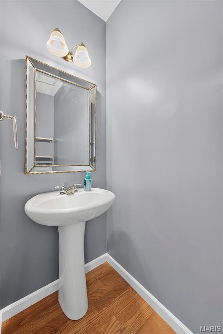
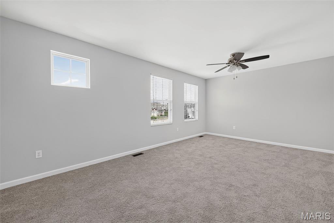
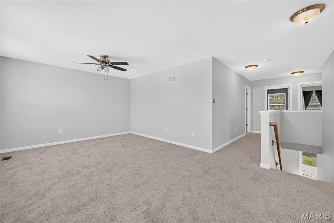
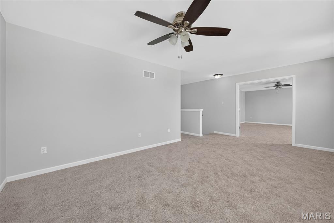
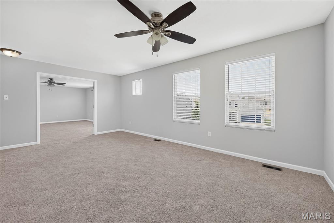
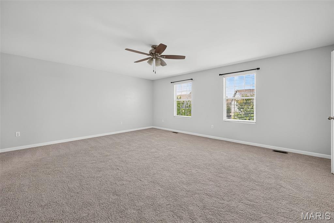
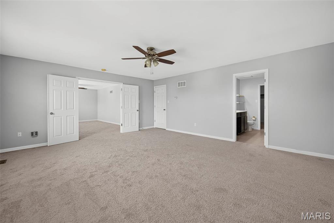
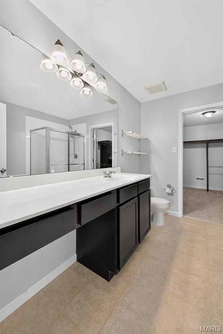
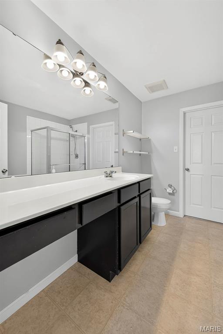
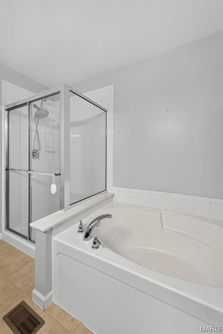
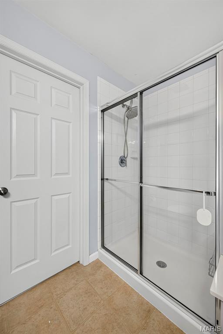
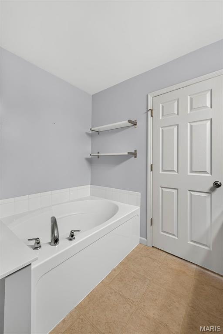
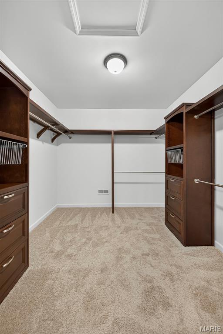
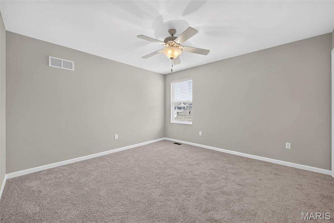
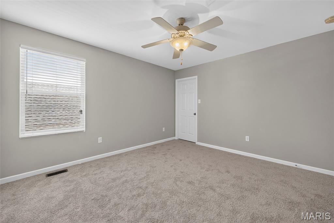
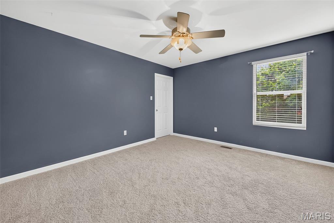
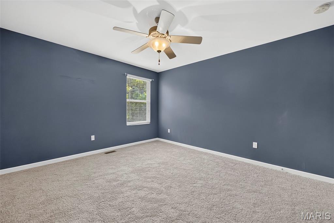
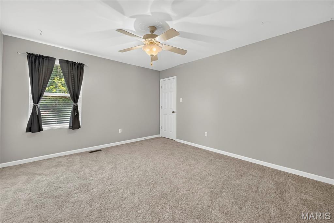
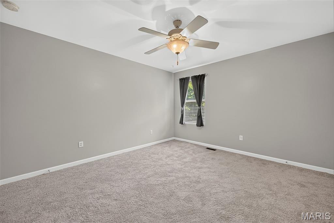
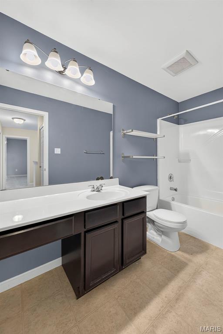
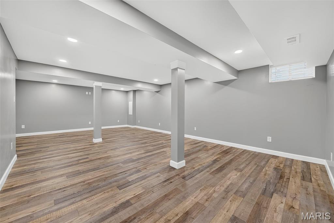
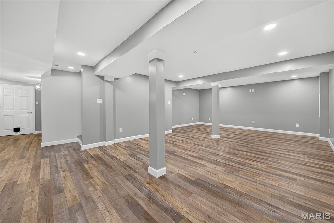
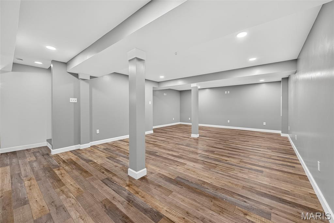
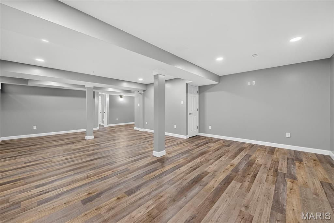
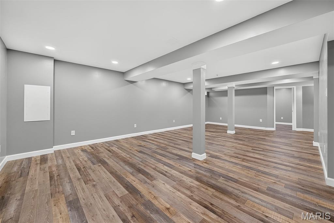
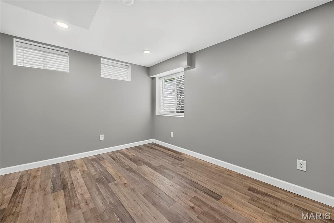
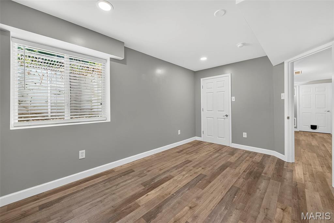
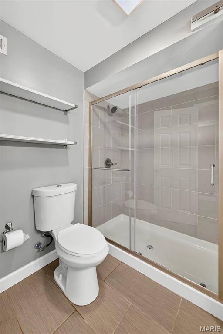
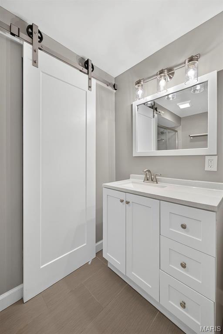
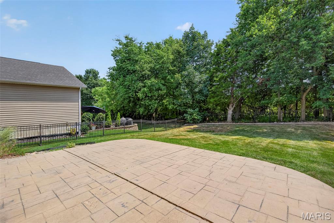
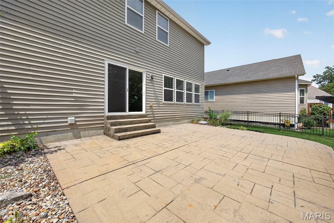
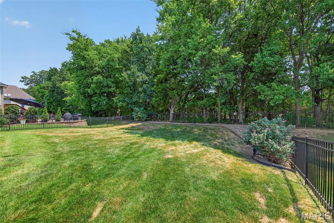
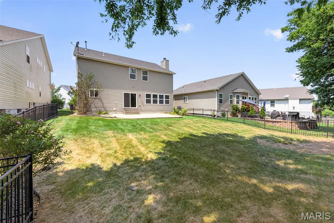
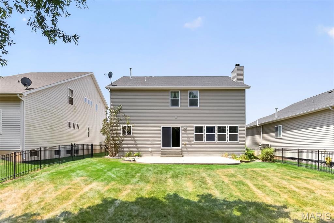
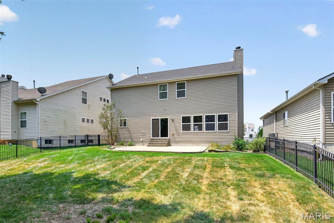
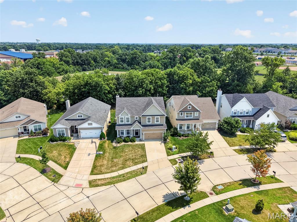
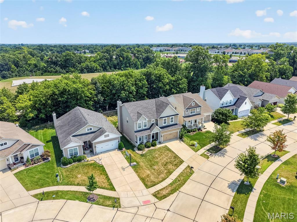
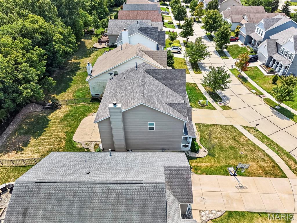
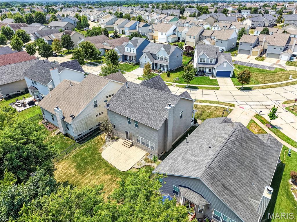
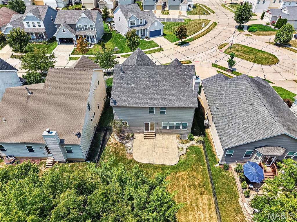
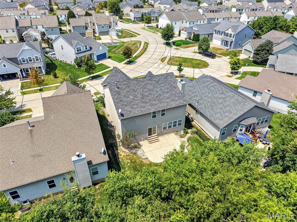
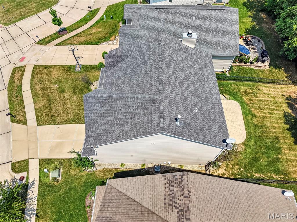
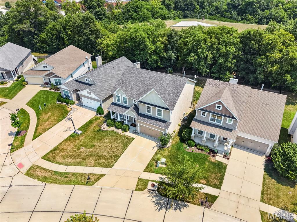
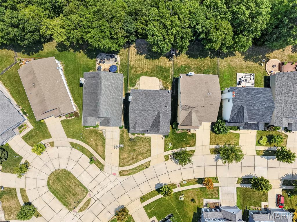
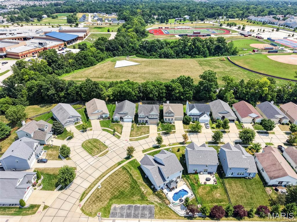
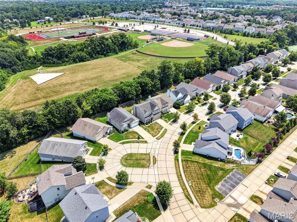
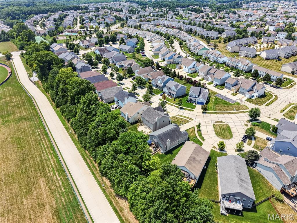
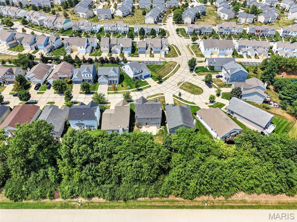
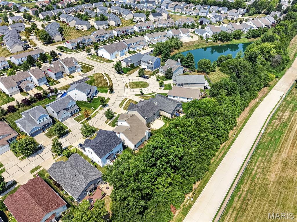
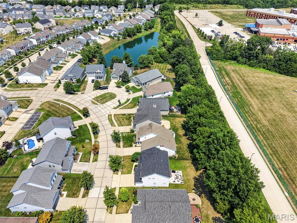
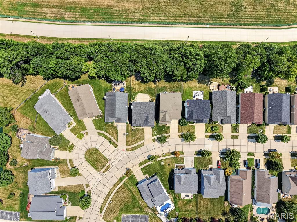
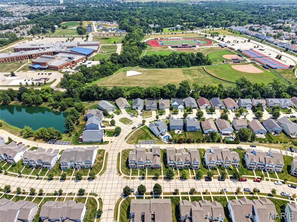
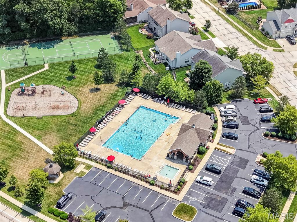
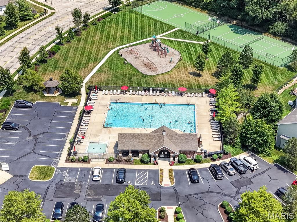
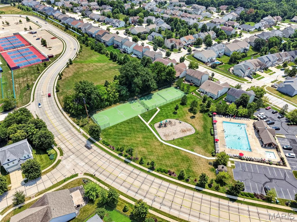
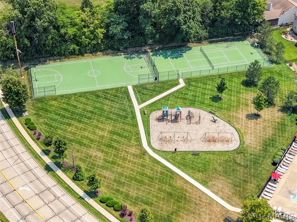
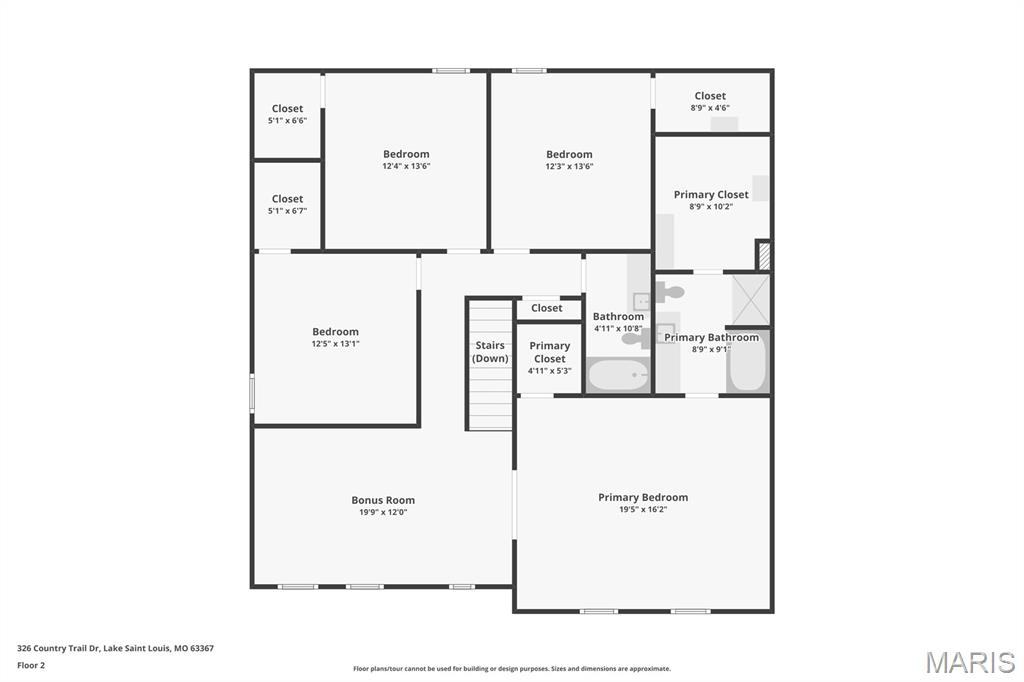
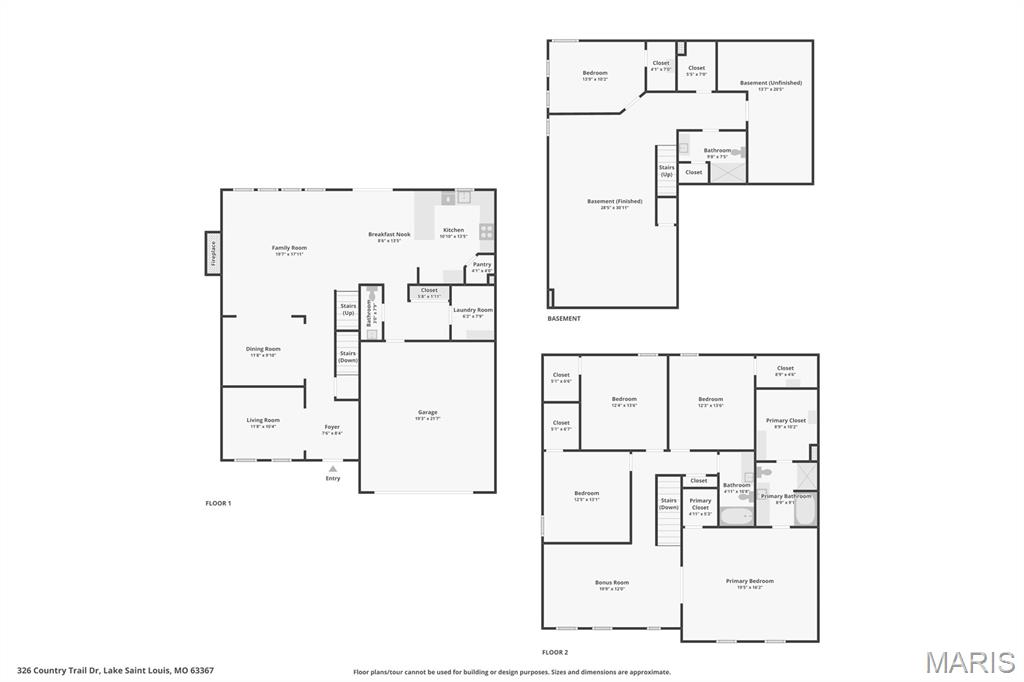
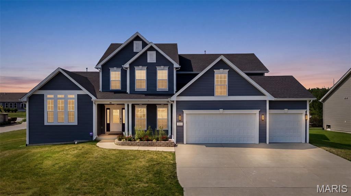
Welcome to this EXCEPTIONAL 5-bedroom, 3.5-bath home offering OVER 3,800 square feet of beautifully finished living space in the highly desirable Countryshire subdivision! Perfectly situated on a premium lot backing to mature trees, this home combines privacy, space, and style. Step inside to find rich hardwood flooring, soaring ceilings, and an inviting great room centered around a cozy wood-burning fireplace. The open-concept kitchen is designed for both everyday living and entertaining, featuring granite countertops, 42-inch espresso cabinetry, a large breakfast bar, pantry, and seamless access to the patio overlooking the fenced, tree-lined backyard. A versatile flex room at the front of the home is ideal for a home office, formal dining room, playroom, or sitting area. The convenient main-floor laundry and mudroom/drop zone add everyday functionality. Upstairs, you'll find BRAND NEW(July 2026) carpeting throughout, a spacious loft perfect for a second family room or study area, and four GENEROUSLY sized bedrooms—ALL with WALK-IN closets. The impressive primary suite offers TWO oversized walk-in closets one with BUILT-INS and a luxurious en-suite bath with a soaking tub and separate shower. The FULL FINISHED lower level provides even more room to spread out with a LARGE recreation area, full bathroom, abundant storage, and a FIFTH bedroom that also makes an excellent guest suite, workout room, or home office. Additional highlights include an OVERSIZED 4-FOOT EXTENDED garage that is fully insulated and drywalled. This home backs to LIBERTY HIGH SCHOOL! and Located just minutes from Discovery Ridge Elementary and Frontier Middle schools, parks, shopping, restaurants, and major commuter routes, this move-in-ready home truly has the space, layout, and location you've been searching for. Schedule your private showing today!

5 Beds

4 Baths

3,810 sq.ft

$0 per sq.ft

Traditional
$ 510,000
Active
0
26048027
5
4
3,810
1,240
Countryshire #12
O'Fallon
Wentzville R-IV
St Charles
Residential
Traditional
Residential
$6,298
Last 6 closed homes in this zip.
| Address | Bd/Ba | SqFt | List | Sold | Closed |
|---|---|---|---|---|---|
| 101 Countryshire Drive, Lake St Louis, MO 63367 | 3/2 | 2,194 | $475,000 | $480,000 101.1% of ask |
Aug 7, 2026 |
| 20 Country Heights Court, O'Fallon, MO 63367 | 3/3 | 1,738 | $300,000 | $307,000 102.3% of ask |
Aug 7, 2026 |
| 230 Randlin Drive, O'Fallon, MO 63367 | 3/2 | 2,064 | $627,340 | $593,500 94.6% of ask |
Aug 6, 2026 |
| 3009 Preston Woods Trail, O'Fallon, MO 63367 | 4/3 | 2,320 | $420,000 | $420,000 100% of ask |
Aug 5, 2026 |
| 1711 Prospect Village Drive, Lake St Louis, MO 63367 | 2/3 | 1,458 | $389,900 | $379,900 97.4% of ask |
Aug 4, 2026 |
| 116 Wyndgate Valley Drive, O'Fallon, MO 63367 | 6/5 | 4,259 | $884,000 | $905,000 102.4% of ask |
Aug 4, 2026 |
Estimate your monthly payment. Adjust the sliders below.
Estimate only. Not a loan offer. Consult a lender for an accurate quote, including HOA fees, PMI, and current rates.
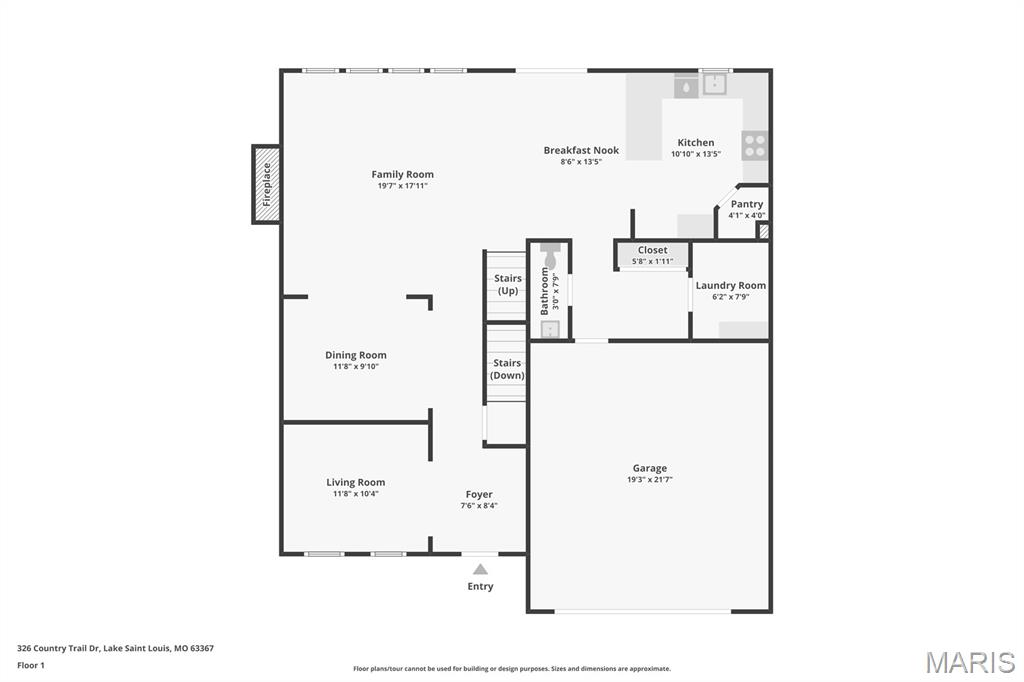
Dining Room
11.8x9.1
Family Room
19.7x17.11
Breakfast Room
8.6x13.5
Kitchen
10.1x13.5
Laundry
6.2x7.9
Primary Bedroom
19.5x16.2
Brand New Carpet!
Loft
19.9x12
Brand New Carpet
Bedroom 2
12.5x13.1
Brand New Carpet!
Bedroom 3
12.4x13.6
Brand New Carpet!
Bedroom 4
12.3x13.6
Brand New Carpet!
Primary Bathroom
8.9x9.1
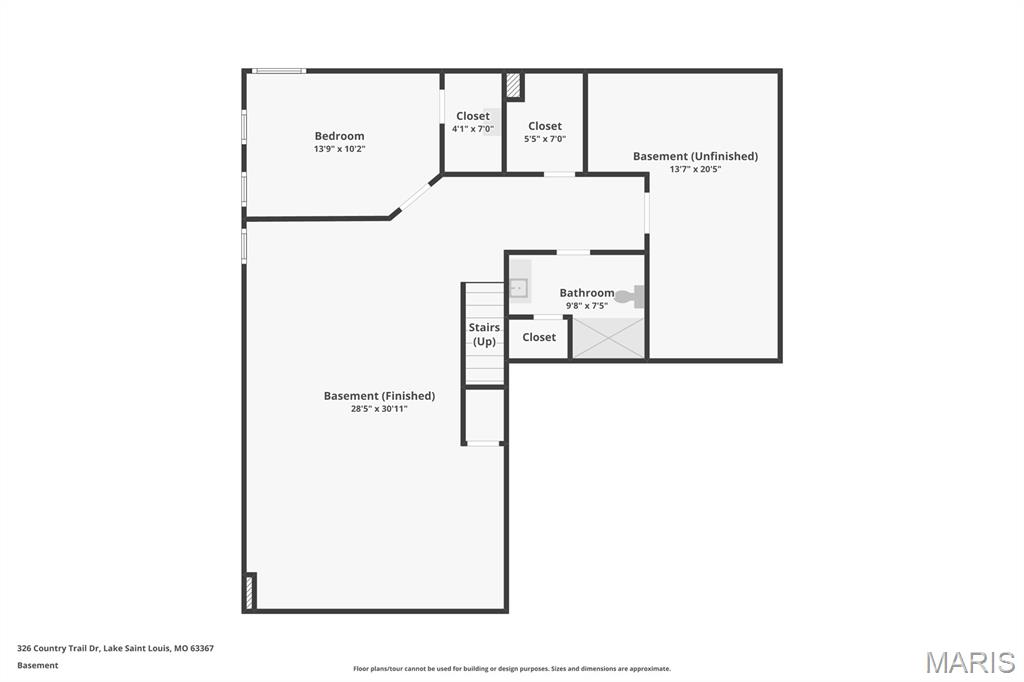
Recreation Room
28.5x30.11
Bedroom 5
13.9x10.2
Storage
3.5x7.4
storage closet
Bathroom 4
9.8x7.5
Storage
13.7x20.5
Unfinished area
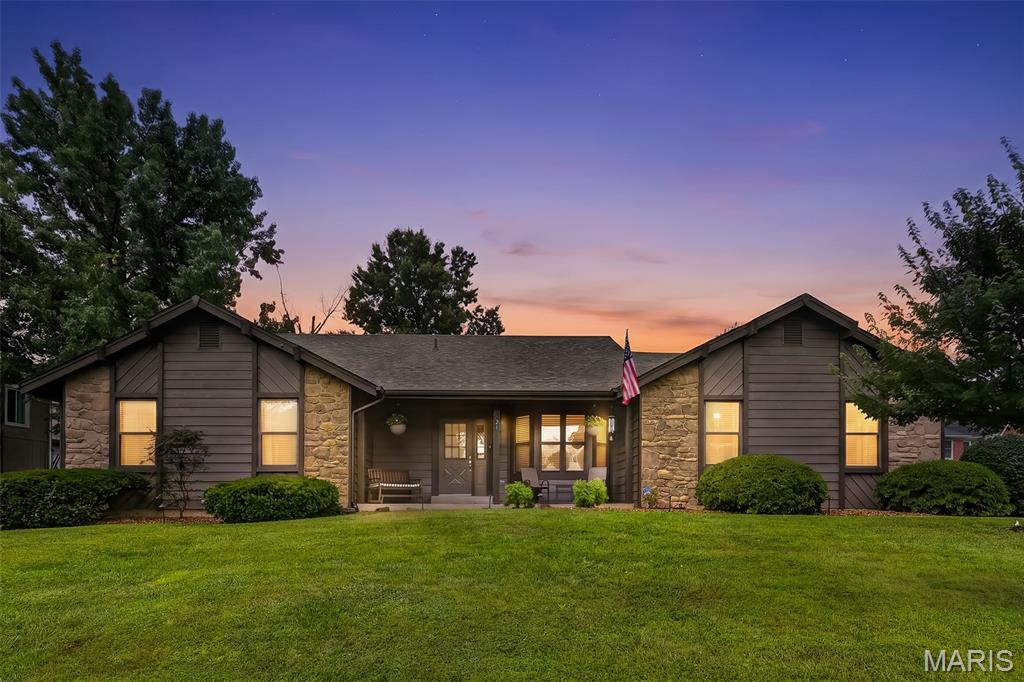
Lake Rights! All the joys of lake life without the drive time! This updated 3-bedroom, 2.5 bath ranch home in the Lake St Louis Association has all of the amenities of a lake resort with the convenience of home. Enjoy the updated kitchen with granite countertops, perfect for making and enjoying meals with friends and family. Well updated, this home is ready for you to focus on the fun parts of making it your own. Enjoy early morning coffees in the private backyard. With its pergola style swing set, keep it as the perfect play place or complete it to make wonderful entertaining spot. The partially finished basement is perfect for setting up an office, hobby area, or sleeping room – with space to spare for a rec room and storage. This is the perfect, move-in ready opportunity – Schedule your tour today! Professional photos coming soon.
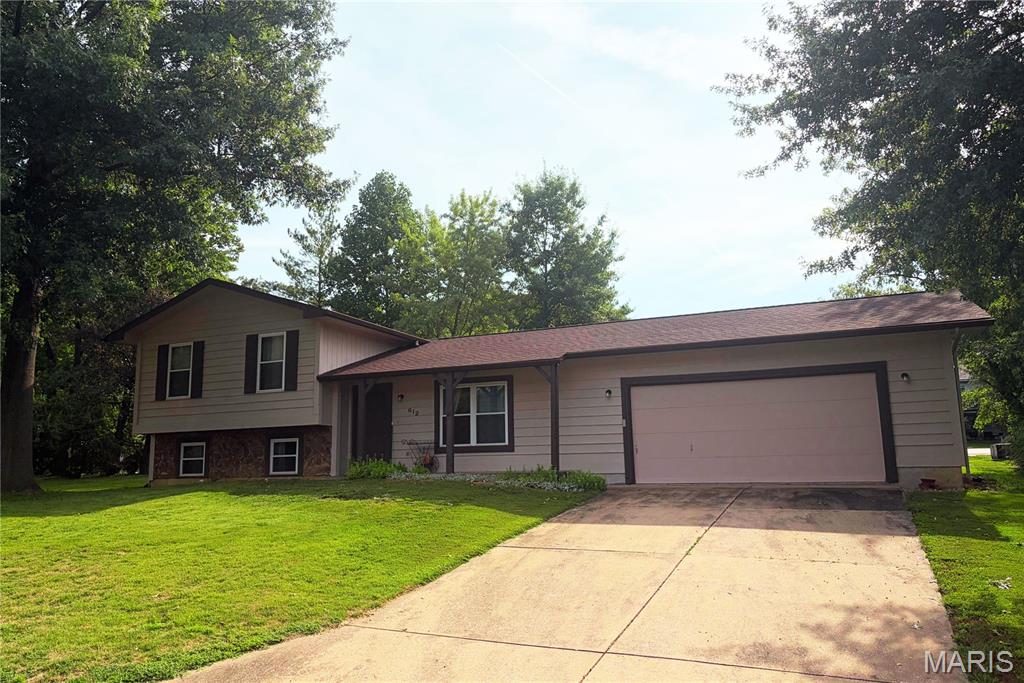
Wonderful opportunity to live in Lake St. Louis and enjoy all its incredible amenities in this cozy, welcoming home! Step inside to a bright, spacious living room that flows effortlessly into the breakfast room and kitchen—perfect for everyday comfort and easy entertaining. The breakfast room features a patio door leading to a large backyard patio, ideal for morning coffee or summer gatherings. The kitchen offers generous counter space and ample cabinetry, giving you room to cook, create, and enjoy. Upstairs, the primary bedroom boasts its own patio door opening to a private deck, a peaceful retreat for unwinding at the end of the day. Two additional nicely sized bedrooms and a full bath complete the upper level. The finished lower level expands your living space with a roomy family room, a second full bath, and a convenient laundry room. Living in Lake St. Louis means access to boating, swimming, fishing, tennis, golf, and a vibrant lakeside lifestyle. This charming home places it all within reach.
Step into refined comfort in this stunning 2020-built 1.5-story dream home, tucked inside the highly sought-after Lake St. Louis - Wyndemere Estates community. From the moment you enter, this property makes its intentions clear: built for both entertaining and everyday ease. The great room sets a welcoming tone with an open, airy feel, vaulted ceilings, walls of windows, and a decorative fireplace, while the nearby formal dining room offers the perfect backdrop for holiday gatherings and dinner parties alike. At the heart of it all is a chef's kitchen which was thoughtfully extended to maximize both function and space. Upgraded granite countertops, 42-inch custom cabinetry, and a spacious center island make meal prep and casual gatherings equally enjoyable. A 48-inch commercial grade cooktop with 6 gas burners + griddle, warming drawer, wall oven, and island microwave drawer handle serious cooking with ease. With space for two full-size refrigerators, as well as two included beverage coolers, this kitchen is ready for anything, from weeknight dinners to full-scale entertaining. The kitchen opens to additional dining space, and adjacent you'll find a hearth room, with its own gas fireplace, creating a cozy spot for quiet evenings at home. The walk-in pantry keeps everything organized and within reach, and main floor laundry adds another layer of everyday convenience. Throughout, integrated Smart Home features, including lighting, fans, and window blinds, put full control at your fingertips, while wired 5.1.4 surround speakers turn movie nights into a true immersive experience. The primary suite is a true retreat, tucked away on the main level and featuring a spa-like bathroom designed for unwinding at the end of the day. A custom-built closet system brings order and elegance to daily routines. Also on the main level, a private office with soaring vaulted ceilings creates an inspiring space to work from home, read, or simply escape for a quiet moment. Upstairs, a spacious loft offers flexible living space for a second family room, playroom, or guest lounge, along with three additional bedroom suites, each benefiting from thoughtful closet storage throughout. Downstairs, the unfinished lower level presents a blank canvas of over 2,000 square feet, ready to become a home theater, gym, additional living quarters, or whatever fits your vision. Luxury vinyl plank flooring runs through the main level, offering both style and durability, while plush carpet adds comfort to the bedrooms. A Trane dual-zone HVAC system with gas furnaces keeps you comfortable through every Missouri season. Set on a generous third-acre lot, this home offers the space, technology, and privacy today's buyers are searching for, all within easy reach of Lake St. Louis amenities, top-rated Wentzville schools, and convenient access to shopping, dining, golf and recreational sports. This is a rare opportunity to own a meticulously maintained, thoughtfully upgraded haven in one of the area's most desirable communities.