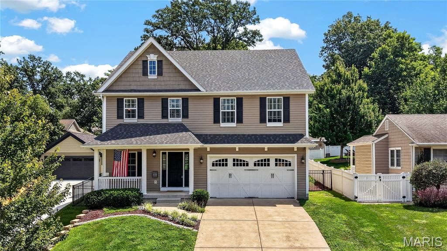
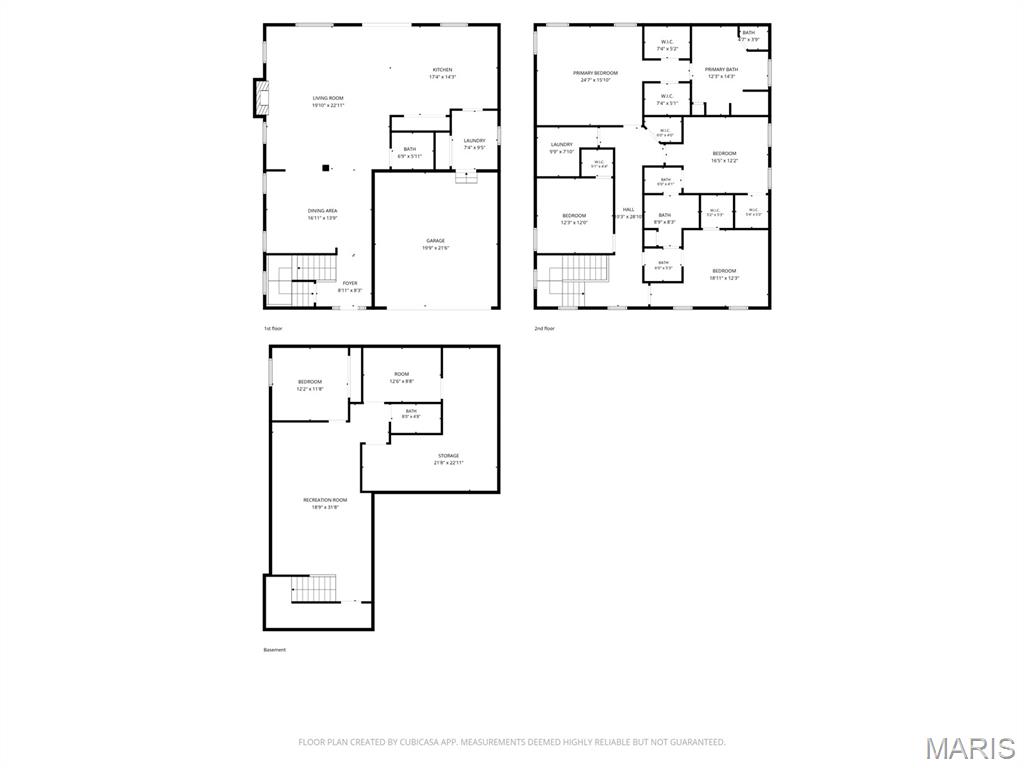
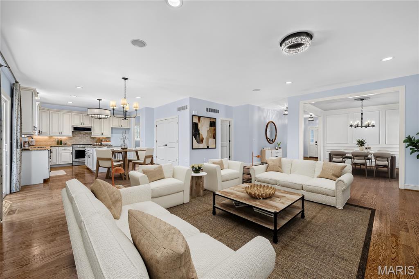
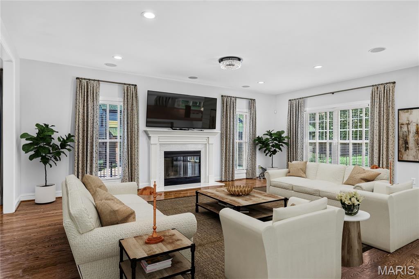
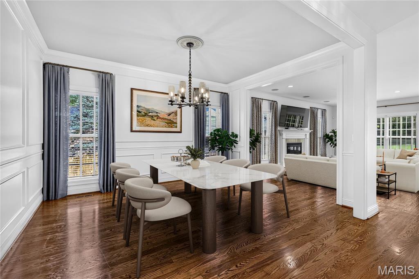
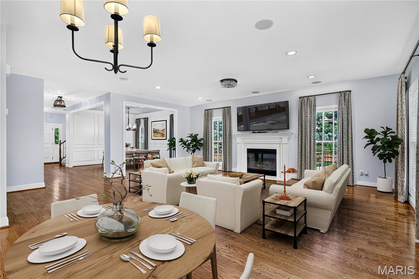
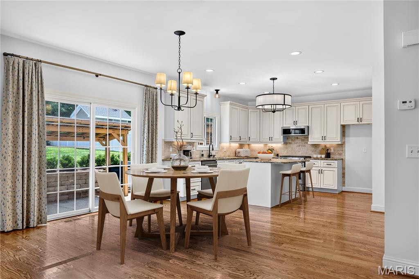
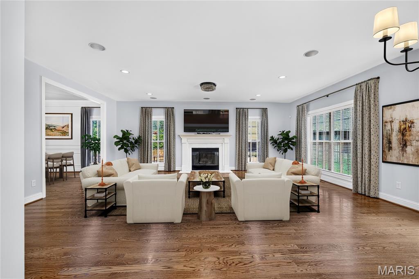

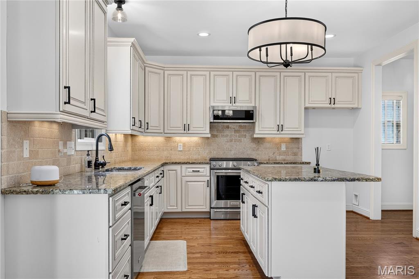
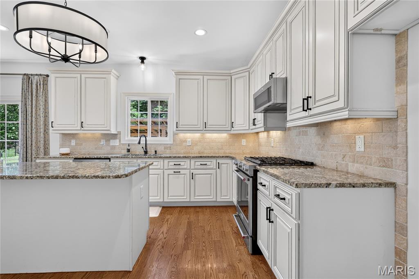
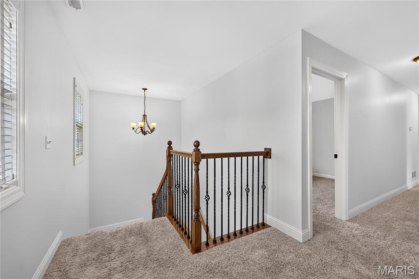
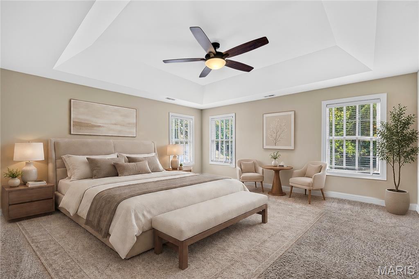
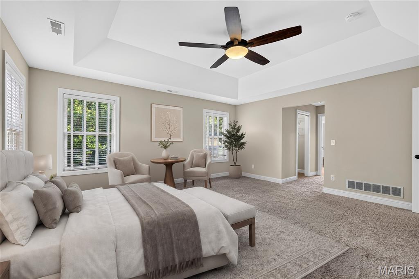
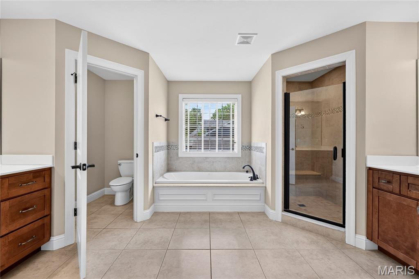
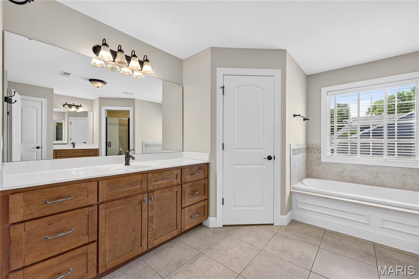
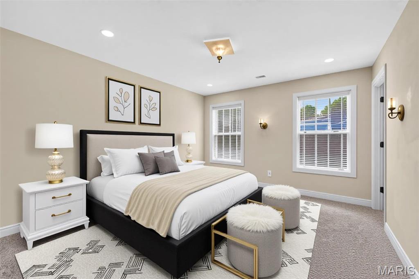
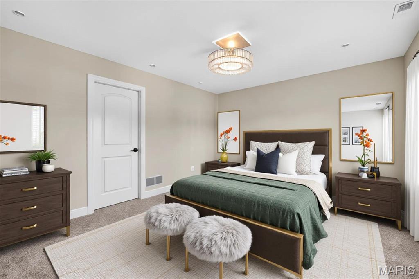
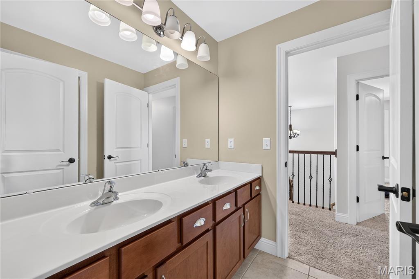
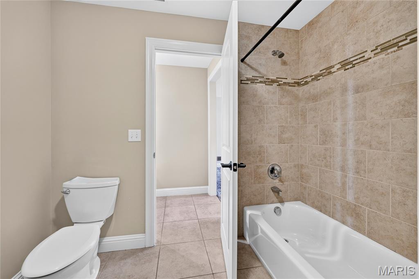
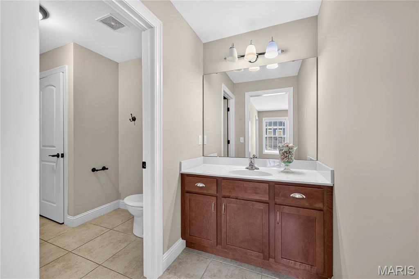
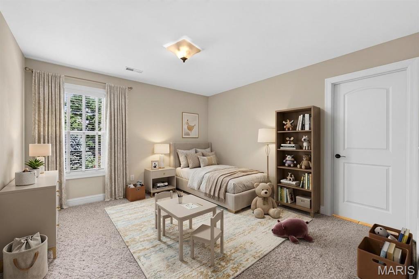
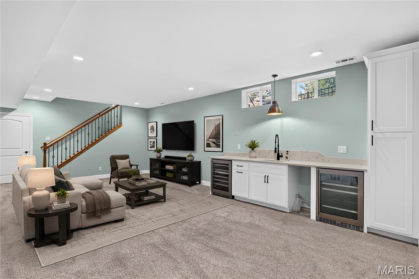
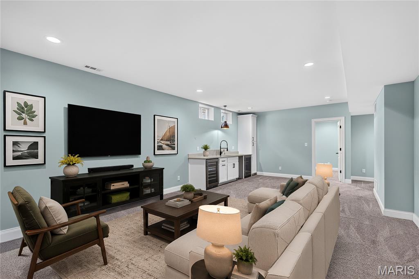
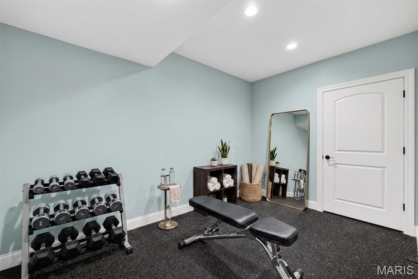
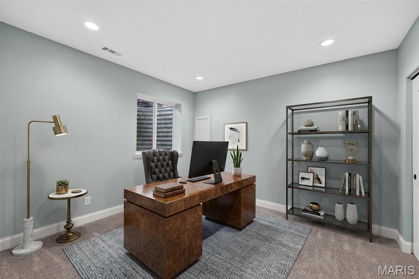
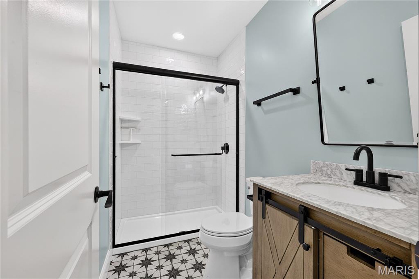
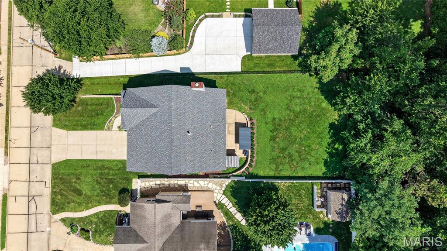
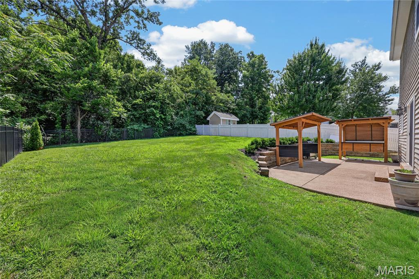
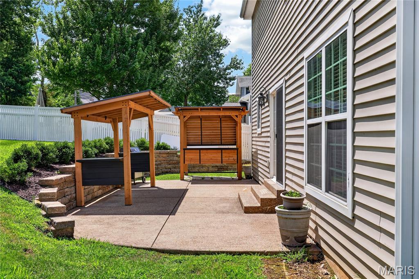
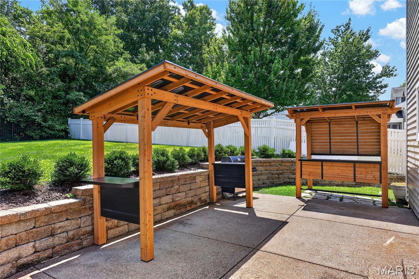
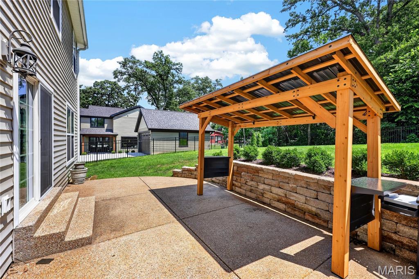
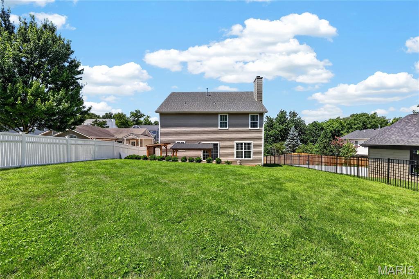
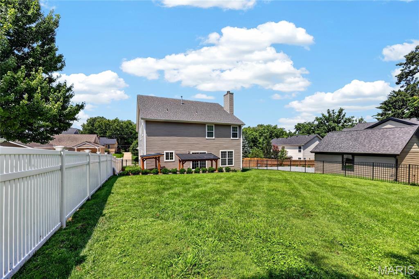
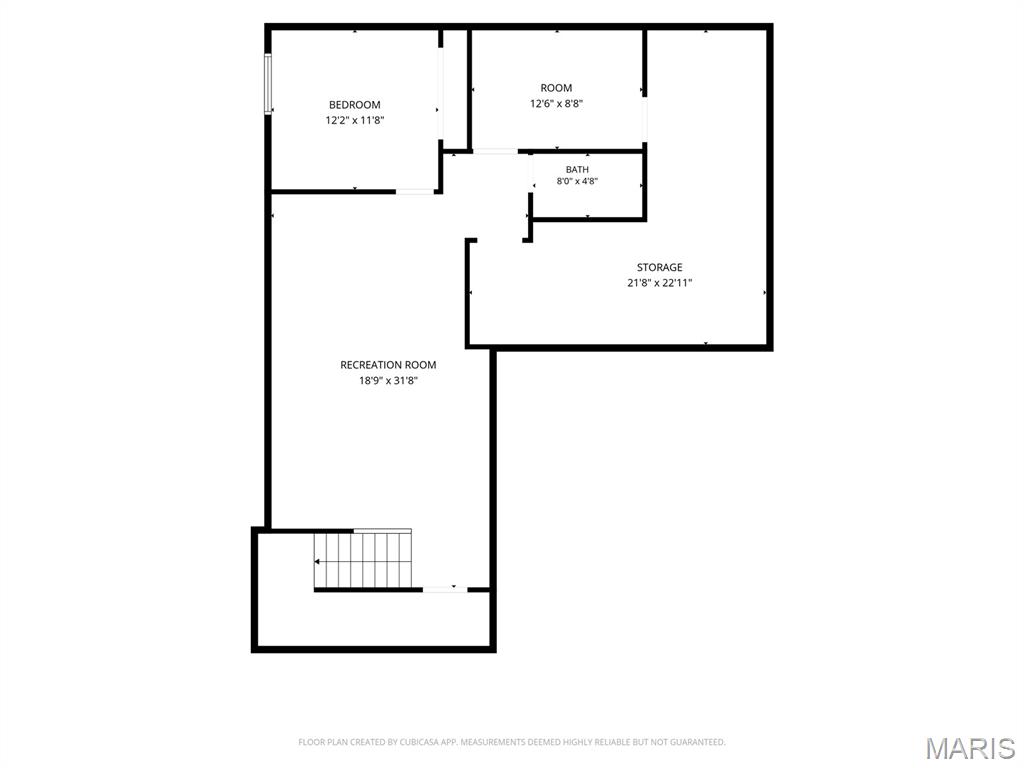
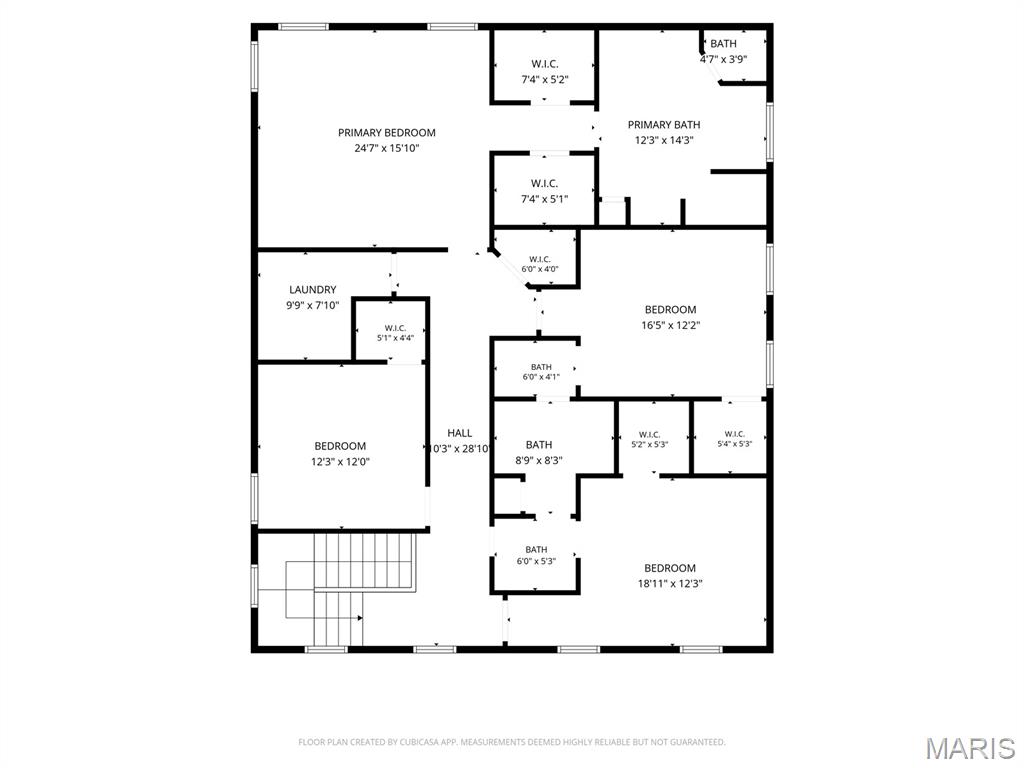
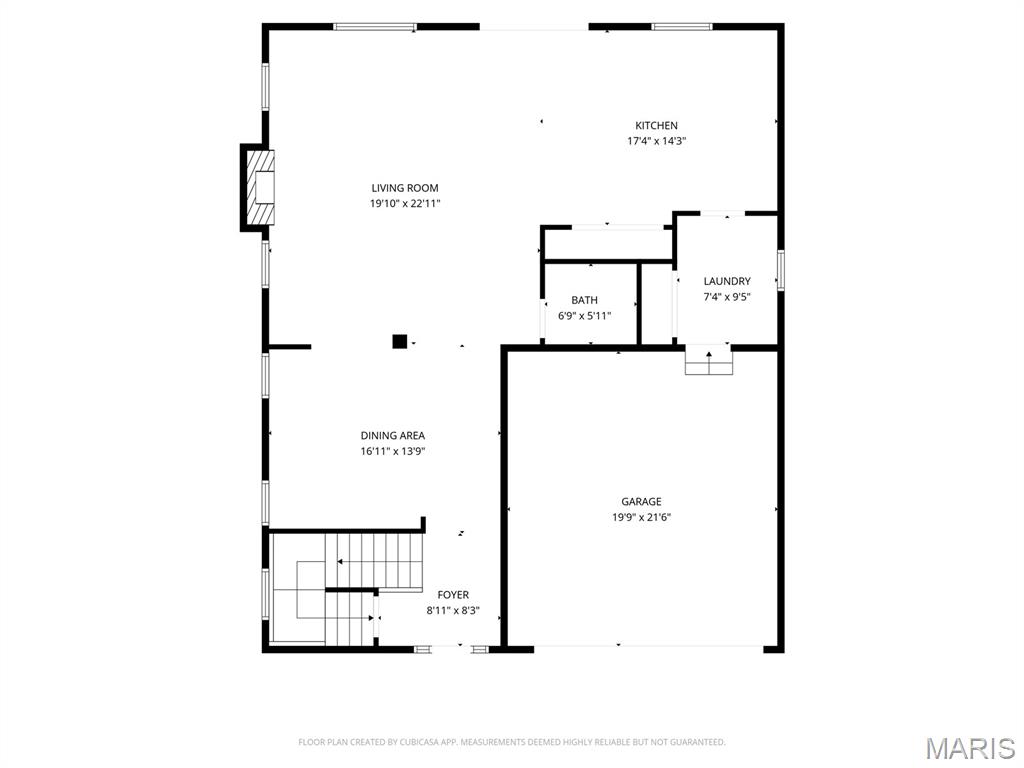
Spacious and ready for its next chapter, this 5 bed and 3.5 bath home delivers nearly 4,000 square feet of finished living across three levels. A covered front porch opens into an entry where rich wood flooring continues throughout the main floor. Just beyond, a formal dining room detailed with wainscoting flows into a family room anchored by a gas fireplace, recessed lighting, and built-in speakers. The kitchen is designed for everyday cooking and gathering, featuring a center island, granite counters, ceramic tile backsplash, and stainless steel appliances including a gas range. Adjacent, a sunny breakfast area with pantry storage opens onto a wide patio and covered porch finished with a pagoda. The level yard is sized for play, the patio is ideal for weekend grilling, and the covered porch invites shaded afternoons spent watching the game. A wide staircase leads to the upper level, where brand-new carpeting runs through all four bedrooms—each with its own walk-in closet. The primary suite stands out with a coffered ceiling and dual walk-in closets, paired with a private bath that includes separate vanities, a built-in tub, and a tiled shower enclosed by a glass door. Two secondary bedrooms share a Jack-and-Jill bath, while the fourth bedroom has access to the bath. A newer tankless water heater supplies reliable hot water for full baths throughout the house, and an upstairs laundry adds everyday convenience. The lower level features a large recreation room with bar, a full egress bedroom, a home gym with rubber matting, and a full bath. An oversized two-car garage completes the home. Located a short distance from downtown Kirkwood and served by highly regarded schools, this property offers both space and location that can't be beat.

5 Beds

4 Baths

3,896 sq.ft

$0 per sq.ft

Traditional
$ 1,150,000
Active
0
26048048
5
4
3,896
Martha McKnight Farm Lt Pt 12
Kirkwood
Kirkwood R-VII
St Louis
Residential
Traditional
Residential
$10,458
Last 6 closed homes in this zip.
| Address | Bd/Ba | SqFt | List | Sold | Closed |
|---|---|---|---|---|---|
| 438 N Sappington Road, A, Glendale, MO 63122 | 2/2 | 992 | $210,000 | $210,000 100% of ask |
Aug 7, 2026 |
| 417 Elm Avenue, Glendale, MO 63122 | 4/3 | 1,775 | $525,000 | $565,000 107.6% of ask |
Aug 5, 2026 |
| 347 Lillian Avenue, Kirkwood, MO 63122 | 3/3 | 1,015 | $299,900 | $300,000 100% of ask |
Aug 5, 2026 |
| 407 W Jefferson Avenue, Kirkwood, MO 63122 | 2/4 | 1,307 | $375,000 | $382,000 101.9% of ask |
Aug 5, 2026 |
| 617 Candleberry Court, A, Kirkwood, MO 63122 | 2/2 | 992 | $199,900 | $220,000 110.1% of ask |
Aug 5, 2026 |
| 1053 Chelsea Avenue, Glendale, MO 63122 | 2/1 | 1,058 | $369,000 | $350,000 94.9% of ask |
Aug 4, 2026 |
Estimate your monthly payment. Adjust the sliders below.
Estimate only. Not a loan offer. Consult a lender for an accurate quote, including HOA fees, PMI, and current rates.
Kitchen
15x14
Breakfast Room
15x9
Great Room
15x23
Dining Room
14x12
Bedroom
14x13
Bedroom 2
12x13
Bedroom 3
14x12
Laundry
8x7
Primary Bedroom
16x17
Primary Bathroom
12x15
Recreation Room
15x24
Bedroom 5
11x12
Gym
13x8
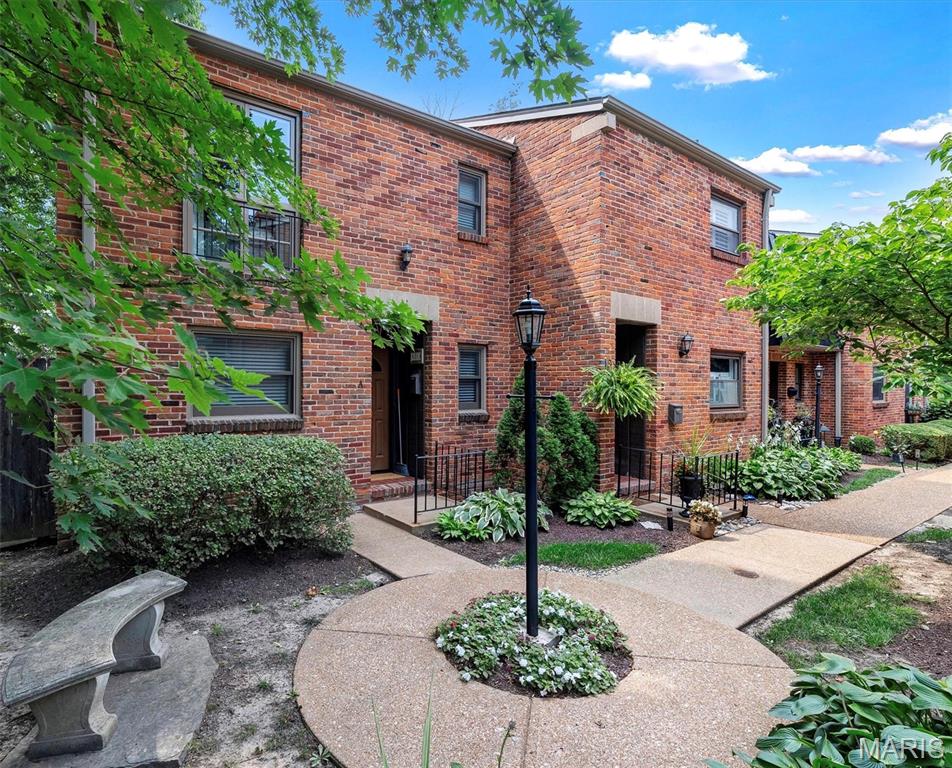
Rare opportunity to own this premium end-unit downtown Kirkwood townhome in an intimate, impeccably maintained community of just 10 residences centered around a beautifully landscaped courtyard. Pride of ownership shines throughout this full-brick, two-story townhome, showcasing architectural character paired with sophisticated modern updates and extensive improvements. Refinished oak hardwood floors, contemporary lighting, fresh neutral decor, beautifully renovated bathrooms, and thoughtful upgrades create a home that is truly move-in ready. The inviting foyer opens to a light-filled living and dining area highlighted by a floor-to-ceiling brick fireplace with an updated surround. French sliding doors lead to a private, fenced garden patio with pergola—perfect for relaxing or entertaining. The updated kitchen features white cabinetry, granite countertops, stainless steel appliances, and picturesque courtyard views. A beautifully renovated powder room completes the main level. Upstairs, you'll find a spacious primary bedroom with two closets and new blackout shades, along with a generous second bedroom. The beautifully renovated Jack-and-Jill bath is a true showstopper, featuring eye-catching blue-and-white patterned tile flooring, a marble-top vanity, crisp white cabinetry, updated lighting and fixtures, and a sleek glass-enclosed shower, creating a timeless, designer-inspired retreat. The finished lower level is a true extension of the home's living space, showcasing a stunning recreation room with quality craftsmanship, including new drywall, all-new plumbing, added electrical outlets, and stylish light fixtures. Additional enhancements include updated lighting and electrical on the front and back porches, a newly added storage shed, and numerous thoughtful improvements that make this home truly exceptional. All 3 Refrigerators included in sale of home. More outdoor pics to come!
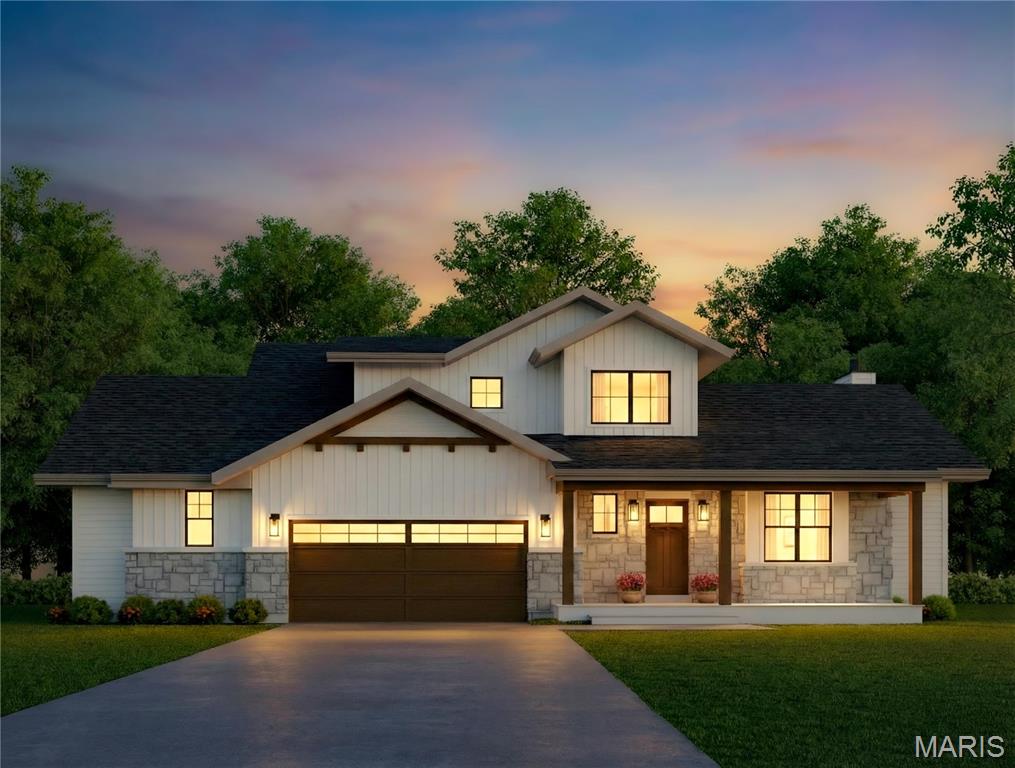
Unique opportunity to customize this fabulous 1.5 Story new home in Glendale. The home is being built by Scharf Custom Homes, known for their attention to detail and beautiful high end finishes. This home is walkable to N. Glendale as well as the coffee shop and deli across from Glendale City hall and just a bike or golf cart ride to downtown Kirkwood or Webster. It's truly the perfect central location with both Hwy 44 and Hwy 40/64 just five minutes away as well just blocks from all the conveniences along Manchester. The home itself is truly perfect for downsizers or someone seeking a large main level primary suite as these are fairly rare in Glendale. The charming exterior design showcases beautiful board-n-batten LP smart siding which is an aspen wood strand siding similar to Hardie but with greater impact resistance to hail. Additional stone accents across the front elevation are complimented by a stained wood front door and porch ceiling, and complementary accents on the garage doors and trim. This plan was custom designed for the lot and it really shows! Inside a primary suite features a large walk-in closet as well as a wet room with both a tub and shower. Also on the first floor is a powder room, and mud & laundry rooms that are immediately accessible from the two car attached garage. The sprawling kitchen includes a massive 9' island with enough seating for five guests and a large walk-in pantry. It overlooks the great room with views to the rear yard and patio as well as a perfectly placed fireplace. A large open dining room as well as a study round out the main level. Upstairs you'll find two more large bedrooms with a double bath and a loft that overlooks the two story entry way. And a finished lower level includes a huge recreation room, and additional bed and bath, and a serving bar. If you review the feature sheet you will find that built-ins in the study, wainscoting, selected wallpaper, and hardwoods throughout the majority of the home are standard Scharf features. It is still early on the process so there is still time to make cabinet and appliance selections, choose your paint colors, and select lighting and plumbing fixtures that suit your style. So here is your opportunity to work directly with Studio G Design and Scharf Custom Homes to create the home of your dreams! Be sure to ask your agent to download the specifications and floor plans or call/email Ginger and she will send them your way.
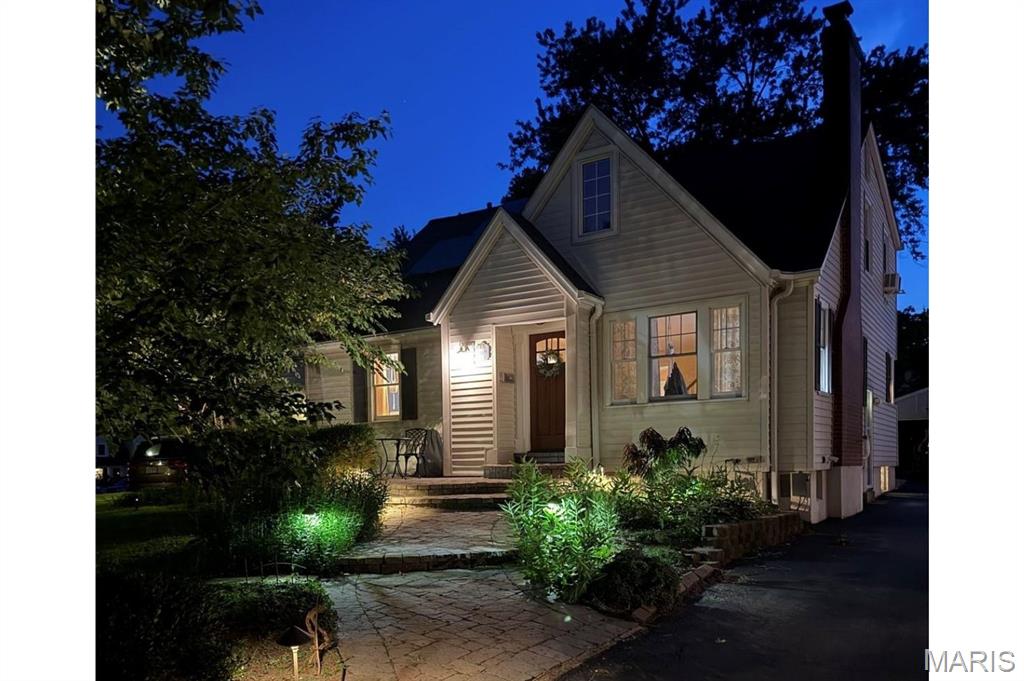
Welcome to 703 Edwin Avenue, where timeless character, thoughtful updates, and the easygoing Glendale lifestyle come together. Set in a friendly, established neighborhood within the award-winning Kirkwood School District, this beautifully maintained 1.5-story home offers the space and flexibility to enjoy every stage of life. Inside, classic craftsmanship blends seamlessly with a more open, comfortable floor plan. The inviting living room features a gas fireplace with a custom mantel and built-in bookcases, while the separate dining room and spacious living room provide plenty of room for both everyday living and entertaining. The bright eat-in kitchen is beautifully appointed with white cabinetry, granite countertops, stainless steel appliances, and pendant lighting. A main floor bedroom is a coveted feature - for a primary bedroom, visitors, or office. Upstairs, you'll find three bedrooms and an updated full bath featuring high-end finishes. The charming 2nd floor east facing alcove with beautiful millwork and built-ins is perfect for playing, crafting or reading. The finished lower-level offers even more space with a recreation room for movie nights, space for an office and sleeping area for guests. Outside, enjoy a hardscaped front walk, irrigation system, gutter guards, low-maintenance exterior, and a two-car detached garage. A newer roof, solar panels, and an updated electrical panel were added in 2018, keeping utility bills low. From neighborhood walks and nearby parks to Glendale’s convenient location, strong sense of community, and easy access to Kirkwood’s shops, restaurants, and schools, 703 Edwin Avenue offers more than a beautiful home—it offers a wonderful way of life.