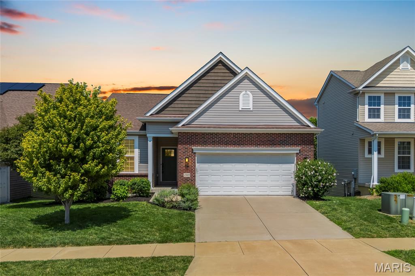
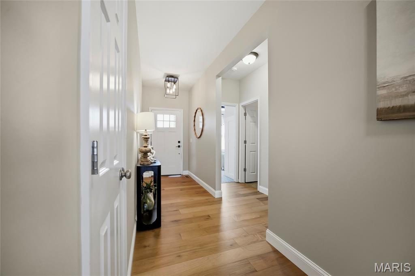
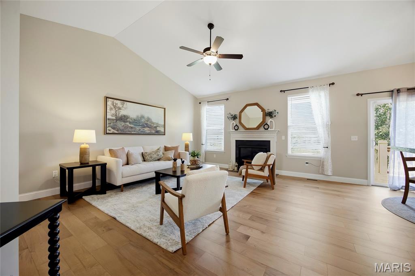
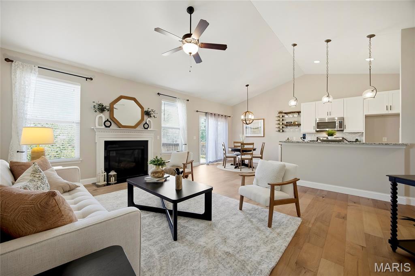
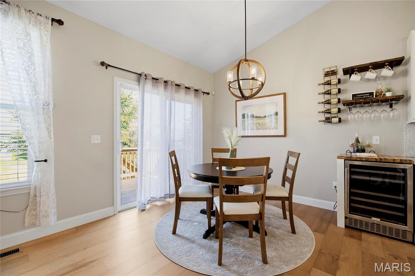
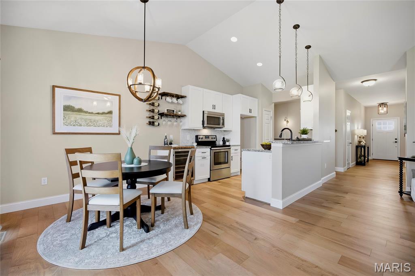
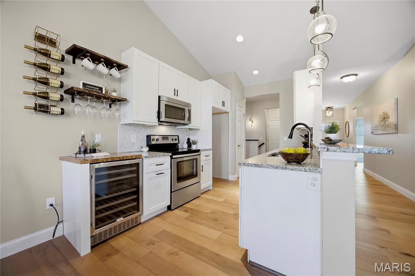
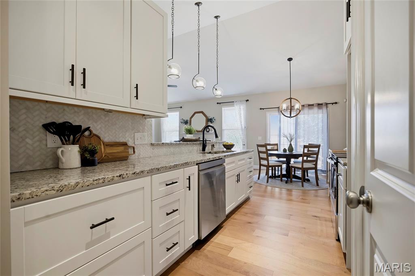
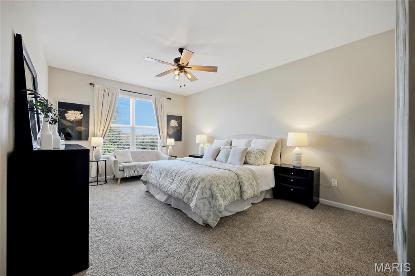
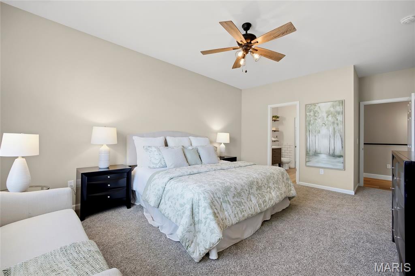
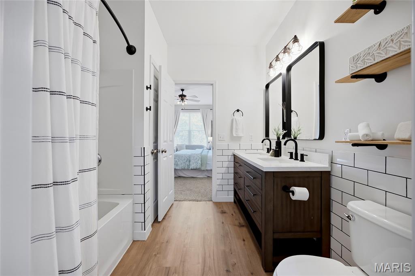
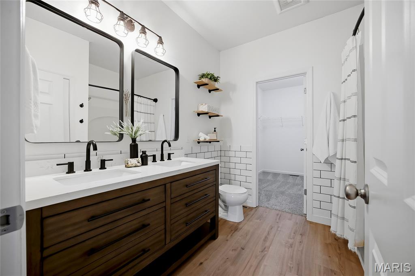
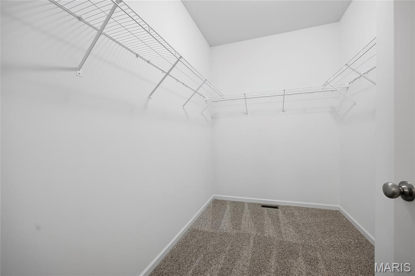
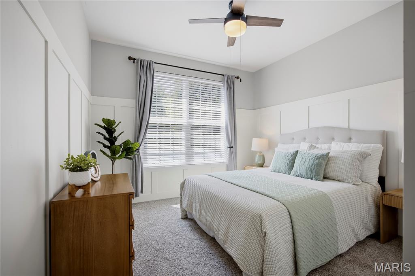
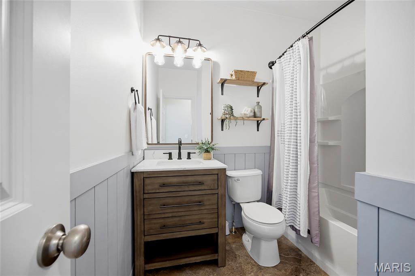
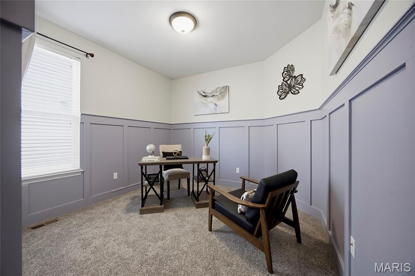
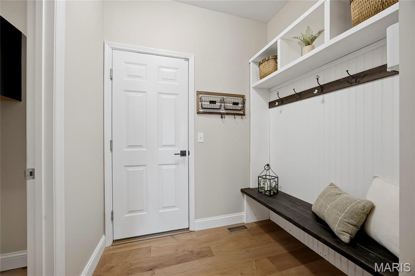
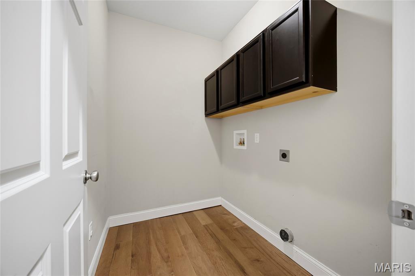
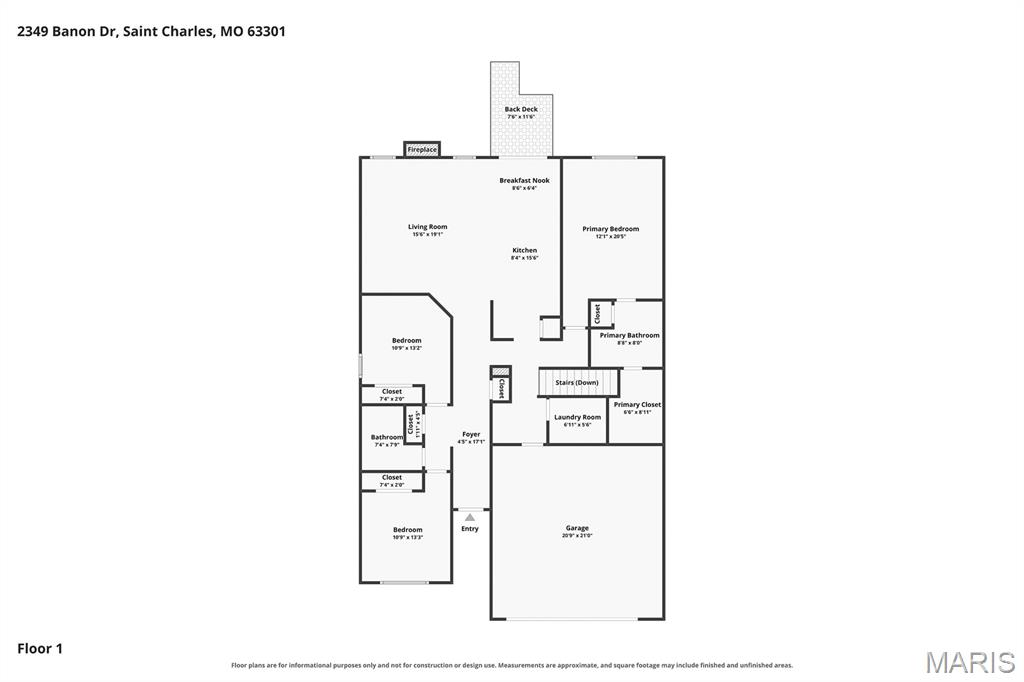
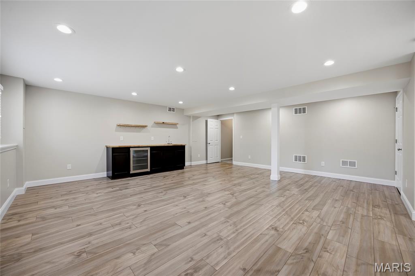
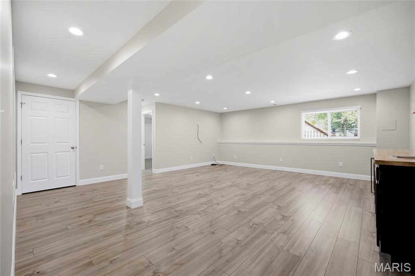
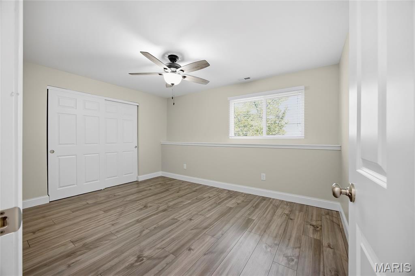
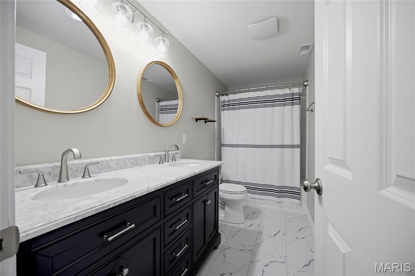
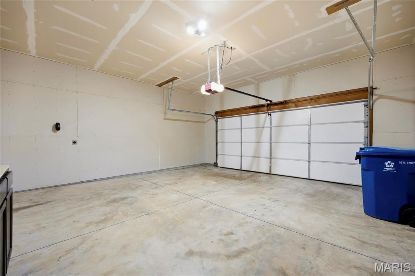
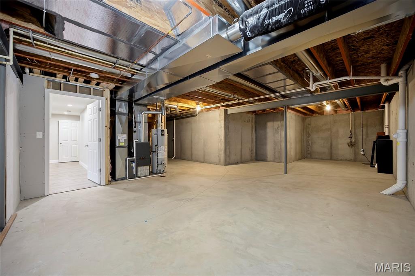
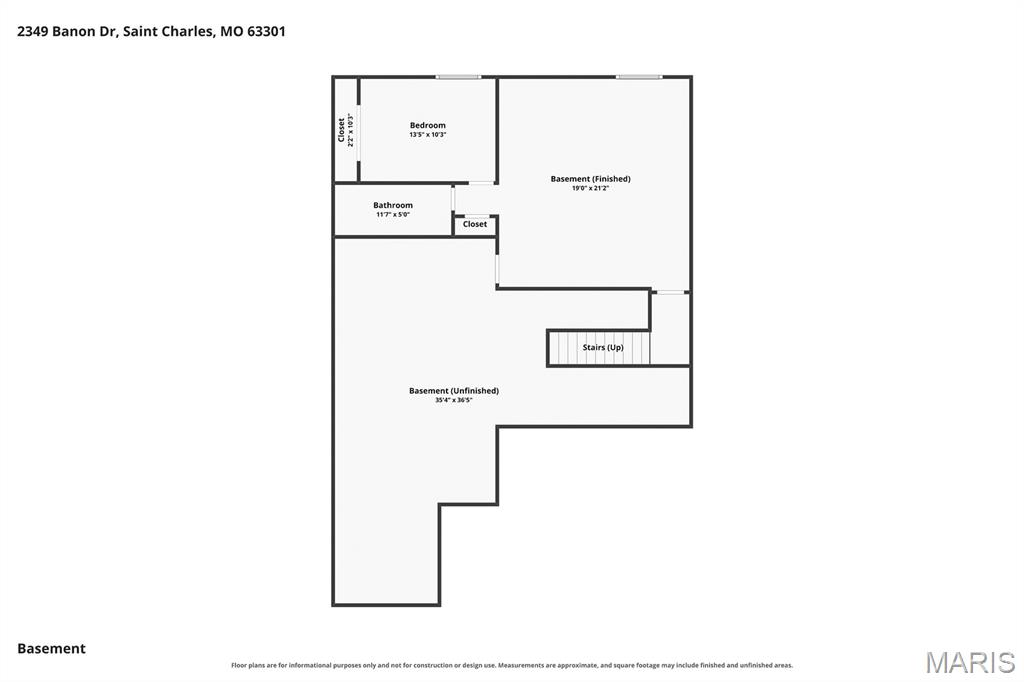
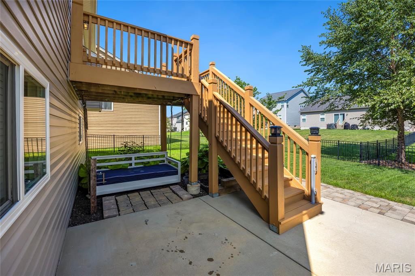
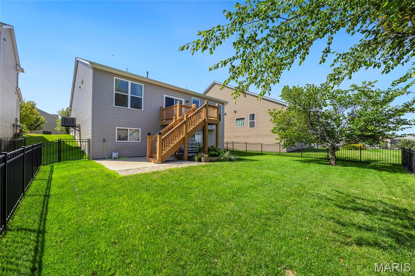
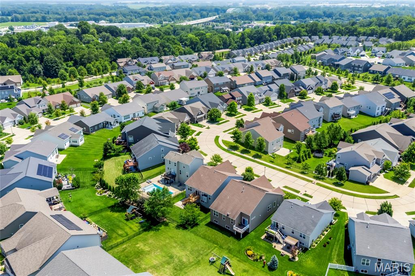
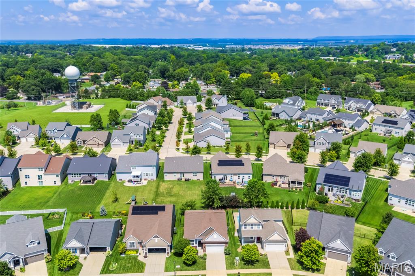
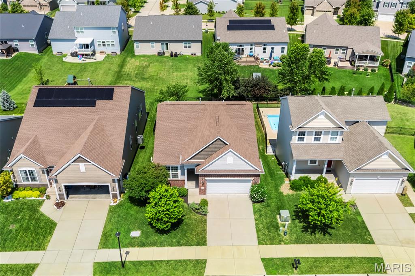
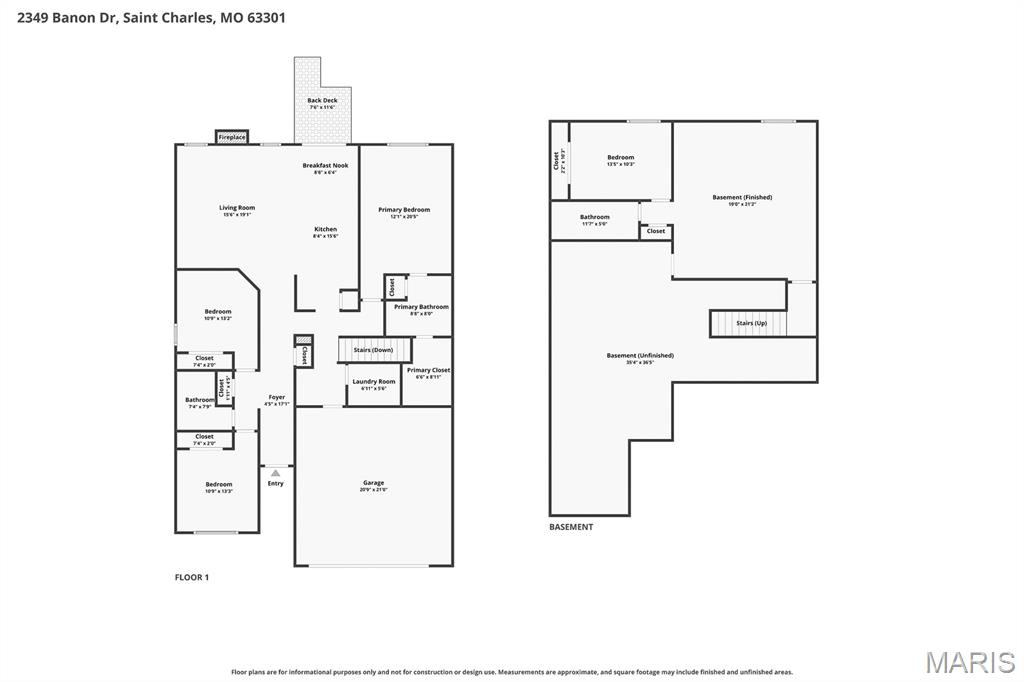
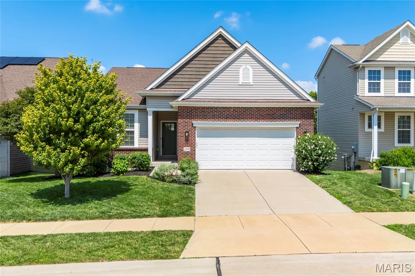
Enjoy the perfect blend of style, comfort, and convenience in this beautifully updated ranch offering over 2,200 square feet of finished living space. Built in 2016, this 4-bedroom, 3-bath home is nestled in a sought-after, walkable neighborhood just minutes from Historic Main Street St. Charles, Blanchette Park, shopping, dining, and convenient access to Highway 370. Step inside to an inviting open floor plan filled with natural light, soaring vaulted ceilings, and a spacious great room anchored by a cozy gas fireplace. The main living area has been freshly painted (2026) and features durable, pet-and kid-friendly engineered hardwood flooring (2024), creating a warm yet modern feel. The updated shaker-style front door and thoughtful details throughout add to the home's welcoming appeal. The beautifully updated kitchen is designed for both everyday living and entertaining, featuring granite countertops, newer cabinetry, stylish tile backsplash, a wine refrigerator with butcher block countertop, reverse osmosis water filtration system (2024), gas hookup for a range, and generous workspace overlooking the dining and living areas. The main level offers three spacious bedrooms and two full baths, including a private primary suite with a walk-in closet and an updated en-suite bath featuring luxury vinyl flooring, subway tile accents, updated vanity, mirrors, and lighting. Secondary bedrooms include newer carpeting and charming board-and-batten accents, while the guest bath has also been tastefully refreshed. The professionally finished lower level (2022) significantly expands the living space with a large recreation room, fourth bedroom, full bath with double vanity, wet bar featuring butcher block countertops and beverage refrigerator, and abundant unfinished storage. The versatile layout is ideal for guests, multi-generational living, or a private mother-in-law suite. Outdoor living is equally impressive with a newly repainted deck (2026), partially covered patio, fenced backyard, and a charming hanging bed swing—perfect for enjoying peaceful evenings and beautiful sunsets. The oversized, fully insulated garage features insulated doors, finished and insulated walls and ceiling, an EV charging outlet, and custom built-in mudroom bench, making it as functional as it is comfortable throughout every season. Beyond the home itself, you'll love the incredible neighborhood lifestyle. Residents enjoy walking trails, green space, gazebos, annual neighborhood events, and easy walking access to Blanchette Park with its playgrounds, ball fields, pickleball and tennis courts, aquatic center, and splash pad. Historic Frenchtown, the Katy Trail, Boschert Greenway, and Main Street St. Charles are all just a short walk or bike ride away. With over 2,200 finished square feet, exceptional updates, flexible living spaces, thoughtful upgrades, and an unbeatable location, this move-in-ready home offers the perfect combination of comfort, convenience, and community.

4 Beds

3 Baths

2,234 sq.ft

$0 per sq.ft

Ranch,Traditional
$ 469,000
Pending
0
26048113
4
3
2,234
Vlgs Of Provence
St Charles
St. Charles R-VI
St Charles
Residential
Ranch,Traditional
Residential
$5,243
Last 6 closed homes in this zip.
| Address | Bd/Ba | SqFt | List | Sold | Closed |
|---|---|---|---|---|---|
| 206 Menslage Court, St Charles, MO 63301 | 3/3 | 1,786 | $650,000 | $610,000 93.8% of ask |
Sep 18, 2026 |
| 5 Ridgeview Court, St Charles, MO 63301 | 2/1 | 1,008 | $190,000 | $100,000 52.6% of ask |
Sep 18, 2026 |
| 1016 Bellevaux Place, St Charles, MO 63301 | 4/5 | 3,208 | $800,000 | $754,000 94.3% of ask |
Sep 18, 2026 |
| 118 Lindenwood Avenue, St Charles, MO 63301 | 3/2 | 1,638 | $339,000 | $380,000 112.1% of ask |
Sep 17, 2026 |
| 3239 Greenwich Lane, St Charles, MO 63301 | 2/1 | 864 | $249,900 | $249,900 100% of ask |
Sep 17, 2026 |
| 3467 Wainwright Street, St Charles, MO 63301 | 4/3 | 1,596 | $525,000 | $525,000 100% of ask |
Sep 17, 2026 |
Estimate your monthly payment. Adjust the sliders below.
Estimate only. Not a loan offer. Consult a lender for an accurate quote, including HOA fees, PMI, and current rates.
Living Room
16x19
Breakfast Room
9x6
Kitchen
8x16
Primary Bedroom
12x21
Bedroom
11x13
Bedroom
11x13
Laundry
7x6
Basement
19x21
Bedroom
14x10
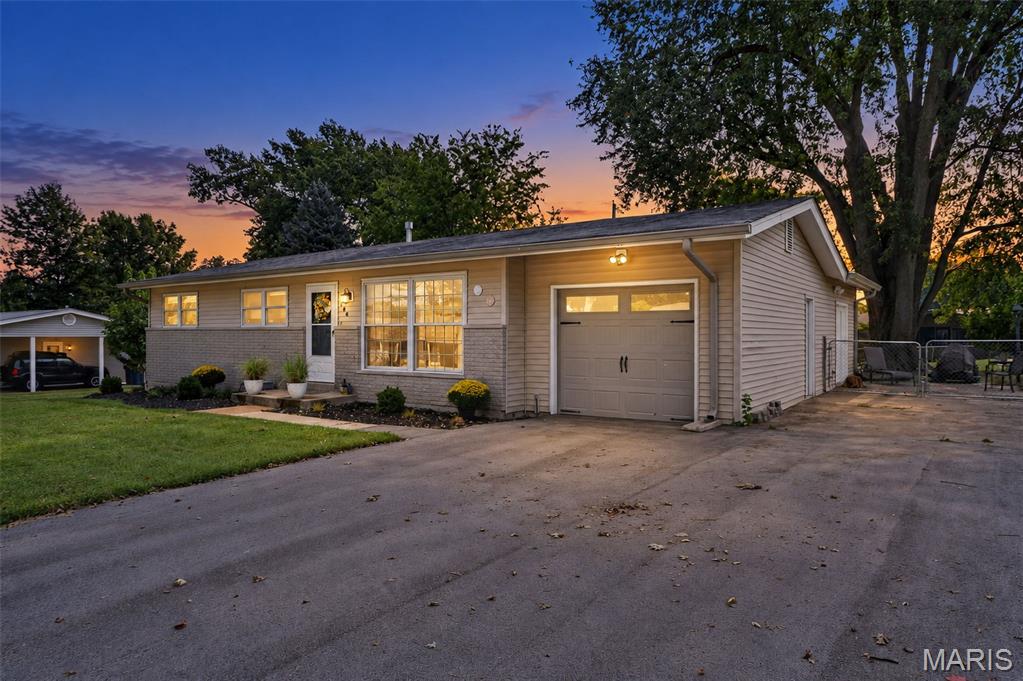
Welcome to 106 Paula Drive! This location is unbeatable, walkable to the schools, stores and West Wind Park just a few doors down at the bottom of the street. This charming, move in ready ranch home offers over 2,000 total living area situated on a generous, level 1/3-acre lot with a fully fenced backyard. Step inside to a bright, sun filled living room featuring gleaming hardwood floors and a large picture window. The spacious eat-in kitchen boasts crisp white cabinetry, stainless steel appliances, a farmhouse sink, gas cooking, and stylish wood-look flooring. Enjoy gatherings in the cozy family room highlighted by exposed beam ceilings and a brick wood burning fireplace. Downstairs, the expansive basement features a versatile rec/bonus space plus tons of clean storage. Additional features include an attached oversized 1 car garage, a double driveway for extra parking, low maintenance exterior, and an unbeatable St. Charles location close to all 3 schools, multiple parks, dining, shopping, and major highways. Schedule your private tour today!
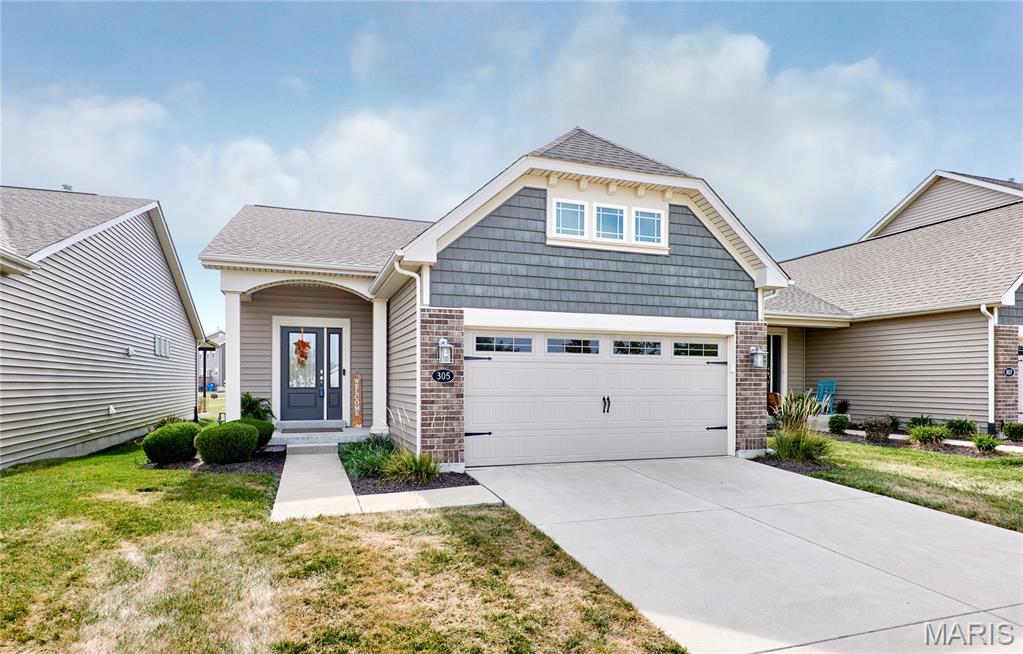
Looking for newer one-level living without giving up space? Take a look at 305 Copperfield Court. Built in 2020, this ranch offers 1,492 SF, 2 bedrooms, 2 full baths, a 2-car garage and a full unfinished lower level. If two bedrooms work for you, there's a lot here that's hard to find in one home. Engineered hardwood runs through the entry, kitchen, dining area and living room, with 9' ceilings giving the main living area an open feel. The kitchen wasn't done with builder-basic finishes. It features custom cabinetry with 42" uppers, soft-close doors and drawers, quartz countertops, stone backsplash, a large breakfast bar with seating and two pantries. All stainless-steel kitchen appliances stay, including the refrigerator. The primary suite includes a walk-in closet and private bath with double vanity and cultured-marble shower with built-in seat. And you aren't limited to the 1,492 SF upstairs. The full unfinished lower level has a 9' pour, egress and bathroom rough-in. Finish it later if you want more living, recreation, office or guest space, or leave it unfinished and take advantage of the storage. Charlestowne Place offers HOA lawn care along with neighborhood lakes, parks, playgrounds, gazebos and walking trails. The location has another story worth knowing. A new 97-acre Legacy Farms public park is being developed nearby. Phase 1 is planned to include trails, green space, native meadow areas, wetlands, a playground, pavilion, disc golf and pump track, with Phase 1 expected to open in 2027. The surrounding area has also seen significant school investment, including Orchard Farm High School and Two Rivers Elementary School. If you're looking for a newer ranch with nearly 1,500 SF of one-level living, an upgraded kitchen, 2-car garage, less exterior maintenance and room to expand later, 305 Copperfield deserves a closer look. Schedule your private showing.

A perfect home with charming character, that is also just a short walk to historic downtown Saint Charles. 1033 Perry is in a perfect location, within minutes, of your favorite stores, shops, restaurants and of course Lindenwood University. Deep, partially fenced backyard serves as your idyllic, cottage-style garden canvas for outdoor hosting, pets and an outdoor storage (she)shed. The home features a traditional front living room, a functional eat-in kitchen, and a large rear family/rec room that can easily serve as a primary bedroom suite. Stepping inside reveals gorgeous, original hardwood floors that add timeless warmth and historic charm to the main living spaces. With a cottage-core aesthetic, the newly renovated bathroom, sunlit rooms, cozy nooks, and traditional architectural details offer a picture-perfect, storybook ambiance ready for your personal touch.