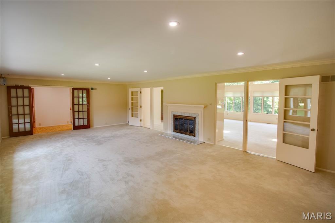
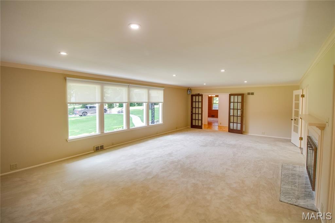
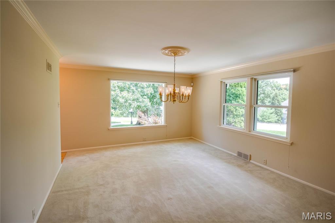
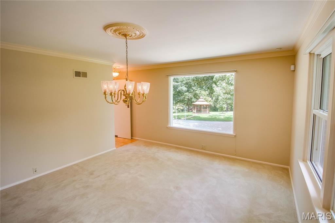
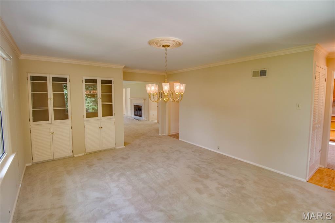
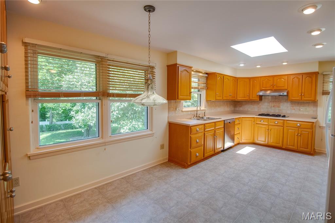
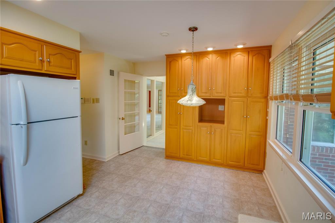
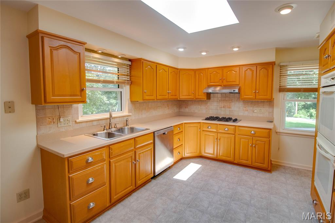
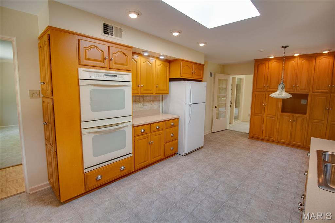
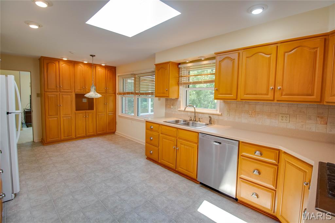
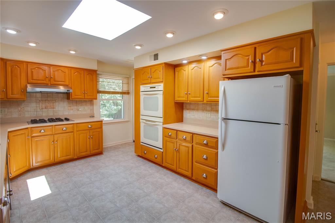
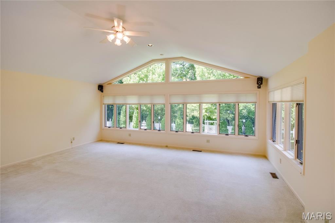
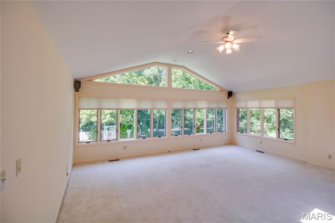
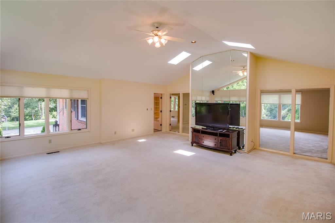
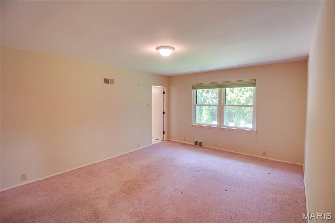
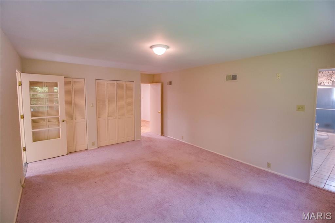
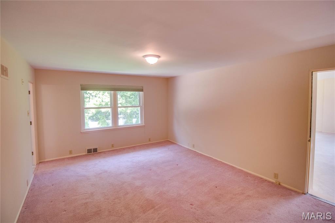
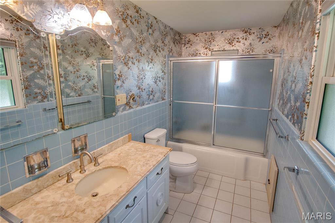
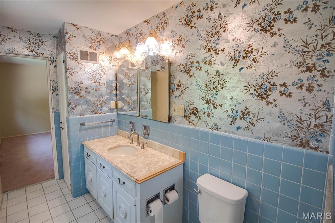
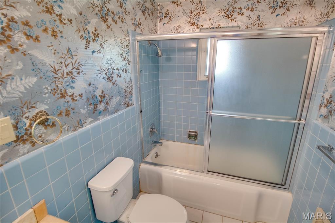
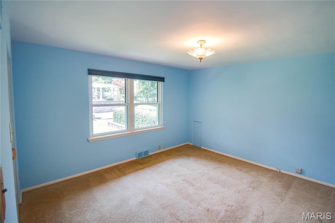
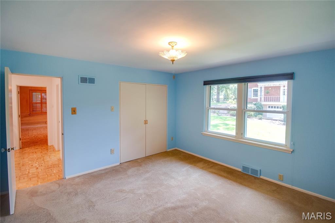
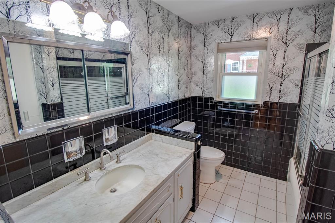
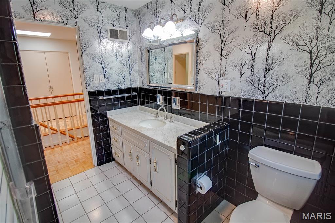
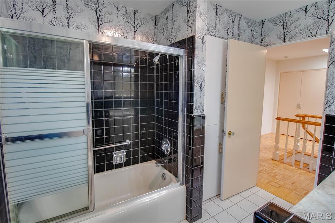
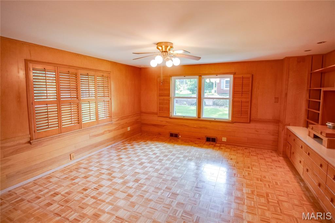
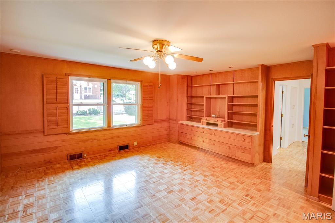
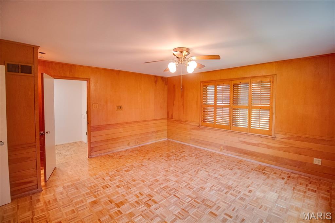
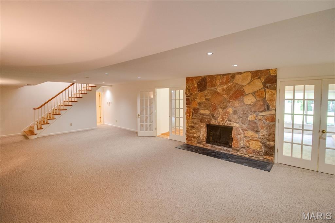
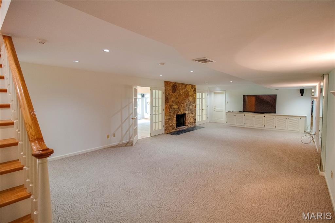
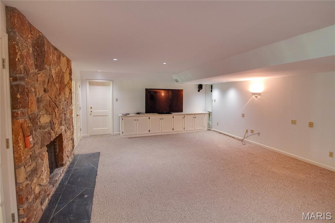
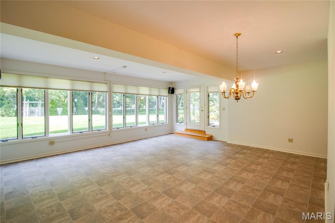
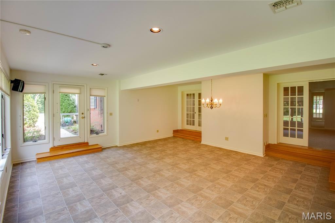
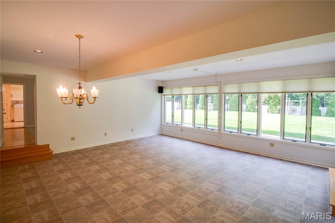
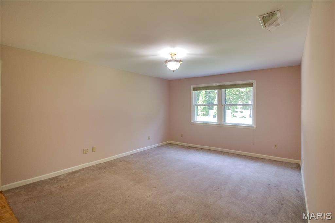
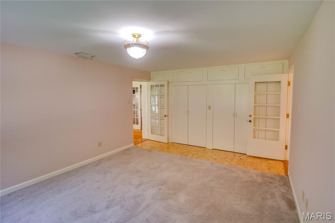
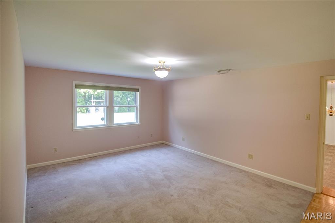
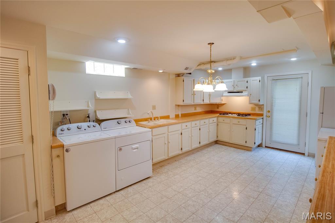
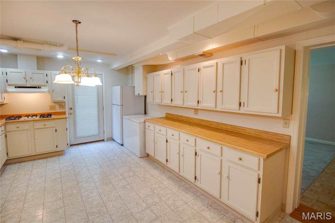
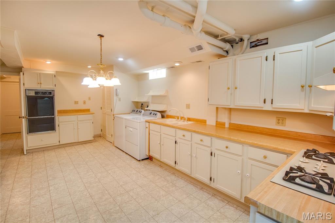
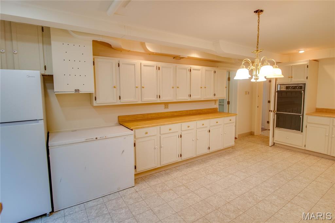
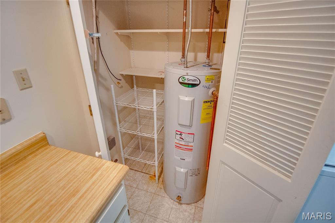
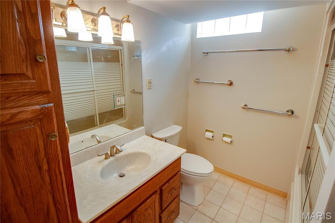
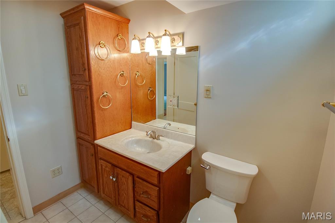
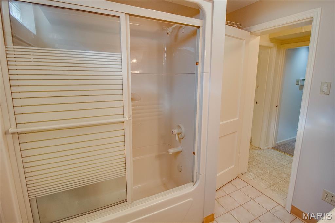
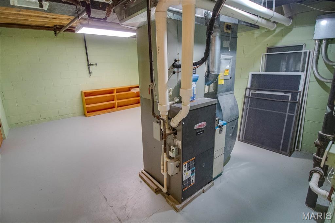
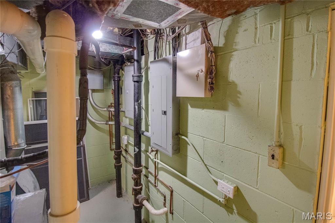
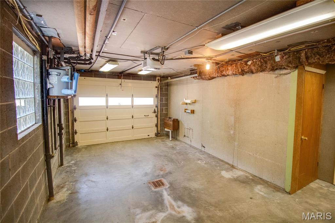
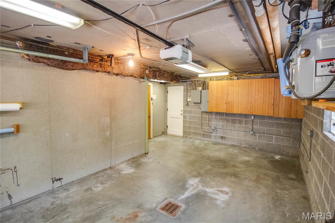
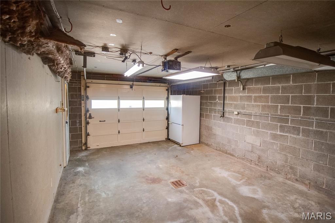
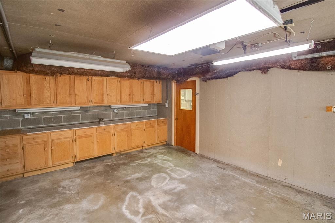
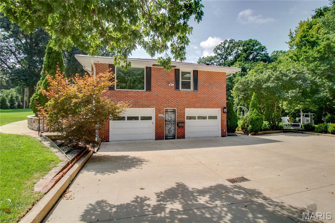
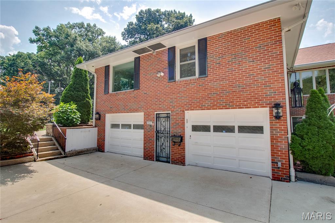
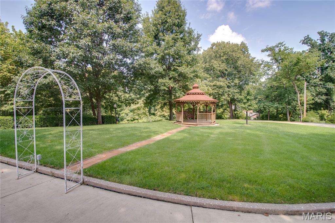
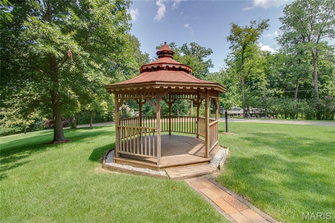
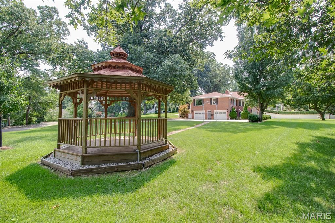
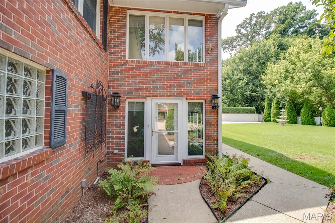
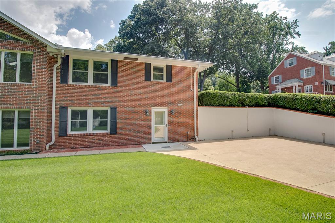
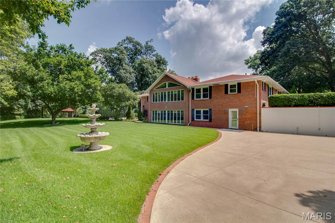
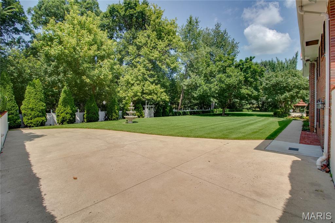
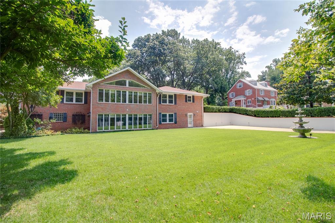
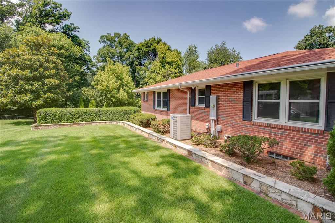
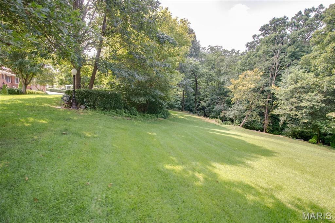
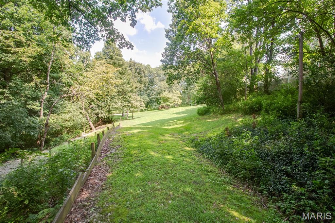
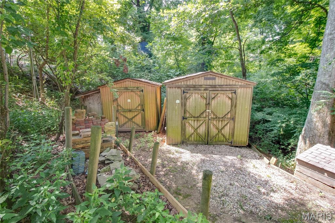
Welcome to this sprawling brick ranch nestled within Fairmount, where beautifully maintained grounds and a peaceful setting create an exceptional place to call home. Meticulously cared for by its owners, this home offers generous living spaces, timeless brick construction, and an abundance of natural light throughout. The main level is designed with entertaining in mind, featuring an extra-large formal living room with a wood-burning fireplace, a spacious family room surrounded by windows overlooking the manicured backyard, and a dining area that provides plenty of room for gatherings. The main floor offers two bedrooms plus a third bedroom currently being used as an office, complete with built-in cabinetry and parquet flooring. Downstairs, the fully finished walkout basement expands the living space considerably. A second family room with another wood-burning fireplace provides a comfortable gathering space, while an additional oversized sunroom-style room is filled with windows and offers beautiful views of the grounds. The lower level also includes a laundry room and kitchenette with additional appliances, creating excellent flexibility for guests, extended family, a hobby space, or a potential mother-in-law suite. Outside, the property truly shines. The grounds have been exceptionally maintained, with an expansive lawn that reflects the tremendous care that has gone into the landscaping and outdoor maintenance. With its open, lush setting, the yard is a gardener’s dream. An additional storage shed provides convenient space for tools and equipment, supporting any gardening or outdoor hobby needs. Gutter helmets have also been installed on the gutters, adding ease of maintenance and long-term protection. A concrete driveway leads to the two-car tuck-under garage, while an additional three-car parking pad provides plenty of room for guests and entertaining. Additional features include a roof approximately six years old and furnace and air conditioning approximately eight years old. With its substantial living areas, two fireplaces, finished walkout lower level, exceptional outdoor spaces, and meticulous maintenance, this is a home that offers both comfort and versatility in one of the area’s most desirable settings. Classy and timeless in design, this property is ready to be enjoyed for years to come.

3 Beds

3 Baths

4,469 sq.ft

$0 per sq.ft

Ranch
$ 800,000
Active
0
26048148
3
3
4,469
1,615
Fairmount Sub
Godfrey
Alton DIST 11
Madison-IL
Residential
Ranch
Residential
$12,424
Last 6 closed homes in this zip.
| Address | Bd/Ba | SqFt | List | Sold | Closed |
|---|---|---|---|---|---|
| 2801 Hillcrest Avenue, Alton, IL 62002 | 2/1 | 1,040 | $79,900 | $83,500 104.5% of ask |
Aug 14, 2026 |
| 7 Alby Street, 9, Alton, IL 62002 | 2/2 | 2,311 | $405,000 | $395,000 97.5% of ask |
Aug 14, 2026 |
| 3504 Omega Street, Alton, IL 62002 | 2/1 | 760 | $97,500 | $107,500 110.3% of ask |
Aug 14, 2026 |
| 12 E Delmar Avenue, Alton, IL 62002 | 2/2 | 952 | $170,000 | $175,000 102.9% of ask |
Aug 12, 2026 |
| 1221 Bridge Park Drive, Godfrey, IL 62002 | 4/3 | 1,897 | $450,000 | $450,000 100% of ask |
Aug 12, 2026 |
| 1926 Terrace Drive, Alton, IL 62002 | 3/2 | 1,092 | $169,900 | $165,000 97.1% of ask |
Aug 11, 2026 |
Estimate your monthly payment. Adjust the sliders below.
Estimate only. Not a loan offer. Consult a lender for an accurate quote, including HOA fees, PMI, and current rates.
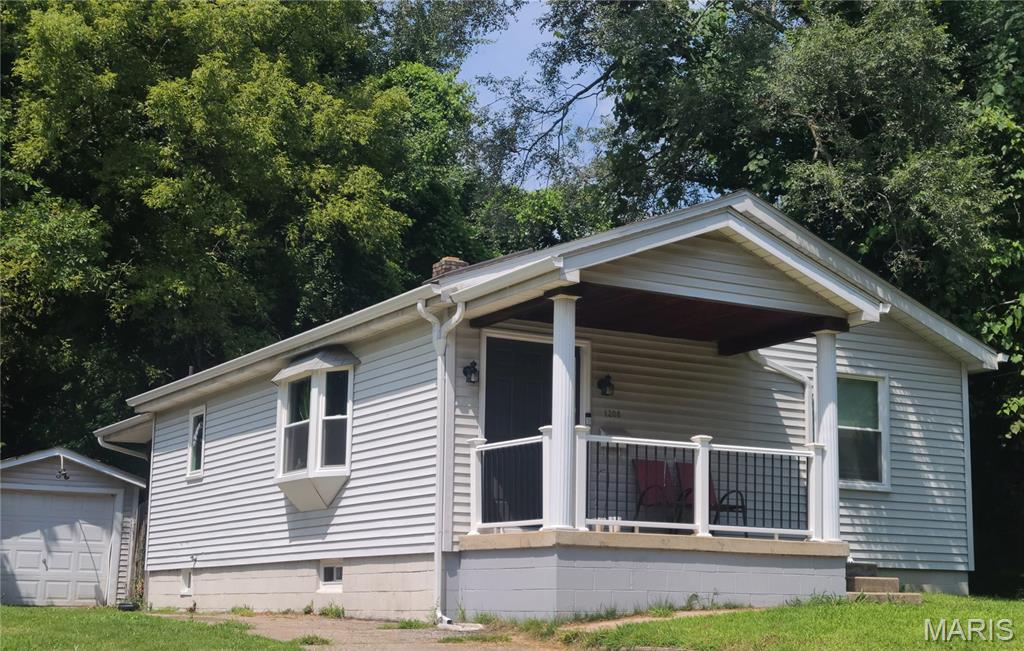
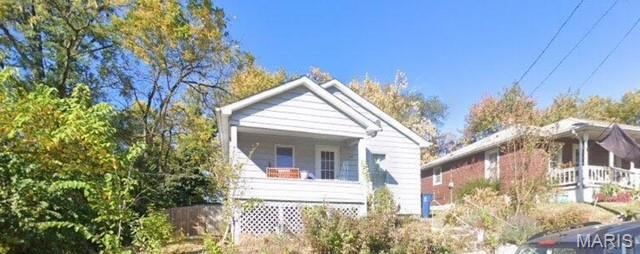
Attention investors or anyone looking for an affordable charming move-in ready home. A welcoming covered porch invites you into this adorable 2-bedroom, 1 bath home. Step inside to a bright living room featuring a beautiful bay window, brand new luxury plank flooring, and all new windows throughout, including the basement. Continue to two nicely sized bedrooms and an updated full bath. The real bonus us downstairs! The spacious basement was fully waterproofed in 2024 and includes a transferable warranty for added peace of mind. With tons of usable space, you'll find a room with a toilet and plumbing for a future sink., an additional area with great potential for a family room, entertaining space, plus plenty of storage. This space is just waiting for your personal touches. Outside enjoy a covered patio and a 1 car detached garage. Updates include windows, gutters, electrical box, and basement waterproofing in 2024 new water line in 2025.
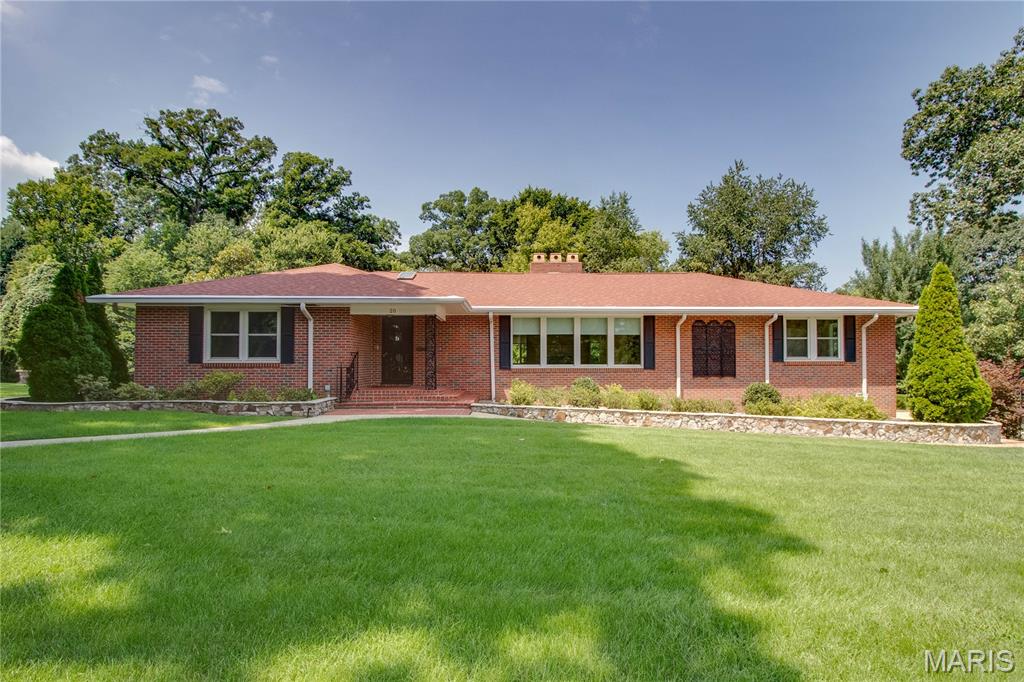
Welcome to this sprawling brick ranch nestled within Fairmount, where beautifully maintained grounds and a peaceful setting create an exceptional place to call home. Meticulously cared for by its owners, this home offers generous living spaces, timeless brick construction, and an abundance of natural light throughout. The main level is designed with entertaining in mind, featuring an extra-large formal living room with a wood-burning fireplace, a spacious family room surrounded by windows overlooking the manicured backyard, and a dining area that provides plenty of room for gatherings. The main floor offers two bedrooms plus a third bedroom currently being used as an office, complete with built-in cabinetry and parquet flooring. Downstairs, the fully finished walkout basement expands the living space considerably. A second family room with another wood-burning fireplace provides a comfortable gathering space, while an additional oversized sunroom-style room is filled with windows and offers beautiful views of the grounds. The lower level also includes a laundry room and kitchenette with additional appliances, creating excellent flexibility for guests, extended family, a hobby space, or a potential mother-in-law suite. Outside, the property truly shines. The grounds have been exceptionally maintained, with an expansive lawn that reflects the tremendous care that has gone into the landscaping and outdoor maintenance. With its open, lush setting, the yard is a gardener’s dream. An additional storage shed provides convenient space for tools and equipment, supporting any gardening or outdoor hobby needs. Gutter helmets have also been installed on the gutters, adding ease of maintenance and long-term protection. A concrete driveway leads to the two-car tuck-under garage, while an additional three-car parking pad provides plenty of room for guests and entertaining. Additional features include a roof approximately six years old and furnace and air conditioning approximately eight years old. With its substantial living areas, two fireplaces, finished walkout lower level, exceptional outdoor spaces, and meticulous maintenance, this is a home that offers both comfort and versatility in one of the area’s most desirable settings. Classy and timeless in design, this property is ready to be enjoyed for years to come.