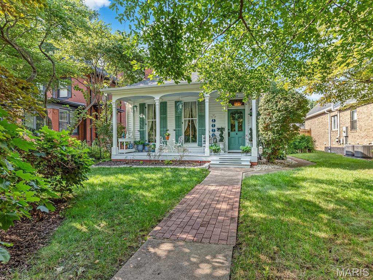
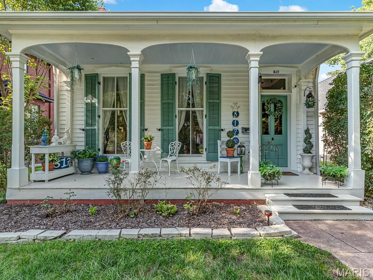
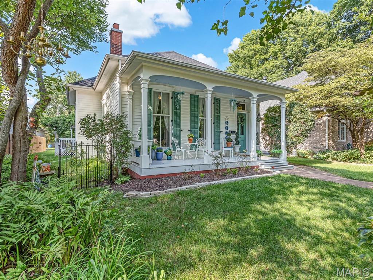
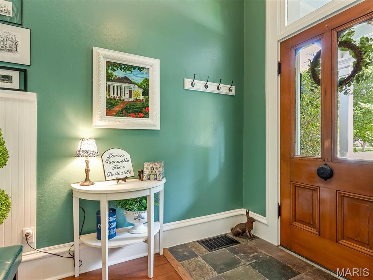
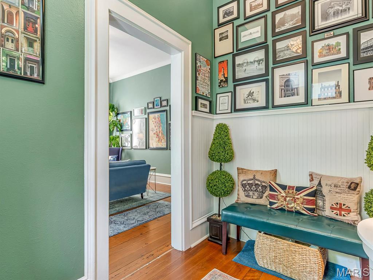
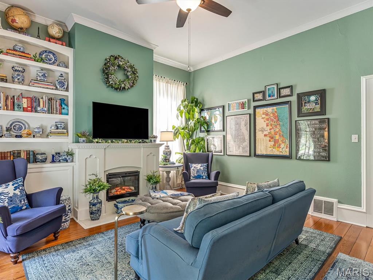
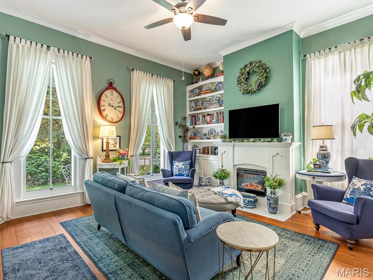
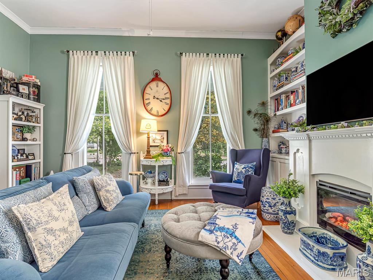
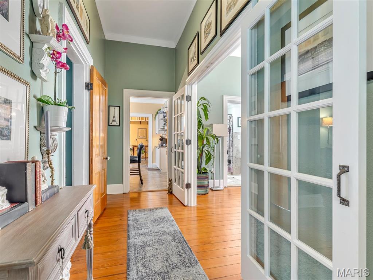
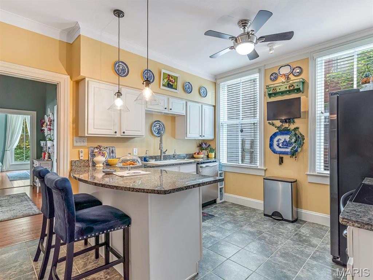
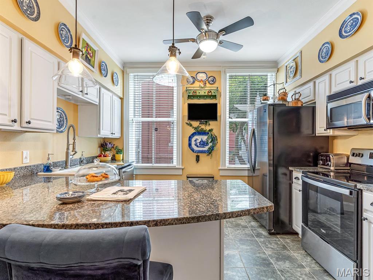
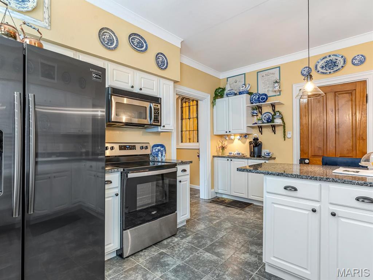
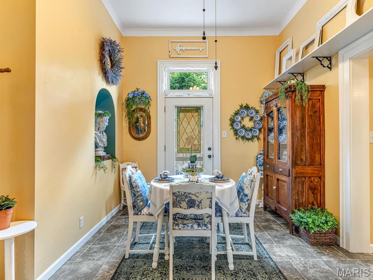
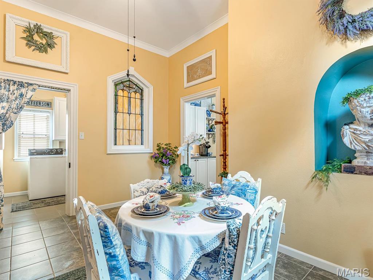
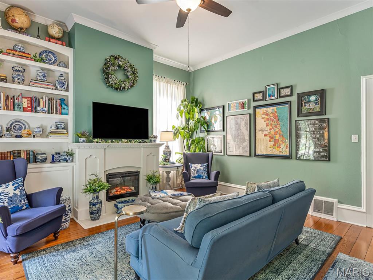
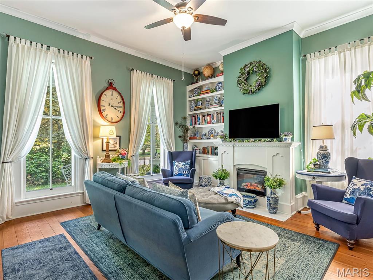
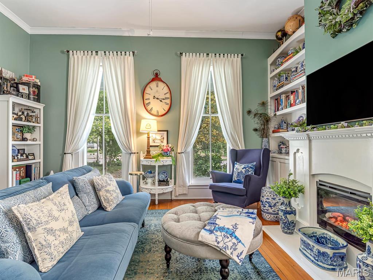
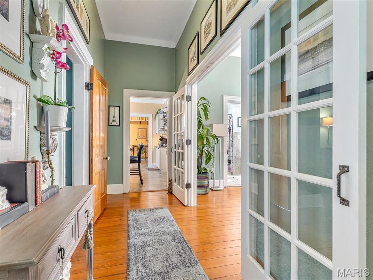
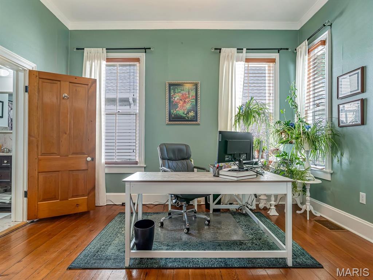
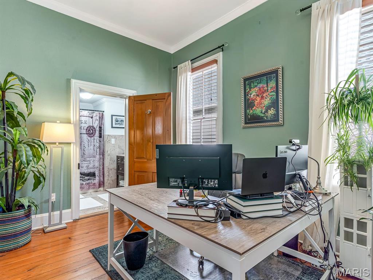
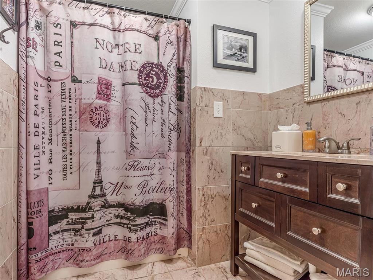
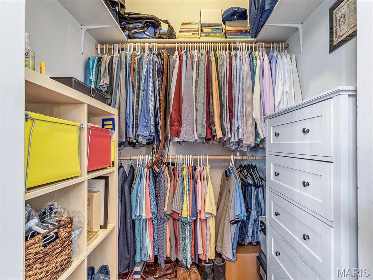
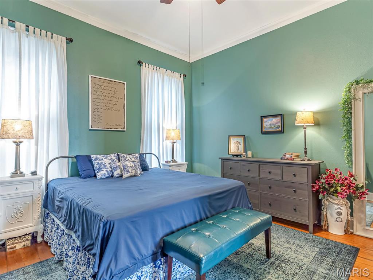
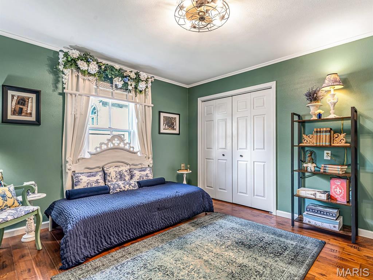
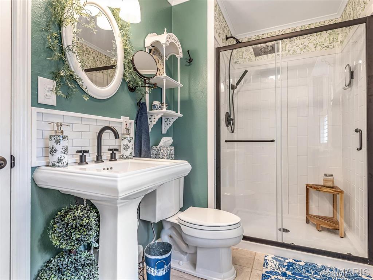
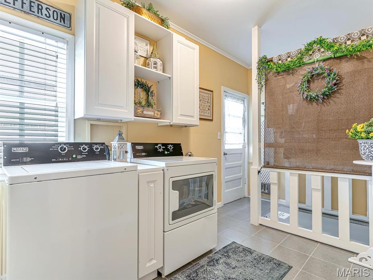
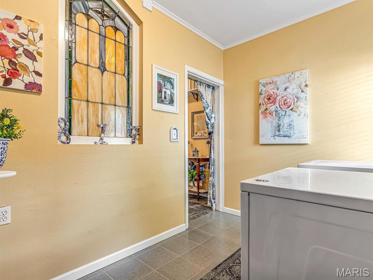
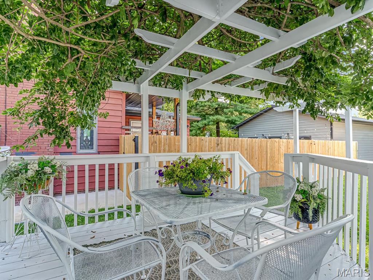
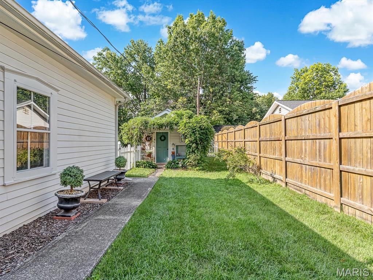
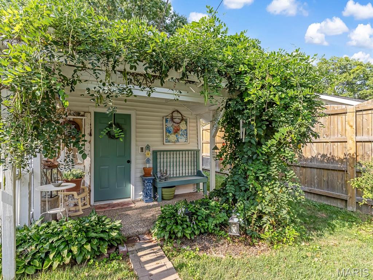
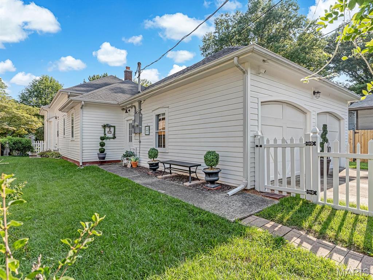
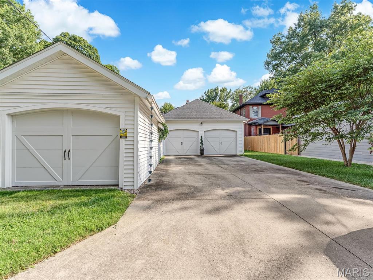
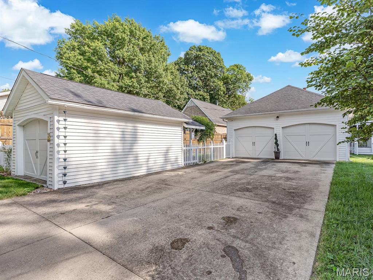
Historical charm with modern updates... this 3 bedroom ranch with stunning yard, appealing floor plan, and ample garage/workshop space is just what you have been searching for on Saint Louis Street. From the stunning front yard with mature landscaping, beautiful trees, and charming front porch, you will be welcomed home. Step inside to inviting foyer that leads to living room featuring soaring ceilings, gorgeous wood floors, custom millwork, great natural light from large windows, and beautiful fireplace and hearth. Kitchen is the heart of the home with granite counters, updated appliances and ample cabinetry and workspace. Pantry and coffee station maximize the space and keep your day running smoothly. Dining room is the perfect place to gather for meals or entertain and has two stained glass windows that add classic beauty to the room. Step outside to the side porch that is perfect for morning coffee or evening meals and has been lovingly restored with a gorgeous pergola and wisteria for beauty and shade. Bedroom with ensuite bath and large walk in closet blend the past and the present with modern day comforts and historical beauty. Second bedroom is spacious with tall ceilings and dual closets for amazing storage. Third bedroom is open and bright with large closet and has convenient access to second full bath that has been recently updated with new shower and fixtures. Bath features beautiful stained glass and large closet for easy organization. Laundry room has ample space and allows extra room for projects and cleaning supplies. The outdoor space is just as beautiful as the inside with lush side yard that is fenced and private. Attached two car garage makes every day easy. Detached garage has been updated with new siding, features a perfect porch to enjoy the yard and is ideal for a third car or workshop. This location cannot be matched as you are able to easily walk to downtown Edwardsville for the great restaurants, shopping, farmer's markets, festivals, and everything our community has to offer. Recent updates include geothermal system, waterproofing in basement, new electrical panel, and EV charger. Homeowners have lovingly updated and restored the home with modern comforts while keeping the original feel of the Louisa Gusewelle House on Edwardsville's historic St. Louis Street. Schedule your private showing today.

3 Beds

2 Baths

1,739 sq.ft

$0 per sq.ft

Cottage,Traditional
$ 450,000
Pending
0
26048247
3
2
1,739
Gillespie Joseph Add
Edwardsville
Edwardsville DIST 7
Madison-IL
Residential
Cottage,Traditional
Residential
$5,403
Last 6 closed homes in this zip.
| Address | Bd/Ba | SqFt | List | Sold | Closed |
|---|---|---|---|---|---|
| 3333 Karros Court, Edwardsville, IL 62025 | 4/5 | 2,692 | $700,000 | $707,000 101% of ask |
Aug 25, 2026 |
| 326 Deepwater Circle, Edwardsville, IL 62025 | 3/4 | 2,340 | $430,000 | $450,000 104.7% of ask |
Aug 25, 2026 |
| 503 Chapman Street, Edwardsville, IL 62025 | 4/3 | 1,461 | $299,900 | $285,000 95% of ask |
Aug 25, 2026 |
| 1565 Maplewood Court, Edwardsville, IL 62025 | 4/3 | 1,771 | $449,000 | $472,000 105.1% of ask |
Aug 24, 2026 |
| 508 Hadley Avenue, Edwardsville, IL 62025 | 2/2 | 768 | $249,900 | $249,900 100% of ask |
Aug 24, 2026 |
| 1908 Duke Street, Edwardsville, IL 62025 | 4/3 | 1,400 | $294,900 | $294,900 100% of ask |
Aug 21, 2026 |
Estimate your monthly payment. Adjust the sliders below.
Estimate only. Not a loan offer. Consult a lender for an accurate quote, including HOA fees, PMI, and current rates.
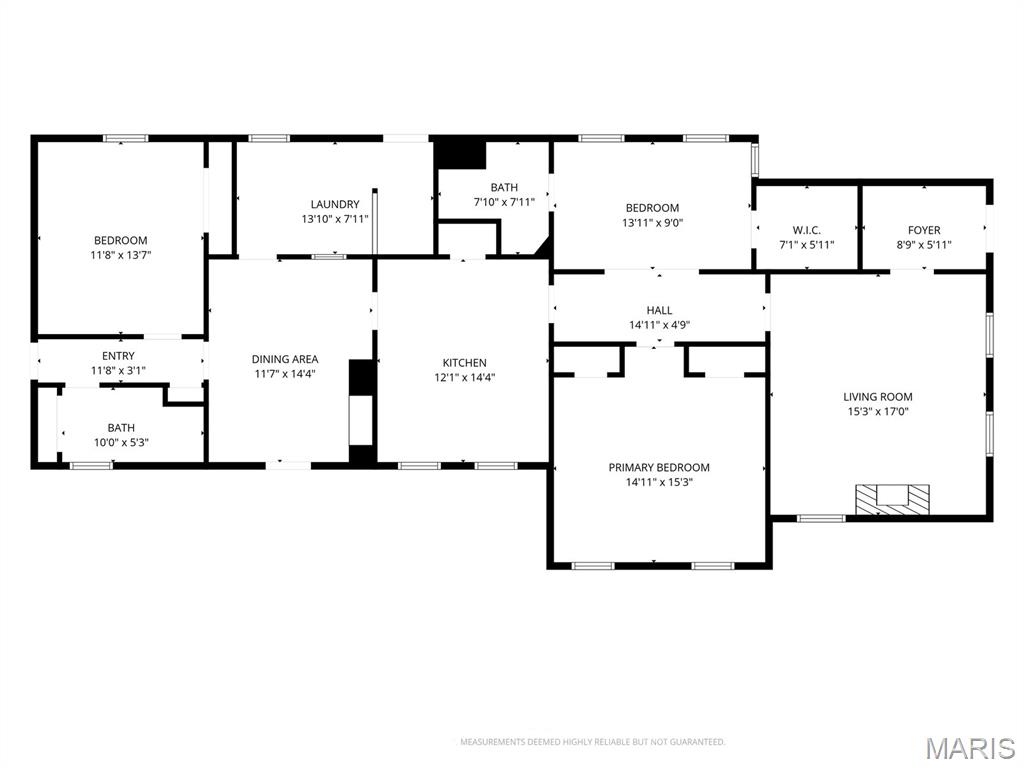
Kitchen
14x12
Living Room
17x15
Dining Room
14x11
Bedroom
15x14
Bedroom
13x9
Bathroom
7x7
Bedroom
13x11
Bathroom
10x5
Laundry
13x7
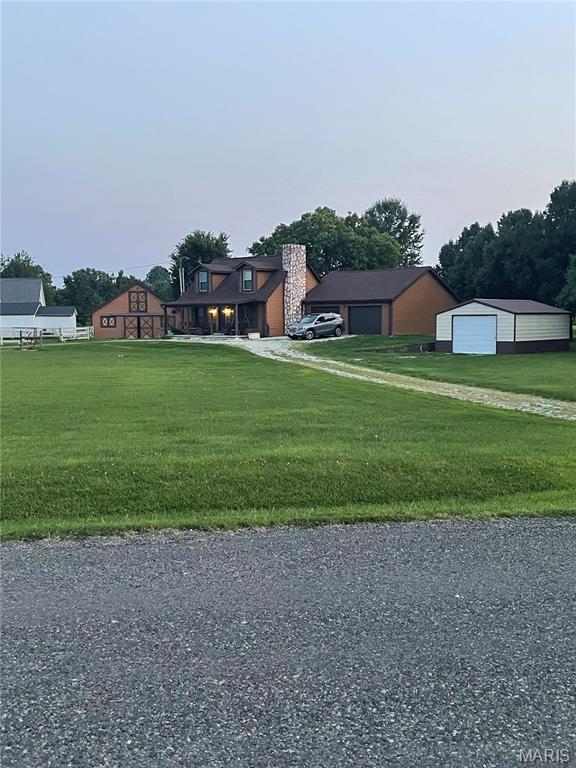
This beautiful property is nestled on 2 Acres with oversized 28X30 garage 27X23 Barn and a 18X25 Metal out building. Barn features fenced corral and one of the stalls has a drain. The home is tastefully updated and has the feel of a Colorado Ski lodge! You can enjoy the huge deck off the kitchen dining area which leads out to the pool. This lovely home is offered at an exceptional value. This is a little piece of heaven right here on earth.
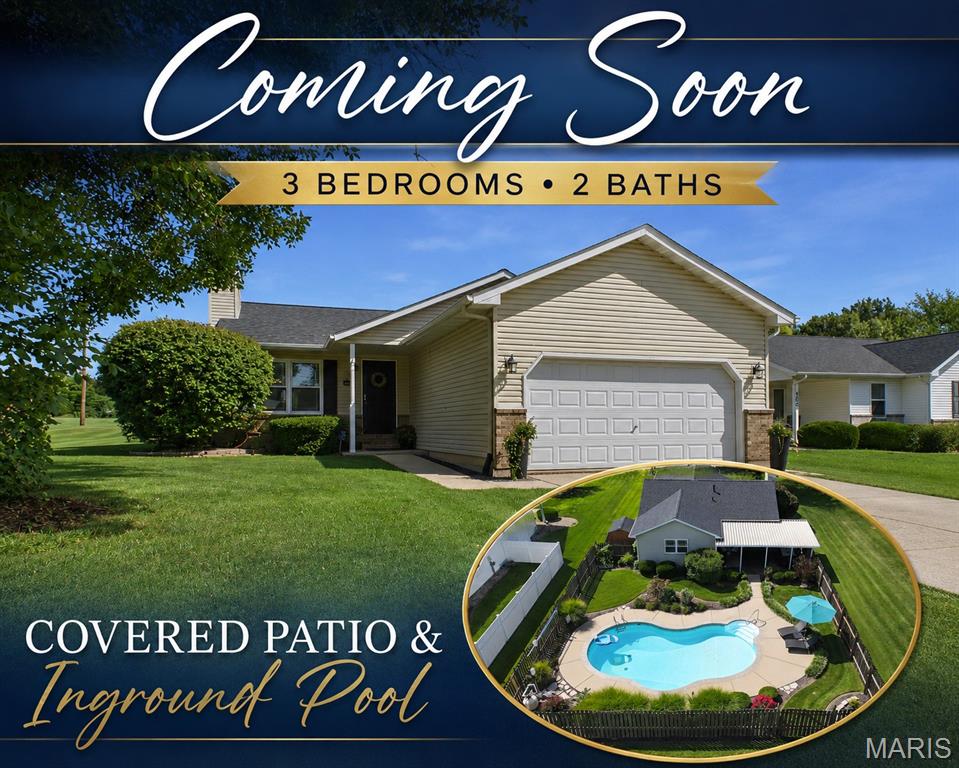
Beautiful updates, a fantastic corner lot and your very own saltwater pool—302 E. Lake Dr. is ready for its next chapter! Welcome to this beautiful 3-bedroom, 2-bath home nestled on a desirable corner lot with a backyard that’s made for entertaining! Step inside to a light, bright and welcoming interior featuring tasteful updates and comfortable living spaces. The kitchen is beautifully appointed with custom Schmidt cabinetry, quartz countertops and ceramic tile flooring, offering both style and functionality. Recent improvements include fresh interior paint, a new roof and gutters in 2024, and a hot water heater in 2021. The partially finished lower level provides even more room to spread out with a spacious family/recreation room plus plenty of storage. But the real showstopper is outside! Retreat to your own private backyard oasis featuring an awesome in-ground saltwater pool, approximately 3'–6' deep, surrounded by lush landscaping and an oversized stamped-concrete covered patio—the perfect setting for summer entertaining, poolside dinners or simply relaxing at home. A storage shed is also included. Located within the Dunlap Lake subdivision, this home offers a wonderful Edwardsville setting just east of downtown. Please note: the property is not currently part of the Dunlap Lake Property Owners Association; however, the new owners may have the option to pursue membership to enjoy the lake privileges, if desired. Buyer should independently verify eligibility, requirements and associated fees with the association.
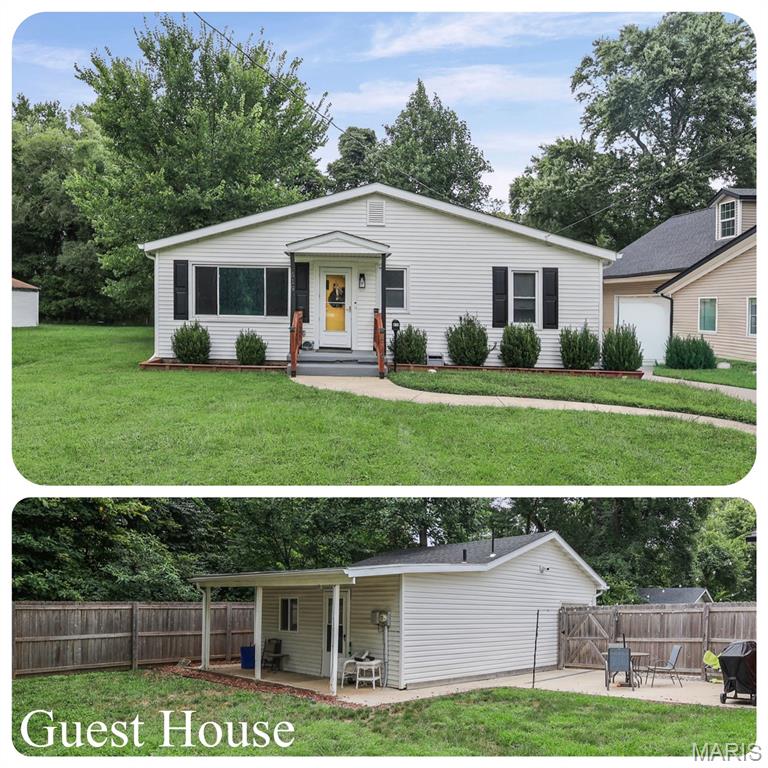
Coming Soon! OPEN HOUSE Saturday, August 29th, 11 am. - 1 pm. 619 Thomas Street has so much to offer! This property includes an updated single family home PLUS guest house! The main house features 3 bedrooms & 2 baths, with 1491 Sq Ft. Includes spacious living room, laundry room, eat in kitchen with tile backsplash & stainless steel appliances. Large primary bedroom has walk in closet, 3/4 primary bath & access to covered back porch. Guest house has 590 Sq Ft, with it's own electric meter; includes living room, kitchen, bonus room & 3/4 bathroom with laundry (stackable washer/dryer stays). Attached storage space is a nice bonus. Private backyard is fenced, includes new patio & new partial concrete driveway with drain. Both houses have newer roof (with gutter guards), newer windows & newer water heater. Main house has newer HVAC system; both houses have newer mini-split heating & cooling system. Seller says the neighborhood is quiet & that deer frequently pass through! This is truly a unique property with many possibilities. Located near downtown Edwardsville & Leclaire Park!