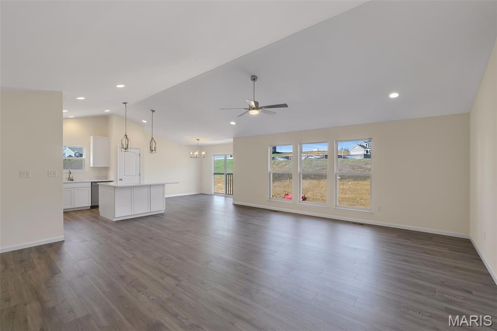
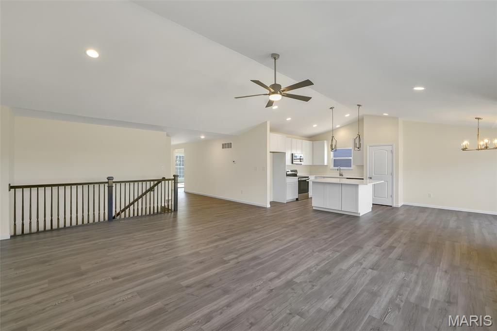
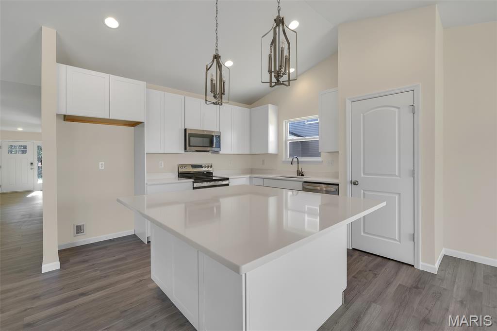
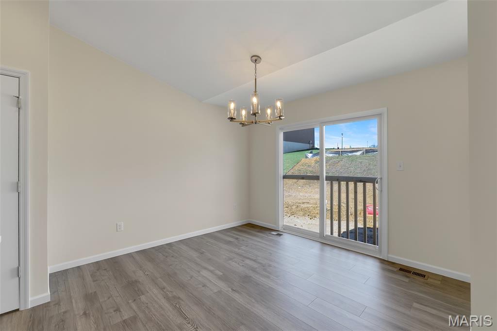
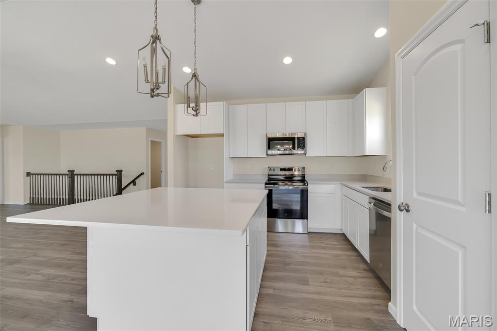
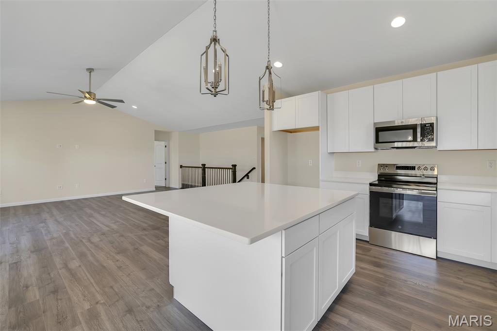
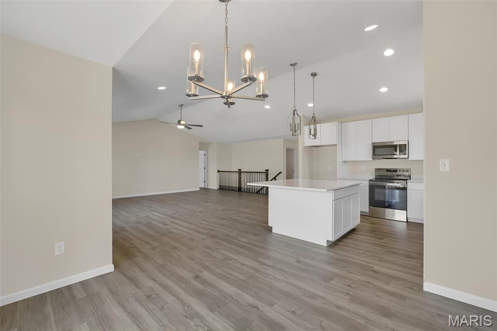
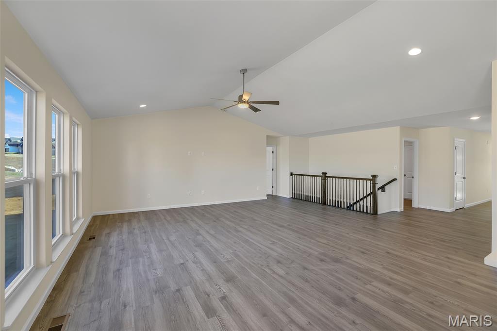
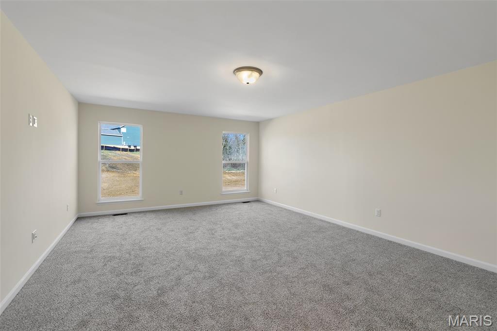
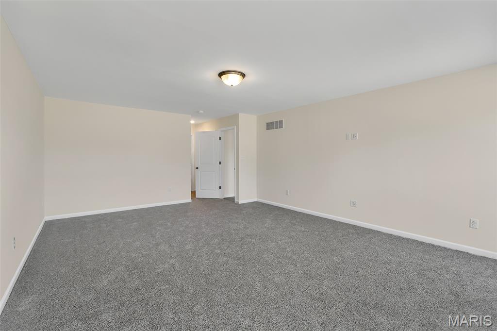
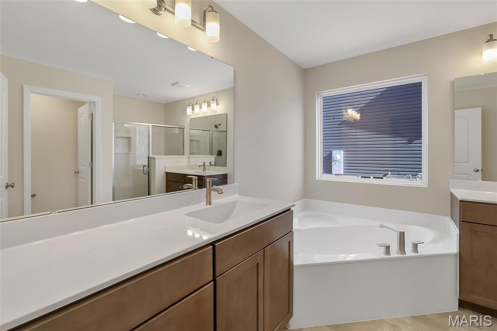
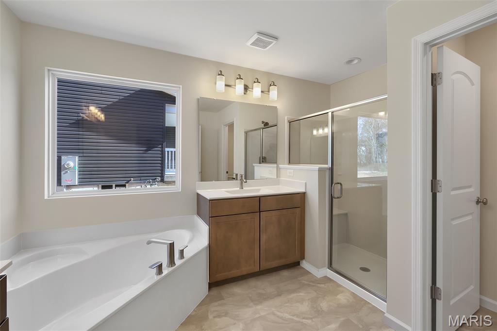
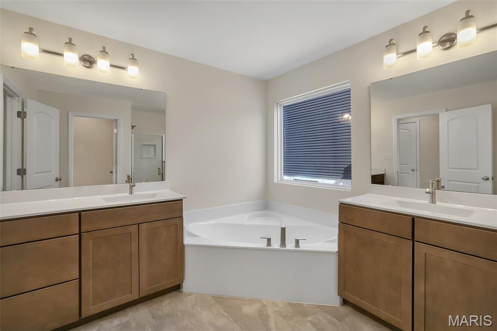
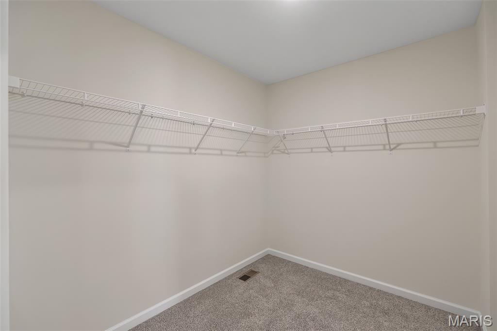
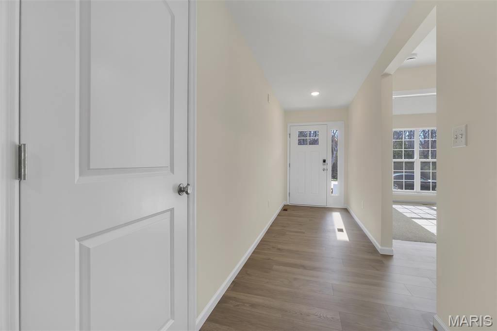
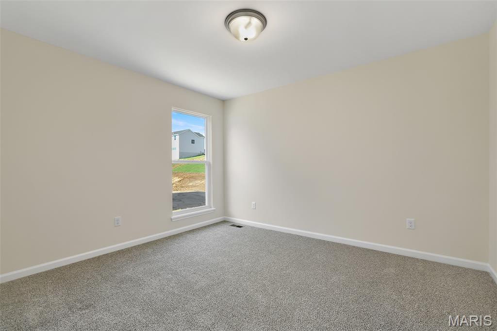
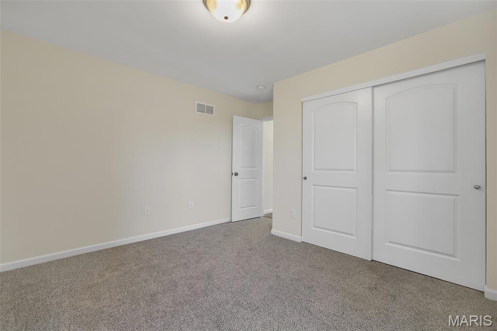
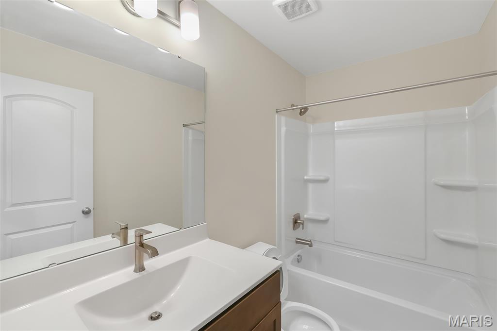
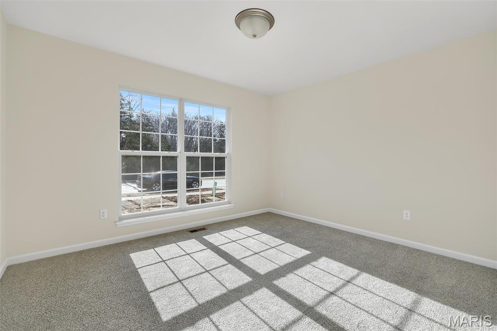
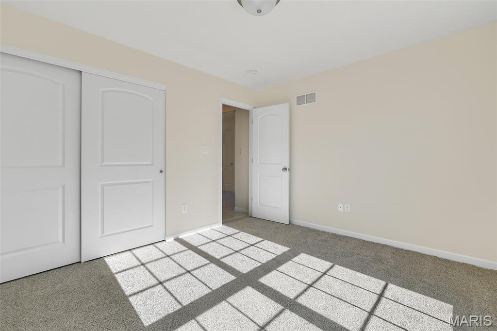
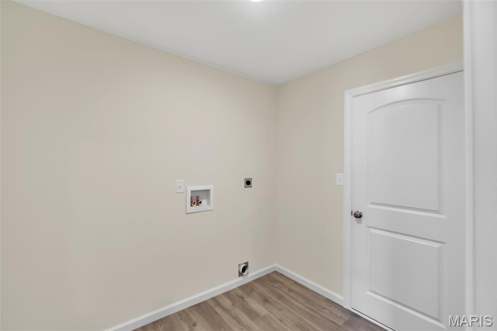
New McBride Homes Maple Expanded ranch 3BR, 2BA, ready this spring! Farmhouse exterior! This incredible home has a 3-CAR GARAGE, open floor plan with vaulted ceilings, living rm with ceiling fan, 6’ windows, & wood laminate flooring in the main living area. The kitchen features Brellin White 42” cabinets, large center square island with a breakfast bar, quartz countertops, & stainless GE appliances. The primary suite has a walk-in closet, & private bathroom with a corner garden tub w/window, shower w/seat, dual vanities, & private toilet room. Two more bedrooms, 2nd full bath, & main floor laundry add convenience. Upgrades include upgraded lighting/plumbing fixtures, ceiling fan prewires, 2 panel interior doors, garage coachlights, LL ¾ bath rough-in & more! Blvd at Wilmer Valley amenities include a playground, covered pavilion, gazebo walking trails and common ground. Enjoy peace of mind with McBride Homes’ 10yr builders’ warranty & incredible customer service! Display photos shown.

3 Beds

2 Baths

1,989 sq.ft

$0 per sq.ft

Ranch
$ 439,900
Active
0
26048263
3
2
1,989
Boulevard At Wilmer Valley 111
Wentzville
Wentzville R-IV
St Charles
Residential
Ranch
Residential
Last 6 closed homes in this zip.
| Address | Bd/Ba | SqFt | List | Sold | Closed |
|---|---|---|---|---|---|
| 1051 Silo Bend Drive, Wentzville, MO 63385 | 3/3 | 1,586 | $369,900 | $365,000 98.7% of ask |
Aug 7, 2026 |
| 427 Wilmer Meadow Drive, Wentzville, MO 63385 | 4/3 | 1,748 | $415,000 | $430,000 103.6% of ask |
Aug 6, 2026 |
| 213 Westleigh Court, O'Fallon, MO 63385 | 3/3 | 2,627 | $885,000 | $840,000 94.9% of ask |
Aug 6, 2026 |
| 526 Elm Creek Drive, Wentzville, MO 63385 | 3/3 | 2,496 | $699,000 | $690,000 98.7% of ask |
Aug 6, 2026 |
| 239 Carlton Point Drive, Wentzville, MO 63385 | 4/3 | 2,450 | $550,000 | $550,000 100% of ask |
Aug 6, 2026 |
| 3105 Bear View Court, Wentzville, MO 63385 | 3/3 | 2,657 | $650,000 | $680,000 104.6% of ask |
Aug 5, 2026 |
Estimate your monthly payment. Adjust the sliders below.
Estimate only. Not a loan offer. Consult a lender for an accurate quote, including HOA fees, PMI, and current rates.
Great Room
21x21
Kitchen
12x12
Breakfast Room
11x11
Primary Bedroom
15x21
Bedroom 2
12x11
Bedroom 3
12x11
Hidden away at the end of a quiet dead-end road in unincorporated Wentzville, this one-of-a-kind, 3 bedroom, 2 full bath, log home offers the perfect blend of rustic charm, thoughtful updates, and a lifestyle that's becoming increasingly difficult to find. Situated on 2.762 private acres, this beautifully maintained property has been lovingly cared for and thoughtfully improved over the years. The charm continues inside with a warm and inviting living room with beamed and wooden ceilings, an updated kitchen, new carpeting, and shiplap ceilings in every bedroom. A brand-new roof adds peace of mind, while the walk-out lower level with a bathroom rough-in provides endless possibilities for future living space. Outside is where this property truly shines. Designed to live in harmony with nature, the owners have created a peaceful retreat featuring established native flower gardens that bloom throughout the seasons, attracting butterflies, birds, and local wildlife. Enjoy the garden beds, sunflowers, and a custom chicken coop, making it easy to embrace a true homestead lifestyle. Yes... chickens are welcome! Goats too! The fenced backyard provides plenty of room for pets and play, while the approximate 36' x 24' detached three-car shop offers exceptional space for vehicles, hobbies, storage, or a workshop. Whether you're relaxing on the covered front porch with your morning coffee, gathering fresh vegetables from the garden, collecting eggs, or unwinding on your scenic, private, back deck enjoying nature, this property offers a lifestyle as much as it offers a home. If you've been searching for privacy, charm, usable acreage, and a move-in ready log home just minutes from the conveniences of Wentzville, this hidden gem is one you won't want to miss.
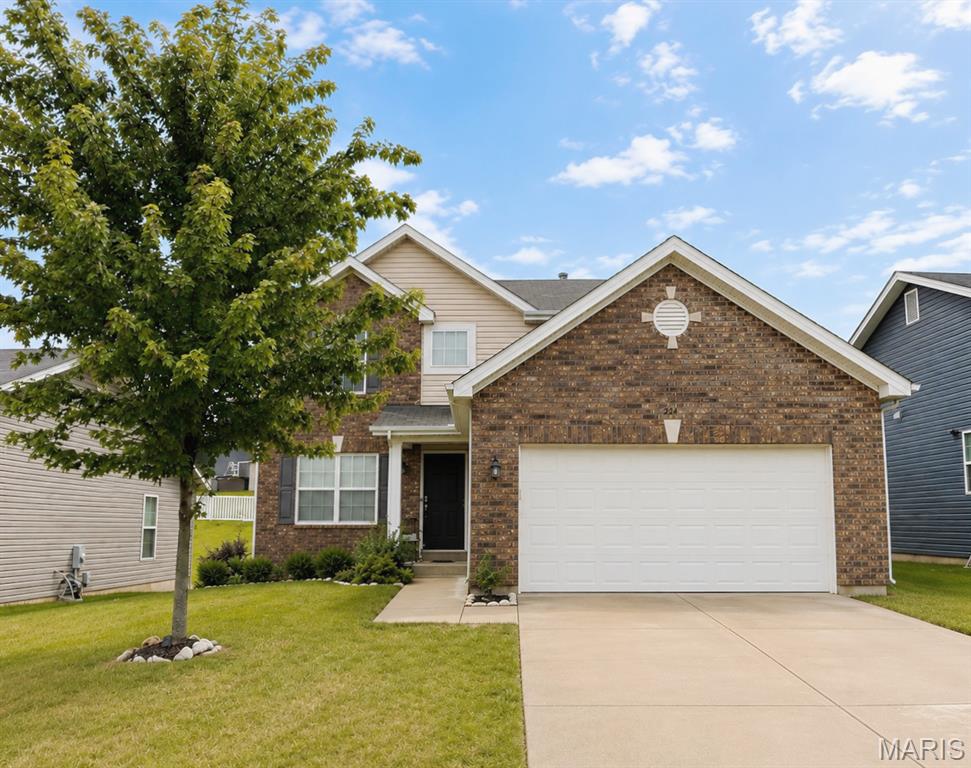
You'll feel right at home the moment you step inside! From the classic full brick front to the light-filled living spaces, every detail creates a warm and welcoming first impression. The bright, open floor plan is designed for both everyday living and entertaining. The spacious kitchen features 42-inch white shaker cabinetry, stainless steel appliances, updated pendant lighting, a center island with breakfast bar, and an adjoining dining area. Most of the main level has been freshly painted, creating a fresh, inviting feel throughout. Upstairs, you'll find a spacious primary suite with a large walk-in closet and private bath with double sinks. Two additional bedrooms, a full bath, and the convenience of second-floor laundry complete the upper level. The unfinished lower level includes an egress window and bath rough-in, offering excellent potential for future finished living space. Enjoy sidewalks throughout the Westhaven community, neighborhood playgrounds, common ground, and a location just minutes from shopping, dining, parks, and easy access to Highways 61 and 70. Located in the Wentzville School District, this home offers the perfect combination of comfort, convenience, and everyday living.

SHOWINGS START Thursday August 13th!! Welcome home to this beautiful 5 bedroom, 3 bathroom home in Carlton Glen subdivision! Offering the perfect blend of comfort, space, and functionality, this home features an open main level designed for both everyday living and effortless entertaining. The spacious main floor primary suite provides a private retreat with the convenience of main level living, while the bright and open living area flows seamlessly into the kitchen, living room and dining space, creating the perfect gathering place for family and friends. Upstairs, you’ll find three bedrooms along with a huge fourth bedroom that offers endless possibilities. Whether you need a fifth bedroom, playroom, media room, home office, fitness space, or second family room, this flexible area is ready to fit your lifestyle. Step outside and enjoy everything Carlton Glen has to offer, including a neighborhood pool and playground. With friendly neighbors, community amenities, and a welcoming atmosphere, this is the kind of neighborhood you’ll love coming home to. Don’t miss your opportunity to own this spacious home in one of the area’s most sought-after communities. Schedule your private showing today and see why Carlton Glen is such a wonderful place to call home!