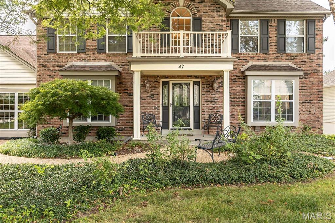
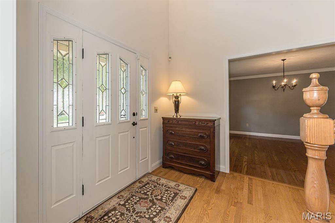
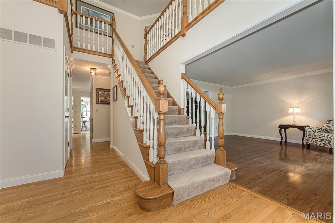
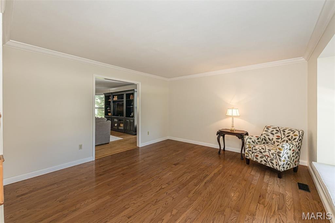
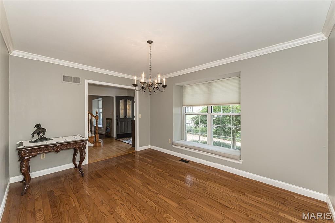
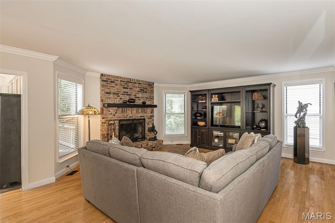
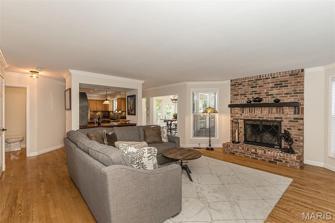
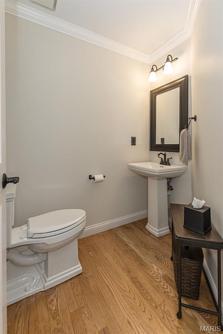
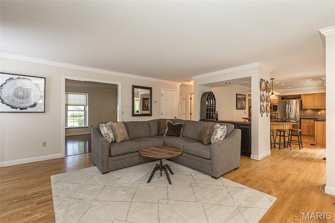
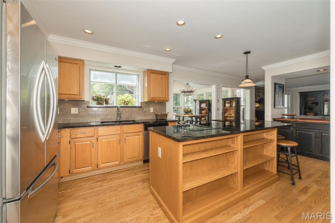
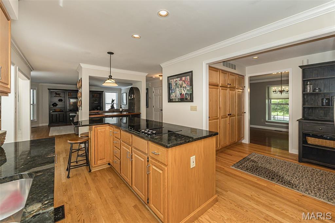
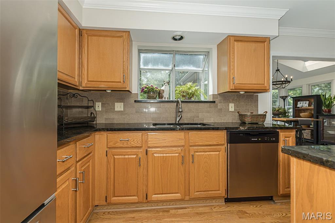
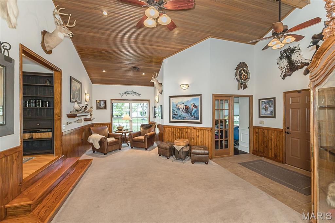
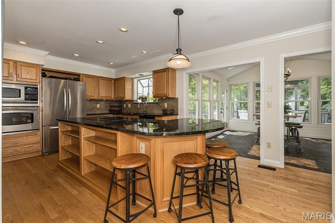
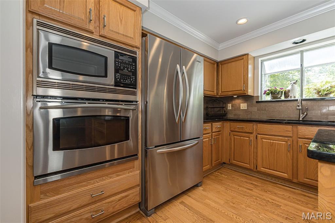
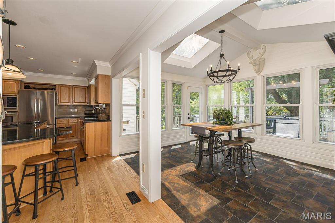
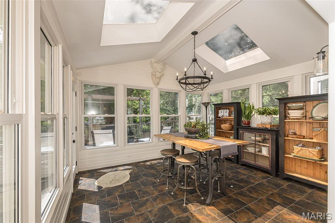
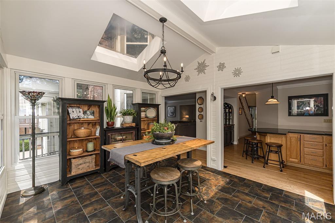
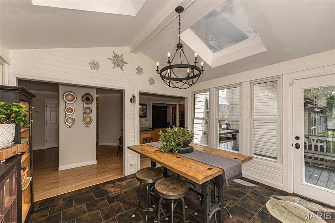
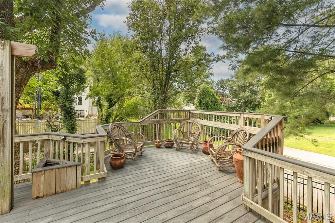
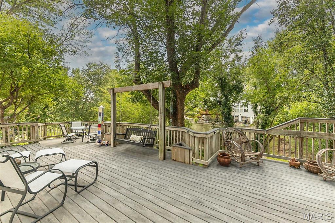
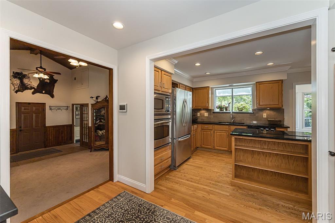
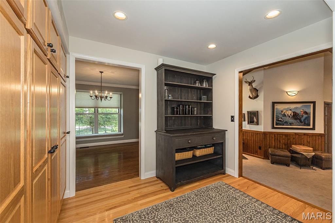
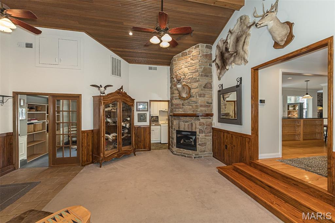
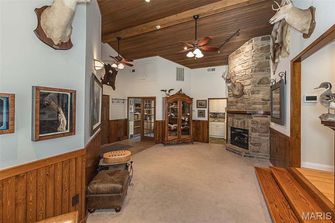
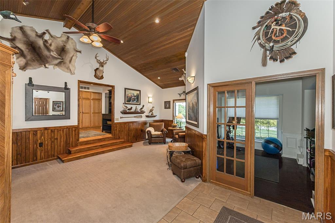
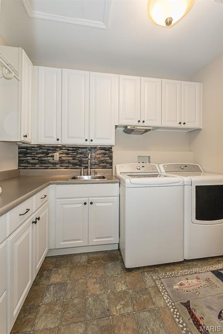
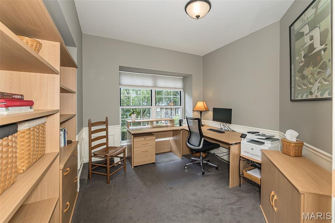
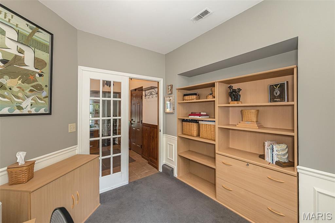
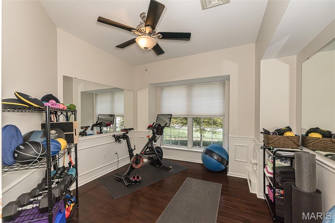
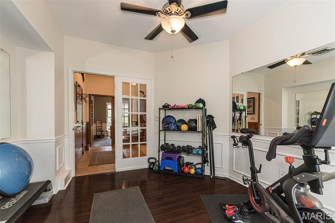
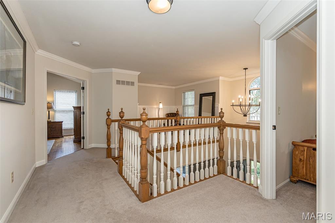
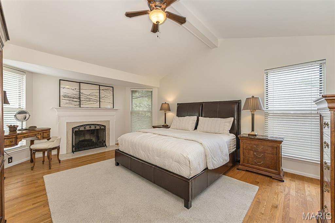
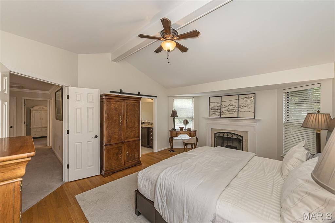
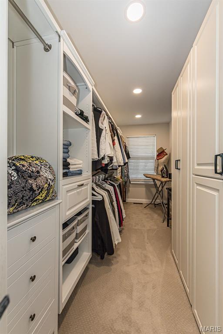
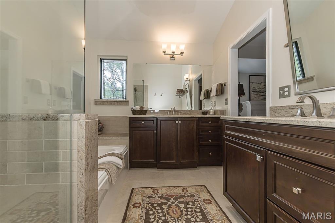
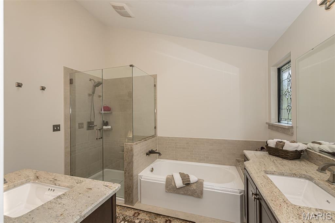
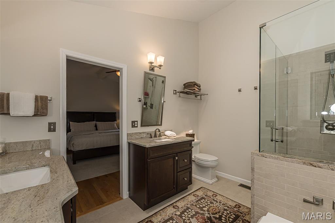
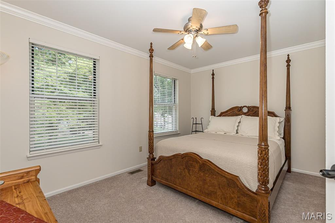
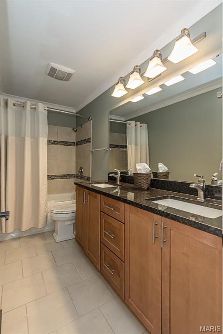
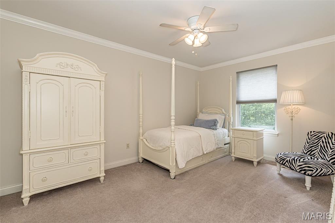
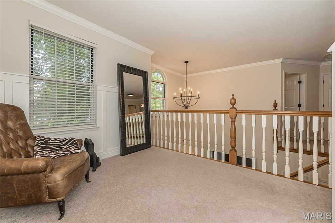
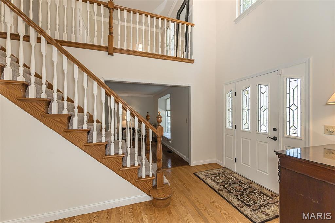
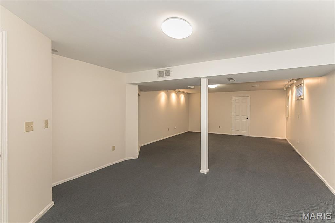
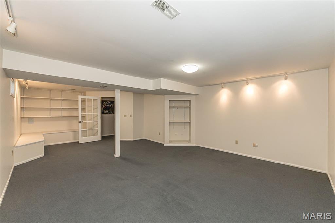
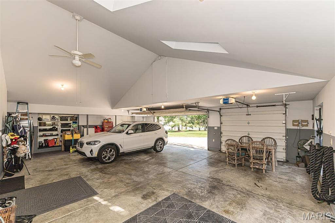
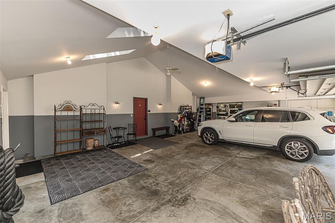
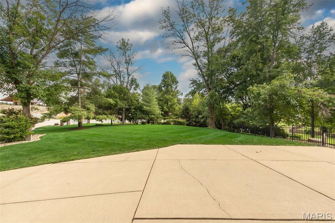
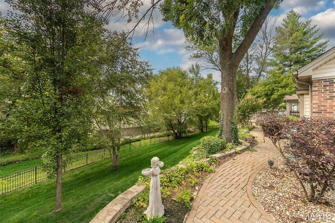
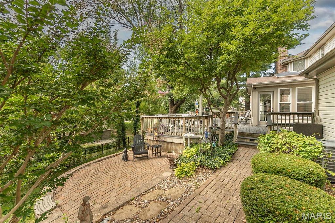
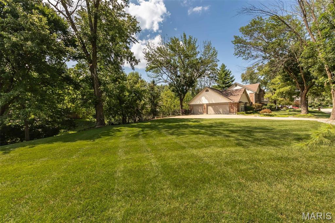
Located within walking distance to the Great Rivers Greenway and the new Spring Bend Park, this incredible 2 story residence offers the perfect blend of comfort, functionality and room to grow. The thoughtfully designed floor plan is ideal for everyday living and entertaining. The 2 story entry opens to the dining room and living room which flows effortlessly in to the heart of the home, the well appointed kitchen with island, an inviting family room highlighted by the cozy fireplace. and a sunroom that opens to a spacious deck, great for parties and entertaining. On the other side of the kitchen find a great room with vaulted bead board ceiling and fireplace, a laundry with utility sink and 1/2 bath, a dedicated office and a workout room that provide flexible space to fit your lifestyle, whether working from home or staying active. Upstairs find the spacious primary with a fireplace, vaulted ceiling, private updated bath and 2 walk in closets, two other nice bedrooms that share an updated hall bath and loft area great for a study. Car enthusiasts and hobbyists will appreciate the newer oversized 3-car garage with an enclosed loft/storage area and tons of extra space. Partially finished lower level with 2 rec rooms , ample storage and built in shelving. An added bonus is the additional lot, offering endless possibilities. Don't miss this exceptional property that combines comfortable living with a unique opportunity for future growth. Incredible landscaped lot. New roof in 8/26, new water heater 3/25., new dishwasher 2026 This listing includes Lot 105 and 107, see attached survey. The tax records and association fee shown include both lots.

3 Beds

4 Baths

3,987 sq.ft

$0 per sq.ft

Traditional
$ 695,000
Coming Soon
0
26048500
3
4
3,987
717
Fox Pt #1 Resub
Unincorporated
Francis Howell R-III
St Charles
Residential
Traditional
Residential
$5,551
Last 6 closed homes in this zip.
| Address | Bd/Ba | SqFt | List | Sold | Closed |
|---|---|---|---|---|---|
| 38 Eagle Spur Court, St Charles, MO 63303 | 4/3 | 1,671 | $425,000 | $450,000 105.9% of ask |
Aug 5, 2026 |
| 3531 Chervil Drive, Unincorporated, MO 63303 | 3/3 | 1,524 | $370,000 | $375,000 101.4% of ask |
Aug 4, 2026 |
| 6 Wagonspring Court, St Charles, MO 63303 | 4/4 | 2,460 | $529,000 | $545,000 103% of ask |
Aug 4, 2026 |
| 3016 Country Knoll Drive, Unincorporated, MO 63303 | 4/3 | 1,430 | $354,900 | $337,000 95% of ask |
Aug 4, 2026 |
| 1578 Lienemann Drive, St Peters, MO 63303 | 3/3 | 1,431 | $320,000 | $300,000 93.8% of ask |
Aug 4, 2026 |
| 2617 Hampton Road, C, Unincorporated, MO 63303 | 3/3 | 1,716 | $229,000 | $224,000 97.8% of ask |
Aug 4, 2026 |
Estimate your monthly payment. Adjust the sliders below.
Estimate only. Not a loan offer. Consult a lender for an accurate quote, including HOA fees, PMI, and current rates.
Living Room
16x13
Window seat
Dining Room
13x11
Window seat, chandelier
Family Room
19x17
Fireplace with raised hearth
Kitchen
21x16
Center island with seating, garden window over sink,, pantry
Sunroom
13x12
3 Walls of windows, door to outside spacious deck and yard, vaulted ceiling with skylight
Great Room
24x19
Vaulted ceiling with fan, ventless fireplace,
Laundry
10x7
1/2 bath, great cabinets, storage
Office
11x10
Wall of windows, built in bookcases
Exercise Room
12x11
Primary Bedroom
18x15
Fireplace, vaulted ceiling, 2 walk in closets, private bath
Primary Bathroom
12x8
Double sinks, tub and separate shower
Loft
10x9
overlooks entry hall
Recreation Room
17x28

This Newly Updated 3 Bedroom, 1 1/2 bath Ranch Home is nestled on a half acre in a Quiet Neighborhood Perfect for the Hobbyist or Contractor....AND....YES... there is a 2+ Car 30’ Deep Side Entry Garage & Workshop nearly 600 Sq Ft.. & lots of driveway parking. UNINCORPORATED…YEAH…NO Annoying HOA/NOT WITHIN CITY LIMITS...Plenty of Room to PARK YOUR BOAT, TRAILER OR CAMPER w/ Plenty of Yard to Add Another Outbuilding...On the Survey you will notice there is 40' to the Left of the current garage (20' beyond the fence) to build another Outbuilding. Oh Yes....Feels like Country Surrounded by Trees & Wildlife...Yet Close to Absolutely Everything...Within 5 Minutes find Historic Main Street, Wapplehorst Premier Water Park, Webster Park, Heatherbrook Park, Woodlands Park, Frontier Park, Family Arena, Streets of St Charles, Cini 10, Katy Trail, Hwys 364 Page, 94, & 70, Chicken & Pickle, walk to Harvest Ridge Elementary. Main floor houses 2 bedrooms w/ Laminate flooring, an updated full larger bathroom, completely Updated Kitchen Boasting Granite Countertops, Stainless Steel Appliances and Updated Cabinetry. Secret Hiding Trap Door in the Breezeway Floor leading to a hidden 8’x7’ storage room. Newer Quality Larger Thermal Windows, Sliding Door, Lots of Natural Light. Newer Water Heater and HVAC! ALSO A WOOD BURNING FIREPLACE. Lower level offers a 3rd Bedroom w/ 1/2 bath w/ room to add a shower. Plenty of storage space in the LL w/ a WALK OUT. Outside you will relish the 24x10 Cedar Toned Treated Lumber deck w/ Aluminum Spindles & Posts!! Plenty of shade trees and LOTS OF ROOM FOR BBQ’S AND ROOM FOR YOUR FOUR-LEGGED FRIENDS TO RUN IN A PRIVACY FENCED IN YARD.. Plenty of Seating on your Covered Front Porch. Say "Hello" to a Great "Buy". Ask your Agent for Seller Provided Pre-Listing Home Inspection & List of Repairs.
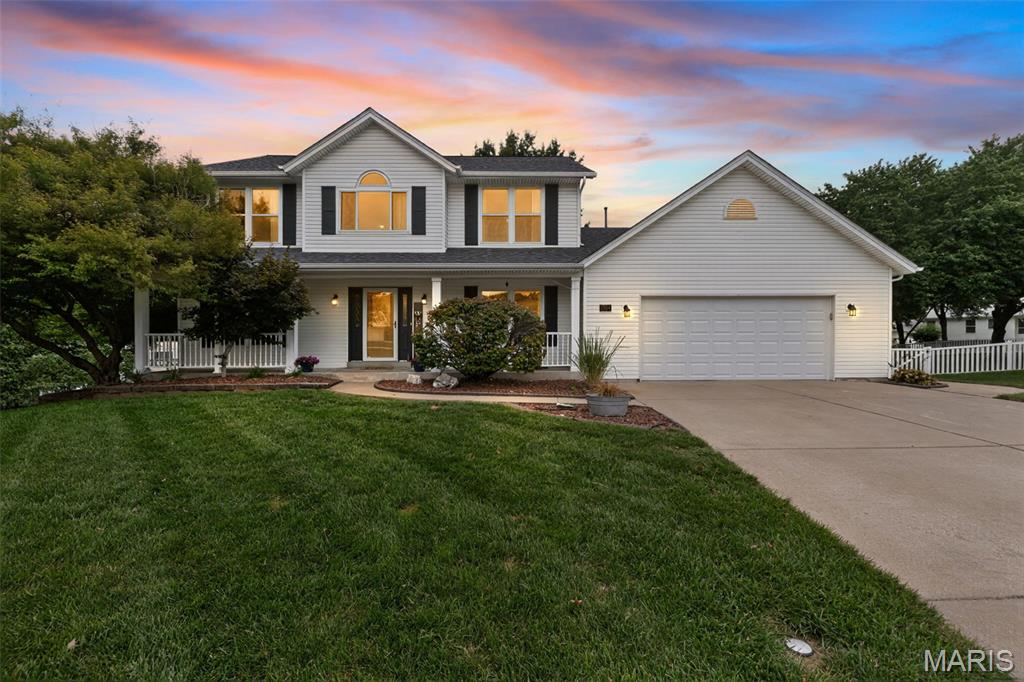
Tucked away on a quiet cul-de-sac, this spacious two-story home offers the perfect blend of comfort, functionality, and outdoor living. With 4 generously sized bedrooms, 4 bathrooms, and multiple gathering spaces throughout, there's room for everyone to spread out and enjoy. The expansive primary suite serves as a peaceful retreat, featuring a spacious en-suite bathroom with a double vanity, separate garden tub, walk-in shower, and a large walk-in closet. The thoughtfully designed floor plan also includes a bonus living area upstairs, main-floor laundry with an oversized storage closet, and a finished lower level complete with a wine cellar—ideal for entertaining or creating the ultimate retreat. An oversized, heated, two-car garage provides plenty of room for vehicles, tools, and additional storage. Step outside to your own private backyard oasis. The fully fenced yard is designed for making memories, featuring a private in-ground pool, multi-level decks, a charming gazebo, and a separate storage shed with electricity—perfect for a workshop, hobby space, or extra storage. Whether you're hosting summer pool parties, relaxing with a glass of wine on the deck, or enjoying the peace and privacy of cul-de-sac living, this home offers the space, amenities, and lifestyle you've been searching for.
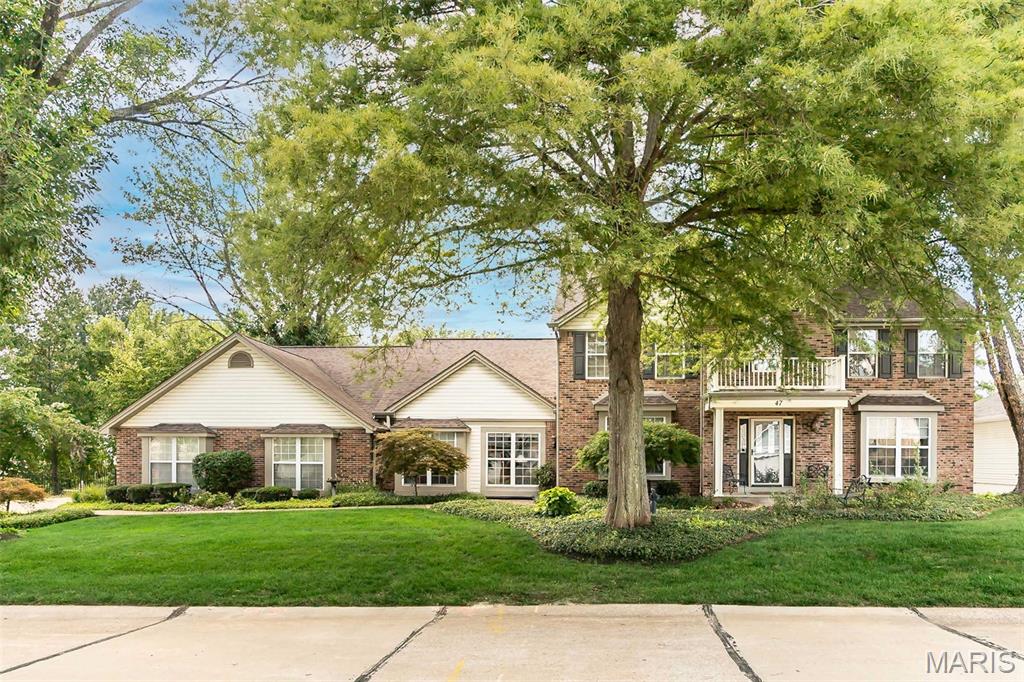
Located within walking distance to the Great Rivers Greenway and the new Spring Bend Park, this incredible 2 story residence offers the perfect blend of comfort, functionality and room to grow. The thoughtfully designed floor plan is ideal for everyday living and entertaining. The 2 story entry opens to the dining room and living room which flows effortlessly in to the heart of the home, the well appointed kitchen with island, an inviting family room highlighted by the cozy fireplace. and a sunroom that opens to a spacious deck, great for parties and entertaining. On the other side of the kitchen find a great room with vaulted bead board ceiling and fireplace, a laundry with utility sink and 1/2 bath, a dedicated office and a workout room that provide flexible space to fit your lifestyle, whether working from home or staying active. Upstairs find the spacious primary with a fireplace, vaulted ceiling, private updated bath and 2 walk in closets, two other nice bedrooms that share an updated hall bath and loft area great for a study. Car enthusiasts and hobbyists will appreciate the newer oversized 3-car garage with an enclosed loft/storage area and tons of extra space. Partially finished lower level with 2 rec rooms , ample storage and built in shelving. An added bonus is the additional lot, offering endless possibilities. Don't miss this exceptional property that combines comfortable living with a unique opportunity for future growth. Incredible landscaped lot. New roof in 8/26, new water heater 3/25., new dishwasher 2026 This listing includes Lot 105 and 107, see attached survey. The tax records and association fee shown include both lots.