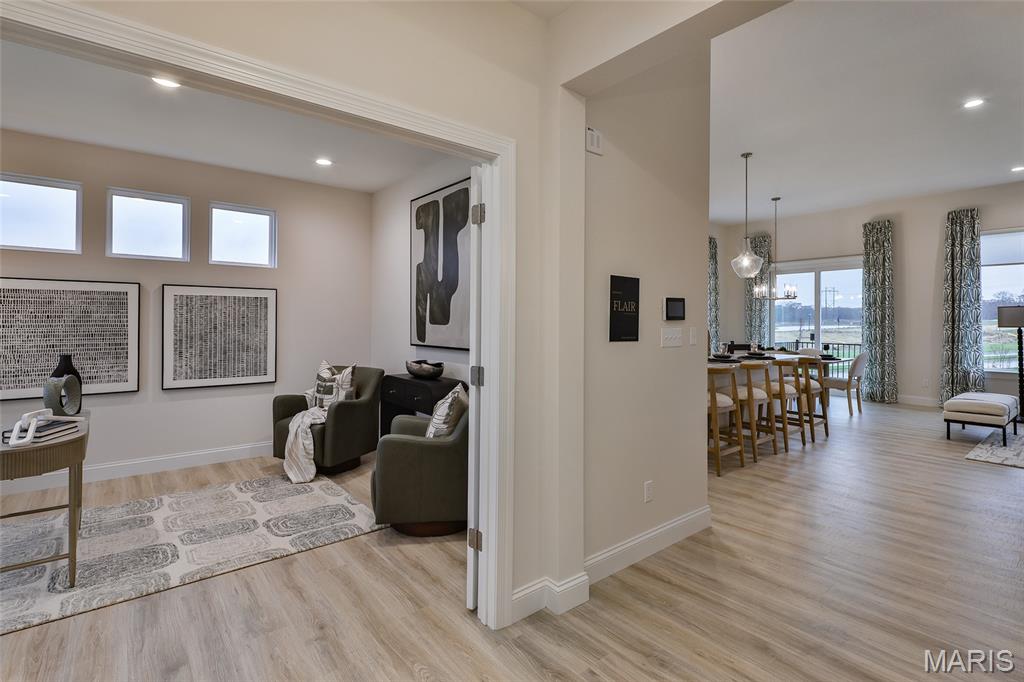
Entrance Foyer with view of Study into Kitchen area
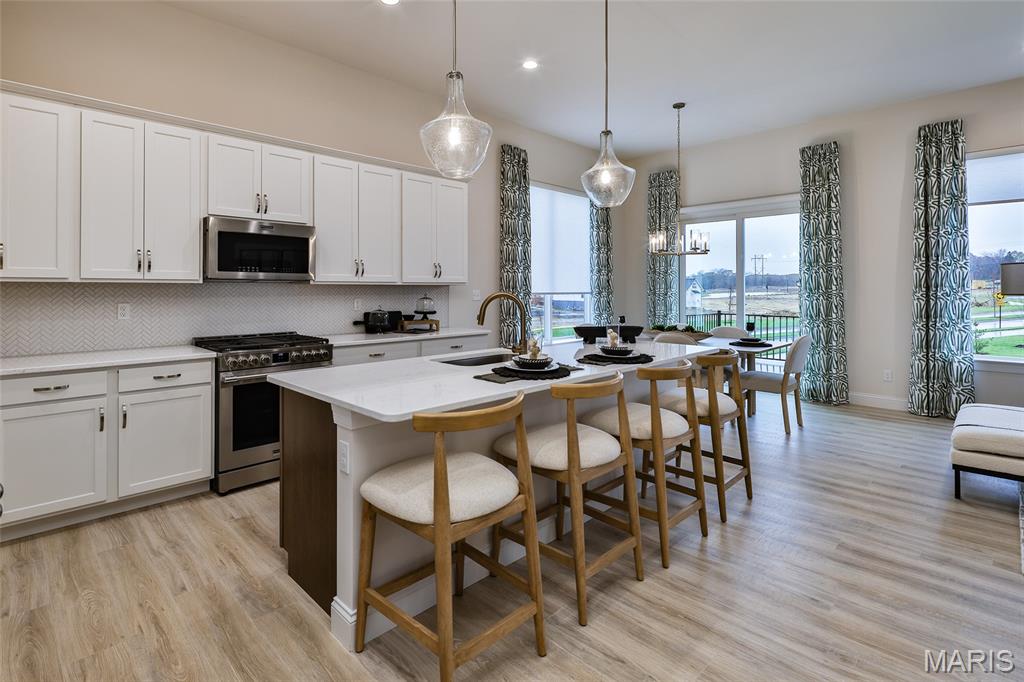
Kitchen area with a view of the Breakfast area
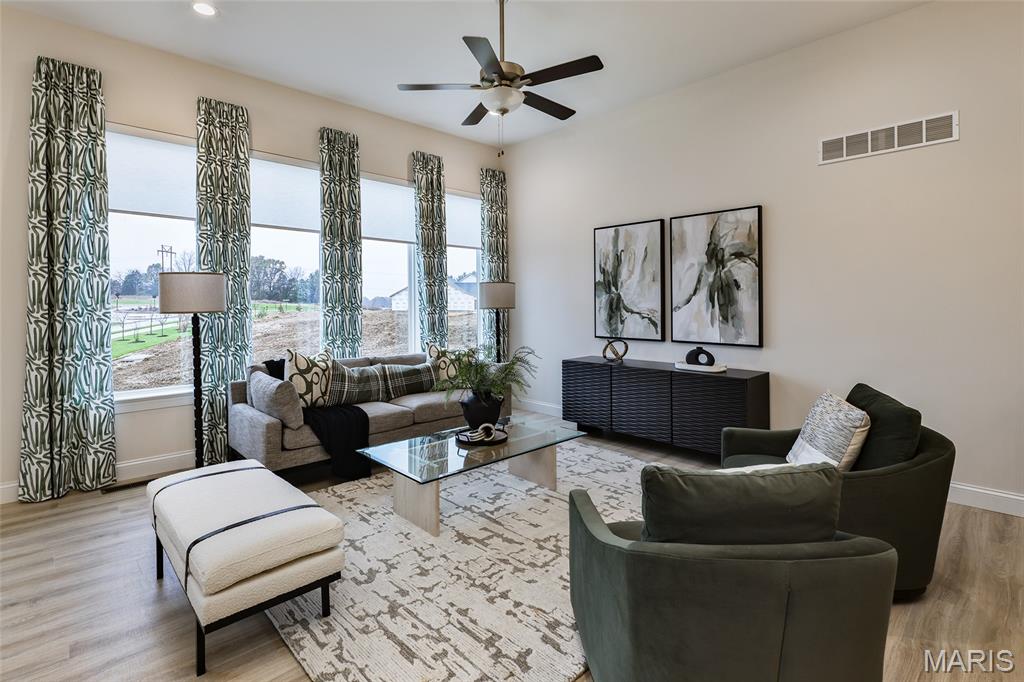
Great Room with a view of the window wall and ceiling fan
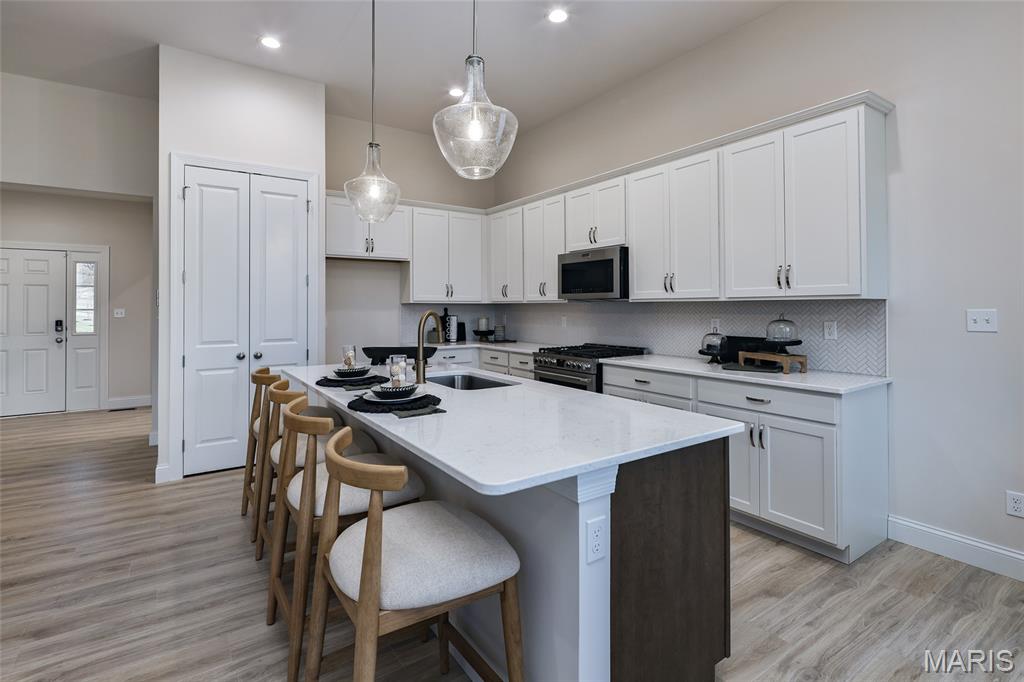
Kitchen with a view of the kitchen island and custom two-tone cabinets and stainless steel gas appliances
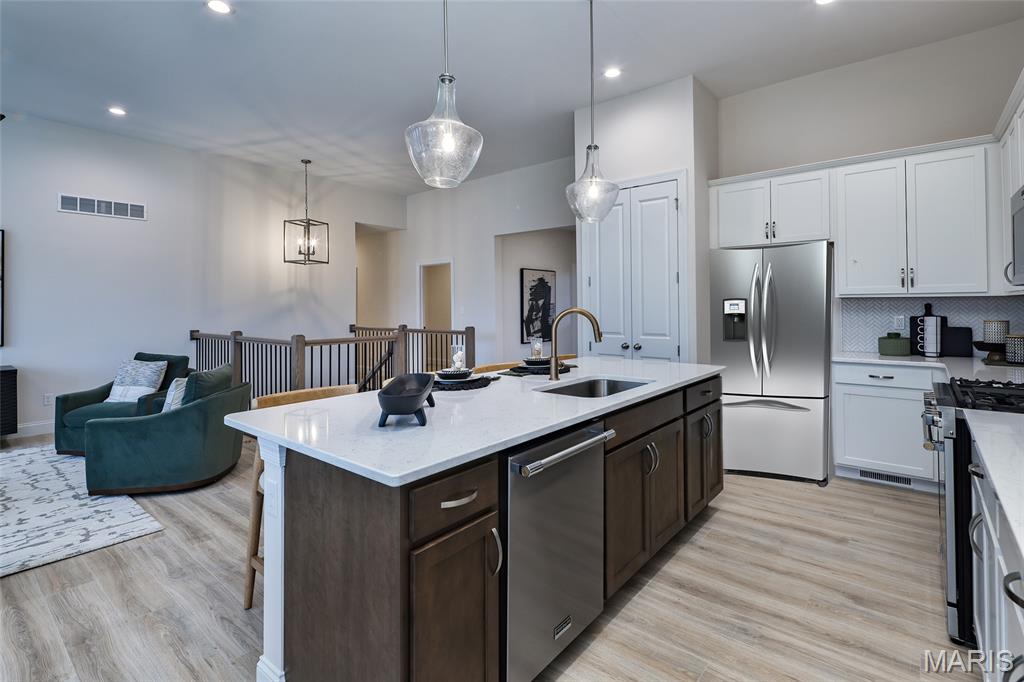
Kitchen are with a view of the Great Room and stairwell
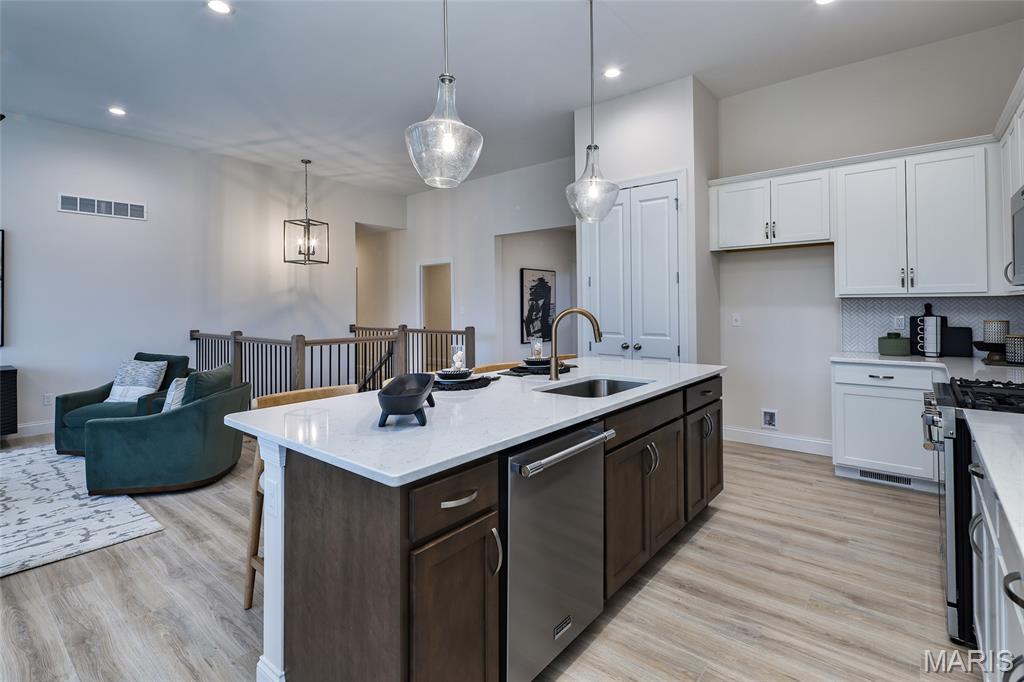
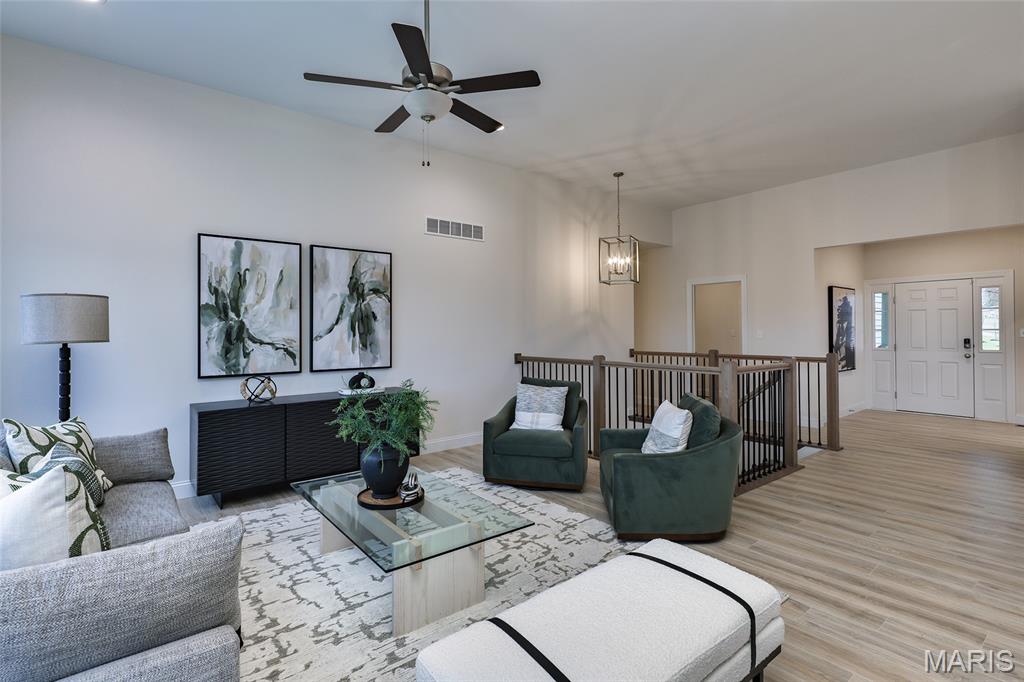
Great Room with ceiling fan
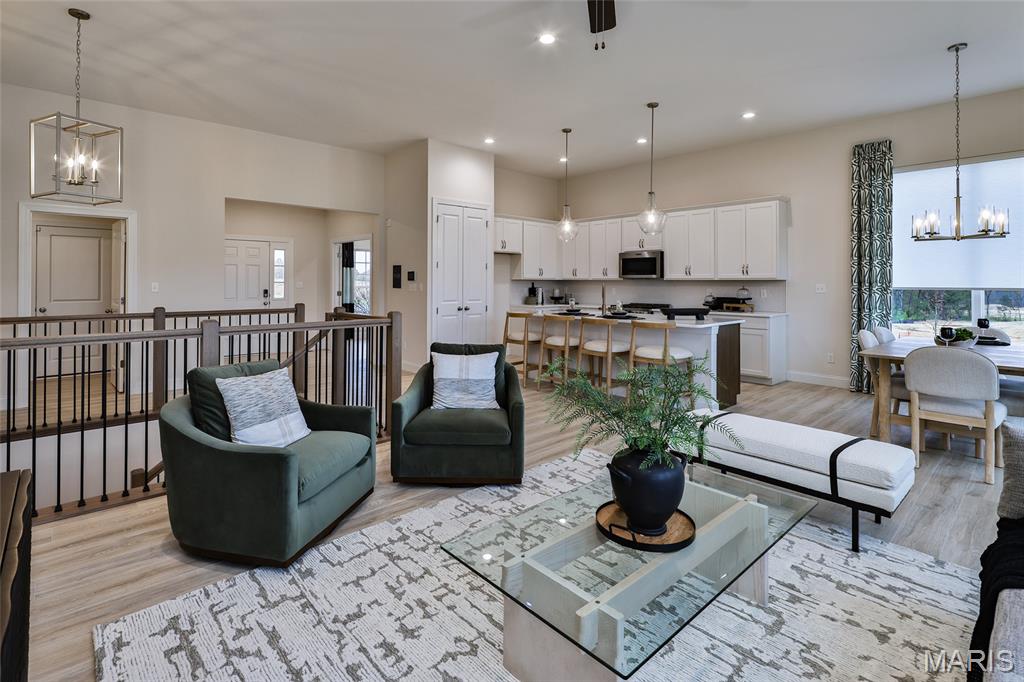
Great Room with view of Kitchen
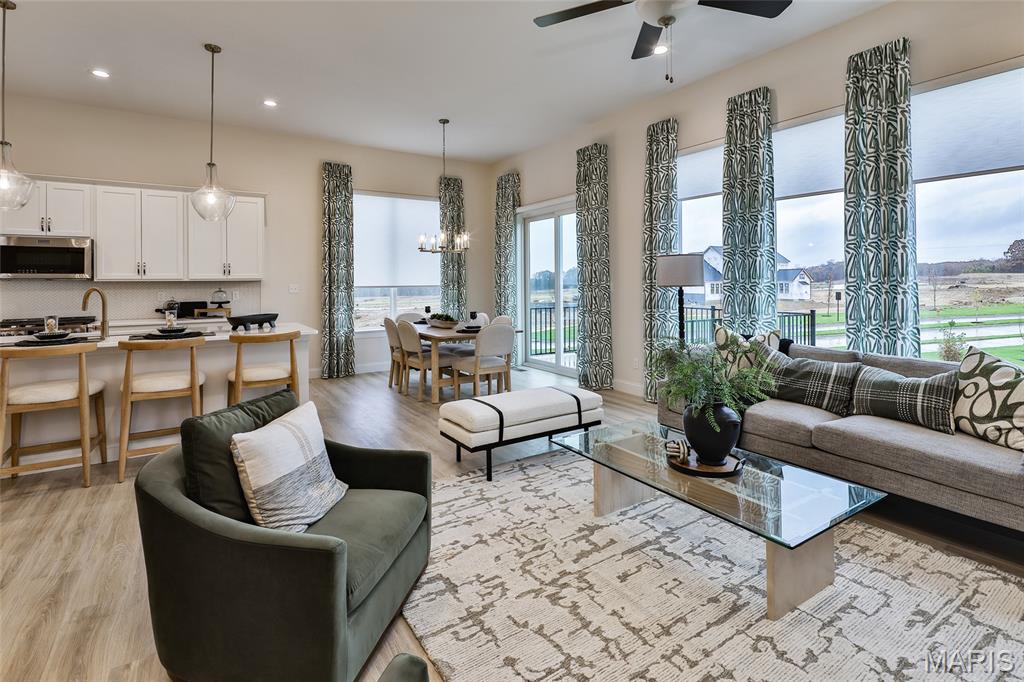
Great Room with a view of the window wall, sliding door to deck and Breakfast area
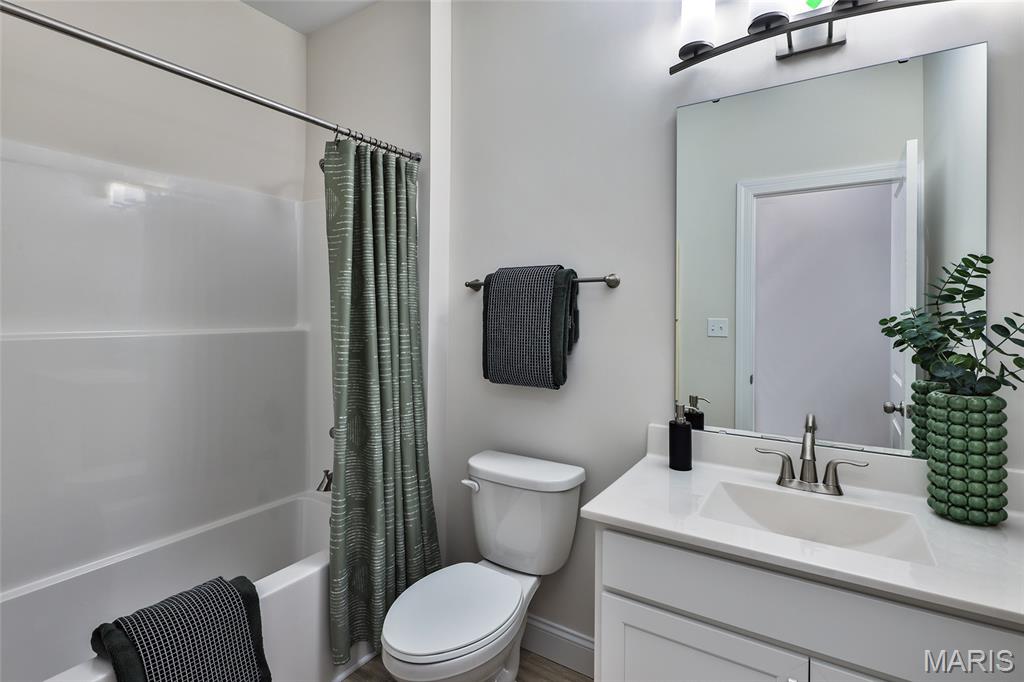
Hall bathroom
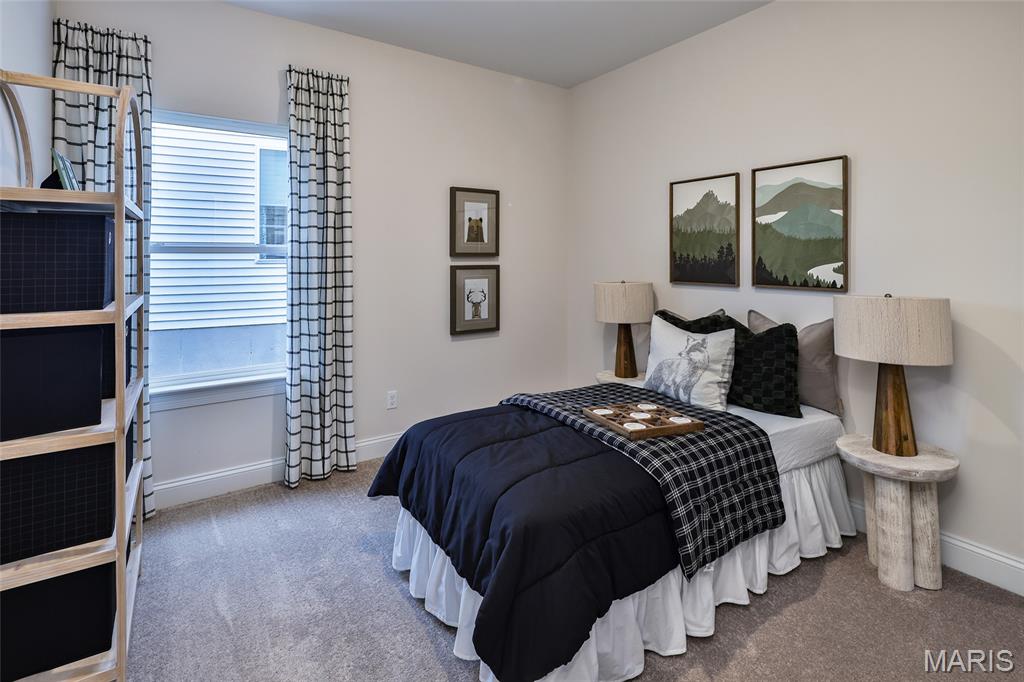
Bedroom #3
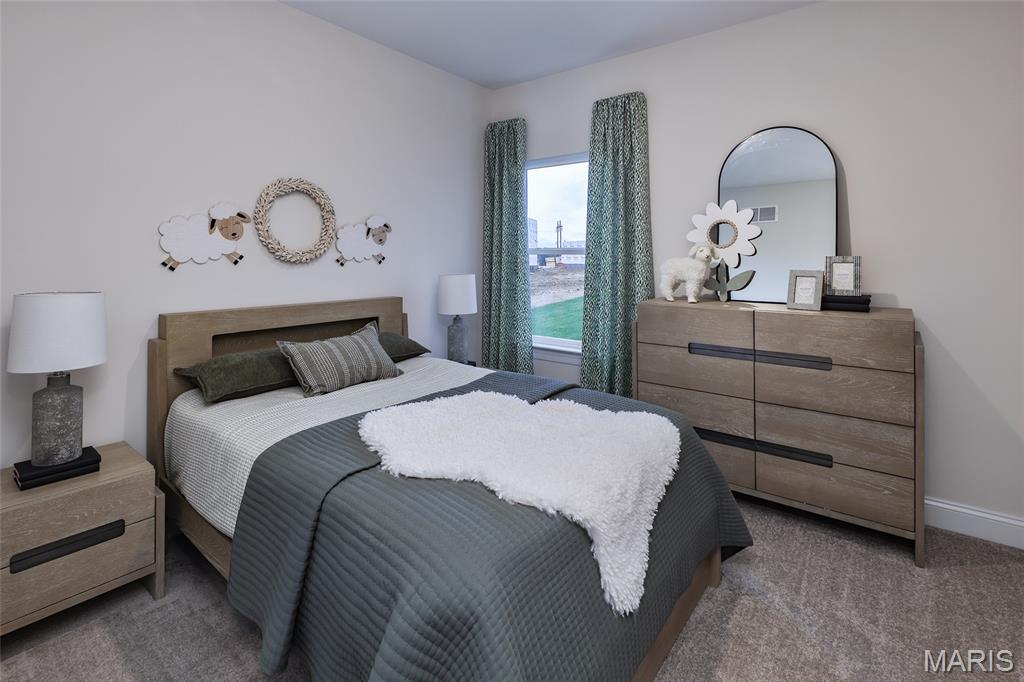
Bedroom #2
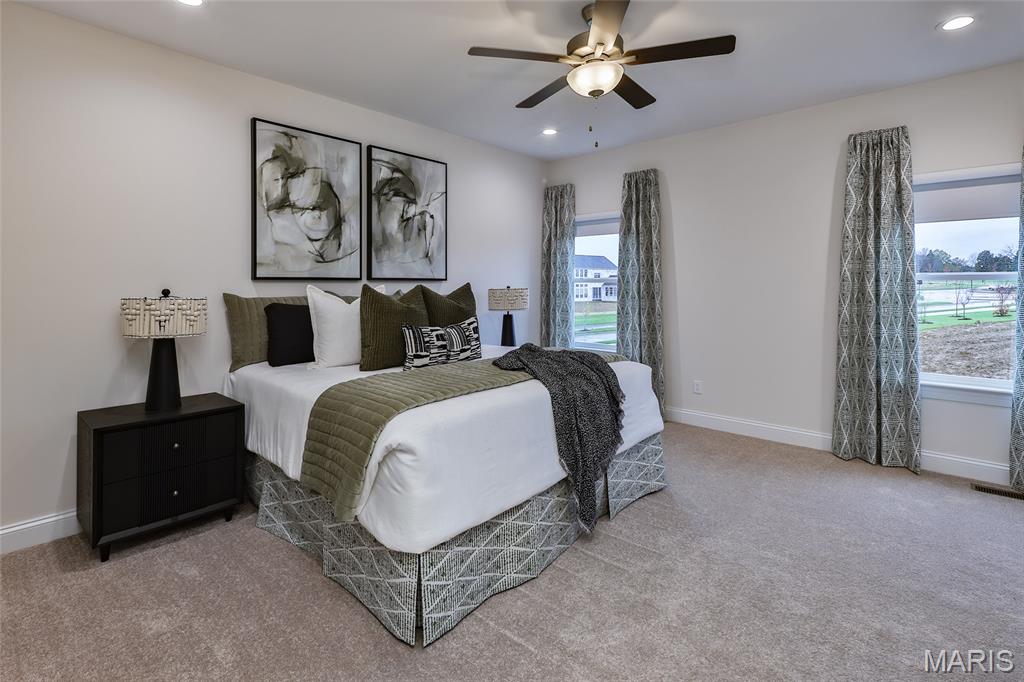
Primary bedroom with ceiling fan
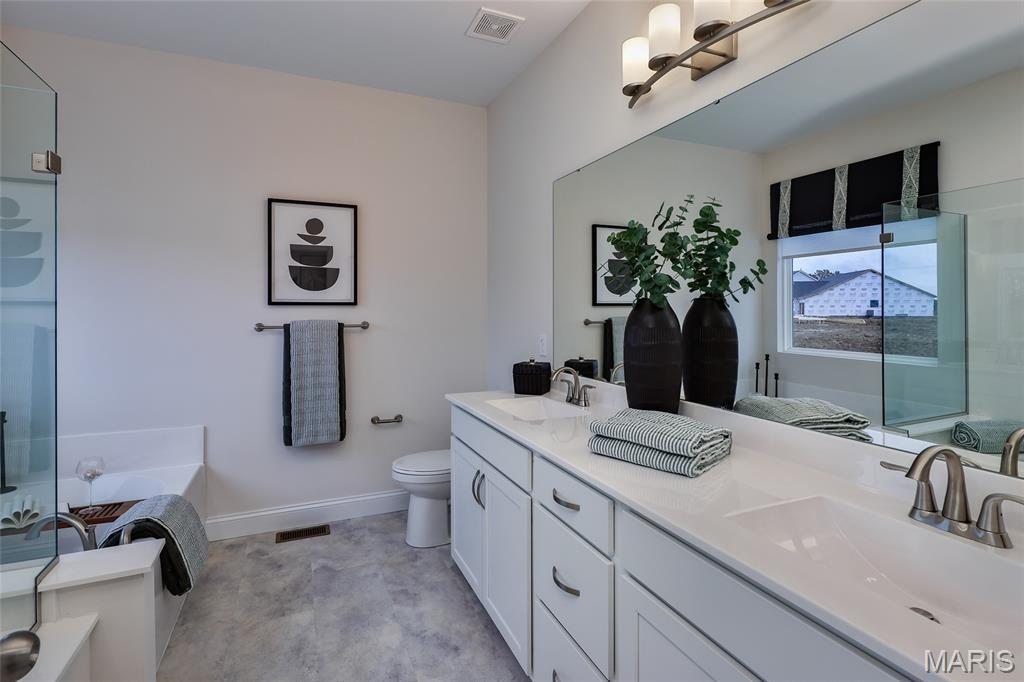
Primary bathroom with double wave bowl vanity
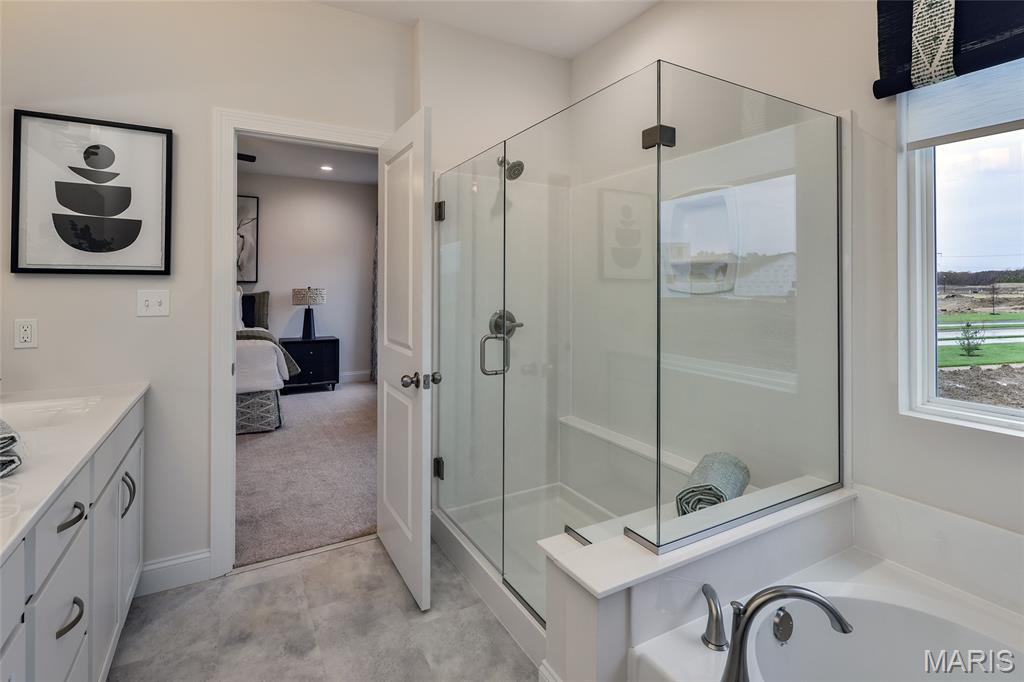
Primary bathroom with separate tub and shower
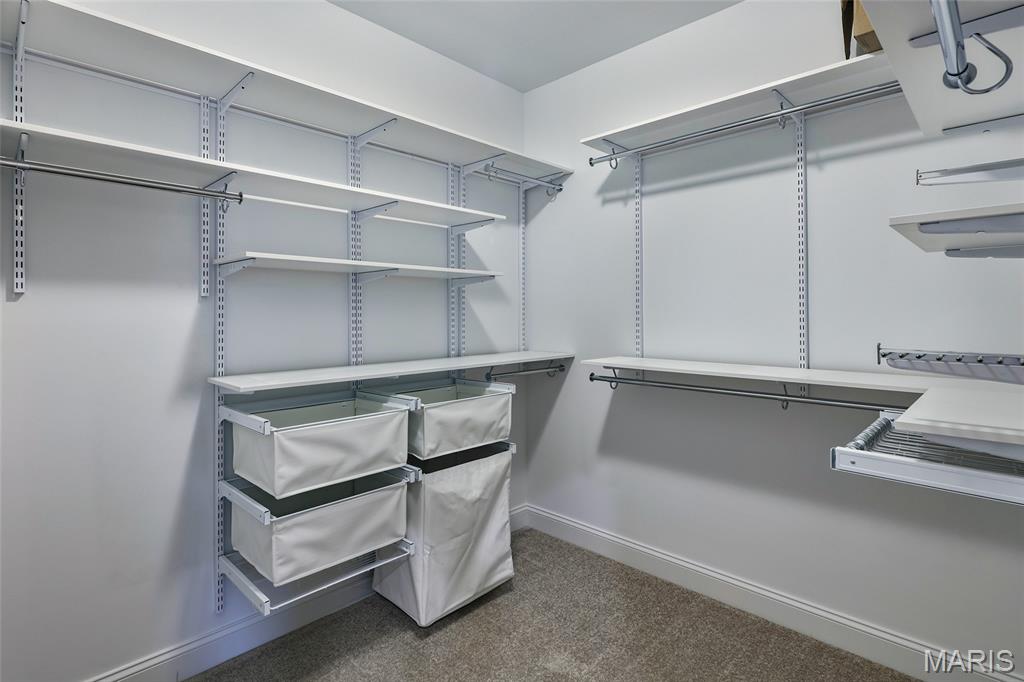
Primary bedroom custom closet
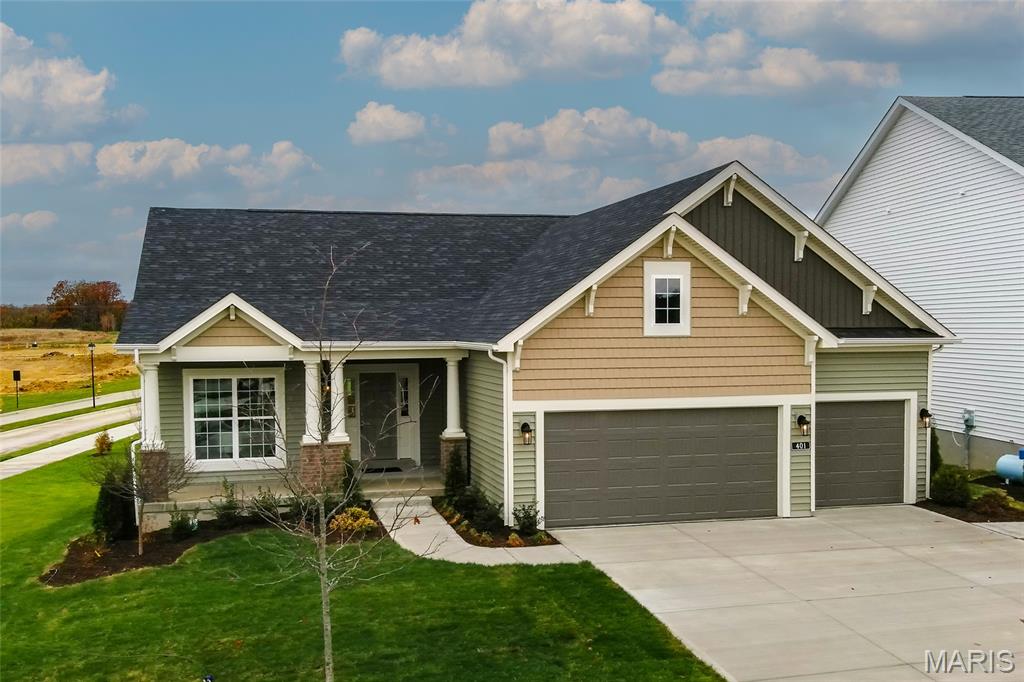
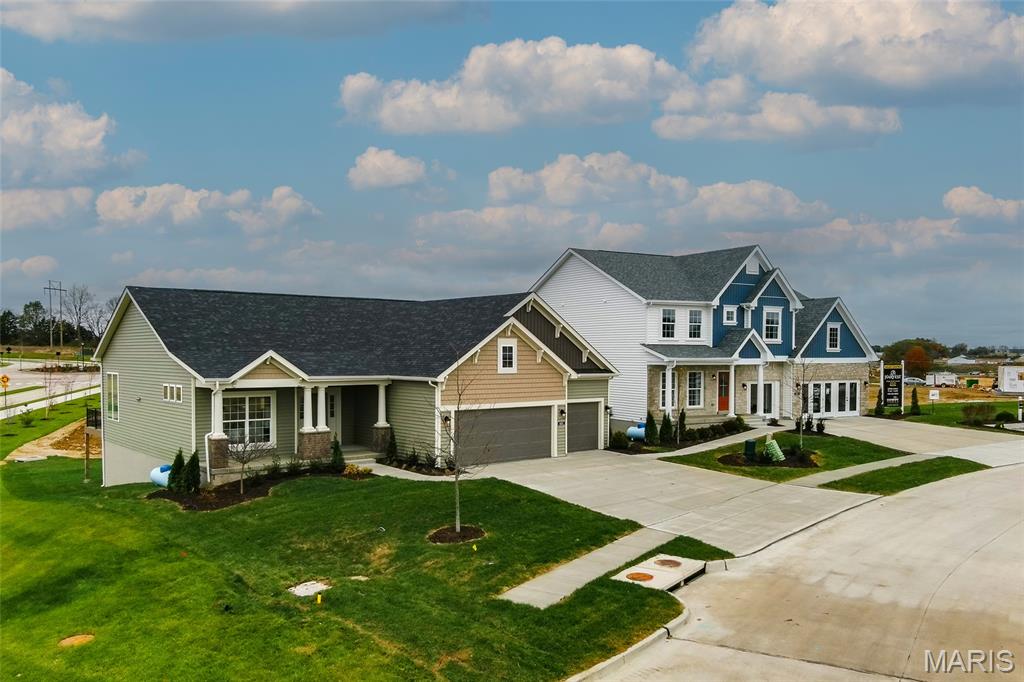
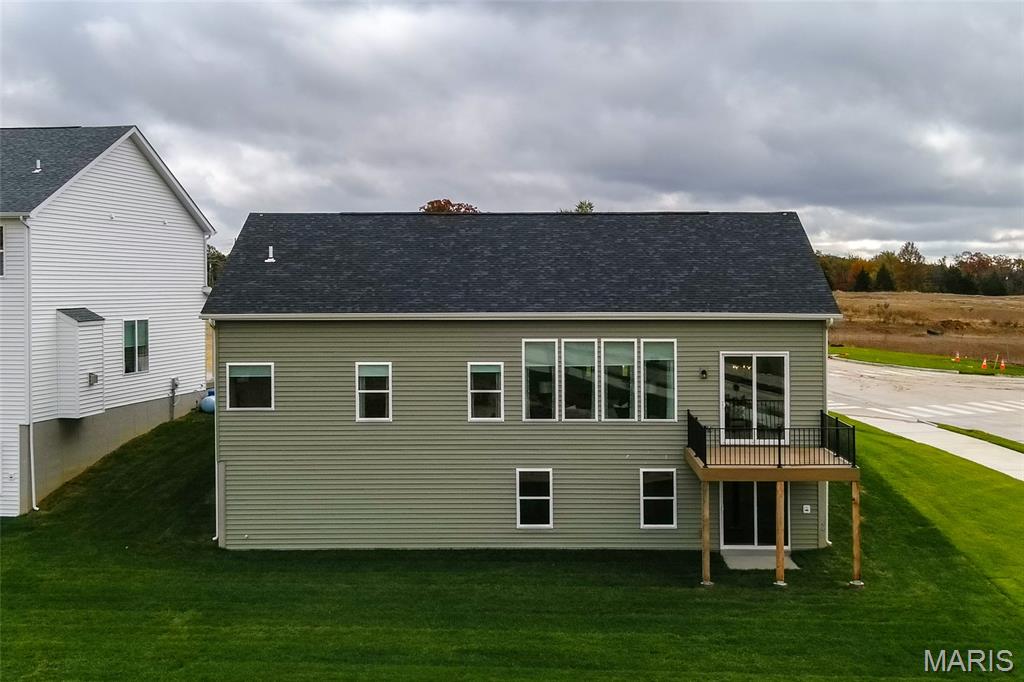
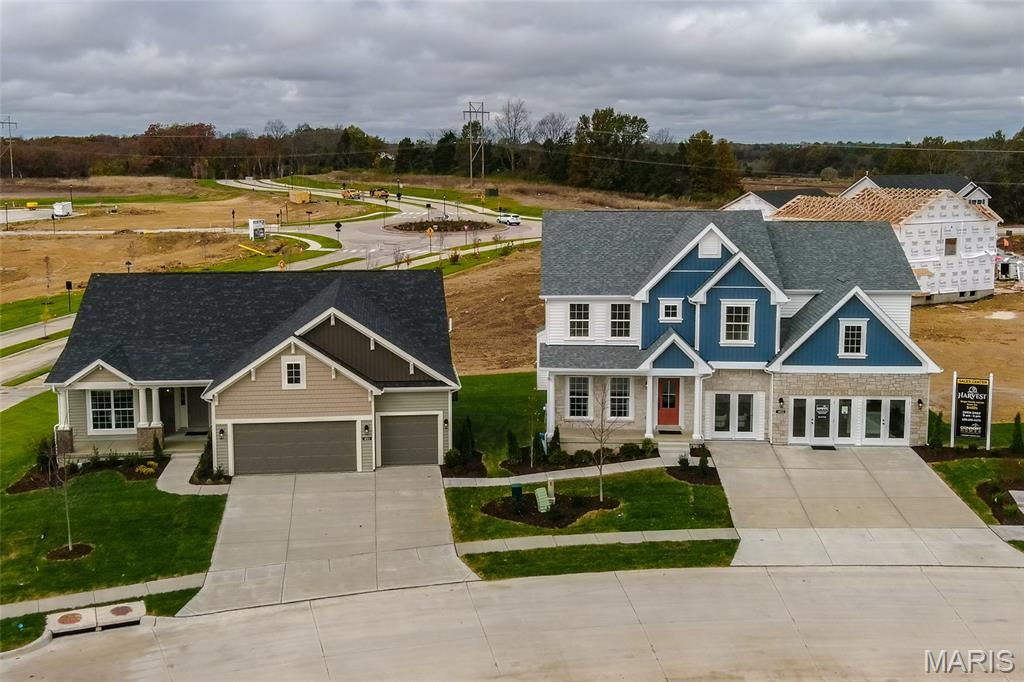
The Davenport by Consort Homes is a ranch home in our Harvest community! This thoughtfully designed home offers 1,870 square feet of main-level living with 3 bedrooms, 2 baths, a private study, and a 3-car garage. The open-concept layout features a spacious great room with a window wall and ceiling fan, creating a bright and inviting gathering space. The kitchen is designed for both everyday living and entertaining, showcasing quartz countertops, a large center island, two-tone cabinetry with crown molding and hardware, stainless steel gas appliances, and a pantry. The adjoining breakfast room provides a comfortable dining area with easy access to the outdoor 12x12 composite deck. The primary suite features a walk-in closet and private bath with a double vanity and cultured marble walk-in shower. Two additional bedrooms, a full bath, study, and main-floor laundry room complete the main level. Additional features include irrigation system, coach lights, and garage door opener. This home delivers quality craftsmanship and modern comfort in a desirable community setting.

3 Beds

2 Baths

1,870 sq.ft

$0 per sq.ft

Craftsman
$ 608,486
Active
0
26048628
3
2
1,870
Harvest
O'Fallon
Wentzville R-IV
St Charles
Residential
Craftsman
Residential
Last 6 closed homes in this zip.
| Address | Bd/Ba | SqFt | List | Sold | Closed |
|---|---|---|---|---|---|
| 104 Langtree Drive, Wentzville, MO 63385 | 3/3 | 1,326 | $295,000 | $300,000 101.7% of ask |
Aug 21, 2026 |
| 326 Dropseed Drive, Wentzville, MO 63385 | 4/3 | 1,539 | $389,900 | $389,900 100% of ask |
Aug 21, 2026 |
| 1228 Highland Circle Drive, Wentzville, MO 63385 | 4/2 | 2,562 | $450,000 | $456,000 101.3% of ask |
Aug 20, 2026 |
| 527 Sceptre Road, Wentzville, MO 63385 | 3/2 | 1,508 | $325,000 | $330,000 101.5% of ask |
Aug 20, 2026 |
| 1006 Providence Pointe Drive, Unincorporated, MO 63385 | 3/2 | 1,230 | $300,000 | $315,000 105% of ask |
Aug 20, 2026 |
| 520 Glengarry Court, Wentzville, MO 63385 | 3/3 | 1,840 | $315,000 | $315,000 100% of ask |
Aug 20, 2026 |
Estimate your monthly payment. Adjust the sliders below.
Estimate only. Not a loan offer. Consult a lender for an accurate quote, including HOA fees, PMI, and current rates.
Great Room
16x14
Ceiling fan, Window wall
Kitchen
14x10
Pendant lights, Stainless steal gas appliances, two-tone cabinets, refrigerator cabinet, crown molding, hardware, quartz countertops
Breakfast Room
11x11
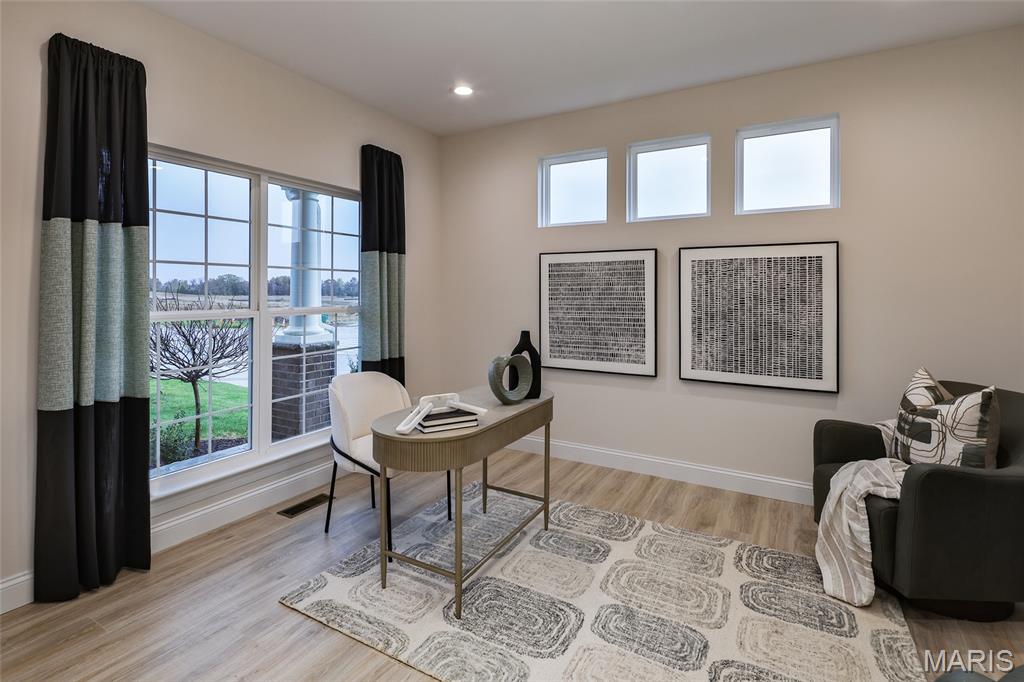
Office
13x11
Bracing only for future ceiling fan
Primary Bedroom
15x13
Ceiling fan
Bedroom 2
10x10
Bedroom 3
10x10
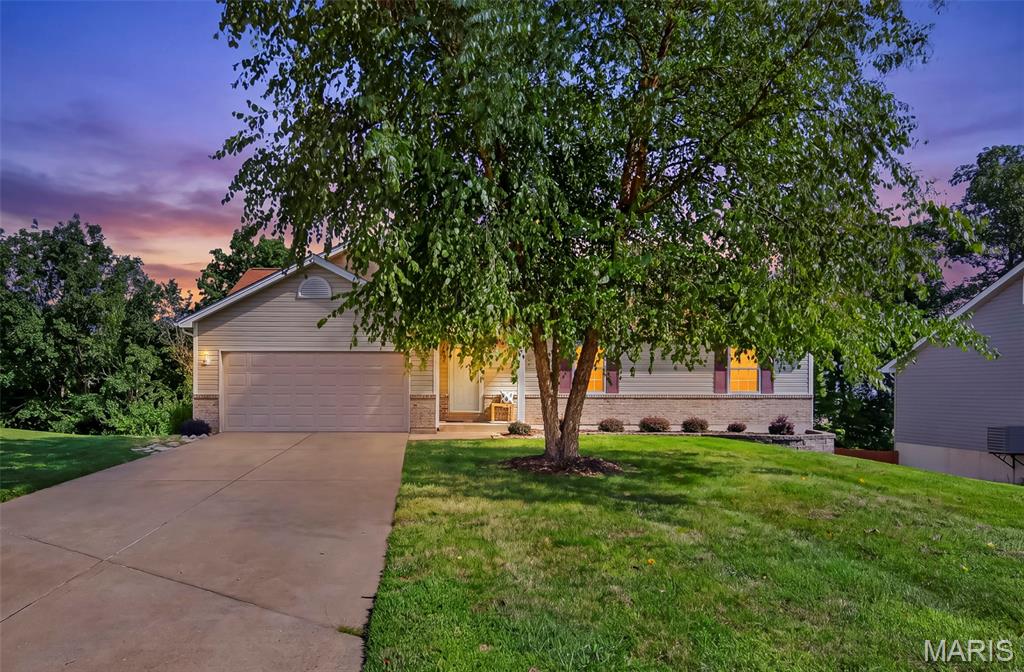
Welcome home to this beautifully updated 3-bedroom, 2-bath ranch offering comfortable one-level living and a peaceful, tree-lined setting! The brick and vinyl exterior welcomes you inside to a neutral painted interior featuring beautiful wood flooring throughout much of the home. The vaulted living room is filled with character and enhanced by recessed lighting and plantation shutters. The kitchen features newer textured granite countertops, newer stainless steel appliances, crown molding and updated grouted luxury linoleum flooring that continues into the dining area and both bathrooms. New flooring has also been added in the laundry room, hardwood in hallway and all three bedrooms. The remodeled primary bath is a standout, featuring a spacious shower and double-bowl vanity. Step from the kitchen onto the large composite deck with pergola—an ideal spot for relaxing, entertaining or simply enjoying the beautiful surroundings. The deck leads to a patio and fenced backyard overlooking a heavily wooded setting where you can enjoy wildlife and changing scenery throughout the year. The walkout lower level offers even more possibilities for future living and entertaining space. Additional updates and features include a newer roof (2023), installed water softener and convenient main-floor laundry. All of this in a great location close to restaurants, shopping, schools, highway access and more. Updated, inviting and surrounded by nature—this is one you'll want to see!
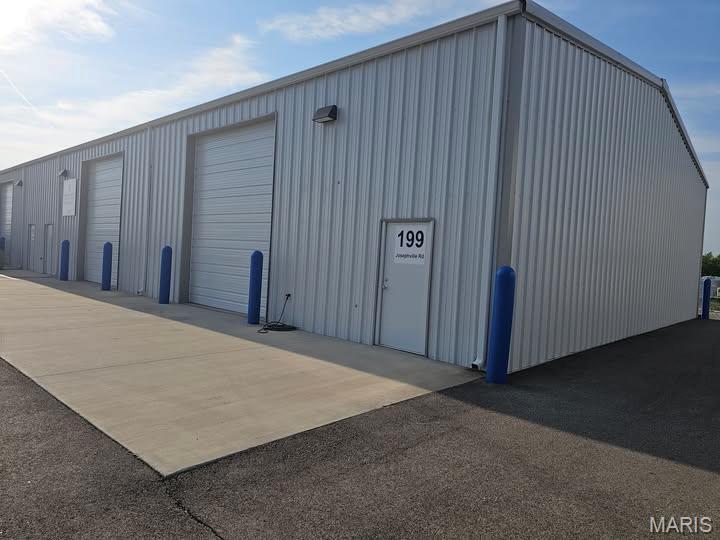
Pre-leasing multiple 900sf Warehouse Spaces and Outside Storage (9,900sf total) *Pre-leasing three buildings, 3,600sf, 3,600sf and 2,700sf to be built. * Each building can be demised into 900sf, 1800sf and 2700sf sections or leased in their entirety. * Each 900sf area will have 200 amp service, a 12 x 12 drive-in garage door and a man door. 3 phase service is available. All areas are fully insulated. * 24 hour security cameras. Fenced with 24 hour gate access through a key pad. * Outside storage available. 30x12, 40x12, 60x12, 80x12 areas. 20 ft and 40 ft shipping containers available. * Located a half mile North of I-70 and the Hwy A exit across from Gate A of the GM plant. * Water and trash provided. * High speed fiber is available * Pictures are similar to buildings that will be built
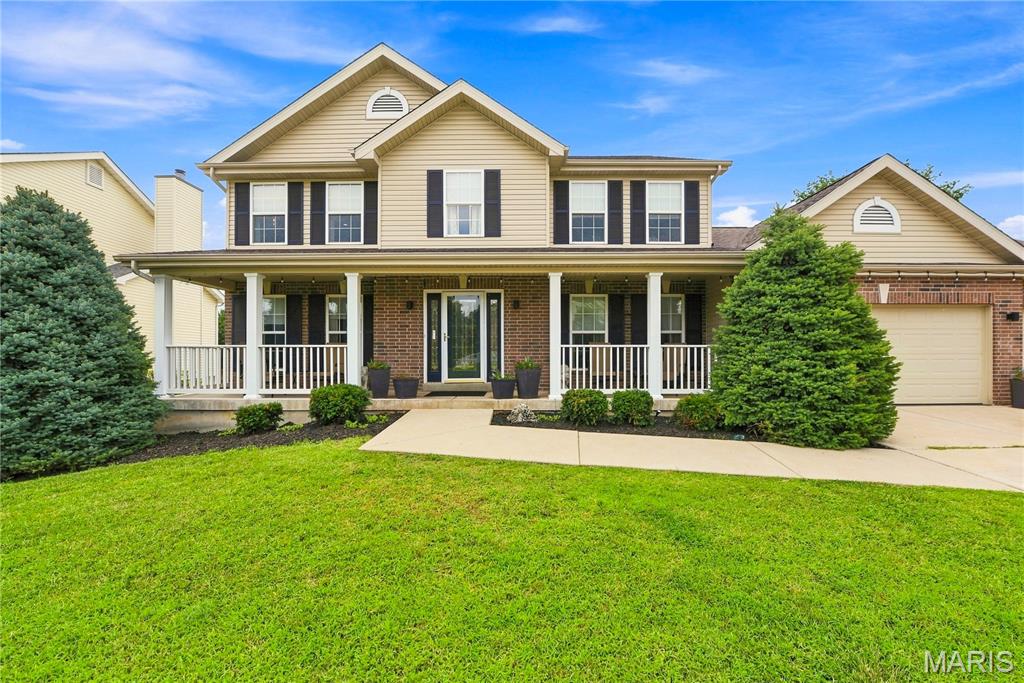
Welcome to Sunshine Brooke Drive. A charming covered front porch, handsome brick facade, and three-car garage create an unforgettable first impression. Inside, spacious living areas and a versatile floor plan are designed to accommodate everyday living, effortless entertaining, and today's work-from-home lifestyle. Sun-filled spaces and warm hardwood floors flow throughout the main level, where a striking open staircase is flanked by a private office and formal dining room. The dining room showcases a custom feature wall, floating credenza, and updated lighting, while the inviting office offers rich designer finishes and opens seamlessly to the family room. The expansive family room is an entertainer's dream with a floating media center, custom shelving, and accent lighting. The adjoining kitchen features a center island, 42-inch cabinetry, stainless steel appliances, deck access, and a convenient main-floor laundry. Upstairs, hardwood flooring continues throughout all four bedrooms, including a spacious primary suite designed as a relaxing retreat with tranquil colors and elegant window treatments. Three additional bedrooms and an updated hall bath complete the upper level. The walk-out lower level offers exceptional potential for future living space with oversized windows, a full bath rough-in, and direct backyard access. Tucked into a desirable setting with backyard privacy and natural surroundings, this home offers the perfect balance of comfort, style, and location.
