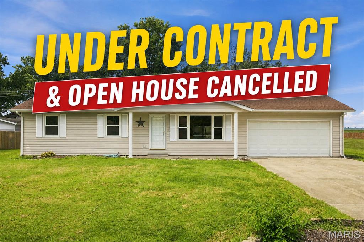
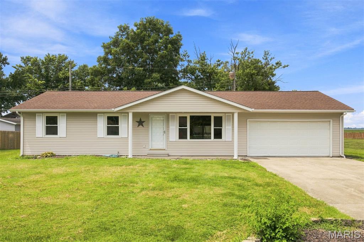
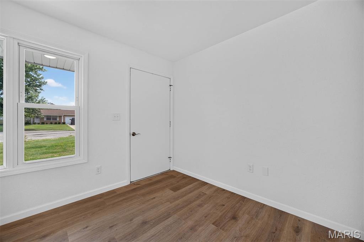
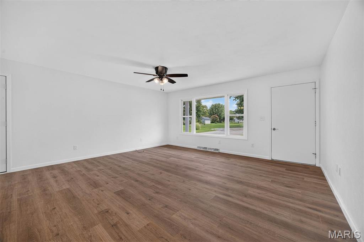
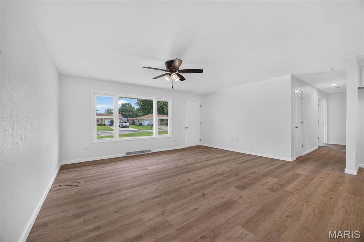
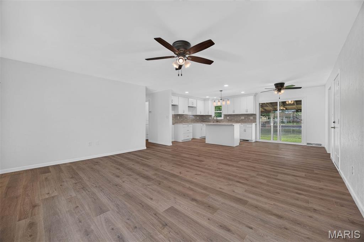
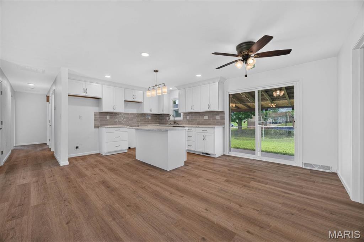
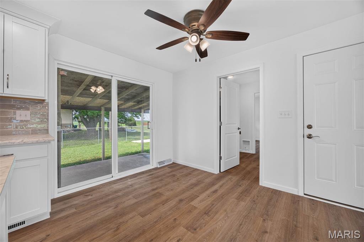
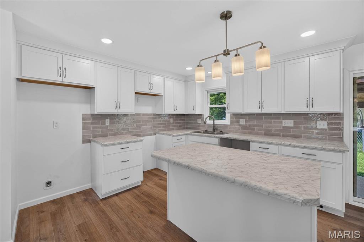
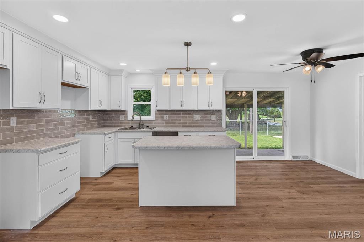
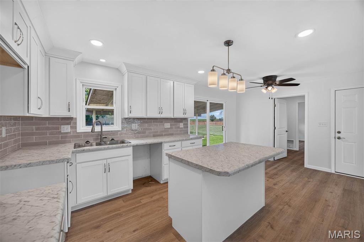
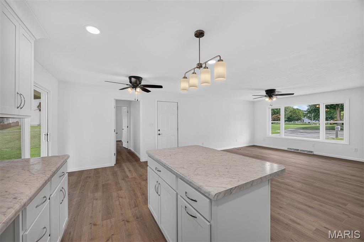
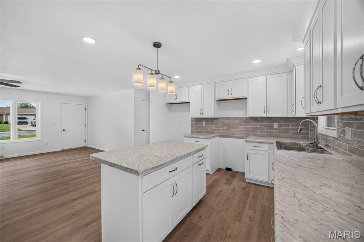
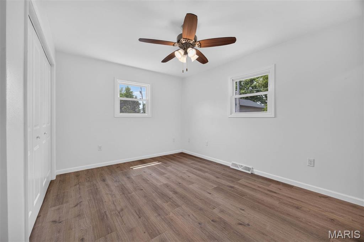
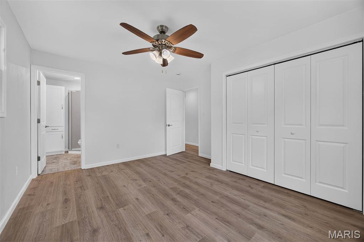
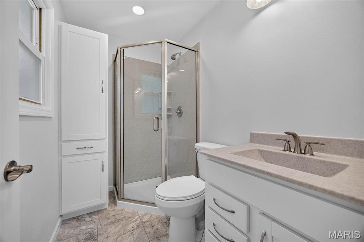
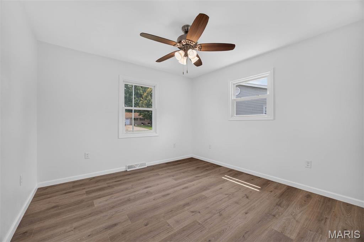
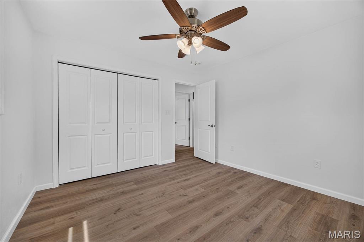
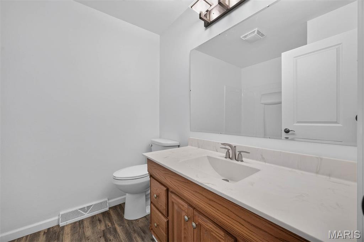
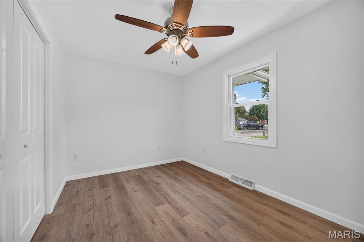
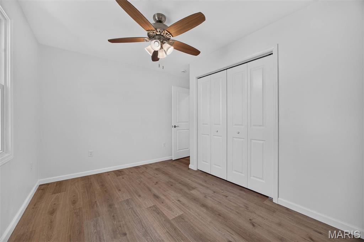
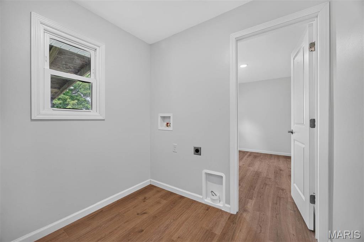
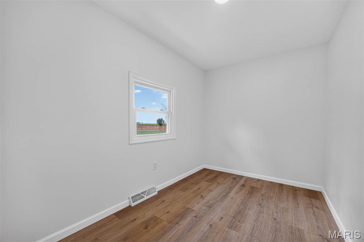
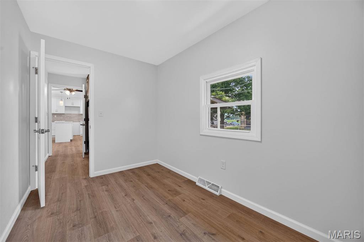
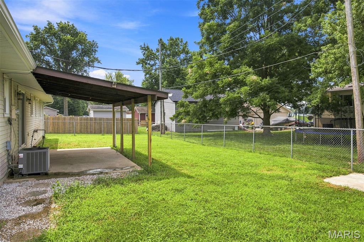
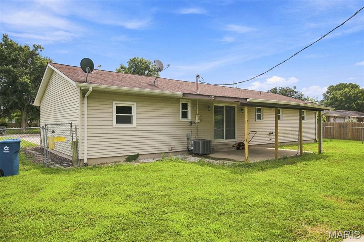
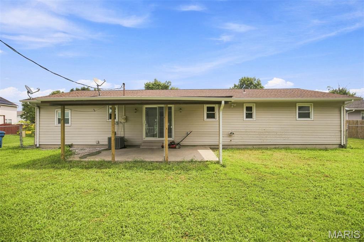
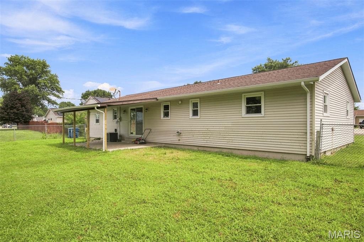
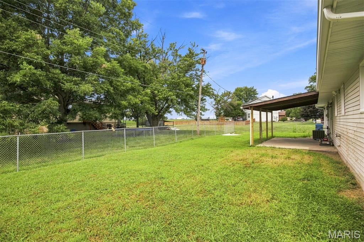
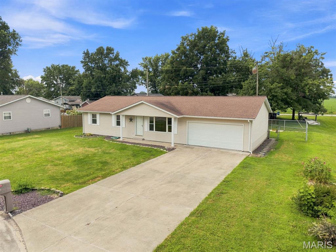
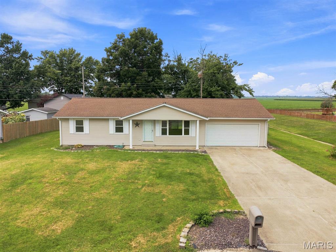
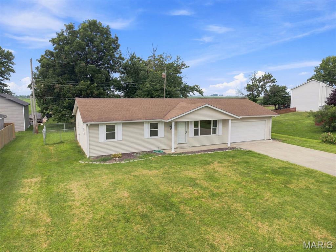
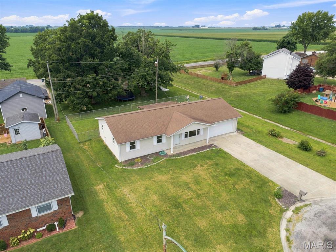
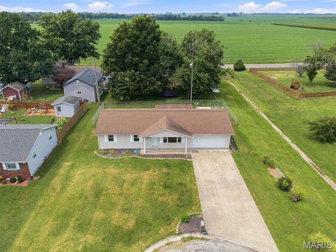
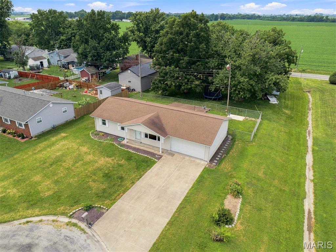
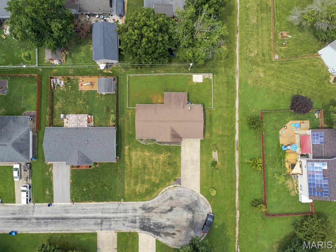
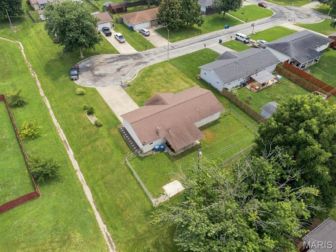
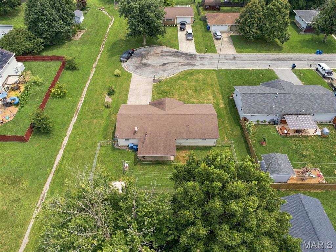
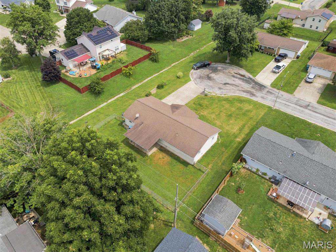
Welcome home to this beautifully updated 3-bedroom, 2-bath home nestled in a quiet cul-de-sac! Nearly every room has been refreshed, making this home truly move-in ready. The open-concept floor plan features a spacious living room that flows seamlessly into the dining area and updated kitchen, complete with brand-new cabinets, countertops, and plenty of space for gathering with family and friends. The primary bedroom now offers the convenience of a newly added private en-suite bathroom, while all-new flooring, interior doors, trim, and fresh paint throughout give the home a modern, cohesive feel. Just off the laundry room is a versatile bonus room that can easily serve as a home office, walk-in pantry, playroom, hobby room, or additional storage space. Outside, you'll appreciate the attached 2-car garage, newly installed soffit and gutters, and a fenced backyard that's perfect for kids, pets, or entertaining. Situated on a cul-de-sac, this home offers both privacy and minimal traffic in a desirable neighborhood. With so many recent updates already completed, all that's left to do is move in and enjoy!

3 Beds

2 Baths

1,383 sq.ft

$0 per sq.ft

Ranch
$ 219,900
Active Under Contract
0
26048655
3
2
1,383
Baden Heights
WESCLIN DIST 3
Clinton-IL
Residential
Ranch
Residential
$1,965
Last 6 closed homes in this zip.
| Address | Bd/Ba | SqFt | List | Sold | Closed |
|---|---|---|---|---|---|
| 107 Hillside Drive, New Baden, IL 62265 | 3/4 | 1,839 | $360,000 | $350,000 97.2% of ask |
Aug 6, 2026 |
| 3908 Haselhorst Road, New Baden, IL 62265 | 3/3 | 1,598 | $325,000 | $325,000 100% of ask |
Aug 5, 2026 |
| 1011 Mandy Lane, New Baden, IL 62265 | 3/2 | 1,950 | $399,900 | $399,000 99.8% of ask |
Jul 17, 2026 |
| 1009 Pennsylvania Avenue, New Baden, IL 62265 | 3/2 | 1,740 | $442,900 | $440,000 99.3% of ask |
Jul 16, 2026 |
| 106 N 11th Street, New Baden, IL 62265 | 4/3 | 2,045 | $310,000 | $305,000 98.4% of ask |
Jul 15, 2026 |
| 714 Margaret Court, New Baden, IL 62265 | 4/2 | 1,876 | $72,500 | $72,500 100% of ask |
Jul 10, 2026 |
Estimate your monthly payment. Adjust the sliders below.
Estimate only. Not a loan offer. Consult a lender for an accurate quote, including HOA fees, PMI, and current rates.
Family Room
16x15
Dining Room
12x8
Kitchen
12x10
Primary Bedroom
14x12
Primary Bathroom
8x5
Bedroom 2
12x11
Bedroom 3
11x11
Bathroom 2
8x6
Laundry
7x7
Bonus Room
11x7
Office/ Walk in Pantry/ Toy room
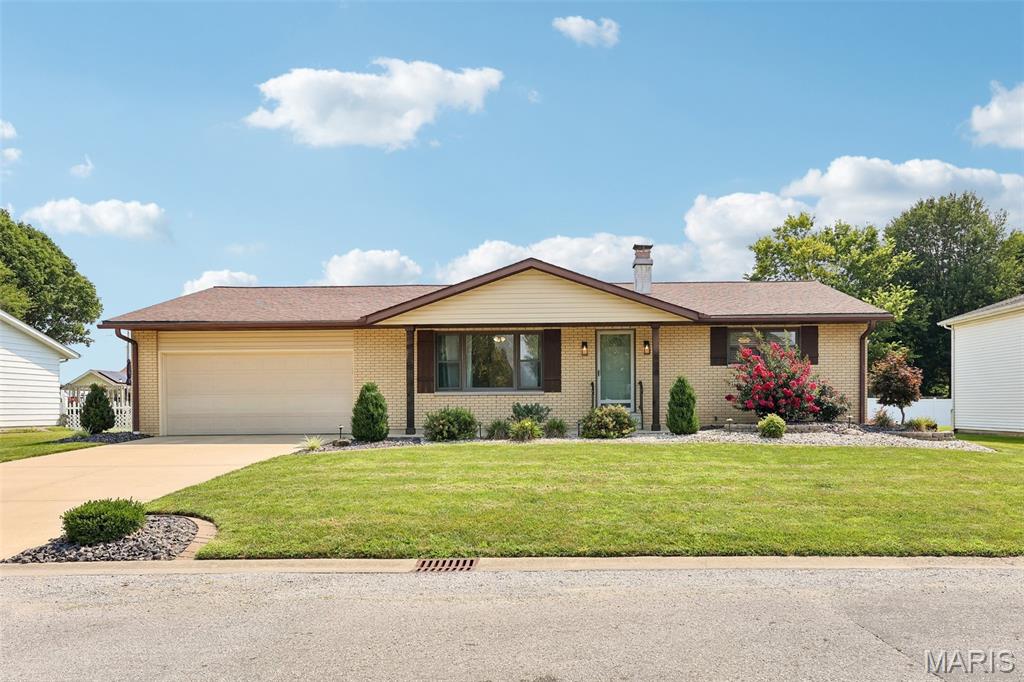
Immaculately maintained and move-in ready, this charming 2-bedroom, 1.5-bath home offers the perfect blend of comfort, functionality, and outdoor living. From the moment you arrive, you'll appreciate the pride of ownership throughout. Inside, you'll find a thoughtfully designed floor plan with spacious living areas and abundant natural light. The full basement provides exceptional storage and endless possibilities for future finished living space, a home gym, hobby area, or workshop. Step outside to enjoy the covered patio overlooking a beautifully maintained backyard—an ideal setting for morning coffee, evening relaxation, or entertaining. If you're looking for a well-cared-for home with great curb appeal, a peaceful outdoor space, and room to grow, this property deserves a spot at the top of your list.
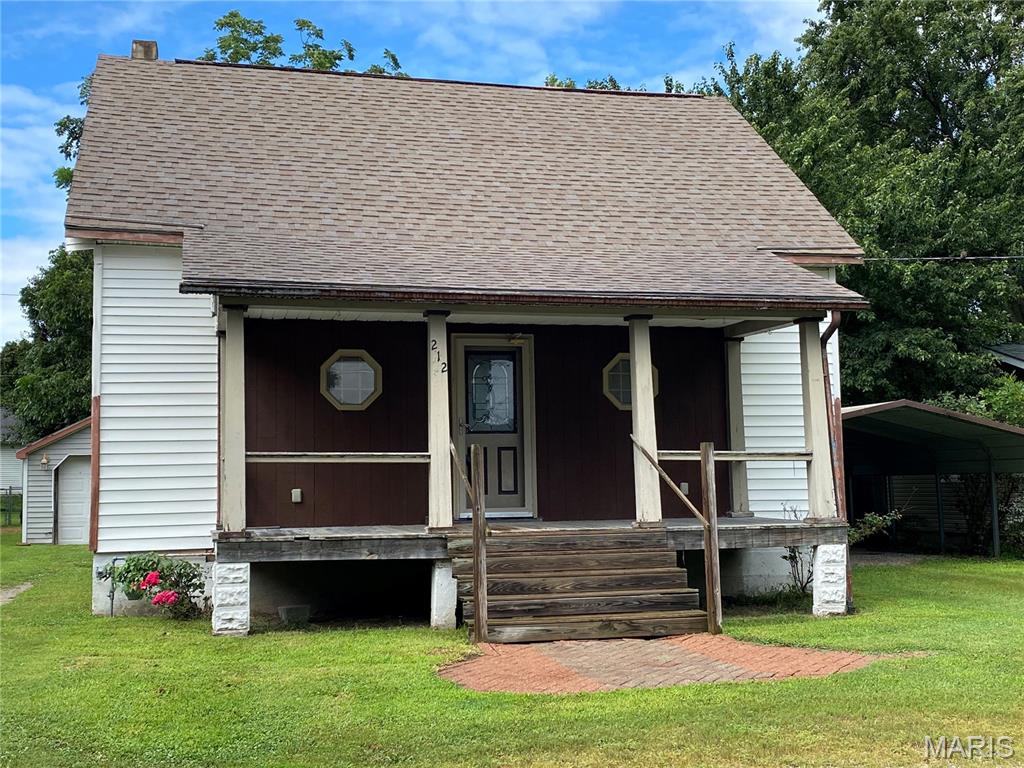
CALLING ALL INVESTORS! Nice location in New Baden with easy access to I64, Scott AFB, Mid America Airport and Boeing. Home requires rehab...some work started but not finished. Front area is the living room and goes across the front of the home. It is open to the dine in kitchen. There is one room called BR 1 on the main level with access to the bathroom. Bath currently has a shower and access is only through that BR. The upper level includes 2 rooms. 1 is called BR 2 and the other is BR 3. NOTE: BR's will need closets and BR 3, the larger area would need a window as well as a door to be the 3rd BR. Lots of possibilities! The back porch has an access to the basement but DO NOT USE from that area, can access from within the kitchen or from the exterior of the home. Home appears to have 100 amp circuit breaker and a sump pump in the partial basement. GREAT yard! Nice and deep for lots of gardening or hobbies and it has a wood privacy fence. The detached garage has a dirt floor and is deep. There is a 2 car carport on the east side of the home. Bring your imagination to make this one yours! Cash or conventional financing only.
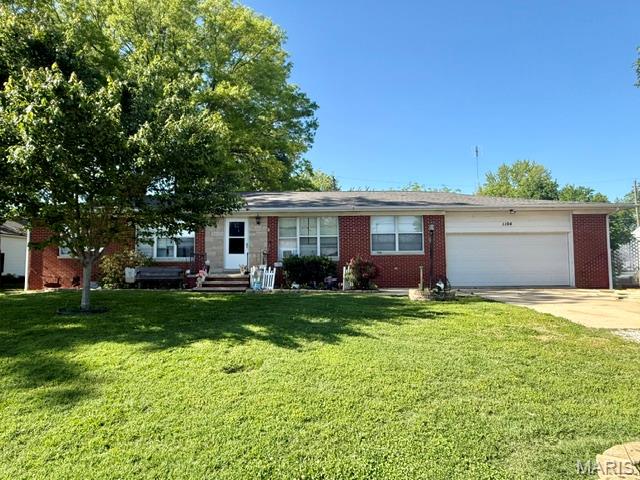
Located in New Baden, this spacious 4-Bedroom, 2-Full Bath Home offers over 1,800 sq. ft. of living space and a convenient attached 2-car garage. With a full, unfinished basement, this property provides plenty of space and endless possibilities. Whether you're seeking a home where you can add your own personal touch or an investor looking for your next opportunity, this property offers solid potential in a desirable community. The home is located directly across from the New Baden Community Park and Pool. Property is being sold "AS-IS" with the seller making no repairs.