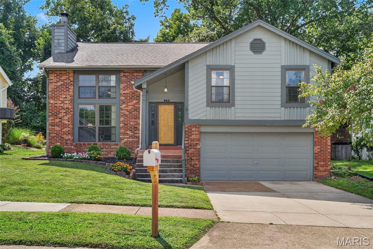
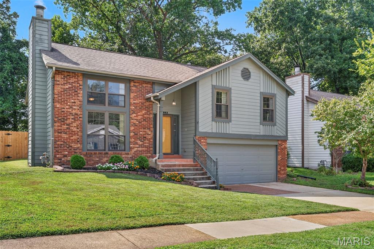
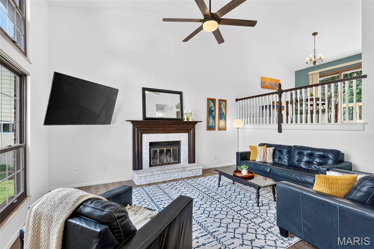
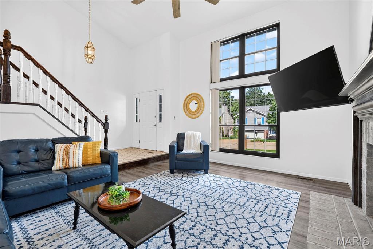
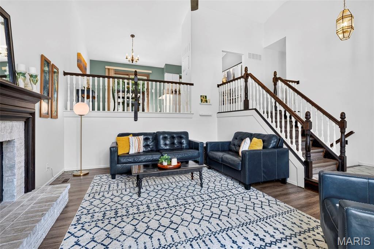
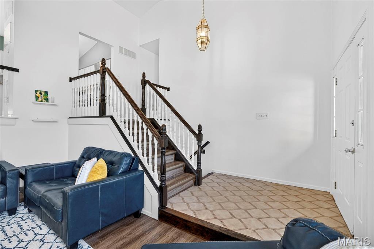
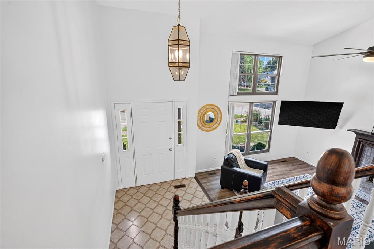
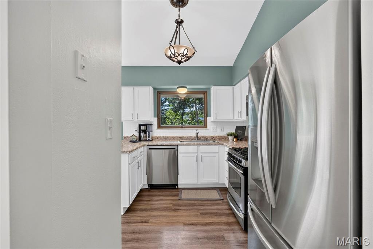
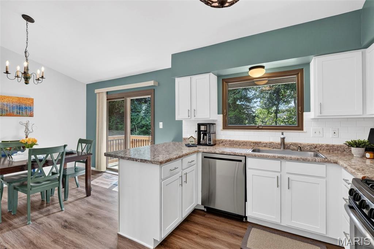
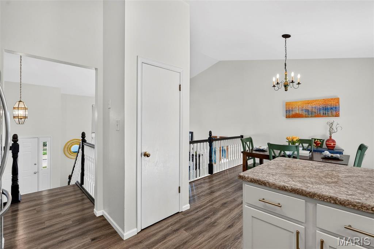
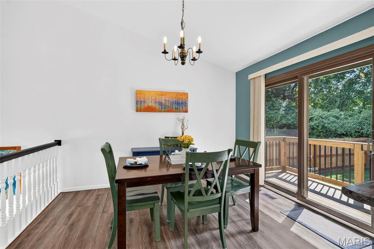
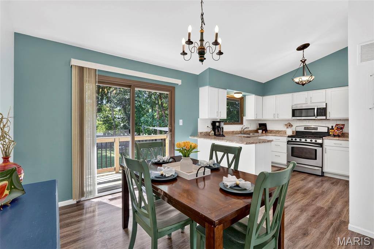
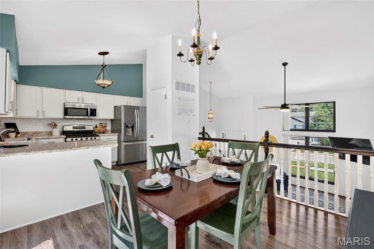
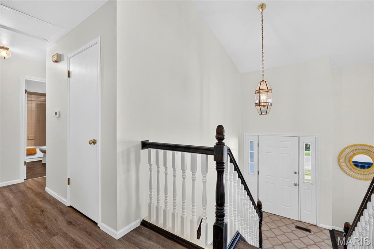
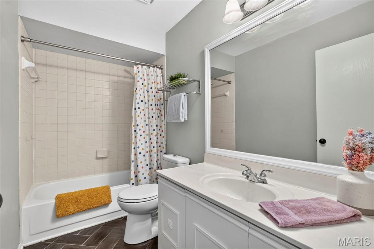
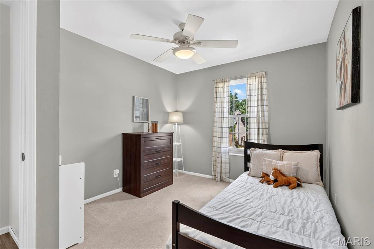
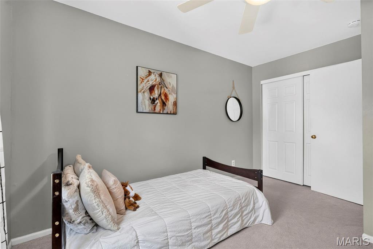
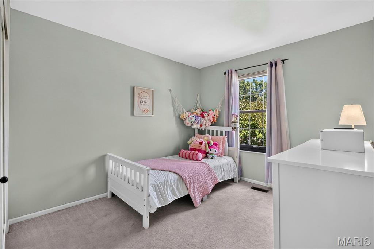
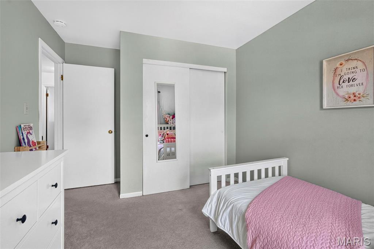
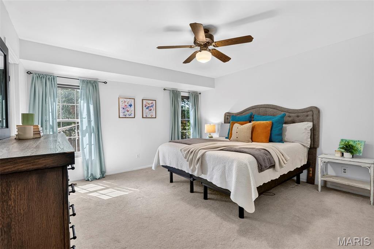
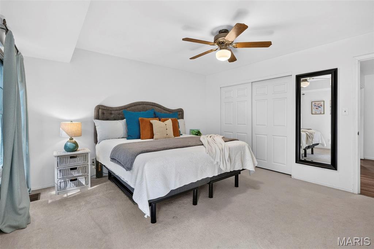
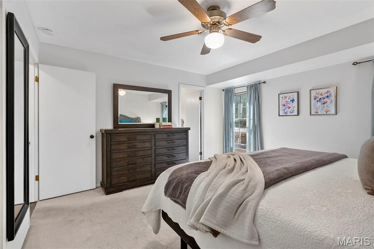
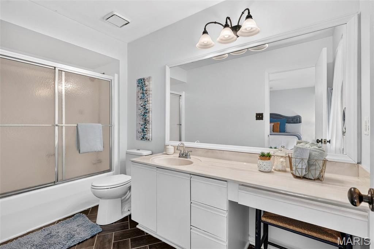
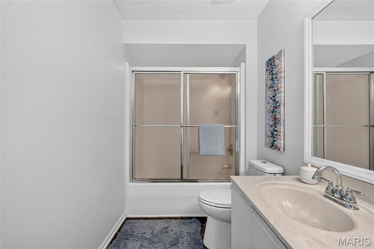
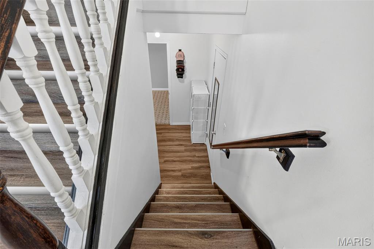
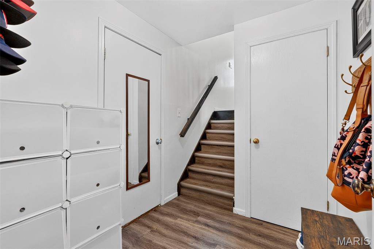
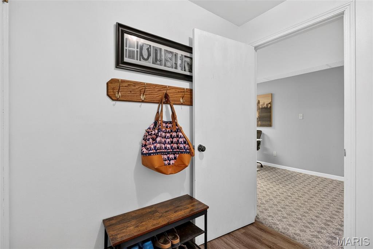
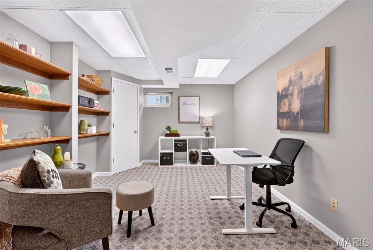
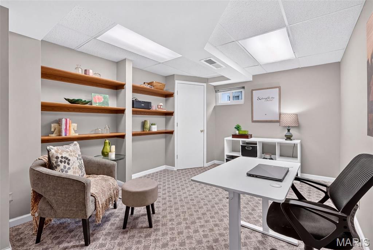
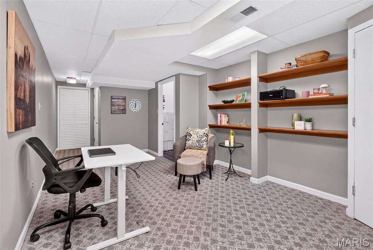
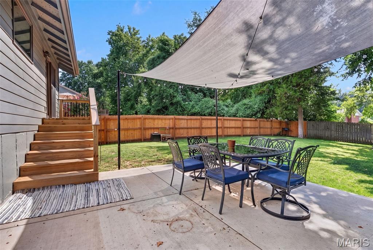
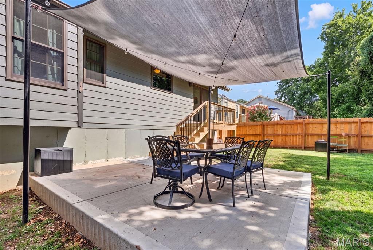
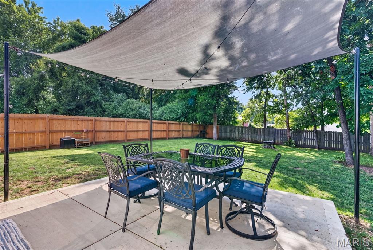
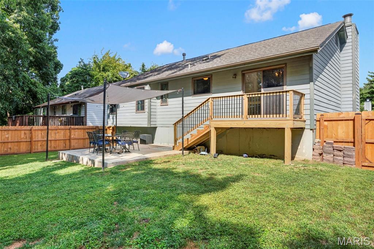
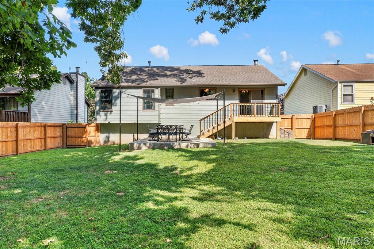
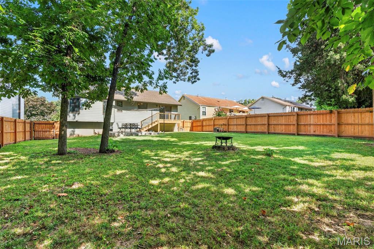
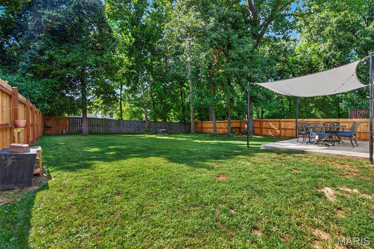
Attractive 3 bed, 2 bath open floor plan home on quiet street. Walk into the tiled foyer and enjoy the sunken two-story great room with lovely natural light, new luxury vinyl plank flooring, ceiling fan and brick fireplace. Head up to the eat-in kitchen with pantry and all new stainless appliances including gas range, side by side refrigerator, dishwasher and microwave. The dining area has sliding doors to a beautiful new deck and access to the lovely private back yard with new poured concrete patio and wood privacy fence. New luxury vinyl plank flooring throughout the kitchen, dining and down hallway. The primary suite has its own private full bath with newer tile floor and tub/shower combo. Two additional bedrooms with full bath. Finished lower level is great for entertaining, office or gaming and access to two car garage has nice landing area for shoes and coats. Also includes large laundry/storage room and dual access to ample under staircase storage. Award winning Parkway schools and close to dining, shopping, parks and entertainment.

3 Beds

2 Baths

1,618 sq.ft

$0 per sq.ft

Split Level
$ 345,000
Active
0
26048794
3
2
1,618
300
Deerfield Village
Manchester
Parkway C-2
St Louis
Residential
Split Level
Residential
$3,614
Last 6 closed homes in this zip.
| Address | Bd/Ba | SqFt | List | Sold | Closed |
|---|---|---|---|---|---|
| 2535 Barrett Springs Drive, Unincorporated, MO 63021 | 4/4 | 2,454 | $699,900 | $712,500 101.8% of ask |
Aug 7, 2026 |
| 170 Cascade Terrace Drive, Unincorporated, MO 63021 | 2/2 | 842 | $219,900 | $219,000 99.6% of ask |
Aug 7, 2026 |
| 1464 Red Oak Plantation Drive, Unincorporated, MO 63021 | 4/4 | 3,287 | $825,000 | $825,000 100% of ask |
Aug 6, 2026 |
| 824 La Bonne Parkway, Manchester, MO 63021 | 4/3 | 1,702 | $450,000 | $455,000 101.1% of ask |
Aug 6, 2026 |
| 425 Bush Drive, Ballwin, MO 63021 | 3/2 | 1,917 | $275,000 | $235,200 85.5% of ask |
Aug 6, 2026 |
| 14 Tree Hill Court, Manchester, MO 63021 | 3/2 | 1,685 | $450,000 | $433,518 96.3% of ask |
Aug 5, 2026 |
Estimate your monthly payment. Adjust the sliders below.
Estimate only. Not a loan offer. Consult a lender for an accurate quote, including HOA fees, PMI, and current rates.
Kitchen
12x10
Dining Room
12x10
Primary Bedroom
14x14
Bedroom 2
13x10
Bedroom 3
11x10
Primary Bathroom
12x5
Bathroom 2
10x5
Great Room
20x17
Recreation Room
20x11
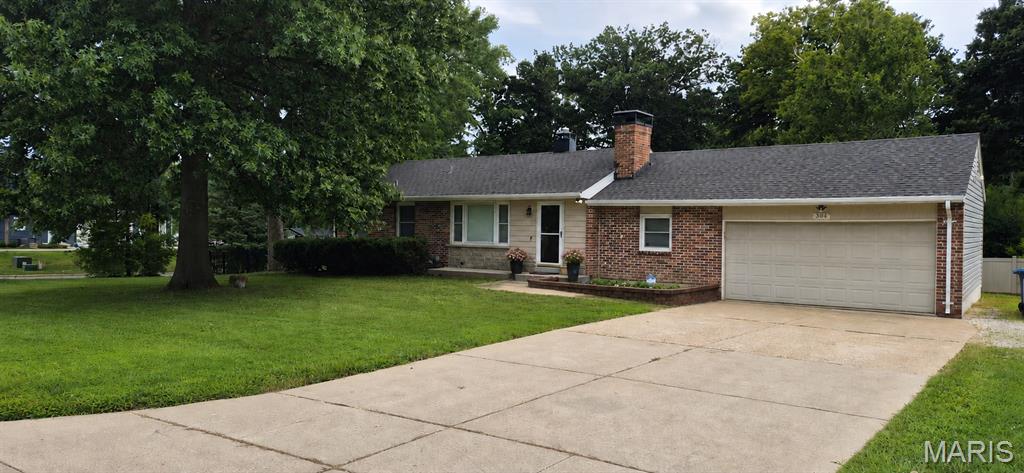
Welcome home to this beautifully updated ranch in the heart of Ballwin, offering the perfect blend of comfort, convenience, and peace of mind. Major improvements include a new warranted foundation system (2026), new carpet and fresh paint (2026), Air Comfort HVAC system (2023), and roof (2020)—making this home truly move-in ready. Located in the highly sought-after Rockwood School District, this home is just minutes from parks, golf, pickleball, shopping, restaurants, and major highways. Inside, you'll find over 2,000+ square feet of living space designed for your no-stress lifestyle. The bright and inviting living room features luxury vinyl plank flooring, crown molding, large windows, and a charming all-brick wood-burning fireplace. The spacious kitchen offers granite countertops, abundant cabinetry, a pantry, stainless steel appliances, and an adjoining dining area, with access to the patio, attached two-car garage, and fully fenced backyard. The main level includes three generously-sized bedrooms and two full bathrooms, including a spacious primary suite with a private ensuite bath featuring an easy-entry tiled shower and convenient main-floor laundry with a stacked LG washer and dryer. Fresh paint and plush new carpeting throughout the bedrooms create a clean, modern feel. The finished lower level adds over 900 square feet of flexible living space complete with a refreshment bar, powder room with rough-in for a future shower, and plenty of room for a family room, game room, home office, or fitness area. The unfinished section provides exceptional storage, a workbench, and a second washer and dryer—giving you laundry on both levels for ultimate convenience. Outside, enjoy a private quarter-acre corner lot with a black aluminum fenced yard, patio, gutter guards, and attic storage above the garage. Conveniently located just minutes from Ballwin Elementary, Vlasis Park, Ballwin Golf Course, The Pointe, Tennis, Gyms, Pickleball and all the shopping and dining Ballwin has to offer, this exceptional home combines thoughtful updates, an unbeatable location, plus a 12-mos Home Warranty for an incredible value. Don't miss your opportunity to make this Ballwin gem your own!
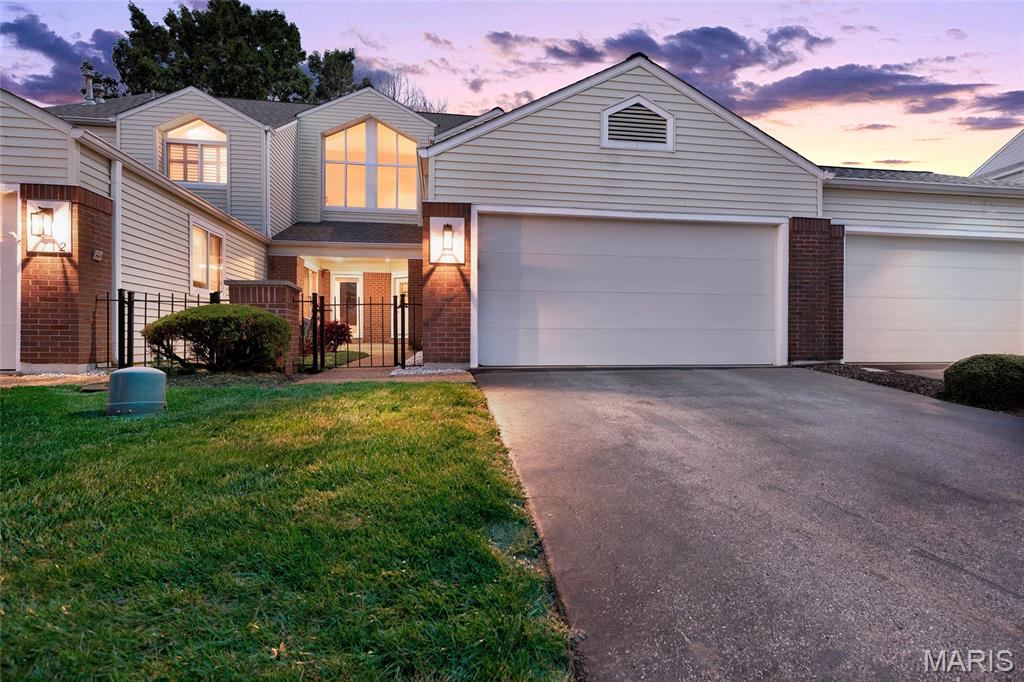
Space, style, updates, and a wooded view — 1710 Ridgeview Circle Drive has it all! Welcome to this impressive Ballwin townhome, where comfort meets character in all the right ways. Tucked against a beautiful backdrop of trees, this spacious home offers privacy, convenience, and plenty of room to spread out. Step inside and fall in love with the gorgeous sunken living room, featuring beautiful wooded views and a striking stone fireplace that instantly makes the space feel warm, inviting, and memorable. Whether you’re hosting friends or enjoying a quiet night in, this room is a true standout. The main level continues with a formal dining room, an updated kitchen, and a comfortable family room that flows perfectly for everyday living and entertaining. Upstairs, you’ll find three spacious bedrooms two full bathrooms and generous storage throughout. Need even more space? The finished lower level delivers with a bonus room ideal for a home office, workout room, guest space, or future bedroom with the simple addition of a door frame. A full bathroom and ample storage make this level as functional as it is flexible. Major updates bring extra peace of mind, including a newly updated electrical panel, well-maintained HVAC systems, and a new roof installed in 2024. And the location? It’s hard to beat! This townhome sits directly across from the pool and clubhouse, giving you easy access to community amenities while still enjoying a peaceful wooded setting. why spend your weekend doing lawn care when you can be swimming and relaxing at your pool? Leave all the exterior manual labor up to the association!! Updated, spacious, private, and perfectly located — this Ballwin townhome is ready to impress!
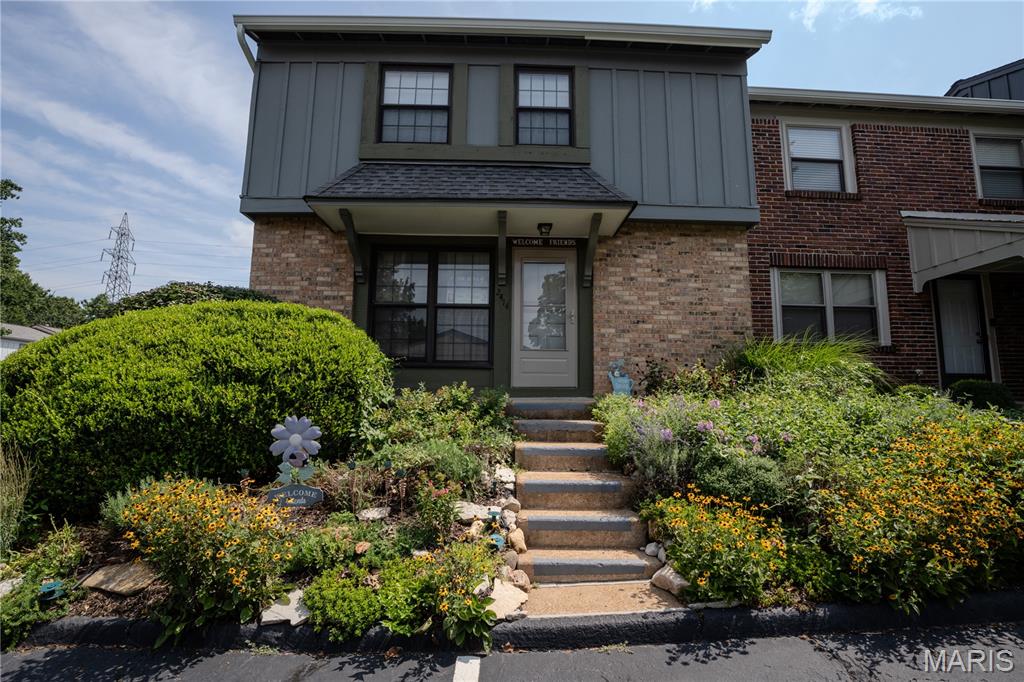
Great opportunity in Ballwin! Cherished for many years, this spacious 3-bedroom, 2.5-bath condo offers 1,320 sq. ft. of comfortable living space in a highly sought-after location close to top schools, dining, and shopping. Enjoy fantastic community amenities including pool and clubhouse! Inside, features include newer laminate flooring, an HVAC system only 6 years old, assigned parking, a private deck, and tons of basement storage. All appliances stay—including the microwave and hutch! Solid bones ready for your personal cosmetic updates to make it your own. Disclosures: Property is being sold strictly AS-IS in its present condition. Trustee/Seller has never occupied the property and will make no repairs, pay for inspections, or provide municipal, occupancy, or fire inspection certificates.