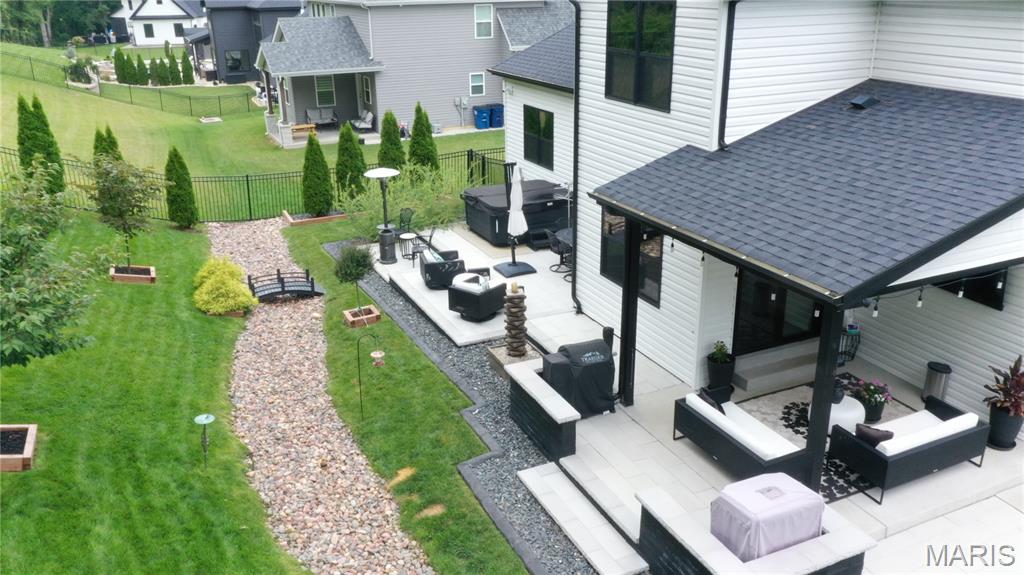
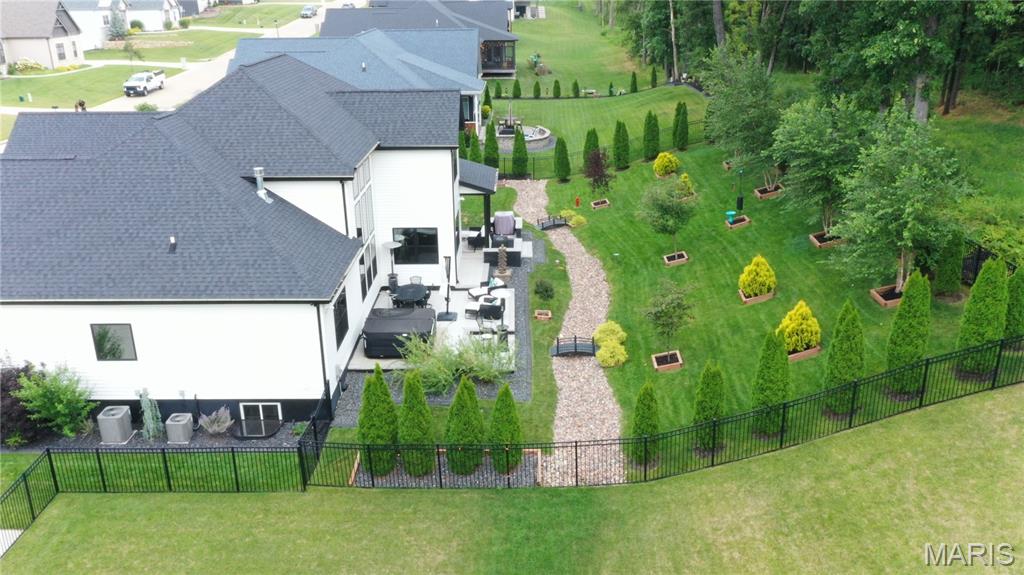
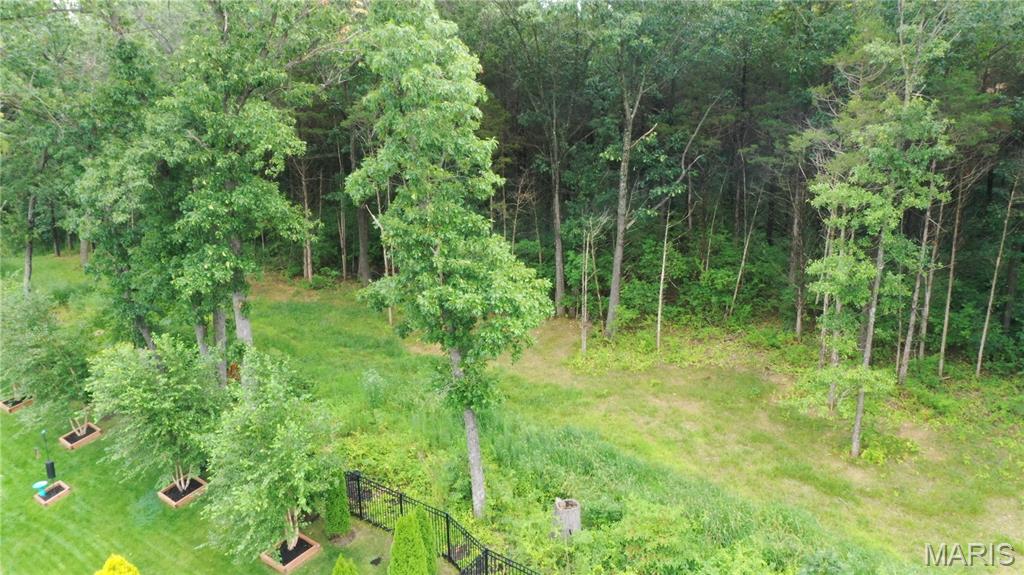
Beyond the backyard is matured green space
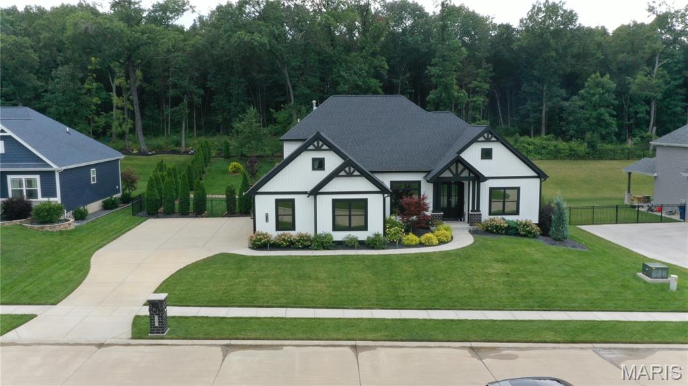
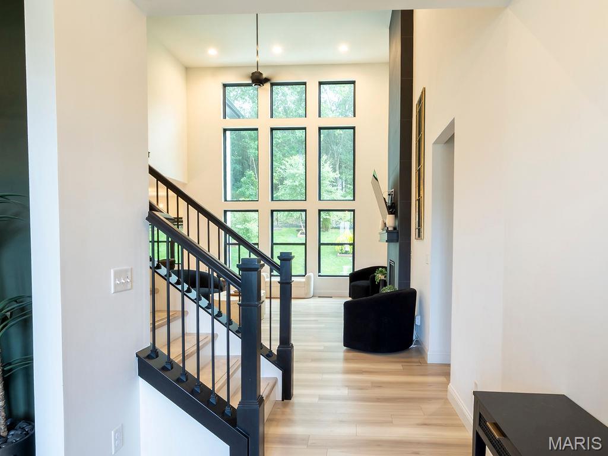
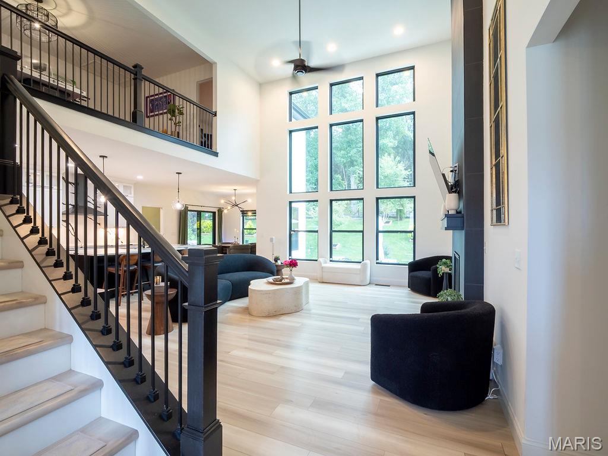
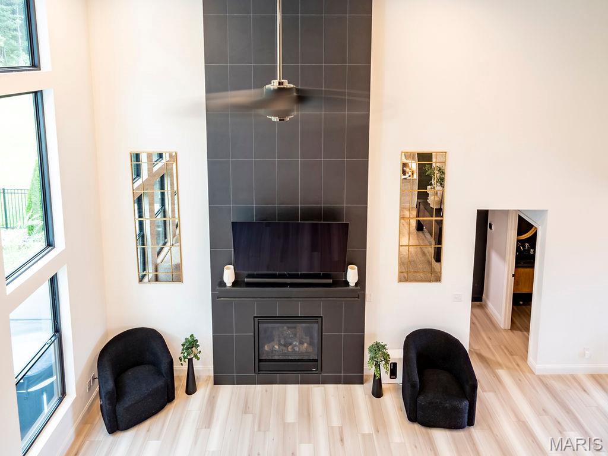
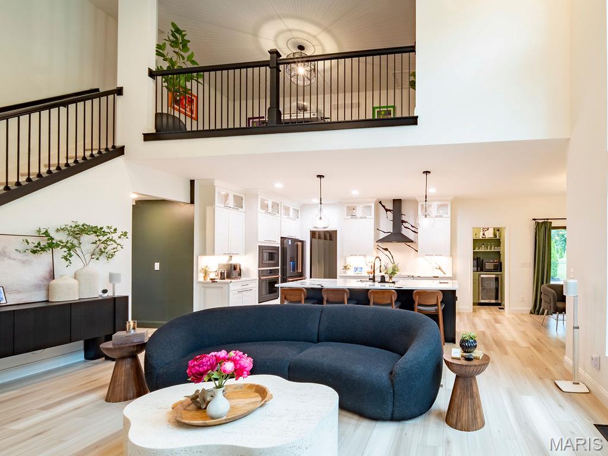
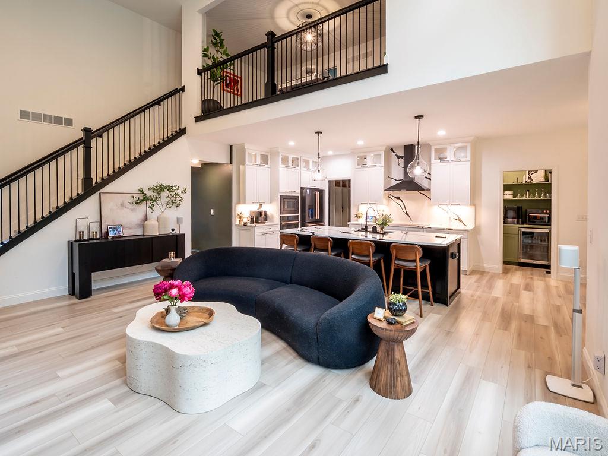
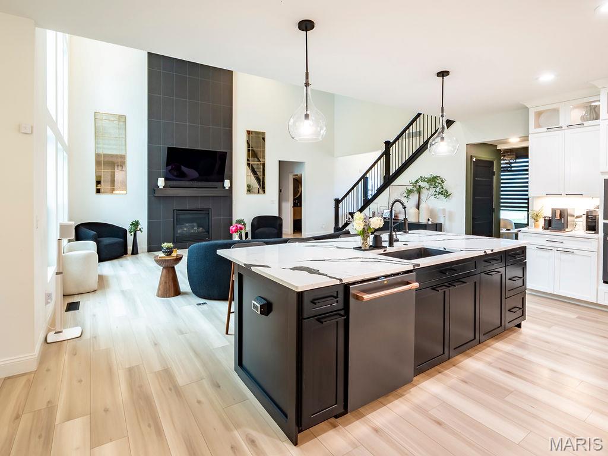
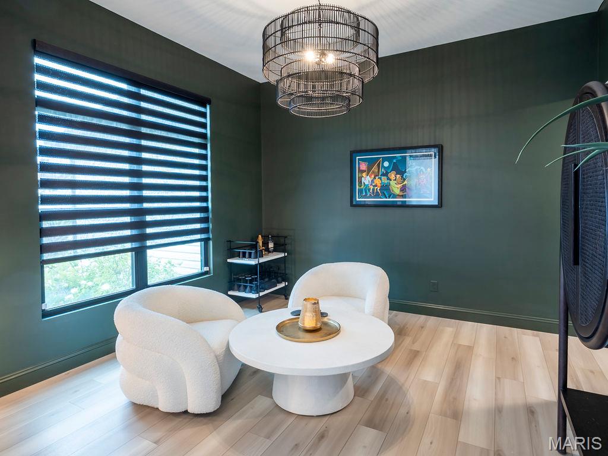
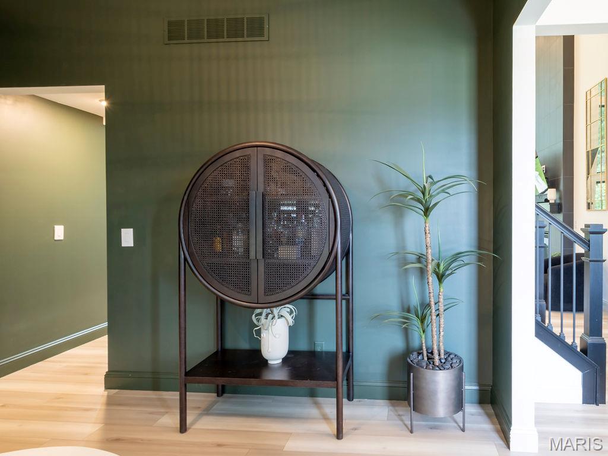
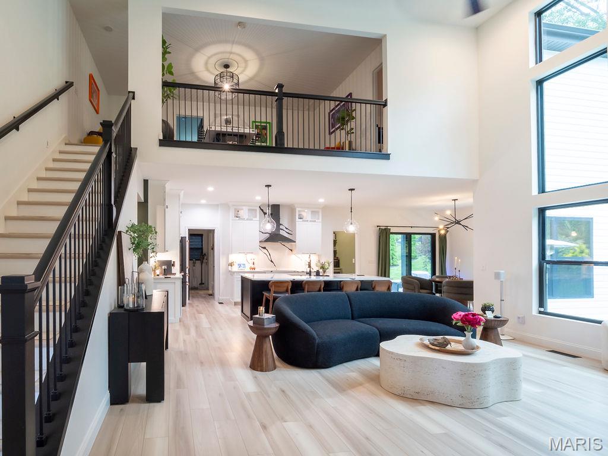
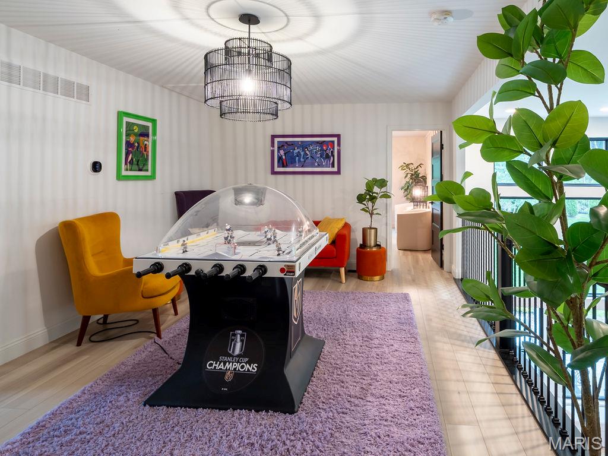
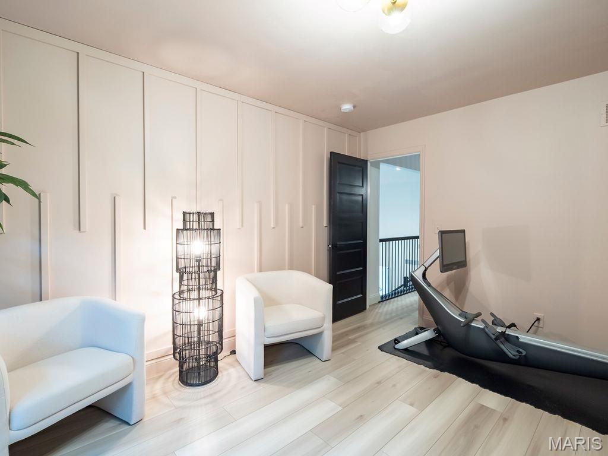
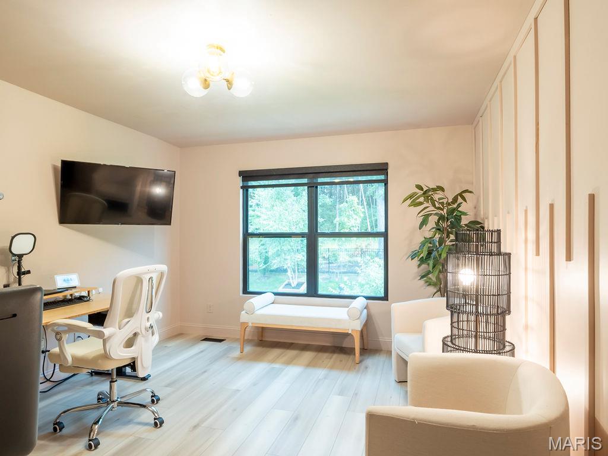
Open recreation space featuring light wood-finish flooring, a contemporary black metal chandelier, white vertical shiplap paneling, and black metal railings
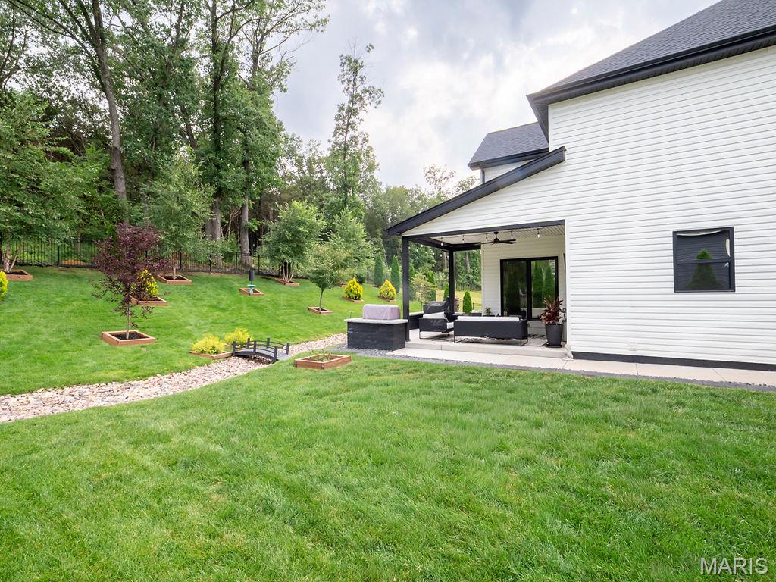
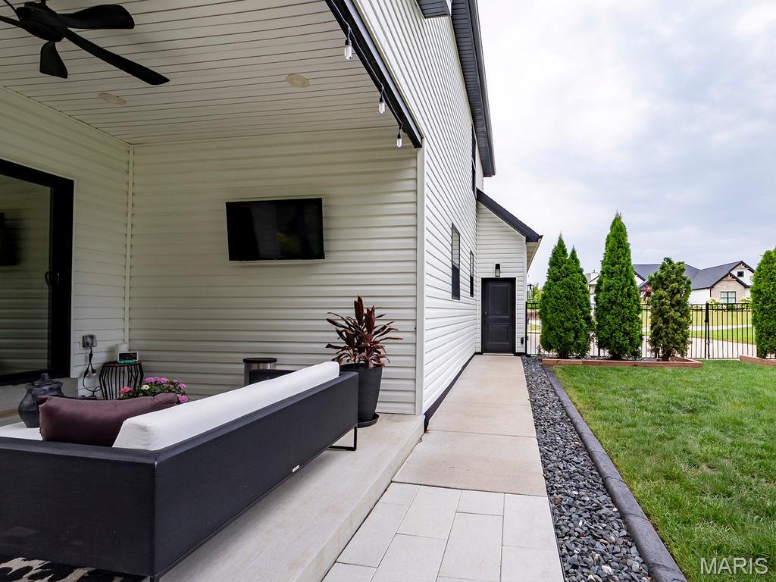
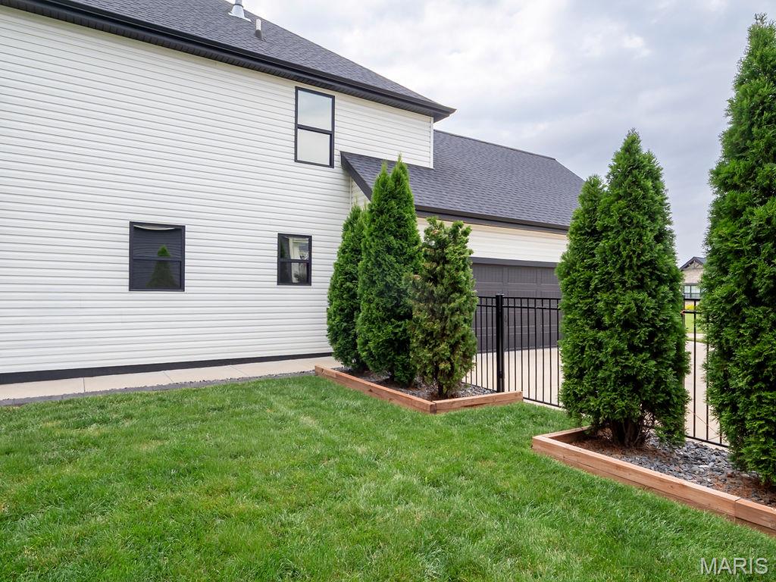
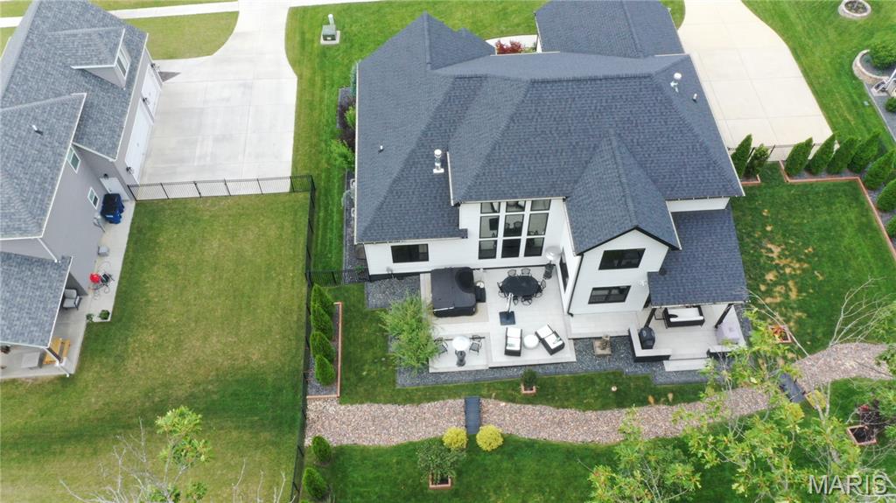
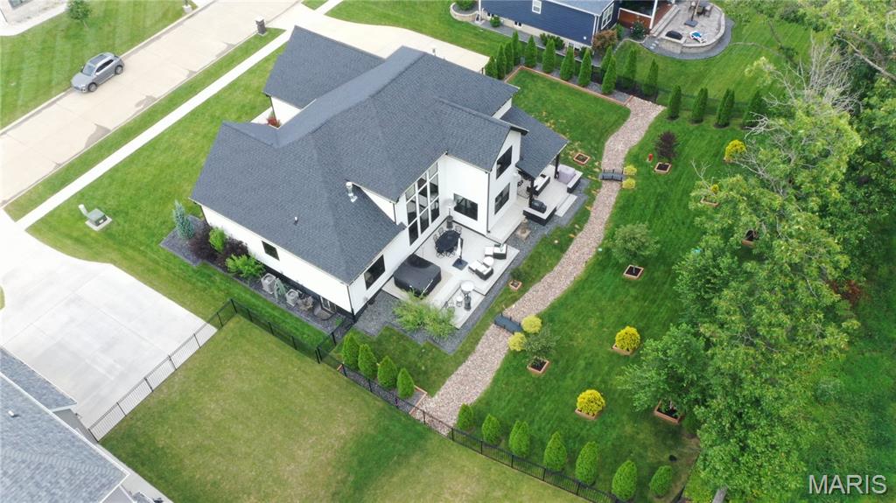
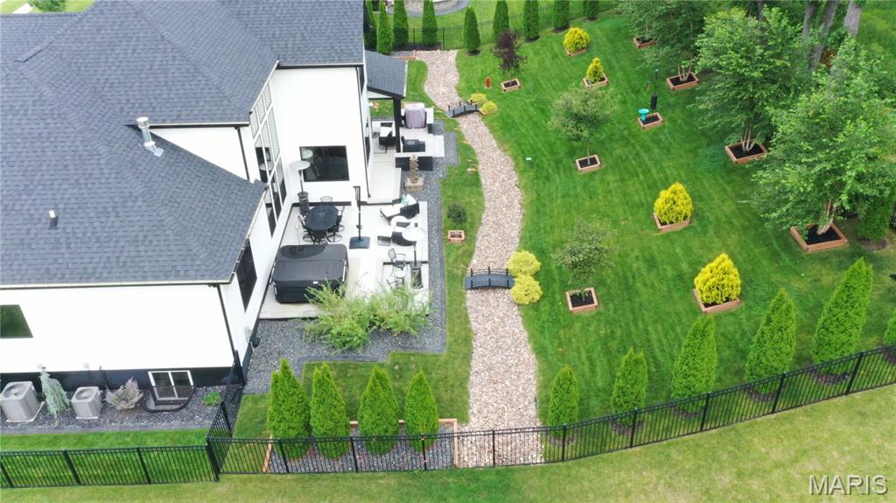
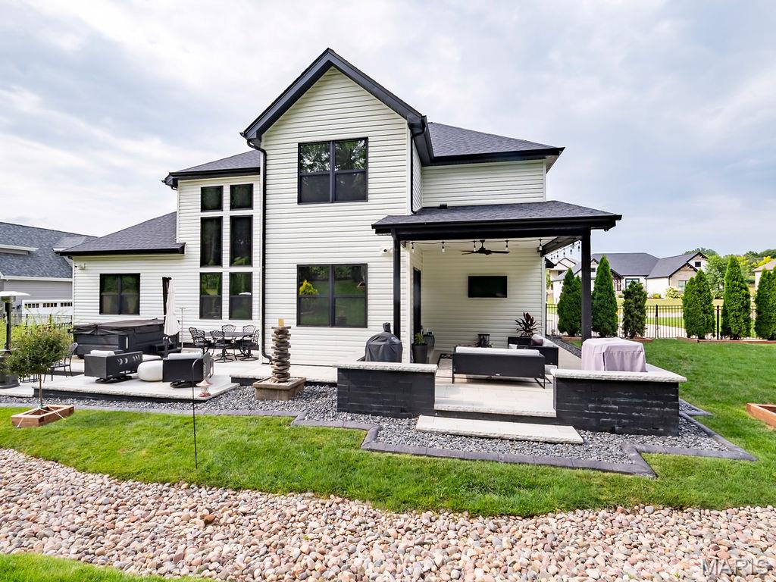
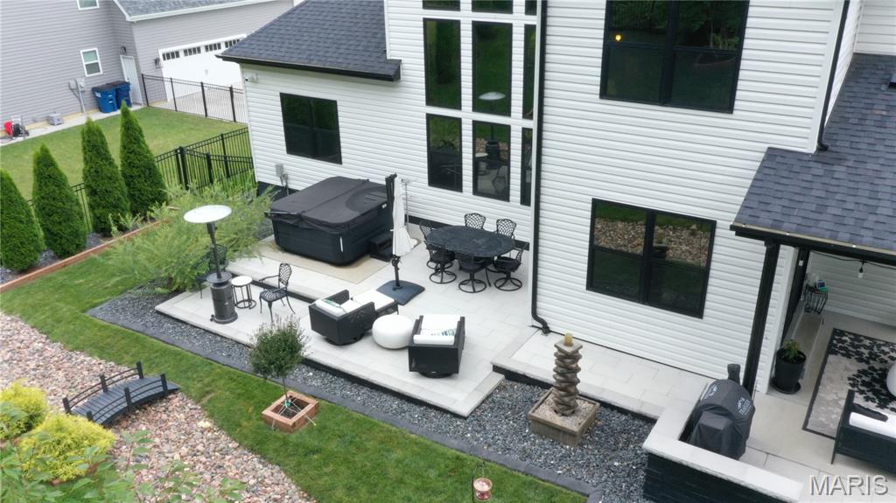
Dry creek put in place with 2 bridges to avoid any standing water in yard
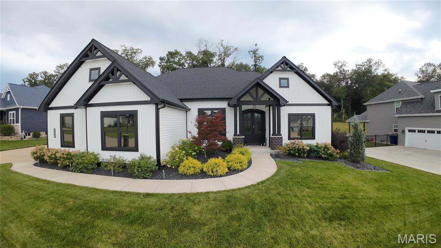
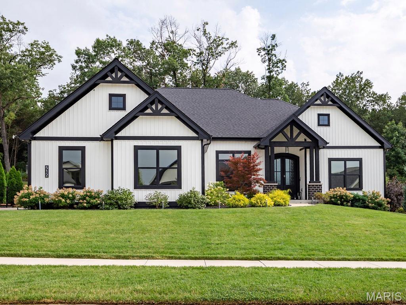
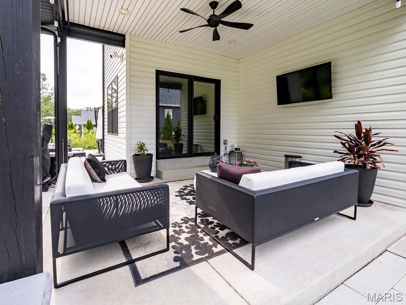
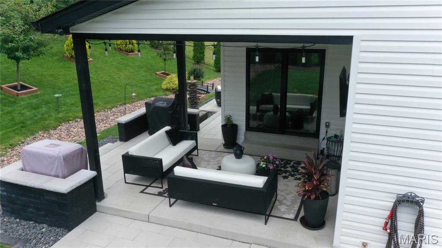
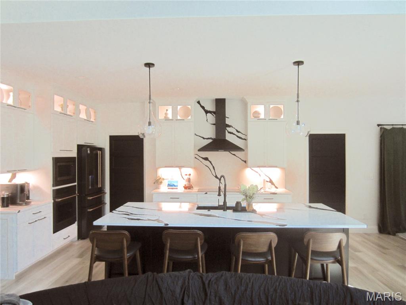
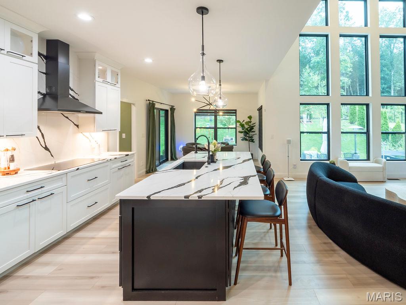
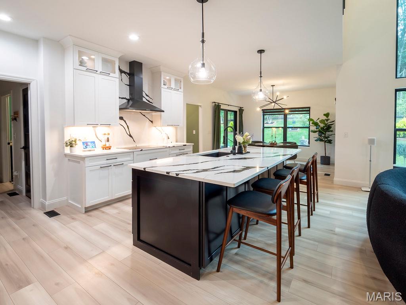
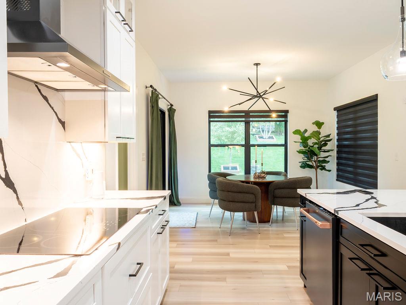

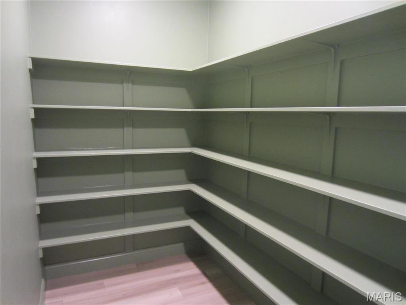
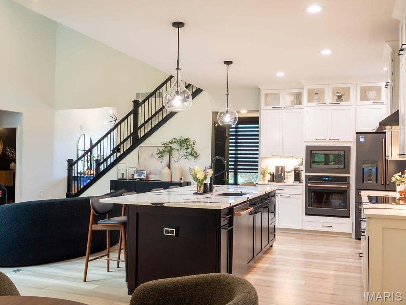
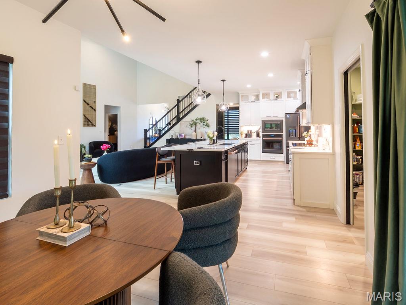
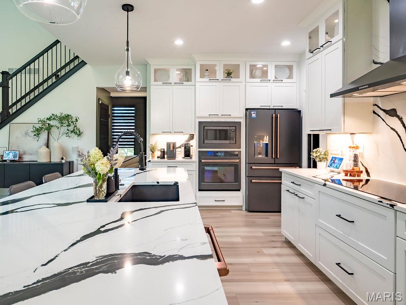
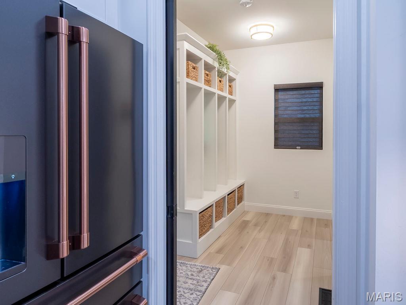
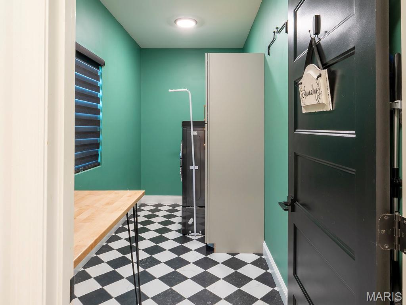
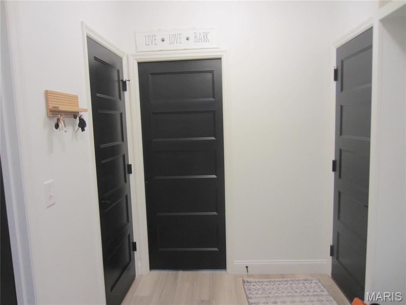
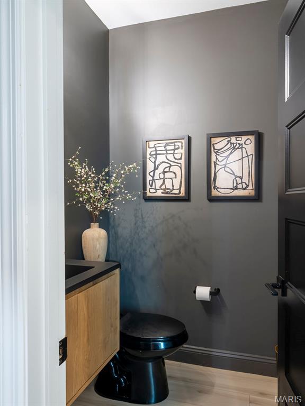
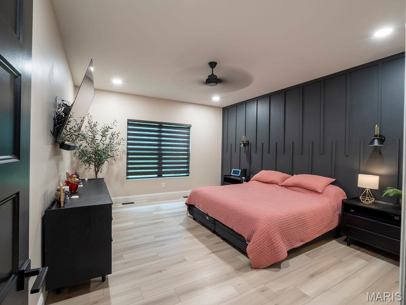
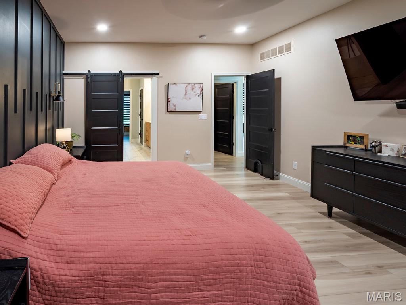
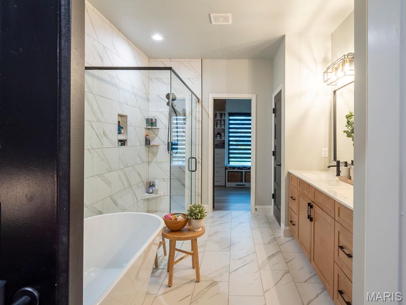
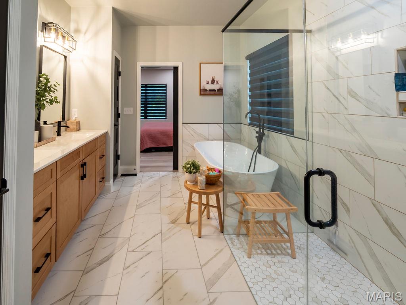
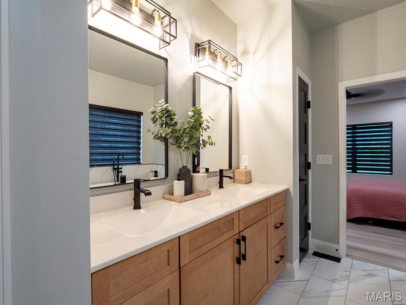
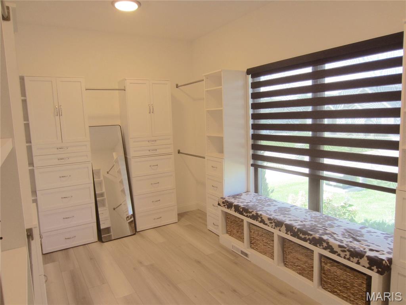
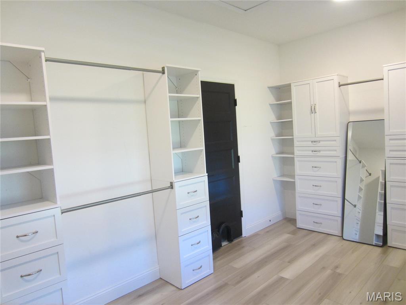
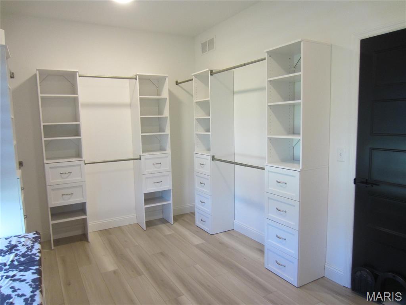
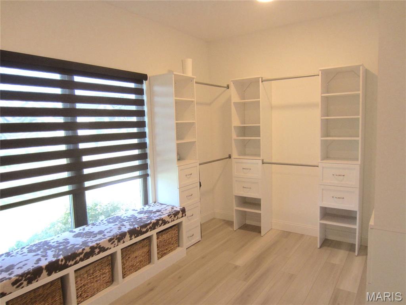
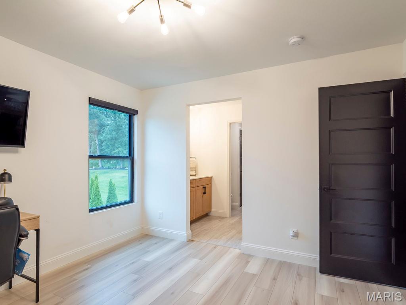
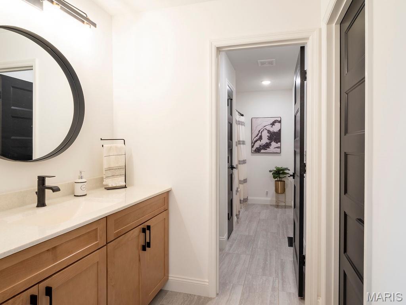
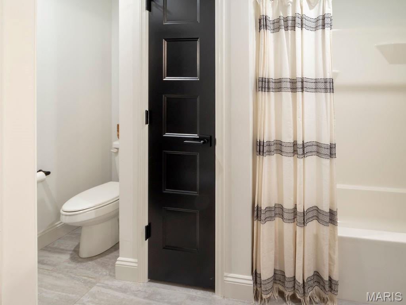
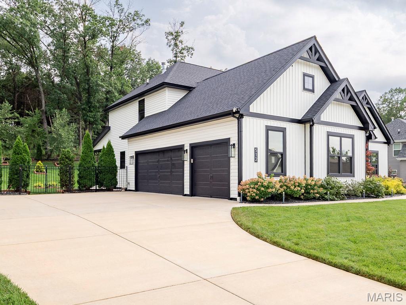
Nearly new luxury home built by Forrest Homes. This 1.5-story home is top notch with dbl 8’ mahogany doors w/bubble glass that open to a sun-drenched 2-story great room's wall-of-windows displaying the private backyard. Ceilings are 10' throughout the main level in this modern, chic designed home w/features including dimmable switches, remote-controlled banded shades, luxury vinyl plank flooring, black paneled doors, 6" baseboards, pocket door to large organized pantry w/beverage station, also to mud room w/cubbies just off the 3-car oversized garage. Sep laundry room is adjacent to mud room and can be closed off. A gourmet kitchen to fall in love w/ features a 9' upgraded quartz island that seats five w/pendant lighting, an induction cooktop, vented hood, counter-to-ceiling cabinetry w/glass front and crown molding, under-mount lighting, seamless quartz backsplash, hood is vented to outside, built-in stainless steel oven & microwave. Separate dining & breakfast room that leads to covered patio w/ceiling fan & mounted TV. Large main-floor primary suite offers canned lighting, accent wall & track sliding door leading into the primary bath w/zero-entry marble shower, soaker tub, dbl vanities, and a custom designed walk-in closet w/bench & window for natural light. Upstairs you will find a loft overlooking the great room w/aluminum spindles, 2 bedrooms (one with a geometric feature wall) that share a Jack-and-Jill bath. The lower level includes an egress window ready for a potential fourth bedroom. Step outside to the outdoor oasis on a private nearly 1/2 acre lot backing to woods and lined with fresh evergreens on either side. Professionally hardscape w/cool to the touch Unilock pavers & steps, Graphite retaining walls w/sitting wall caps, aluminum fencing, rocked dry creek bed, outdoor lighting, and a full sprinkler system front, side and backyard that also services the flower beds. Home is dual zoned w/ smart thermostats. Oversized side entry 3-car garage has double wide driveway and walkway to front or side. Small subdivision with great access to Hwy 70 or 40. Newest Wentzville North Point High school.

3 Beds

3 Baths

2,764 sq.ft

$0 per sq.ft

Modern
$ 785,000
Active
0
26049207
3
3
2,764
Hawthorne Sub
Foristell
Wentzville R-IV
St Charles
Residential
Modern
Residential
$7,687
Last 6 closed homes in this zip.
| Address | Bd/Ba | SqFt | List | Sold | Closed |
|---|---|---|---|---|---|
| 31682 Dogwood Lane, Unincorporated, MO 63348 | 3/2 | 1,307 | $319,900 | $320,340 100.1% of ask |
Aug 7, 2026 |
| 10474 Ponderosa Drive, Unincorporated, MO 63348 | 3/2 | 1,526 | $425,000 | $415,500 97.8% of ask |
Aug 7, 2026 |
| 106 Andrea Court, Foristell, MO 63348 | 4/3 | 2,553 | $625,000 | $625,000 100% of ask |
Aug 3, 2026 |
| 212 Great Bear Pass, Foristell, MO 63348 | 3/2 | 2,105 | $691,266 | $691,266 100% of ask |
Jul 31, 2026 |
| 10253 Hawthorn Road, Innsbrook, MO 63348 | 3/3 | 1,680 | $460,000 | $443,000 96.3% of ask |
Jul 31, 2026 |
| 1174 Marathon Drive, Foristell, MO 63348 | 3/2 | 1,440 | $309,900 | $309,900 100% of ask |
Jul 31, 2026 |
Estimate your monthly payment. Adjust the sliders below.
Estimate only. Not a loan offer. Consult a lender for an accurate quote, including HOA fees, PMI, and current rates.
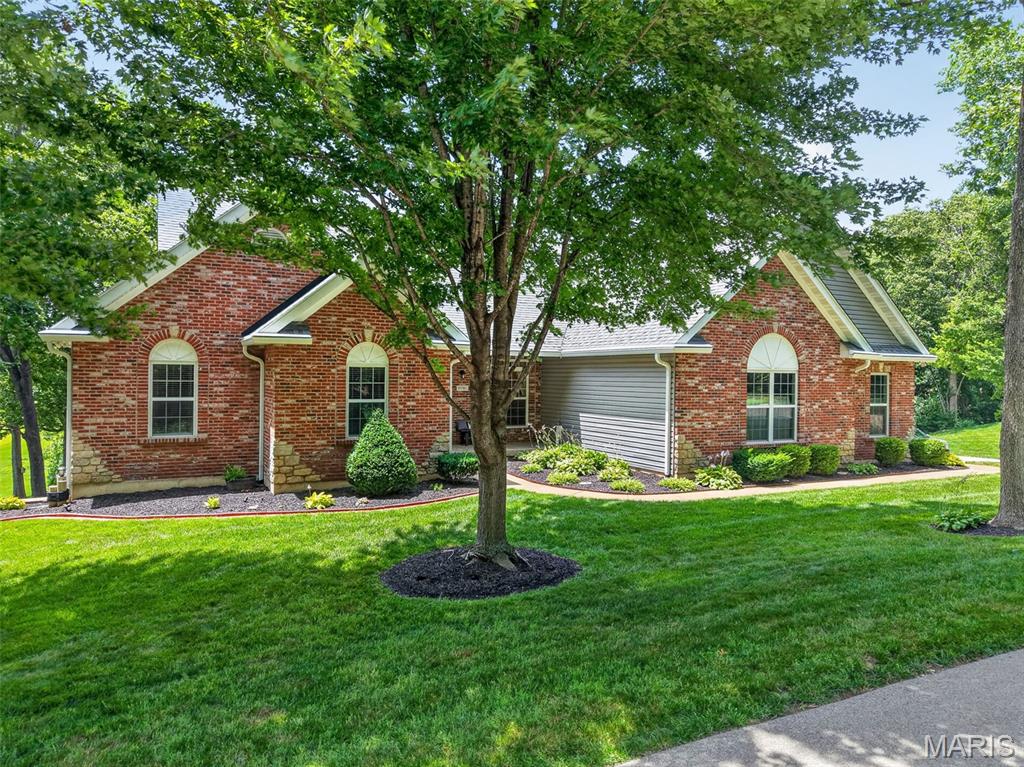
WHERE GOLF MEETS THE LAKE. Exceptional custom-built ranch in the gated community of Incline Village, overlooking the 8th hole with beautiful lake views. Offering approximately 3,500 sq ft, this home was designed for elevated everyday living and exceptional entertaining. Soaring 12' ceilings, bamboo flooring, expansive windows and an impressive open layout welcome you inside. The kitchen features custom cabinetry, granite countertops, center island, stainless appliances and walk-in pantry. The private primary suite offers a coffered ceiling, walk-in closet and luxurious bath. The finished lower level is an entertainer's dream with 9' ceilings, luxury vinyl flooring, full kitchen, bar, recreation room, office, golf simulator/flex room and a 10' x 10' built-in concrete safe. Step outside to a renovated backyard oasis with fire pit, beautiful landscaping and landscape lighting overlooking the golf course and lake. Additional features include a 30' x 30' garage, irrigation system, backup generator, water softener and security camera system. Enjoy a golf cart community at Incline Village and amenities including lake access, beach, pool, pickleball, volleyball, clubhouse and golf—all within a gated community. A rare opportunity to experience breathtaking views, incredible entertaining spaces and resort-style living every day.
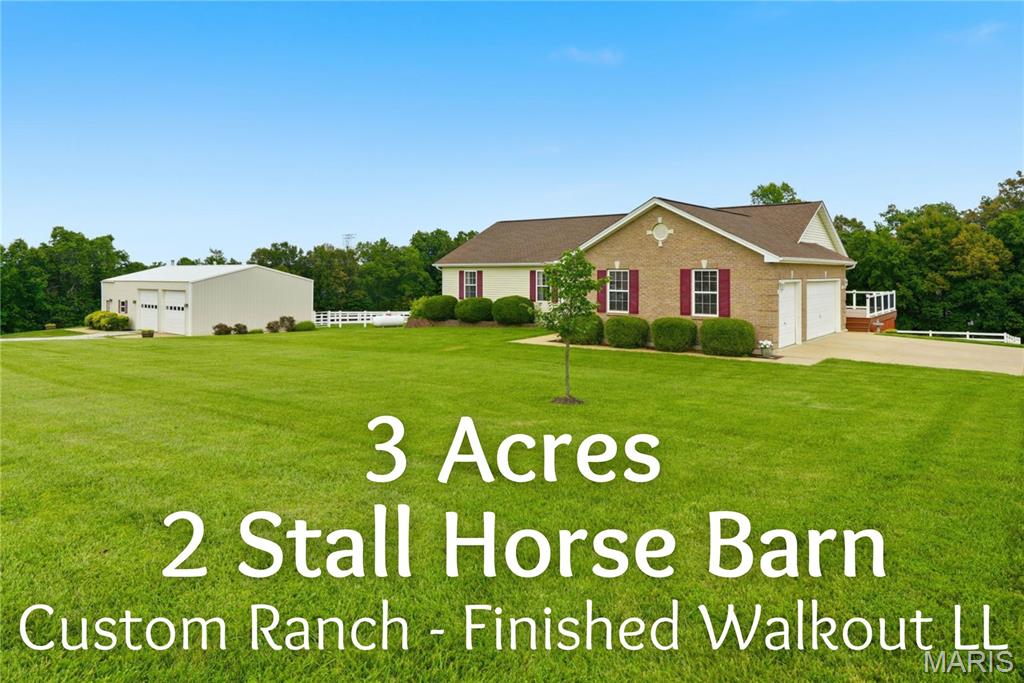
Bring the horses and settle into this beautiful equestrian retreat, featuring a custom ranch home, a 3-car side-entry garage, and a well-appointed 2-stall horse barn. Step inside to find gorgeous wood flooring flowing through the great room, breakfast room, kitchen, and hallway. The inviting foyer opens into a vaulted great room with a plant shelf and a cozy gas fireplace—perfect for relaxing evenings. The great room connects seamlessly to the breakfast room and kitchen, where you’ll find custom cabinetry, granite countertops, and a stylish custom backsplash. A convenient main-floor laundry sits just off the kitchen. The primary suite offers a peaceful escape with a walk-in closet and a luxury bath featuring double sinks, a separate shower, and a garden tub. Two additional bedrooms and a second full bath complete the main level. The finished walkout lower level expands your living space with a recreation room, family room, third full bath, and a huge den—easily a possible 4th bedroom with the addition of a closet. Enjoy outdoor living on the maintenance-free 32x12 deck or the expansive patio, ideal for gatherings with family and friends. Horse lovers will appreciate the 50x30 barn with concrete floors, electricity, an office, hayloft, and two 14x14 stalls, plus white fencing and electric fencing already in place. All of this sits just over the Lincoln County line, offering the perfect blend of country charm and convenience.
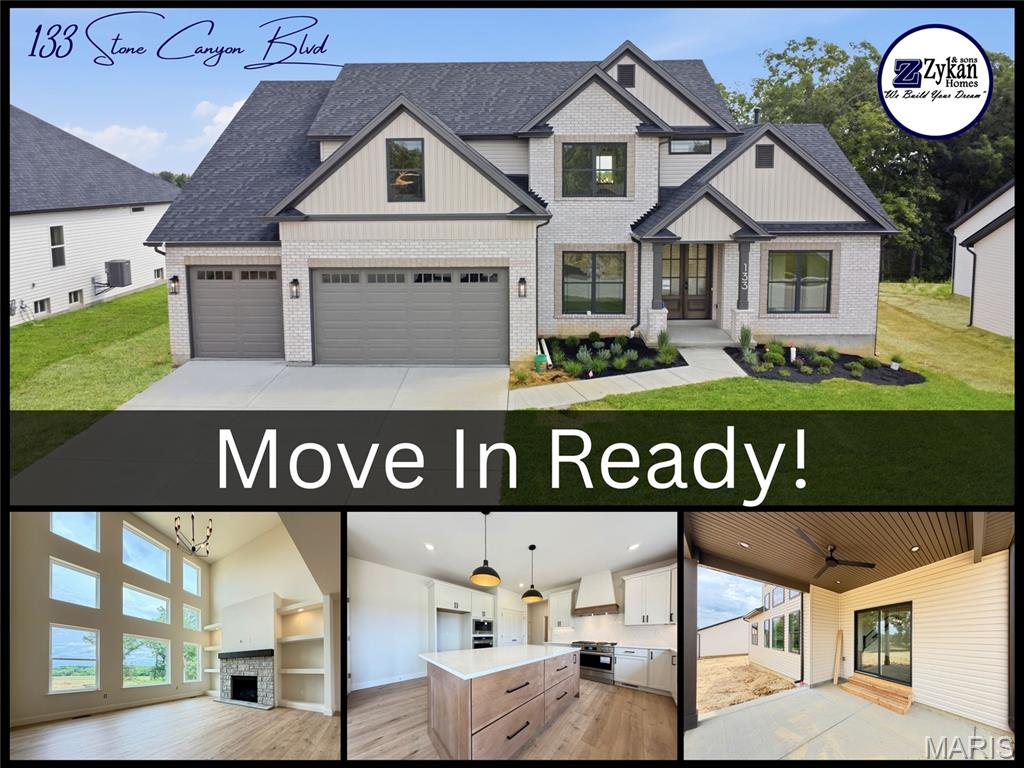
MOVE IN READY!! This thoughtfully designed 1.5-story home offers 4 bedrooms, 3.5 baths, a 3-car garage, and nearly 2,900 square feet of carefully curated living space loaded with upgraded finishes throughout. Enjoy the benefits of a brand-new home without the wait - custom-level finishes and designer selections have already been thoughtfully chosen and included! The striking exterior combines light brick, stone accents, board and batten details, bronze windows, architectural shingles, and an 8ft mahogany french door for incredible curb appeal. Situated on a premium 0.34acre homesite backing to common ground, the home also includes a covered patio, upgraded landscaping package and irrigation system. Inside, the open floor plan is highlighted by 9’ ceilings on the main floor, a dramatic 2-story great room with window wall, extensive laminate flooring, upgraded lighting package, spindled staircase, and custom trim details throughout. The great room features a gas fireplace with stone surround and built-in shelving creating a stunning focal point for everyday living and entertaining. The designer kitchen showcases upgraded cabinetry with contrasting stained island, quartz countertops and full height quartz backsplash, under-cabinet lighting, custom hood surround, oversized island, and upgraded stainless steel Frigidaire Gallery appliances including a 36” gas range, built-in wall oven, built-in microwave, and dishwasher. Stylish black and antique brass lighting selections add warmth and character throughout the home. The main floor owner’s suite features a tray ceiling, spacious walk-in closet, and luxury bath with dual vanities, freestanding soaking tub, tiled shower with bench, frameless glass enclosure, and enclosed water closet. A dedicated office, laundry room with built-in cubbies, and powder room with custom tiled accent wall complete the main level. Upstairs offers a spacious loft, three additional bedrooms, and two full baths including a Jack-and-Jill layout with dual sinks. Additional features include ceiling fan prewires, adult height vanities, upgraded tile selections, recessed lighting, smart garage door openers, and basement with egress window and rough-in bath for future finishing opportunities.
