
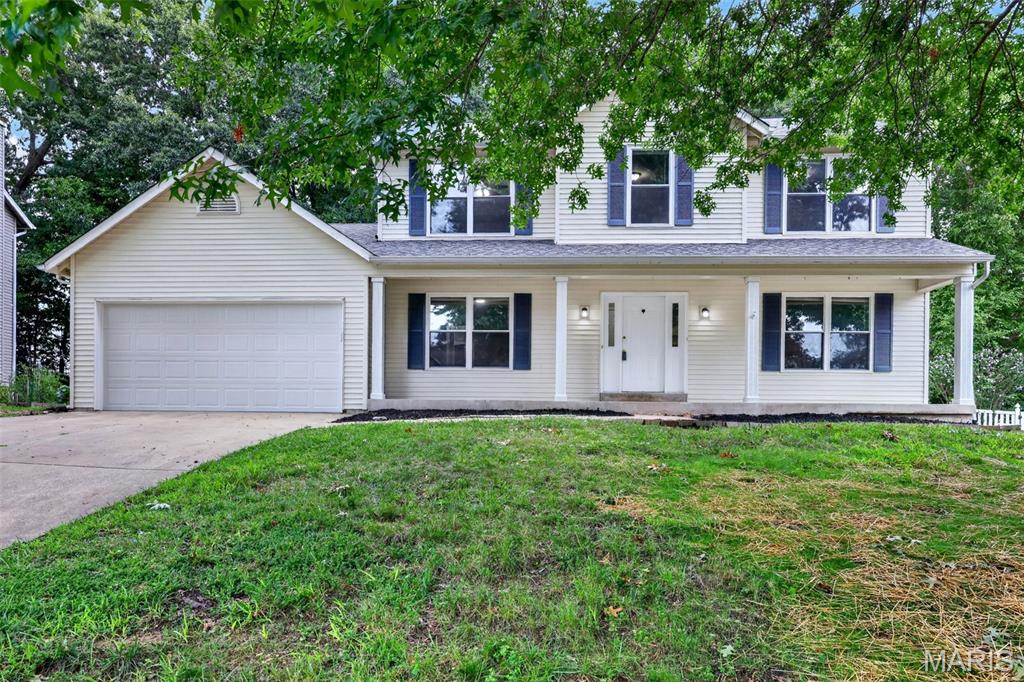
Two-story colonial with white vinyl siding and attached two-car garage

Two-story residence featuring light-toned horizontal siding and dark contrasting shutters

Covered front porch featuring white siding, dark blue shutters, white columns, and a concrete walkway


Welcoming covered entry featuring horizontal vinyl siding, large double-hung windows with screens, black hardware accents, and a concrete walkway lined with manicured landscaping and mature shade trees




Entryway featuring wood-finish flooring, a white paneled entry door with sidelight, and a flush-mount ceiling light fixture



Spacious dining area featuring wood-finish flooring, a large window, a built-in ceiling light fixture, and a staircase with white spindles


Laundry area featuring white cabinetry, white six-panel bifold doors, and patterned floor tile

Open-concept living area featuring wood-finish flooring, a kitchen island with a granite-style countertop, white cabinetry with glass-front uppers, and multiple sliding glass doors leading to an exterior deck

Open-concept living area featuring wood-finish flooring, a modern chandelier, and multiple sliding glass doors leading to exterior decking

Kitchen featuring white cabinetry, light granite countertops, stainless steel appliances, and wood-finish flooring

Kitchen featuring stainless steel appliances, white cabinetry, granite countertops, wood-finish flooring, and a large window

Open-concept living area with wood-finish flooring, a contemporary chandelier, and a white mantel fireplace

Spacious living area featuring wood-finish flooring, a fireplace with a white brick surround and wood mantel, and large windows with a deck beyond

Spacious interior featuring wood-finish flooring, a contemporary chandelier, a white brick fireplace with a wood mantle, and sliding glass doors with surrounding windows leading to an exterior deck

Spacious living area featuring wood-finish flooring, a white-painted brick fireplace with a wood mantle, and a contemporary chandelier

Spacious living area featuring multi-tone wood-finish flooring, a white brick fireplace with a wood mantel, and large windows

Open-concept living area featuring wood-finish flooring, a contemporary kitchen with white cabinetry and stainless steel appliances, a staircase with white balusters, and recessed window framing

Spacious interior featuring wood-finish flooring, a white tiled fireplace with a wood mantle, and sliding glass doors to the exterior deck

Living room featuring wood-finish flooring, a white brick-surround fireplace with a wood mantle, and sliding glass doors opening to the exterior

Spacious room featuring wood-finish flooring, light purple walls, and a white ceiling

Bedroom featuring wood-finish flooring, light purple wall paint, and white baseboards

Interior room featuring wood-finish flooring, light purple walls, white baseboards, and a single window with white trim

Room featuring wood-finish flooring, two-panel interior doors, and a ceiling-mounted light fixture

Bathroom featuring a white vanity with integrated sink, brushed nickel faucet, and a circular mirror

Spacious room featuring wood-finish flooring, light gray walls, and a large window

Room featuring wood-finish flooring, white baseboards, and a neutral wall color

Loft area featuring wood-finish flooring, light purple wall paint, and white trim

Upper-level landing featuring wood-finish flooring, light lavender walls, and a white baluster railing system

Interior space featuring wood-finish flooring, light purple wall paint, white trim, and a white staircase with balusters

Expansive upper-level landing featuring wood-finish flooring, a white spindle railing, and overhead lighting

Open loft area featuring wood-finish flooring, white banister, and recessed ceiling lighting

Open concept living space featuring wood-finish flooring, light purple wall tones, white trim, and a white staircase railing

Room featuring wood-finish flooring, light purple wall paint, and white trim



Spacious bedroom featuring wood-finish flooring, a tray ceiling, and a ceiling fan

Spacious room featuring wood-finish flooring, a tray ceiling, and a ceiling fan

Walk-in closet with grid shelving and rod systems

Double vanity with white cabinetry, granite-finish countertop, and undermount sinks

Spa-inspired primary bathroom featuring dual vanities with granite countertops, polished chrome fixtures, and ample storage

Bright bathroom featuring a built-in soaking tub with a brushed nickel faucet, a tiled surround, and a glass-enclosed shower with sliding doors

White toilet fixture within a gray-painted lavatory

Dual vanity featuring white cabinetry, stone-finish countertop, and undermount sinks

Gray walls complementing white trim and wood-finish flooring

Room featuring wood-finish flooring, light grey painted walls, and white baseboards

Spacious room with wood-finish flooring, light grey walls, and white baseboards


Bathroom featuring a white vanity with integrated sink, matte black faucet, and white countertop



Spacious lower level featuring light wood-finish flooring, recessed lighting, white baseboards, and paneled interior doors

Spacious finished lower level with wood-finish flooring, recessed lighting, and a modern ceiling fixture

Spacious rear deck with wooden railing and steps, accessed by sliding glass doors from the home's siding exterior

Rear exterior featuring a wood deck with wood railings, a white siding facade, a basement window, and a treed perimeter

Full bathroom featuring a white vanity with paneled doors, a round mirror, and a wall-mounted light fixture

Spacious outdoor deck with natural wood-tone decking and railing, bordered by a white picket fence

Spacious outdoor deck featuring wood-finish flooring and railing, a large area rug, multiple windows along the home's exterior, and a built-in outdoor light fixture

Expansive wood deck with a natural wood railing system

Spacious outdoor deck with natural wood railing overlooking a lush, treed backdrop and expansive lawn area

Two-story residence featuring a gray shingle roof and a white exterior with a chimney

Aerial perspective showcasing a residential community bordering a golf course with multiple greens, sand traps, and water features

Image quality insufficient for description

Expansive golf course landscaping with mature tree lines

Spacious rear deck with wood railing

Expansive backyard featuring a wood deck with railing, mature trees, and a grassy lawn

Expansive rear yard featuring a multi-level wood deck with perimeter railing

Spacious wood deck with multiple levels and integrated steps, offering direct access to the interior via a sliding glass door and a bay window

Floor plan

Floor plan

Floor plan

Floor plan
Impressive 2-story home with 4 bedrooms, 3.5 baths and approx 3765sf of living space including the partially finished basement. This home backs to the fairway on Persimmon Woods Golf Club. Home is nicely updated with newer architectural roof, thermal windows, solid surface countertops, updated flooring, and recently painting throughout. Kitchen/Living Room is an Open Feel with breakfast area, formal dining room, and formal Living Room. The upstairs bedrooms are very large with the Ensuite featuring dual vanity sinks, separate soaking tub and shower with walk-in closet. Large partially finished basement with Bonus Room for a non-conforming bedroom, office, or guest room. Backyard is shading with large Deck overlooking the golf course. Must See Home.

4 Beds

4 Baths

3,765 sq.ft

$0 per sq.ft

Traditional
$ 459,000
Active
0
26049365
4
4
3,765
1,200
Monticello Manor
O'Fallon
Francis Howell R-III
St Charles
Residential
Traditional
Residential
$4,770
Last 6 closed homes in this zip.
| Address | Bd/Ba | SqFt | List | Sold | Closed |
|---|---|---|---|---|---|
| 7547 Pierside Drive, Dardenne Prairie, MO 63368 | 4/3 | 2,932 | $274,900 | $321,199 116.8% of ask |
Sep 21, 2026 |
| 219 Waterford Crossing Drive, Dardenne Prairie, MO 63368 | 3/4 | 1,829 | $395,000 | $430,000 108.9% of ask |
Sep 18, 2026 |
| 612 Hawk Run Drive, 61A, O'Fallon, MO 63368 | 2/4 | 1,628 | $374,900 | $370,000 98.7% of ask |
Sep 18, 2026 |
| 8 Knoll Ridge Court, O'Fallon, MO 63368 | 3/2 | 1,606 | $279,900 | $280,000 100% of ask |
Sep 18, 2026 |
| 1527 Ridge Hill Court, Dardenne Prairie, MO 63368 | 4/3 | 2,096 | $639,000 | $650,000 101.7% of ask |
Sep 17, 2026 |
| 1032 Golden Orchard Drive, O'Fallon, MO 63368 | 3/3 | 2,300 | $400,000 | $390,000 97.5% of ask |
Sep 17, 2026 |
Estimate your monthly payment. Adjust the sliders below.
Estimate only. Not a loan offer. Consult a lender for an accurate quote, including HOA fees, PMI, and current rates.
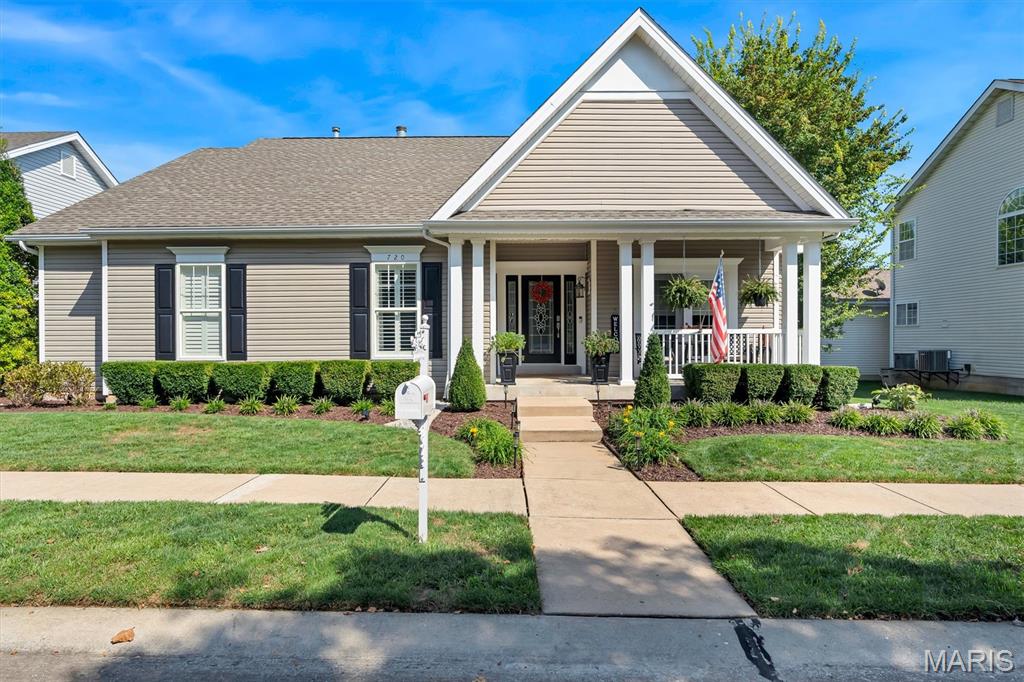
Welcome to a masterclass in custom design and refined living. Nestled in a desirable setting, this exceptional custom ranch home seamlessly blends sophisticated interiors with a resort-style outdoor living experience. Architectural Highlights & Main Level Living - Step inside to discover a warm, curated aesthetic defined by stunning wall-to-wall reclaimed oak flooring, soaring high ceilings, extensive crown molding, upgraded lighting, and timeless wainscoting. Great Room: Designed for both relaxing and entertaining, featuring an oversized window wall that floods the space with natural light and a custom-built fireplace flanked by tailor-made bookshelves. Chef’s Kitchen: Outfitted with custom cabinetry, elegant granite countertops, glass-top display cabinets, and premium stainless steel appliances including a gas cooktop, flowing effortlessly into an inviting breakfast room. Formal Spaces: Includes a gracious formal dining room and a private den framed by French doors and custom built-ins (flexible as a 3rd main-floor bedroom). Primary Retreat: A true sanctuary featuring wood-flanked walls, a beamed ceiling, a custom walk-in closet, and an ensuite luxury spa-like bath. Conveniences: A dedicated main-floor laundry room, an additional well-appointed bedroom, and a full bath complete the main level. Lower Level & Entertainment The expansive lower level is built for recreation and leisure, offering a wide-open game and media area alongside a custom wet bar and versatile flex space. The Secret Room: Tucked cleverly behind a custom shelving unit, a secret door opens to a private room brimming with endless possibilities—ideal as a quiet office, reading nook, or hobby room. Bonus Accommodation: Features a comfortable sleeping bonus space complete with a closet and stylish transom windows. Storage: Large storage area with sump pump, newer systems and built in shelves. Outdoor Living - Step outside to your private outdoor oasis. The incredible covered outdoor living area features a composite deck leading to a private patio with outdoor woodburning fireplace and a gorgeous pine slat roof, creating the ultimate venue for year-round entertaining or quiet evenings overlooking the property. Enjoy the beauty of Winghaven living plus close to the course, library, brewery, and park areas.
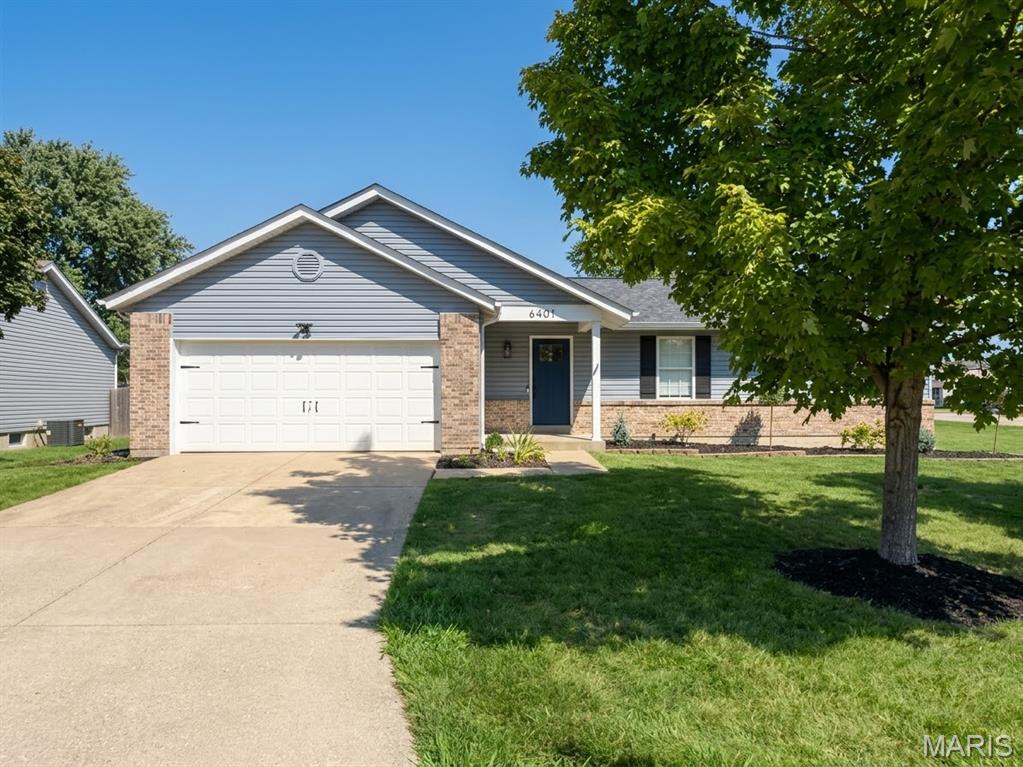
A meticulously maintained ranch in a location this convenient is already hard to find. Add a finished basement, fenced in backyard and three full bathrooms, and 6401 Long Timber Drive will surely jump to the top of your list. This 3 bedroom, 3 full bath home has 1,370 square feet on the main level plus additional living space in the partially finished basement. Before you even walk in the front door, it'll be hard not to notice the curb appeal that this home has, along with sitting on a 1/4+ acre corner lot, but when you do enter, you'll instantly notice how well maintained the inside of this home is! The entryway opens directly into the main living area with a beautiful brick gas fireplace that makes the space warm and inviting for cooler fall evenings. Whether you are entertaining or just hanging out on a normal weeknight, the layout works great. All three bedrooms are located on the main level and each have a walk-in closet, which is a huge bonus and not something you see in other homes of this size and price point! The primary bedroom has its own en suite bathroom that has been recently updated and the other main floor full bathroom is right across the hall from the other two bedrooms. Downstairs, the finished lower level gives you a great amount of extra living space so many other homes are missing. The additional entertaining space, beautifully finished dry bar, full bathroom, and a room that's perfect for a home office, home gym, or an extra sleeping room are all major bonuses. You still have unfinished space available for storage and utilities. 6401 Long Timber Drive sits on a tremendous .27-acre lot, a new roof replaced just last summer and a newer HVAC system are just two of the more major updates that you won't have to worry about! Situated just off of Highway N between Highway K and everything Cottleville has to offer, 6401 Long Timber Drive is ready for you to call it home. Schedule your showing today!

Tucked away on a cul-de-sac, 35 Snowmass Ct offers a private ,quiet place to call home . The kitchen is a chef’s dream, anchored by custom cabinetry and gorgeous white and grey quartz countertops. The space is centered around a functional breakfast bar and a kitchenette area, all accented by timeless subway tile. For those who love a morning ritual , a dedicated coffee area and a built-in desk have been integrated into the Kitchen layout. New French doors lead from the Kitchen to a massive, expanded deck that overlooks a rare, flat backyard—a versatile outdoor space that is hard to find. The hot tub on the deck is available for negotiation, offering a potential built-in way to unwind. Inside, the home feels polished and complete with blinds installed throughout, providing both privacy and a finished look to every room. The oversized primary suite serves as a true sanctuary. The additional bedrooms are equally impressive, including a secondary guest bedroom featuring a custom decorative wall detail and a third nicely sized bedroom that offers plenty of flexibility. The living space extends into a fully finished lower level, complete with a full bathroom and a dedicated laundry area. This home has been meticulously maintained and upgraded for total peace of mind. Recent enhancements from 2024 and 2025 include: * Freshly painted bathroom, vanities, front door, skylights, and Stair banister and spindles . * Brand-new dishwasher and refrigerator (2025), both of which stay with the home. * A massive new deck added in 2024. * New carpet on the stairs, landing, and bedrooms, plus professional carpet cleaning in the basement. * New light fixtures in select areas. * Exterior updates including a full repainting, power-washed siding and deck, and new front landscaping. New storm door * Practical upgrades such as an updated thermostat, a replaced flue pipe for the HVAC, and gutter netting. * A security system that stays with the home. Please note that while the kitchen refrigerator is included, the washer and dryer are excluded from the sale. this O’Fallon gem is completely move-in ready. Open house 09/26,1-3
