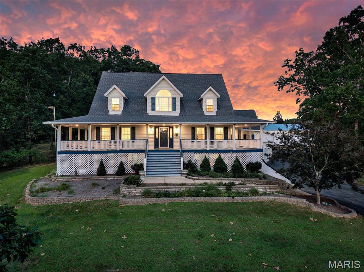
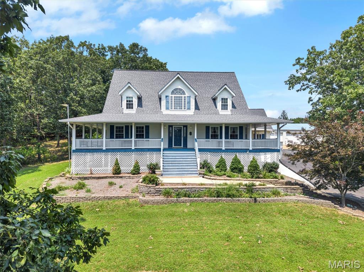
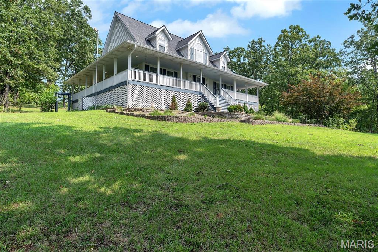
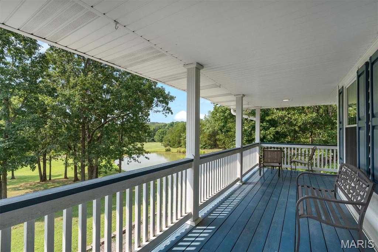
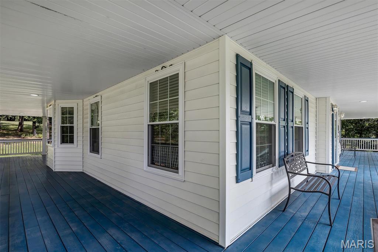
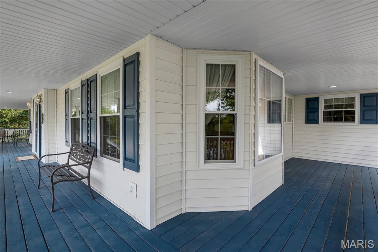
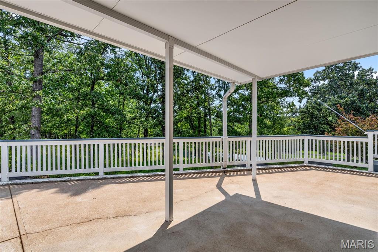
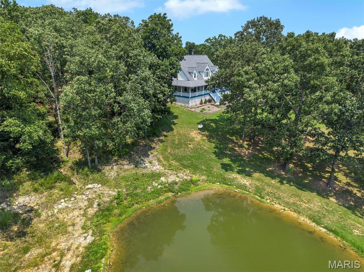
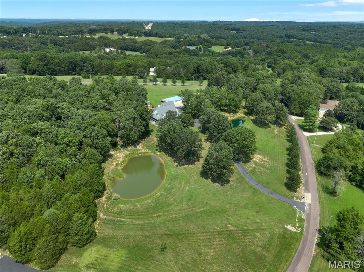
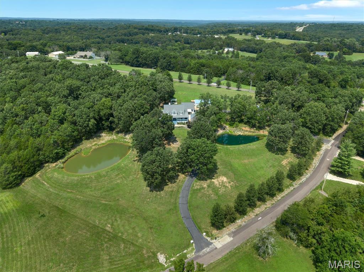
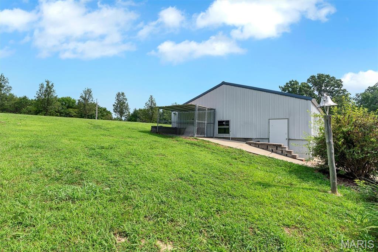
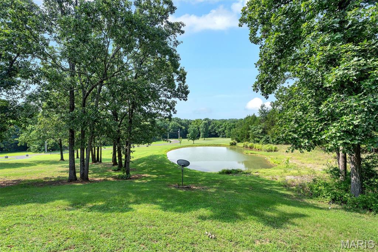
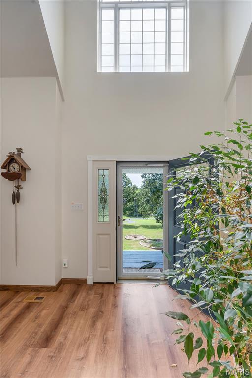
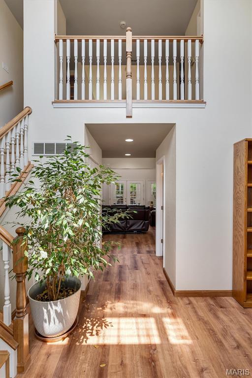
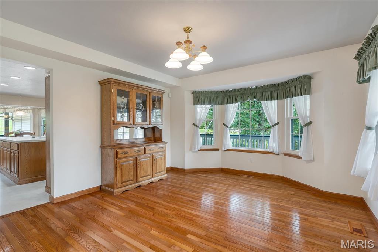
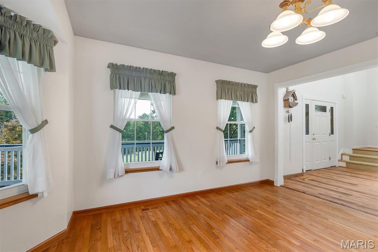
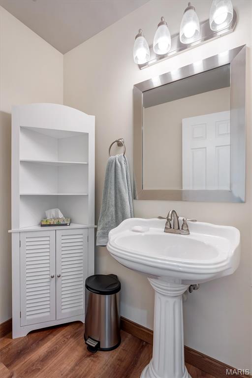
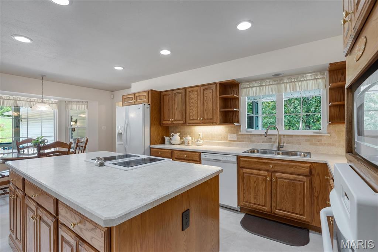
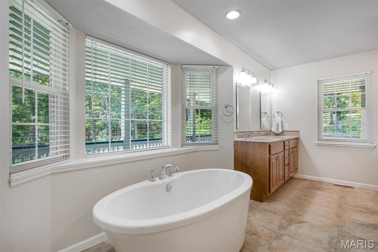
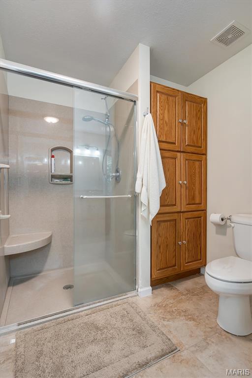
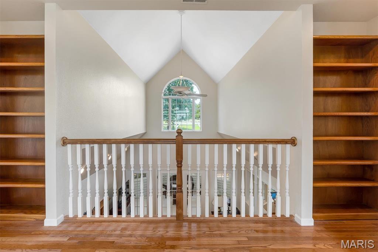
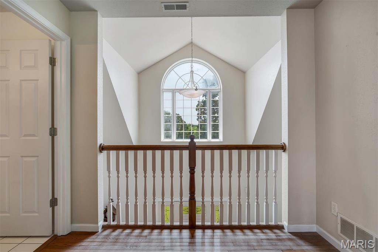
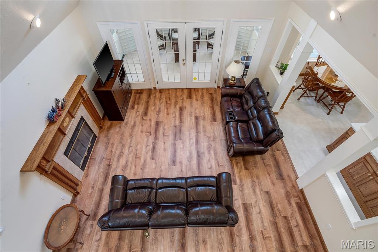
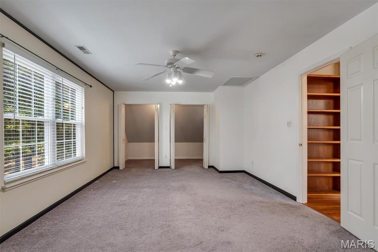
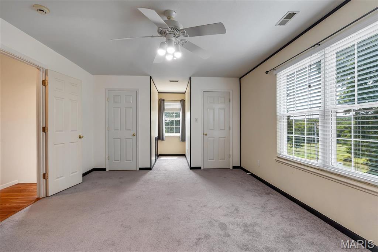
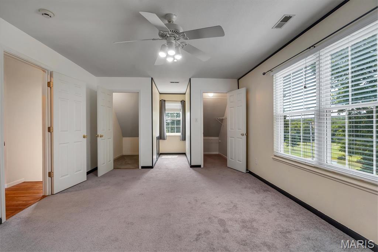
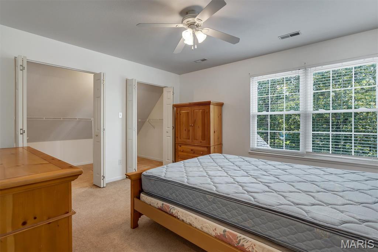
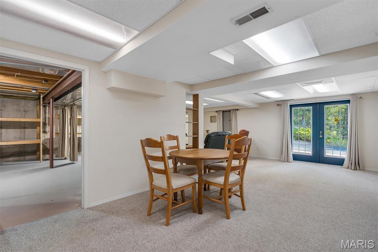
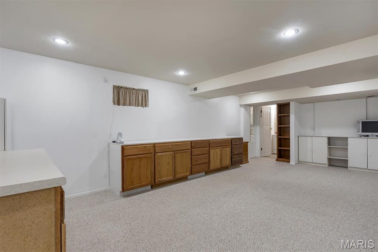
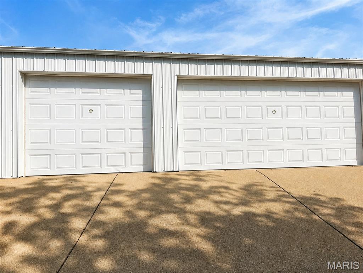
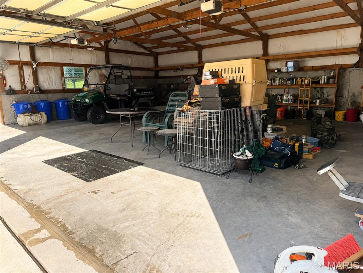
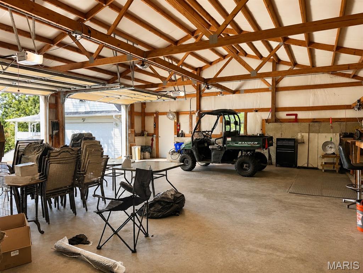
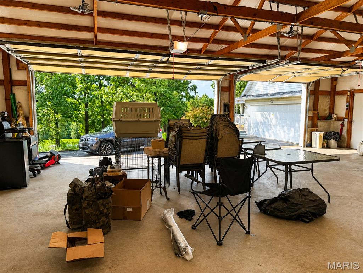
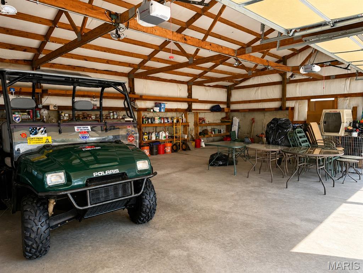
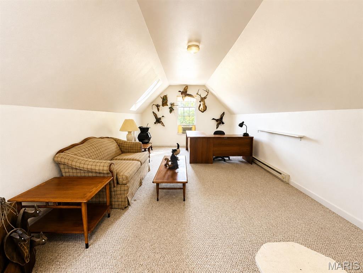
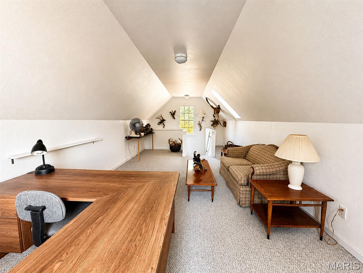
Escape to your own private country retreat on 5.73 breathtaking acres! This beautifully maintained 3-bedroom, 3.5-bath home offers approximately 2,800 square feet of living space, two stocked ponds, incredible outbuildings, and the perfect blend of comfort, privacy, and functionality. A welcoming wraparound porch invites you to relax and take in the peaceful surroundings before stepping inside to an updated kitchen remodeled in 2016, spacious living areas, newer flooring, and a beautifully renovated primary suite. The spacious primary bedroom features an updated ensuite bath complete with double vanities, a soaking tub, tile flooring, and a separate shower. Main floor laundry adds everyday convenience, with the washer and dryer included. The finished walkout lower level offers exceptional additional living space, including a large recreation area with built-in cabinetry, a full bath, a dedicated beauty salon area with classic black-and-white tile flooring, and abundant storage. The storage room includes a deep freezer, while the gun safe is available for purchase separately. Car enthusiasts, hobbyists, and those needing extra workspace will appreciate the attached two-car garage, complete with a 11' x 27' finished bonus room featuring carpeting, a space heater, and a window air conditioner—ideal for a workshop, craft room, game room, or home office. (Stuffed animals in this room are excluded.) Step outside to experience everything this incredible property has to offer. Enjoy fishing in your own two stocked ponds, relaxing on the wraparound porch, or taking advantage of the impressive 1,200-square-foot pole barn and additional garden shed, providing endless opportunities for storage, equipment, hobbies, or entertaining. Additional updates include: * Roof (2017) * HVAC (2017) * Windows (2010) * Water softener (2018) * Kitchen & family room remodel (2016) * Primary bath remodel (2018) * Oven, range & microwave (2016) * Washer & dryer (2019) * Driveway paved (approximately 2005) * Alarm system * 89-gallon water heater Located just minutes from De Soto, this one-of-a-kind property offers the rare opportunity to enjoy peaceful country living with modern updates, exceptional amenities, and room to spread out. Whether you're entertaining, fishing, gardening, working on projects, or simply enjoying the view, this move-in-ready estate truly has it all.

3 Beds

4 Baths

2,800 sq.ft

$0 per sq.ft

Colonial,Traditional
$ 599,900
Active
0
26049399
3
4
2,800
Oakbrook Farms
Desoto 73
Jefferson
Residential
Colonial,Traditional
Residential
$3,895
Last 6 closed homes in this zip.
| Address | Bd/Ba | SqFt | List | Sold | Closed |
|---|---|---|---|---|---|
| 3908 Flucom Road, De Soto, MO 63020 | 3/2 | 2,580 | $285,000 | $285,000 100% of ask |
Aug 7, 2026 |
| Lot #6 Clarke Street, De Soto, MO 63020 | 0/0 | -- | $65,000 | $65,000 100% of ask |
Aug 7, 2026 |
| 319 W Miller Street, De Soto, MO 63020 | 3/1 | 947 | $222,000 | $222,000 100% of ask |
Aug 4, 2026 |
| 2506 Meredith Drive, De Soto, MO 63020 | 0/0 | -- | $59,900 | $57,500 96% of ask |
Aug 4, 2026 |
| 201 W Lakeview Drive, De Soto, MO 63020 | 3/2 | 992 | $325,000 | $280,000 86.2% of ask |
Aug 3, 2026 |
| 13332 E Sunrise Lake Drive, De Soto, MO 63020 | 1/1 | 640 | $65,000 | $55,000 84.6% of ask |
Jul 31, 2026 |
Estimate your monthly payment. Adjust the sliders below.
Estimate only. Not a loan offer. Consult a lender for an accurate quote, including HOA fees, PMI, and current rates.
Dining Room
14x12
Bay Window
Family Room
19x15
21 ft Vaulted Ceiling, Fireplace
Kitchen
21x11
Bay Window, Island
Sunroom
16x10
Heater
Primary Bedroom
15x12
Walk-In Closet
Bedroom 2
18x12
3 Walk-in Closets
Bedroom 3
12x12
Walk-in Closet
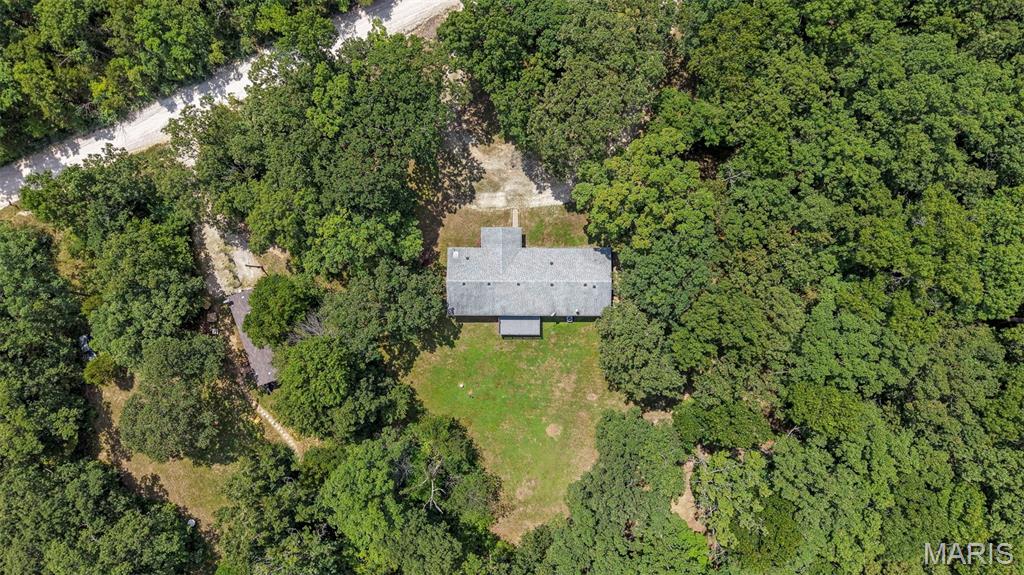
Welcome home! There’s room to spread out, slow down, and enjoy a little more of the life you’ve been looking for. Set on 3 acres in De Soto, this spacious 4-bedroom, 3-bath home offers nearly 2,500 square feet and the kind of setting that makes home feel like an escape. Imagine mornings with coffee outside, evenings watching the sun go down, weekends spent around the property, and plenty of room for kids, pets, hobbies, gardens, bonfires, or simply enjoying the peace and privacy that comes with having land of your own. Inside, the generous floor plan gives everyone room to live comfortably. With four bedrooms and three full baths, there’s flexibility for a growing household, guests, a home office, playroom, or whatever fits your lifestyle best. The abundance of space makes everyday living easy while still giving you room to gather when friends and family come over. What really sets this property apart is everything waiting outside your front door. Three acres means breathing room; space between you and the neighbors, room to make the property your own, and a chance to trade crowded subdivision living for something a little quieter. Whether your dream is backyard bonfires under the stars, a garden you finally have room for, space for outdoor toys and weekend projects, or simply coming home at the end of the day to somewhere that feels peaceful, 4483 Victoria Station Road gives you the space to create the lifestyle you deserve. This isn't just more square footage. It's more room to live.
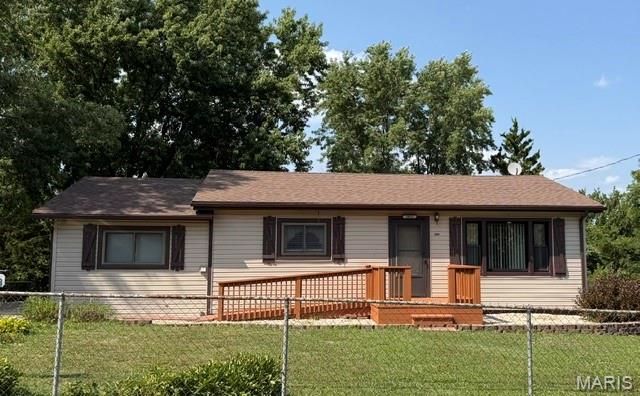
Welcome to this single-family residence that embodies a timeless appeal. This property offers an opportunity to embrace a lifestyle of comfort and convenience in a beautiful setting but still close to the highway for an easy commute. Plenty of space to grow here. Easily accessible with a ramp directly to the front door. Fenced in large yard. Two generously sized bedrooms and a bonus room that can be counted as a third bedroom or used as an office, playroom, or extra living space! Large parking area. Newer roof. Discover the potential in this well-established home. To truly appreciate this property, we invite you to schedule a private viewing. Finding a house under $200k in this condition is a gem! Professional pictures coming soon!
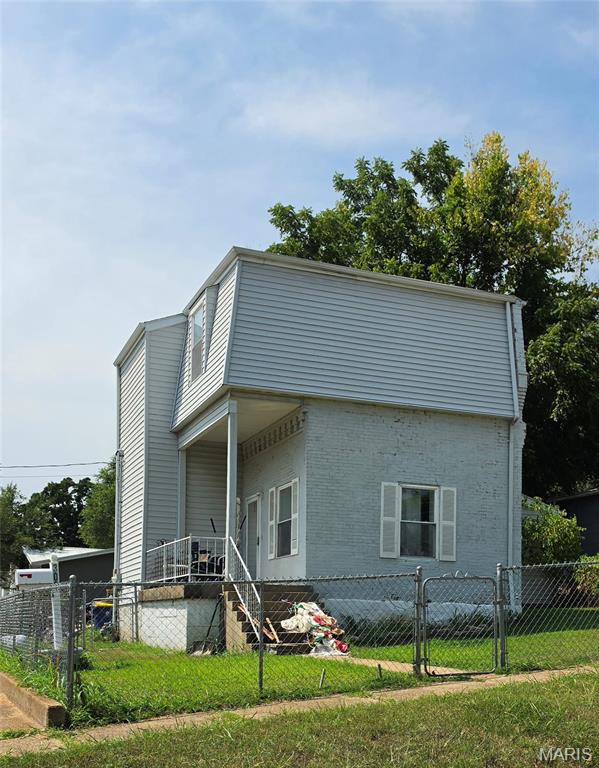
Welcome home to this charming contemporary-style residence, perfectly situated on a spacious fenced corner lot! Offering over 1,600 square feet of comfortable living space, this 3-bedroom, 2-bath home features a functional layout designed for everyday living. The main level boasts a generously sized kitchen and dining area with a walk-in pantry, a spacious family room that's perfect for relaxing or entertaining, a convenient main-floor bedroom, a full bath, and main-floor laundry. Upstairs, you'll find two oversized bedrooms with ample closet space and an additional full bath, providing plenty of room for family or guests. With its versatile floor plan, generous living spaces, and desirable corner lot, this home is ready for its next owner to move in and make it their own!