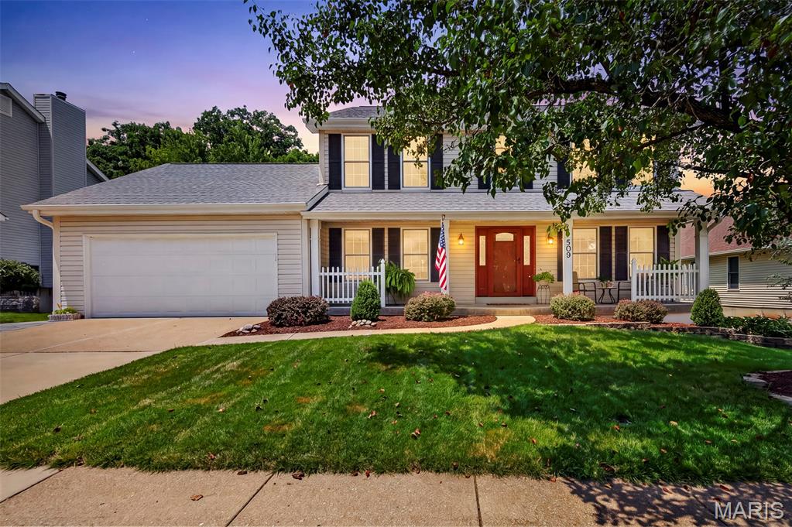
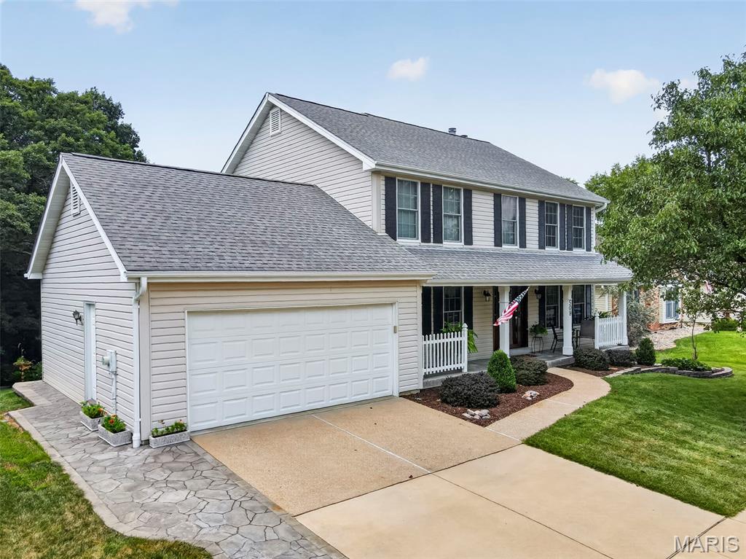
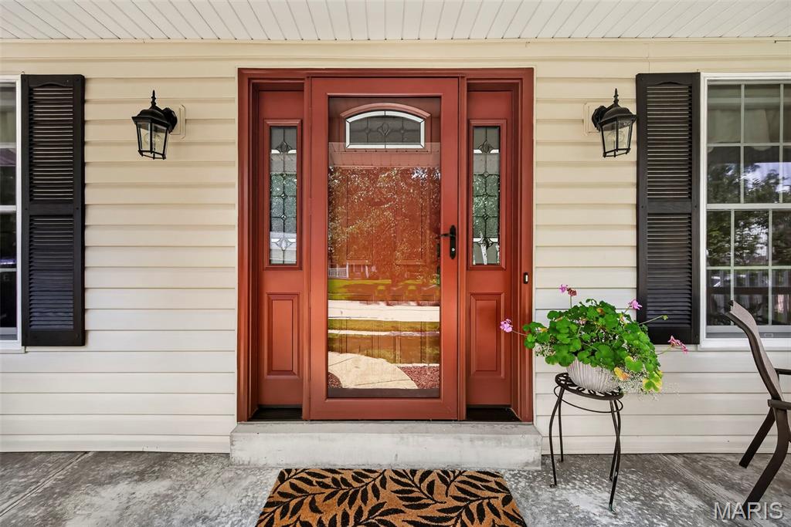
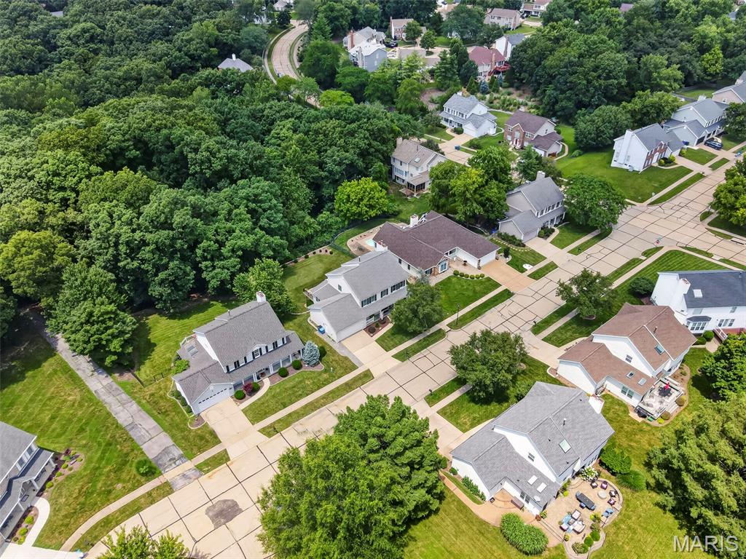

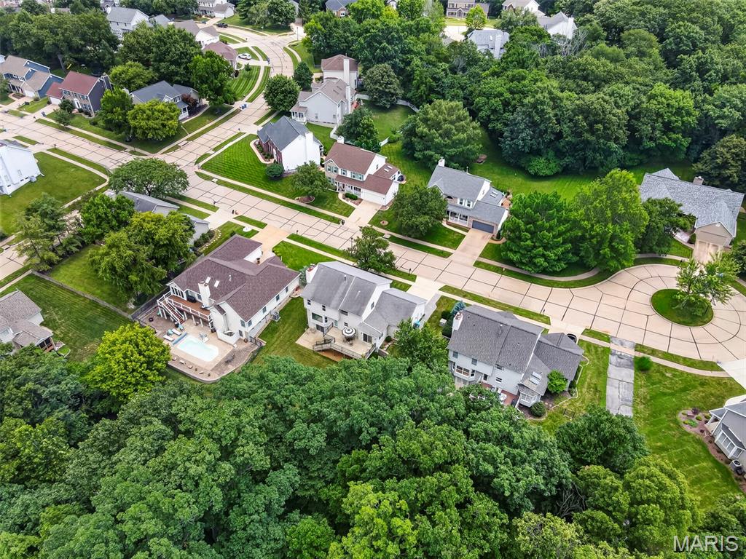
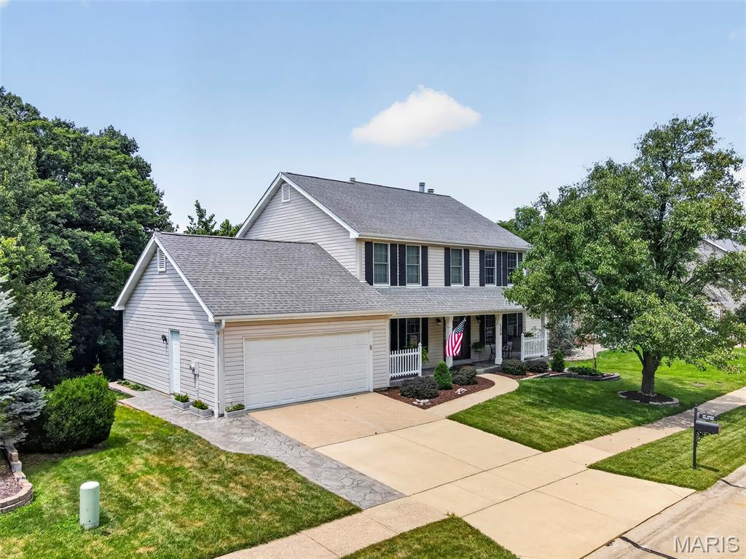
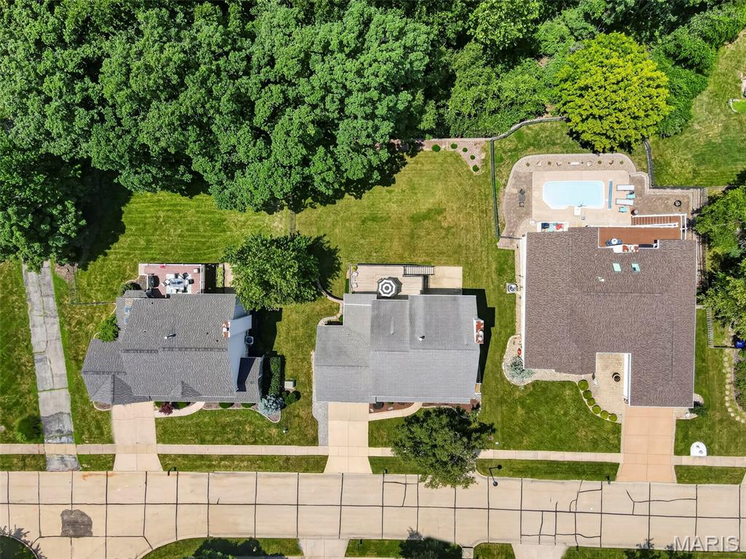
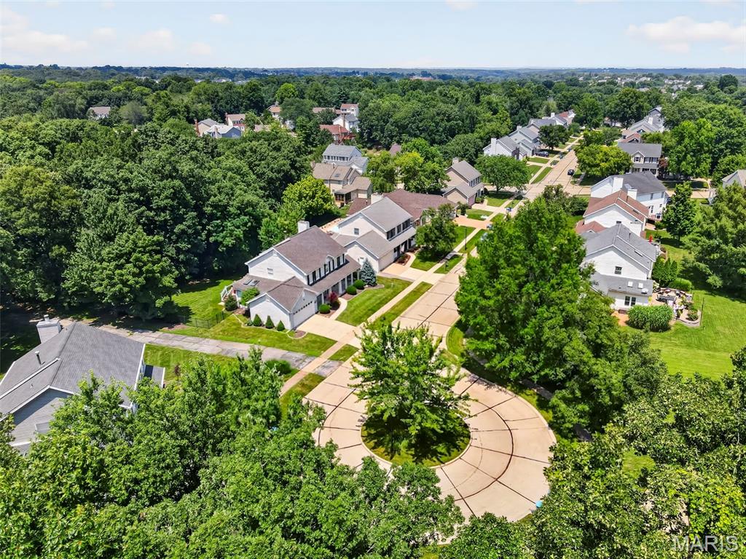
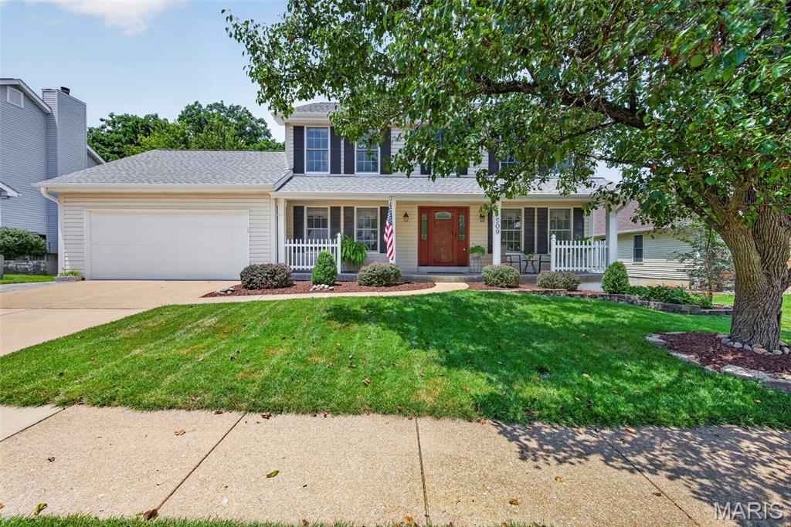
Welcome to 509 Audubon Village Spur!

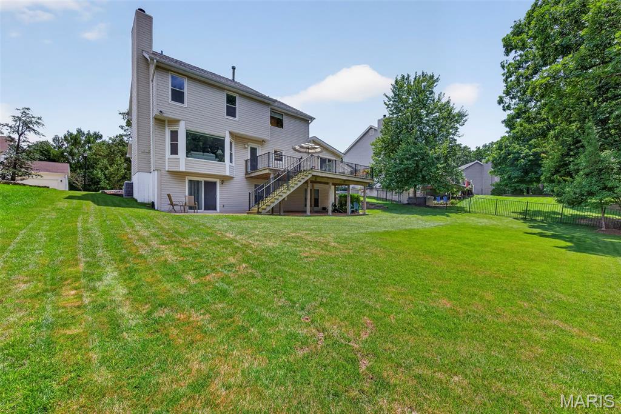
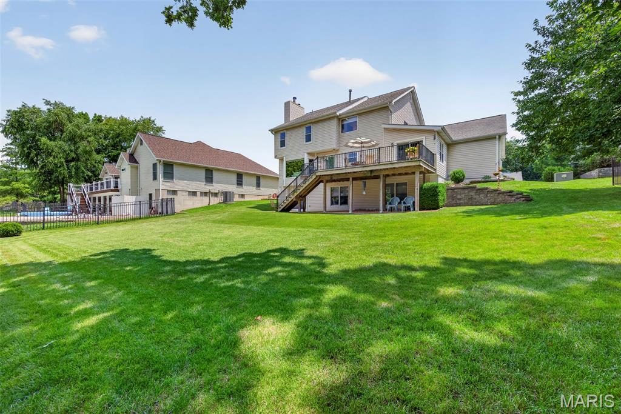
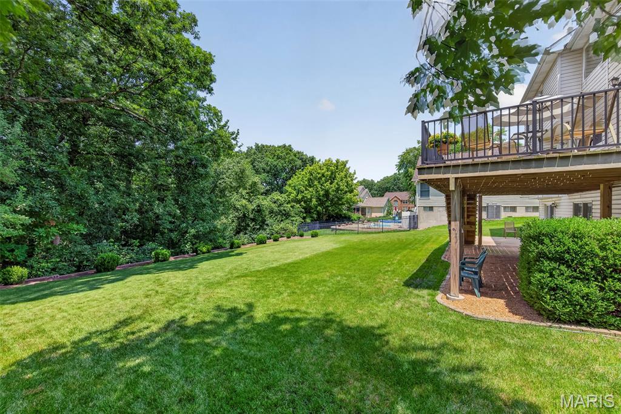
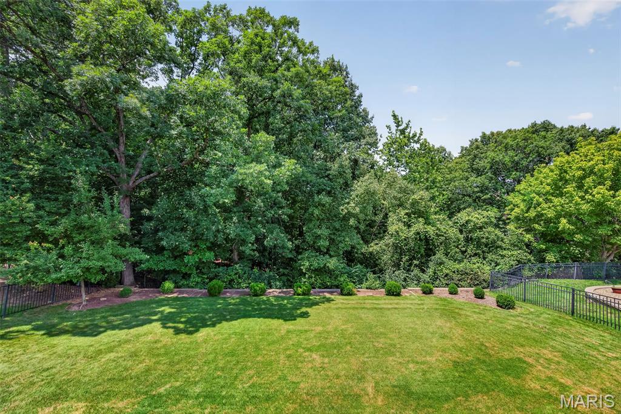
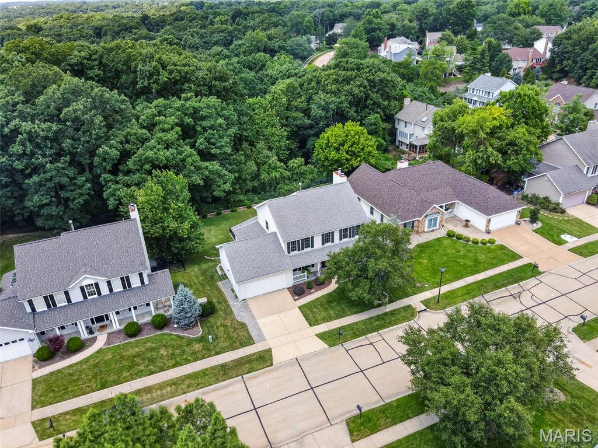
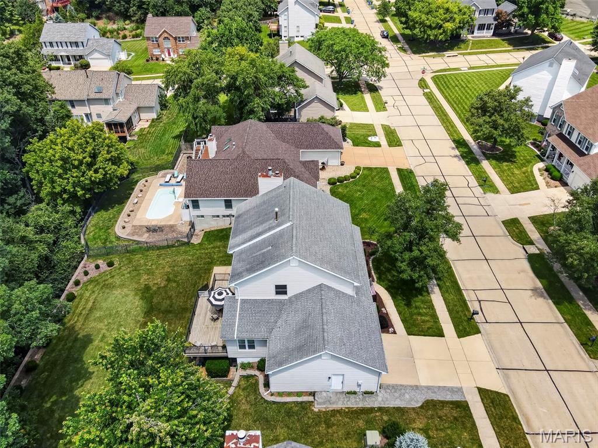
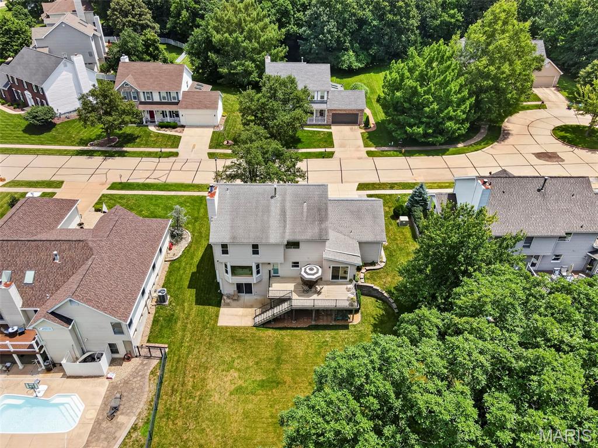
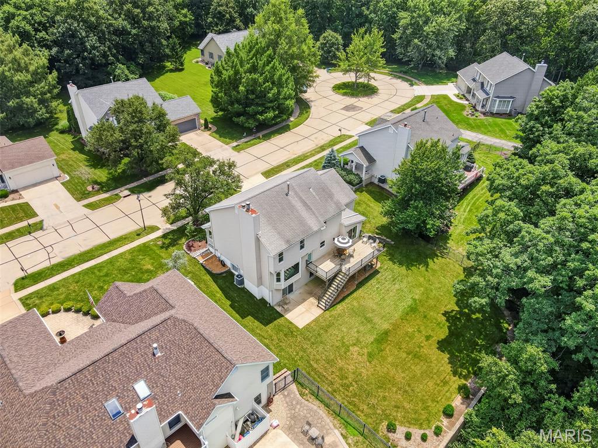
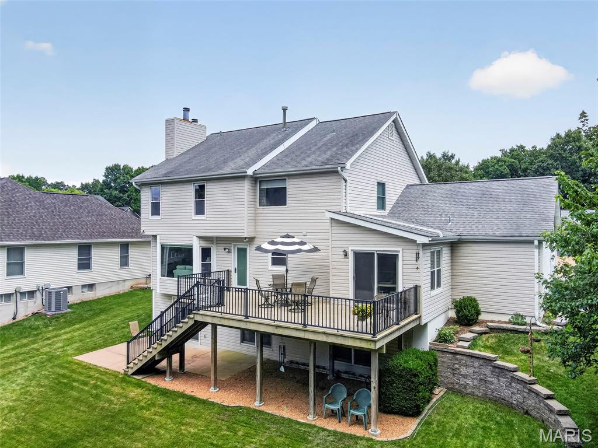
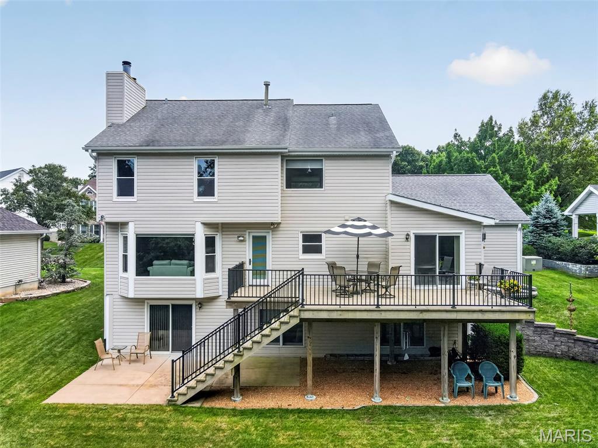
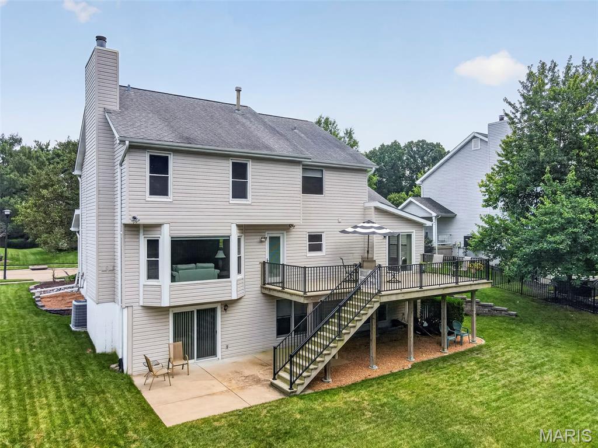
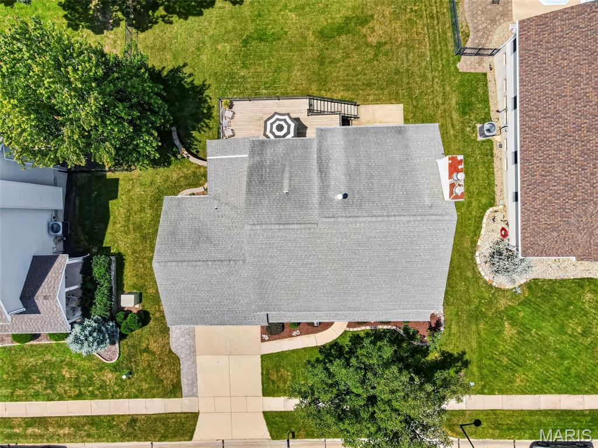
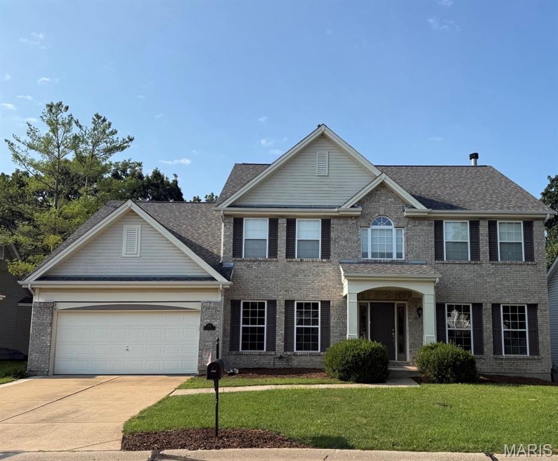
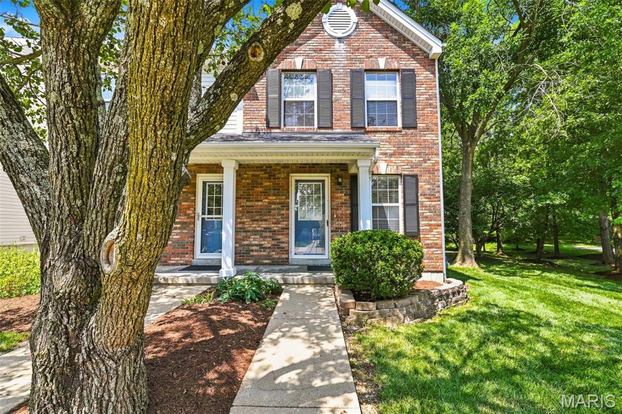
Beautifully landscaped


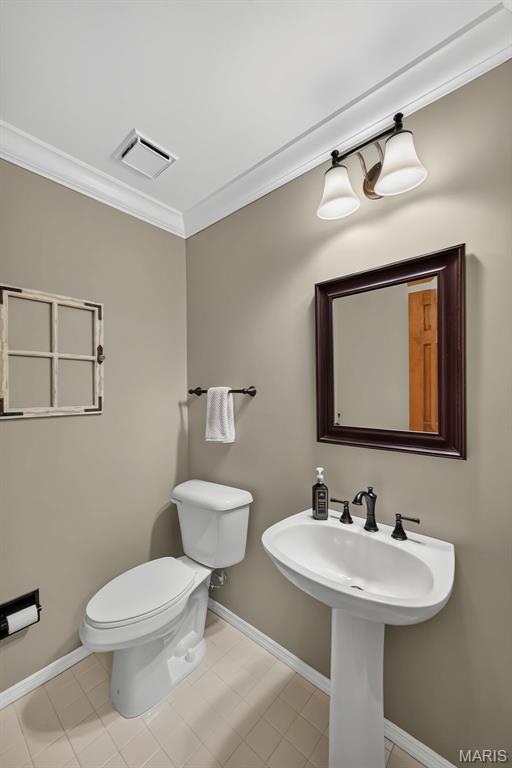
Main Floor Powder Room
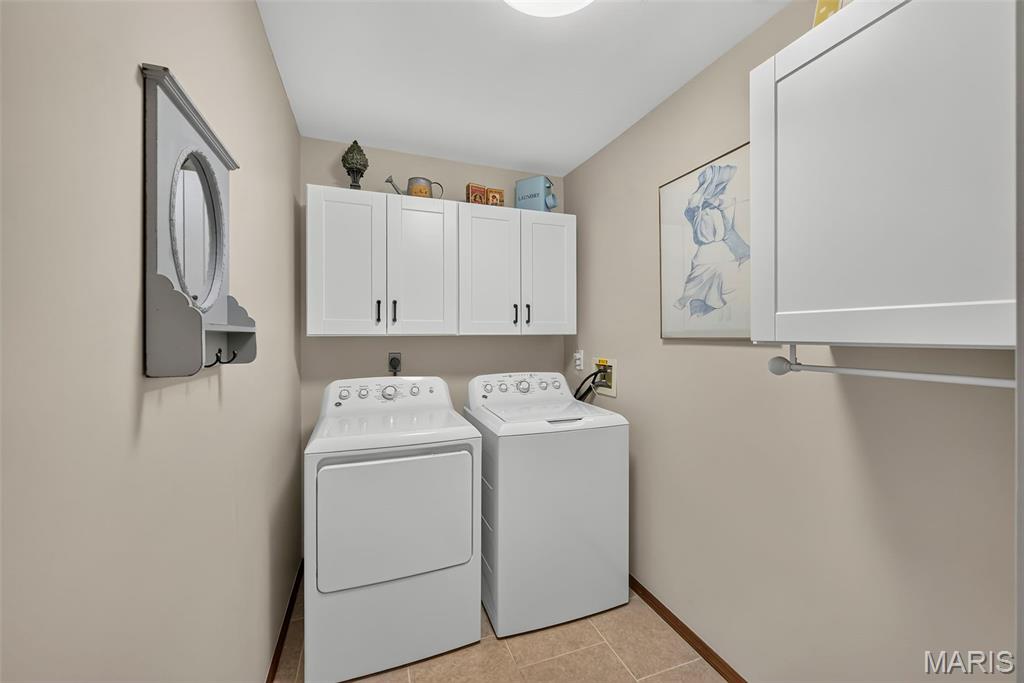
Main Floor Laundry
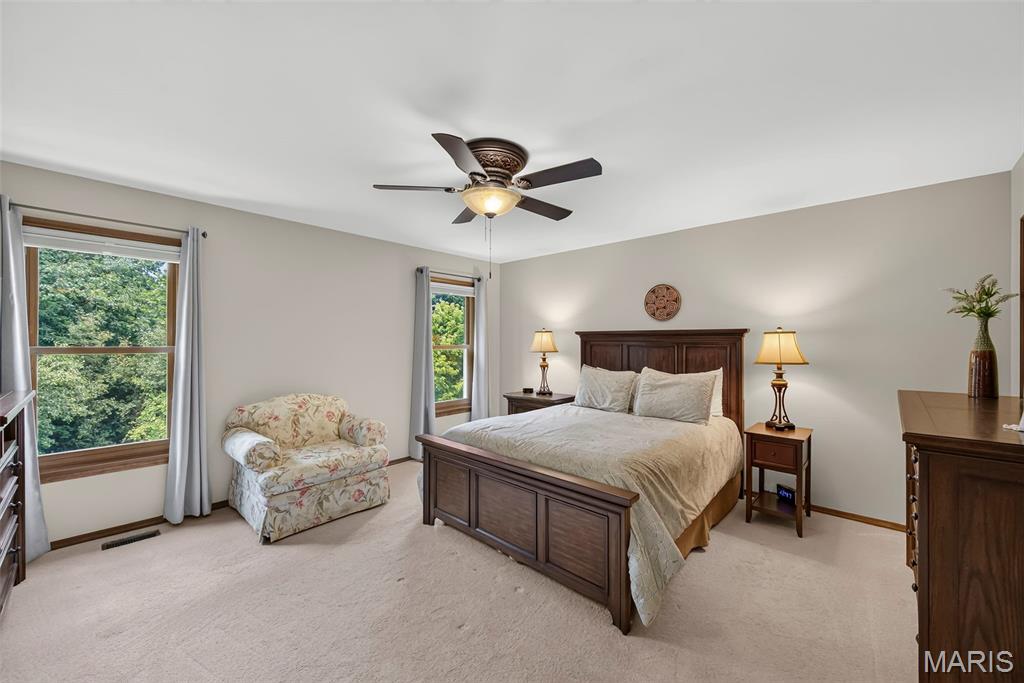
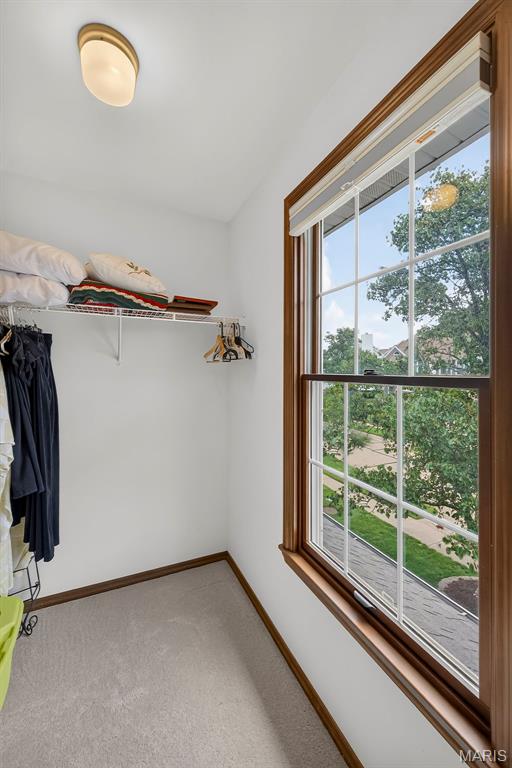
Walk-in Closet
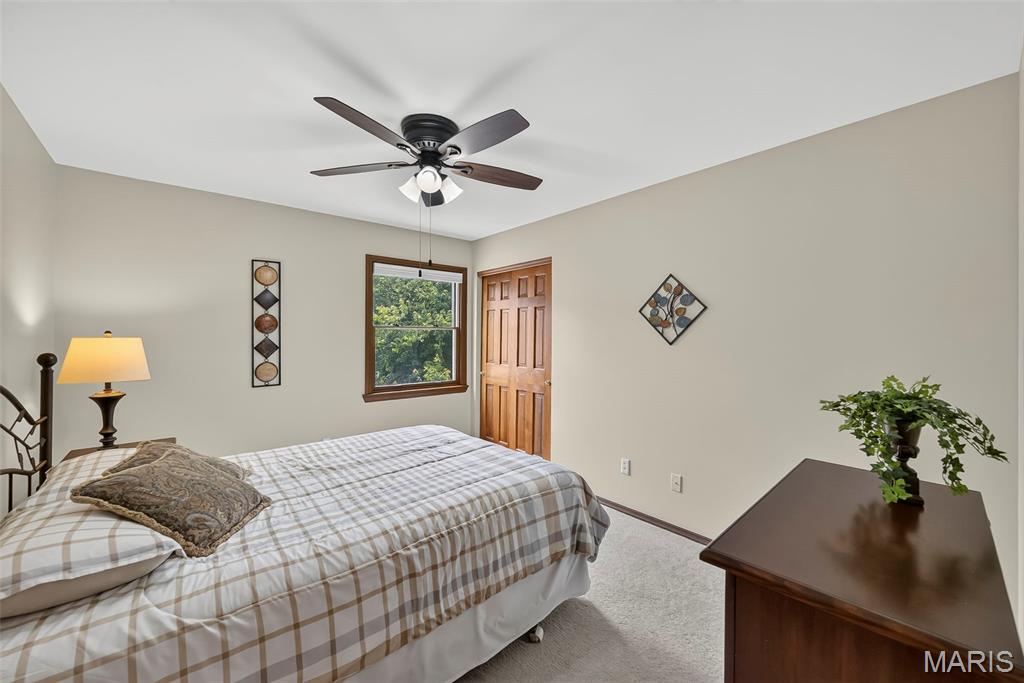
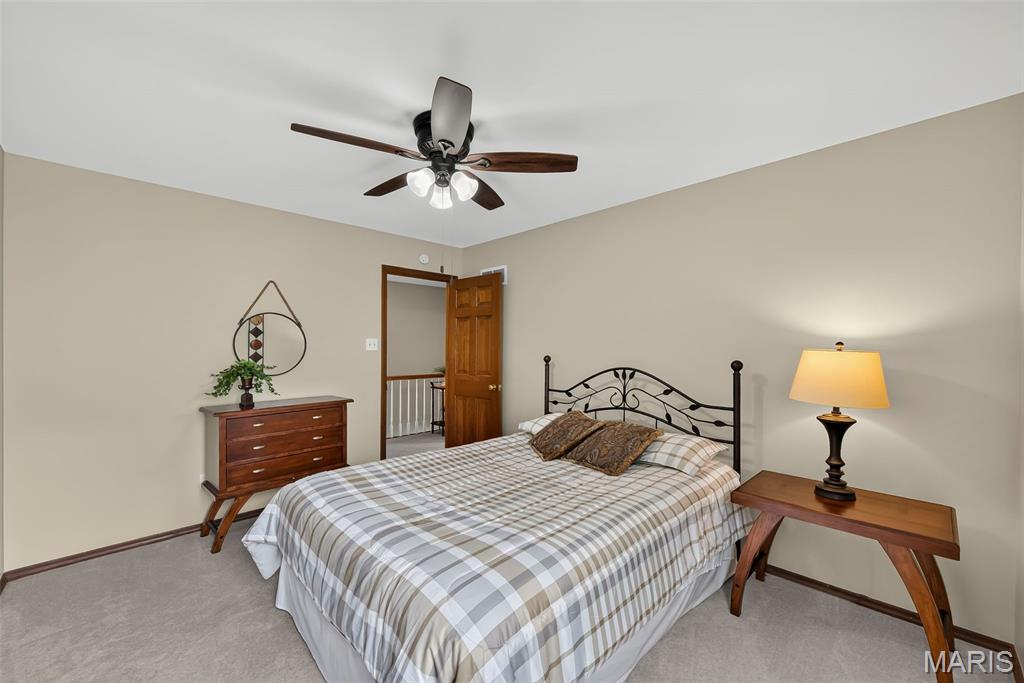
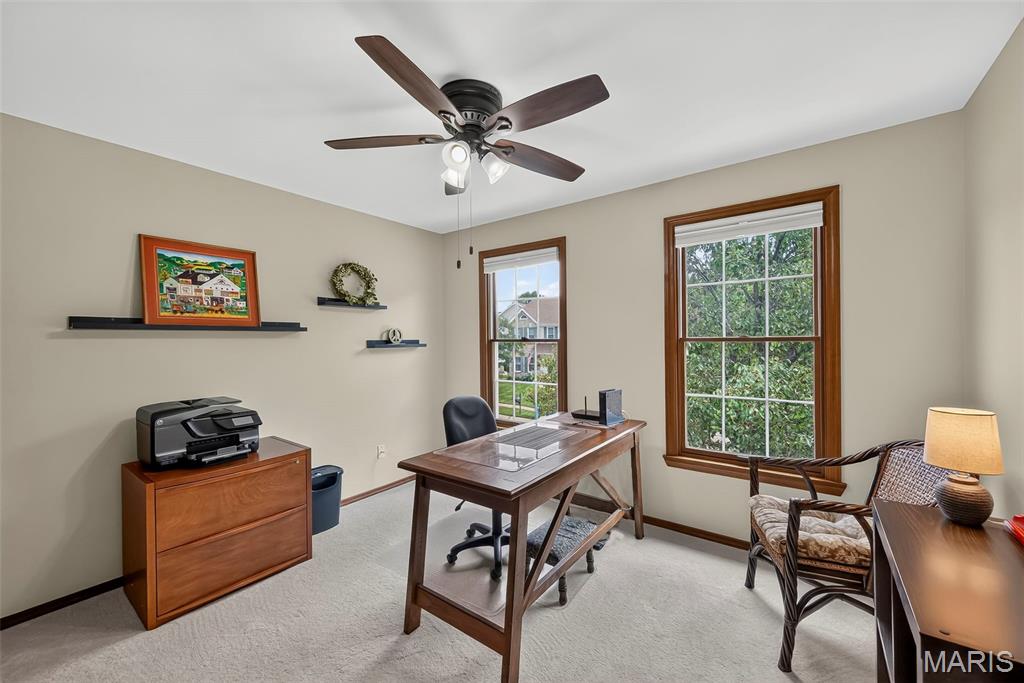
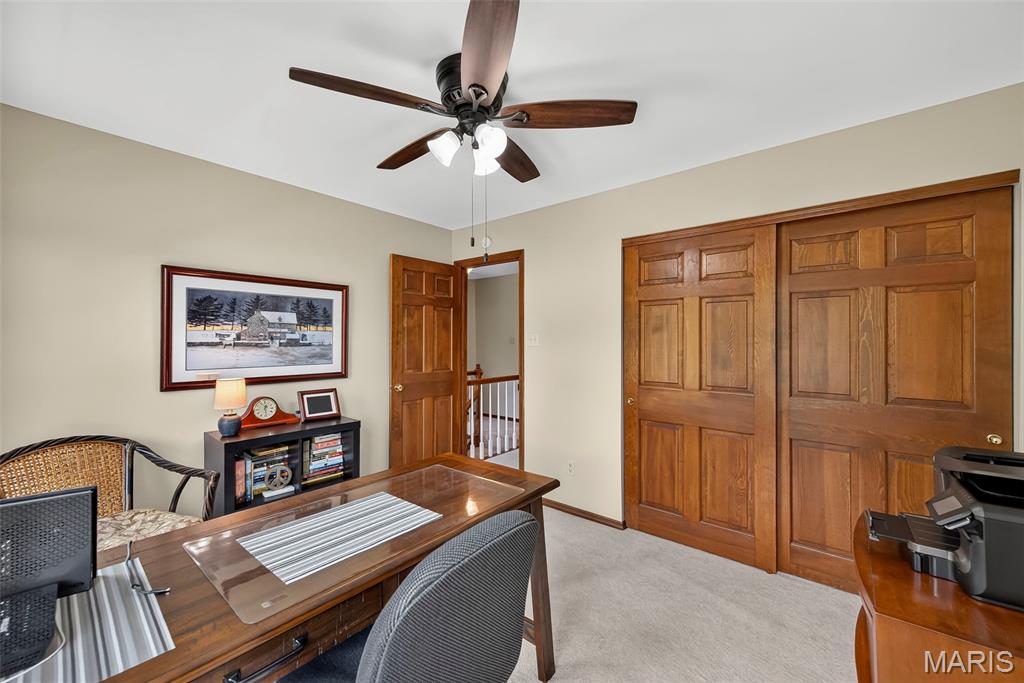
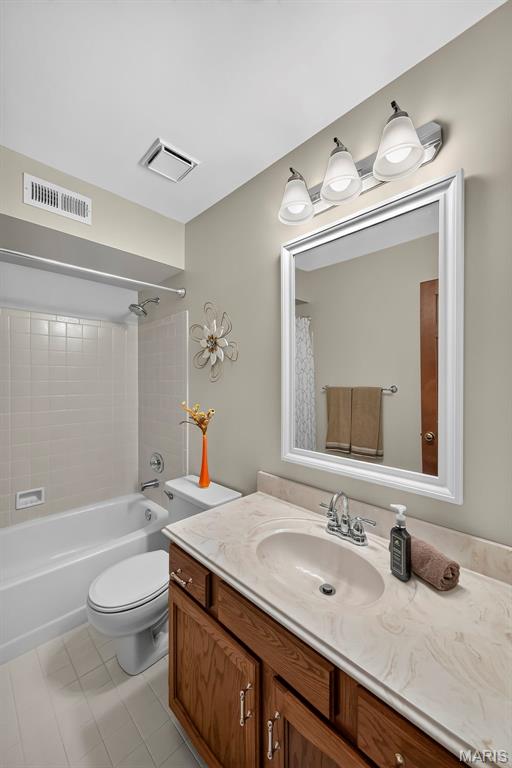
2nd Floor Hall Bathroom
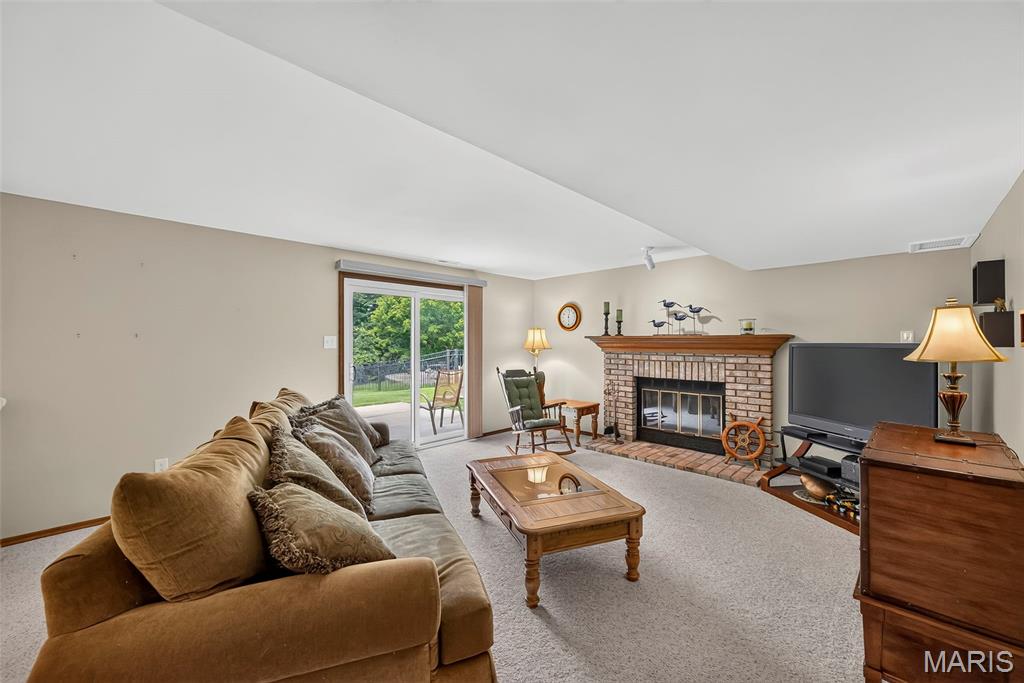
Lower Level family room, walk-out, sliding door to patio
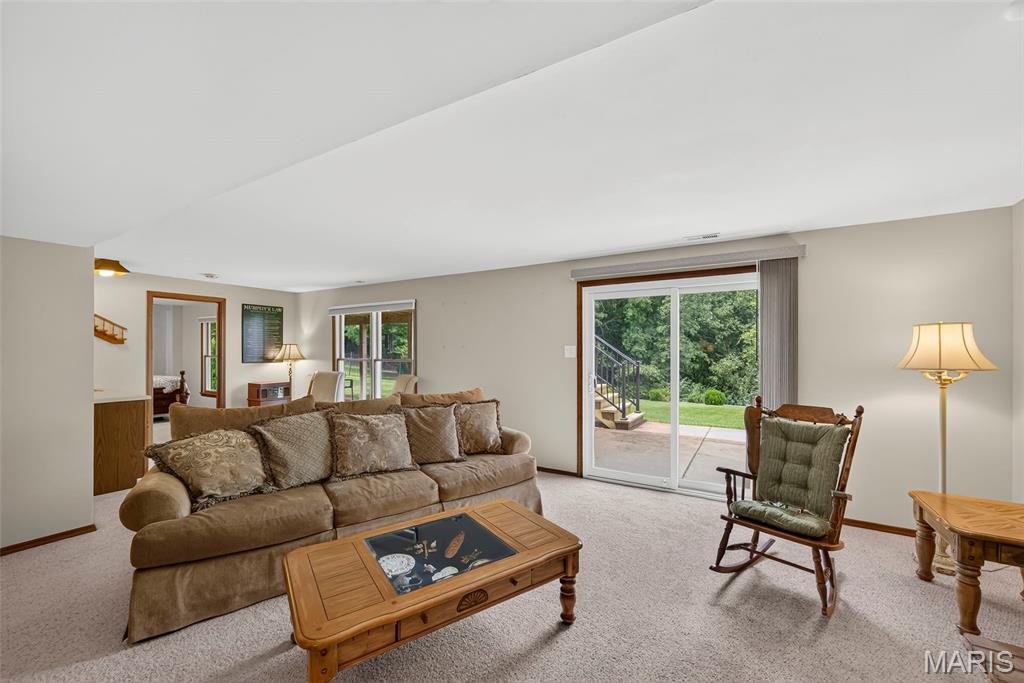
Lower Level family room, walk-out, sliding door to patio
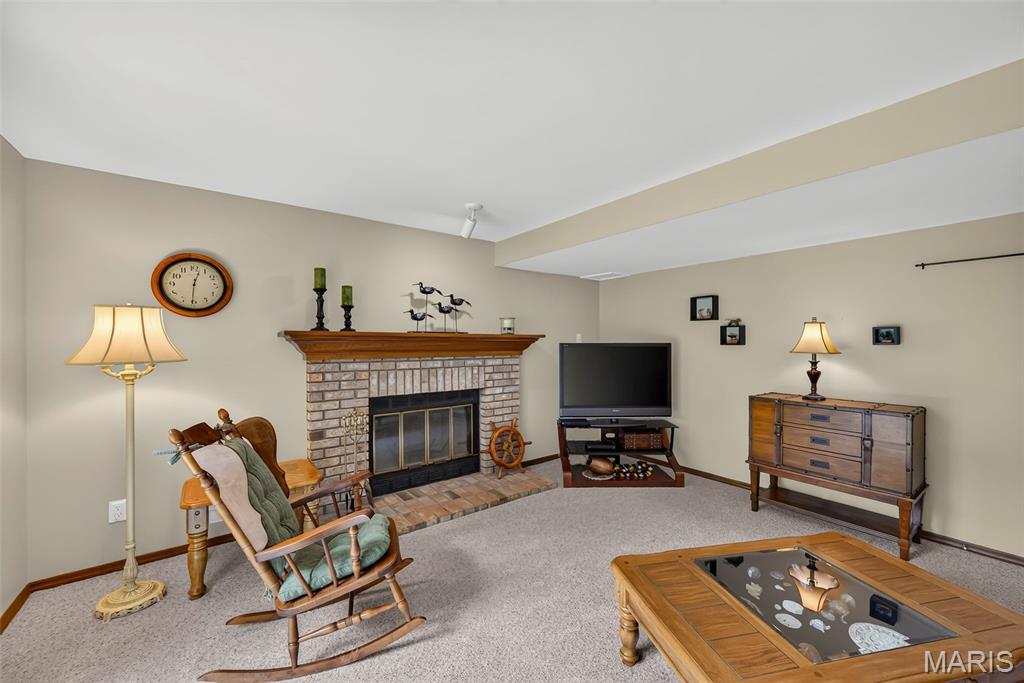
lower level family room with fireplace
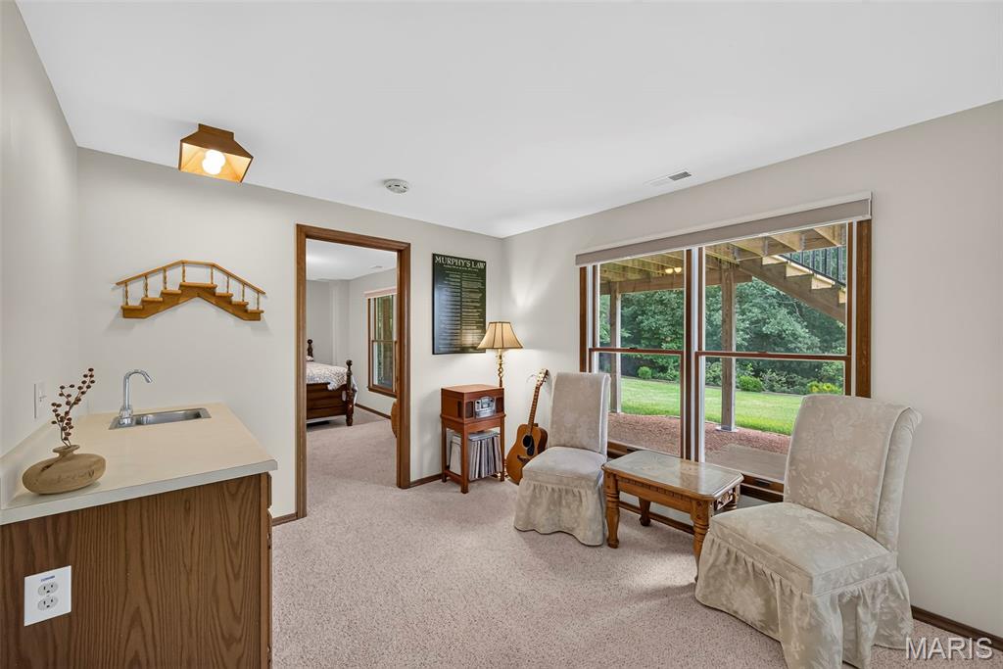
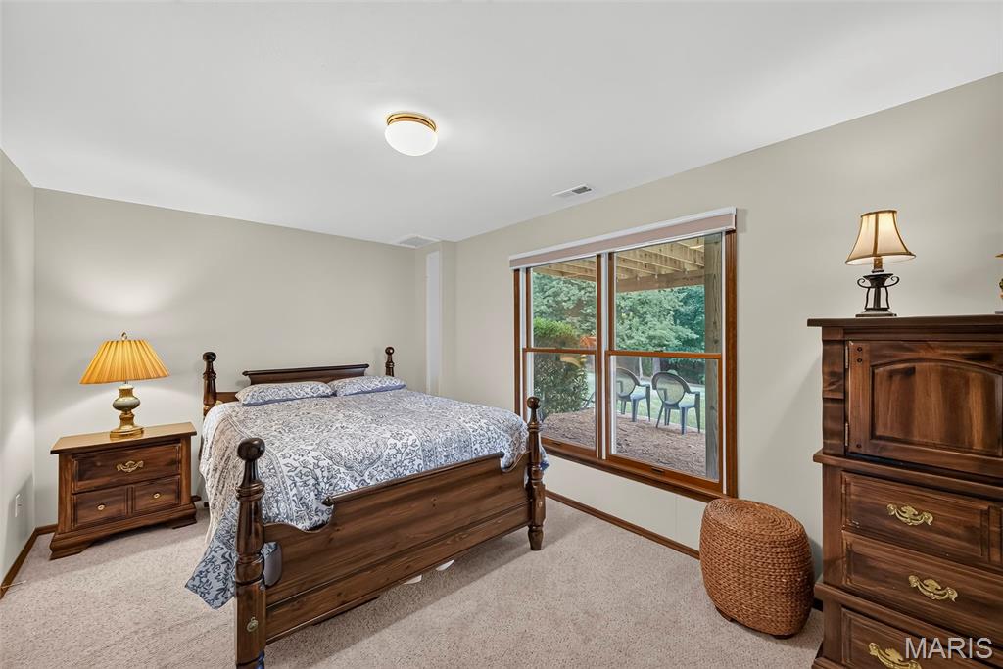
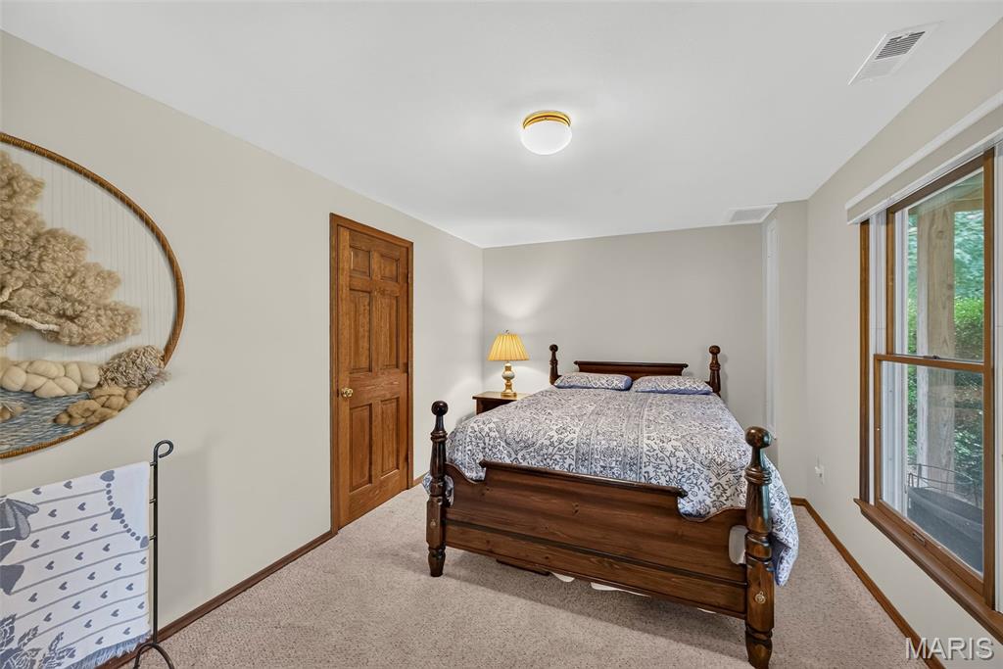
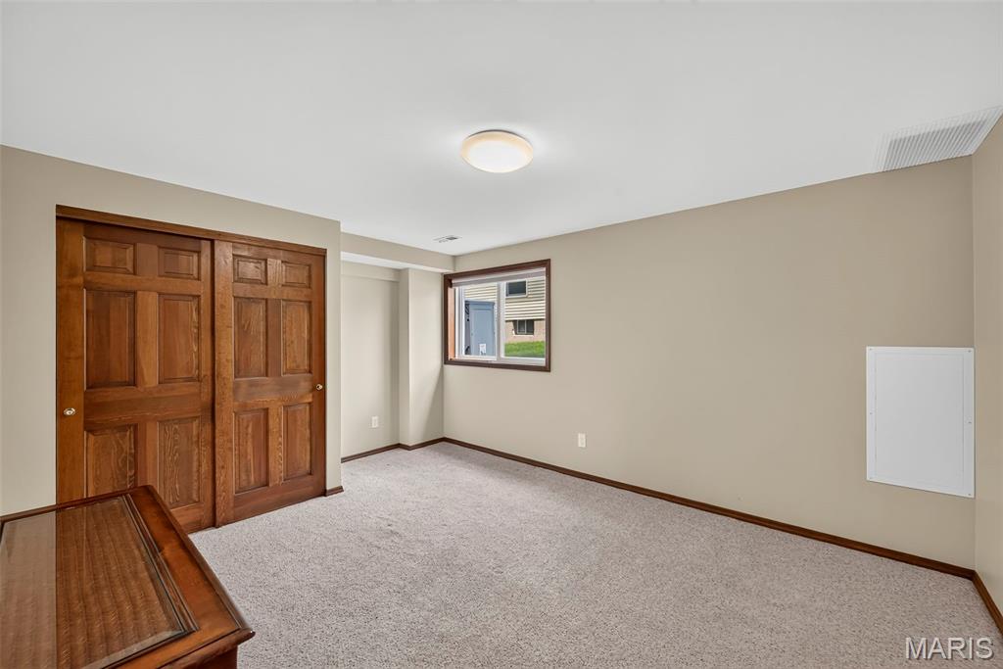
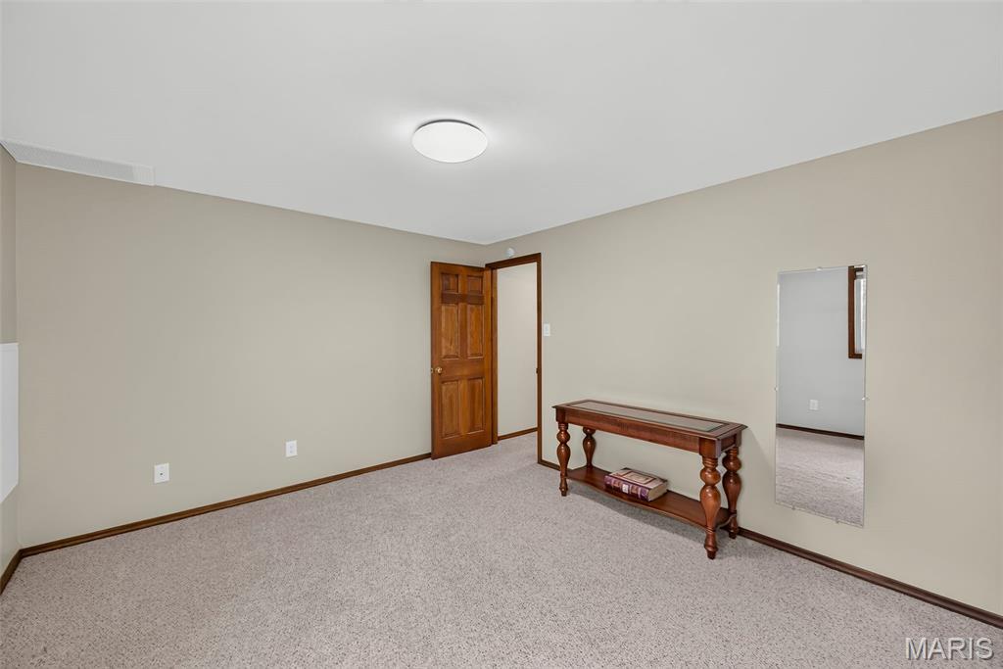
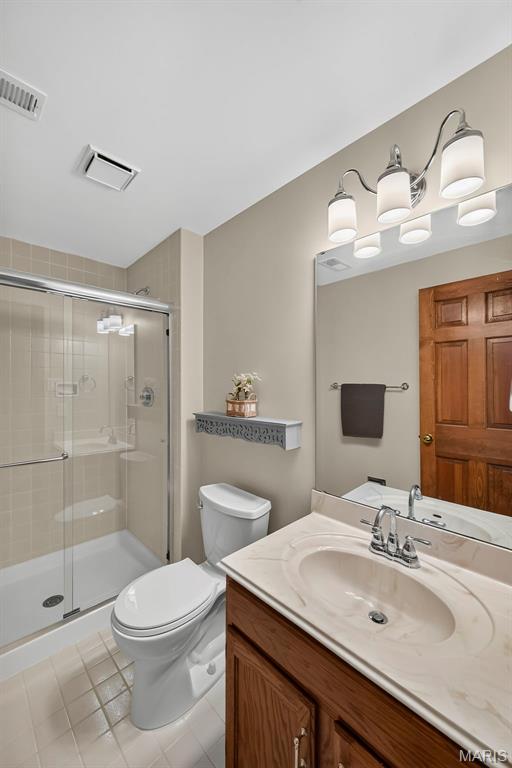
lower level full bathroom
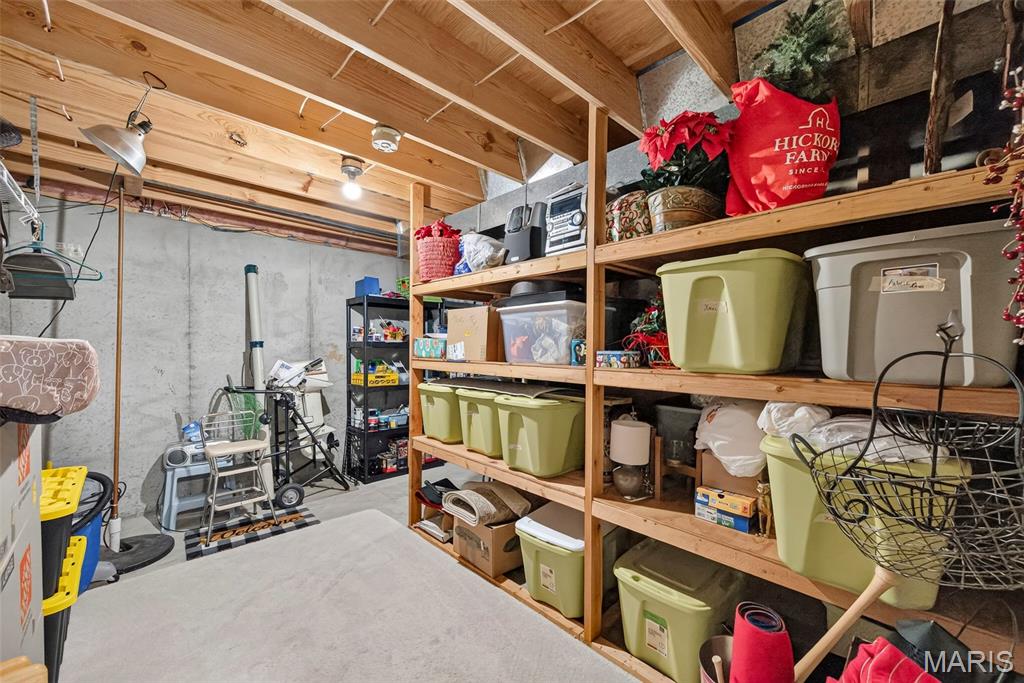
lower level storage
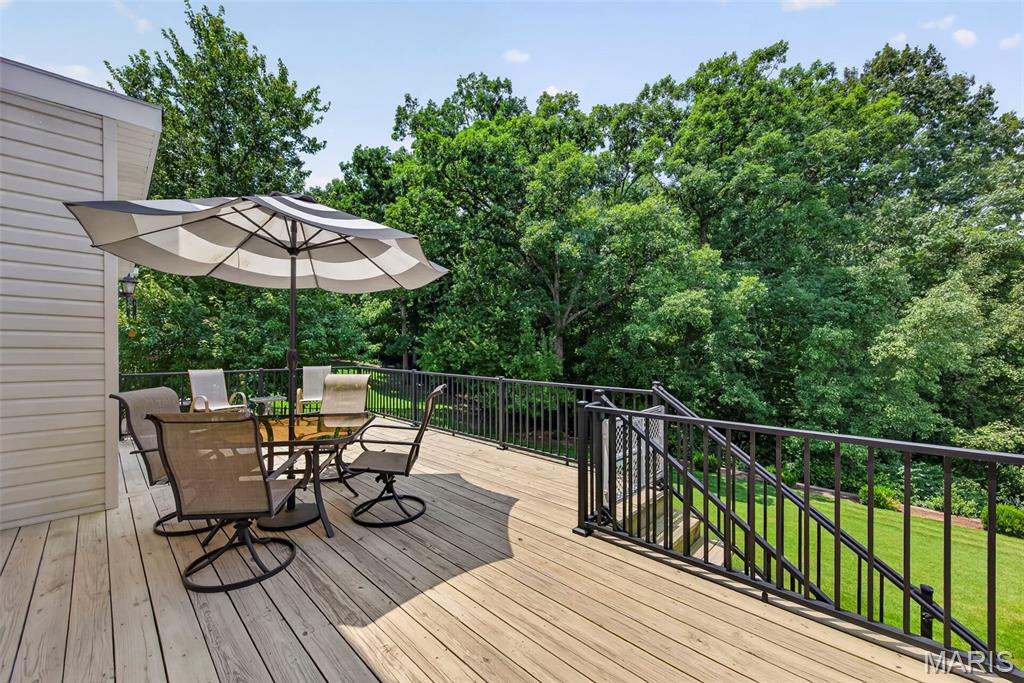
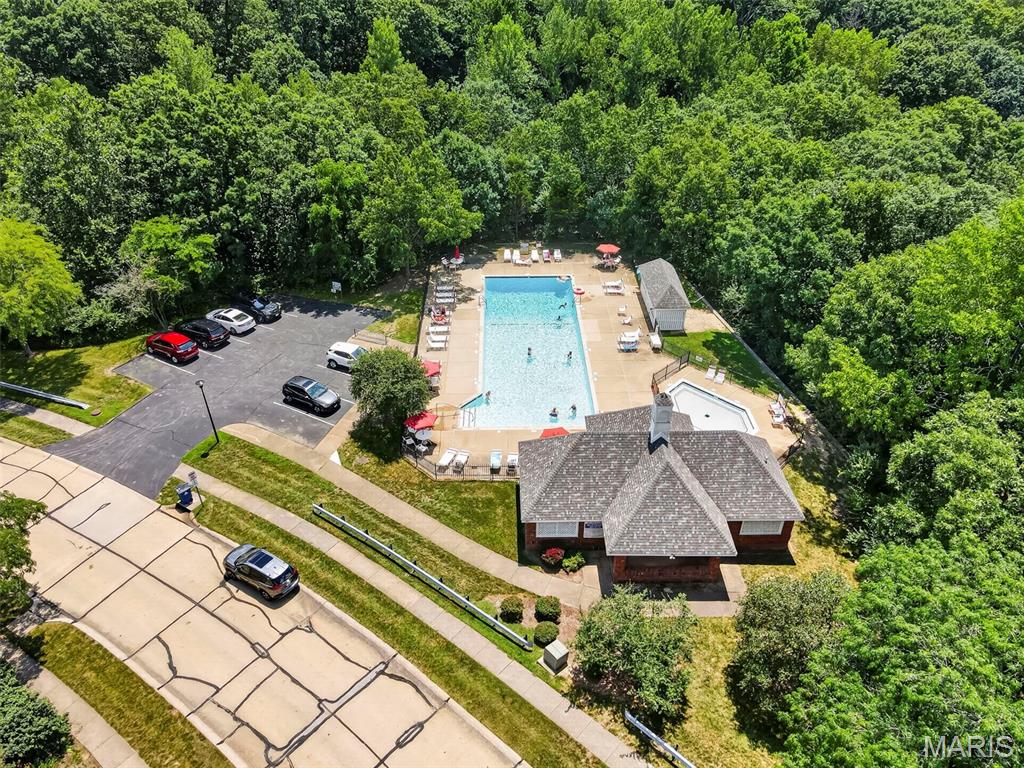
Neighborhood pool
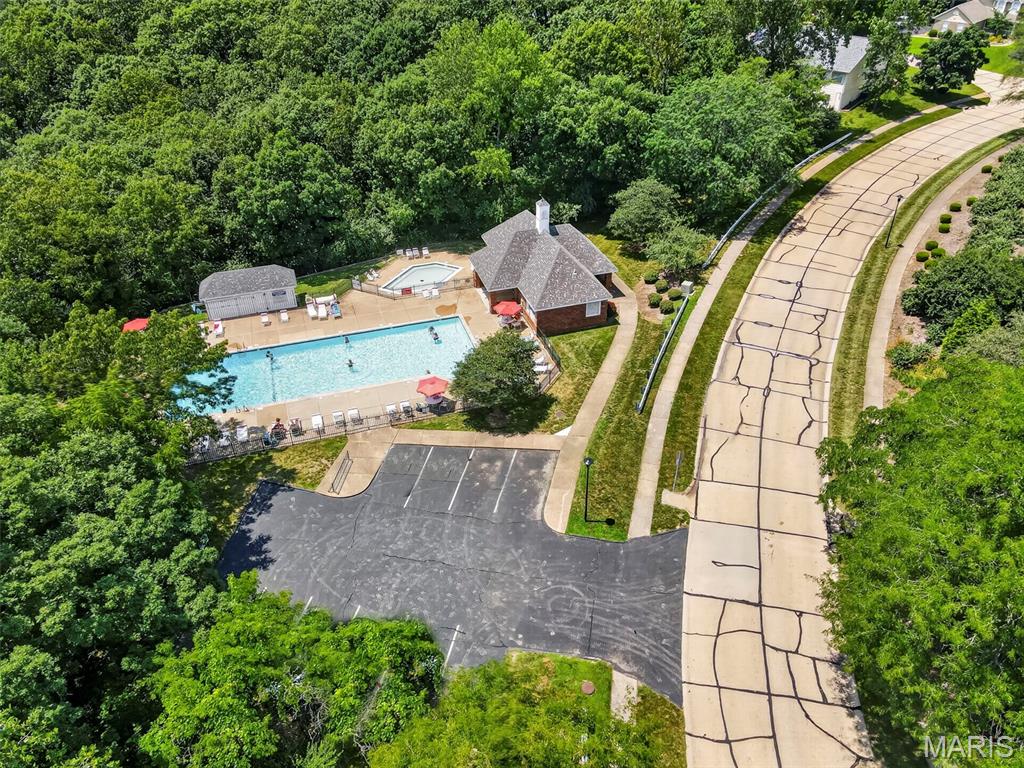
Neighborhood pool
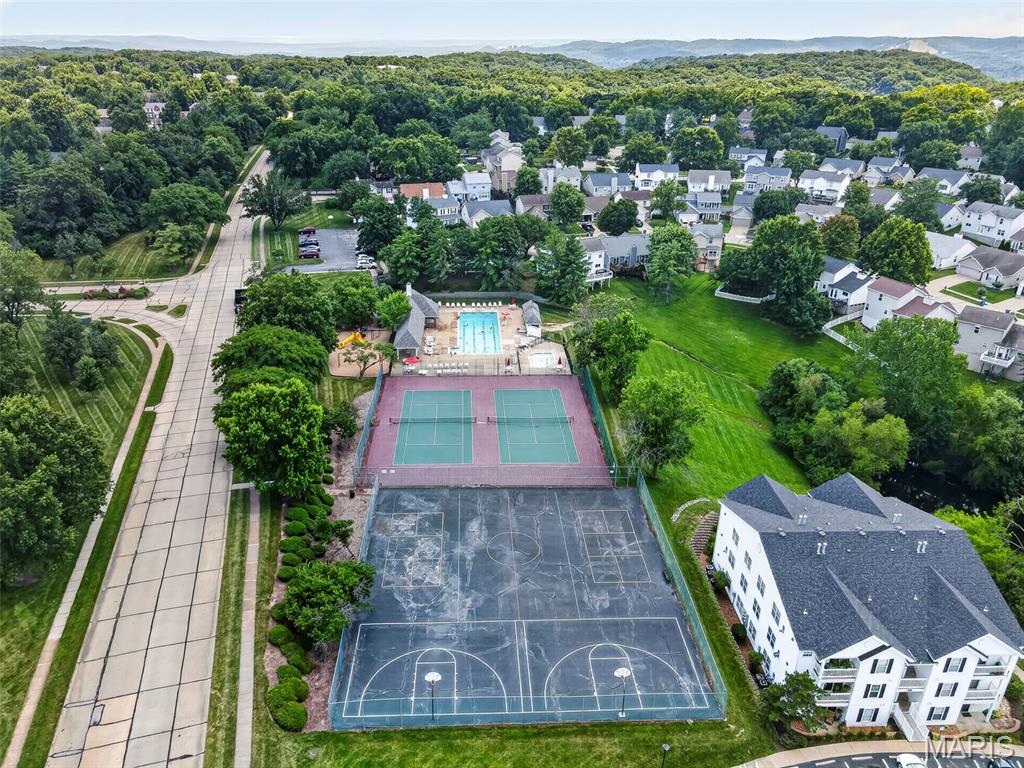
Neighborhood amenitites
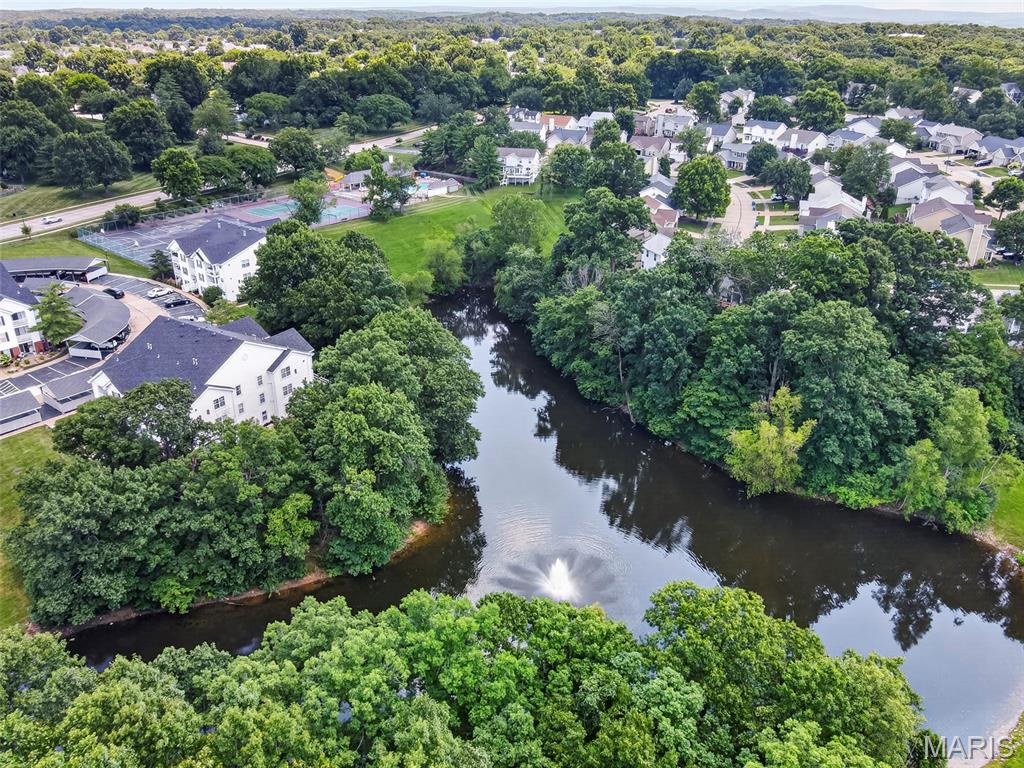
Neighborhood amenitites
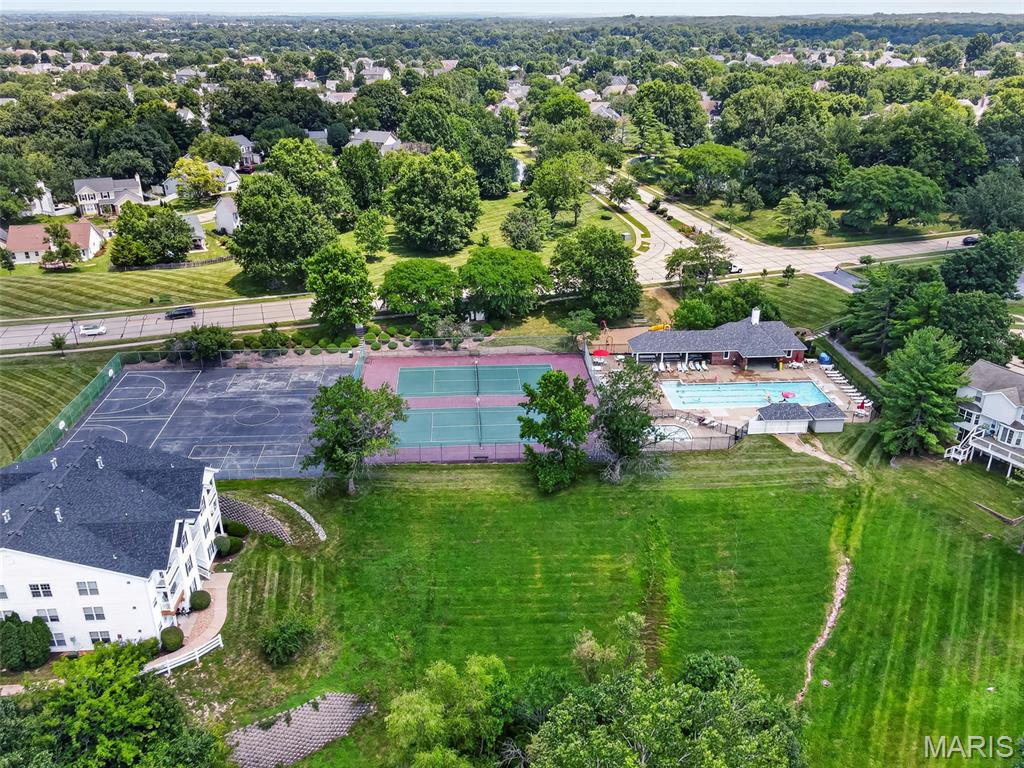
Neighborhood amenitites
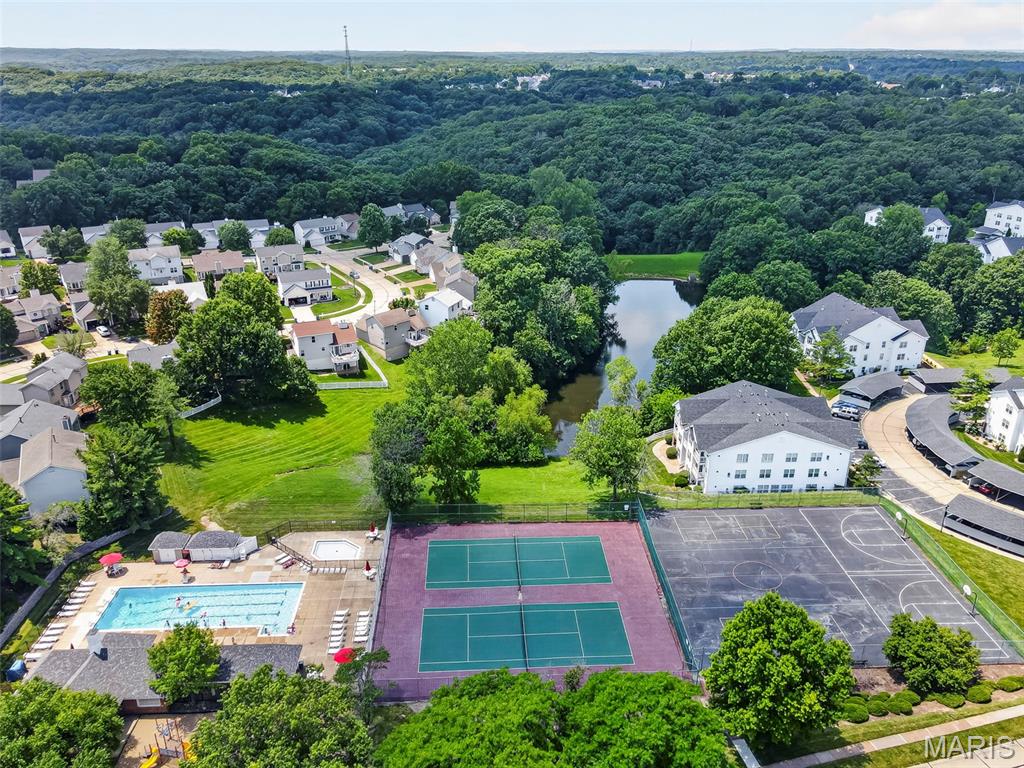
Neighborhood amenitites
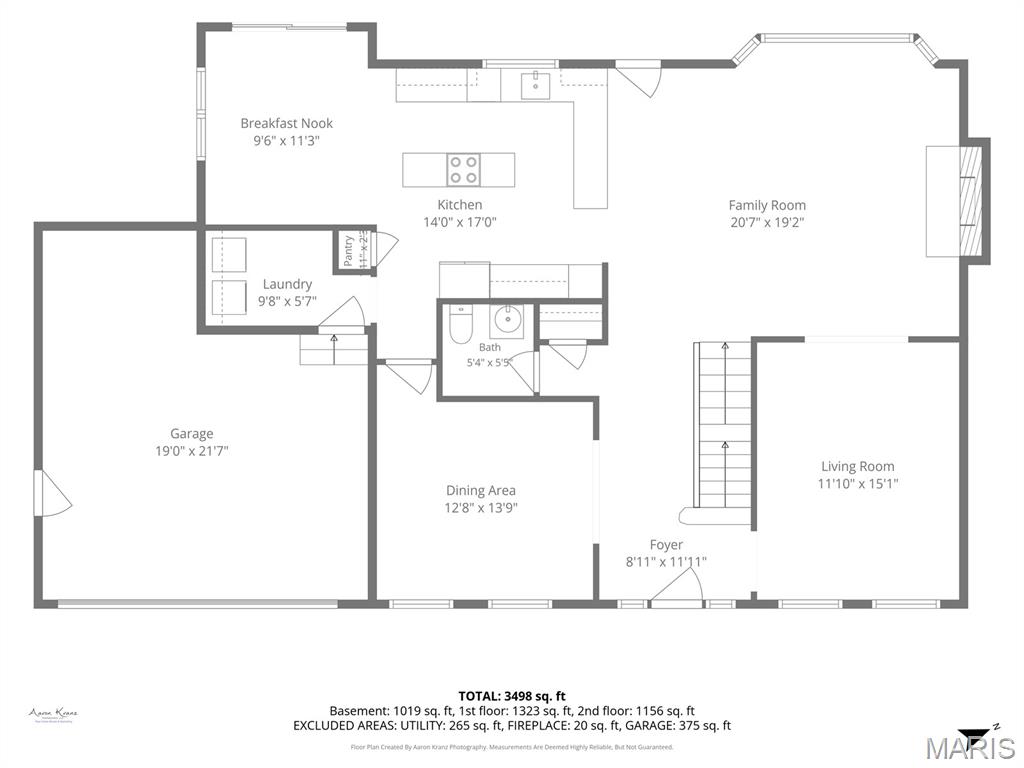
Floor Plan Main Level
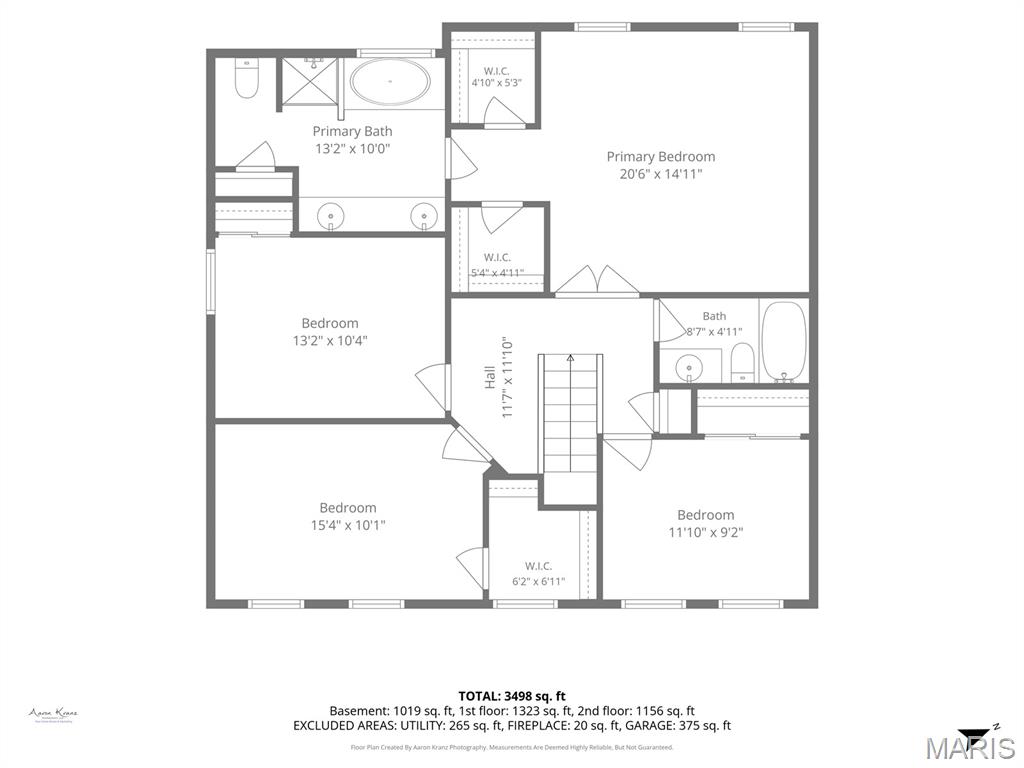
Floor Plan 2nd Floor
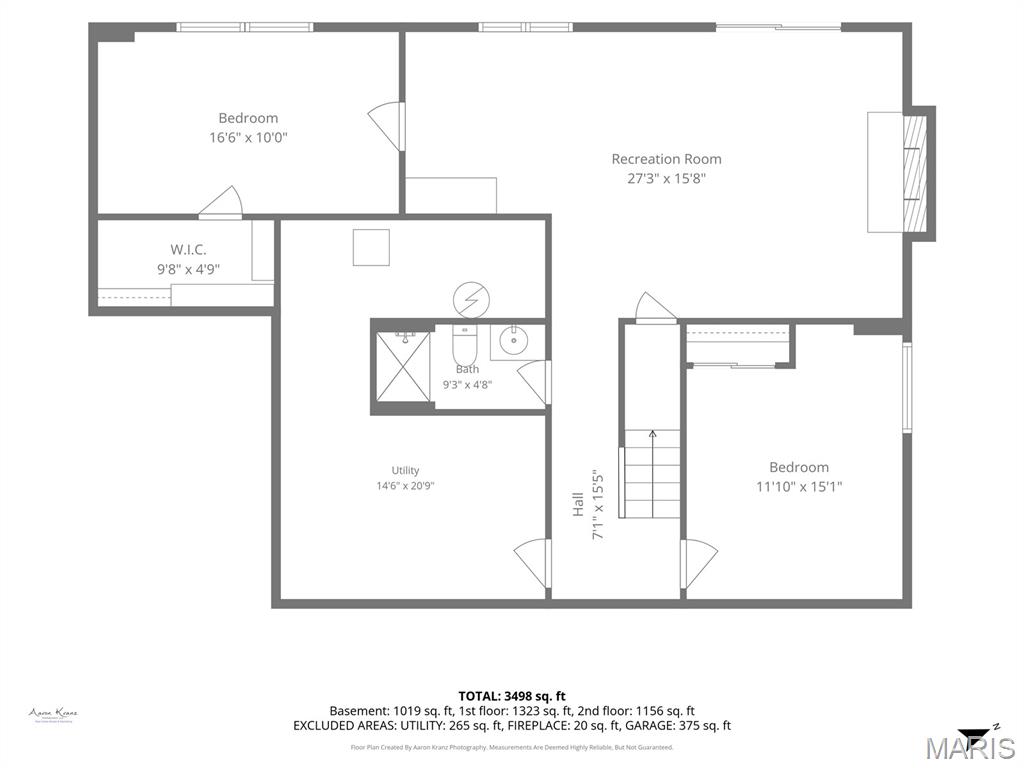
Floor Plan LL
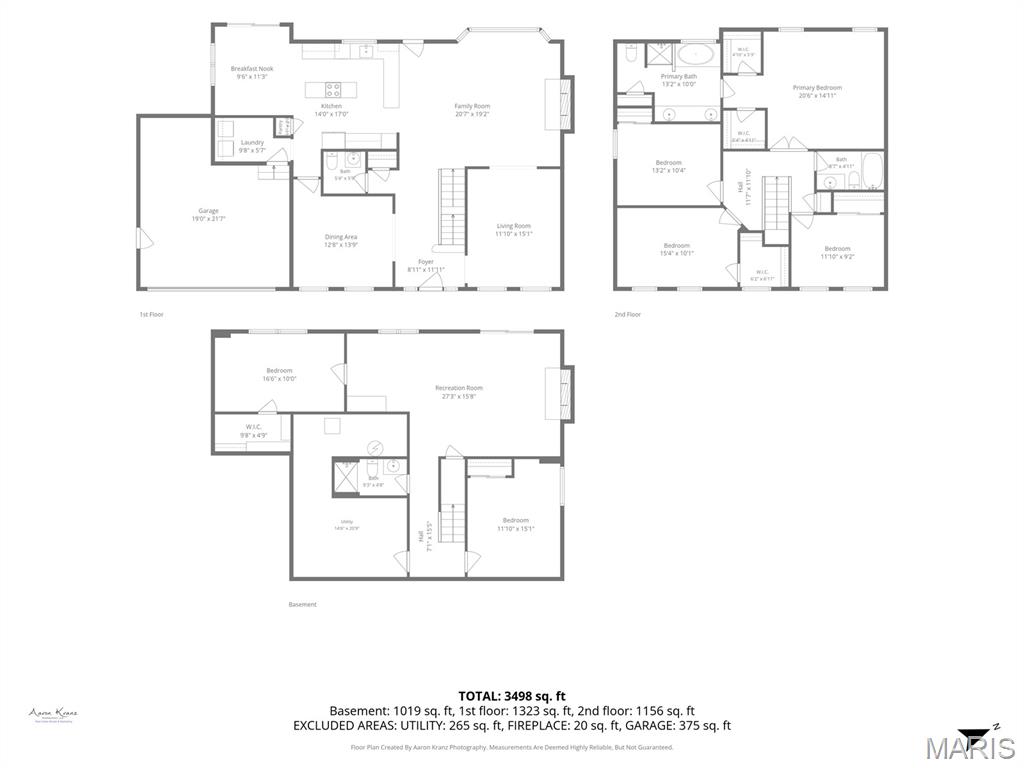
Floor Plan All
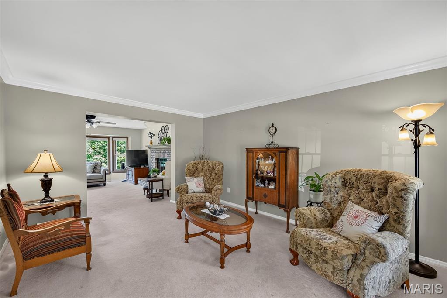
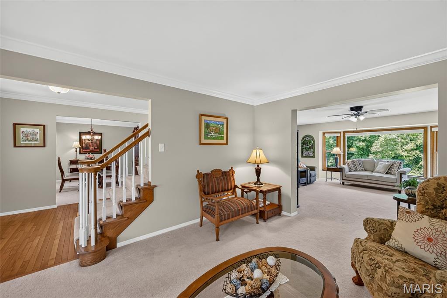
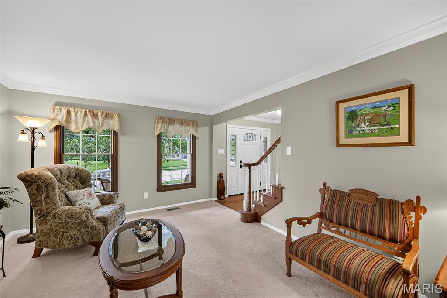
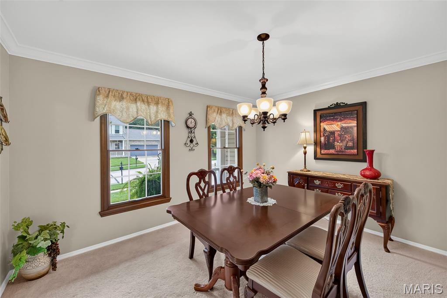
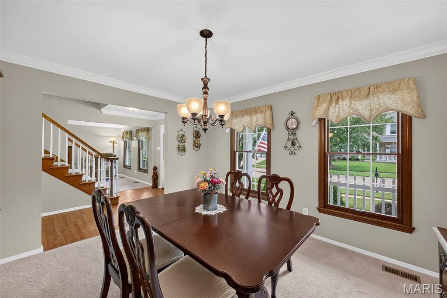
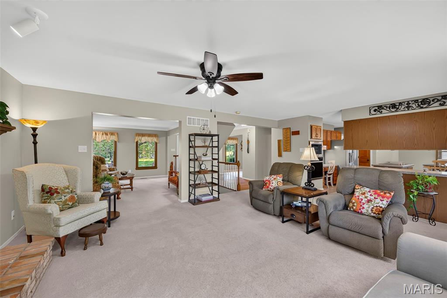
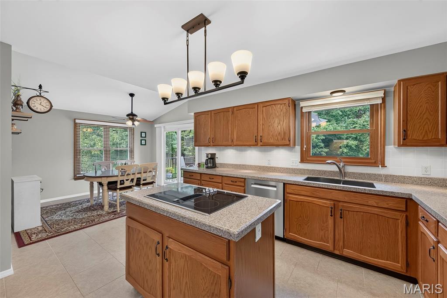
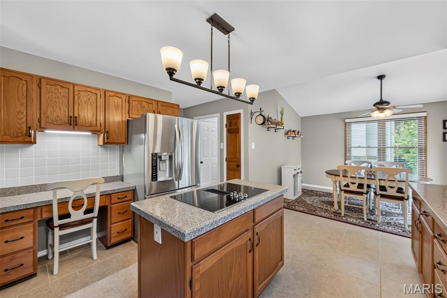
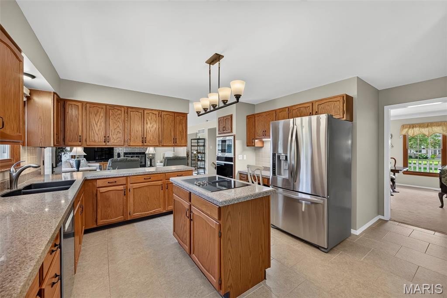
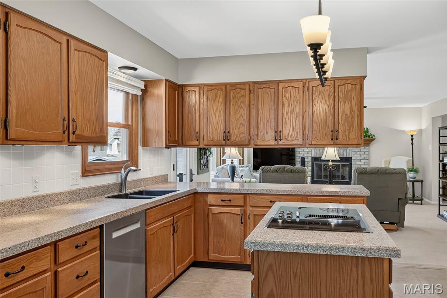
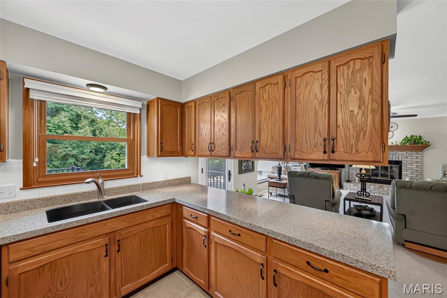
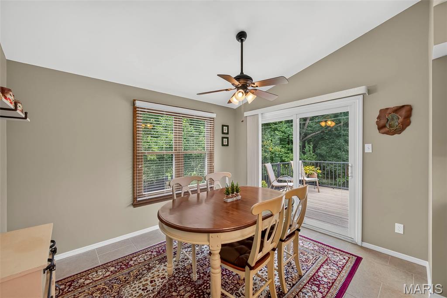
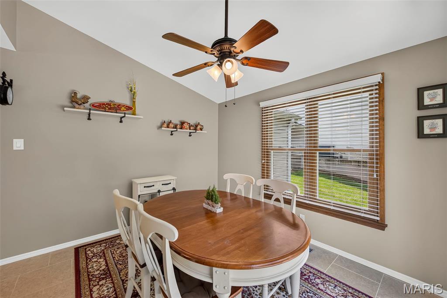
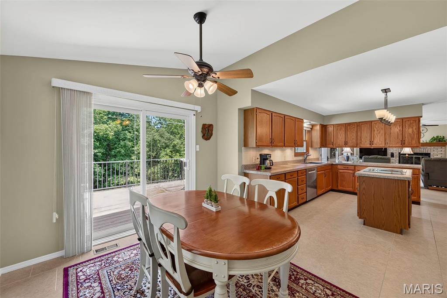
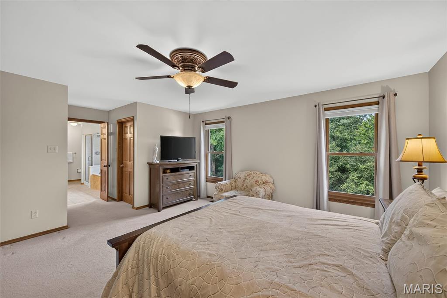
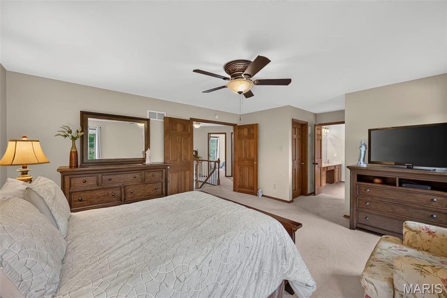
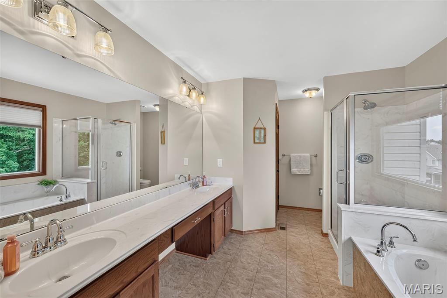
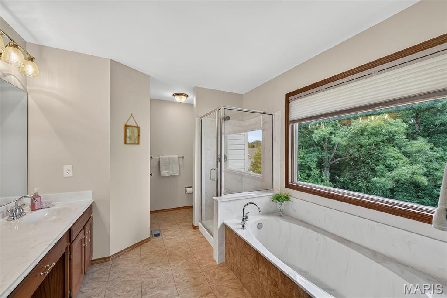
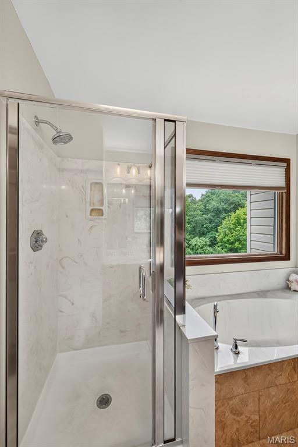
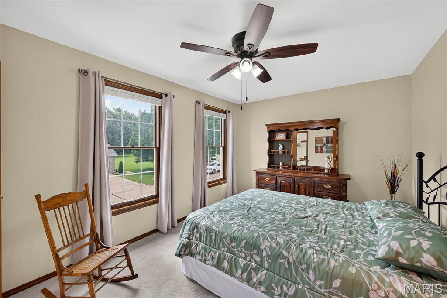
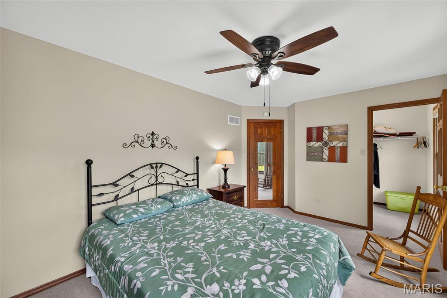
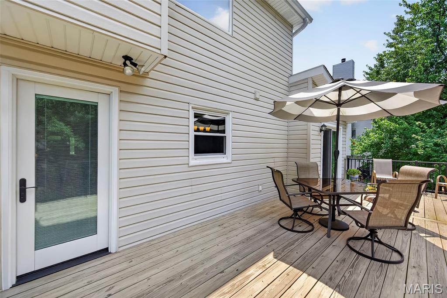
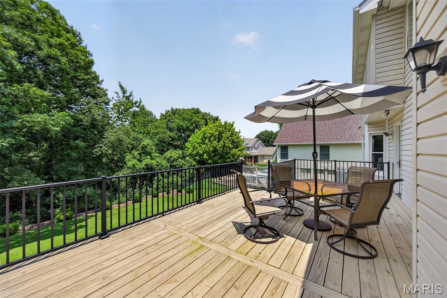
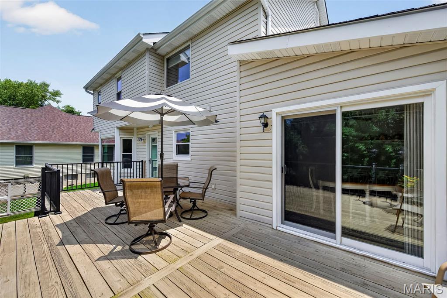
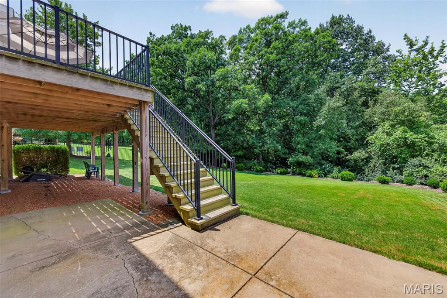
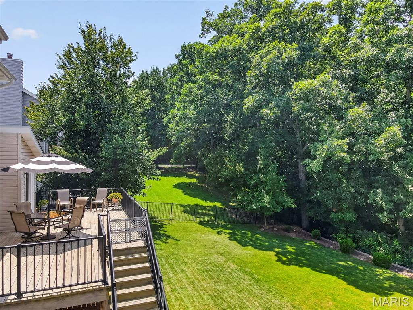
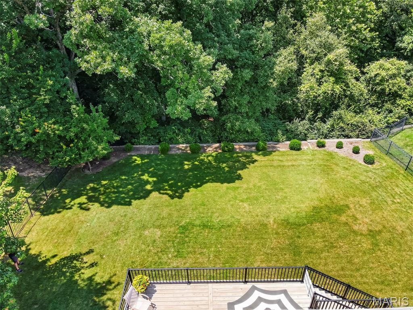
This is the one you’ve been waiting for! Welcome home to this beautifully maintained two-story in highly sought-after Cherry Hills Subdivision! From the gorgeous landscaping to the spacious, thoughtfully designed interior, this move-in ready home offers the perfect blend of comfort, style, and functionality. Step inside to discover fresh neutral paint, abundant natural light, and room for everyone with 6 bedrooms and 3.5 bathrooms. Entertain with ease in the elegant formal dining room or unwind in the inviting family room featuring a cozy wood-burning fireplace and charming bay window. The beautifully appointed kitchen is sure to impress with extra-deep solid surface countertops, newer stainless-steel appliances, island cooktop, and bright breakfast room overlooking the backyard. Start your mornings with coffee or end your evenings watching the sunset from the spacious deck overlooking the large, private yard. The convenient main-floor laundry room and oversized garage with a dedicated workshop area provide everyday practicality and space for all your hobbies and projects. Upstairs, escape to the luxurious primary suite featuring two walk-in closets and a spa-inspired bath with a double vanity, and soaking tub, and separate shower. Three additional generously sized bedrooms and an updated hall bath complete the upper level. The walk-out lower level is the ultimate bonus space, offering two additional bedrooms, full bathroom, and large recreation room with a second fireplace and sliding glass doors leading to the lower patio, making it the perfect space for guests, multi-generational living, or entertaining. A spacious storage and utility room provides plenty of room to keep everything organized. Located in highly rated Rockwood School District, Cherry Hills residents enjoy exceptional neighborhood amenities including two swimming pools, tennis courts, basketball courts, and convenient access to Wildwood Town Center for shopping, dining, and community events. Beautifully maintained, thoughtfully updated, and packed with space inside and out, this home leaves nothing out!

6 Beds

4 Baths

3,517 sq.ft

$0 per sq.ft

Traditional
$ 515,000
Active
0
26049479
6
4
3,517
1,019
Audubon Village 3 At The Villages of Cherry Hills
Wildwood
Rockwood R-VI
St Louis
Residential
Traditional
Residential
$6,185
Last 6 closed homes in this zip.
| Address | Bd/Ba | SqFt | List | Sold | Closed |
|---|---|---|---|---|---|
| 16423 Laurel Park Court, Wildwood, MO 63040 | 3/2 | 1,608 | $380,000 | $365,000 96.1% of ask |
Aug 7, 2026 |
| 16559 Victoria Crossing Drive, A, Wildwood, MO 63040 | 2/2 | 996 | $179,900 | $173,209 96.3% of ask |
Aug 6, 2026 |
| 340 Copper Lakes Boulevard, Wildwood, MO 63040 | 3/3 | 2,102 | $480,000 | $480,000 100% of ask |
Aug 5, 2026 |
| 6 Venice Place Court, Wildwood, MO 63040 | 4/4 | 2,444 | $559,000 | $552,000 98.7% of ask |
Aug 4, 2026 |
| 466 Blackwolf Run Drive, Wildwood, MO 63040 | 5/5 | 4,021 | $950,000 | $957,000 100.7% of ask |
Jul 31, 2026 |
| 116 Sweet Cherry Way, Wildwood, MO 63040 | 4/3 | 2,560 | $400,160 | $400,160 100% of ask |
Jul 28, 2026 |
Estimate your monthly payment. Adjust the sliders below.
Estimate only. Not a loan offer. Consult a lender for an accurate quote, including HOA fees, PMI, and current rates.
Living Room
12x15
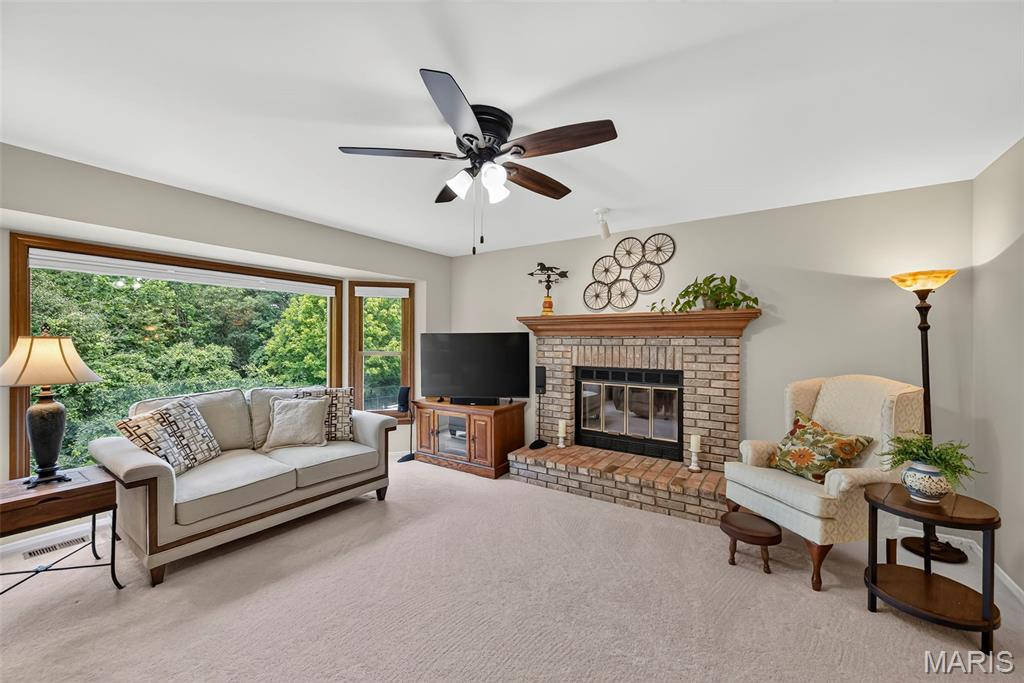
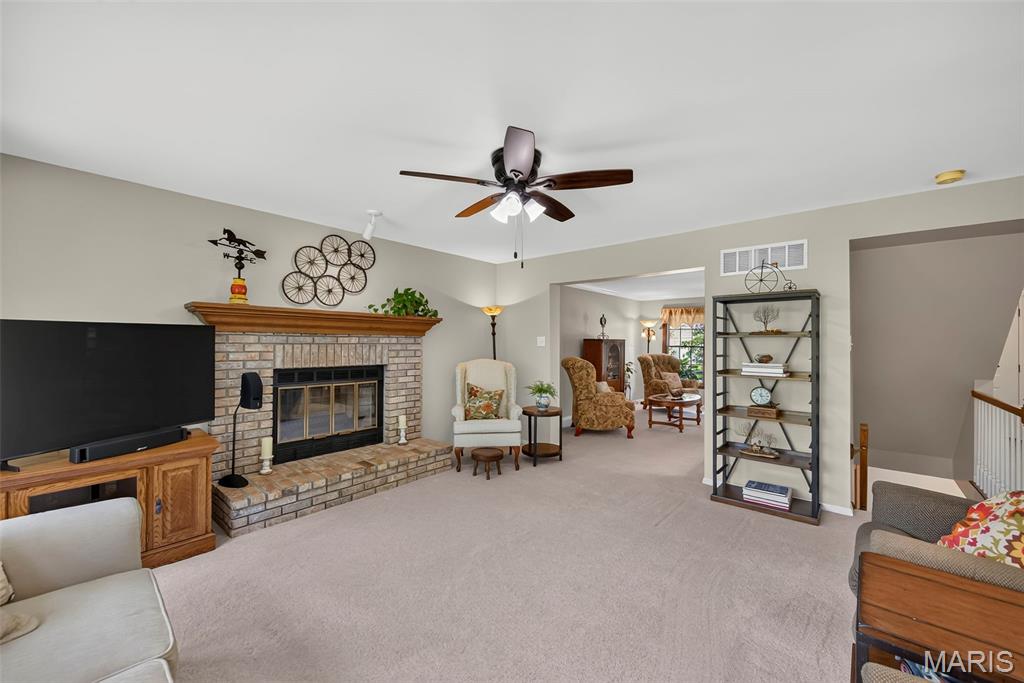
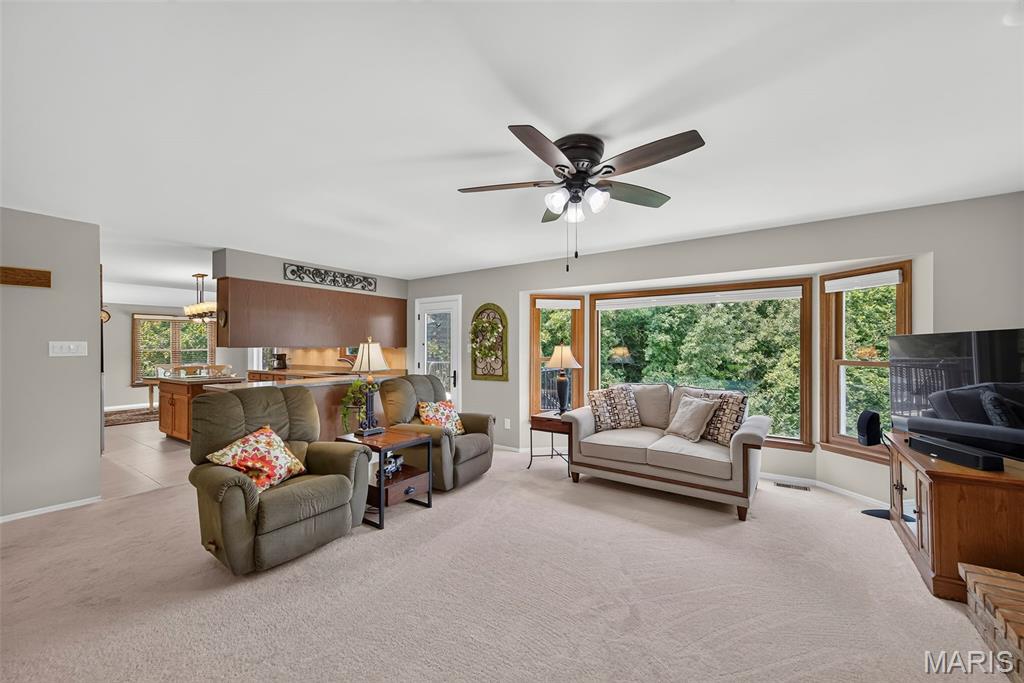
Family Room
20x19
fireplace and bay window
Kitchen
17x14
Breakfast Room
11x9
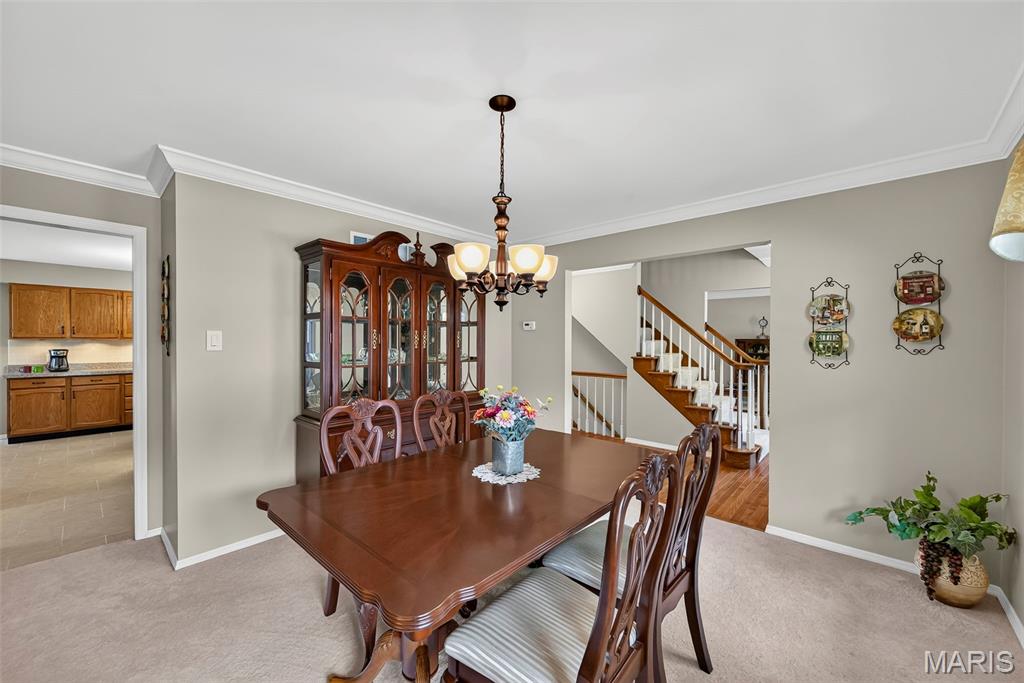
Dining Room
14x12
Primary Bedroom
20x15
Bedroom
15x10
Bedroom 2
13x10
Bedroom 3
11x9
Recreation Room
27x15
Fireplace and walk out to patio
Bedroom 4
16x10
Bedroom 5
15x11
Storage
20x16
Nestled on a quiet cul-de-sac in highly sought-after Westridge Oaks, this beautifully maintained two-story home backs directly to the Rockwood Reservation, offering a rare combination of privacy, wooded views, and exceptional living space. Situated on a premium lot with mature trees and a serene backyard setting, this home delivers the perfect blend of comfort, functionality, and peace of mind. Step inside to an impressive open floor plan highlighted by a dramatic T-staircase, soaring 18-foot ceilings in the Great Room, expansive palladium windows that flood the home with natural light, and a beautiful fireplace featuring new glass doors. The spacious kitchen is designed for both everyday living and entertaining, featuring 42" cabinetry, granite countertops, a large center island, and 9-foot ceilings throughout the main level. Upstairs, the expansive primary suite offers a true retreat with vaulted ceilings, dual walk-in closets, and a spacious ensuite bath. Bedrooms two and three share a convenient Jack-and-Jill bathroom, while the fourth bedroom enjoys its own private ensuite bath, providing ideal accommodations for family and guests alike. The finished walk-out lower level adds valuable living space with a large recreation room, half bath, and abundant storage. Whether you're hosting gatherings, creating a media room, or enjoying a home gym setup, this versatile space offers endless possibilities. Outdoor living is equally impressive with a deck overlooking common ground and the woods beyond. Recent landscaping improvements have enhanced the backyard and expanded usable outdoor space while preserving the privacy buyer's desire. Updates include: - New roof (July 2025) - New second-floor HVAC system (July 2025) - All smoke/fire alarms replaced (2024) - Fresh interior paint in multiple rooms - Updated landscaping - New fireplace glass doors. For buyers seeking added value, sellers are willing to include several desirable items with an acceptable offer, including the refrigerator, home gym equipment and flooring, and backyard swing set. Located within the award-winning Rockwood School District, this move-in-ready home combines a premier location, thoughtful updates, and exceptional value in one outstanding opportunity. Professional photography, video tour, and floor plan are scheduled for completion on Friday, August 7. Open House scheduled for Sunday, August 16, from 1:00PM - 3:00PM. Don't miss your opportunity to own one of Westridge Oaks' most desirable wooded-lot properties.
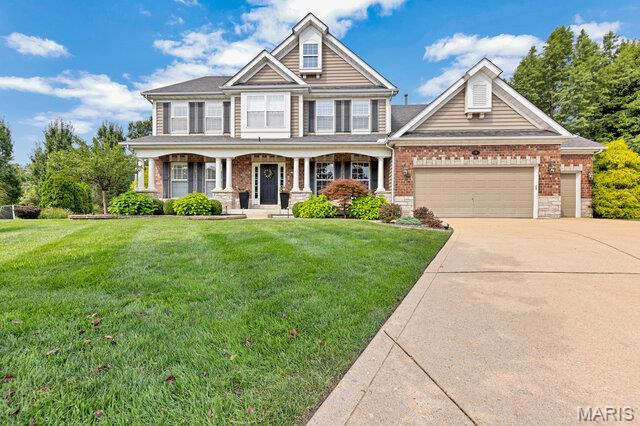
Welcome to this exceptional Wildwood home where timeless elegance meets extensive, high-end updates. Situated on a quiet cul-de-sac in the highly sought-after Rockwood School District, this impressive 4-bedroom, 3.5-bath residence offers over 3,700 square feet of beautifully designed living space with more than $200,000 in premium improvements. Step inside to find refinished hardwood floors, a dramatic two-story great room with a floor-to-ceiling wall of windows, and a stunning wood burning stone fireplace. The chef's kitchen features custom cabinetry, granite countertops, a massive center island with double-thick granite, high-end stainless steel appliances, designer backsplash, and multiple wine chillers—perfect for entertaining. The adjoining vaulted hearth room offers a gas fireplace and panoramic views of the private backyard. The luxurious main-floor primary suite has been thoughtfully redesigned with a spa-inspired bath, custom walk-in closet, and upscale finishes throughout. Upstairs you'll find a spacious bonus room along with three generously sized bedrooms, including one with an oversized walk-in closet and private bath and a Jack-and-Jill layout to accommodate family and guests. Outside, enjoy professionally landscaped grounds, an inviting stamped concrete patio, professionally installed landscape and patio lighting and exceptional curb appeal enhanced by the striking stone and brick exterior. With a three-car garage, main-floor laundry, and an unbeatable location near parks, shopping, restaurants, and top-rated Rockwood schools, this home truly offers the perfect blend of luxury, comfort, and convenience. This is a rare opportunity to own a meticulously updated home in one of Wildwood's most desirable neighborhoods.
