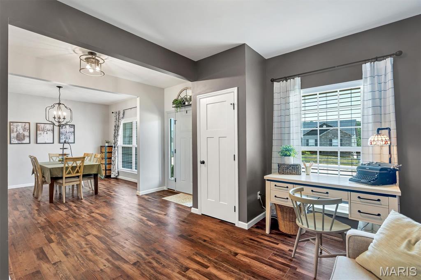
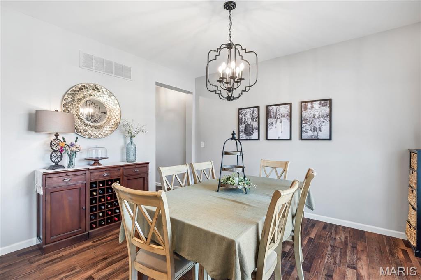
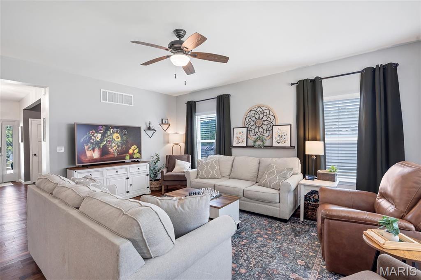
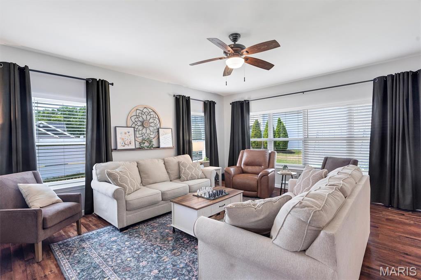
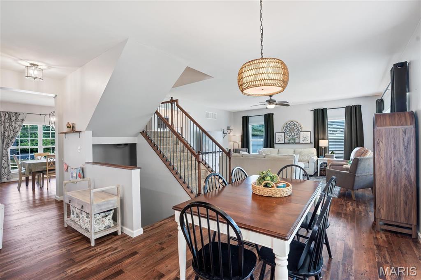
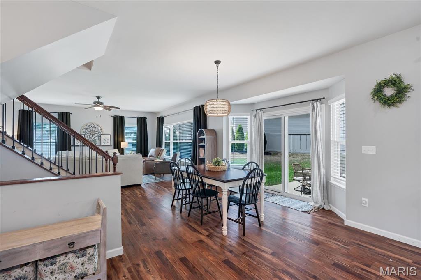
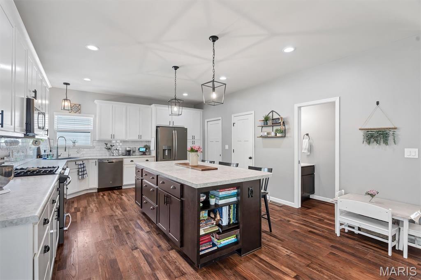
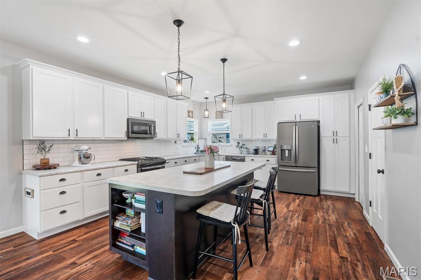
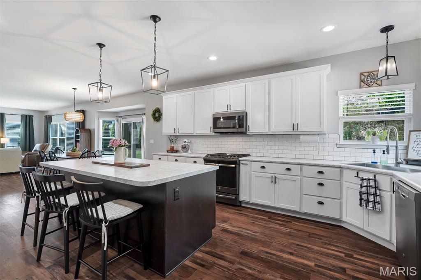
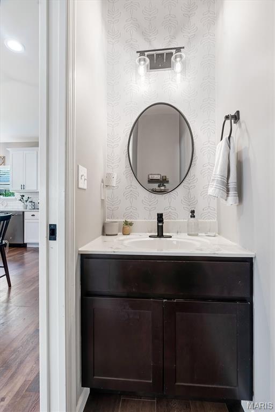
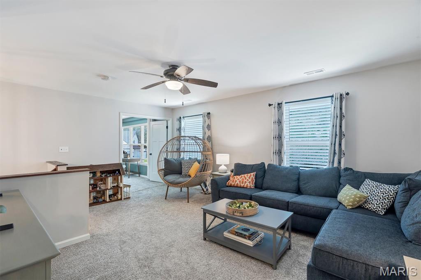
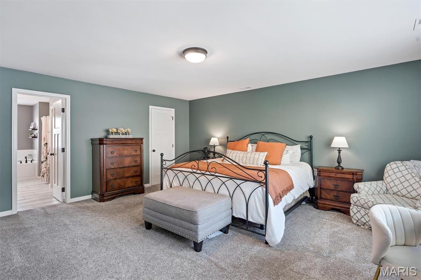
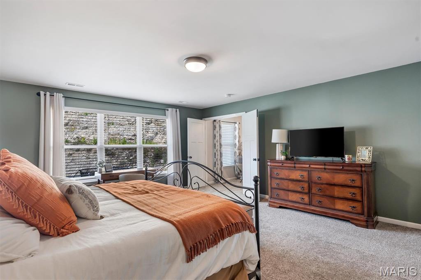
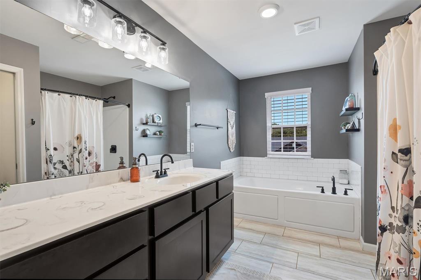
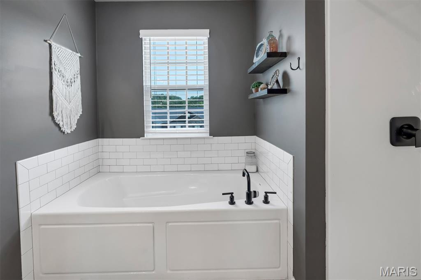
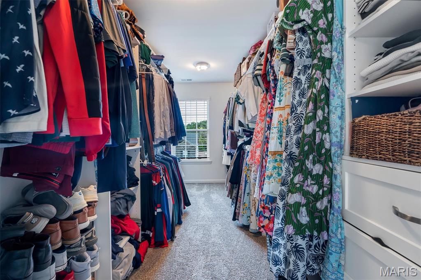
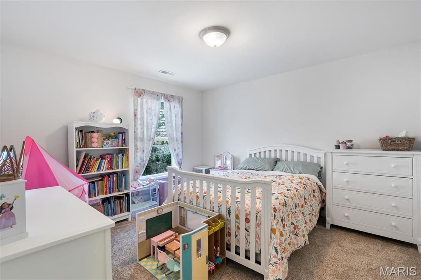
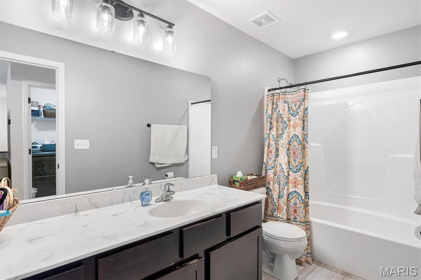
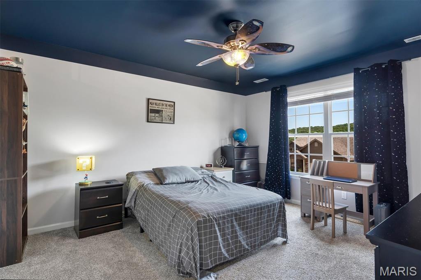
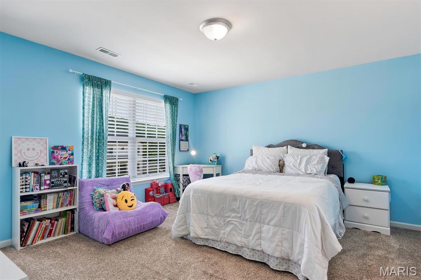
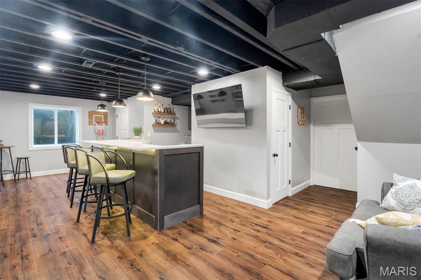
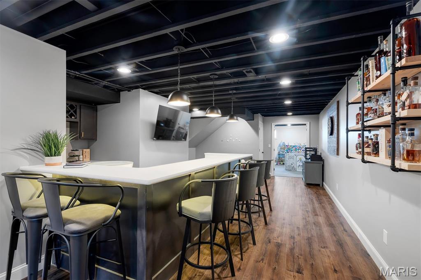
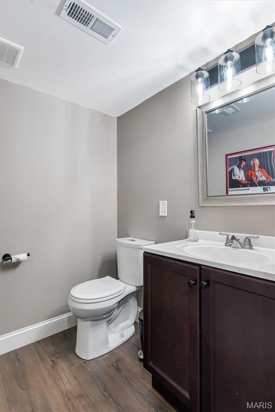
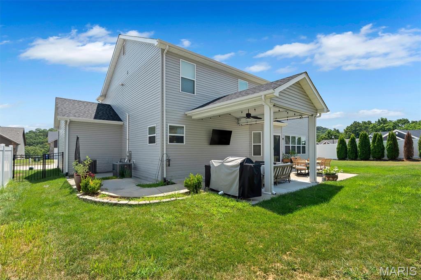
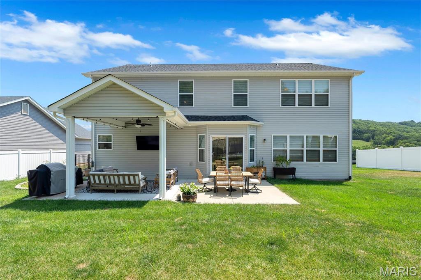
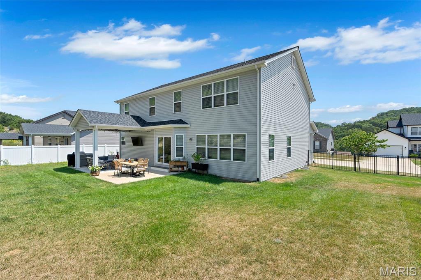
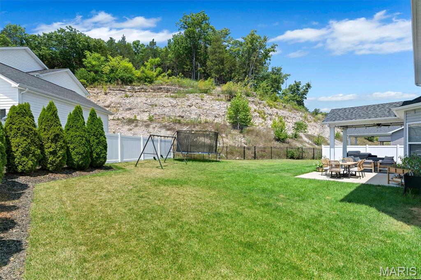
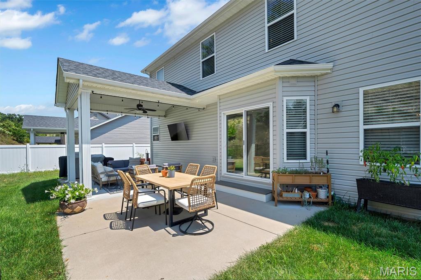
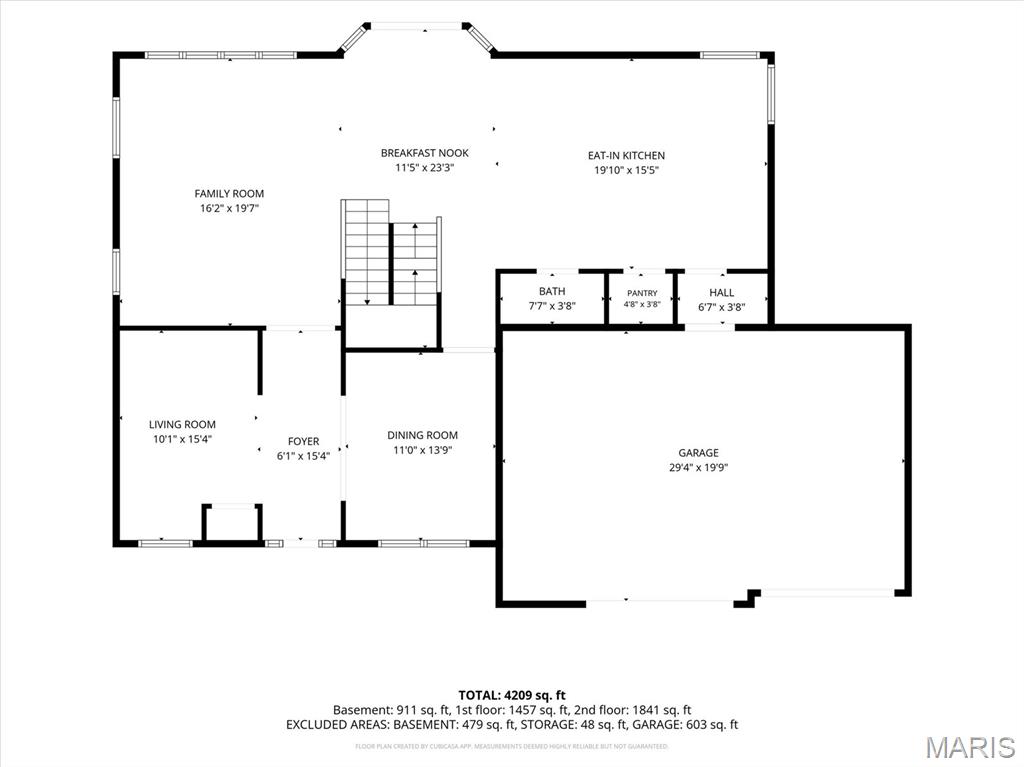
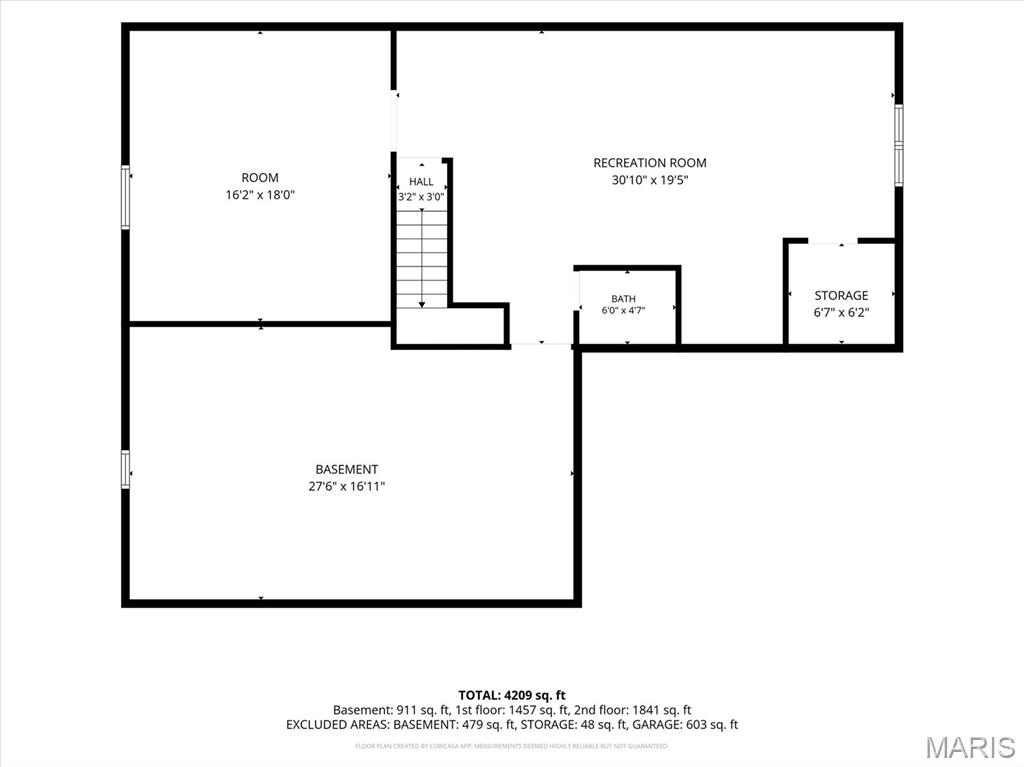
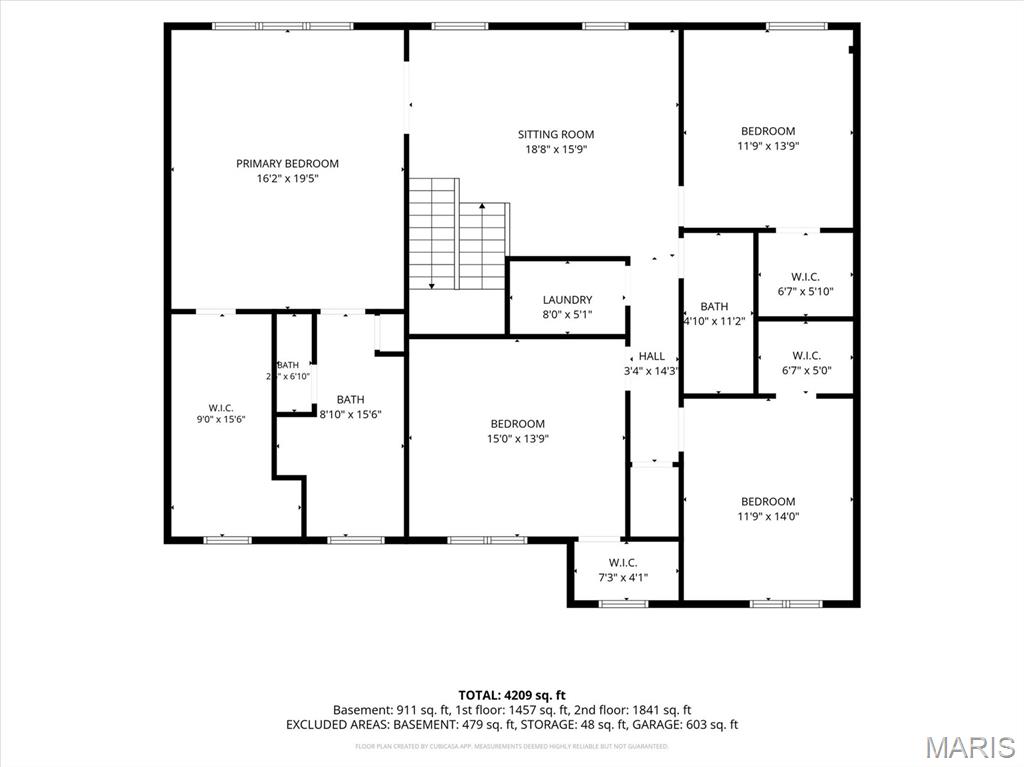
CONTINUE TO TOUR! Only six years young, this impressive 4-bedroom, 3.5-bath home offers 4,200+ square feet of beautifully designed living space in the Seckman High School area. From the inviting covered front porch to the spacious three-car garage, this home delivers exceptional space, upgrades, and functionality inside and out. The main level features 9-foot ceilings, hardwood flooring, upgraded doors, higher-end lighting, and an abundance of windows that fill the home with natural light. A striking central staircase complements a versatile floor plan featuring separate living, family, and dining rooms. The eat-in kitchen is equipped with 42-inch cabinetry, walk-in pantry, stainless steel appliances, a gas range, and plenty of space for everyday living and entertaining. Upstairs, the spacious primary suite features French doors leading to a large walk-in closet and a private bath with separate tub and shower. Each of the four bedrooms offers a walk-in closet, while a generous bonus area provides additional flexible living space. The partially finished lower level expands the home’s possibilities with additional entertaining space, a wet bar, and a full bathroom. Outside, enjoy a fully fenced, level backyard with a peaceful wooded backdrop. The expansive patio is highlighted by a custom gabled-roof covered entertaining area, creating a fantastic setting for outdoor dining, relaxing, and hosting guests. With over 4,200 square feet, a three-car garage, fantastic indoor and outdoor living spaces, wooded views, in-ground irrigation system and convenient access to Highways 55 and 21, this newer home offers an outstanding combination of space, style, and location! BONUS: garage is wired for Level 2 EV charging!

4 Beds

4 Baths

4,209 sq.ft

$0 per sq.ft

Traditional
$ 540,000
Active Under Contract
0
26049486
4
4
4,209
911
Bailey Farms
Unincorporated
Fox C-6
Jefferson
Residential
Traditional
Residential
$4,241
Last 6 closed homes in this zip.
| Address | Bd/Ba | SqFt | List | Sold | Closed |
|---|---|---|---|---|---|
| 3812 Larkspur Landing, Imperial, MO 63052 | 3/2 | 1,331 | $340,000 | $340,000 100% of ask |
Aug 7, 2026 |
| 3858 Country Club Drive, Unincorporated, MO 63052 | 3/4 | 1,488 | $339,900 | $339,900 100% of ask |
Aug 6, 2026 |
| 6461 Stallion Drive, Unincorporated, MO 63052 | 4/3 | 1,423 | $379,900 | $370,000 97.4% of ask |
Aug 3, 2026 |
| 3139 White Pine Drive, Imperial, MO 63052 | 4/3 | 2,081 | $374,900 | $385,000 102.7% of ask |
Jul 31, 2026 |
| 6620 Buckingham Palace Drive, Unincorporated, MO 63052 | 3/2 | 1,427 | $360,000 | $377,500 104.9% of ask |
Jul 30, 2026 |
| 5046 Annette Drive, Imperial, MO 63052 | 4/3 | 1,767 | $439,900 | $438,000 99.6% of ask |
Jul 30, 2026 |
Estimate your monthly payment. Adjust the sliders below.
Estimate only. Not a loan offer. Consult a lender for an accurate quote, including HOA fees, PMI, and current rates.
Family Room
16x20
Kitchen
20x15
Bathroom
8x4
Living Room
10x15
Dining Room
14x11
Recreation Room
31x20
Other
28x16
Primary Bedroom
20x16
Bedroom 2
15x14
Bedroom 3
14x12
Bedroom 4
14x12
Sitting Room
19x16
Primary Bathroom
16x9
Laundry
8x5

Welcome home to this beautifully designed corner lot, 3-bedroom, 3 full-bath residence featuring a covered porch, an open-concept floor plan perfect for everyday living and entertaining. The spacious great room boasts soaring vaulted ceilings, creating a bright and inviting atmosphere with newer carpeting and updated fixtures. The well-appointed kitchen and dining combo flows seamlessly into the large great room with French door with built-in blinds, offering both functionality and style. The kitchen/dining combo features a bay window, newer appliances, and a pantry. Main floor Laundry! The primary bedroom features a walk-in closet, private full bath and walk-out access. While two additional bedrooms and full bathroom provide ample space for any buyer. The walk-out basement features a bonus room with a walk-in closet and full bathroom featuring a stand up shower and storage shelves. The basement also offers plenty of space for storage including built in solid wood shelfs. Enjoy the comfort, versatility, and thoughtful layout this home offers, all designed to accommodate today's lifestyle. Don't miss your opportunity to make this cozy ranch your new home!
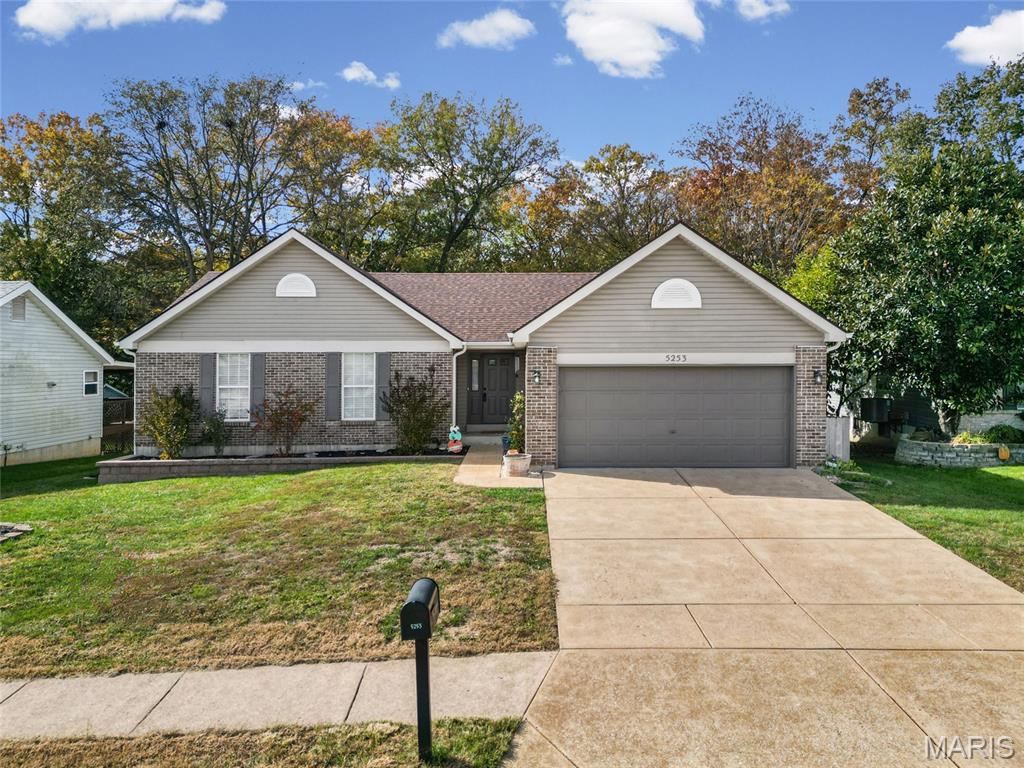
Beautiful brick front ranch home offering the perfect combination of space, comfort, and modern updates throughout. This 3-bedroom, 3-bath home features an inviting open floor plan that flows seamlessly from room to room, making it ideal for everyday living and entertaining. The spacious kitchen is the heart of the home, complete with a large center island, walk-in pantry, and plenty of cabinet and counter space—perfect for cooking, hosting, or family gatherings. The primary bedroom suite provides a private retreat with a new barn door, updated ensuite bathroom, fresh paint, new ceiling fan, and an expansive walk-in closet offering ample storage. The secondary bedrooms are generous in size and filled with natural light, making them perfect for family, guests, or a home office. The main level also features new luxury vinyl plank flooring throughout, several new windows, and a bright, open living room that creates a welcoming and airy atmosphere. The finished lower level offers even more living space, including a large open family room, half bath, new can lighting, and plenty of room for recreation, a home gym, or even an additional bedroom if desired. You’ll also find abundant storage space, making organization easy and efficient. Step outside to your private backyard oasis, which is fully fenced and double gated for convenience. The yard backs to beautiful woods, providing peaceful seclusion and natural views. Enjoy evenings on the newer large patio—complete with a gas hookup for a grill—and new stairs leading down from the home, making this the perfect outdoor space for relaxing or entertaining. Major system updates bring peace of mind, including a new AC and furnace installed in 2021, new roof, gutters, and downspouts in 2025, and new siding on the back of the home. Additional highlights include a 2-car attached garage, plenty of natural light throughout, and a layout that balances openness with defined, functional spaces. This home truly checks every box—modern finishes, thoughtful updates, and a serene, private setting. Don’t miss the opportunity to make this beautiful ranch your next home!

Adorable and Move-In Ready two story Town Home - 2 bedrooms, 1.5 baths, & oversized backyard lovely landscaping on the end unit! This home has been freshly painted, new flooring installed and new roof, gutters and siding installed. Recently added and painted storage unit on the back patio along with an additional and well cared for! This home has top of the notch finishes & well maintained. As you walk in to the home you see how open the main floor is with natural lighting & stylish light fixtures. Living room space opens up with the kitchen and breakfast bar, accompanied by a beautiful electric fireplace! The kitchen has plenty of cabinets & counter space, but also leaves room for the dining room table and the breakfast bar! The backyard really opens up with the large and level lot and nice patio. Newly added storage includes the big shed in the backyard! The home being on the corner and end unit really provides a sense of privacy and seclusion you typically don’t see with other townhomes. Perfect for enjoying friends & family.