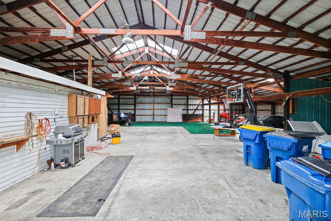
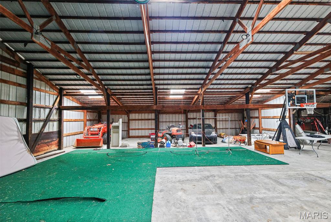
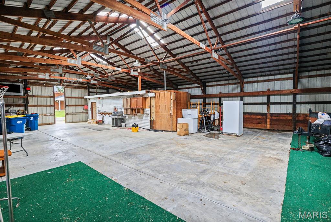
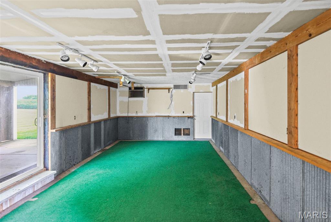
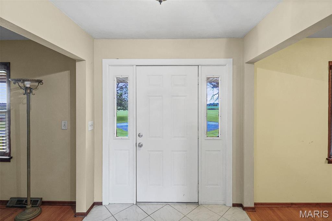
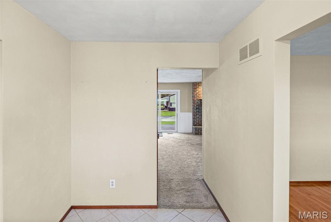
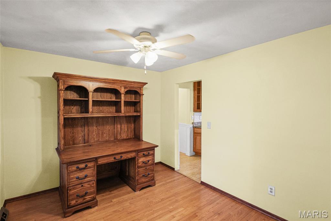
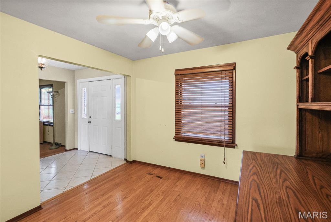
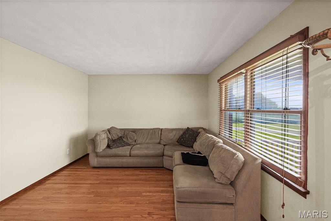
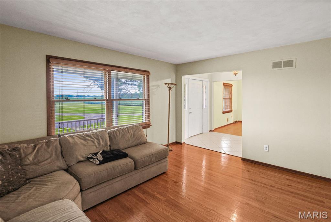
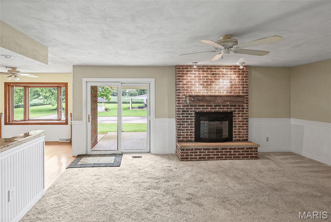
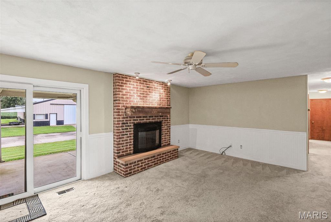
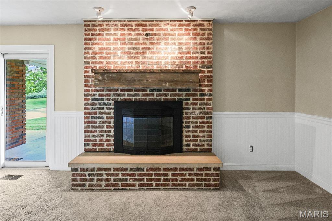
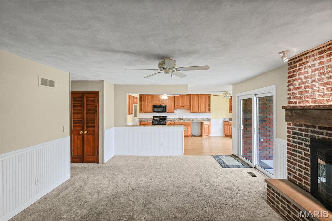
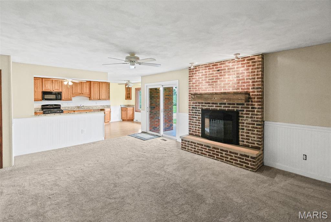
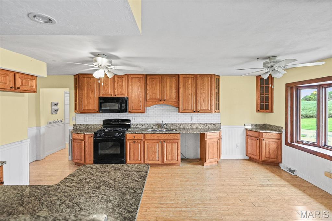
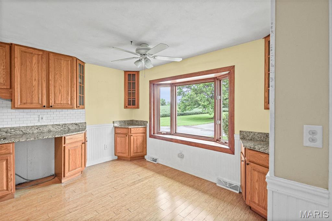
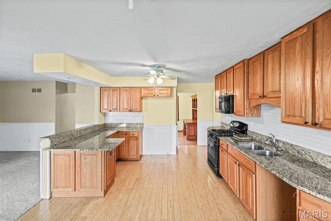
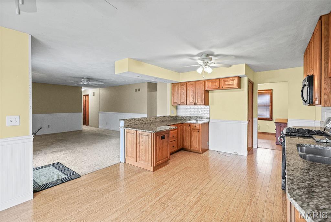
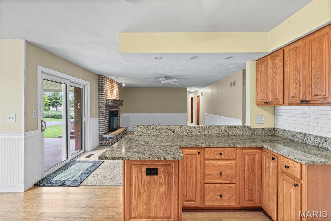
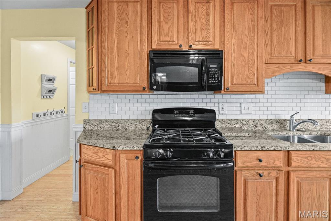
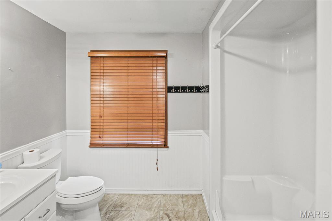
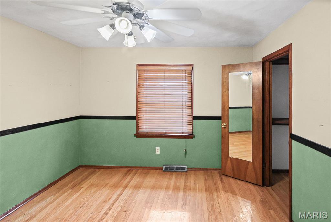
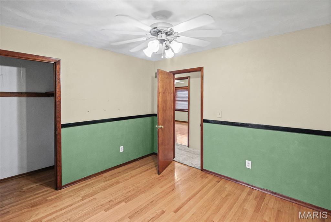
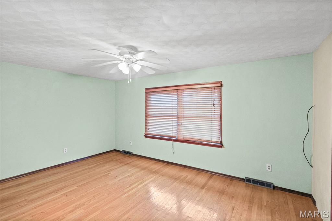
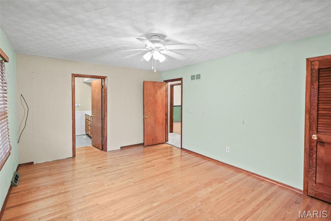
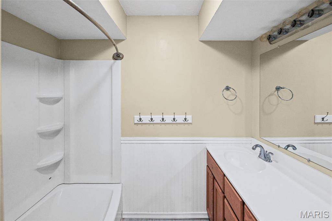
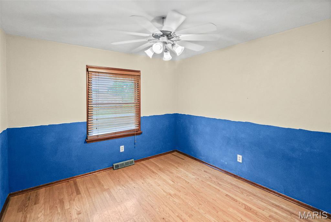
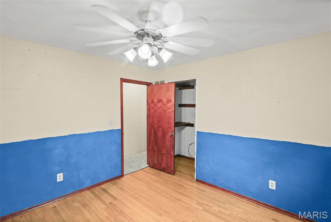
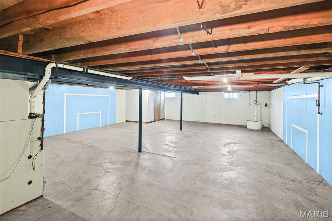
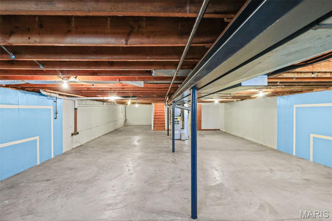
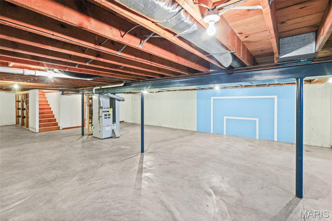
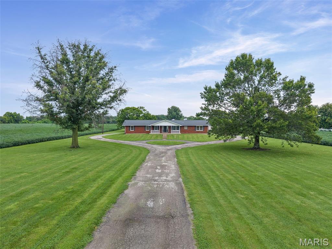
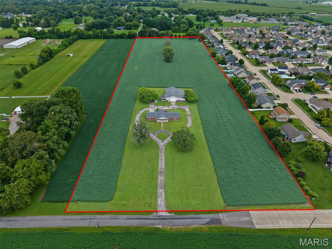
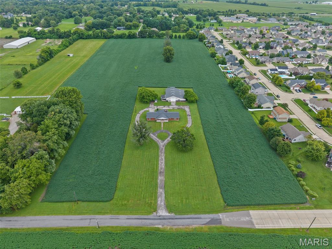
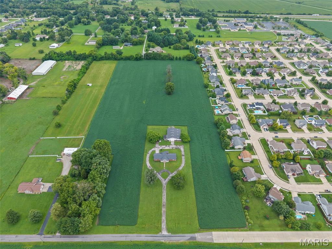
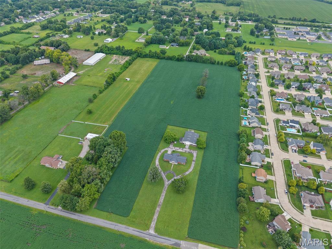
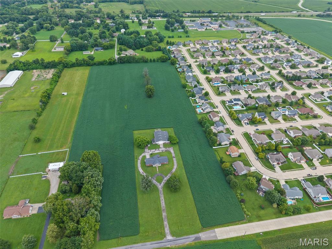
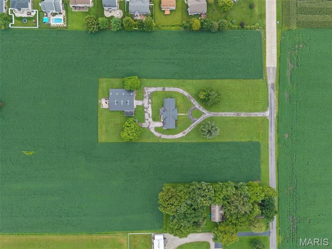
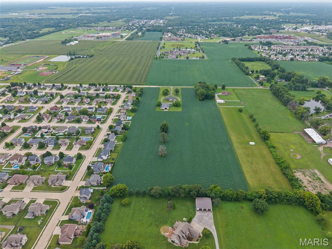
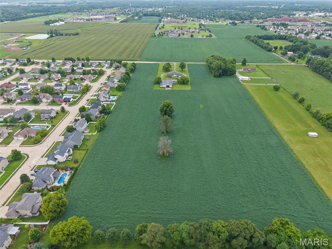
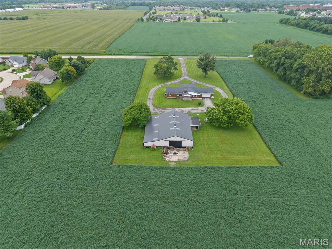
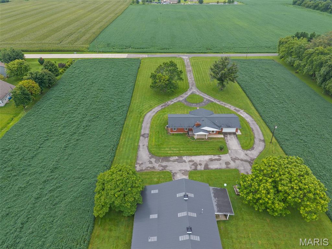
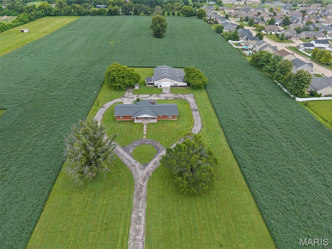
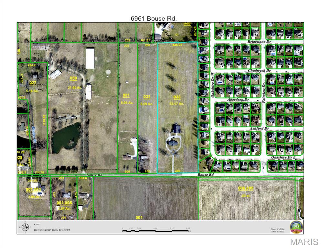
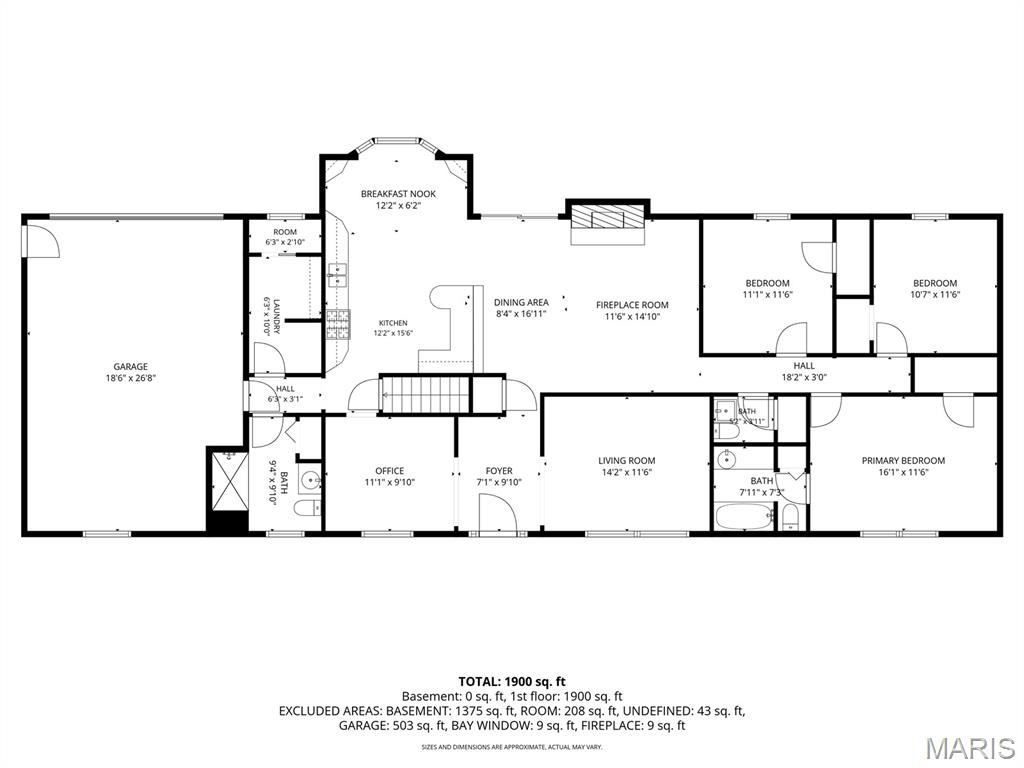
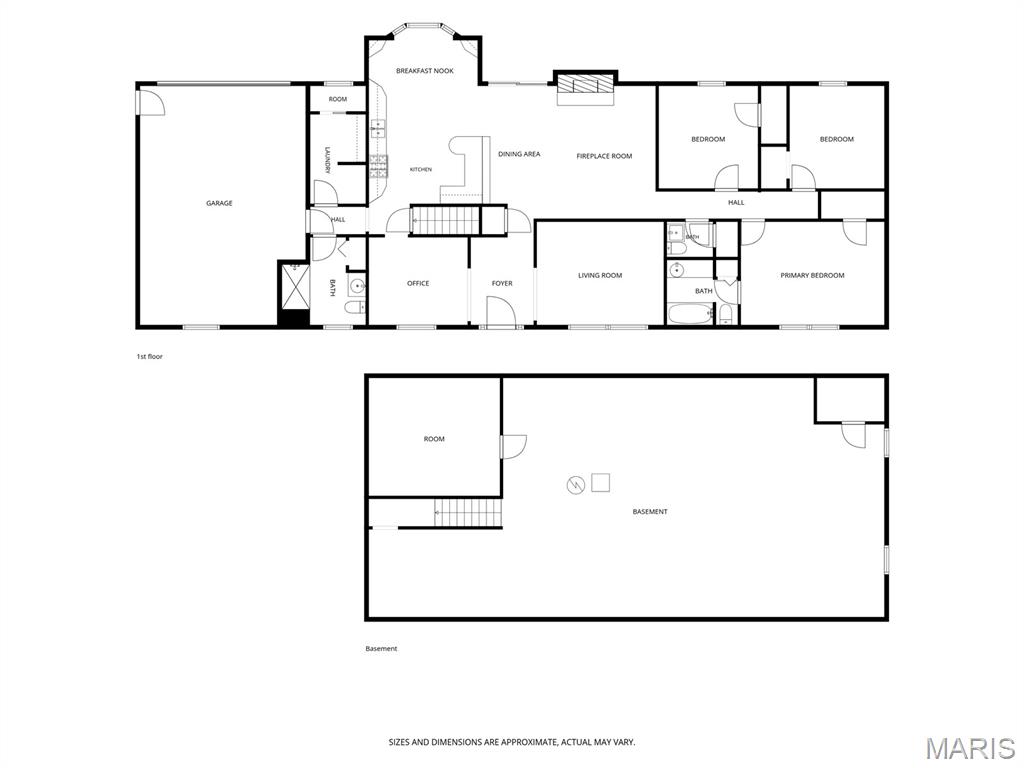
Great opportunity for a small development or just enjoy the use of the 12 acres for additional privacy & farm income. This borders to the west of Fairfield Subdivision and has public sewers located on the Northwest corner of the 12 acres. City water is next to the city road on the Southeast Corner. The public road is concrete for approximately 100 ft where it turns to tar & chip. The home is a full brick ranch on a flat building site with an oversized rear entry 2 car garage 26X28. Some updates include bamboo wood floor in living room. All bedrooms have hardwood floors, on demand HWH, kitchen remodel in 2010, the outbuilding in rear was built in 1970 and is approximately 74X74 has a concrete floor, oversized garage door for SUV storage. Hot tub is negotiable.

3 Beds

3 Baths

1,750 sq.ft

$0 per sq.ft

Ranch
$ 899,900
Active
0
26049589
3
3
1,750
none
Edwardsville DIST 7
Madison-IL
Residential
Ranch
Residential
$9,115
Last 6 closed homes in this zip.
| Address | Bd/Ba | SqFt | List | Sold | Closed |
|---|---|---|---|---|---|
| 433 Westchester, Glen Carbon, IL 62034 | 4/4 | 2,928 | $665,000 | $665,000 100% of ask |
Aug 7, 2026 |
| 107 Crystal Gate Lane, Glen Carbon, IL 62034 | 3/4 | 2,160 | $440,000 | $445,000 101.1% of ask |
Aug 6, 2026 |
| 7053 Richmond Drive, Glen Carbon, IL 62034 | 4/2 | 1,988 | $426,000 | $415,000 97.4% of ask |
Aug 6, 2026 |
| 266 Smola Woods Court, Glen Carbon, IL 62034 | 3/3 | 1,763 | $420,000 | $420,000 100% of ask |
Aug 4, 2026 |
| 222 Sturbridge Boulevard, Glen Carbon, IL 62034 | 4/4 | 2,203 | $415,000 | $415,000 100% of ask |
Aug 3, 2026 |
| 33 Fox Meadow Lane, Glen Carbon, IL 62034 | 0/0 | 1,687 | $300,000 | $275,000 91.7% of ask |
Jul 31, 2026 |
Estimate your monthly payment. Adjust the sliders below.
Estimate only. Not a loan offer. Consult a lender for an accurate quote, including HOA fees, PMI, and current rates.
Family Room
11.6x14.1
Kitchen
12.2x15.6
Living Room
14.2x11.6
Dining Room
8.4x16.11
Bedroom
11.1x11.6
Bedroom 2
10.7x11.6
Primary Bedroom
16.1x11.6
Bathroom
9.4x9.1
Bathroom 2
5.2x3.11
Primary Bathroom
7.11x7.3
Laundry
6.3x10
Breakfast Room
12.2x6.2
Office
11.1x9.1
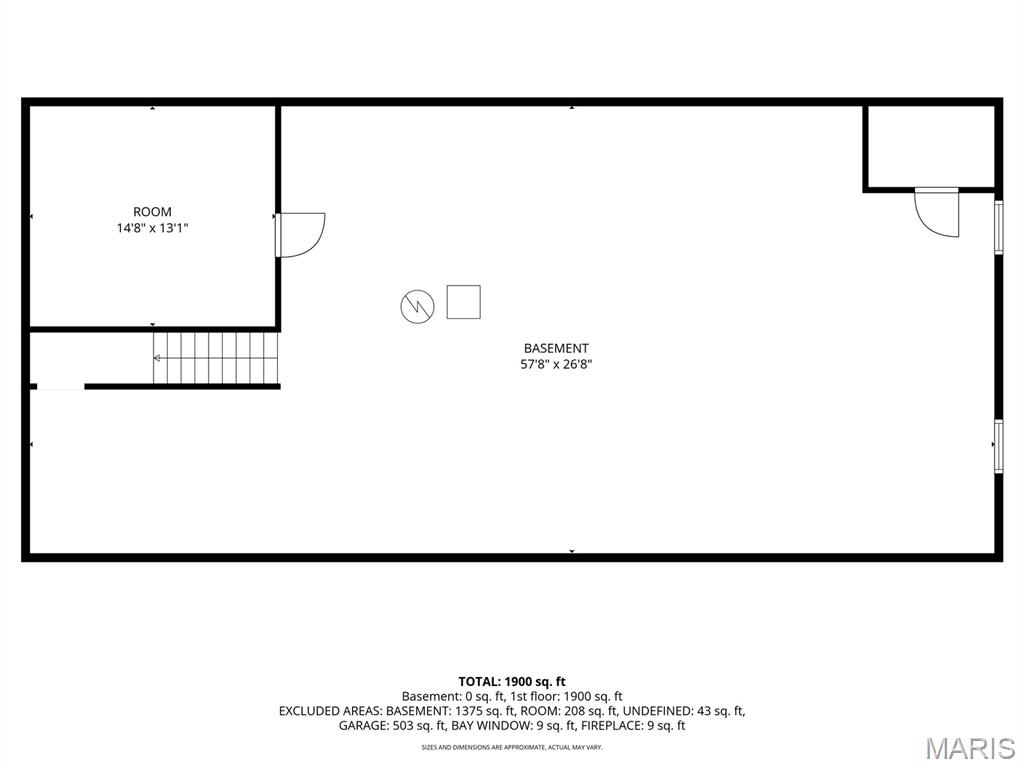
Bonus Room
14.8x13.1
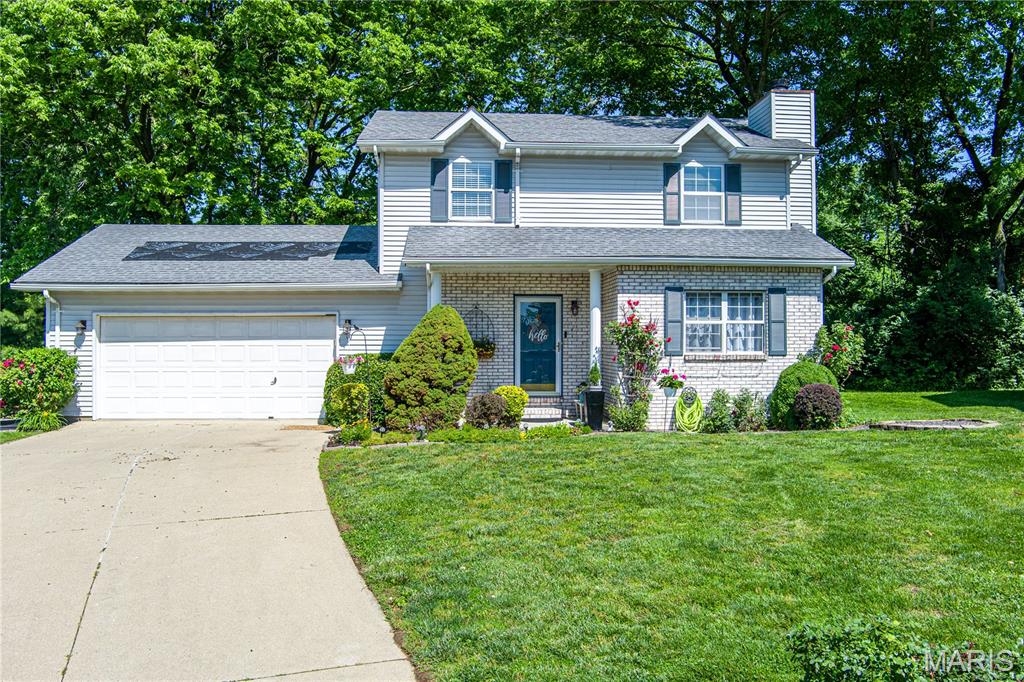
You will love this adorable home with a beautifully landscaped yard & TONS of flowers in a quiet neighborhood and yes, on a cul de sac! Edwardsville Schools! There's a perfect entrance into this meticulously maintained 3 bdrm 3 bathroom home with an eat in kitchen & a separate dining room -- all of this situated in a quiet subdivision close to quaint downtown Glen Carbon. You will love the many updates--Upstairs newer luxury wood plank vinyl, New Roof - 6/2025, HVAC - 2021. Relax on the expansive deck that is conveniently extended space just off the kitchen overlooking the beautifully landscaped backyard surrounded by mature trees, offering privacy and the perfect backdrop for outdoor entertaining. A garden shed gives storage space for all of your landscaping needs. On the lower level, relax in the cozy family room . This would be a great space for hanging out to watch a movie. The spacious laundry/utility room also has lots of extra storage. Whether you are entertaining, relaxing, everyday living or simply enjoying the cul-de-sac scene, this turn-key, move-in-ready home has everything you need. Schedule your private showing today! Don't pass this one up! (This property will have all day appointments on Saturday, June 14th and the sellers will review offers submitted by 5 pm on Sunday, June 15th. They will give a response on all offers on June 17th)

Additional parcel is zoned agricultural #14-1-15-26-04-401-006 Taxes $1737.60 (2024) These two parcels can be purchased for $500,000 .The 8.5 acres has a home that has not been occupied for years. Being sold in "AS IS" condition. Electricity is on, be extremely careful when entering. Public Sewer is available on the northern edge of the property. The south 6.4 acres has at least 1 building site to the right as you enter off of Oaklawn. These two tracts are bisected in the middle by the Ronald J. Foster Heritage Trail. Public sewer and water are available at the MCT Trail. The 70 acre park Greenspace East adjoins the Northern tract. Call for information about a proposed road running Eastward from Highway 159 to Old Troy road to Mont rd.with a tentative name of Mont Road extension. This road could possibly run on the northern edge of the property to provide access to Greenspace East Park. Great investment property with future development possibilities! All information is deemed reliable but not guaranteed; buyers should independently verify all details.

Welcome to **81 Englewood in Glen Carbon**, where comfort, flexibility, and convenience come together! This well-maintained home offers spacious living with the added bonus of **two finished bonus rooms in the basement**—perfect for a home office, workout space, playroom, hobby room, or additional living area. Enjoy a low-maintenance lifestyle with **lawn care and landscaping included**, giving you more time to relax and enjoy your home. Whether you're relocating, looking for a move-in-ready option, or prefer to bring your own furnishings, this property offers the flexibility to be rented **furnished or unfurnished** to fit your needs. Located in the desirable Glen Carbon area, you'll enjoy easy access to shopping, dining, schools, parks, and major roadways while living in a quiet, established neighborhood. **Property Highlights:** * Two bonus rooms in the finished basement * Available furnished or unfurnished * Lawn care and landscaping included * Convenient Glen Carbon location * Spacious layout with flexible living space Applications are processed on a first-come, first-served basis. An application will be considered complete only after all required documentation has been received, including, but not limited to, a completed application, valid government-issued photo identification, proof of income (such as recent pay stubs), and any other documents requested by management. Once an application is deemed complete, the applicant(s) will be contacted to submit the required application fee. Applications are processed one at a time in the order that complete application packages are received. If the first application is denied, withdrawn, or otherwise does not result in an approved tenancy, the next applicant with a complete application will be notified and invited to submit the application fee for processing. Holding (security) deposit is due within 24 hours of application approval. Other deposits may be requested by owner upon review of application and reports. All utilities are tenant responsibility. This a no smoking, pet friendly home - pets subject to owner approval. Non refundable pet fee of $400.00 for 1, $550.00 for 2. ***Tenants are not to use basement areas as bedrooms.