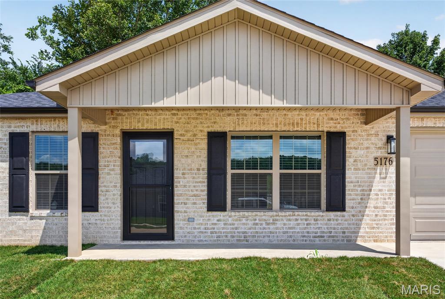
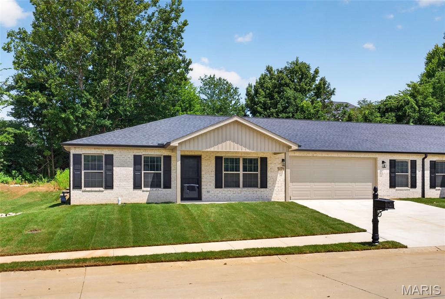
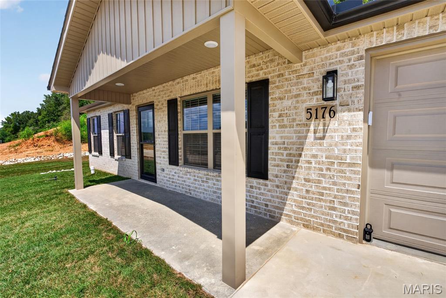
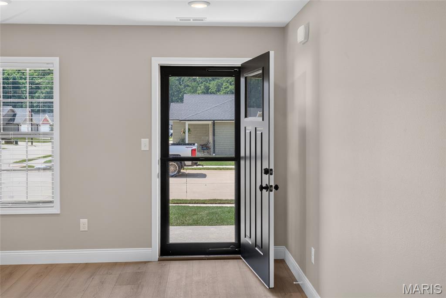
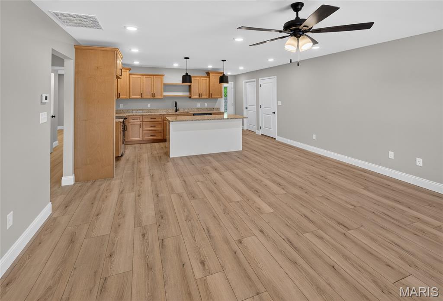
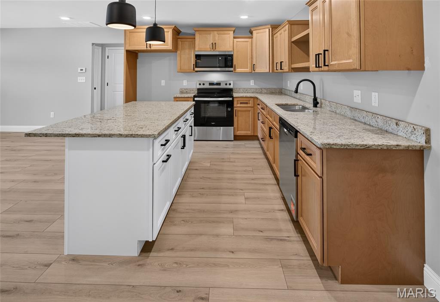
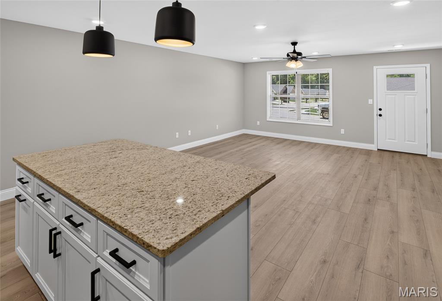
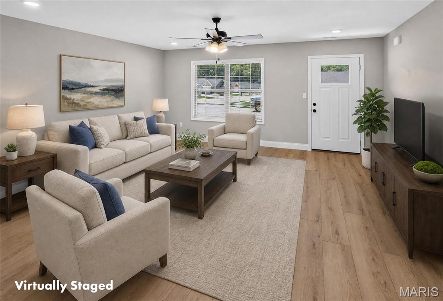
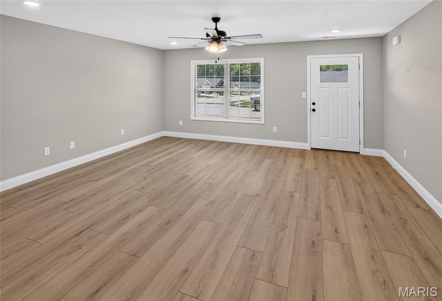
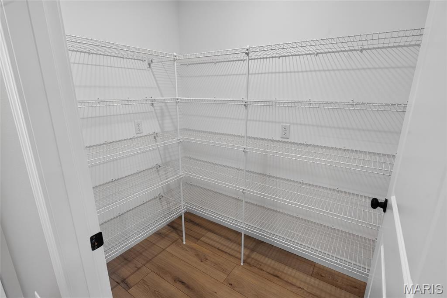
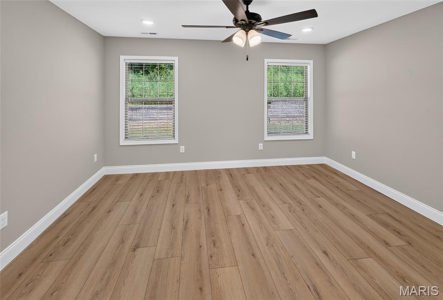
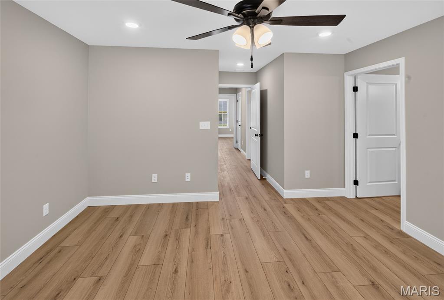
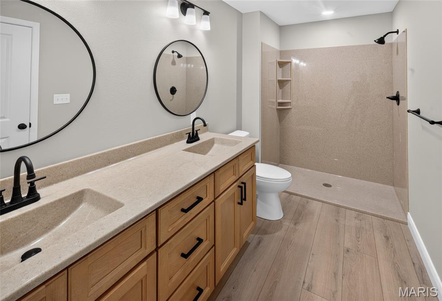
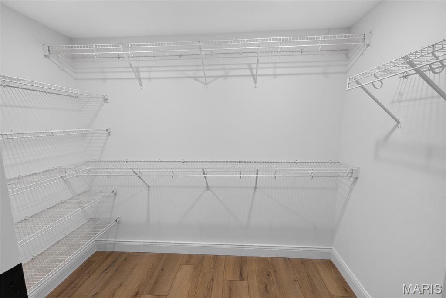
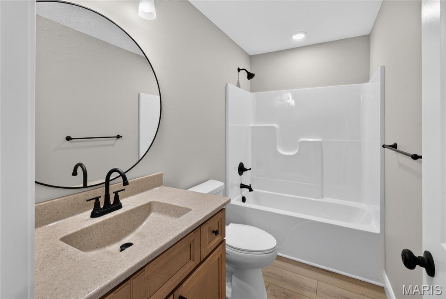
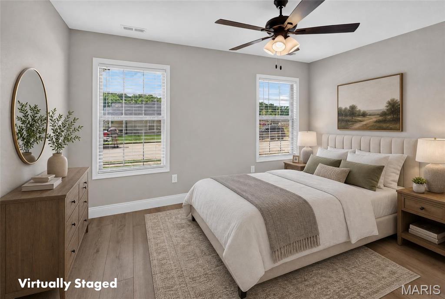
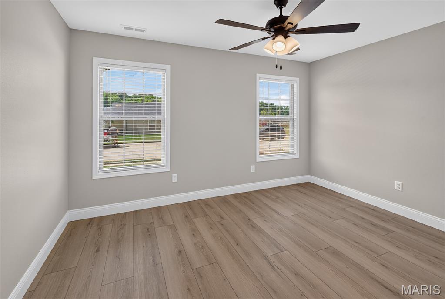
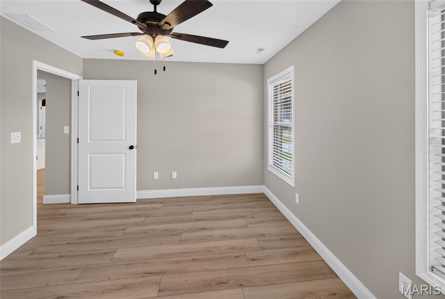
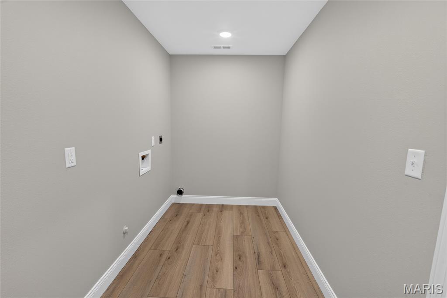
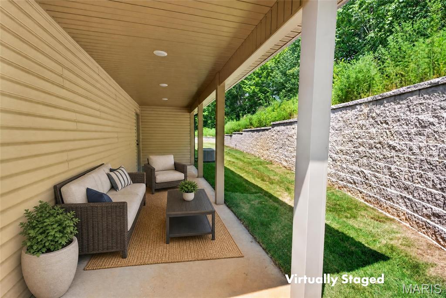
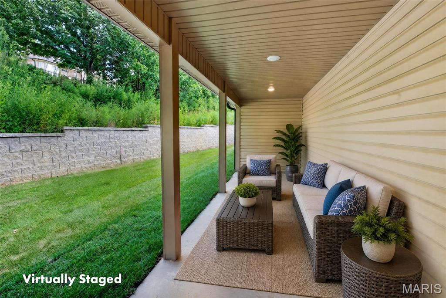
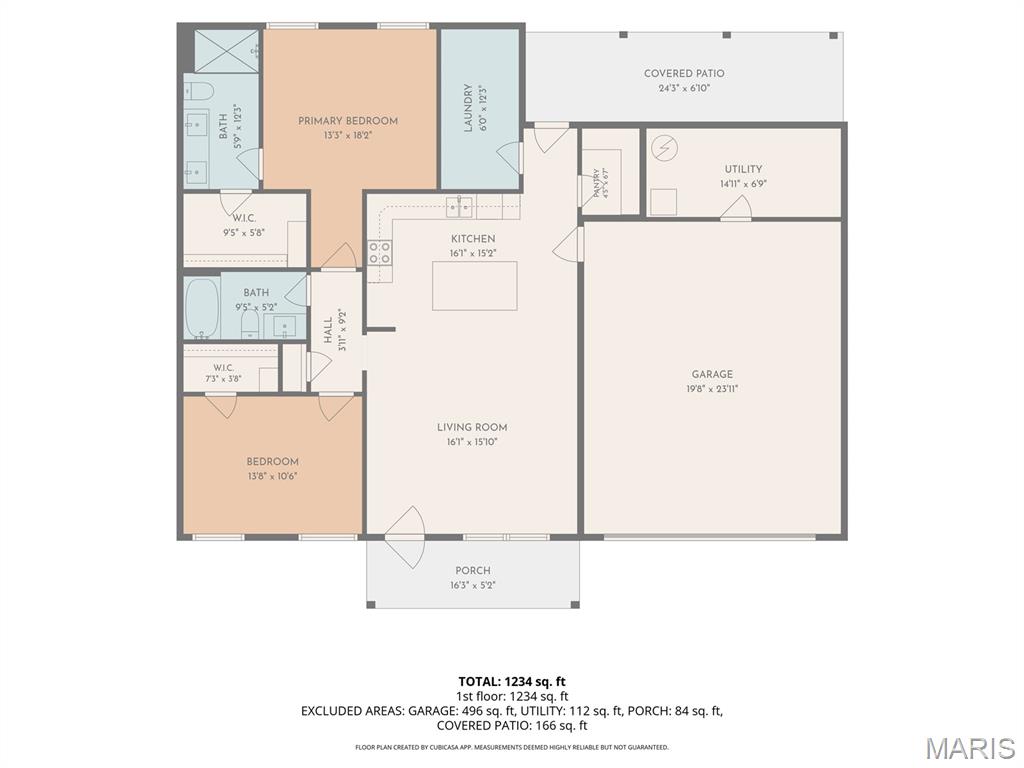
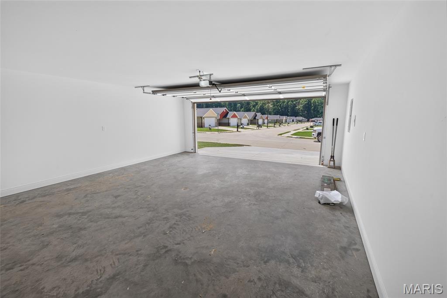
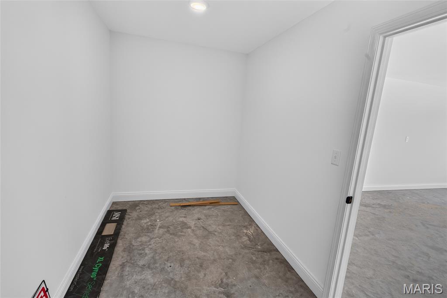
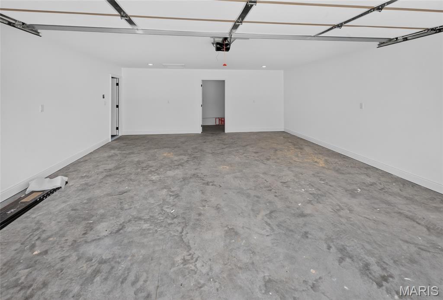
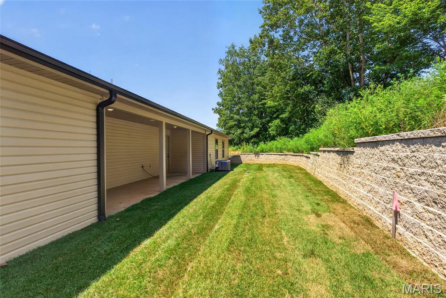
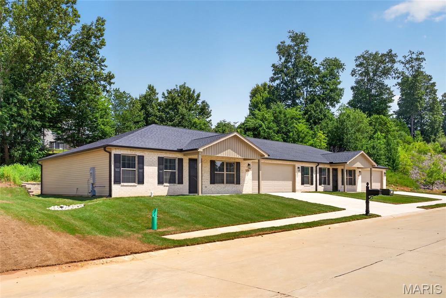
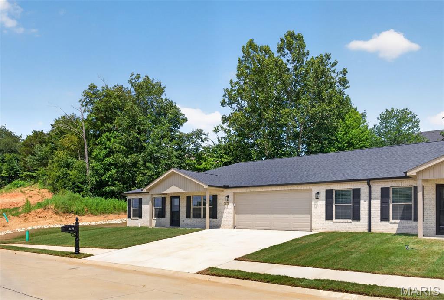
Enjoy carefree living in Ramsey Branch 55+ community! The open floor plan features 2 bedrooms and 2 full baths, including a spacious primary suite. The kitchen is designed for entertaining with a large center island, walk-in pantry, and abundant cabinet space. Additional highlights include a generously sized laundry room, oversized garage with a large storage room, and a private backyard perfect for relaxing. Residents enjoy outstanding community amenities, including a clubhouse, swimming pool, pickleball courts, and bocce ball. Experience the perfect blend of comfort, convenience, and an active lifestyle! The primary closet doubles as a safe room!

2 Beds

2 Baths

1,270 sq.ft

$0 per sq.ft

Ranch
$ 289,500
Active
0
26049732
2
2
1,270
Ramsey Branch
Jackson R-II
Cape Girardeau
Residential
Ranch
Residential
$511
Last 6 closed homes in this zip.
| Address | Bd/Ba | SqFt | List | Sold | Closed |
|---|---|---|---|---|---|
| 1561 Chimney Spring Court, Jackson, MO 63755 | 5/4 | 1,778 | $635,000 | $635,000 100% of ask |
Aug 20, 2026 |
| 227 Knollwood Drive, Jackson, MO 63755 | 4/3 | 2,024 | $295,000 | $296,000 100.3% of ask |
Aug 19, 2026 |
| 683 County Road 614, Jackson, MO 63755 | 3/2 | 2,254 | $299,900 | $315,000 105% of ask |
Aug 18, 2026 |
| 206 Pleasant Lake Court, Jackson, MO 63755 | 4/3 | 1,559 | $335,000 | $335,000 100% of ask |
Aug 17, 2026 |
| 1006 Saddlebrooke Ridge, Jackson, MO 63755 | 5/3 | 2,093 | $575,000 | $570,000 99.1% of ask |
Aug 14, 2026 |
| 34 Water Hole Trail, Jackson, MO 63755 | 0/0 | -- | $34,900 | $30,000 86% of ask |
Aug 14, 2026 |
Estimate your monthly payment. Adjust the sliders below.
Estimate only. Not a loan offer. Consult a lender for an accurate quote, including HOA fees, PMI, and current rates.
Living Room
17x15
open to the kitchen
Kitchen
17x11
plus a 5x7 pantry
Primary Bedroom
14x14
plus a 9x5 walk in closet
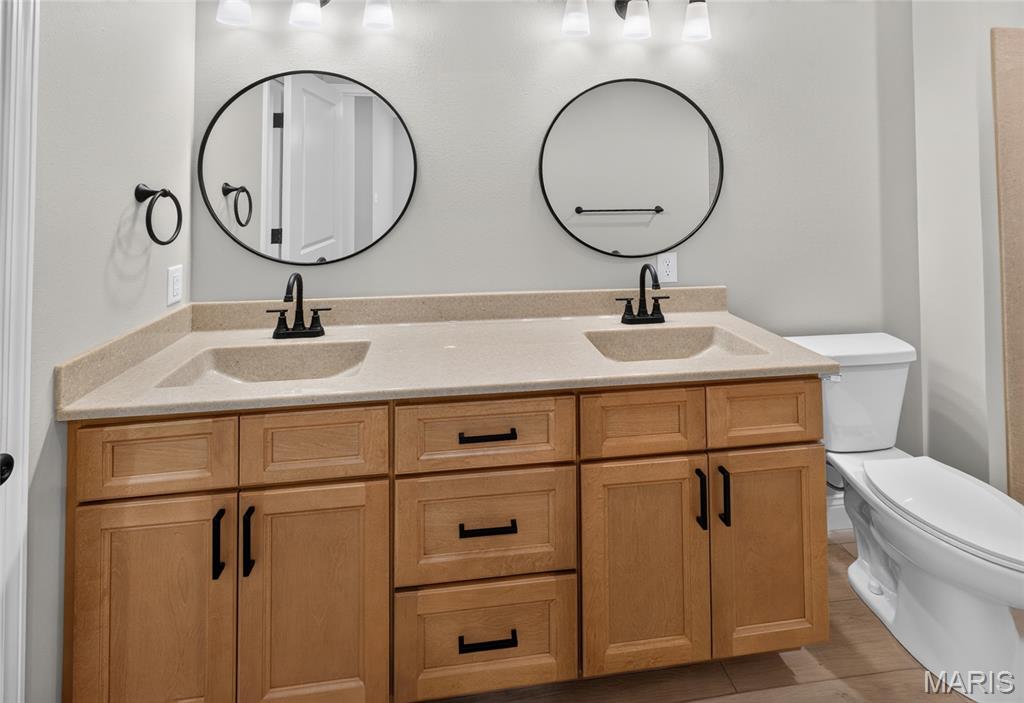
Primary Bathroom
12x5
dual vanity and onyx shower
Laundry
12x6
Bedroom 2
13x11
plus a 7x4 walk in
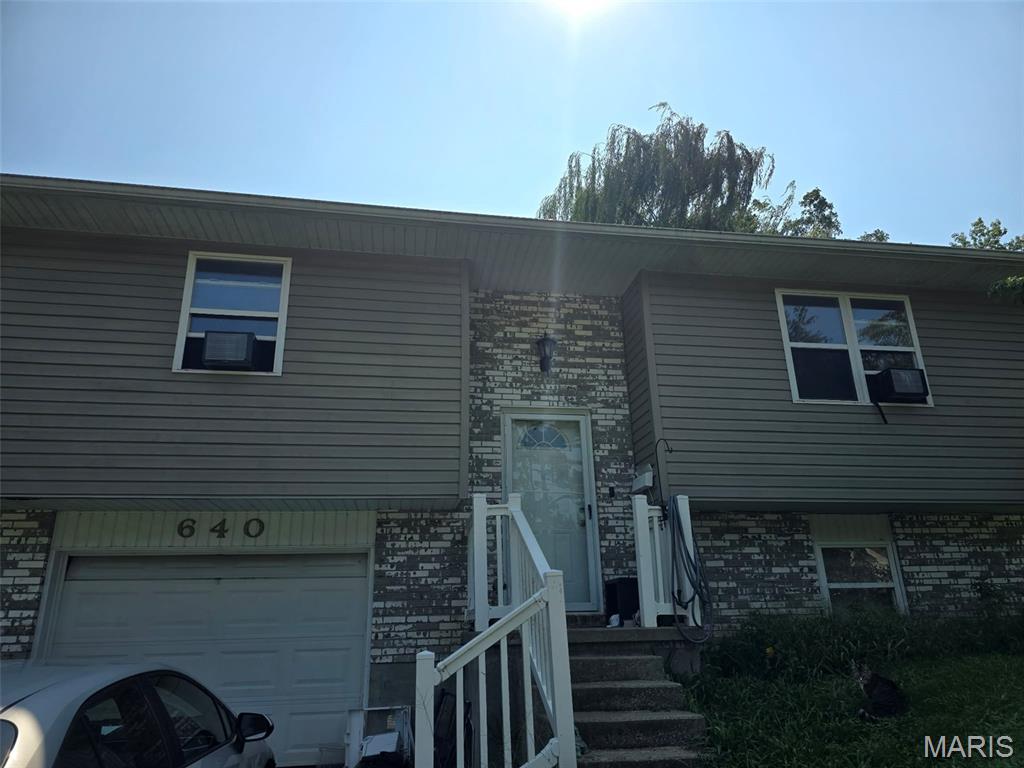
Great opportunity in a quiet Jackson location! This 3-bedroom, 2-bathroom home offers a fantastic chance for a homeowner looking to add their own personal touches and build equity along the way. The property does need some work, making it a great fit for someone who is willing to put in a little effort to bring out its full potential. Located on a dead-end street, the home offers a peaceful setting while still being conveniently close to uptown Jackson, shopping, restaurants, schools, and local amenities. The backyard is a standout feature, backing up to a wooded area that provides privacy and a beautiful natural backdrop. With a functional 3-bedroom, 2-bath layout, a private backyard, and a desirable location, this property has plenty to offer. Whether you're a first-time buyer looking for a home you can make your own or an investor looking for an opportunity,
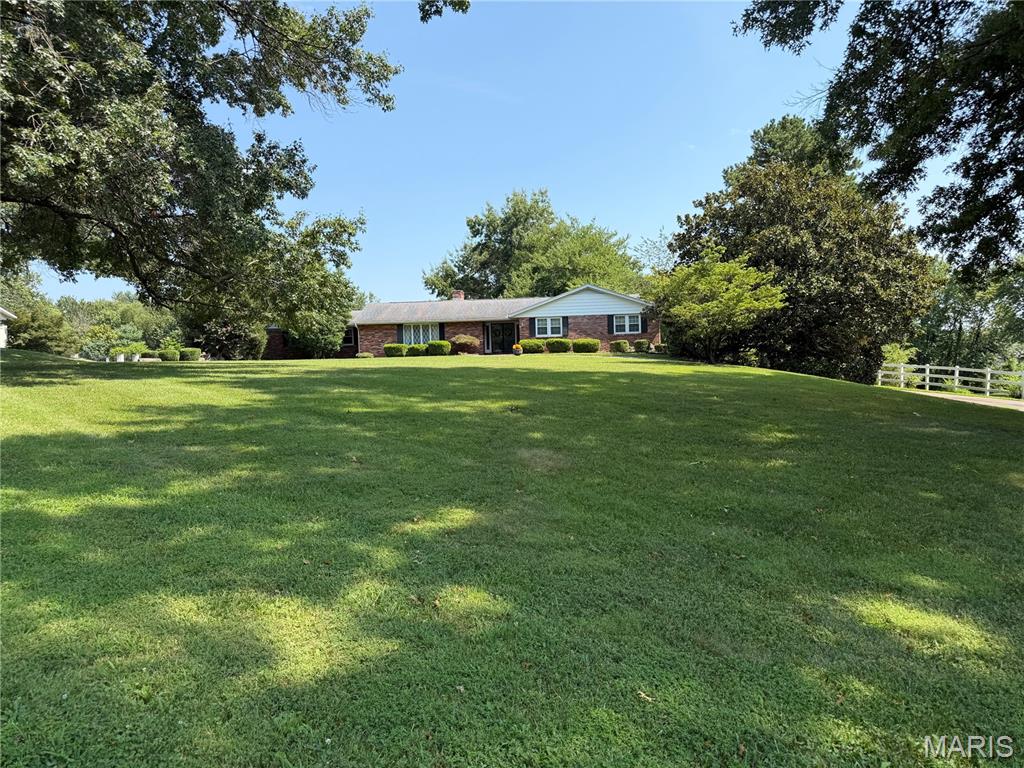
Meticulously maintained one-owner home in a convenient yet quiet Jackson location!Situated on an oversized lot, this home offers exceptional parking for 7 vehicles with two garages and a covered carport. Enjoy abundant storage with large closets throughout and a beautiful sunroom featuring a vaulted ceiling and wiring for a hot tub. Pride of ownership is evident throughout this well-cared-for property. A rare combination of space, storage, parking, and peaceful location!

Escape to your own private retreat at 331 Pine Log Lane! Nestled on 6.96 scenic acres, this custom log cabin offers rustic charm, spacious living, and incredible amenities with over 5800 finished square feet, including 5 bedrooms, 3 full baths, and 2 half baths. The main level features a spacious open-concept kitchen, dining, and living area with soaring vaulted ceilings and access to a wraparound covered deck overlooking the in-ground chlorine pool with an automatic cover. The kitchen has large center island, gas cooktop, stainless steel appliances, and abundant cabinet and countertop space. The spacious main level primary suite is its own retreat with a cozy fireplace, two walk-in closets, double vanities, a jetted tub, and a walk-in shower, adjoining an additional cozy office. You'll also appreciate the convenience of a main level laundry, plenty of pantry storage, and two half baths for guests. Upstairs, two oversized bedrooms share a full hall bath with dual sinks. The walkout basement offers endless possibilities and living space with an additional bedroom featuring an egress window, a full bath, family room with a wood-burning fireplace, kitchenette, wine cellar, multiple bonus rooms perfect for hobbies, offices, or a home gym, plus generous storage throughout. Need space for projects or equipment? This property delivers! A large workshop beneath the garage with its own electrical panel connects to another shop with a garage door, two additional garage bays, and a separate workshop that was previously used as a dog kennel, complete with a large utility sink, half bath, its own water heater, HVAC, and a wood-burning stove. Outside, you'll find everything you need to enjoy country living, including a pond, fenced chicken coop, peach and apple trees, and two barns—one newly built in 2021. A whole home solar generator adds efficiency and peace of mind, with solar panels providing up to 40% of the power supply to the home. If you've been dreaming of a private country property with room to live, work, entertain, and enjoy the outdoors, this one-of-a-kind log home is a must-see!