
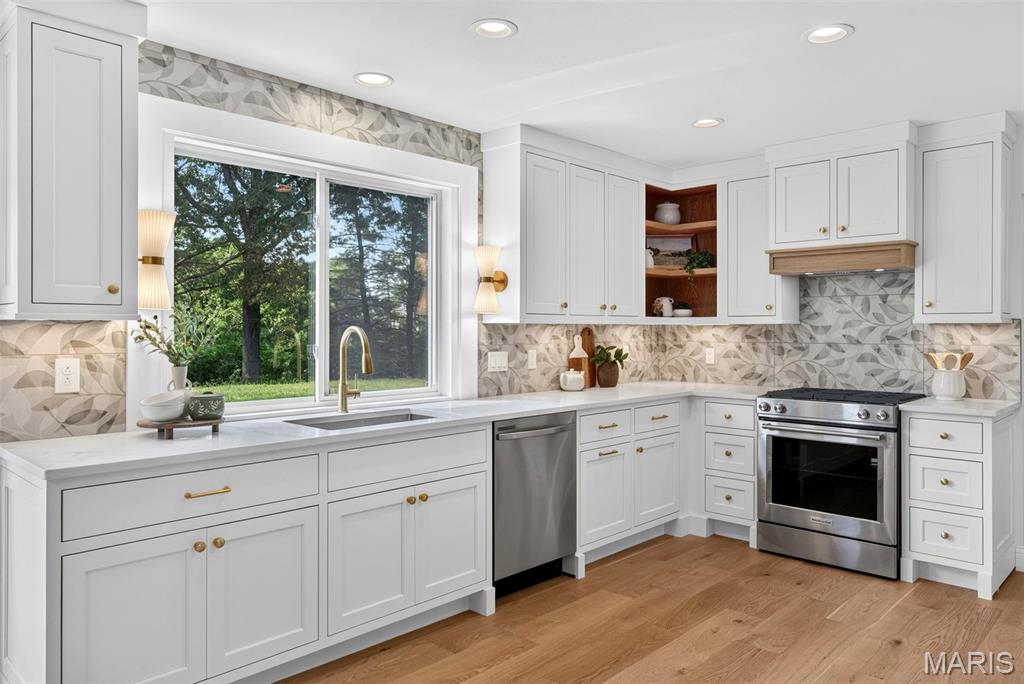
Custom built cabinets with slow close hardware, new stainless appliances, and new window and light fixtures.

spacious kitchen with quartz countertops
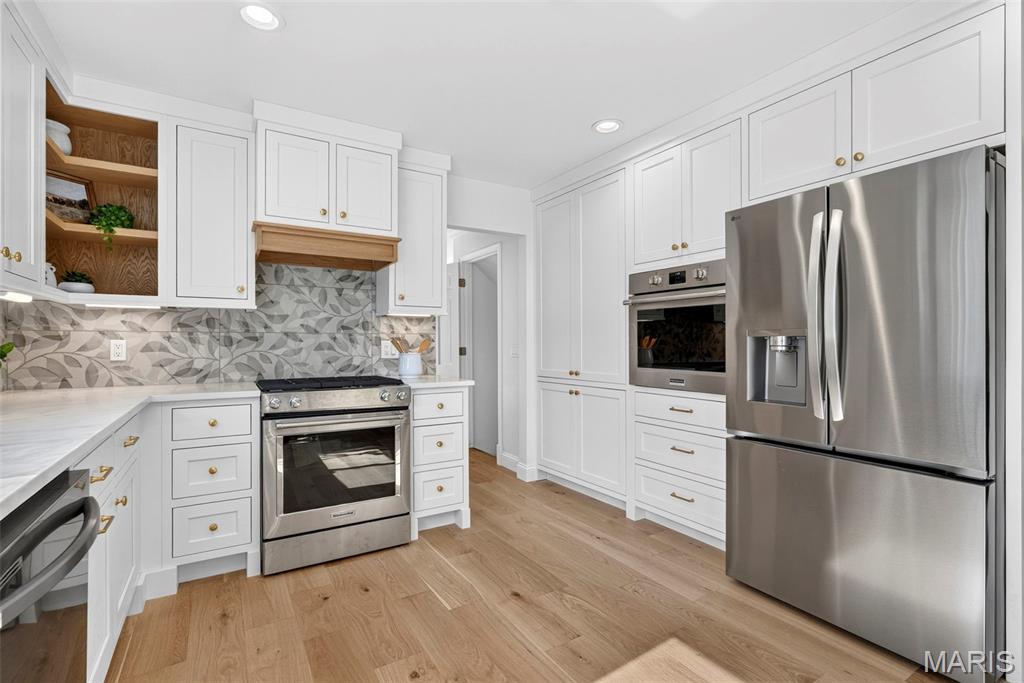
New appliances and large pantry cabinet
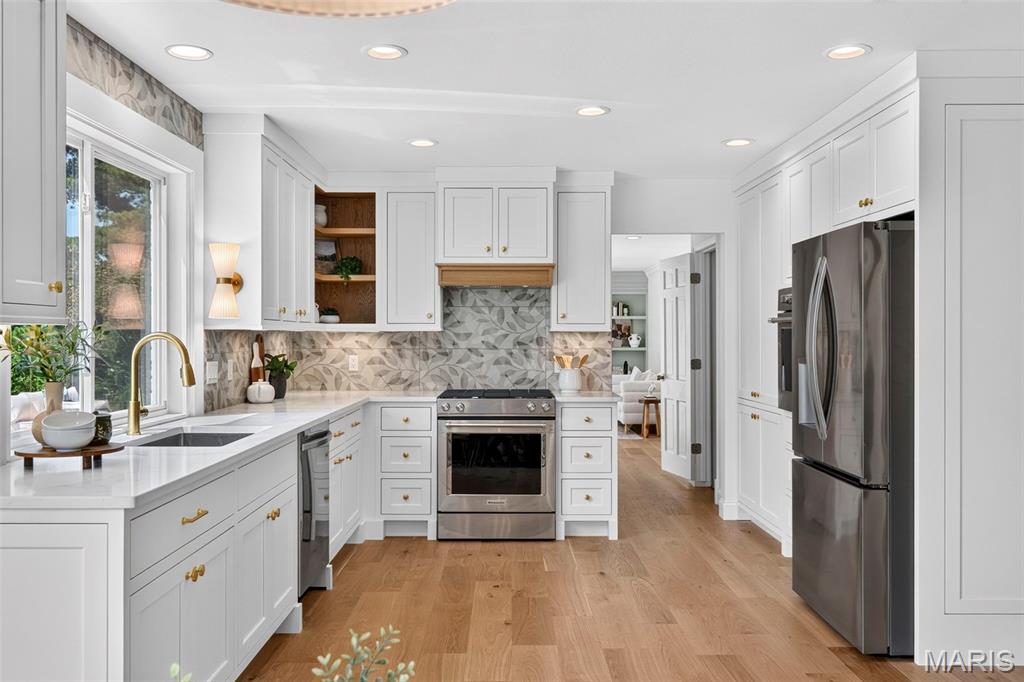
beautiful matching engineered hardwood floor throughout. Simple added details like under cabinet lighting and upgraded crown molding.

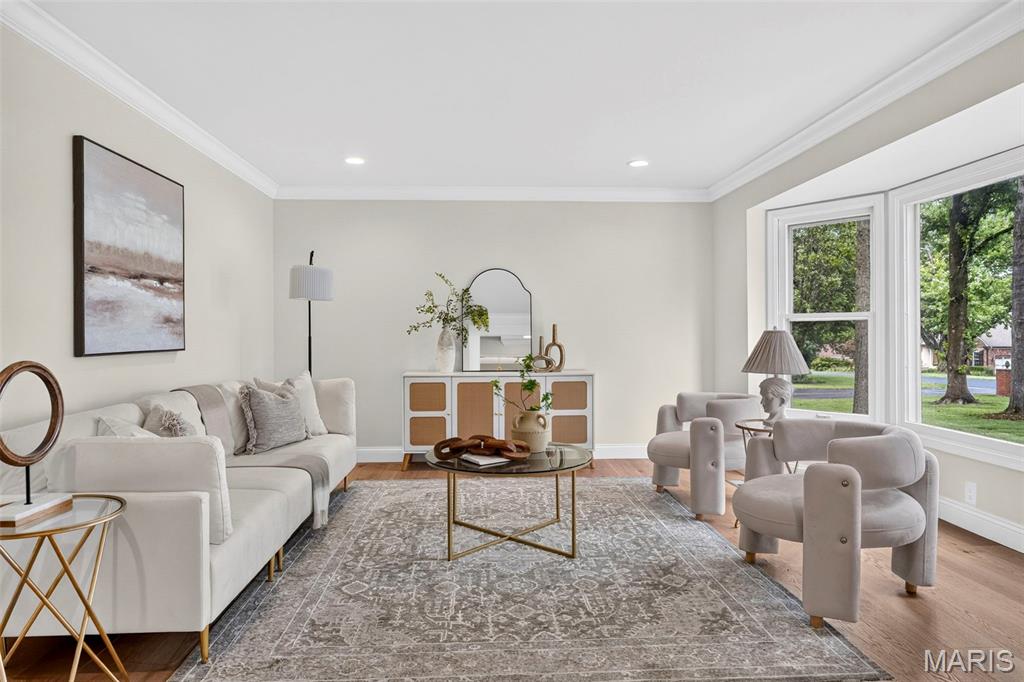
spacious living room perfect for hosting


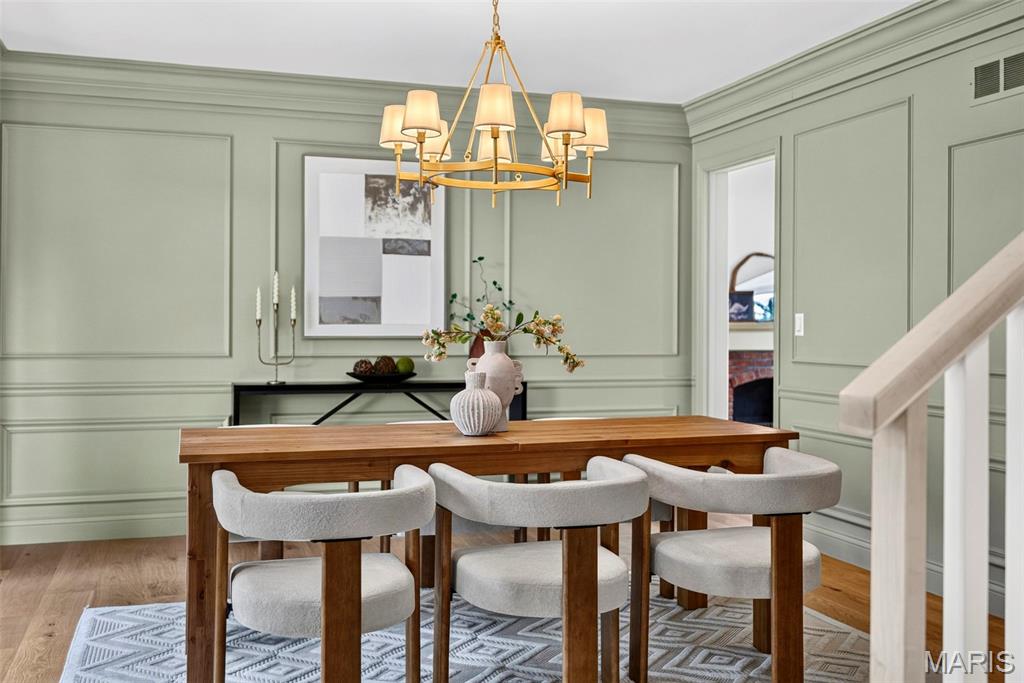
stunning dining room with beautiful millwork and custom white oak handrails.
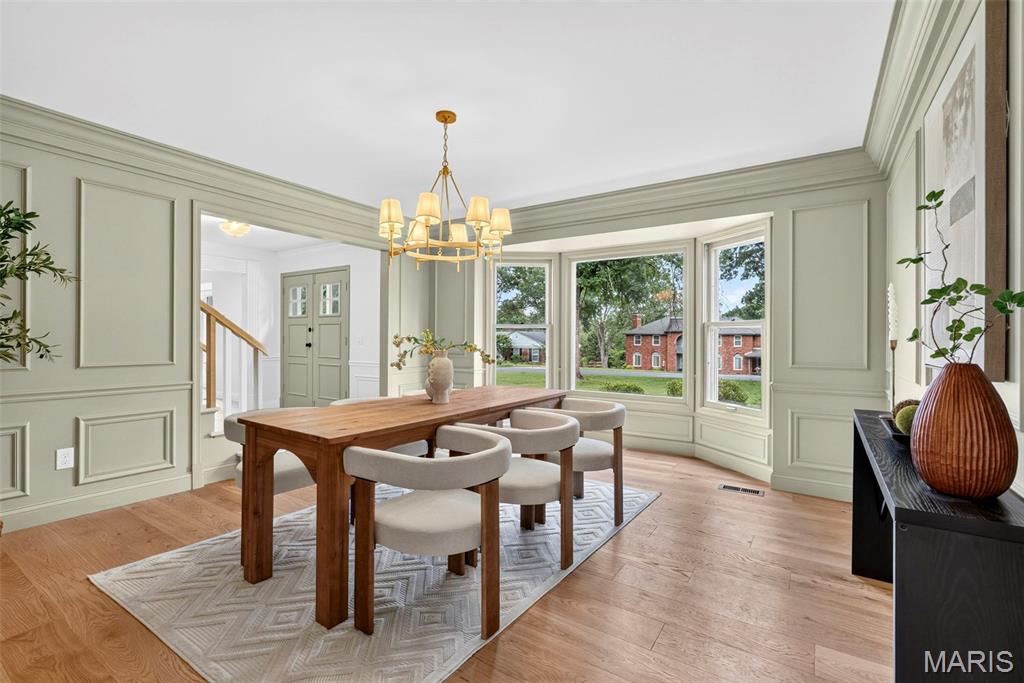
large windows provide tons of natural light

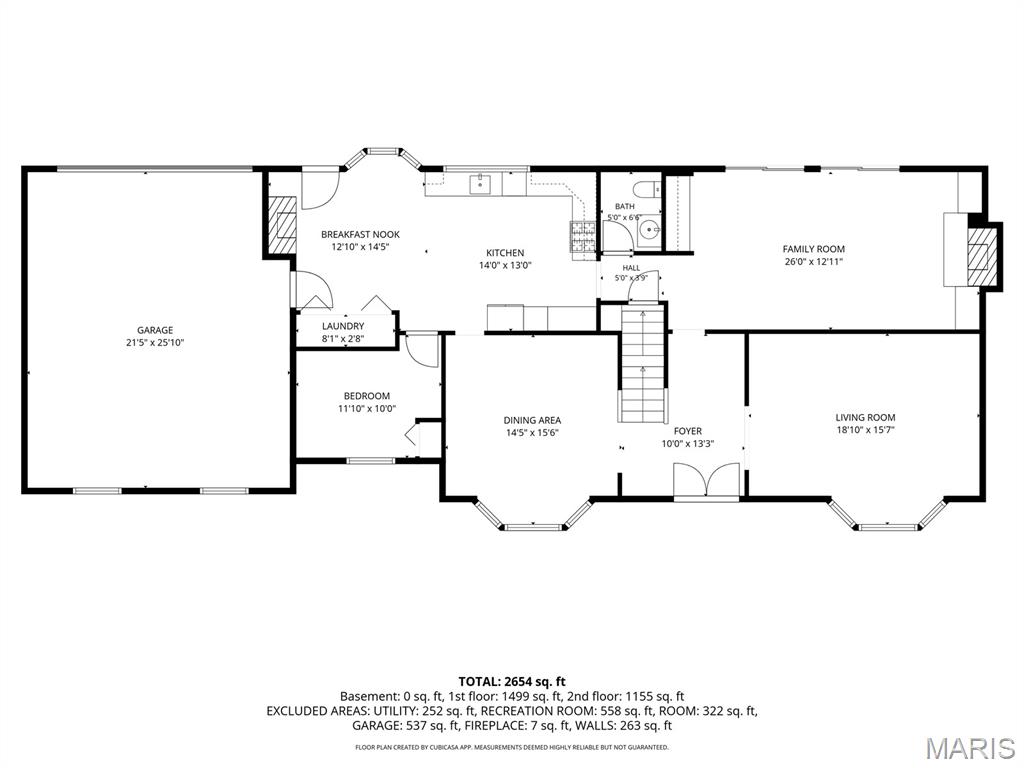
Eat in kitchen with a door to the back patio. Convenient access to the attached garage.
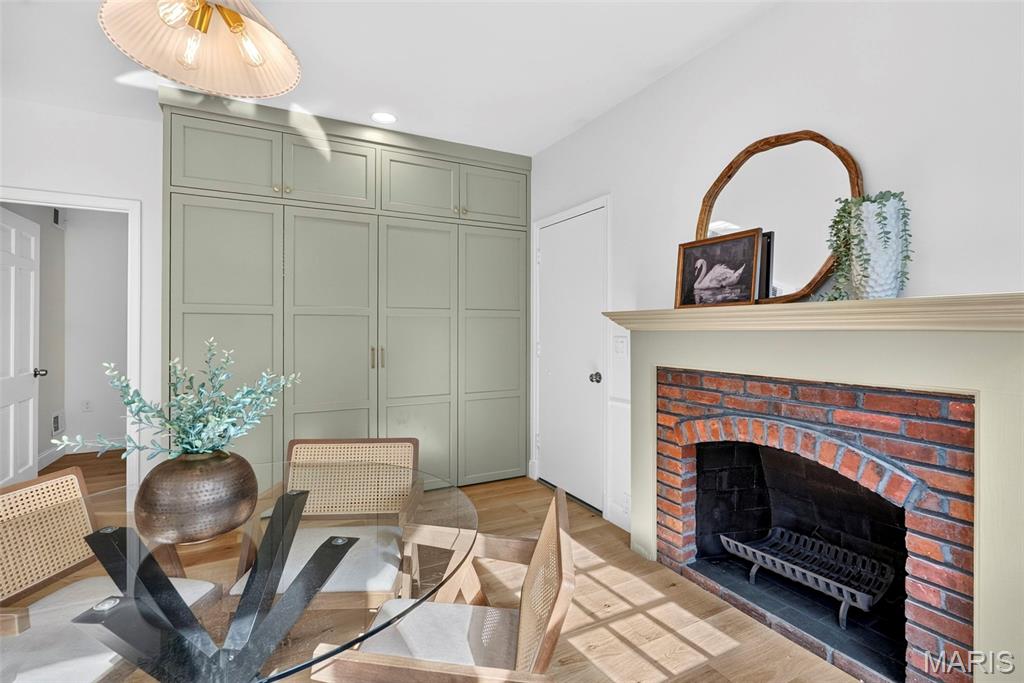
Laundry Hookups in this closet could be used here (also additional hookups in basement). The room behind this closet could be used as a mudroom, butler's pantry, office or large main floor laundry room.
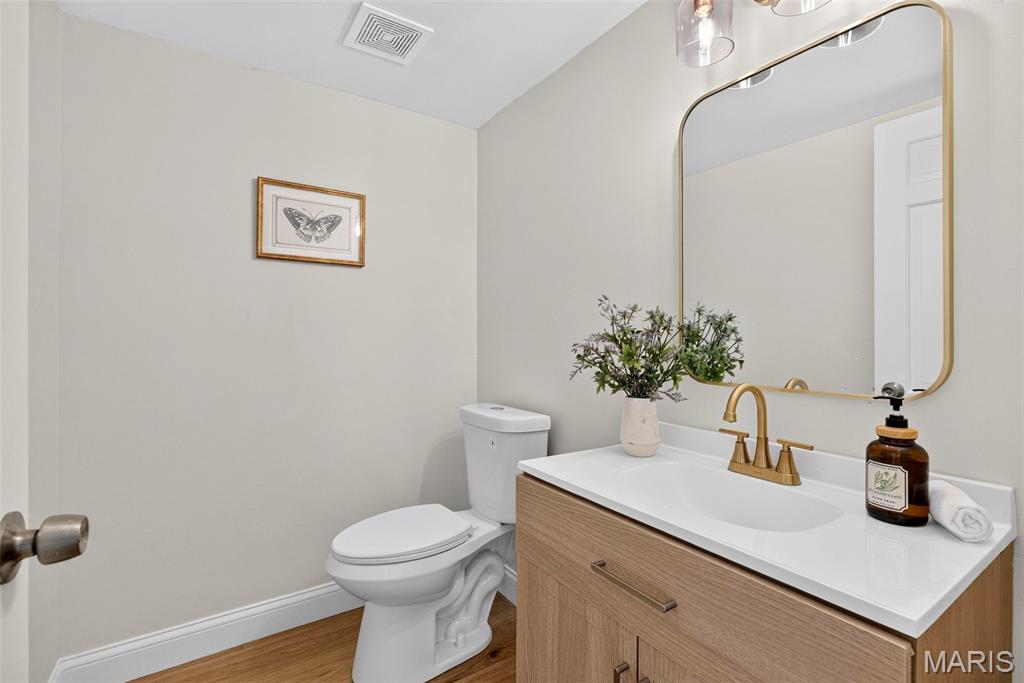
main floor powder room
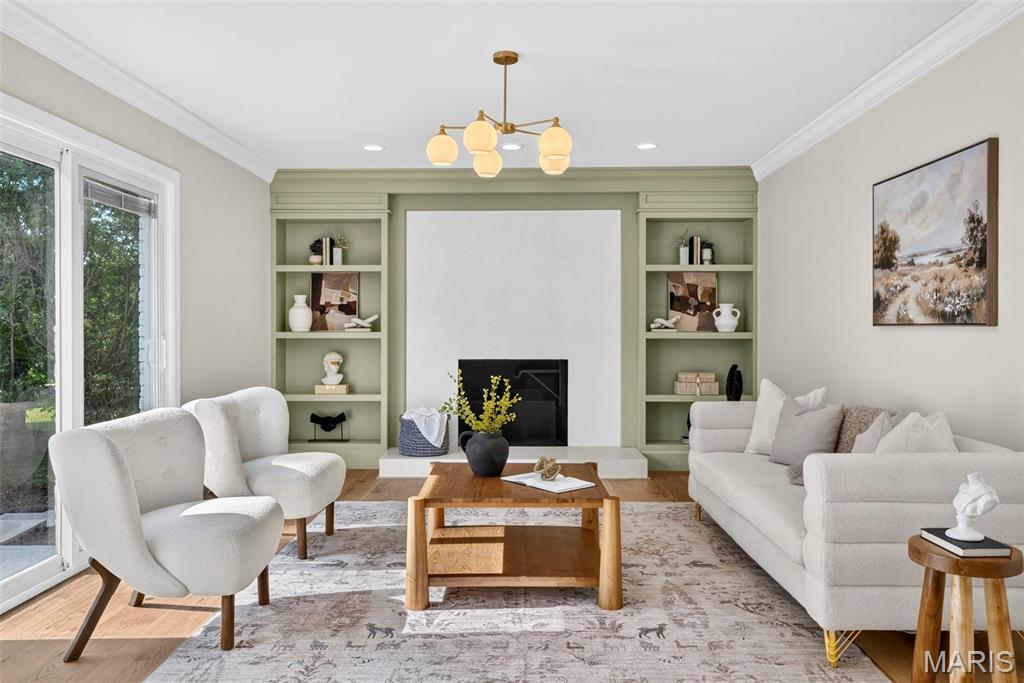
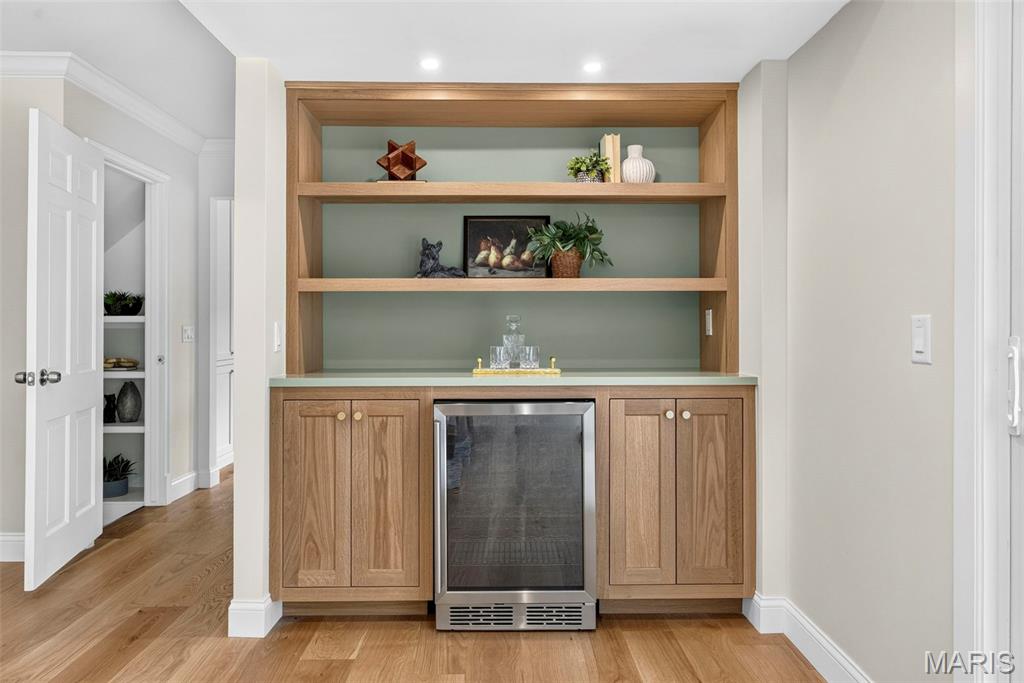
Stunning fireplace with built ins matching the bar.

large family room open to the kitchen area and steps out to the back patio, perfect for hosting large gatherings or barbecues.
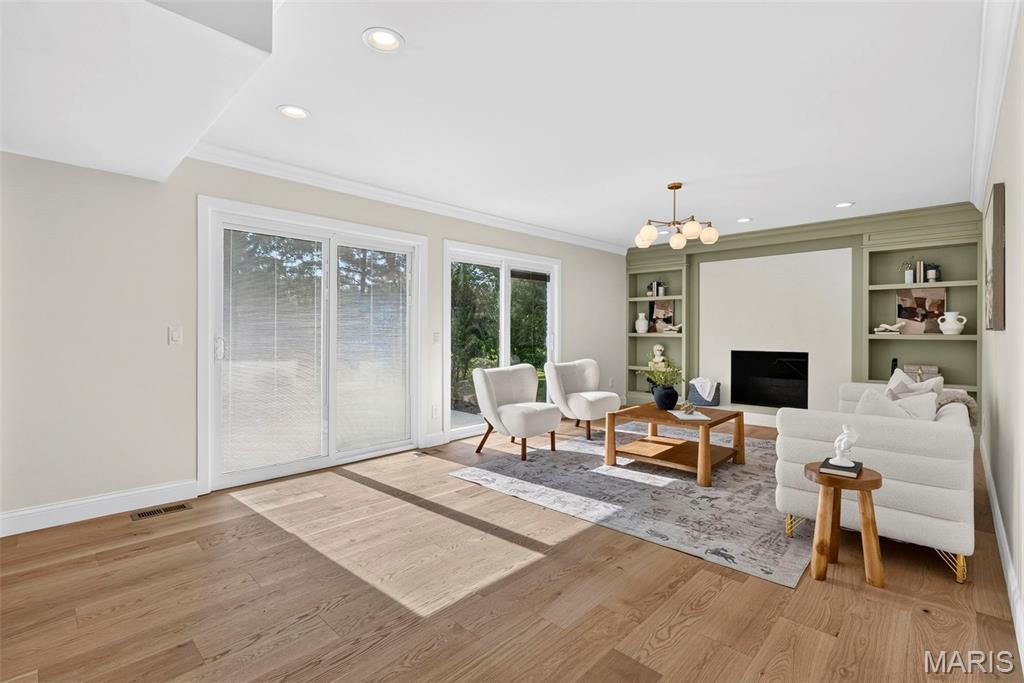
Large double doors (sliding glass doors will be replaced prior to closing).
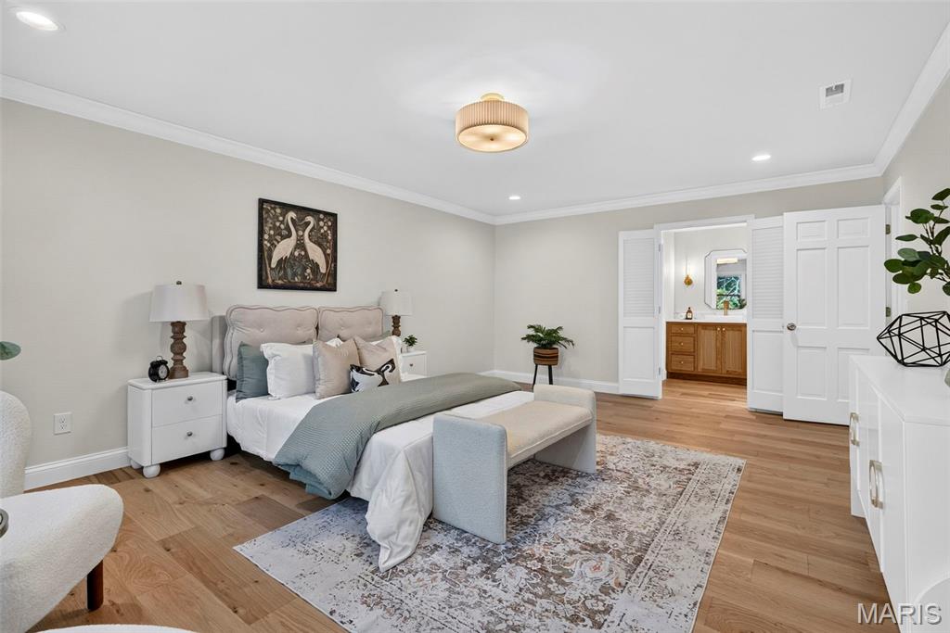
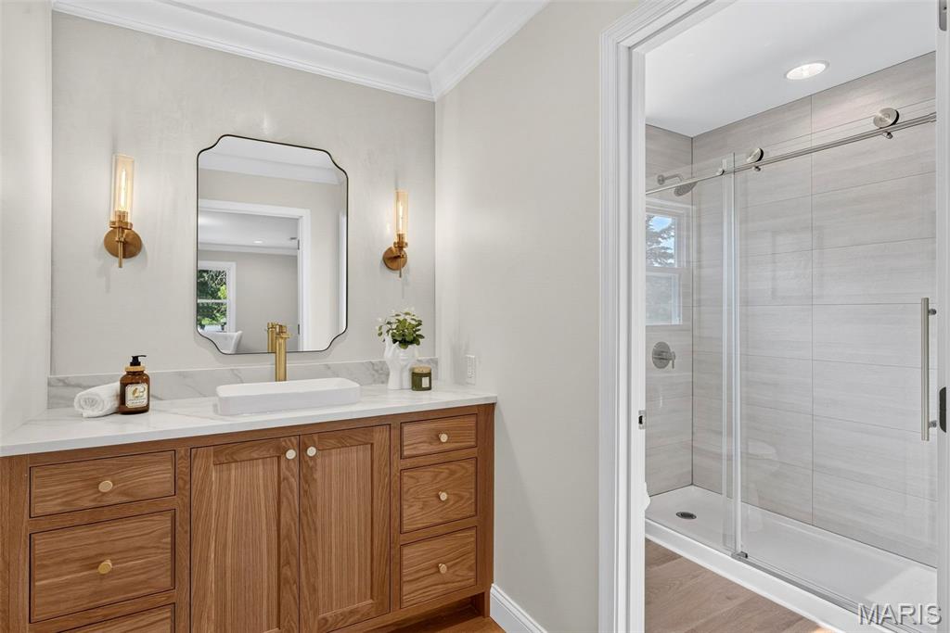
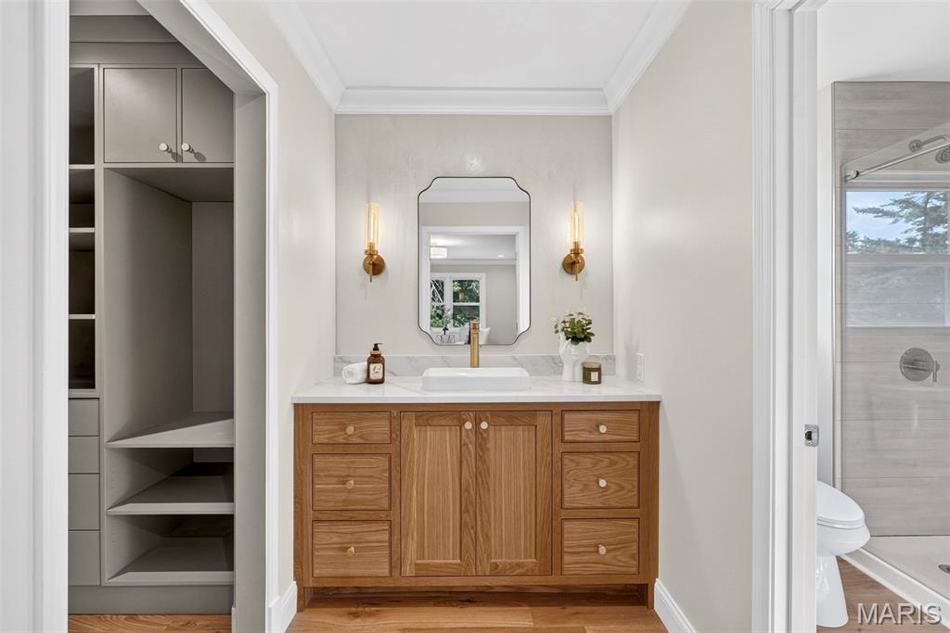
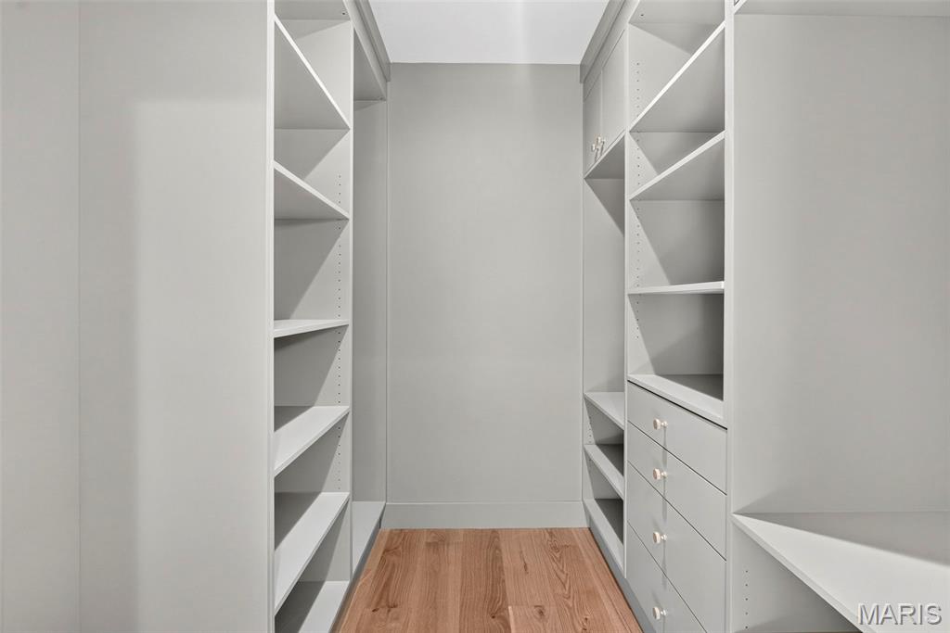
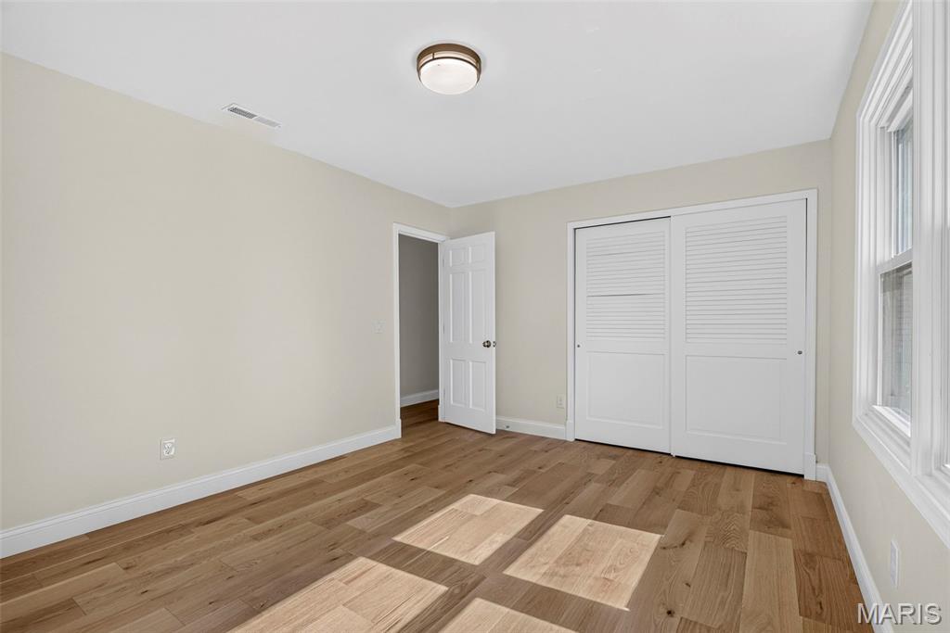
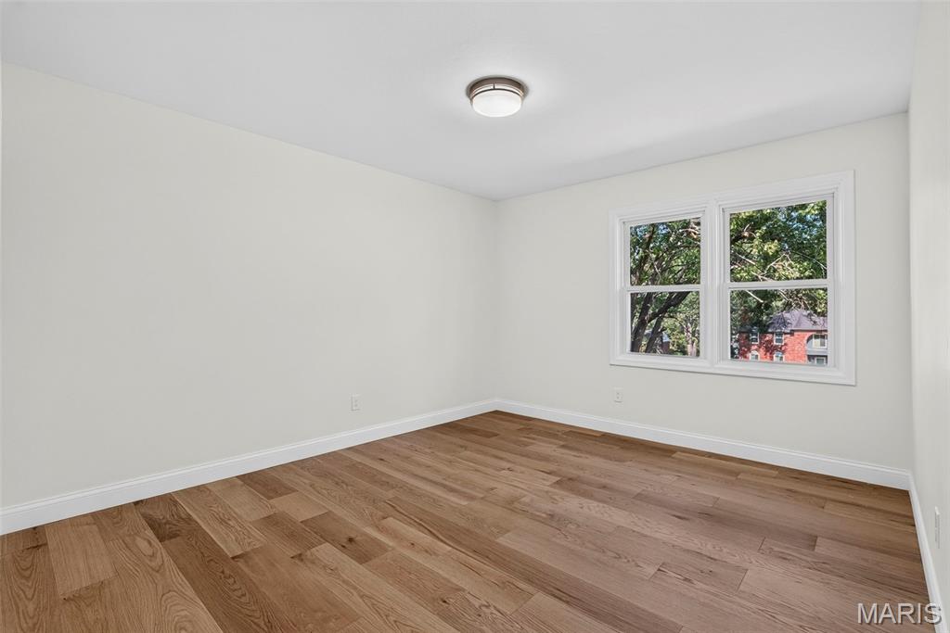
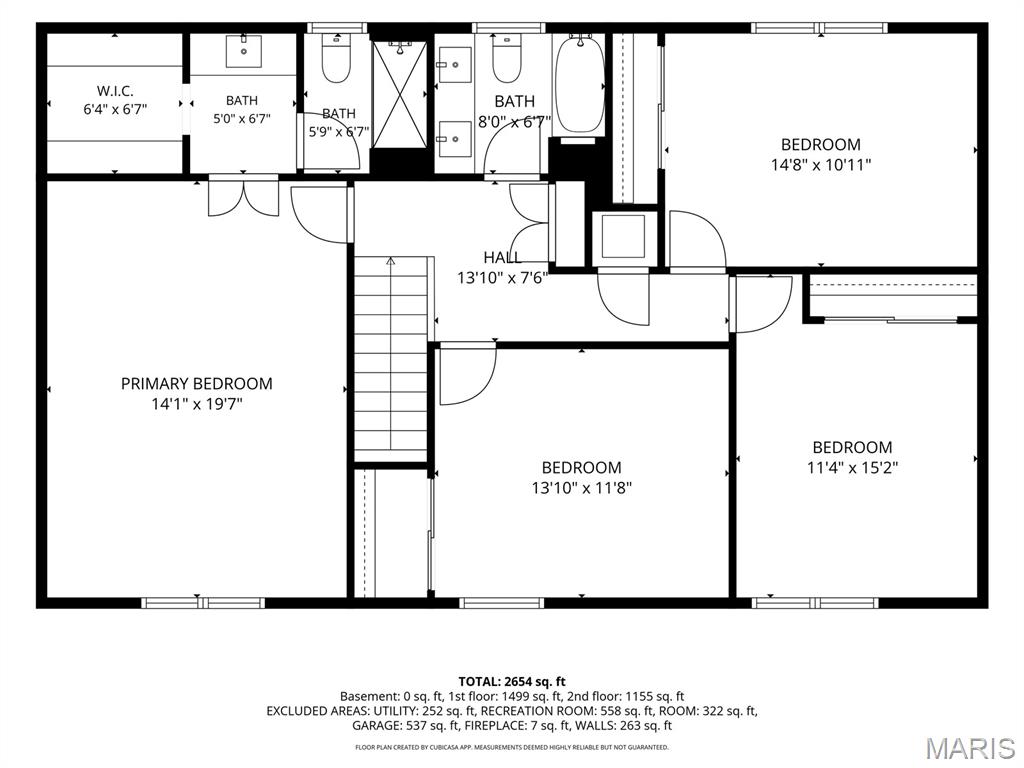
Spacious primary bedroom with attached spa inspired bathroom and open to the custom closet.
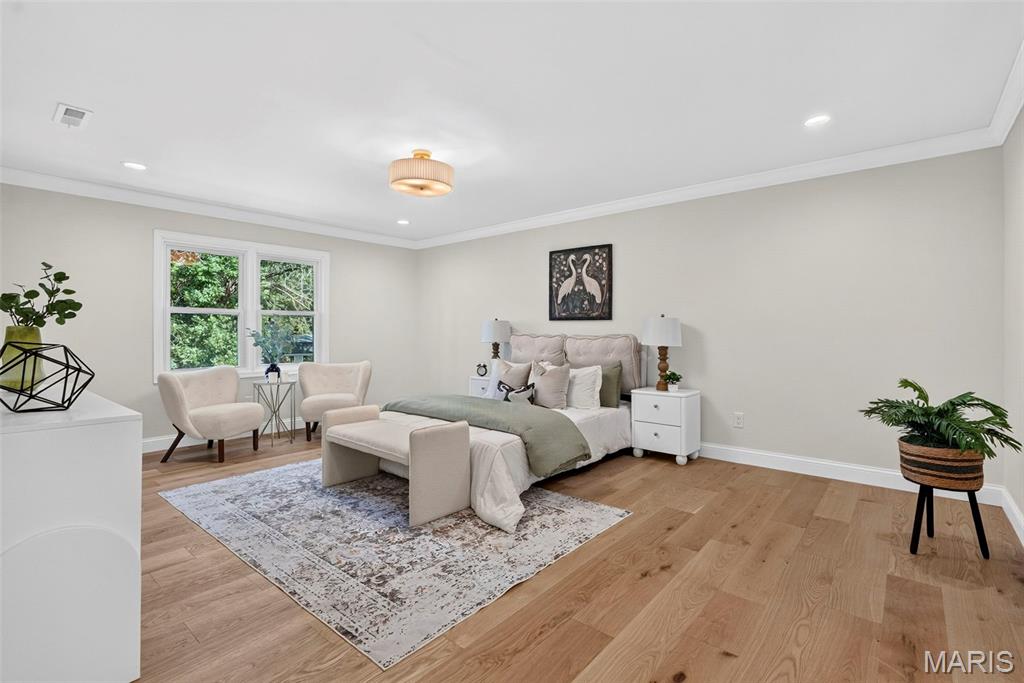
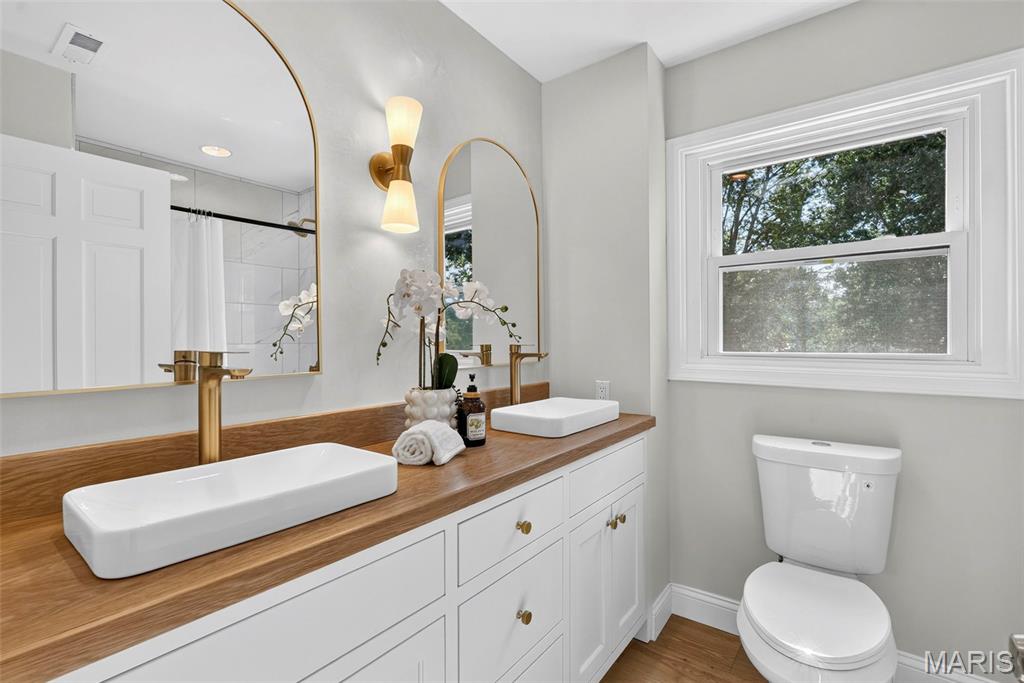
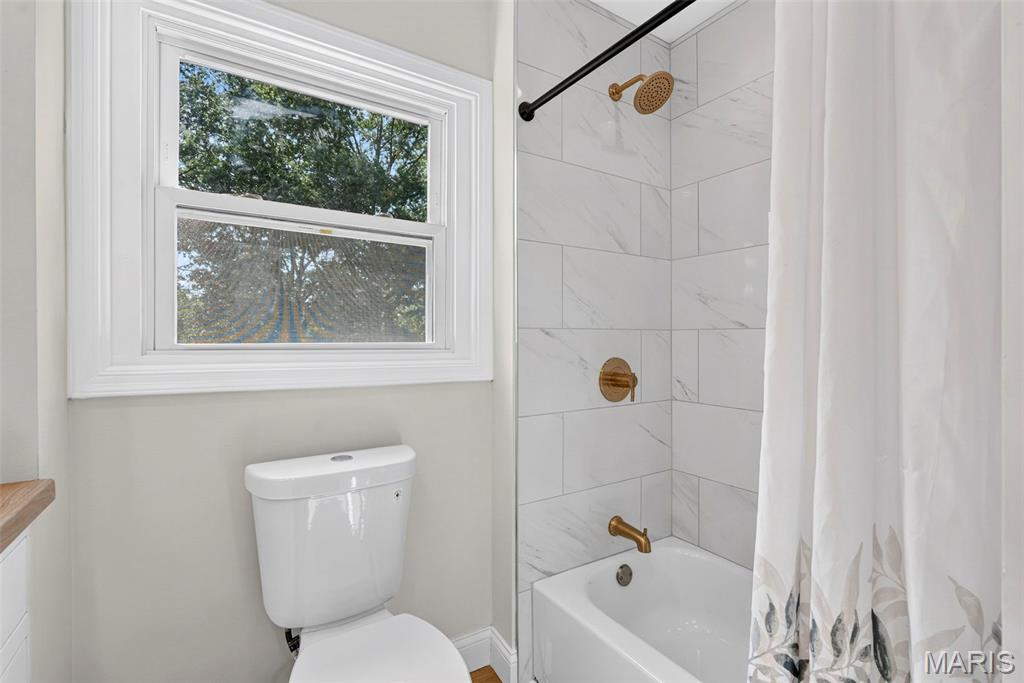
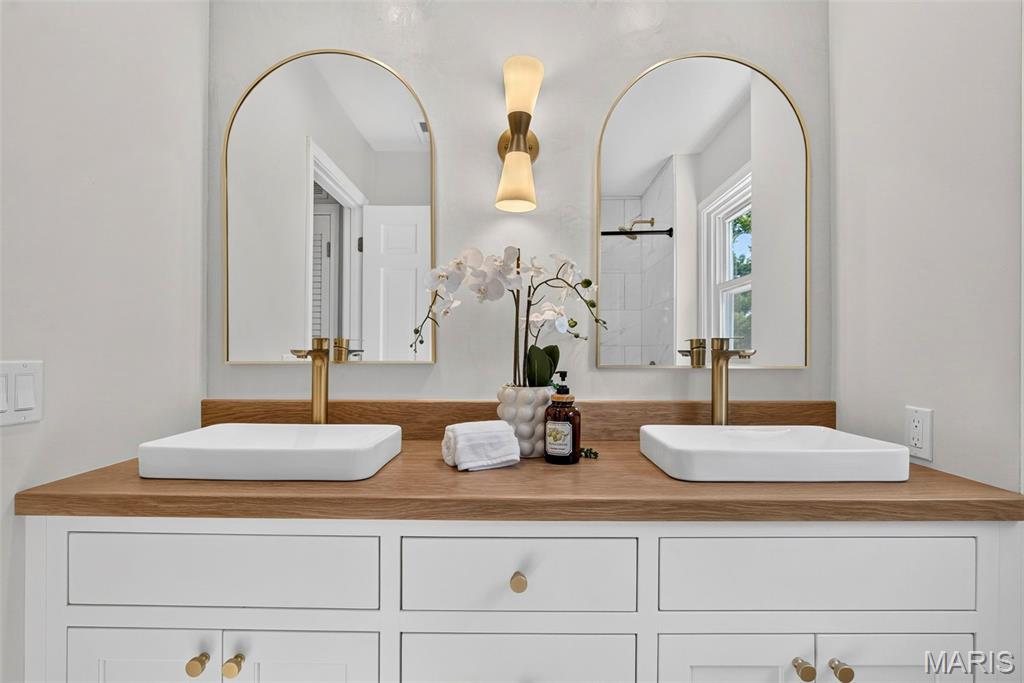
second bathroom shared between the three additional bedrooms upstairs.
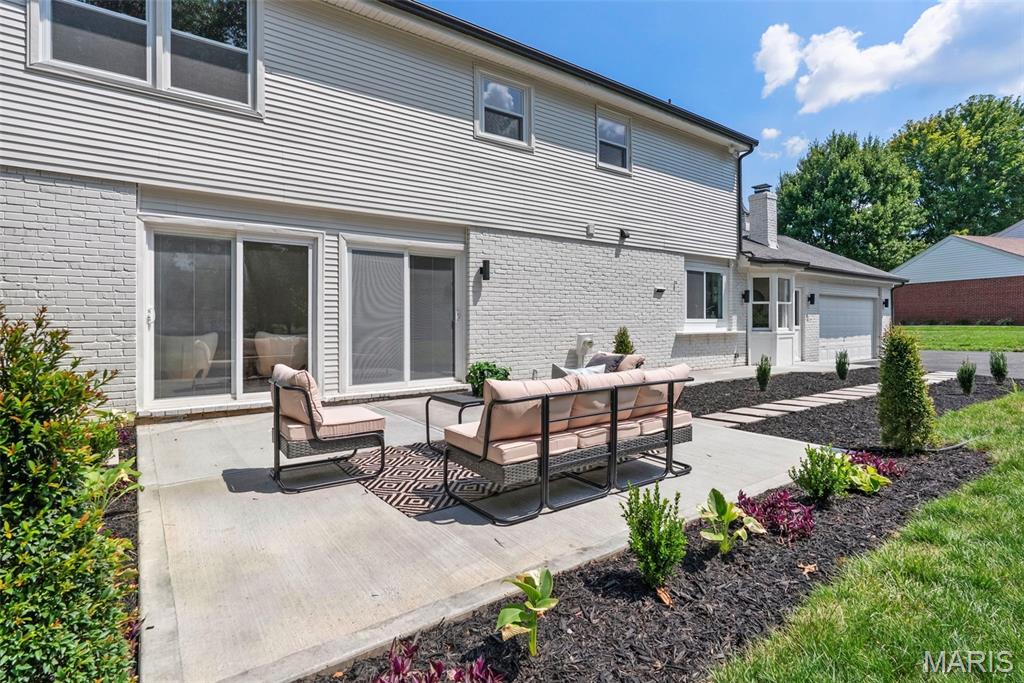
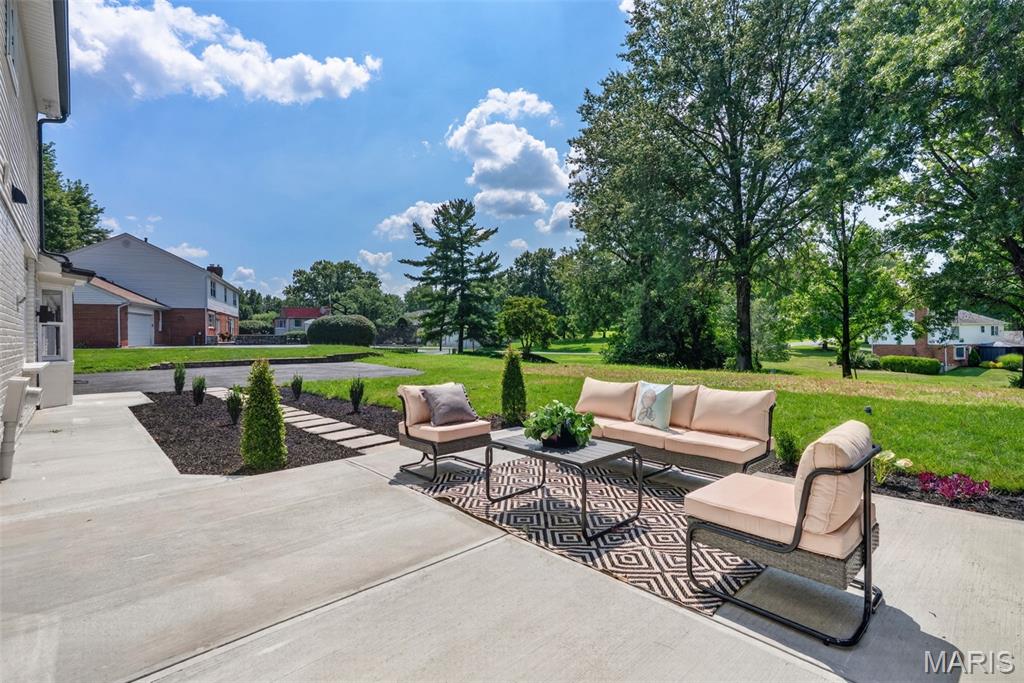
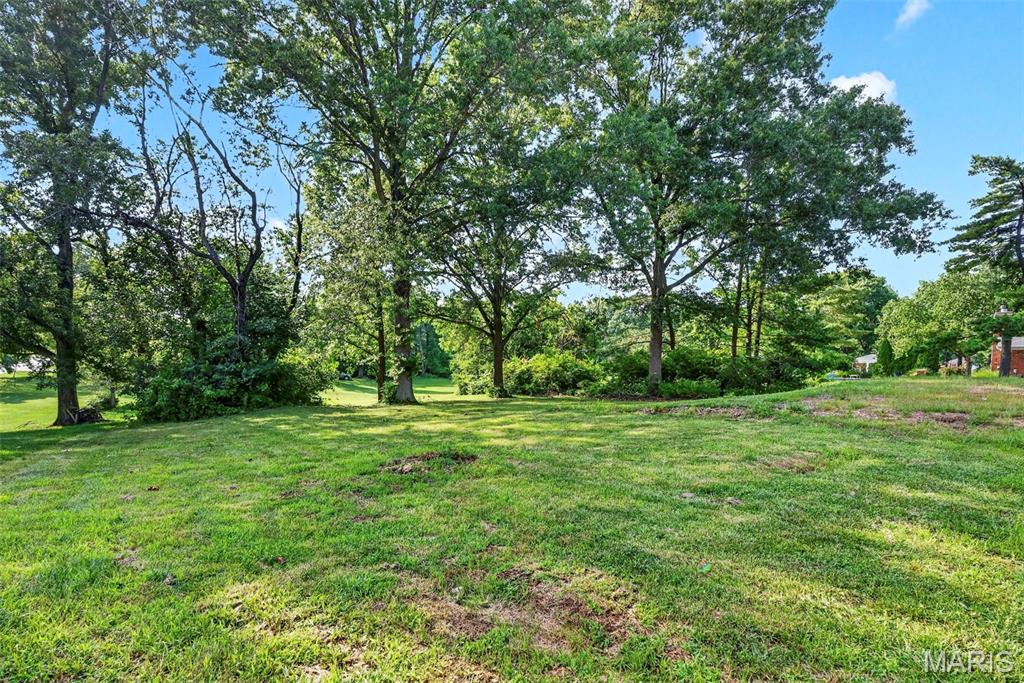
Park-like back yard
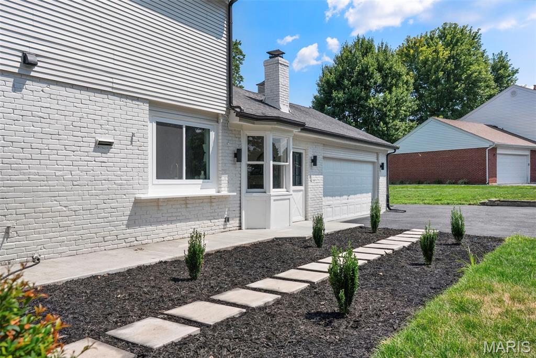
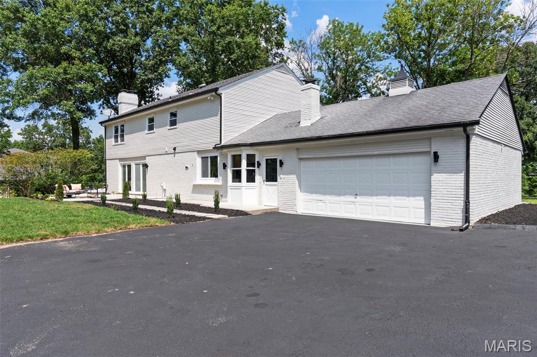
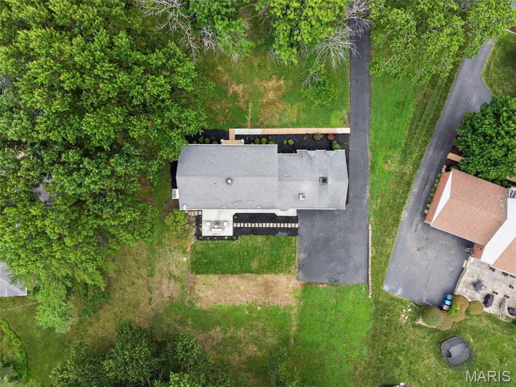
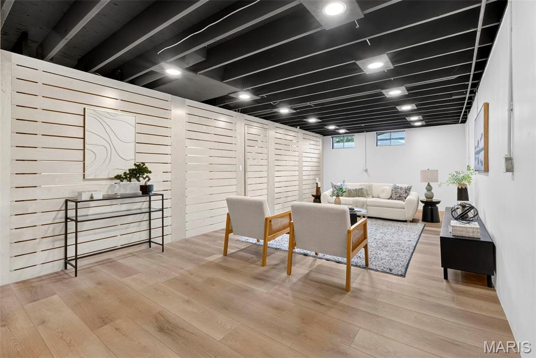
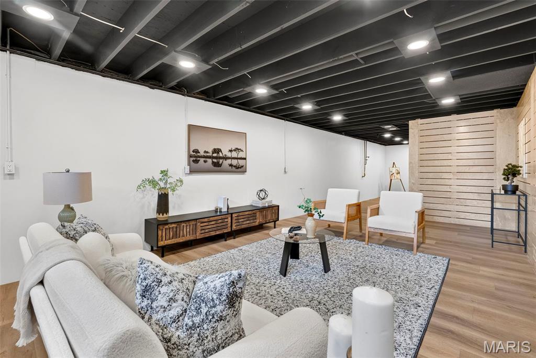
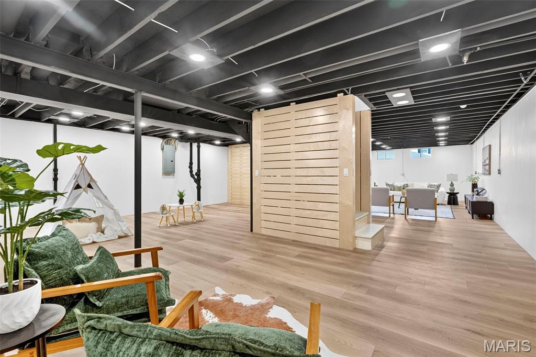
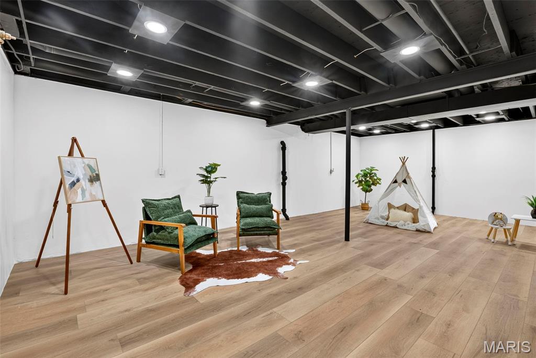
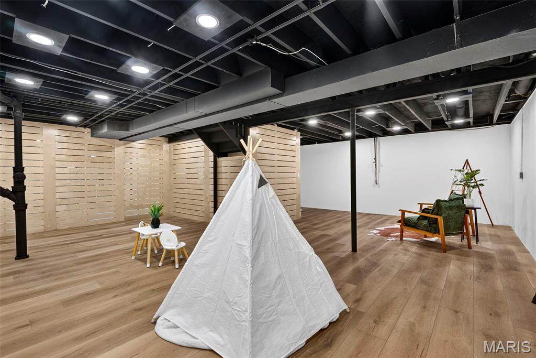
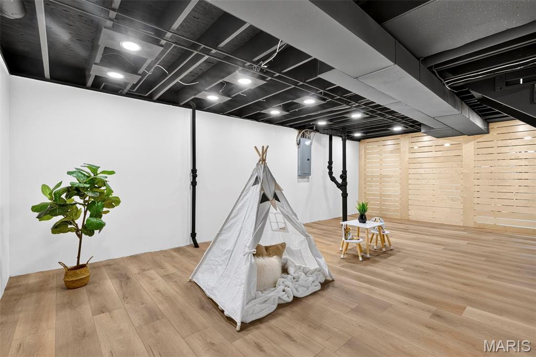
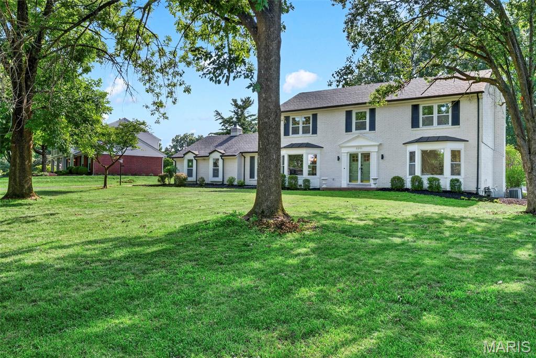
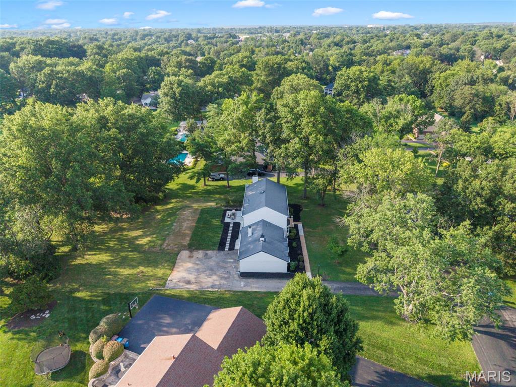
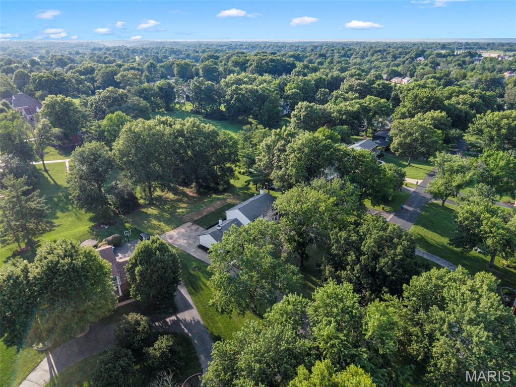
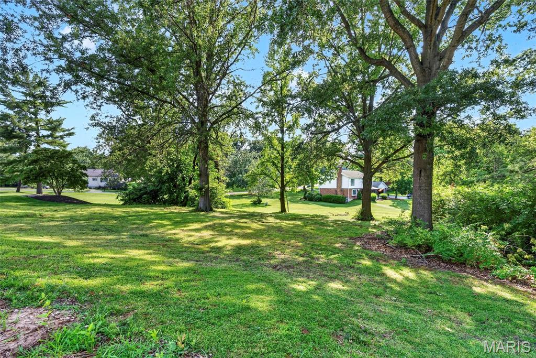
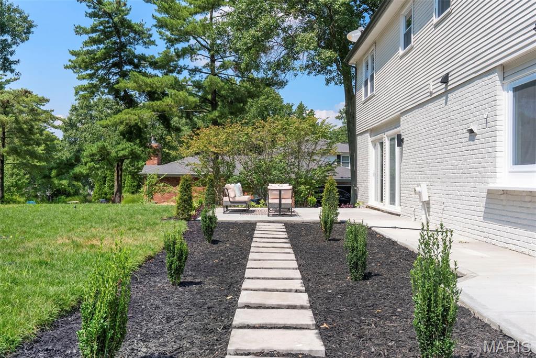
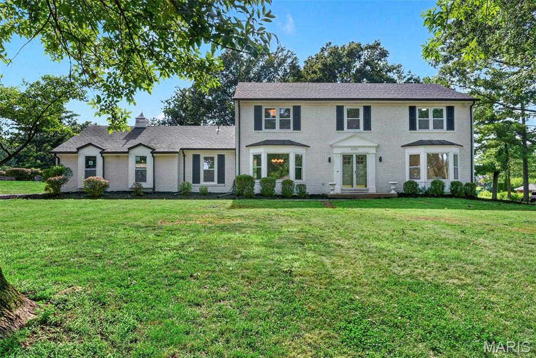
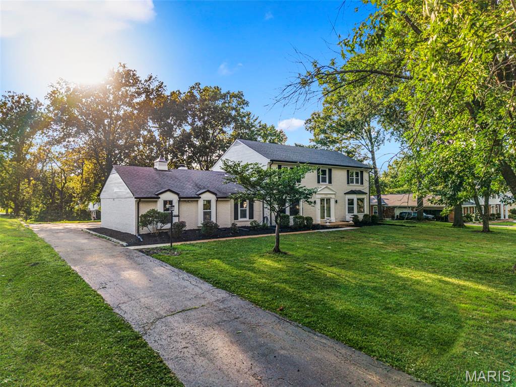
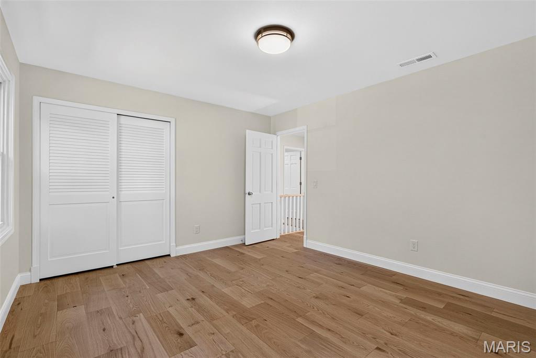
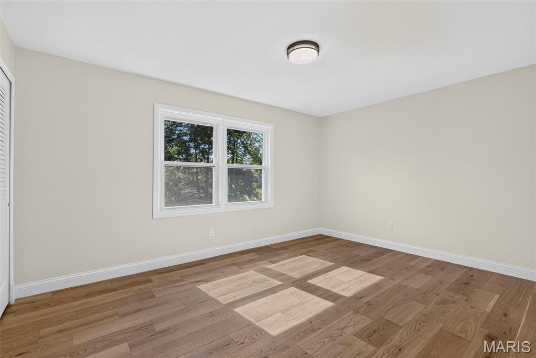
Masterfully renovated from top to bottom, this exceptional custom brick Colonial offers a rare opportunity to own a truly turnkey luxury home on nearly one acre in one of the area's most sought after neighborhoods. This remarkable residence delivers an effortless balance of sophistication, comfort, and everyday livability. From its stately curb appeal and professionally landscaped grounds to its thoughtfully curated custom interiors, every detail has been carefully selected to create a home that is as impressive as it is welcoming. Inside, a gracious traditional floor plan unfolds with beautifully proportioned living spaces designed for both elegant entertaining and comfortable daily living. Rich engineered hardwood flooring extends throughout the main and upper levels, while abundant natural light fills every room through large new windows. The inviting family room is anchored by exquisite millwork, a stunning fireplace, and a beautifully appointed bar with mini fridge, creating the perfect gathering space. Expansive double sliding glass doors open to the impressive patio, seamlessly blending indoor and outdoor living. The heart of the home is a spectacular custom chef's kitchen designed to satisfy both the passionate cook and the avid entertainer. Custom built soft close cabinetry, quartz countertops, premium stainless steel appliances, designer tile backsplash, under cabinet lighting, and exceptional craftsmanship create a space that is equal parts beautiful and functional. The adjoining breakfast room, complete with its own fireplace, offers a warm and inviting setting for casual meals, while a separate dining room is perfect for more formal occasions such as dinner parties or hosting the family for the holidays. A spacious mudroom and main floor laundry area provide everyday convenience, while an additional main level room offers outstanding flexibility as a private home office, guest bedroom, second laundry room, or an extraordinary butler's pantry- This space can easily be customized to your family's needs. The private backyard is a peaceful extension of the home, offering nearly an acre of beautifully maintained grounds backing to common ground and surrounded by mature trees. The space feels private and upscale while still being close to all of the amenities that Chesterfield has to offer. Whether hosting family and friends, enjoying summer evenings on the expansive recently landscaped patio, or simply relaxing in complete privacy, the outdoor space provides the perfect setting for every occasion. The luxurious primary suite serves as a true retreat, offering generous proportions, abundant natural light, and ample space for both a king sized bedroom set and a comfortable sitting area. A custom solid wood walk-in closet system provides exceptional organization, while the beautifully renovated spa-inspired bathroom offers elegant finishes and a sophisticated atmosphere. Three additional spacious bedrooms and a beautifully updated bathroom with a double vanity finish out the second floor and continue the home's commitment to quality and timeless design. The finished lower level provides substantial additional living space ideal for a recreation room, media room, fitness area, game room, or guest accommodations. There is also a large unfinished area with additional laundry hookups. Perfect for storage or a second washer and dryer set. Extensively renovated with no detail overlooked, this extraordinary residence features new windows, a spectacular custom kitchen, three beautifully renovated luxury bathrooms, two stunning fireplaces, a finished lower level, and countless premium upgrades throughout. Combining timeless elegance, exceptional craftsmanship, and modern luxury in one of the area's most desirable locations, this is a rare opportunity to own a home where every space has been thoughtfully designed and every finish carefully selected. Simply move in and enjoy!

5 Beds

3 Baths

3,705 sq.ft

$0 per sq.ft

Colonial
$ 998,500
Active
0
26049810
5
3
3,705
884
Westhampton 1
Clarkson Valley
Rockwood R-VI
St Louis
Residential
Colonial
Residential
$8,173
Last 6 closed homes in this zip.
| Address | Bd/Ba | SqFt | List | Sold | Closed |
|---|---|---|---|---|---|
| 14345 Gatwick Court, Chesterfield, MO 63017 | 3/3 | 1,714 | $675,000 | $692,000 102.5% of ask |
Aug 7, 2026 |
| 9 Preston Ridge Court, Chesterfield, MO 63017 | 4/4 | 2,854 | $699,900 | $720,000 102.9% of ask |
Aug 7, 2026 |
| 15339 Oaktree Estates Drive, Chesterfield, MO 63017 | 3/4 | 2,480 | $660,000 | $682,500 103.4% of ask |
Aug 6, 2026 |
| 2224 Ole Castle Court, Chesterfield, MO 63017 | 2/3 | 1,933 | $310,000 | $311,000 100.3% of ask |
Aug 6, 2026 |
| 853 Wellesley Place Drive, Chesterfield, MO 63017 | 3/3 | 1,779 | $525,000 | $517,000 98.5% of ask |
Aug 6, 2026 |
| 5 Monarch Trace Court, 208, Chesterfield, MO 63017 | 2/2 | 1,186 | $285,000 | $285,000 100% of ask |
Aug 5, 2026 |
Estimate your monthly payment. Adjust the sliders below.
Estimate only. Not a loan offer. Consult a lender for an accurate quote, including HOA fees, PMI, and current rates.
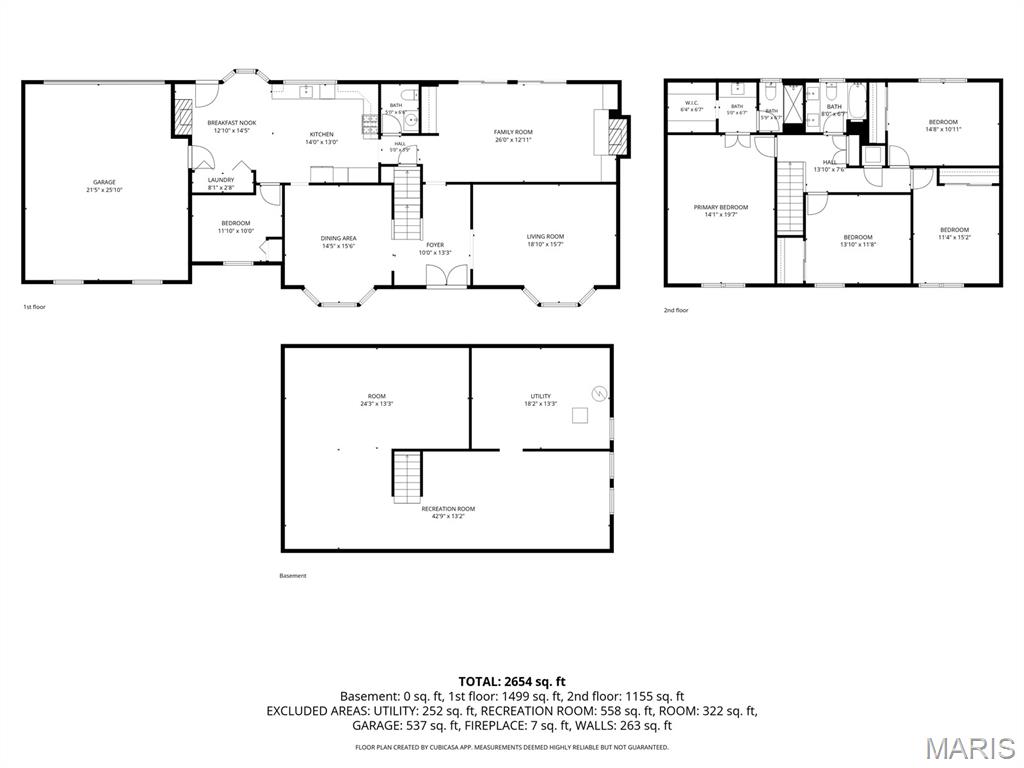
Living Room
19x16
Dining Room
16x14
Kitchen
14x13
Breakfast Room
14x12
Family Room
26x13
Bedroom
12x10
Primary Bedroom
20x14
Bedroom 3
15x11
Bedroom 4
15x11
Bedroom 5
14x12
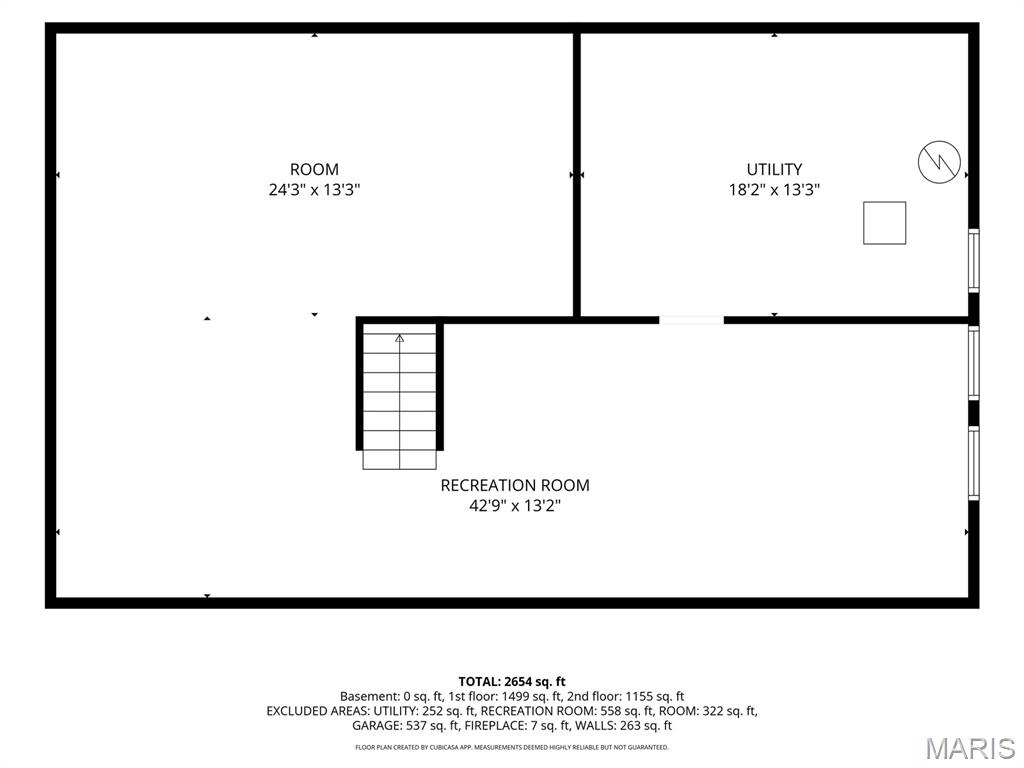
Recreation Room
43x13
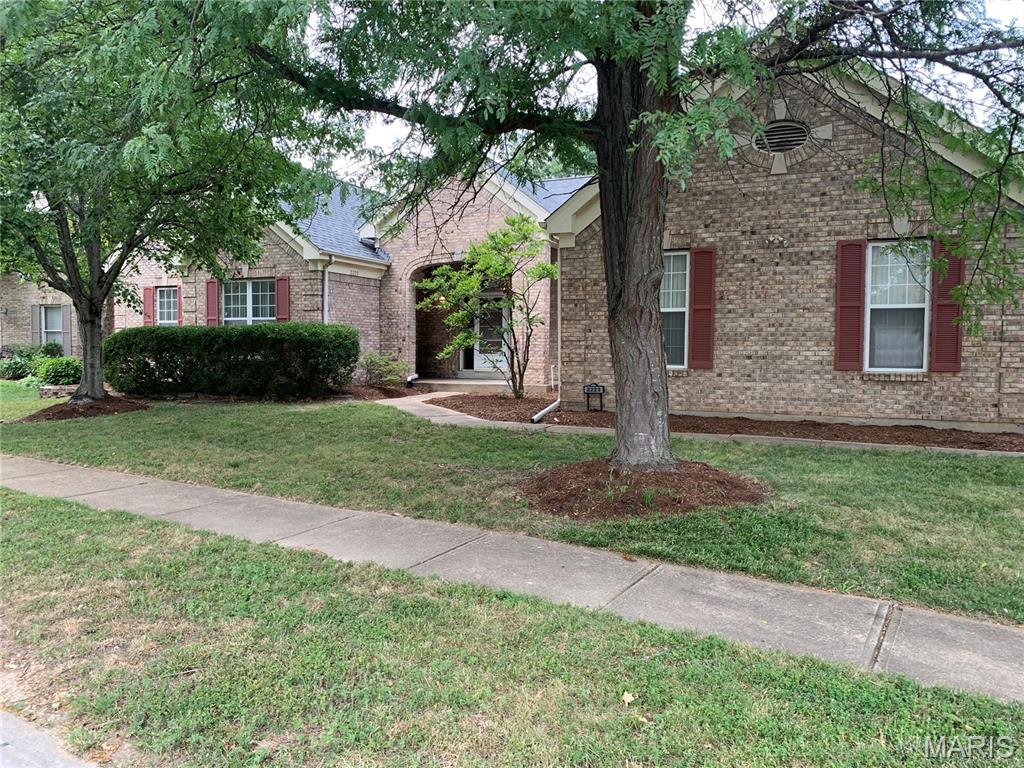
COMING SOON the deal of the year! 4900 sq ft plus atrium ranch! Fully updated this home is worth $1M+! RARE opportunity for a fixer upper in Chesterfield! Current owner is a contractor and willing to do the renovation for the buyer if they need someone.
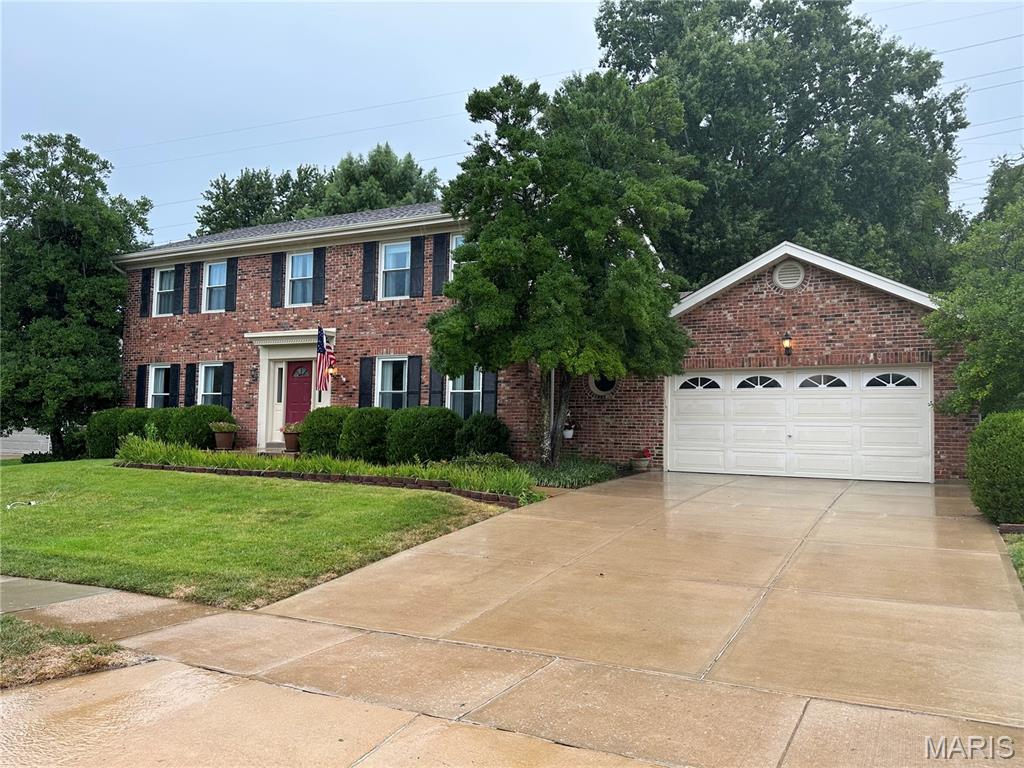
Amazing curb appeal welcomes you to this charming 2 story home with great bones and thoughtfully updated systems. (HVAC 3-4 years old, Water Heater new within last month) The spacious main floor features engineered hardwoods and an open kitchen lined with rich wood cabinetry, granite countertops, and stainless appliances—all new within the past four years. Four generous bedrooms upstairs and a finished lower level provide the space and flexibility today’s buyers crave. There’s even a car charger in the garage. Evenings are best spent on the deck overlooking your beautiful back yard that joins the expansive common ground—perfect for playtime and peaceful views. And just beyond that? The Cedar Mill pool, one of the neighborhood’s favorite gathering spots. From swim team to chili cookoffs, holiday events, and movie nights, Cedar Mill brings the community together all year long. This home puts you right in the heart of it. (Cedar Mill Swim Club is $350/year with a $200 additional fee that can be worked off if you work events)
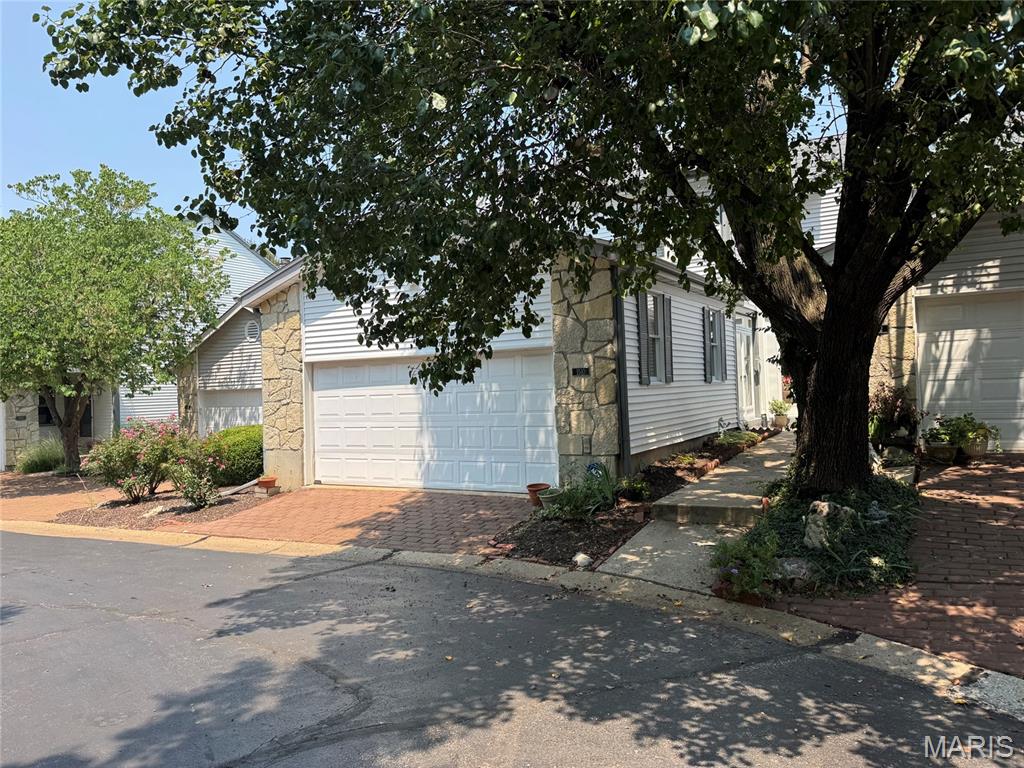
Relax on the deck of this townhouse and behold the magnificent lake view, a feature of only a few units in this complex! Located in the heart of Chesterfield, this spectacular end unit sits nestled on a quiet cul-de-sac yet is just minutes from Interstate 64. Enjoy incredible views surrounded by trees and a gorgeous lake, with a private deck and patio offering incomparable vistas perfect for relaxing. The main level features a large living room with a wood-burning fireplace and lake views, a formal dining room, and a gourmet kitchen equipped with custom cabinets, a gas cooktop, electric oven, solid surface countertops, and a convenient bar seating area. The primary bedroom and bath include a skylight, walk-in shower, bidet, and solid surface countertops, while an additional bathroom serves two more bedrooms. The partially finished lower level offers a spacious den with fireplace, full bath, washer/dryer hookups, laundry sink, storage area, and a walk-out patio with fenced courtyard. An attached two-car garage and additional guest parking completes the home. Residents enjoy upscale amenities including a clubhouse, community pool, pathways to the lake, and walking trails. This fantastic location places you minutes from Chesterfield Central Park, the Aquatic Center, and Amphitheater, with the exciting “Downtown Chesterfield” under development nearby featuring shops, restaurants, office space, and residential areas.
