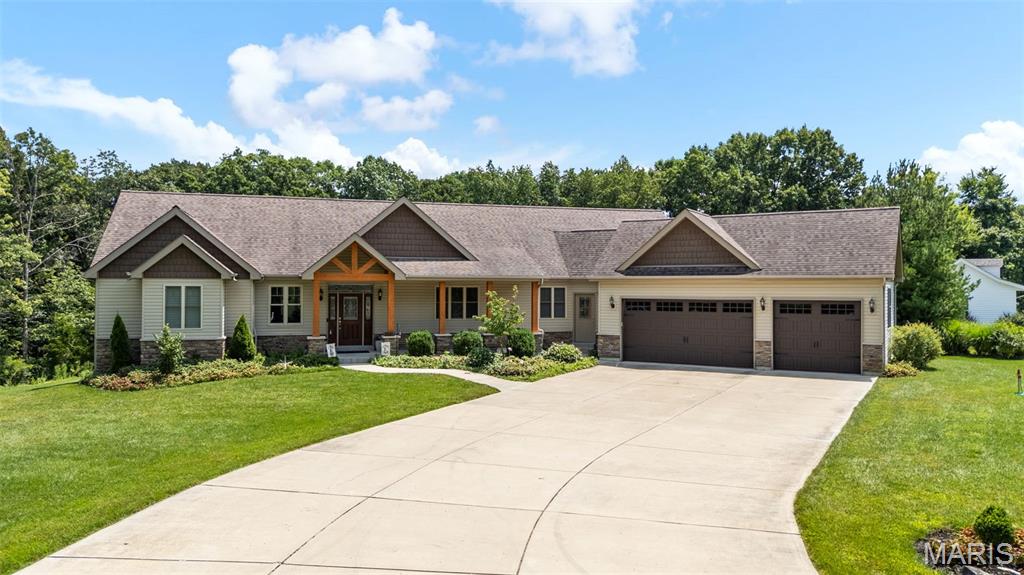
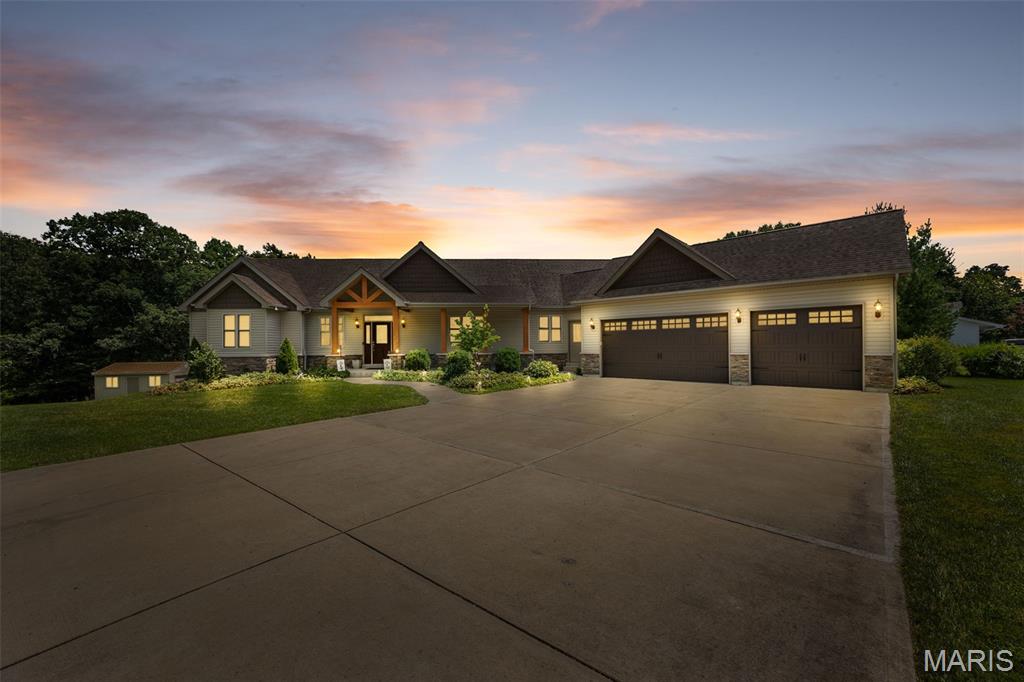
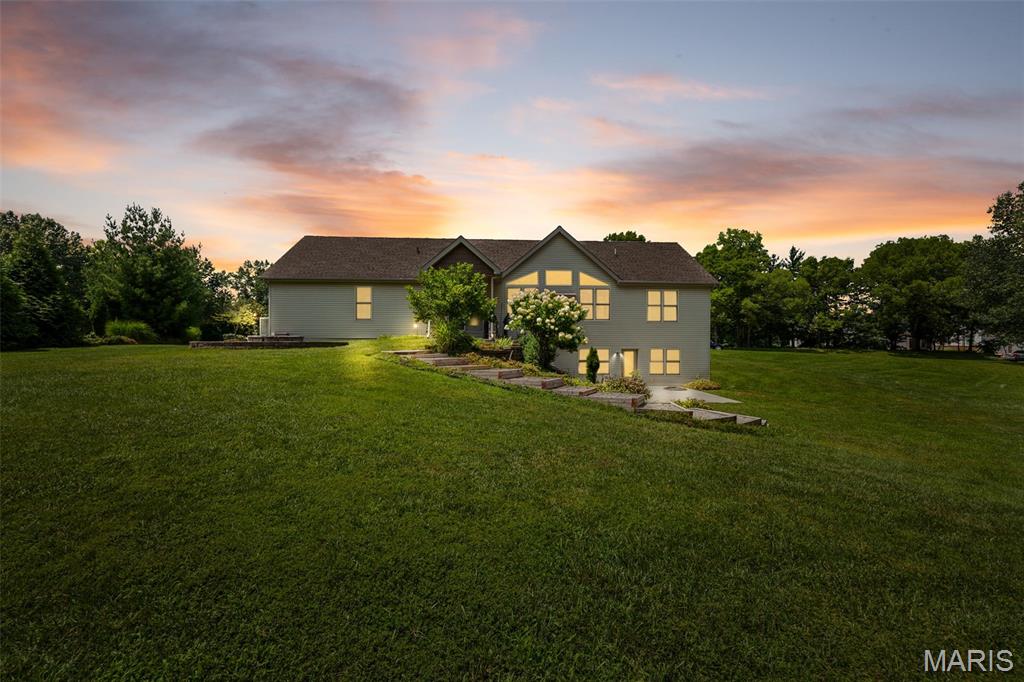
Front of home at twilight
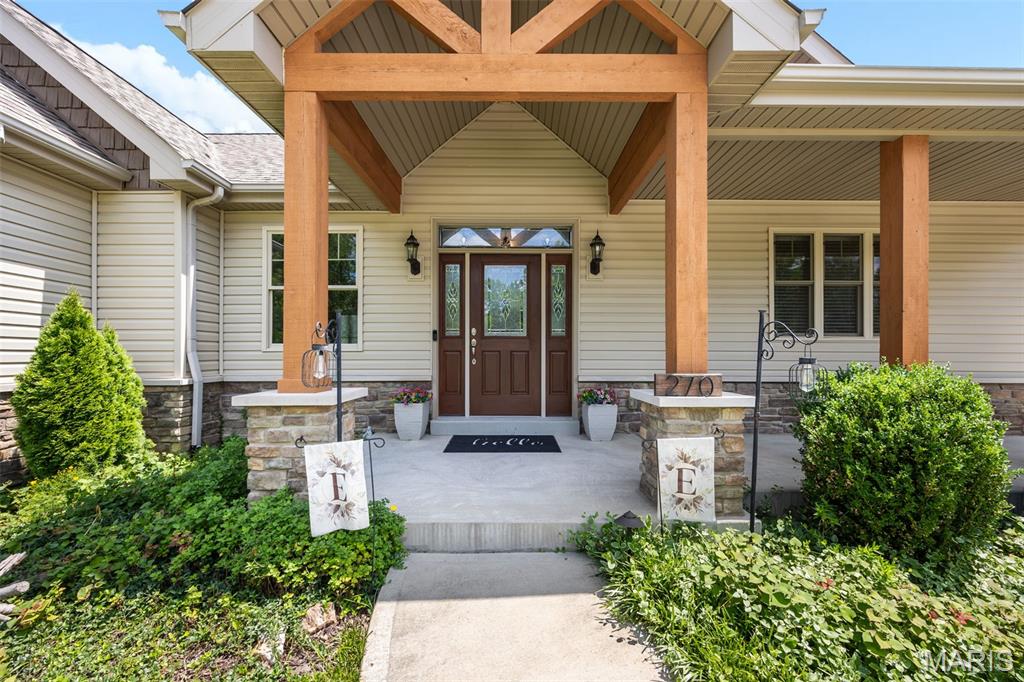
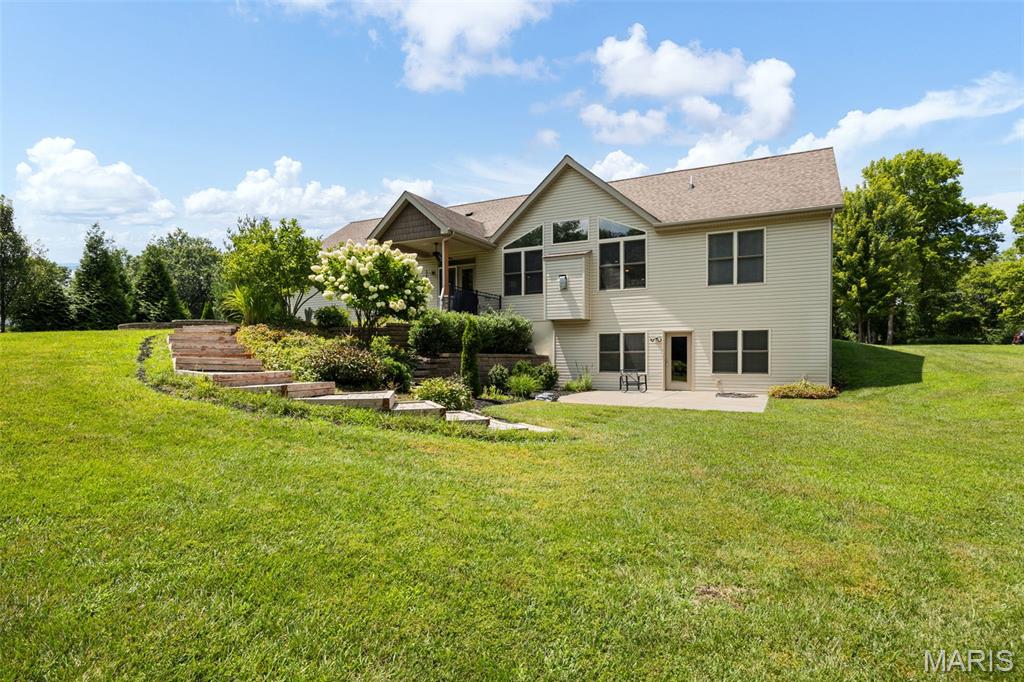
Stunning covered front porch w wood beams


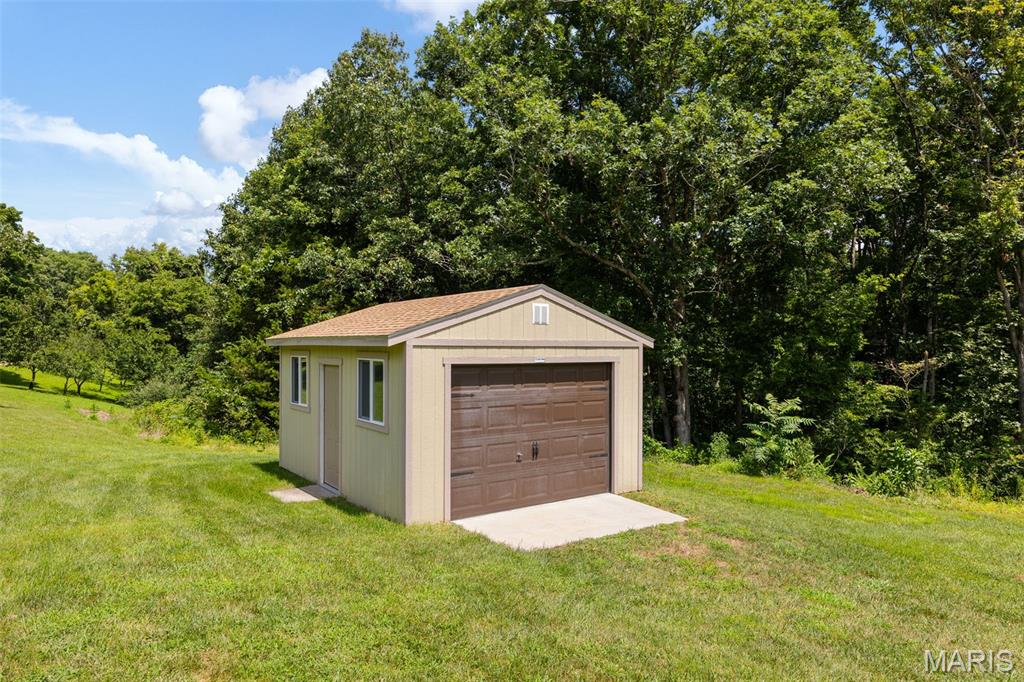
Shed on property to house lawn equipment

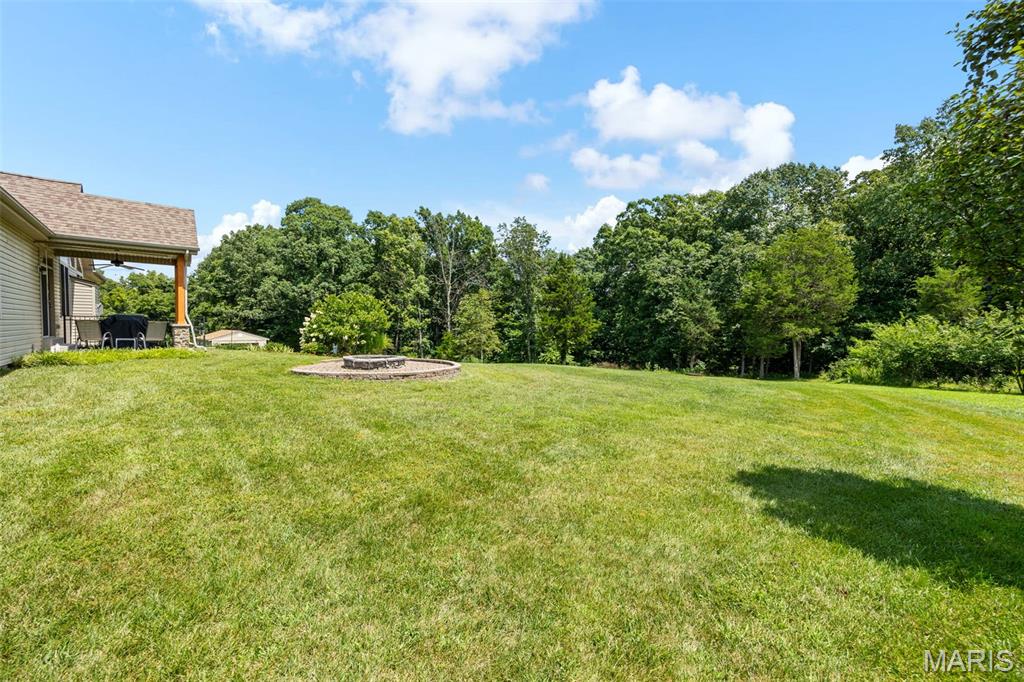
Covered porch overlooking spacious flat lot
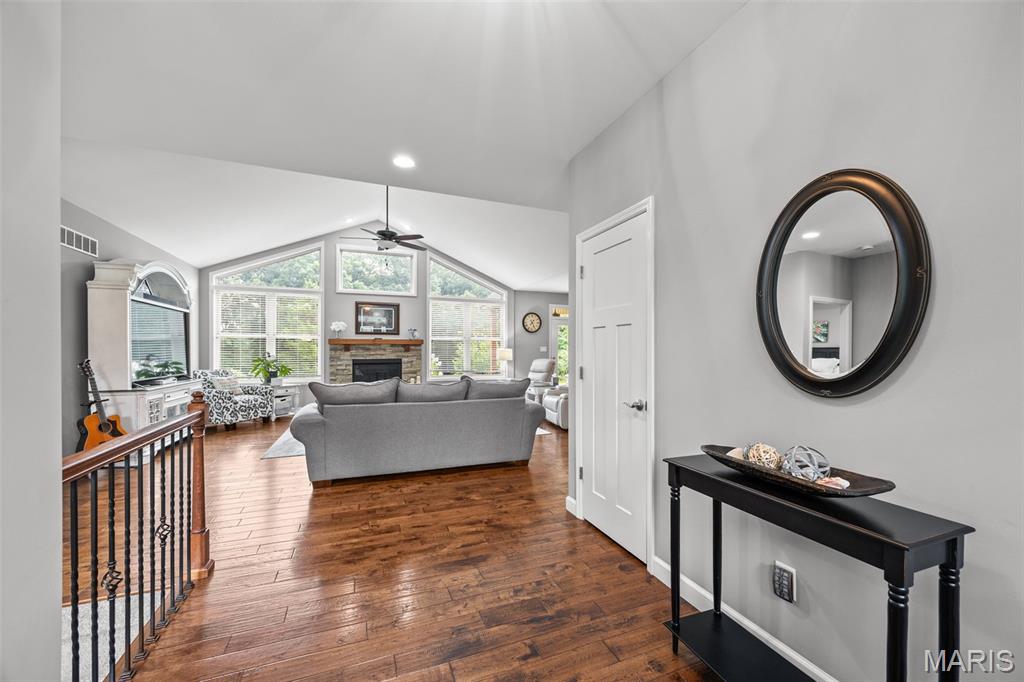
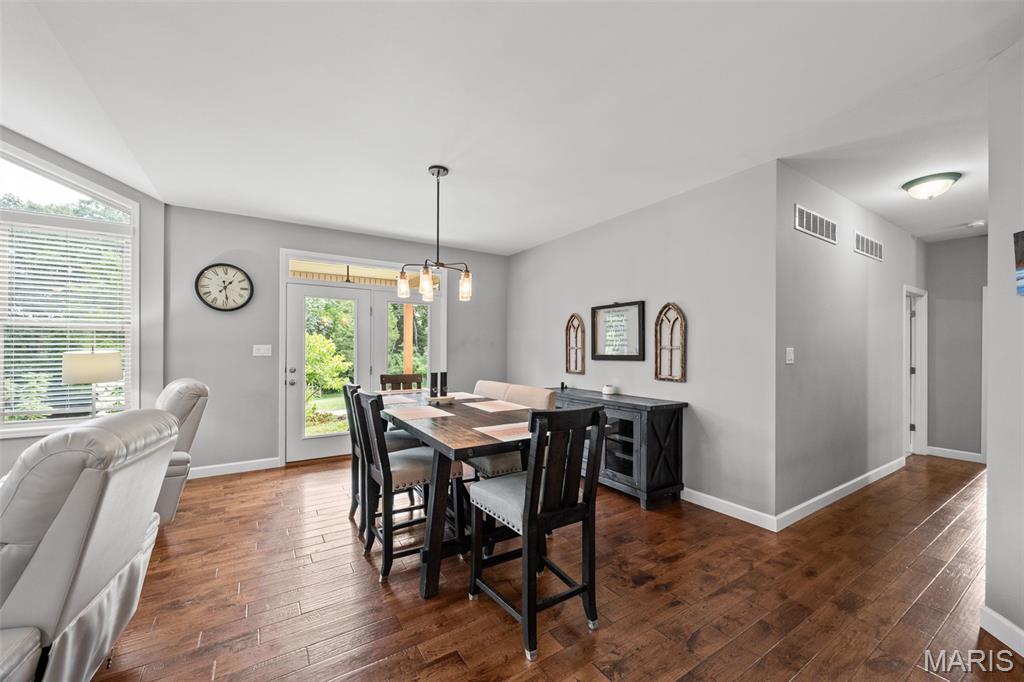
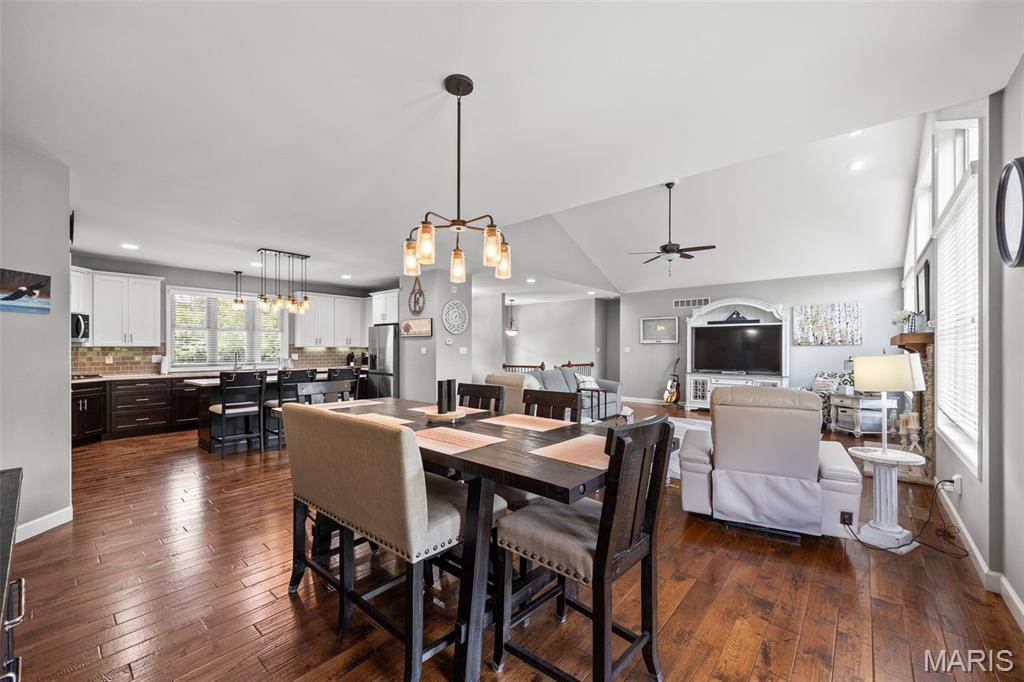
Gleaming hardwood floors throughout
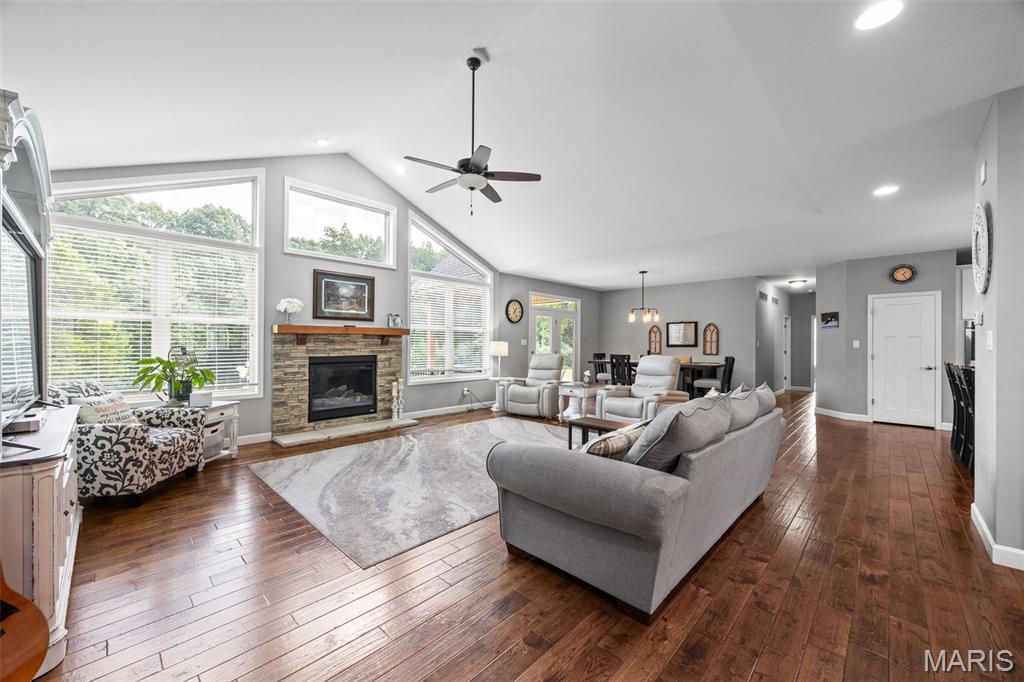
Wall of windows allowing natural light
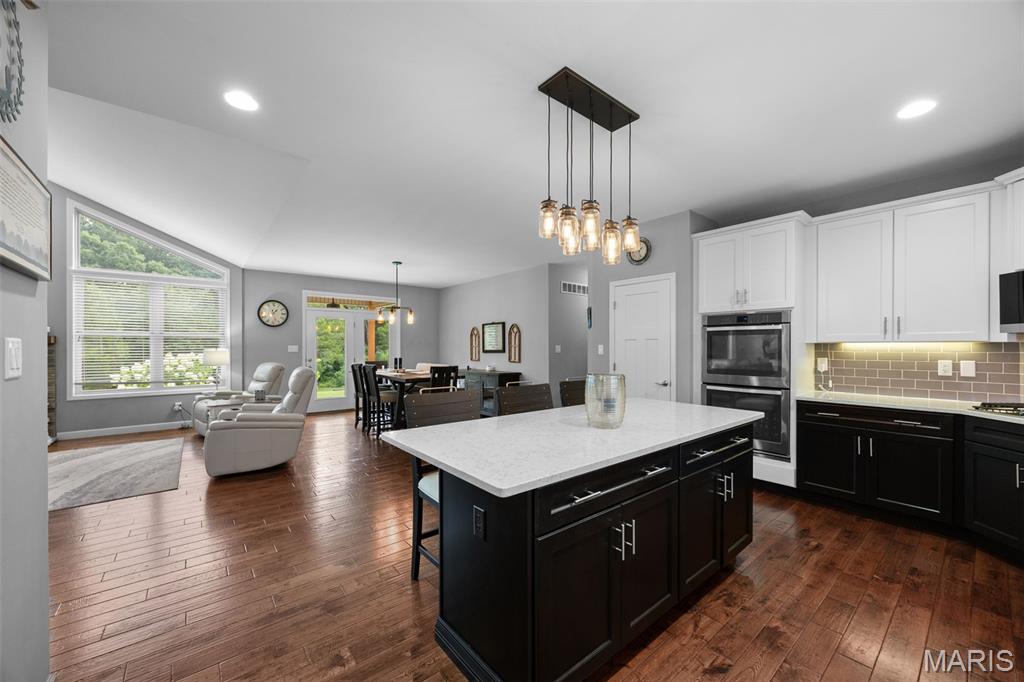
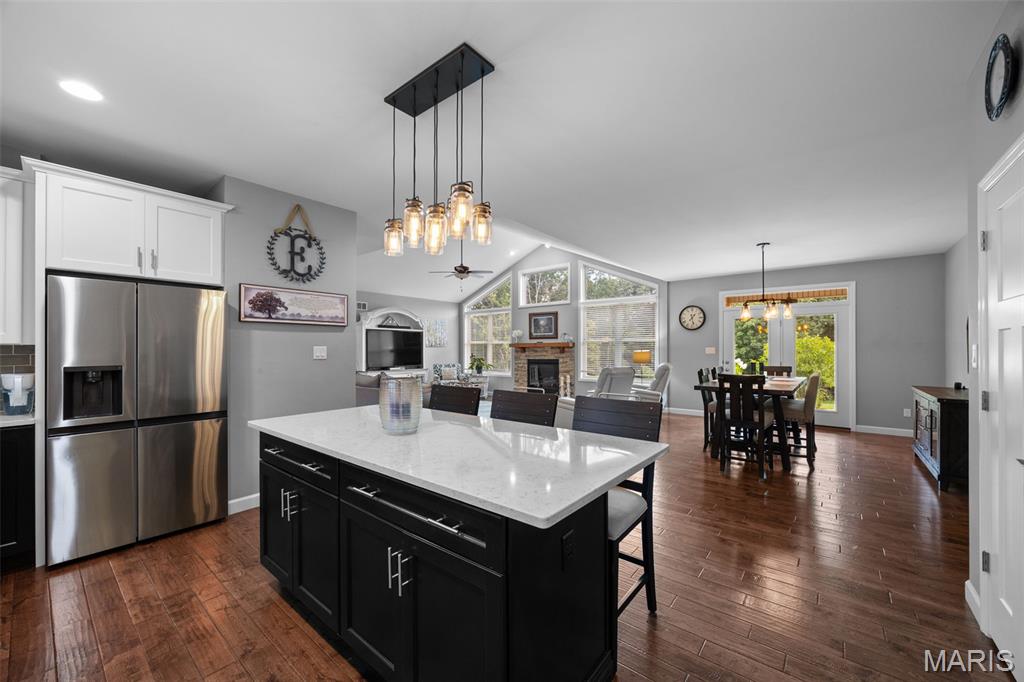
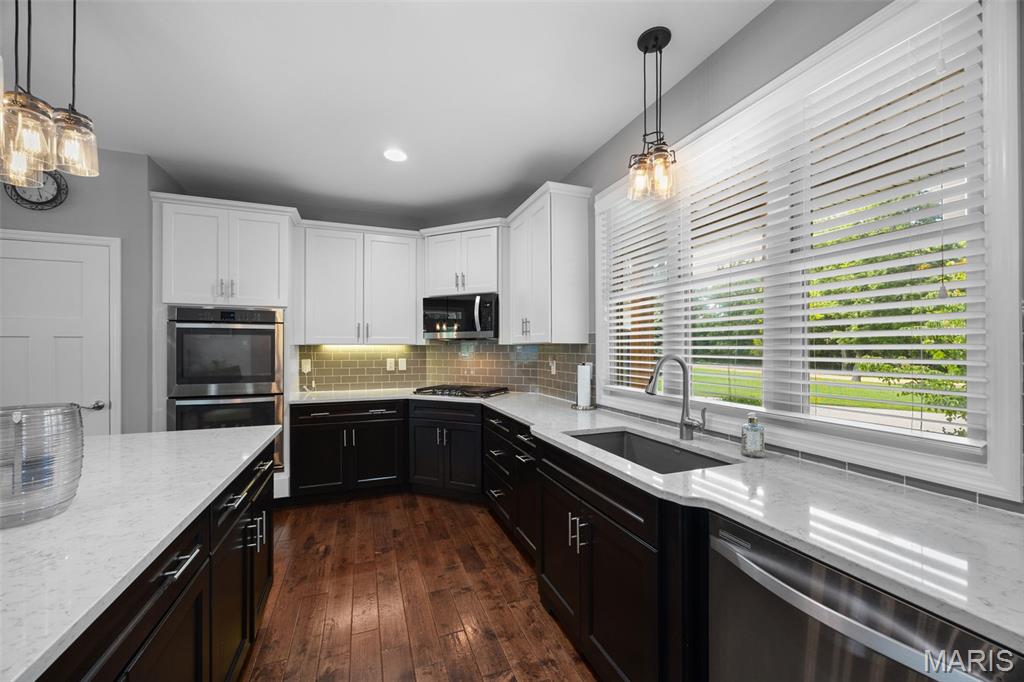
Truly a Chef's kitchen w quartz counters, stainless appliances and large center island
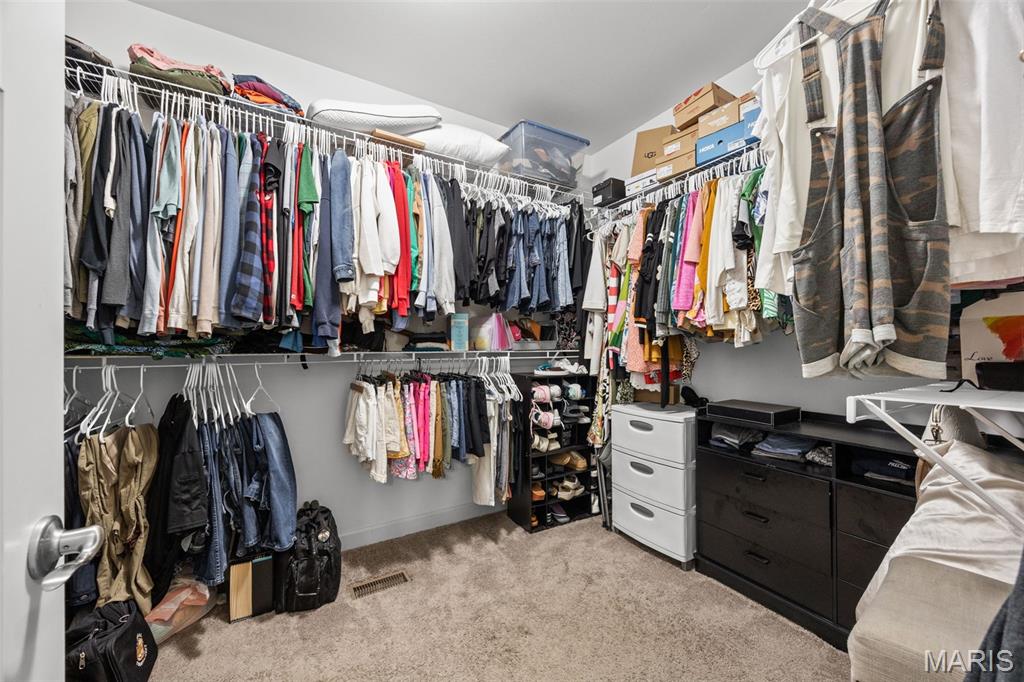
Large primary bedroom closet
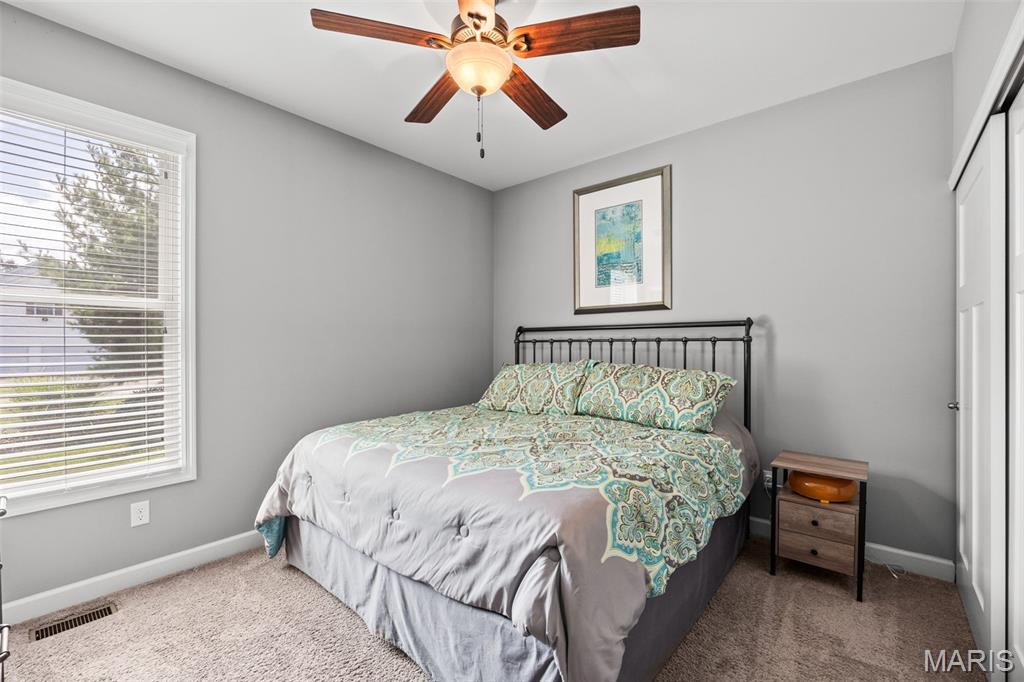
Bedroom 2 of 3
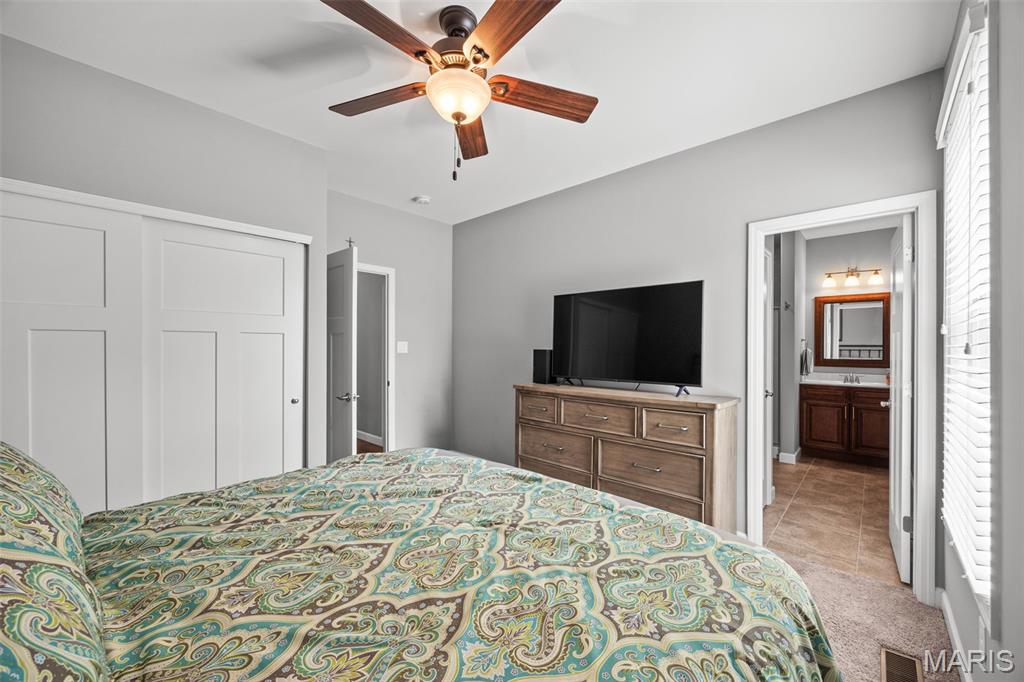
Bedroom 3
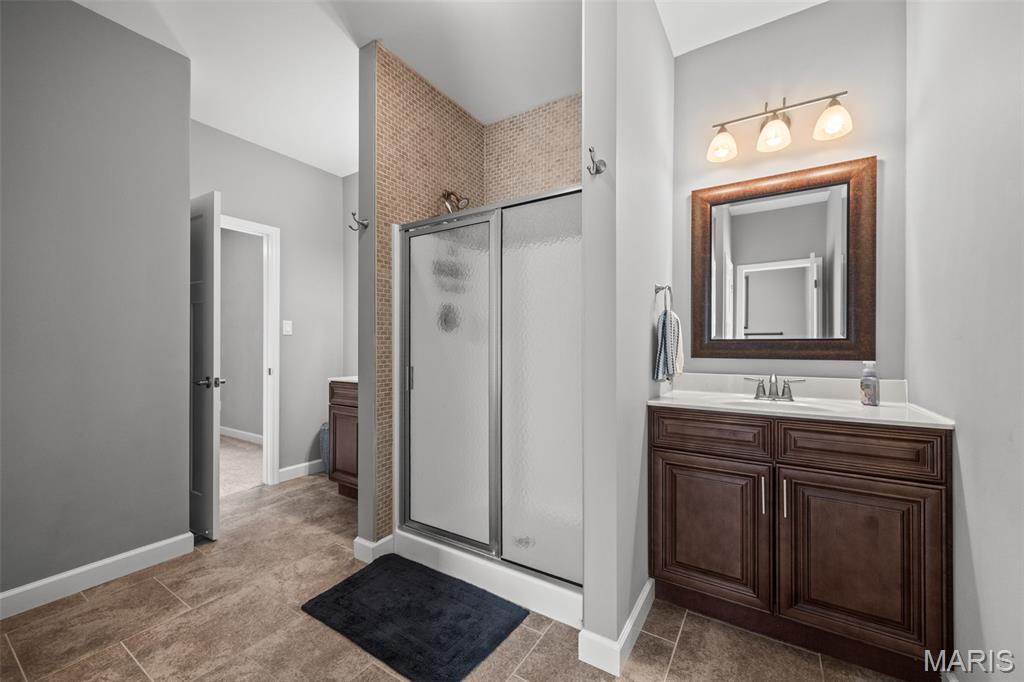
Jack and Jill bath servicing bedrooms 2 and 3
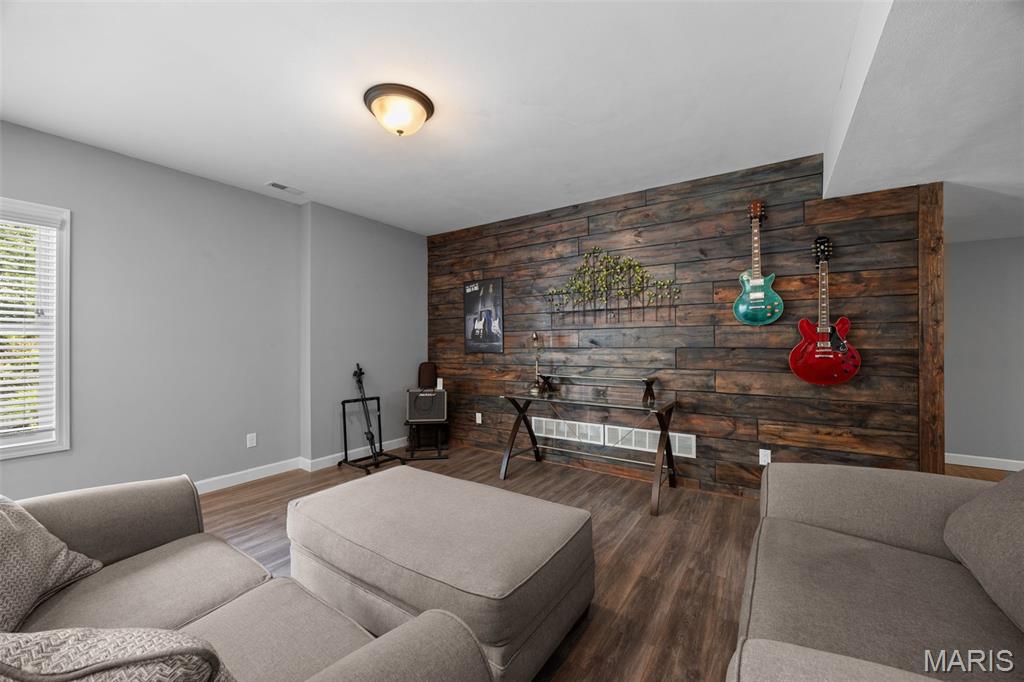
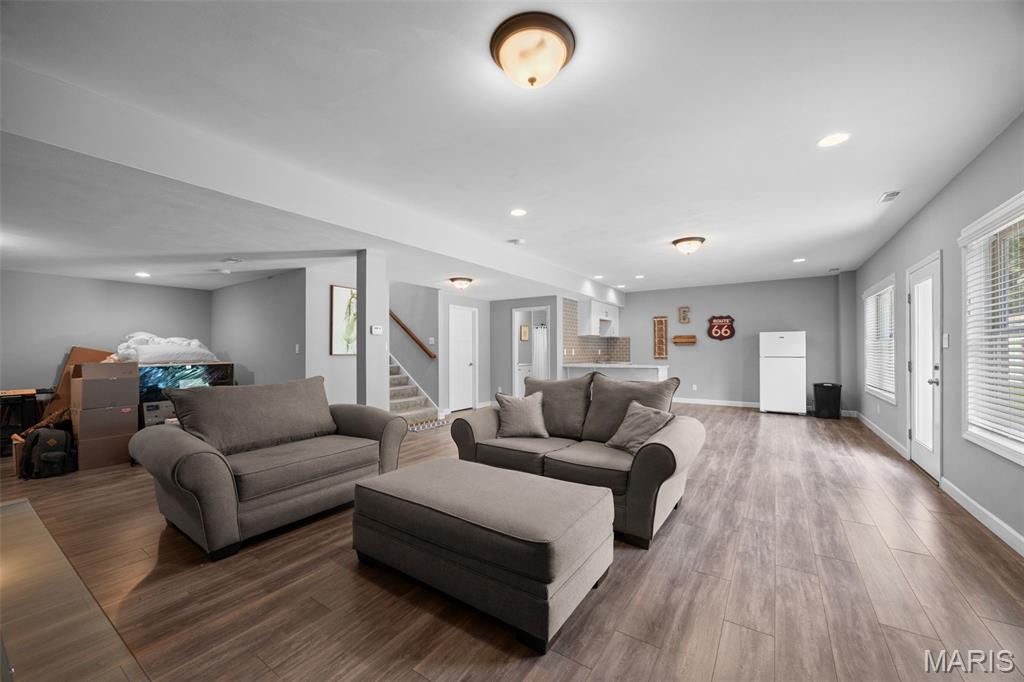
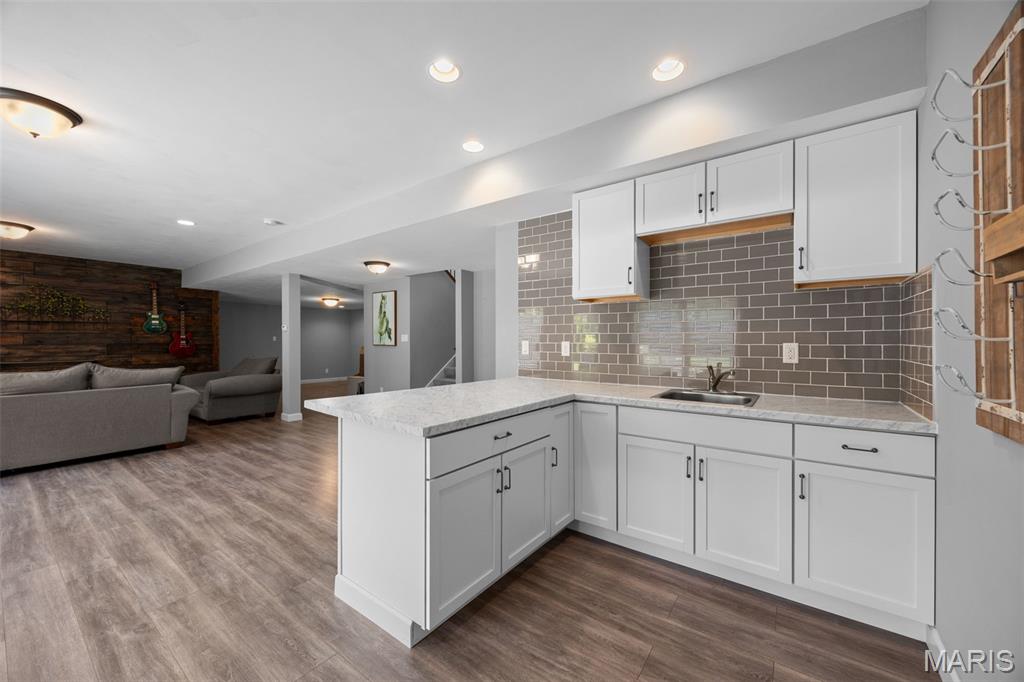
Wet bar in lower level
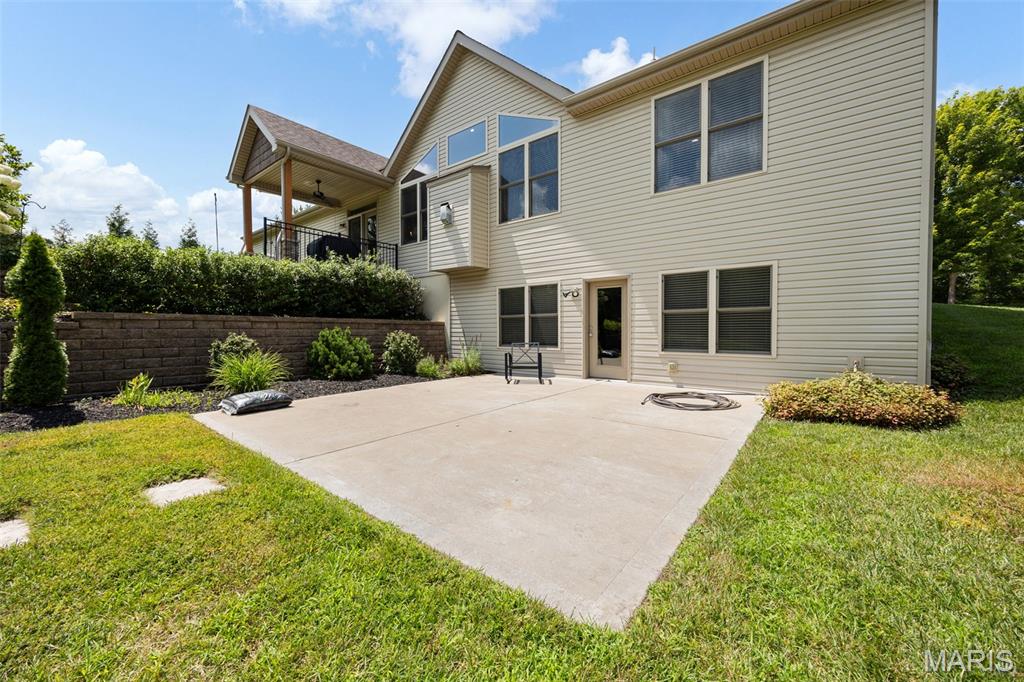
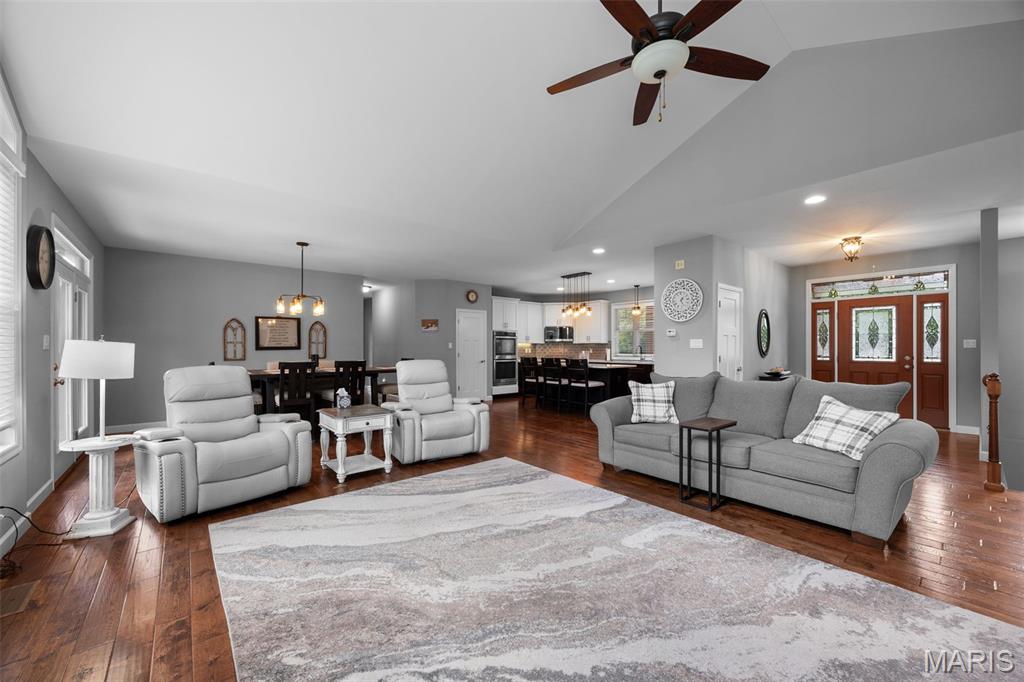
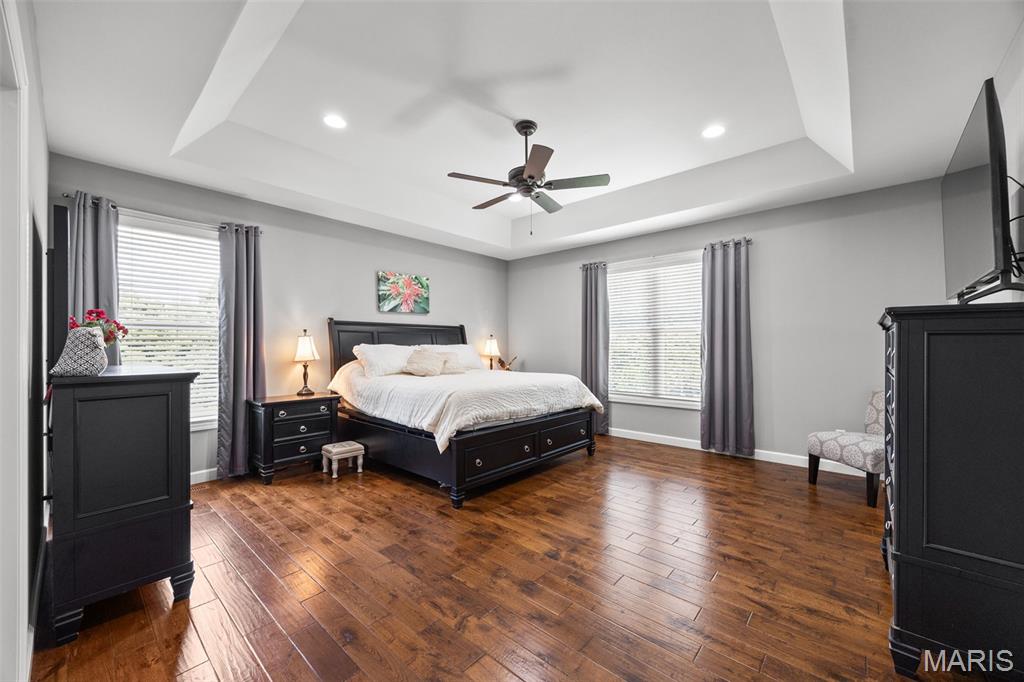
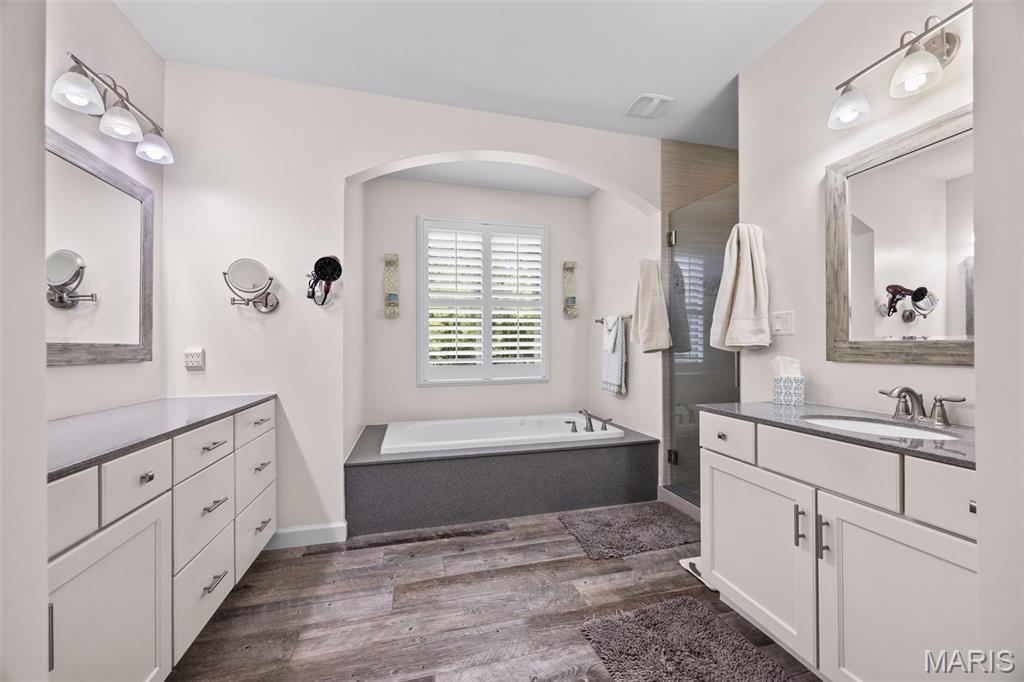
This Custom built home offers over 3,400 square feet of thoughtfully designed living space, blending the peace and beauty of serene countryside living. From its striking curb appeal to the inviting front porch, every detail has been thoughtfully crafted to provide exceptional comfort, style, and effortless everyday living. Inside, rich hardwood floors and soaring vaulted ceilings define the main level, where an expansive open-concept floor plan creates a seamless flow between the living, dining, and kitchen spaces. The gourmet kitchen is a true showpiece, featuring quartz countertops, a generous center island with breakfast bar seating, premium stainless steel appliances, a gas cooktop, abundant custom cabinetry, a spacious walk-in pantry, and an adjacent laundry room for added convenience. The impressive Great Room is anchored by a stunning fireplace and framed by oversized windows that fill the home with natural light while showcasing picturesque views of the surrounding landscape. The luxurious primary suite serves as a private retreat, complete with a custom walk-in closet, an en-suite bath featuring dual vanities, a soaking tub, and a separate walk-in shower. Two additional bedrooms share a well-appointed Jack and Jill bath, while a conveniently located powder room accommodates guests. The walkout lower level is designed for entertaining, offering an expansive recreation area, a wet bar, and a full bath with ample space for hosting family and friends. Step outside to the spacious patio overlooking the level backyard and mature woods, creating the perfect setting for relaxing, entertaining, or simply enjoying the peaceful surroundings. Adding even more value and peace of mind, the home features a brand-new architectural shingle roof backed by a 30-year warranty, dual-zoned heating and cooling for year-round comfort, and an in-ground irrigation system to keep the lawn lush and green. A convenient dog wash station—perfect for rinsing off pets, muddy boots, or gardening gear—adds everyday functionality. Completing this exceptional property is an oversized three-car garage with ample space for vehicles, storage, and hobbies, along with a 14' x 16' Tuff Shed providing additional storage for lawn equipment, tools, and outdoor essentials.

3 Beds

4 Baths

3,460 sq.ft

$0 per sq.ft

Ranch
$ 775,000
Active
0
26049817
3
4
3,460
960
Vatterott Farm
Pacific
Meramec Valley R-III
Franklin
Residential
Ranch
Residential
$5,431
Last 6 closed homes in this zip.
| Address | Bd/Ba | SqFt | List | Sold | Closed |
|---|---|---|---|---|---|
| 519 N Elm Street, Pacific, MO 63069 | 3/3 | 1,216 | $238,000 | $238,000 100% of ask |
Aug 4, 2026 |
| 4160 Winwood Circle, Pacific, MO 63069 | 4/4 | 2,210 | $550,000 | $550,000 100% of ask |
Aug 4, 2026 |
| 215 Candlewick Drive, Pacific, MO 63069 | 3/3 | 1,672 | $369,500 | $340,000 92% of ask |
Jul 31, 2026 |
| 18324 Pinhook Hollow Drive, Wildwood, MO 63069 | 0/0 | -- | $210,000 | $210,000 100% of ask |
Jul 30, 2026 |
| 3752 Sunrise Drive, Pacific, MO 63069 | 3/2 | 1,066 | $290,000 | $285,000 98.3% of ask |
Jul 30, 2026 |
| 18324 Pinhook Hollow Drive, Wildwood, MO 63069 | 0/0 | -- | $210,000 | $210,000 100% of ask |
Jul 30, 2026 |
Estimate your monthly payment. Adjust the sliders below.
Estimate only. Not a loan offer. Consult a lender for an accurate quote, including HOA fees, PMI, and current rates.
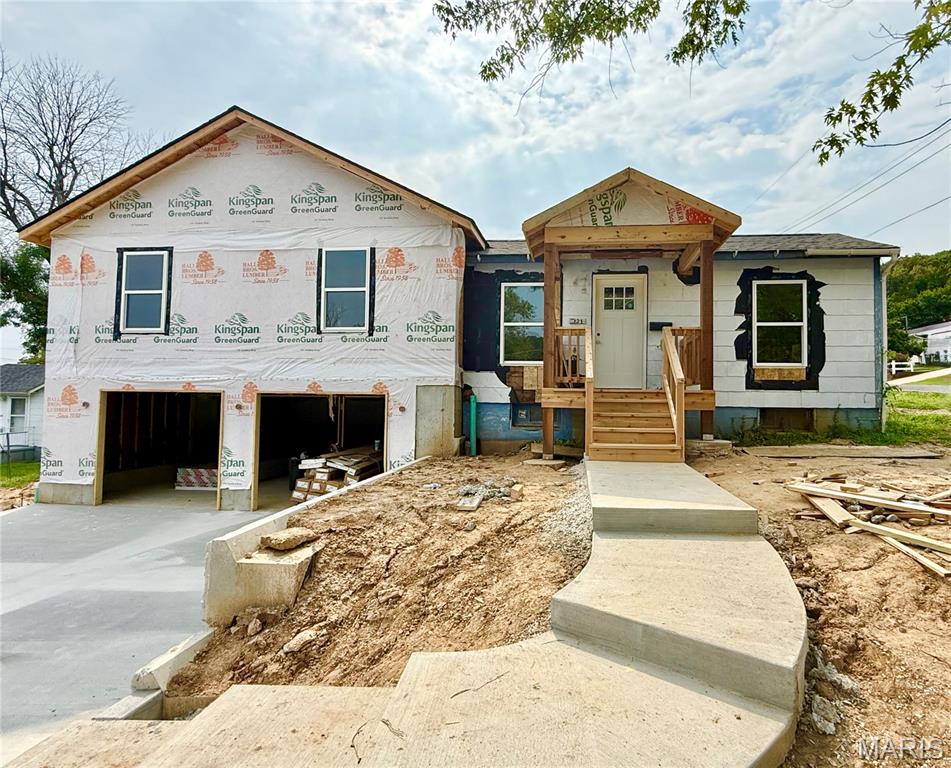
Oh wow - breathing beauty back into this quaint home! Don't miss it! Enter the main level with an open floor plan: living room, kitchen, dining space and half bath. The upper level offers two bedrooms, hall bath, laundry closet, primary bedroom, and a primary bath. The two-car garage and full basement are great for storing all the things! The corner lot and back patio offer space for entertaining and activites.
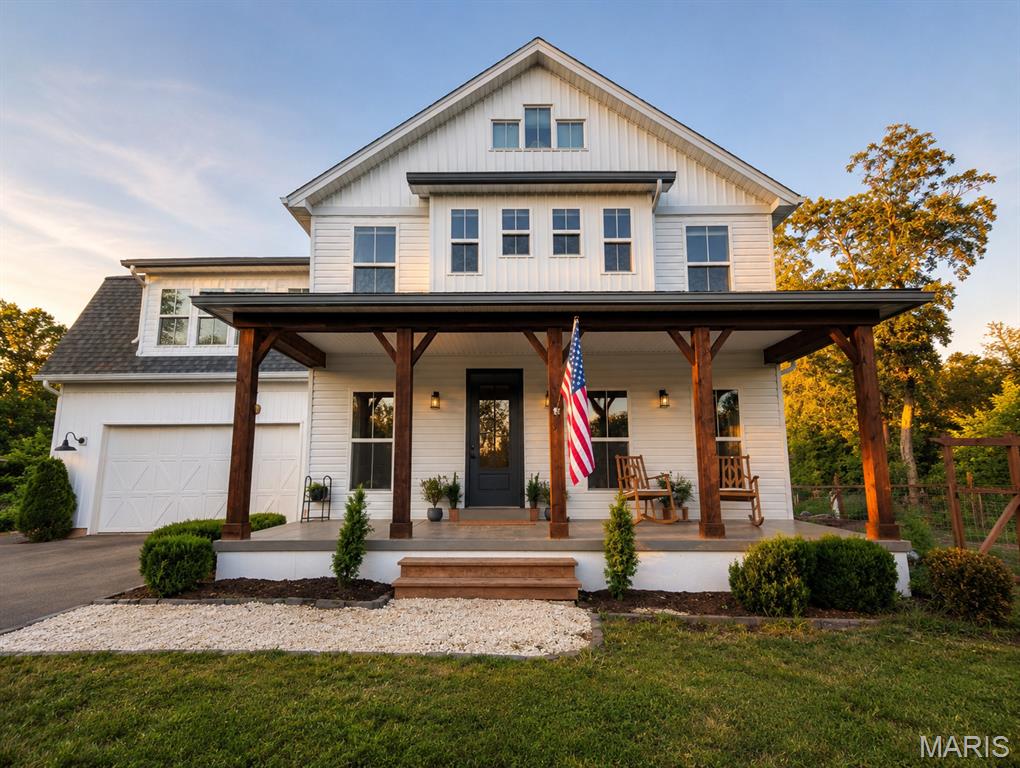
Imagine owning 20.1 easy-to-maintain wooded acres where the home rests on a secluded hilltop, surrounded by mature trees, birdsong, and the beauty of every season—with no neighboring houses visible in any direction. Tucked along a private street shared with only four other homes, the property offers remarkable peace before you reach the entrance. A personal, gated quarter-mile drive provides another layer of separation from passing traffic and unplanned visitors. The setting feels like a personal nature reserve, yet is less than two miles beyond the Wildwood and St. Louis County line. Properties combining this much acreage, modern construction, and convenient access to West County are increasingly rare and highly sought after. Your first impression begins at the new solar-powered entrance gate, where the recently paved asphalt driveway winds uphill beneath a canopy of trees before opening at the summit to reveal a timeless white custom modern farmhouse. Large cedar porch columns, classic architectural lines, and a distinctive metal-roof accent give the exterior warmth, character, and lasting curb appeal. A spacious parking area complements the attached two-car garage. Built in 2017, this exceptionally clean, move-in-ready custom home offers 2,908 square feet of finished living space, up to five bedrooms, and two-and-a-half bathrooms. Step beneath the covered front porch into a bright, open interior filled with natural light from abundant energy-efficient windows. A flexible second living area and nearby half bath sit just off the foyer, while the living room, kitchen, and dining room connect in an open, welcoming layout. A wood-burning fireplace anchors the living area, with custom window boxes, detailed trim, and master millwork throughout. The kitchen features handcrafted cabinetry, concrete countertops, a Kohler farmhouse sink, induction cooktop, generous work surfaces, and abundant storage. A spacious mudroom connects the dining room to the attached garage. Upstairs, the expansive primary bedroom offers high ceilings, automatic window coverings, and a charming nook. The primary bath includes custom shower and floor tile, warm wood vanities, a private toilet room, freestanding soaking tub with Kohler faucet, and a picturesque window overlooking the surrounding landscape. A large walk-in closet completes the suite. Three additional bedrooms include a large room divided to function as two spacious rooms, allowing the home to function as a five-bedroom property. A full bath with cast-iron tub, large laundry room, and hall linen closet complete the level. The 1,342-square-foot unfinished basement has 9.5' ceilings, roughed-in plumbing, and egress windows, with planned space for two bedrooms, a full bath, living room, and multiple storage areas. Solid white oak hardwood flooring extends throughout the home except the bathrooms, finished with a non-toxic, no-VOC oil that preserves its natural beauty and supports easy maintenance. Fresh Sherwin-Williams Alabaster paint creates a soft, bright, cohesive interior. Approximately ½ acre is cleared around the home while the balance of the 20.1 acres remains primarily wooded, offering exceptional privacy, active game trails, recreation, and wildlife watching. Enjoy gardening and homesteading with a custom chicken coop and enclosed run, raised beds, handcrafted gates, established fruit trees, and berry plantings. Covered outdoor living areas provide inviting places to enjoy the quiet hilltop setting. Additional features include a private well, oversized septic system, generous hilltop parking, and no HOA. A new roof and professionally paved drive were completed in 2025; fresh paint and fourth/fifth bedroom spaces were completed in 2026.
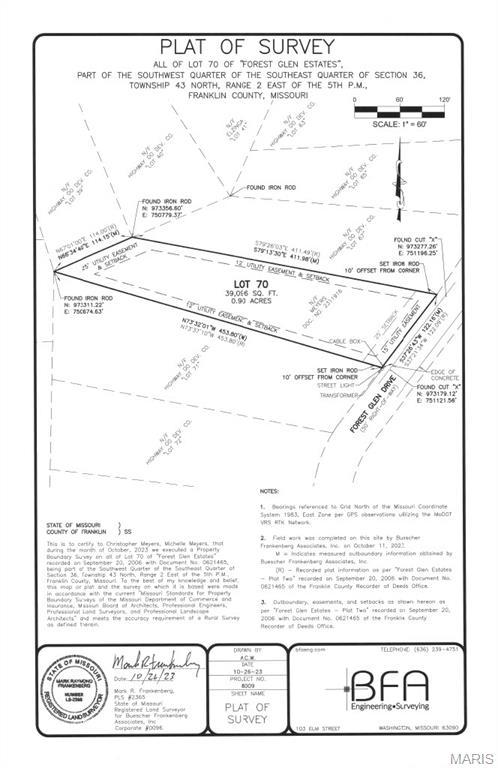
Experience the ideal blend of tranquility and community on this expansive .89-acre lot, gracefully nestled in the rolling hills of Pacific, Missouri. Situated in the desirable, gated Forest Glen subdivision and part of the respected Meramec Valley R-III School District, this homesite delivers both security and a sense of belonging. Positioned directly across from the subdivision’s inviting pool and cabana house, you’ll enjoy easy access to relaxing amenities that make everyday living feel like a retreat. This prime piece of land offers an exceptional opportunity to build a custom home tailored to your personal style and needs. Whether you’re interested in exploring thoughtfully crafted design plans provided by the agent or prefer to bring your own architectural vision, the possibilities are endless. Here, you can create a home that perfectly suits your lifestyle, surrounded by scenic beauty and a welcoming neighborhood atmosphere. Don’t miss the chance to turn your dreams into reality on one of Forest Glen’s finest lots.
