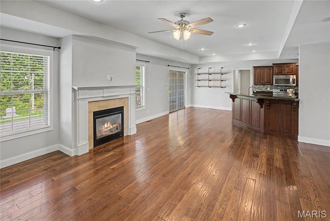
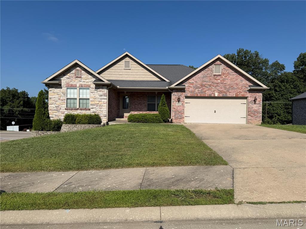
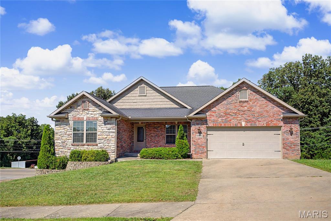
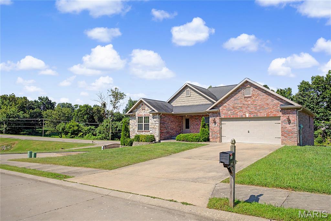
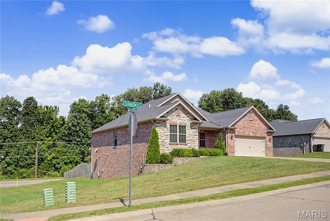
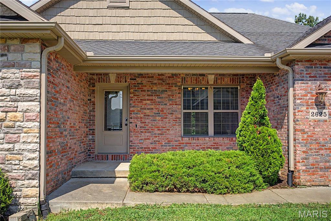
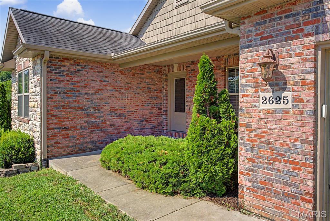
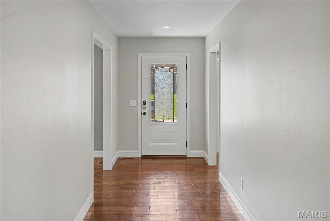
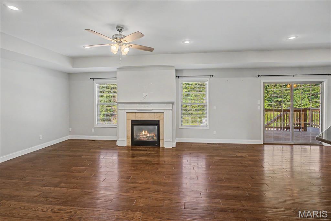
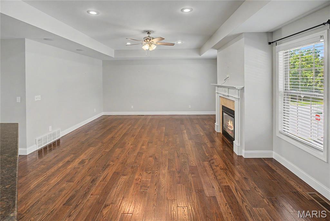
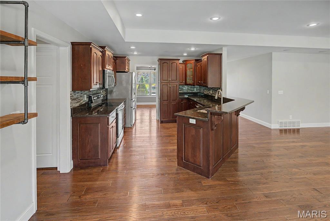
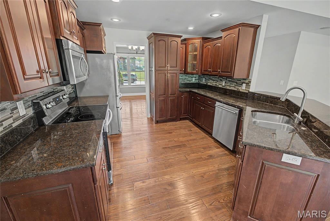
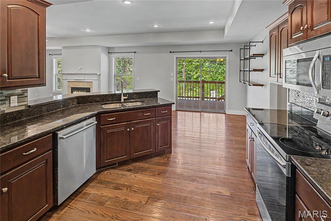
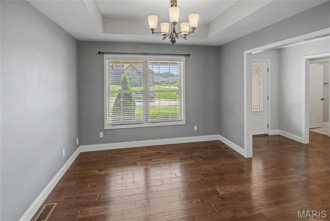
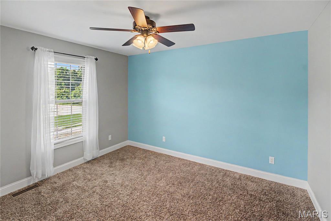
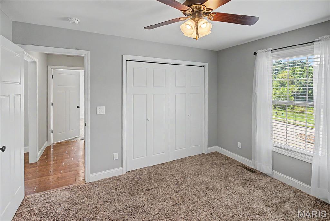
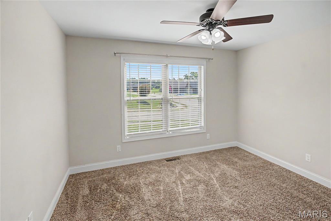
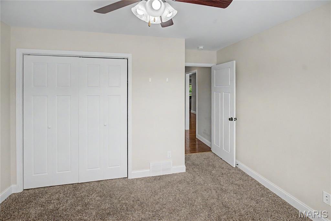
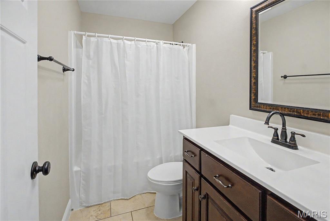
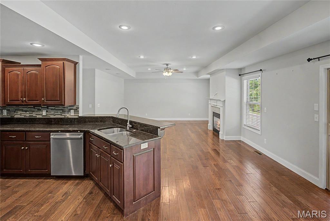
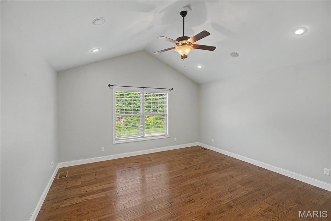
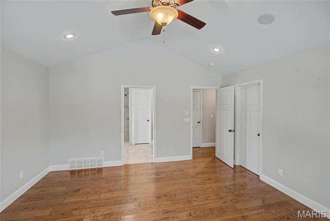
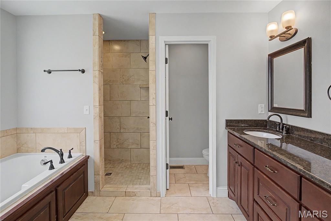
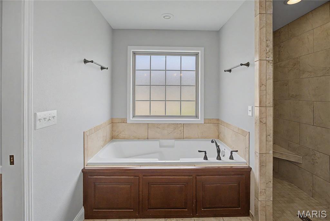
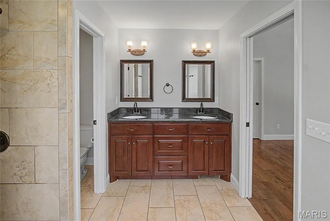
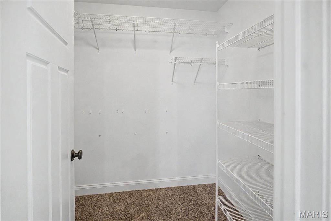
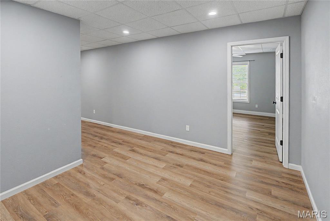
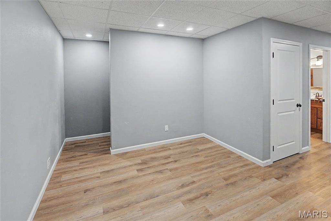
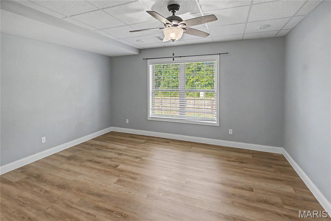
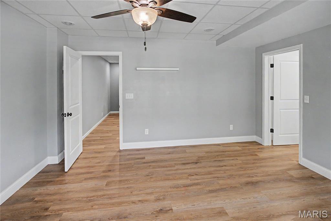
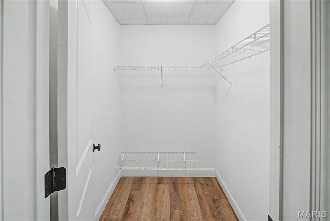
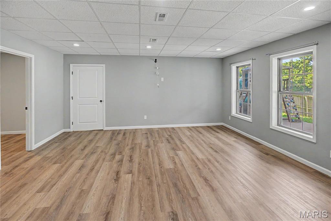
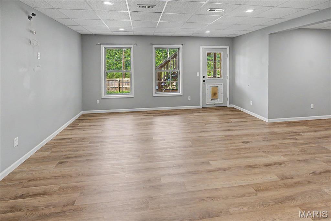
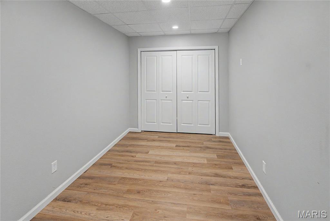
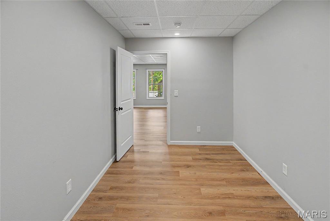
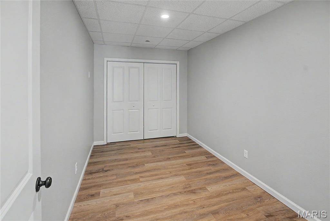
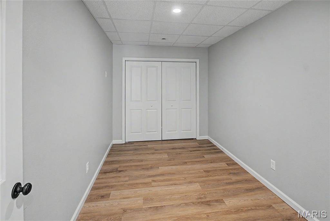
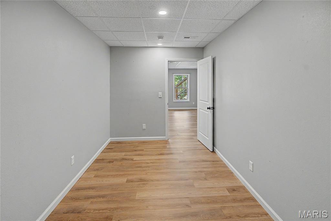
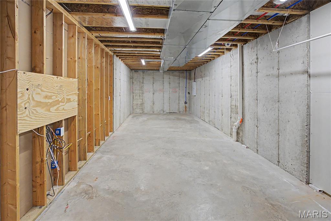
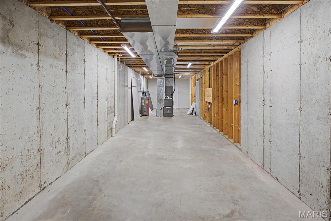
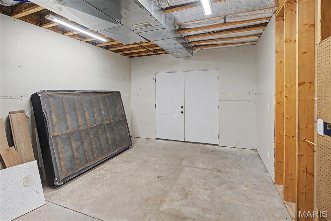
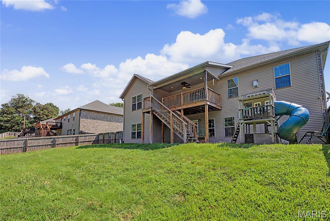
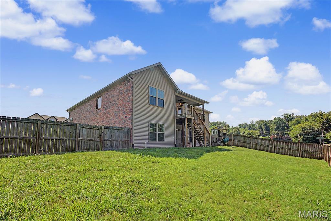
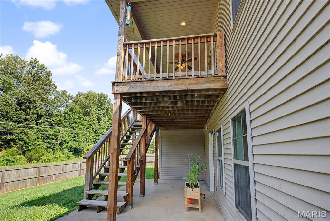
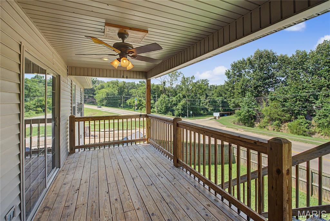
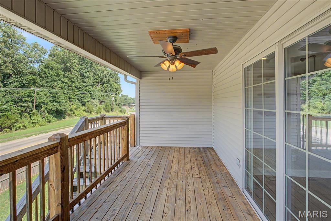
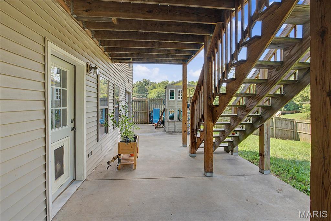
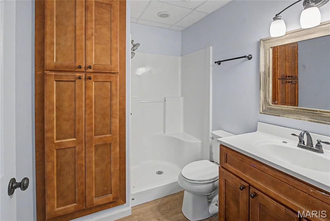
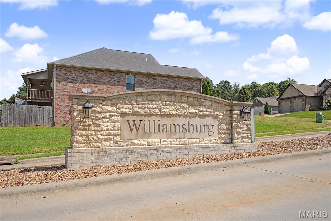
Check out all this space! This spacious home features FOUR bedrooms, THREE full bathrooms, TWO bonus rooms with closets, a John Deere room, a partially finished basement as well as unfinished basement space offering storage or future expansion potential. The inviting living room is centered around a cozy gas fireplace, while the vaulted ceiling in the primary suite creates a bright, open retreat. Step outside and enjoy the welcoming front porch, relaxing covered back deck, fenced backyard, and a walk-out basement that opens to a patio—perfect for entertaining, pets, or simply enjoying the outdoors. With room to spread out both inside and out, this home is ready to fit your lifestyle!

4 Beds

3 Baths

2,936 sq.ft

$0 per sq.ft

Ranch
$ 420,000
Active
0
26049928
4
3
2,936
1,100
Williamsburg Ph 1
Cape Girardeau 63
Cape Girardeau
Residential
Ranch
Residential
$2,872
Last 6 closed homes in this zip.
| Address | Bd/Ba | SqFt | List | Sold | Closed |
|---|---|---|---|---|---|
| 176 Willow Heights, Cape Girardeau, MO 63701 | 3/2 | 1,200 | $199,900 | $200,000 100.1% of ask |
Sep 17, 2026 |
| 3531 Brahma Drive, Cape Girardeau, MO 63701 | 3/2 | 1,899 | $359,900 | $357,900 99.4% of ask |
Sep 15, 2026 |
| 3945 Granite Drive, Cape Girardeau, MO 63701 | 4/3 | 1,898 | $289,900 | $280,000 96.6% of ask |
Sep 15, 2026 |
| 2035 Walden Pond Way, Cape Girardeau, MO 63701 | 0/0 | 4,316 | $865,000 | $819,111 94.7% of ask |
Sep 15, 2026 |
| 2020 Walden Boulevard, Cape Girardeau, MO 63701 | 0/0 | 5,395 | $1,080,000 | $1,023,889 94.8% of ask |
Sep 15, 2026 |
| 737/739 Themis Street, Cape Girardeau, MO 63701 | 0/0 | -- | $250,000 | $200,000 80% of ask |
Sep 14, 2026 |
Estimate your monthly payment. Adjust the sliders below.
Estimate only. Not a loan offer. Consult a lender for an accurate quote, including HOA fees, PMI, and current rates.
Great Room
18x16
Breakfast Room
8x10
Kitchen
11x11
Laundry
6x9
Family Room
16x18
Primary Bedroom
15x15
Bedroom 2
12x12
Bedroom 3
12x11
Other
9x11
Bathroom 2
8x5
Bedroom 4
15x13
Office
3x13
Other
10x11
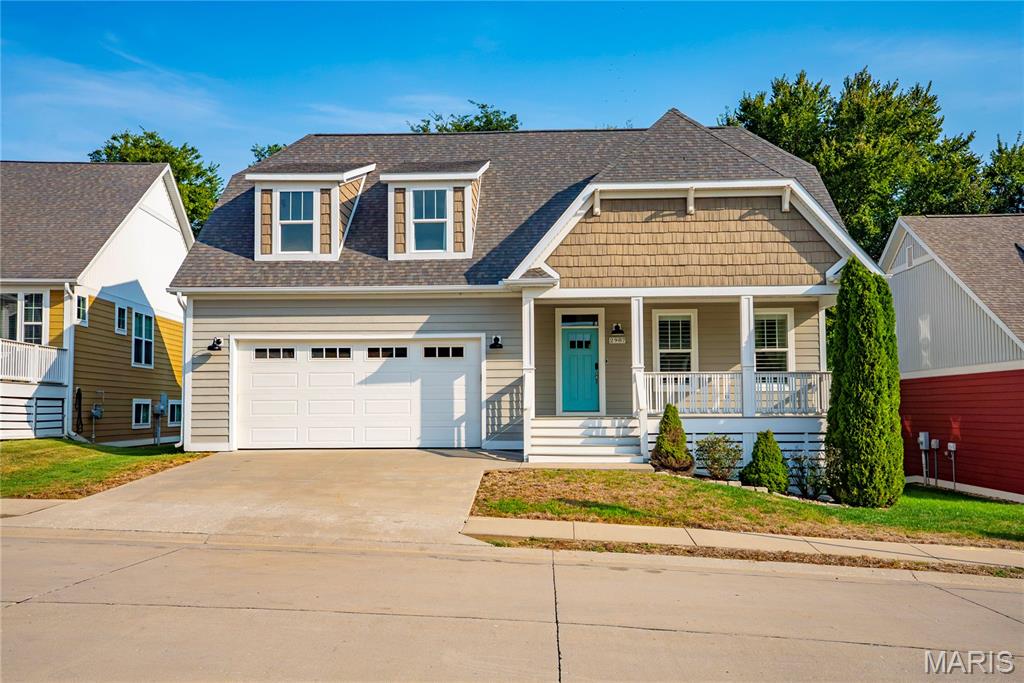
Recently updated custom built home located in Walden Park. Wide plank engineered floors and carpet just installed. Designed with family in mind, this home has ample area for gatherings on each floor. Custom closet systems have been added through the home allowing for such great storage. Step outside and enjoy both a covered back and front porch while discovering all Walden Park has to offer. Walden Park offers common areas, sidewalks that are lite, along with a clubhouse that has a fitness center that allows for 24 hr access and in the summer months a pool. Find easy access to walking trails, all while being part of a community. Come out and view this special home
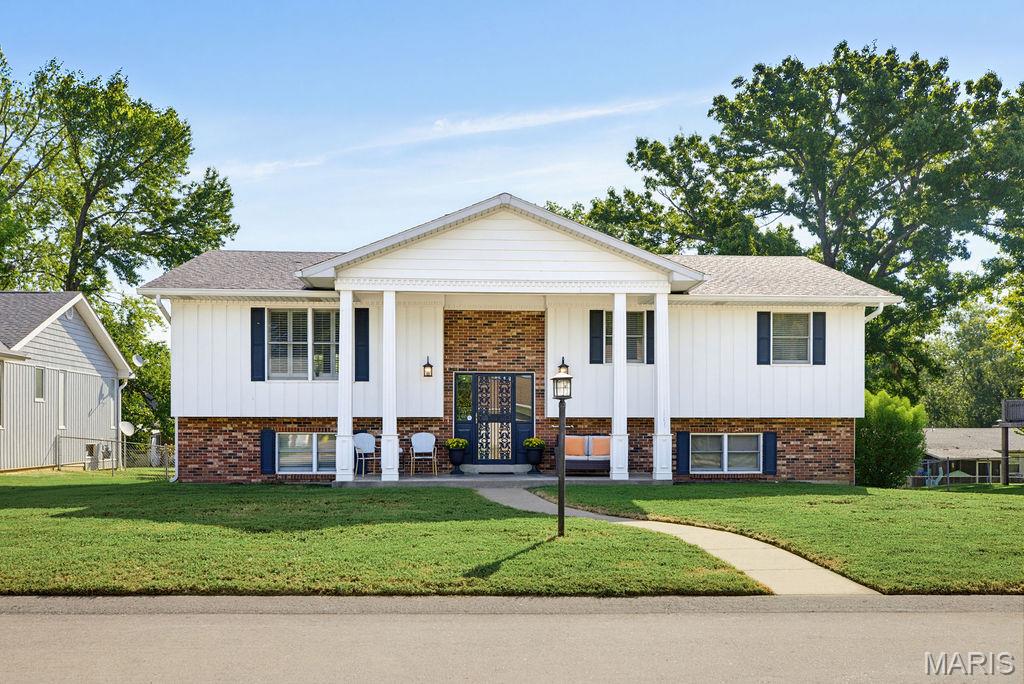
This home is a showstopper full of updates, large common spaces, beautiful Brazilian, teak wood flooring, gorgeous crown molding and exquisite built-ins. The backyard feels private with an in-ground pool and fully fenced in yard. The kitchen has an abundance of cabinets and a large space for dining that overlooks a screened back deck. There is also a portion of the deck that is not covered for enjoying some sun. In the basement family room there are french doors that walk out to a covered patio area that is perfect for spending days by the pool. The home has three bedrooms and three full baths and there is a two-car garage with storage. 2012 Concord Place sits on a quiet street in Northfield subdivision and the neighborhood is perfect for walking and close to several parks. Schedule a tour today!
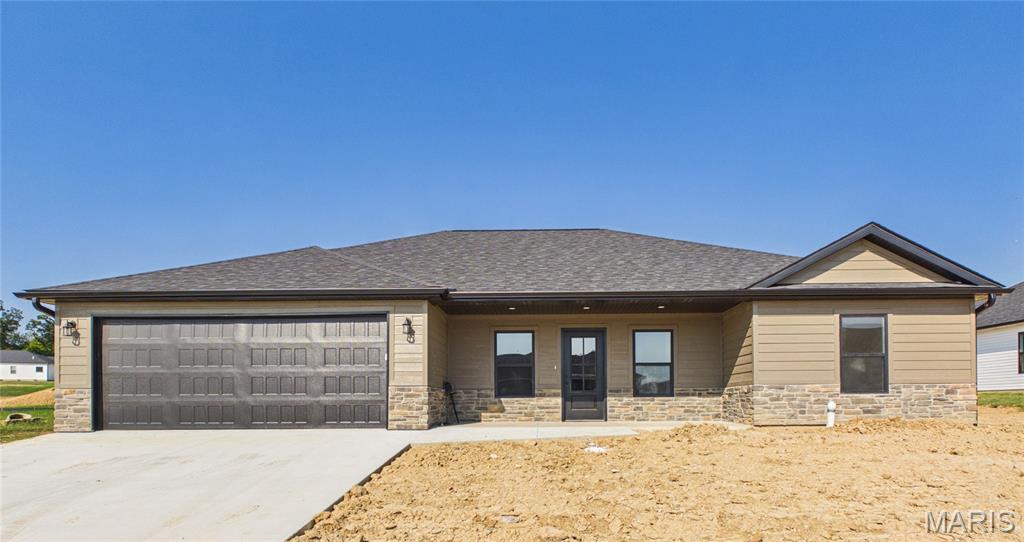
New construction in the popular Baldwin Farms subdivision. A beautiful 3-bedroom, 2-bath home with 1,690 sq. ft. on a spacious .37-acre lot within the Jackson School District. The home's interior is thoughtful and has a modern floorpan with elevated finishes that include quartz countertops, upgraded cabinetry, 7.5-inch LVP flooring, tile bathroom floors, Samsung appliances, under-cabinet lighting, large kitchen island, and a kitchen lover’s dream, a walk-in pantry. The huge laundry room is a top feature and adds valuable storage, while the primary suite includes a generous walk-in closet and custom tiled shower. Stylish, functional, and thoughtfully finished, this home is a standout at its price in Baldwin Farms. (Yard to be seeded and strawed with the next week.)