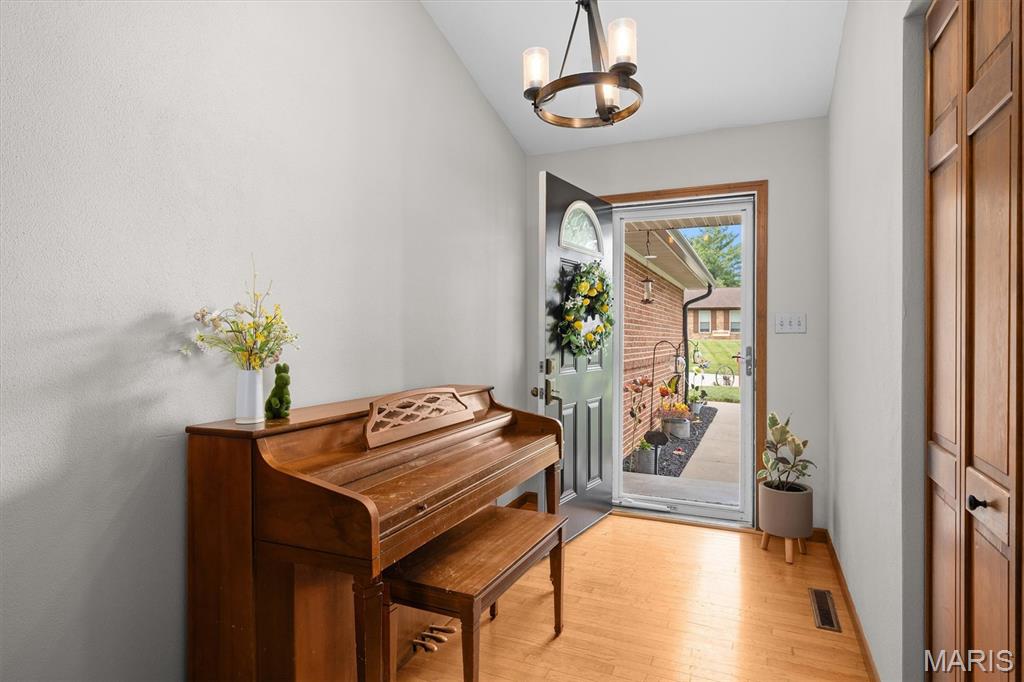
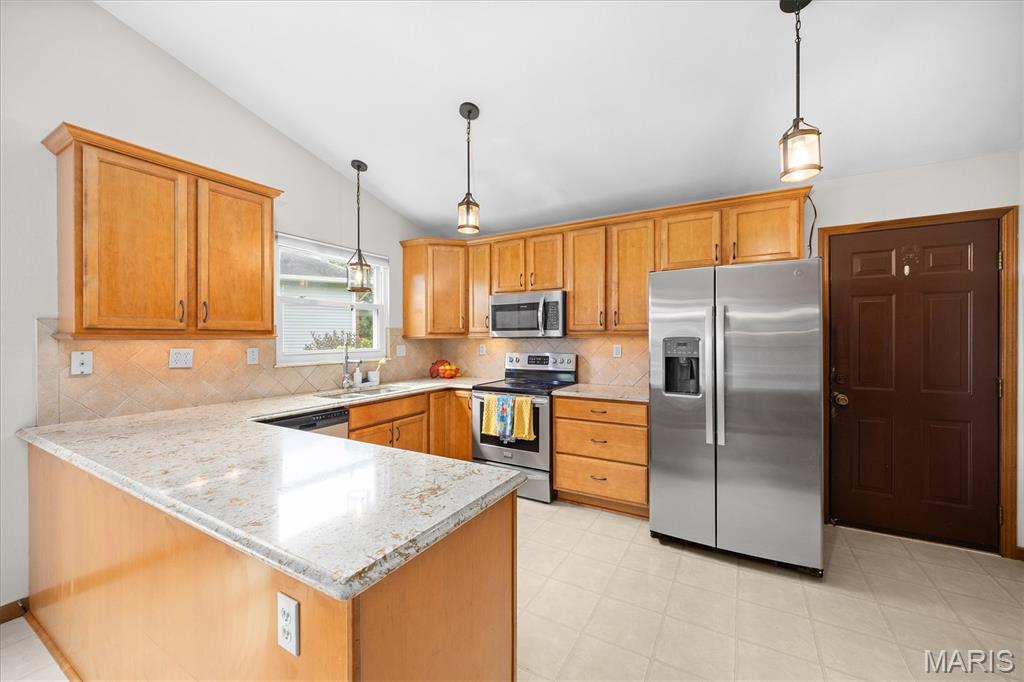
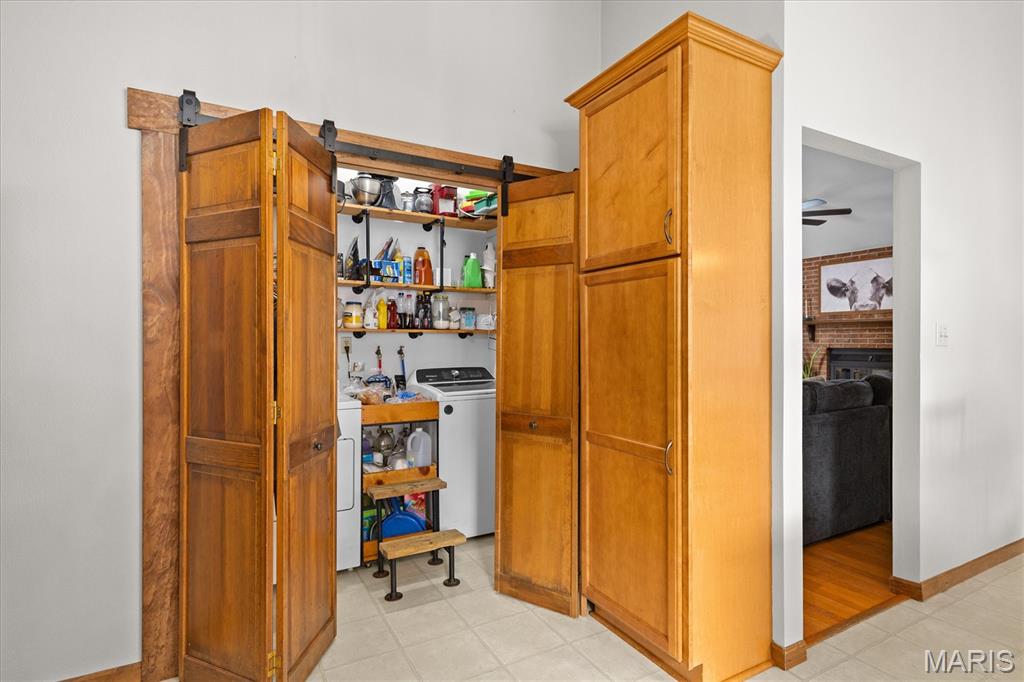
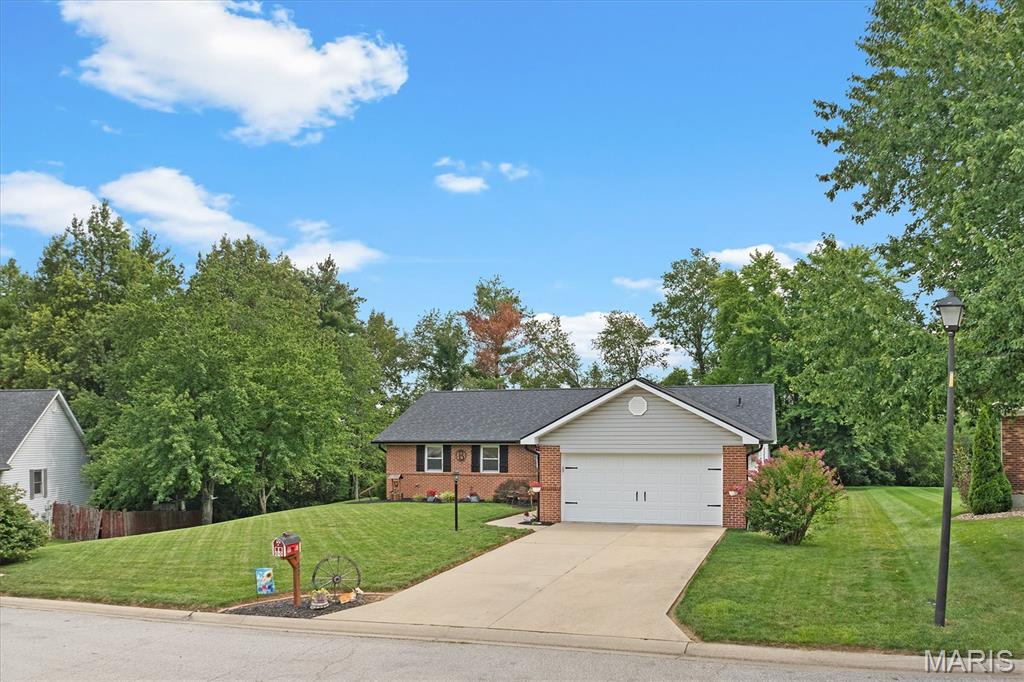
Welcome home to this beautifully maintained ranch nestled in the desirable Westhaven Estates neighborhood! Offering 3 bedrooms and 2 full baths this inviting home features an open, comfortable layout designed for both everyday living and entertaining. The spacious living area flows seamlessly into the dining room and kitchen, creating the perfect gathering place for family and friends. the primary suite offers a private full bath, while two additional bedrooms provide plenty of space for family and guests or home office. Step outside to enjoy the backyard- ideal for morning coffee, summer barbeques or simply relaxing. Just off the dining room is the beautiful sunroom ready for you to make it your own. Conveniently located near shopping, dining, parks school and close to Scott Air Force Base.

3 Beds

2 Baths

1,674 sq.ft

$0 per sq.ft

Ranch,Traditional
$ 275,000
Closed
0
26050023
3
2
1,674
Westhaven 2nd Add
Belleville DIST 118
St Clair-IL
Residential
Ranch,Traditional
Residential
Last 6 closed homes in this zip.
| Address | Bd/Ba | SqFt | List | Sold | Closed |
|---|---|---|---|---|---|
| 22 Three Wood Drive, Belleville, IL 62220 | 3/2 | 1,674 | $275,000 | $275,000 100% of ask |
Sep 18, 2026 |
| 710 Annex Street, Belleville, IL 62220 | 2/1 | 1,269 | $149,900 | $149,900 100% of ask |
Sep 18, 2026 |
| 505 Springwood Drive, Belleville, IL 62220 | 4/4 | 2,780 | $399,900 | $394,000 98.5% of ask |
Sep 16, 2026 |
| 720 E D Street, Belleville, IL 62220 | 3/2 | 1,584 | $1,700 | $1,700 100% of ask |
Sep 14, 2026 |
| 223 N 8th Street, Belleville, IL 62220 | 1/2 | 1,023 | $89,900 | $85,000 94.5% of ask |
Sep 14, 2026 |
| 404 Wabash Avenue, Belleville, IL 62220 | 3/2 | 1,528 | $159,900 | $154,000 96.3% of ask |
Sep 11, 2026 |
Estimate your monthly payment. Adjust the sliders below.
Estimate only. Not a loan offer. Consult a lender for an accurate quote, including HOA fees, PMI, and current rates.
Great Room
20x17
Dining Room
12x10
Primary Bedroom
16x13
Bedroom 2
11x9
Bedroom 3
14x11
Kitchen
15x10
Breakfast Room
11x8
Sunroom
22x9
This stunning townhome is exactly what you are searching for, featuring 2 bedrooms 1 1/2 baths, 2 car attached garage. This home has a spacious loft area that can be use for an office, lounging, crafting or entertaining. The up stairs laundry you will definitely enjoy. Stop what your doing and grab your favorite agent to schedule your showing. Located near Scott Air Force Base and shopping. This property will not last long. HVAC installed in 2026. HOA's cover roof, grass, exterior maintenance. Buyers agent to verify all measurements, county details and HOA criteria's. Please give 48 hours response time, send all offers to [email protected]. Closing: Town & Country Title.
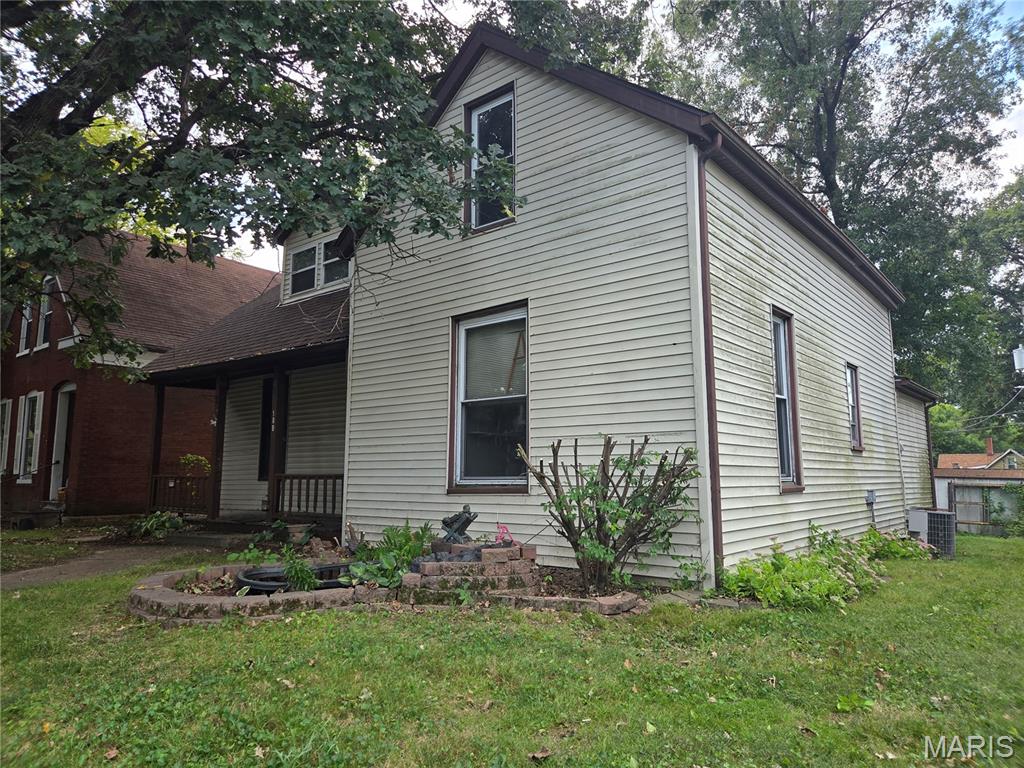
SELLERS SAYS BRING OFFER. Great Opportunity for rehabber or handy owner occupant. Has 3 large bedrooms(1 on main level and 2 upstairs). large living room with 10ft ceiling, updated dining room, some electric updated and appears to have newer furnace. Home needs some tlc . For the right person or rehabber this is a great buy. Home is being sold as is. Will have electric turned on. Buyer responsible for anything else for inspection purposes only. Seller will make no repairs. Seller Requires 72 hours response time to all offers.
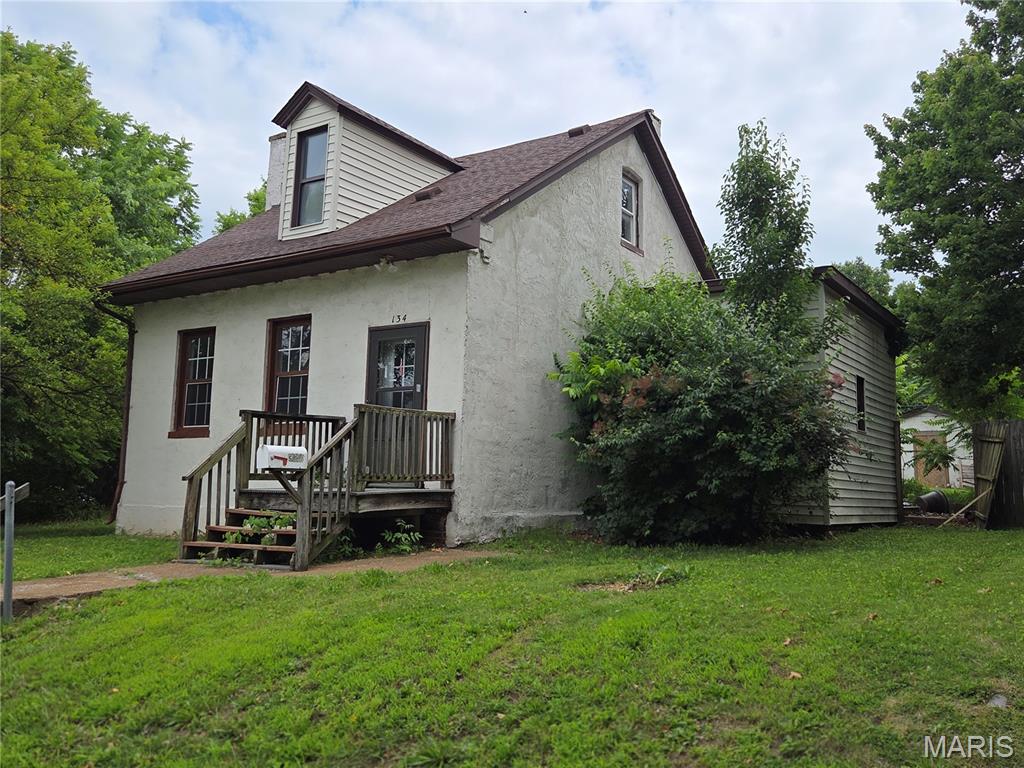
SELLER SAYS BRING OFFER. Fantastic Opportunity to live in main home and have 1 bedroom rental in rear. Home has 3 large bedrooms and 1 full and 1 3/4 bath with main level laundry. Needs cosmetics but home has some updates throughout. Rear home is 1 bed and 3/4 bath with living room and kitchen. Would be great additional income. ( 600 to 650 per month) Huge corner lot in a historical neighborhood close to downtown Belleville. A must see to appreciate. This home is being sold as is . Seller will not provide for repairs or any inspections. ( Electricity is on main house) Seller requires 72 hours to respond to all offers. Buyer to get own occupancy inspection and may have water turned on temporary for own inspection purposes. This is a great opportunity and priced very well as a private residence or an income producing property.