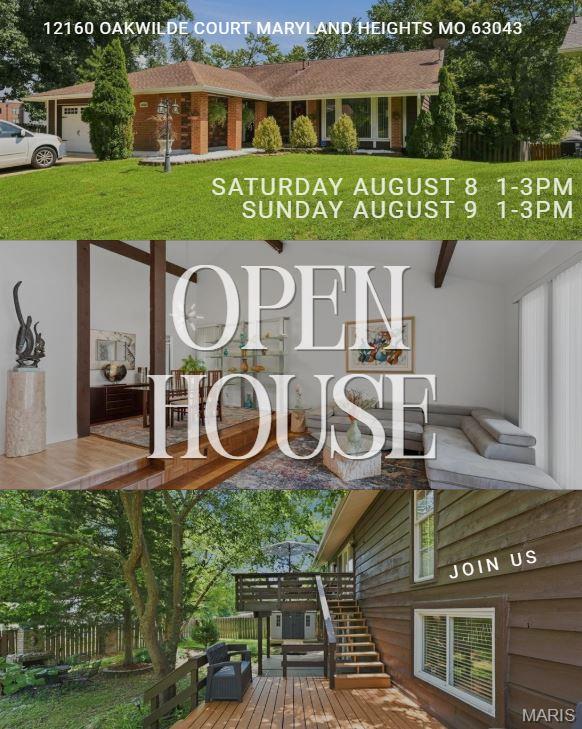
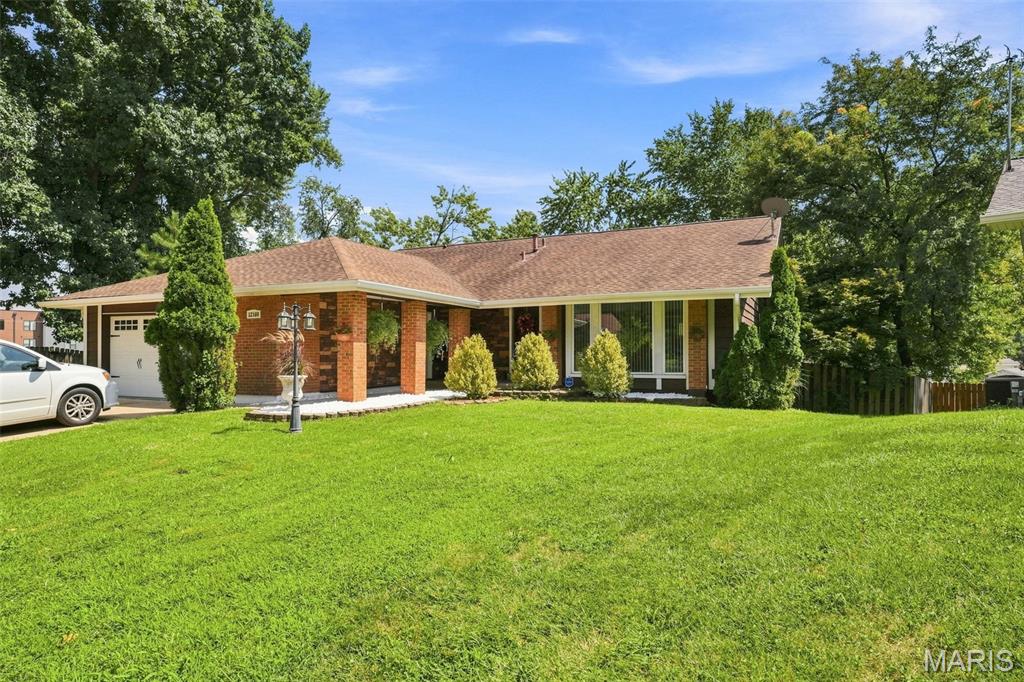
Brick facade home featuring a prominent front lawn, attached garage with white door, paved driveway, and mature landscaping
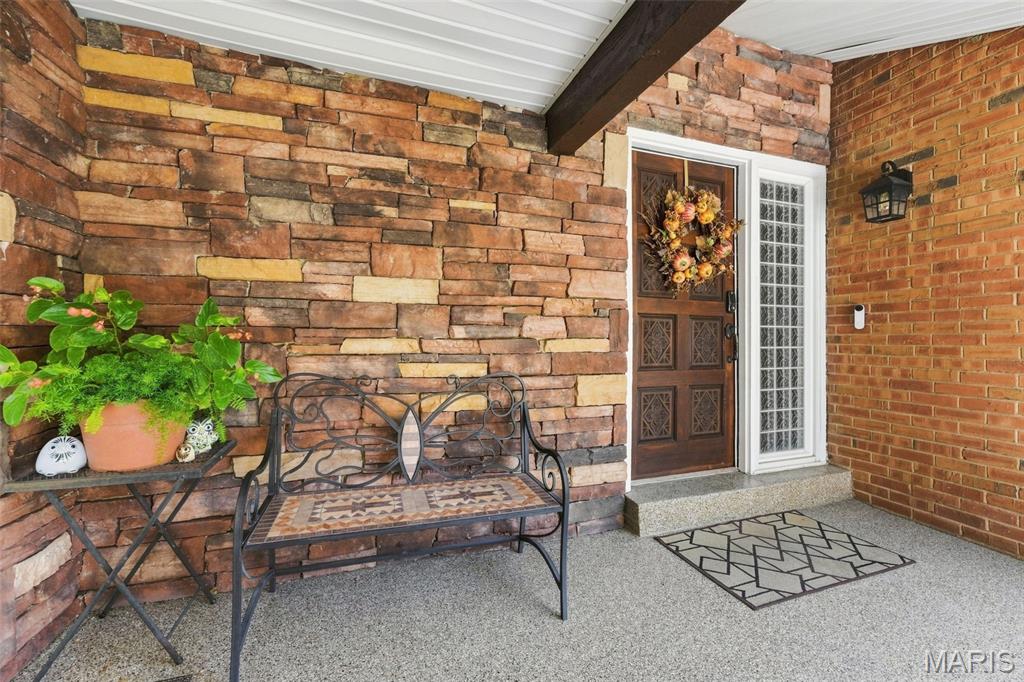
Covered porch entrance featuring a richly textured stone facade and brick wall
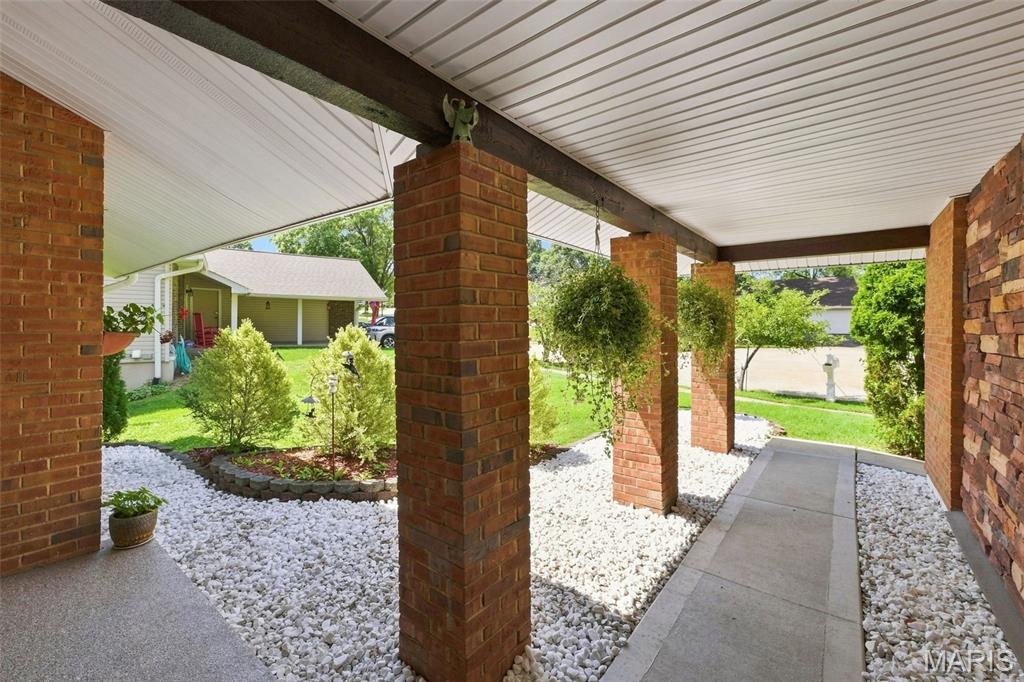
Covered entry featuring brick pillars, a concrete walkway, white gravel landscaping, and a paneled ceiling
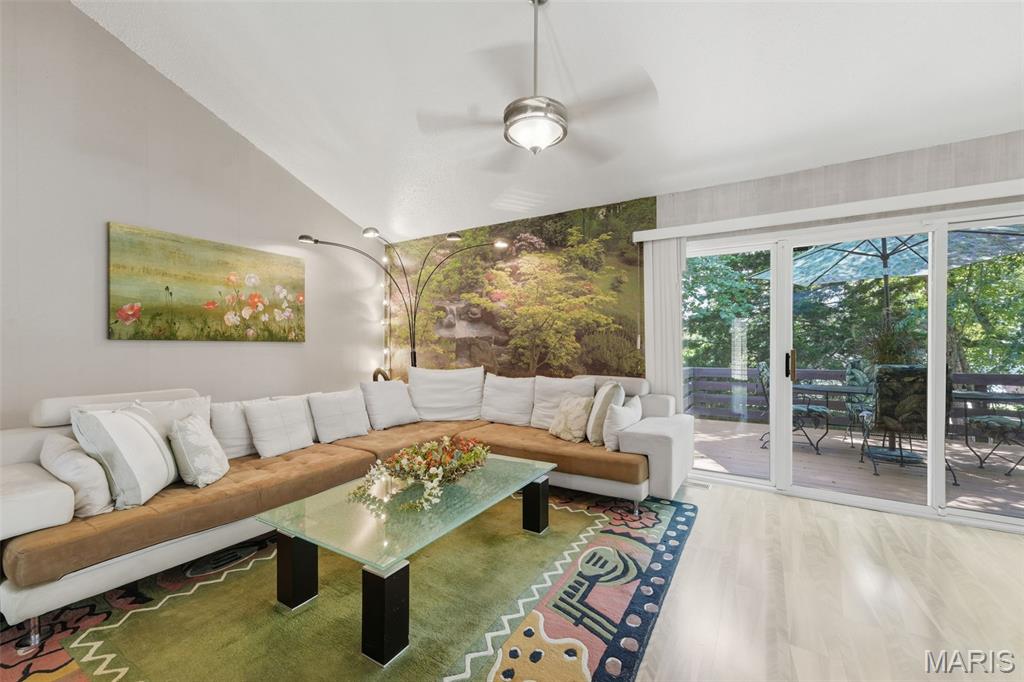
Living area featuring vaulted ceilings, wood-finish flooring, a contemporary ceiling fan with integrated lighting, and direct access to an outdoor deck through sliding glass doors
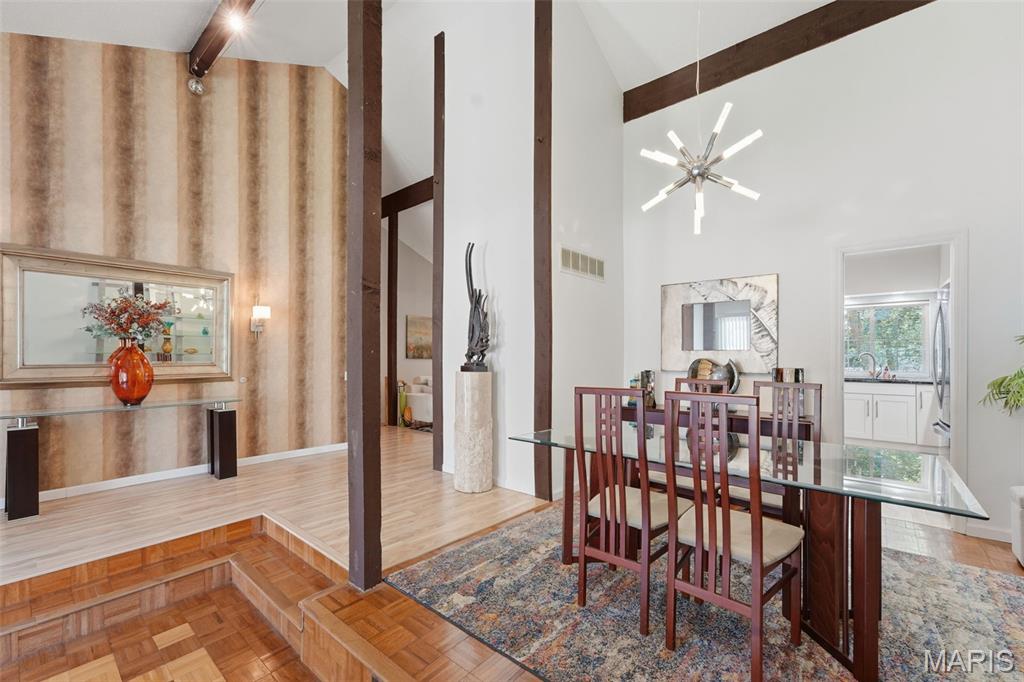
Vaulted ceilings with exposed wood beams define this open-concept room, featuring light wood-finish flooring and a contemporary chandelier
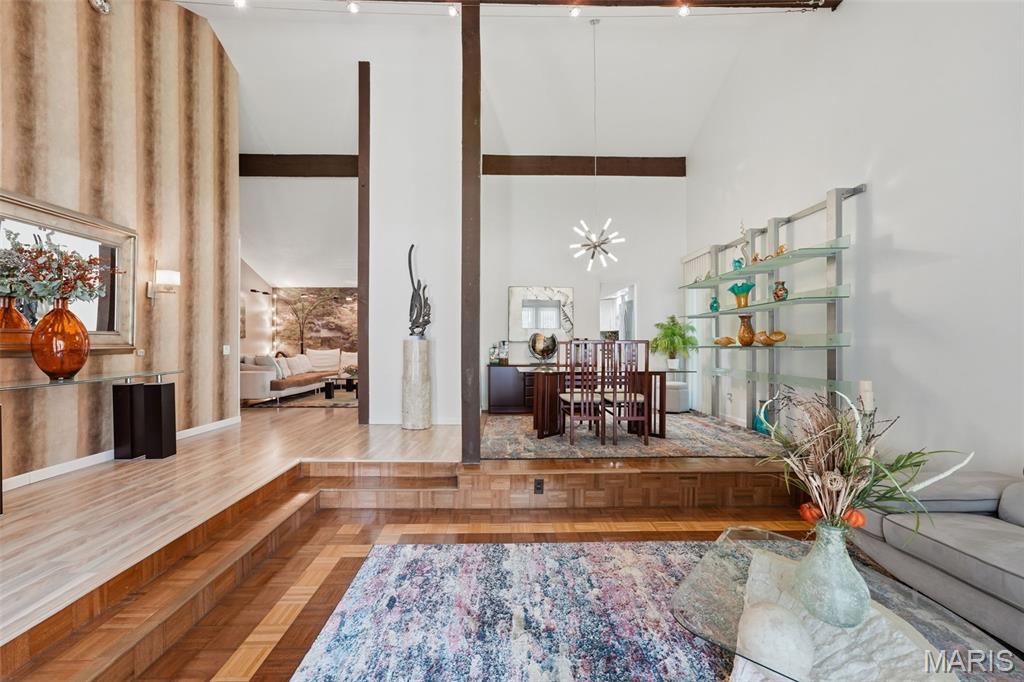
Sunken living area with wood-finish flooring, featuring a tiered transition to the dining space
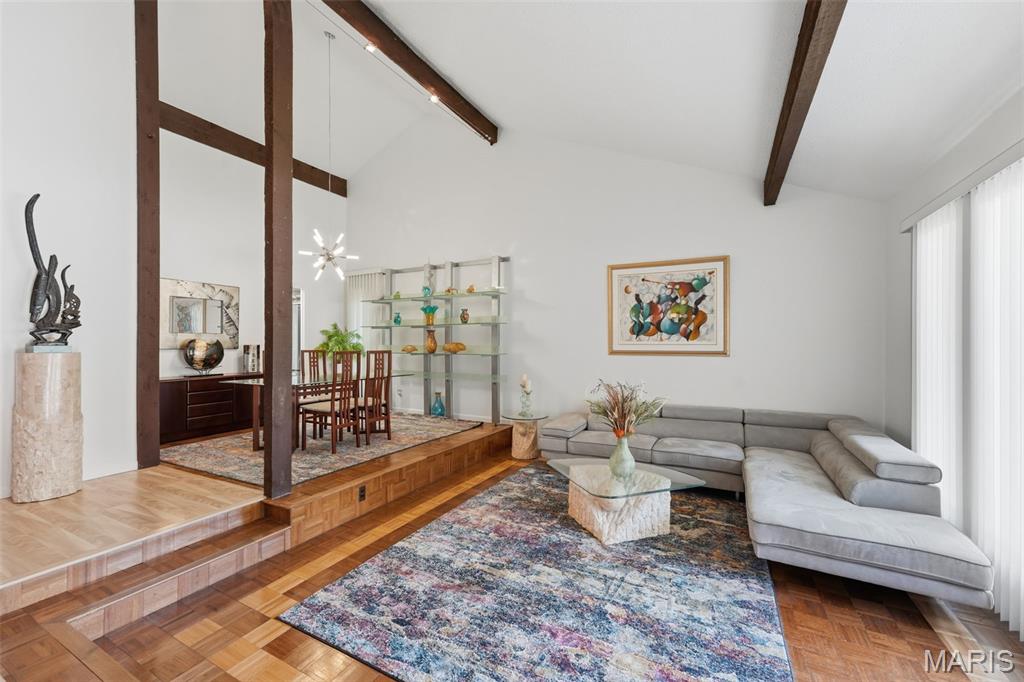
Living space featuring vaulted ceilings with exposed wood beams, wood-finish flooring, a raised dining area, and vertical window treatments
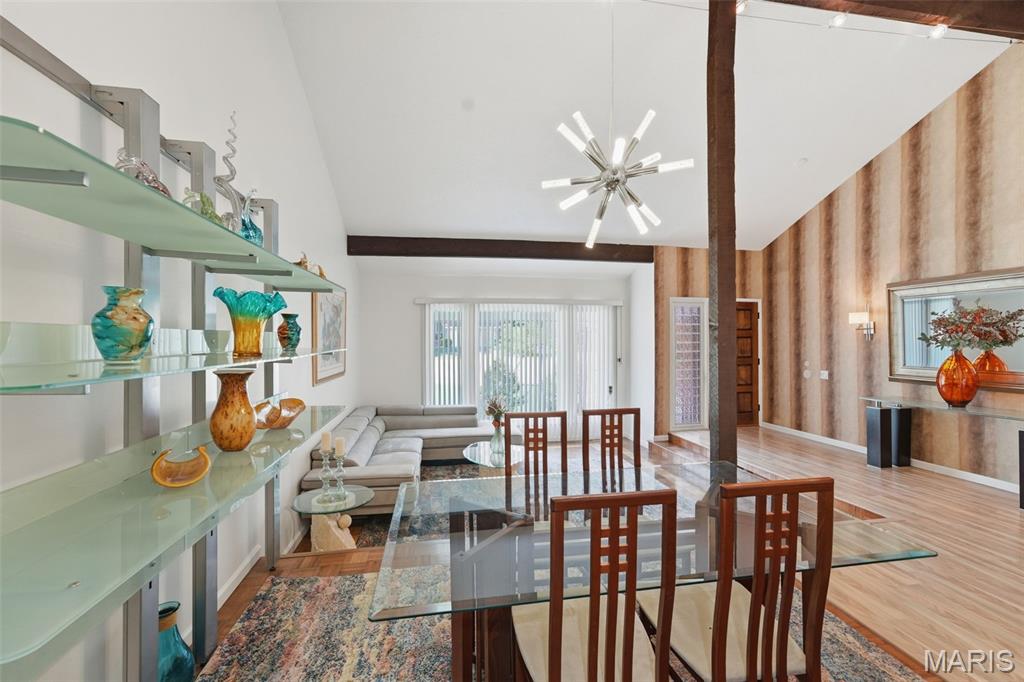
Vaulted ceiling interior featuring a Sputnik-style chandelier, wood-finish flooring, and a decorative accent wall
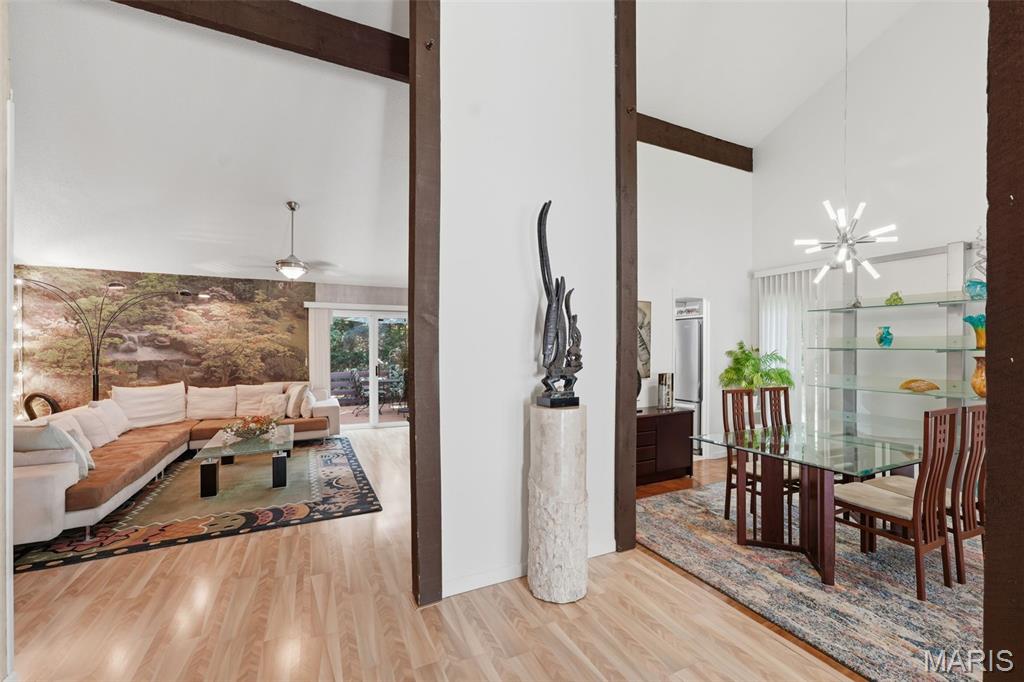
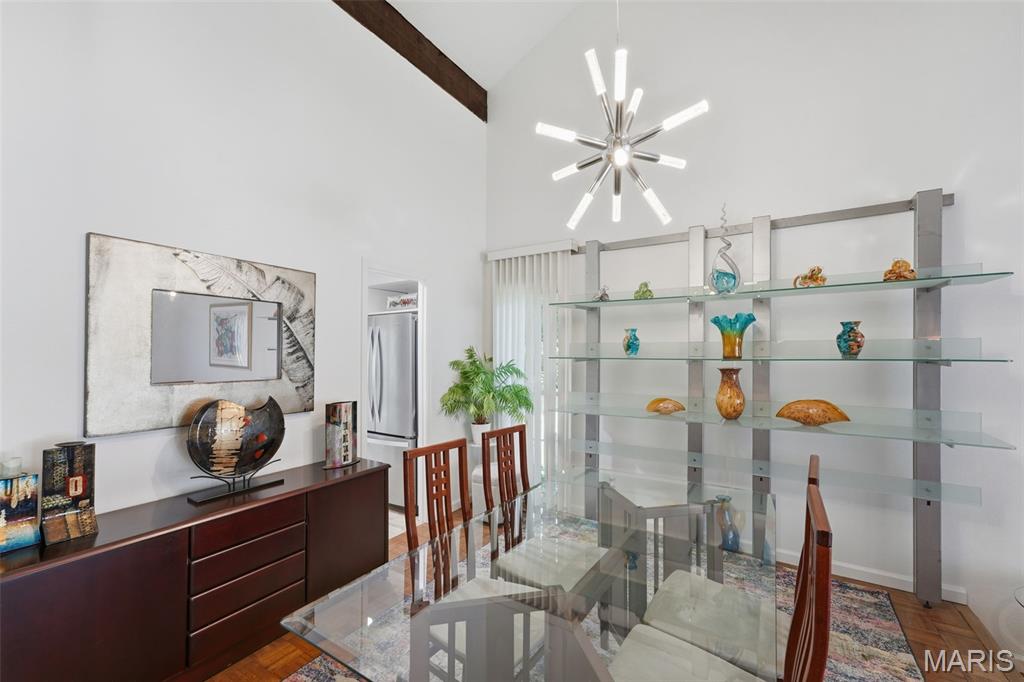
Vaulted ceiling with an exposed wood beam, contemporary chandelier, custom glass shelving system, wood-finish flooring, and a built-in stainless steel refrigerator
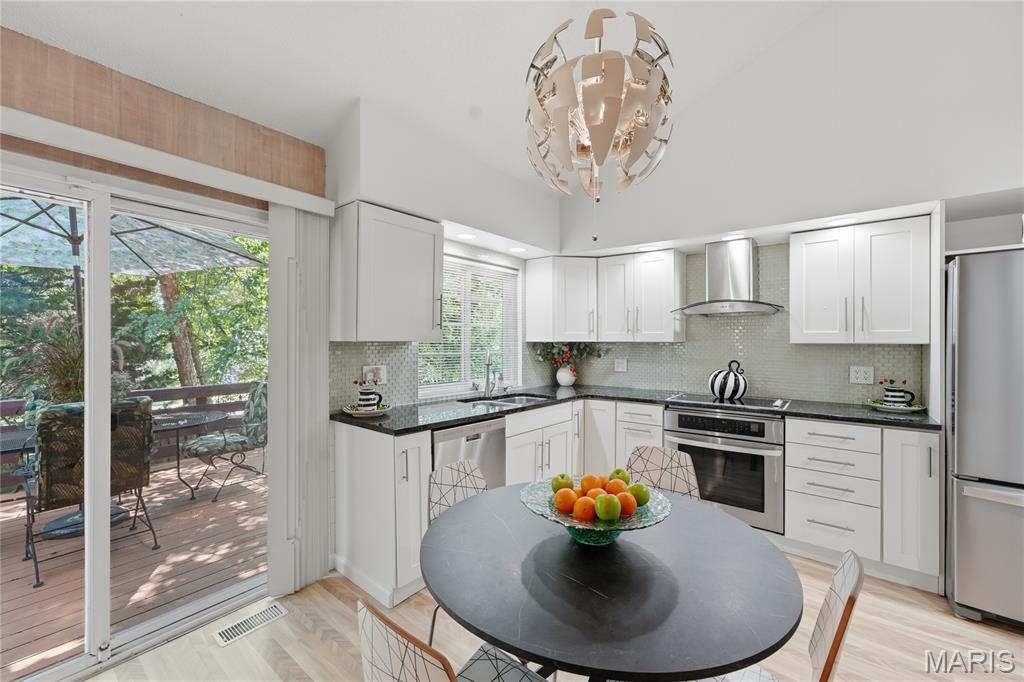
Kitchen featuring vaulted ceilings, light wood-finish flooring, white cabinetry, dark countertops, and stainless steel appliances
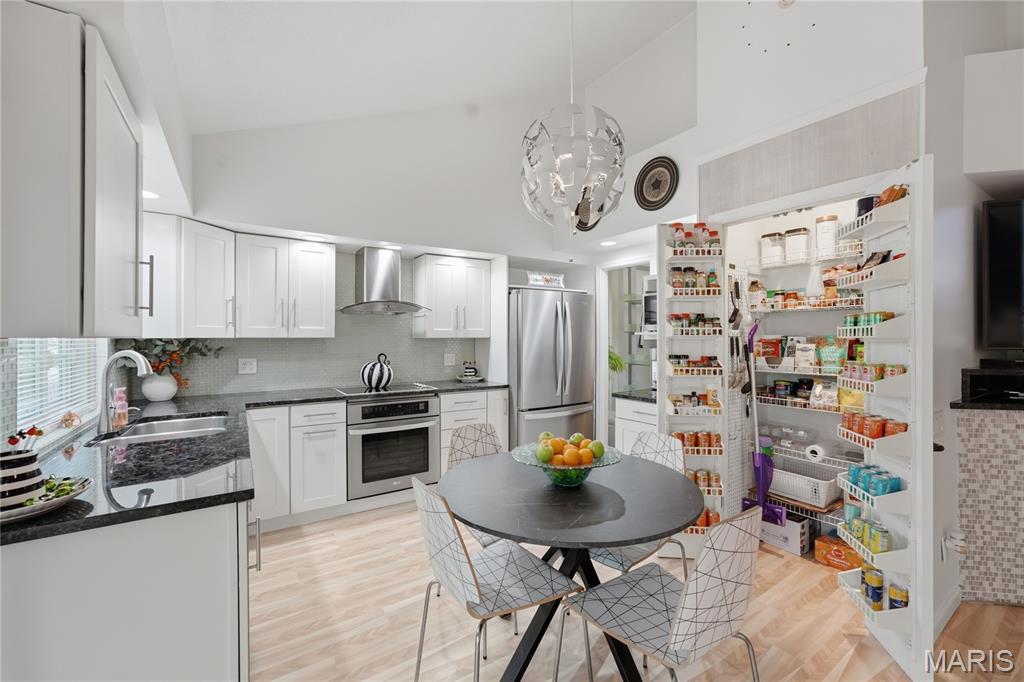
Open-concept kitchen featuring vaulted ceilings, light wood-finish flooring, and white cabinetry
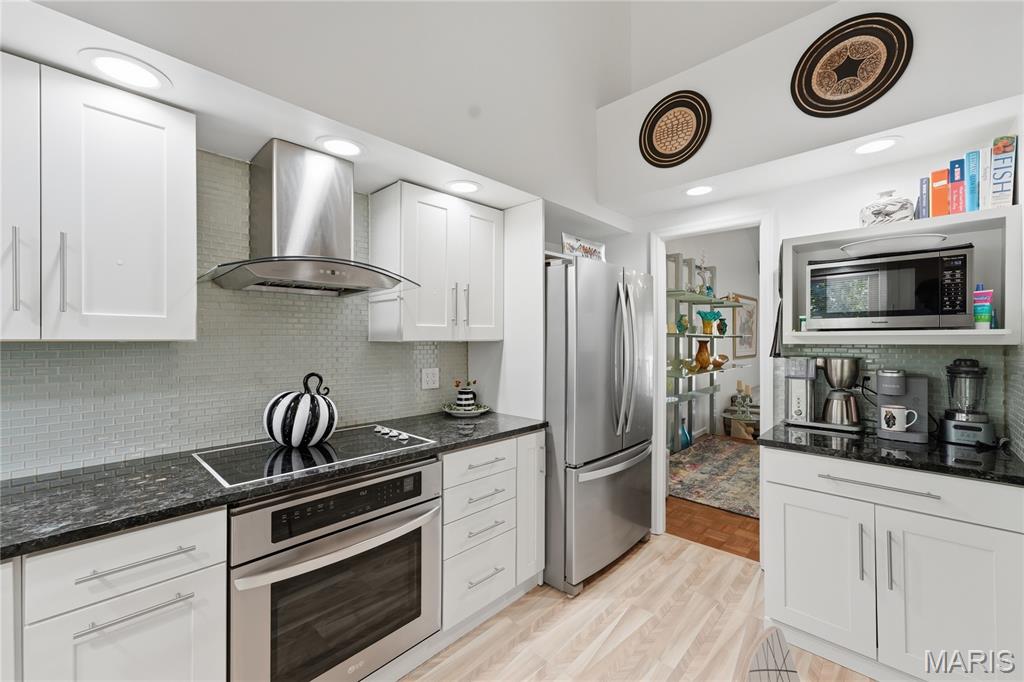
Modern kitchen with white cabinetry and dark countertops
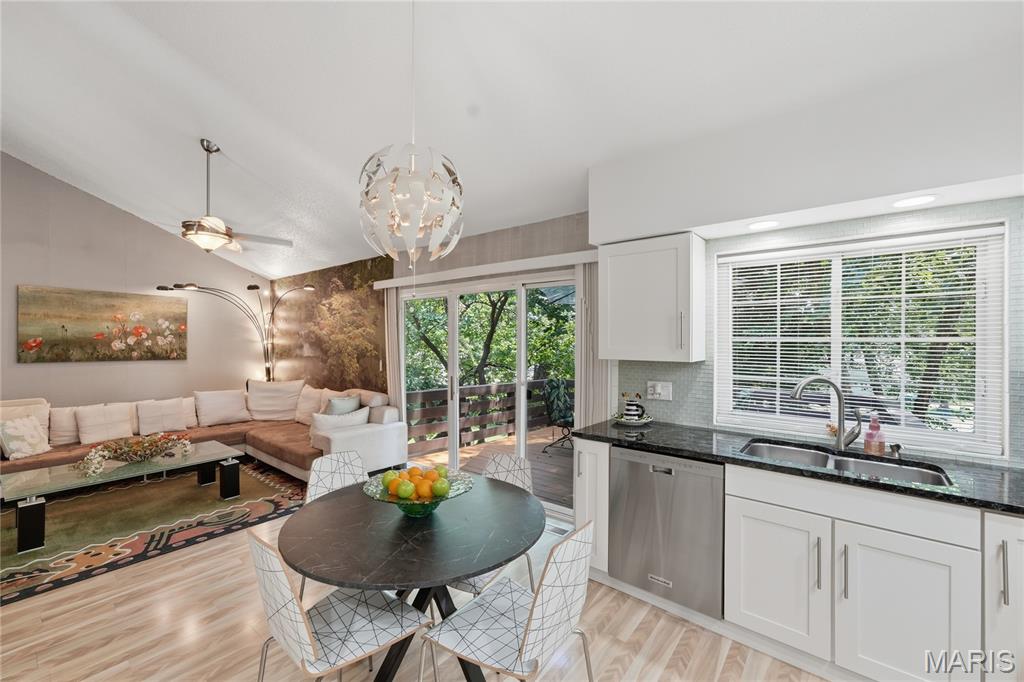
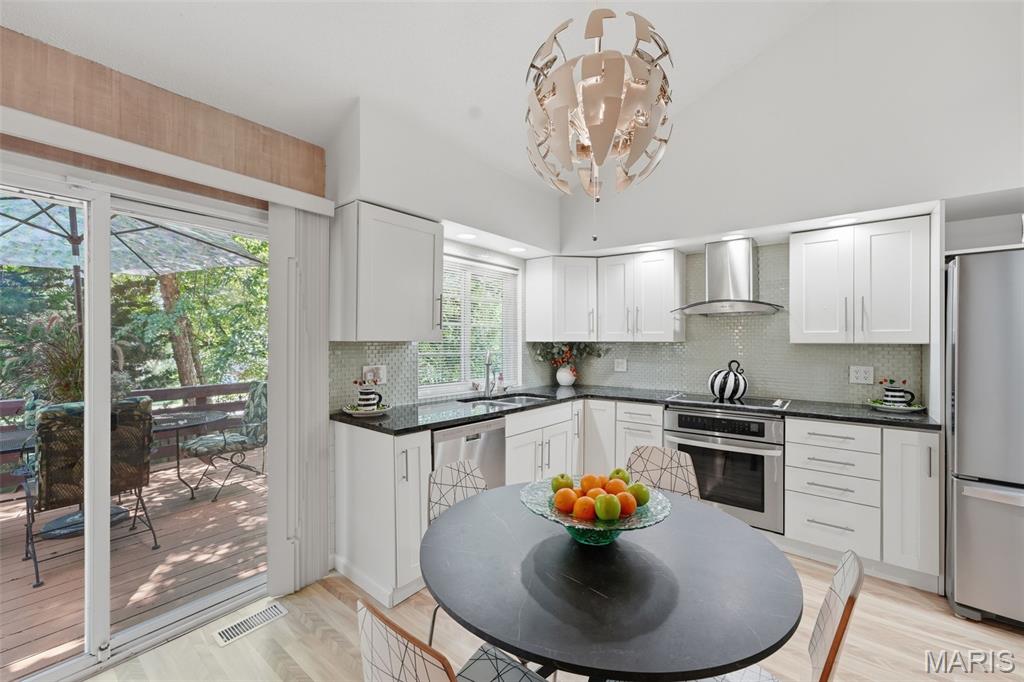
Kitchen featuring white cabinetry, dark countertops, stainless steel appliances, and a mosaic tile backsplash
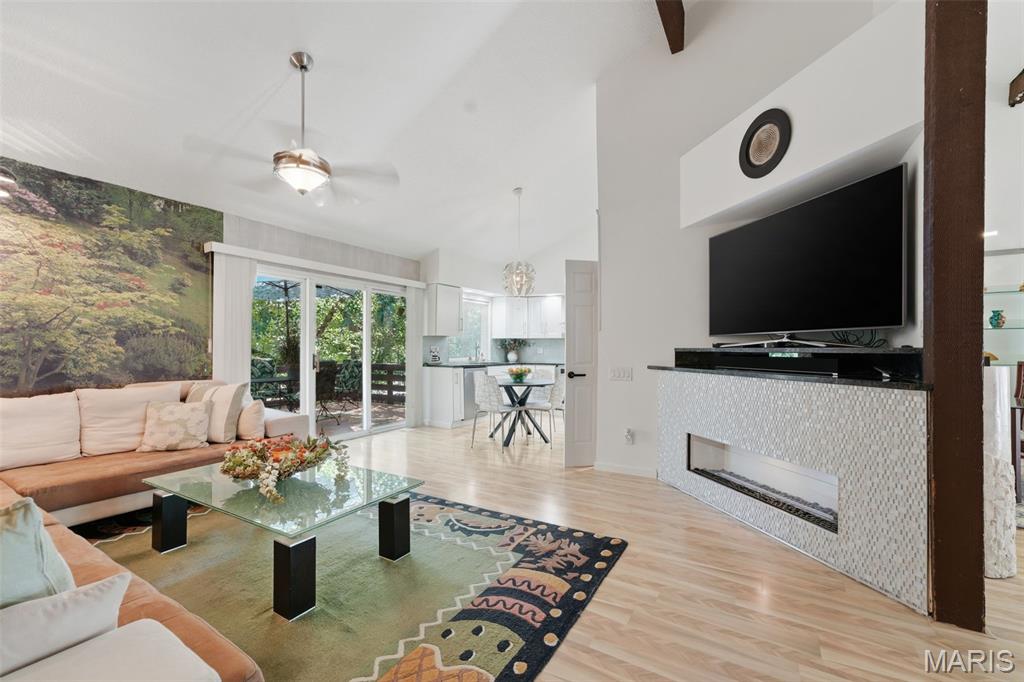
Open-concept living space featuring wood-finish flooring, vaulted ceilings, and a contemporary fireplace with a mosaic tile facade
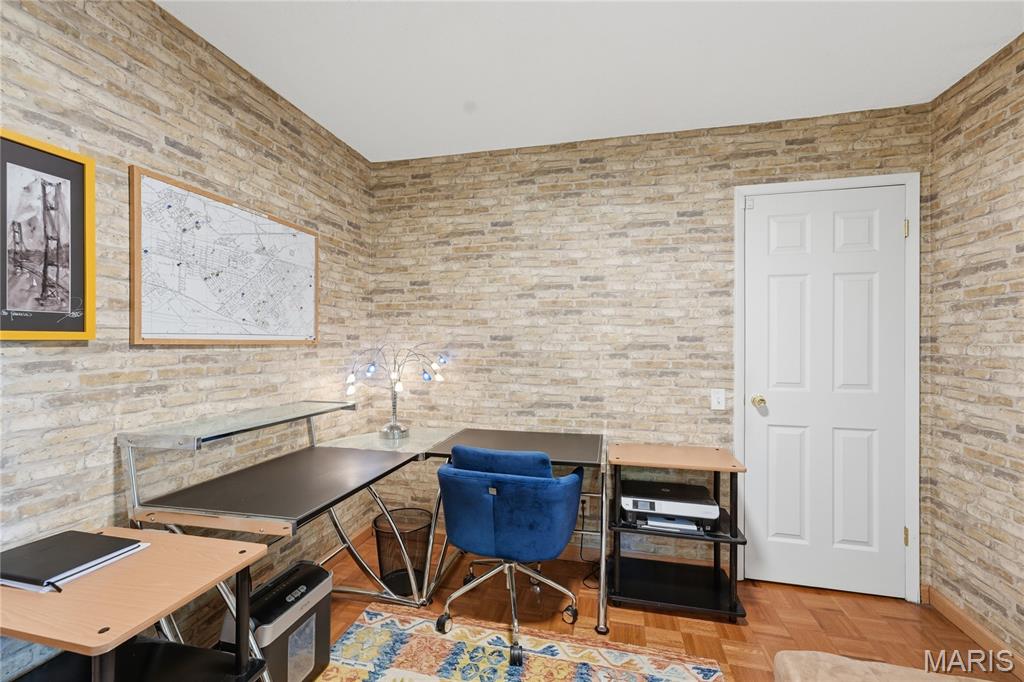
Room with textured brick-patterned walls and wood-finish flooring
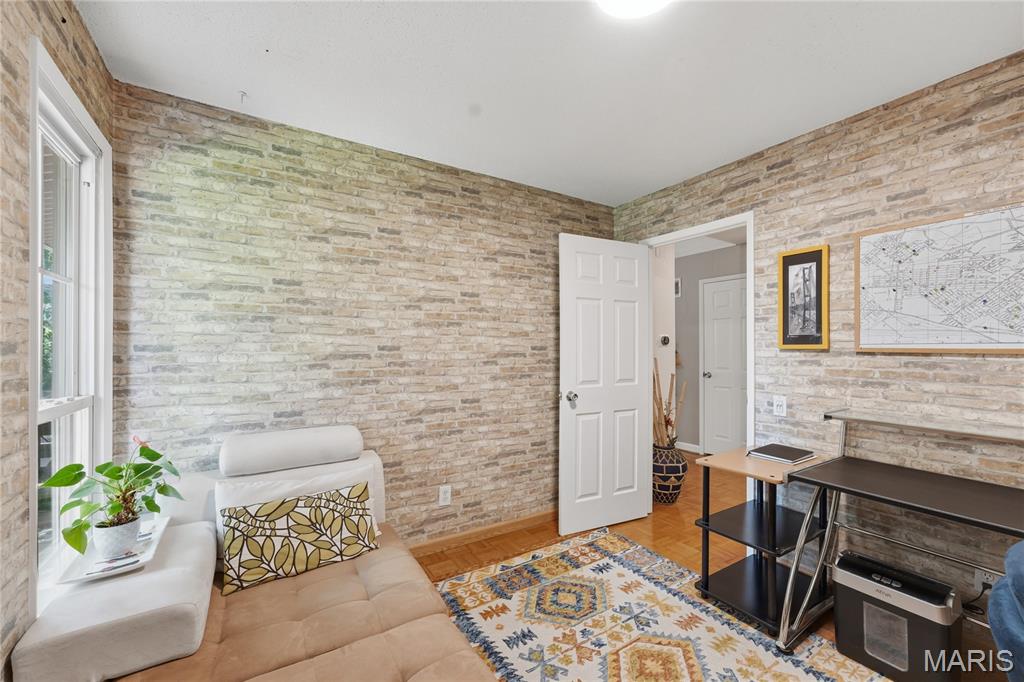
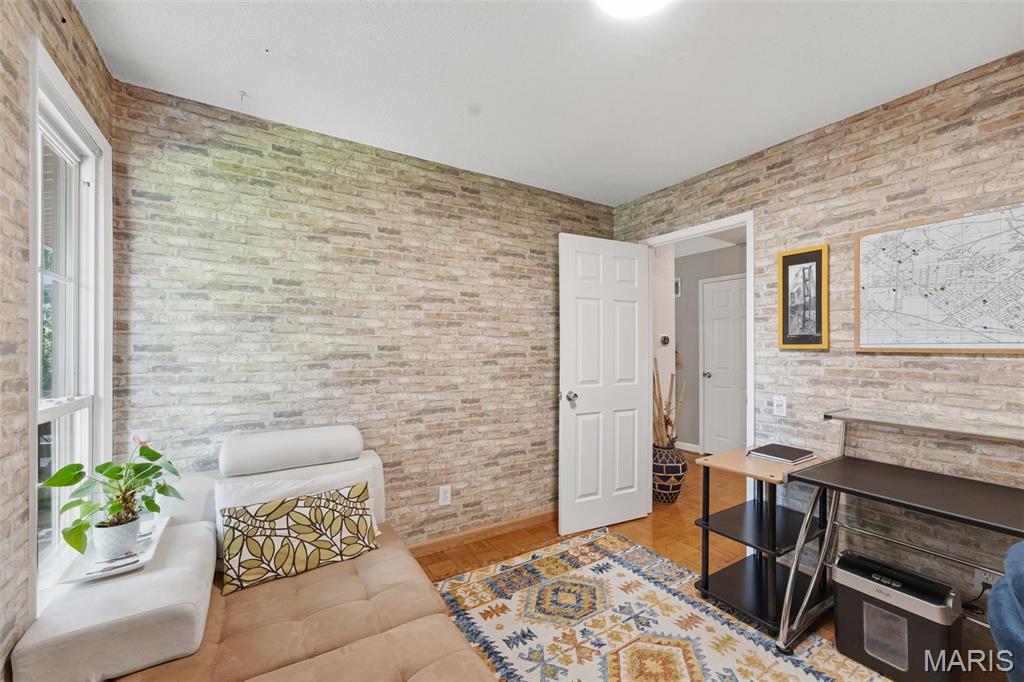
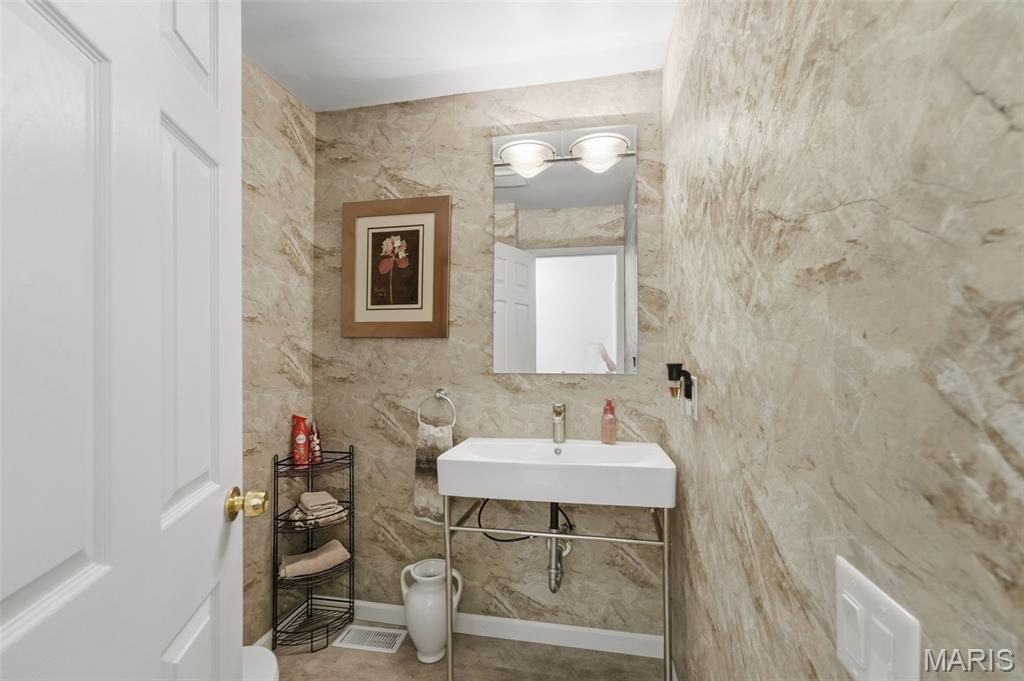
Modern floating vanity with a rectangular basin sink, chrome faucet, and mirrored medicine cabinet
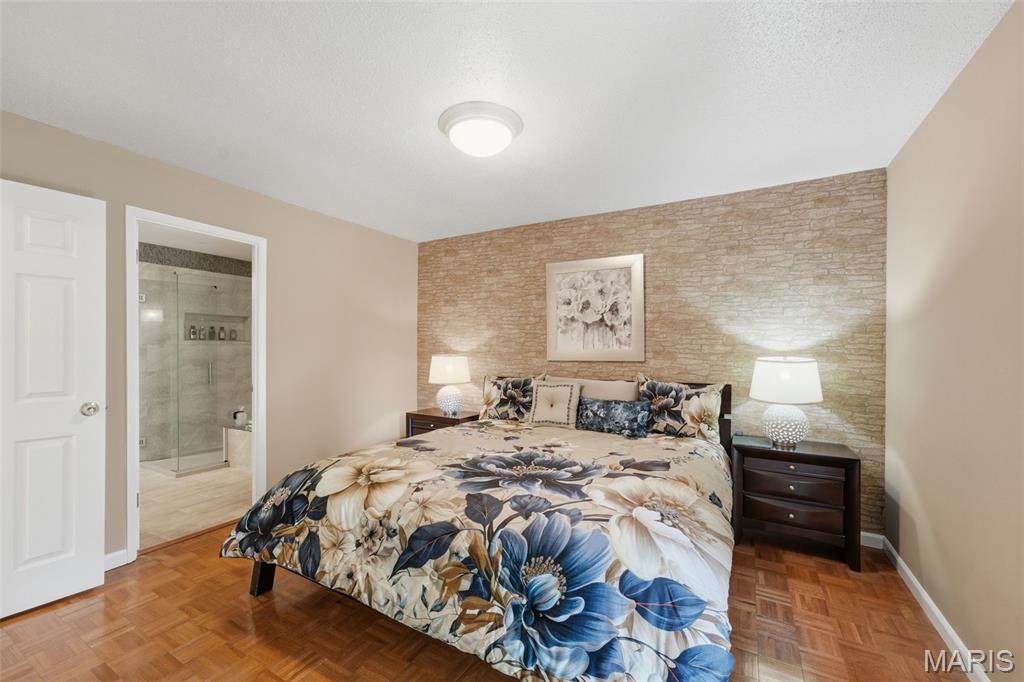
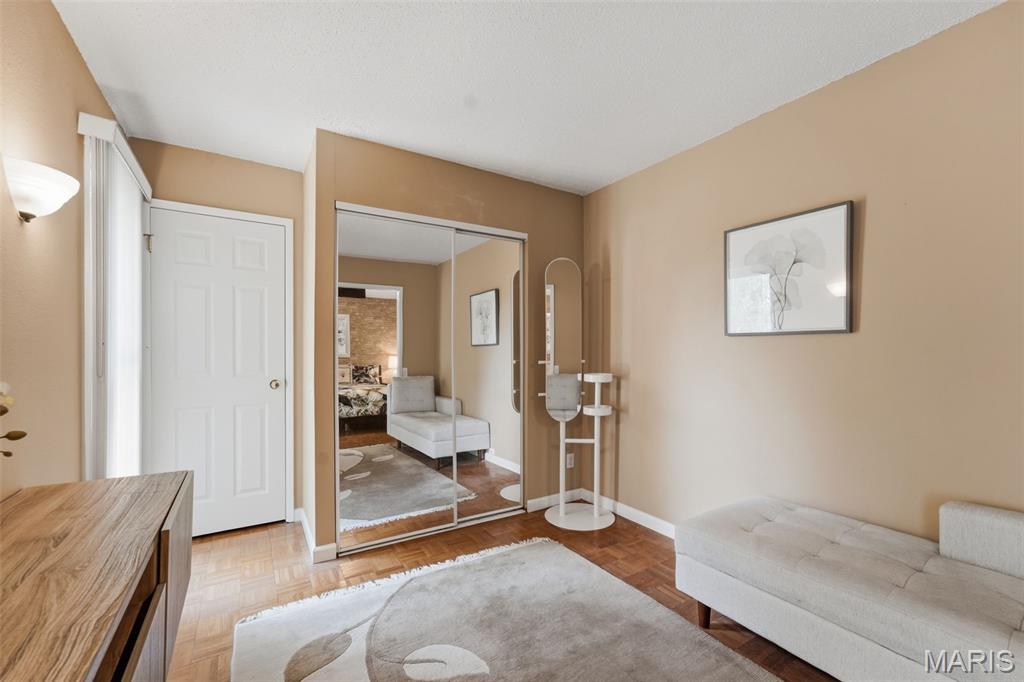
Bedroom with parquet wood-finish flooring and a textured accent wall
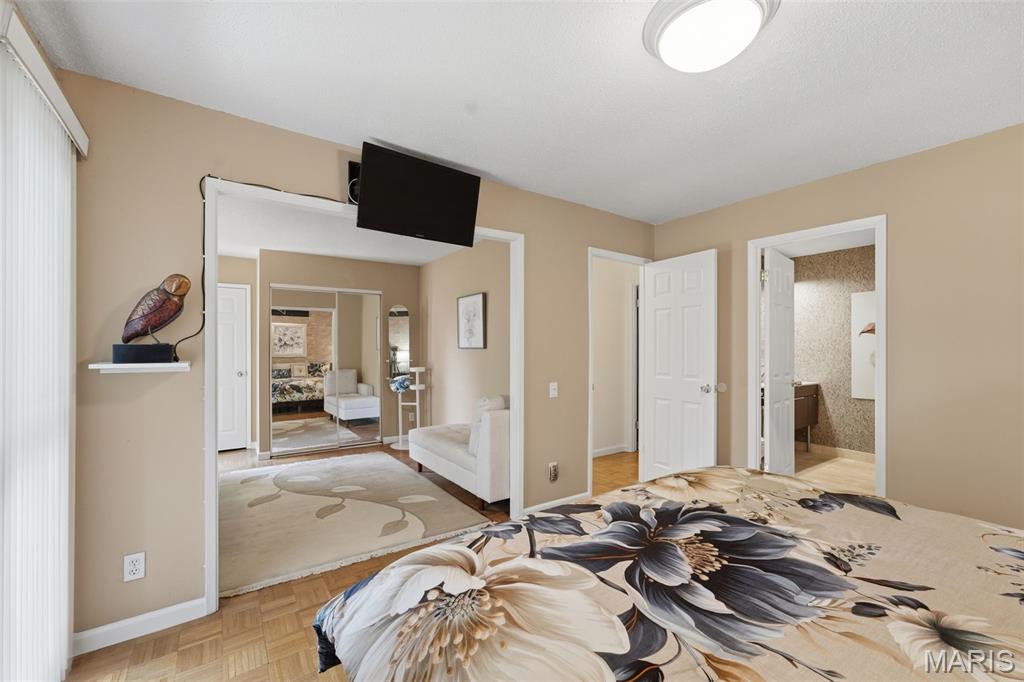
Bedroom with wood-finish flooring and neutral wall tones
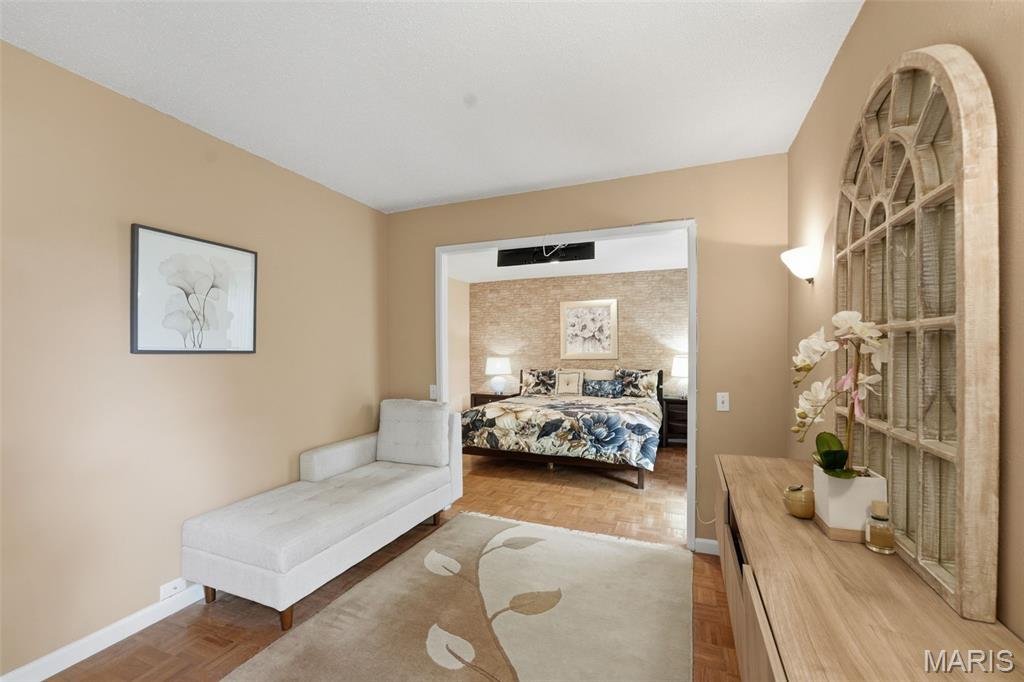
Recessed opening with wood-finish flooring leads to a bedroom featuring accent wall paneling
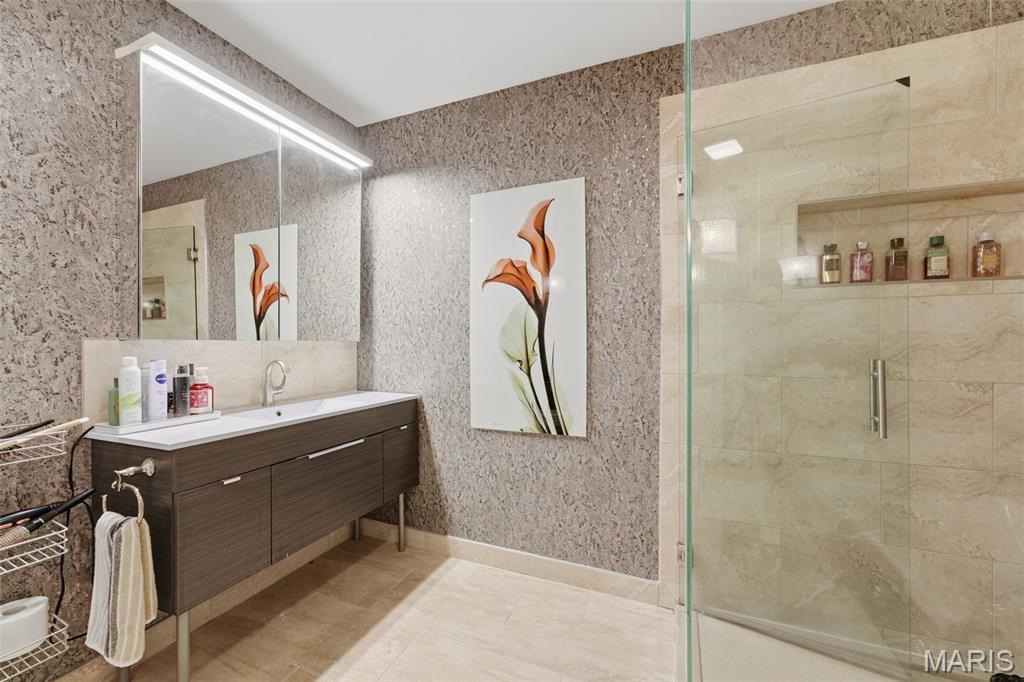
Contemporary bathroom featuring a dark wood-finish floating vanity with an integrated sink and chrome faucet
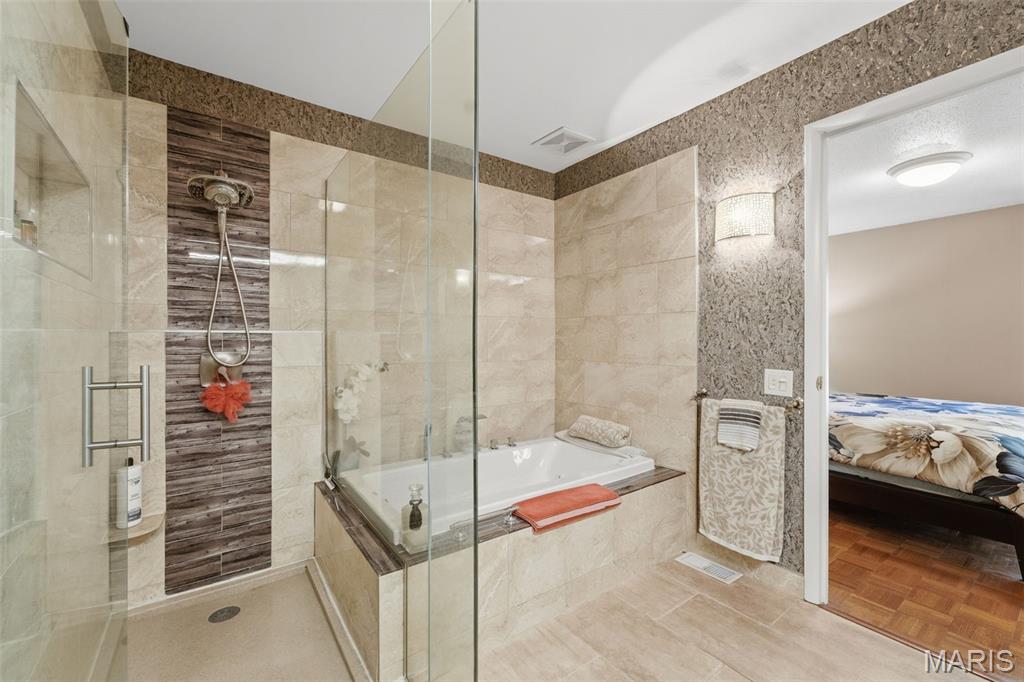
Bathroom featuring a glass-enclosed shower, a built-in jetted tub, wall-mounted sconce lighting, and a tiled floor
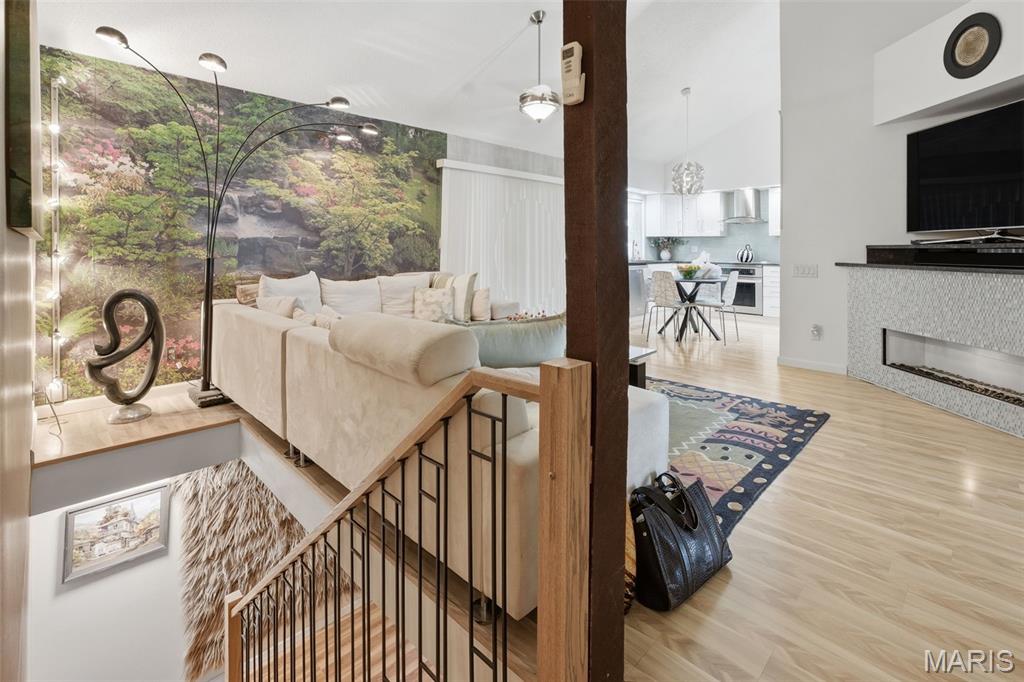
Open concept living space featuring wood-finish flooring and a stone accent wall with an integrated linear fireplace
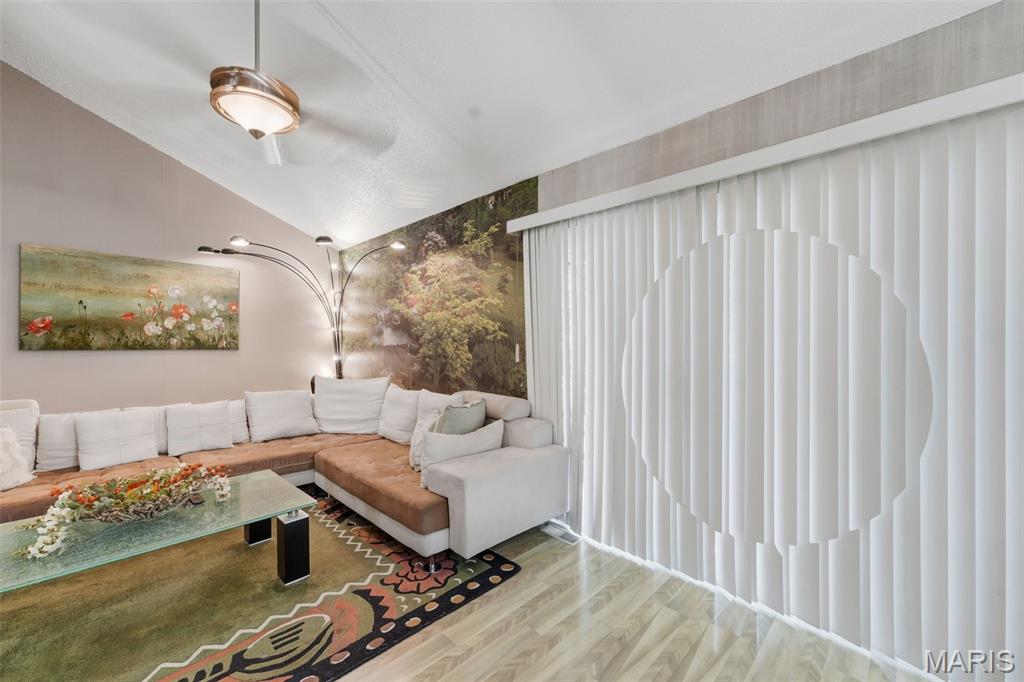
Living area featuring wood-finish flooring, a contemporary ceiling fan, and vertical blinds
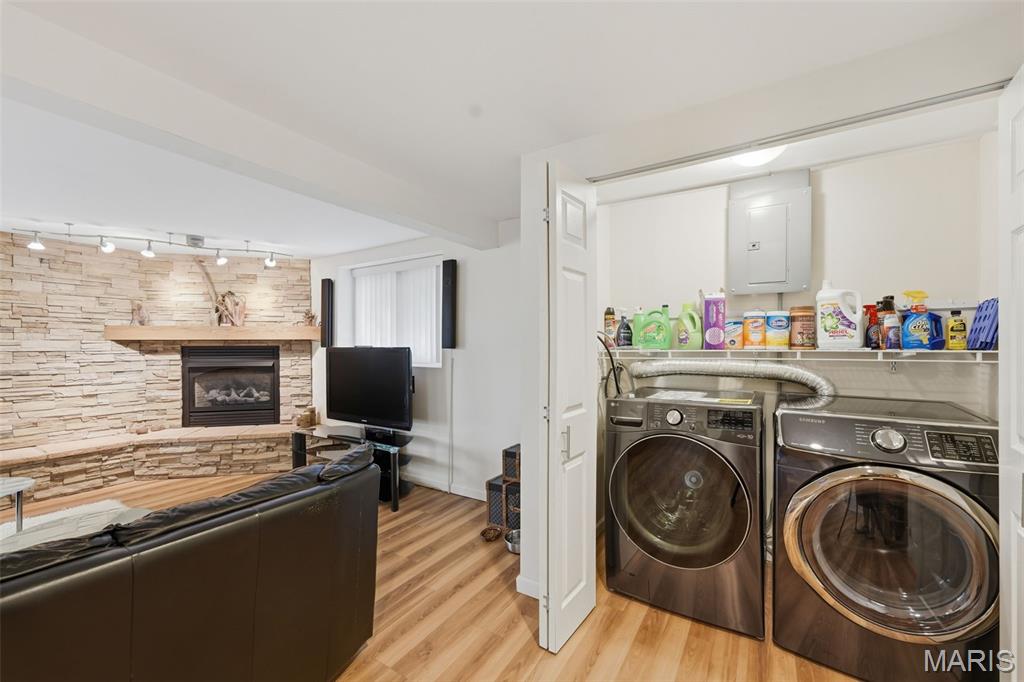
Integrated laundry closet with modern front-load washer and dryer, wire shelving, and overhead lighting
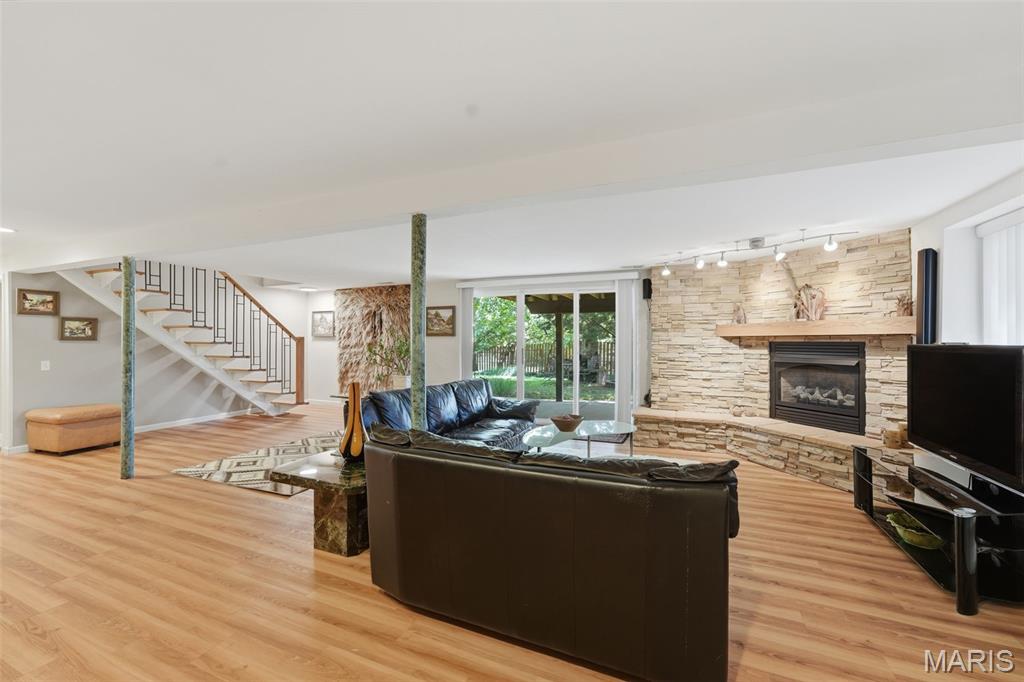
Expansive living area featuring wood-finish flooring
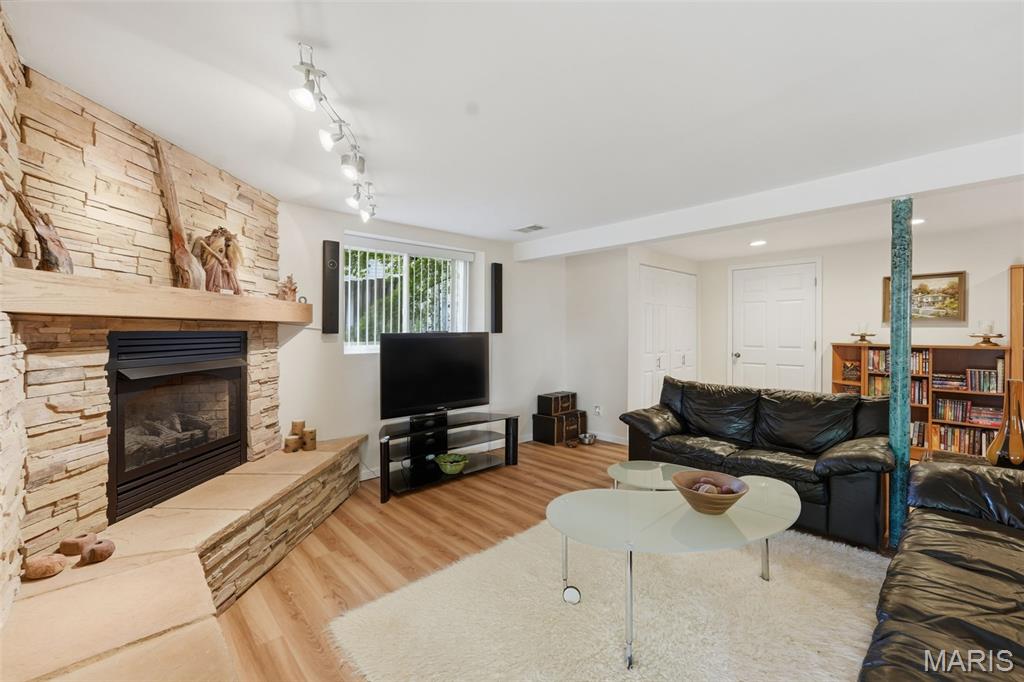
Stone-surround fireplace with a wood mantle and hearth
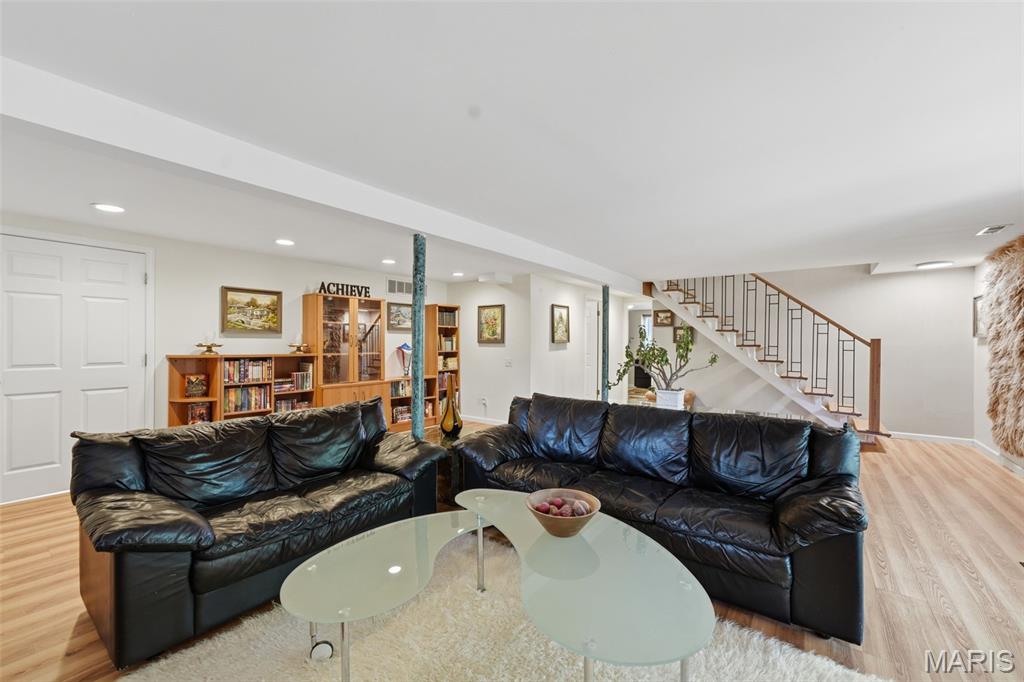
Finished lower level with recessed lighting, light wood-finish flooring, and white paneled doors
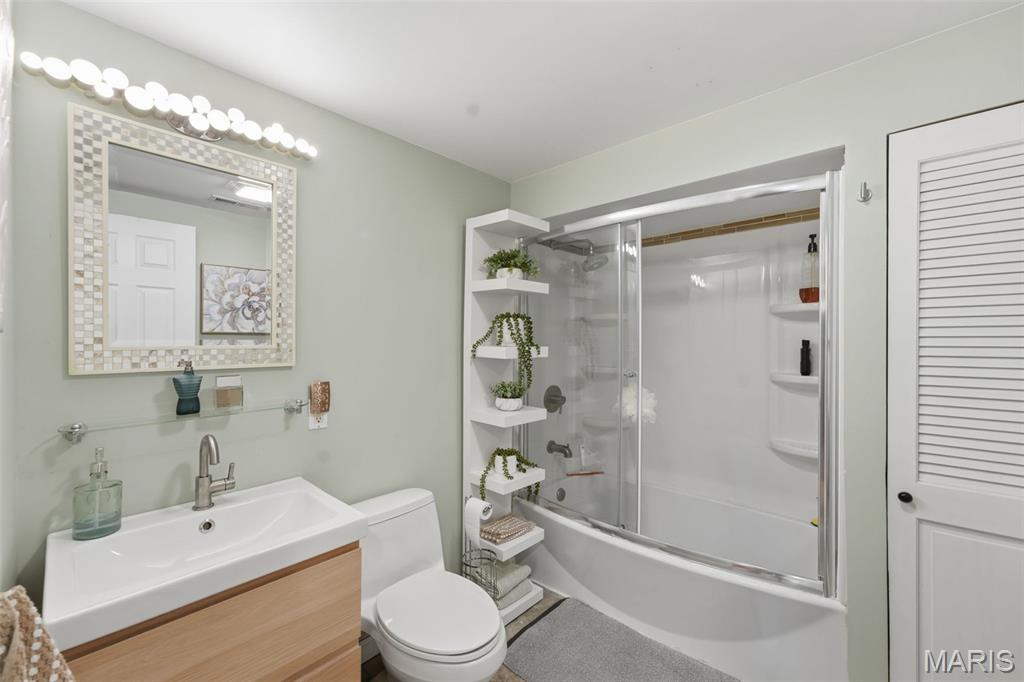
Bathroom featuring a light wood-finish vanity with an integrated sink, brushed nickel faucet, and a tiled mirror with overhead lighting
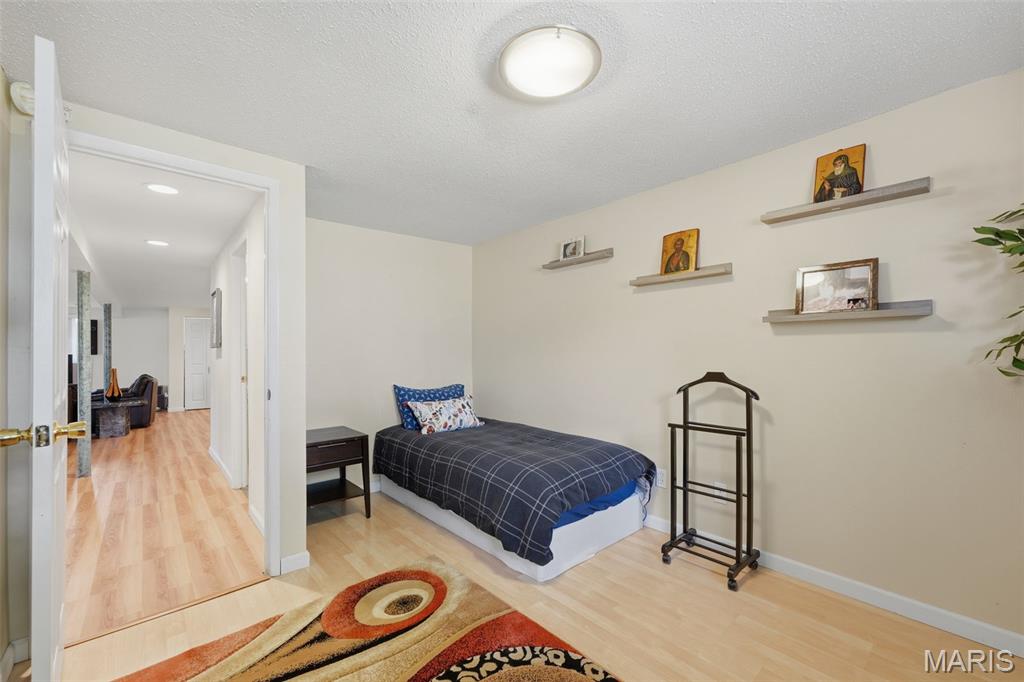
Room featuring light-toned wood-finish flooring, neutral wall paint, and a white ceiling with a flush-mount light fixture
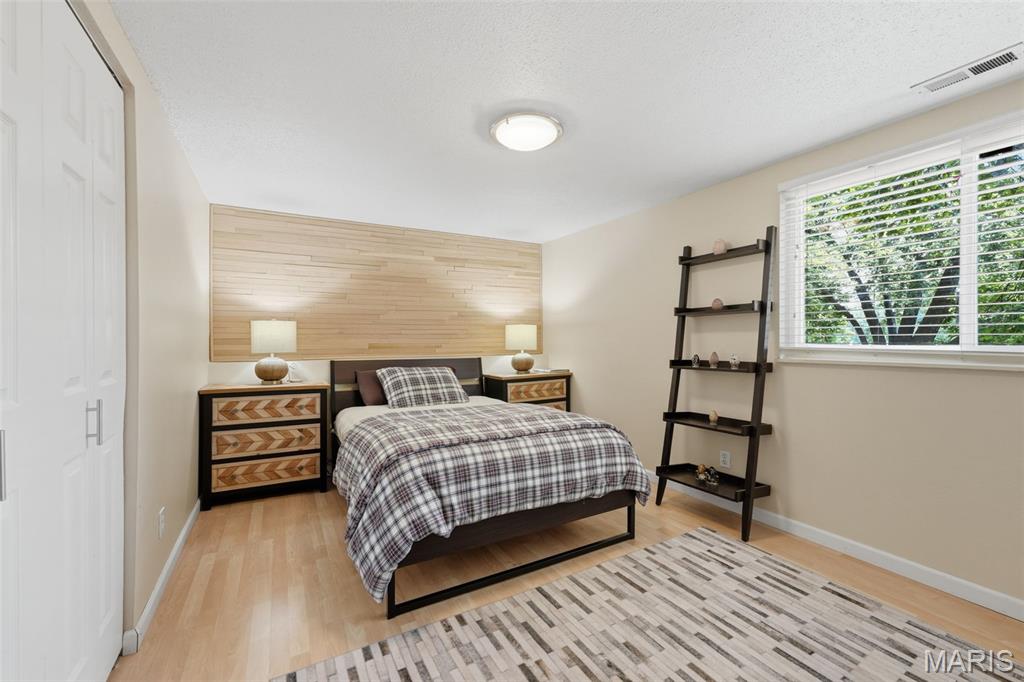
Bedroom featuring light wood-finish flooring and a wood-slat accent wall
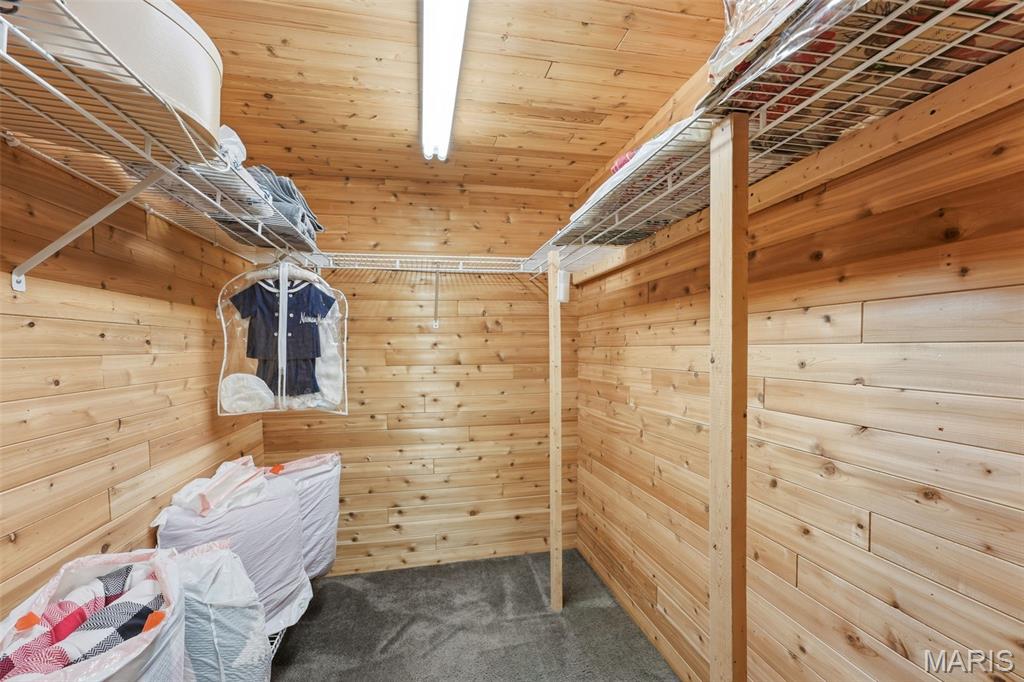
Cedar-lined storage space featuring wire shelving and a hanging rod
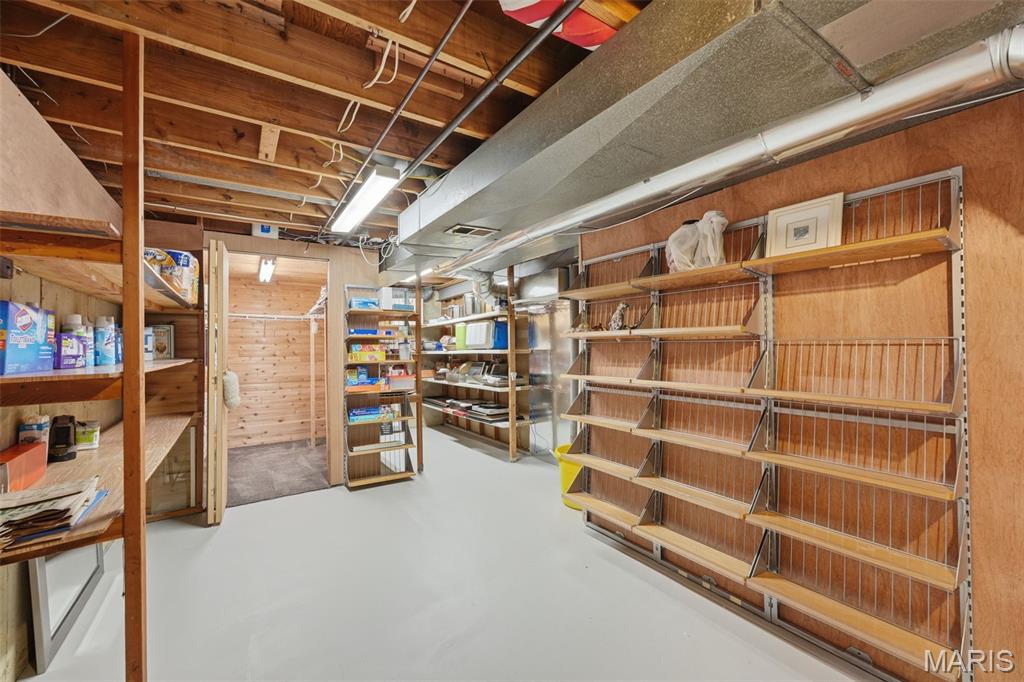
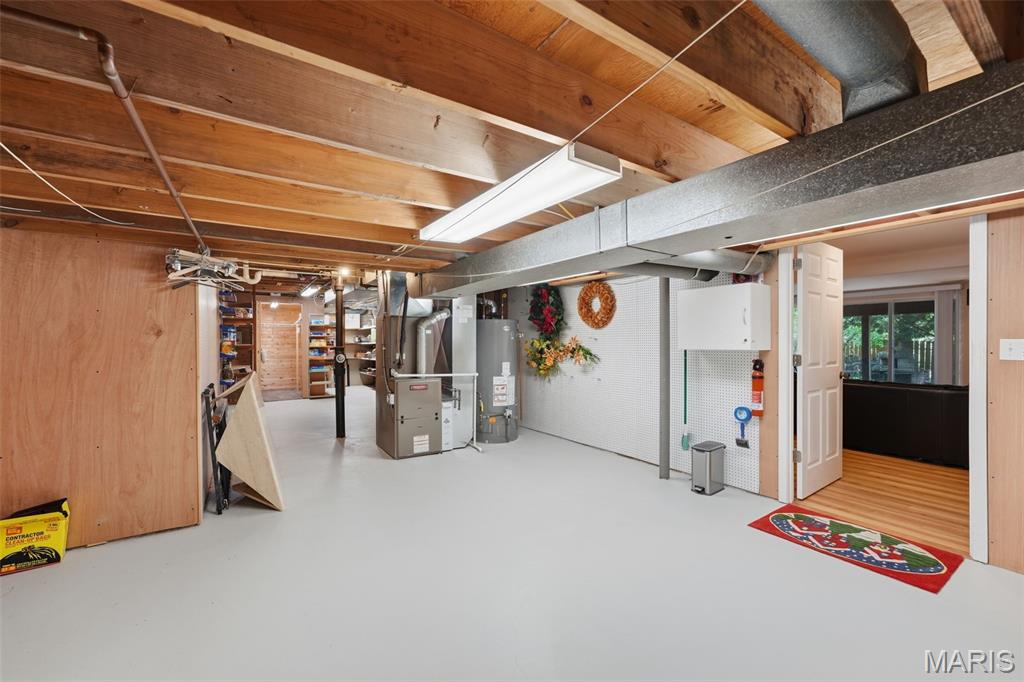
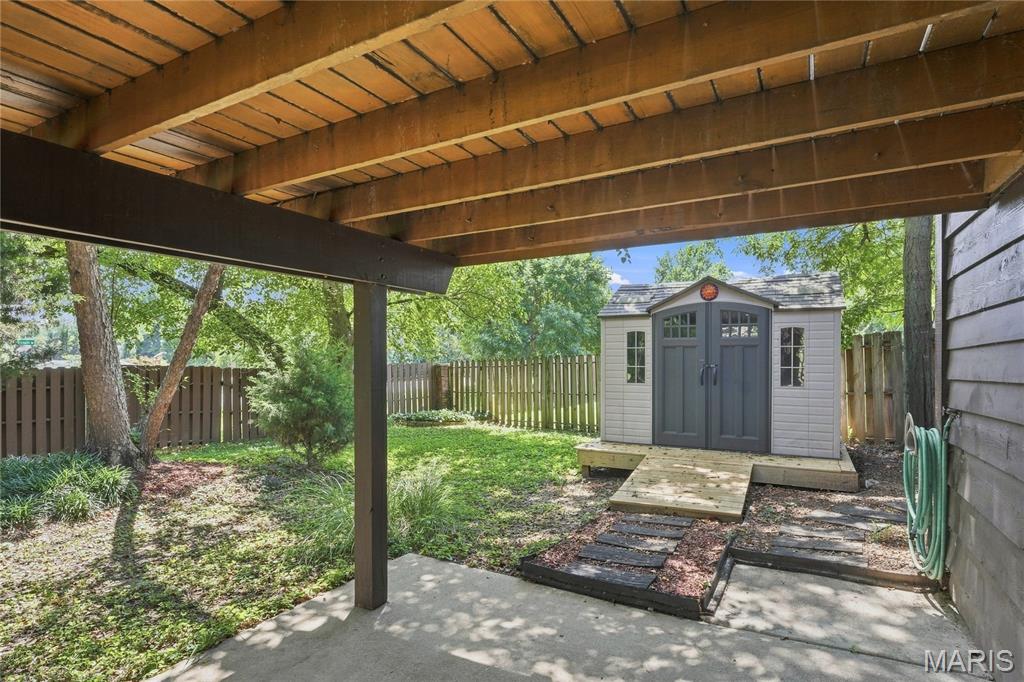
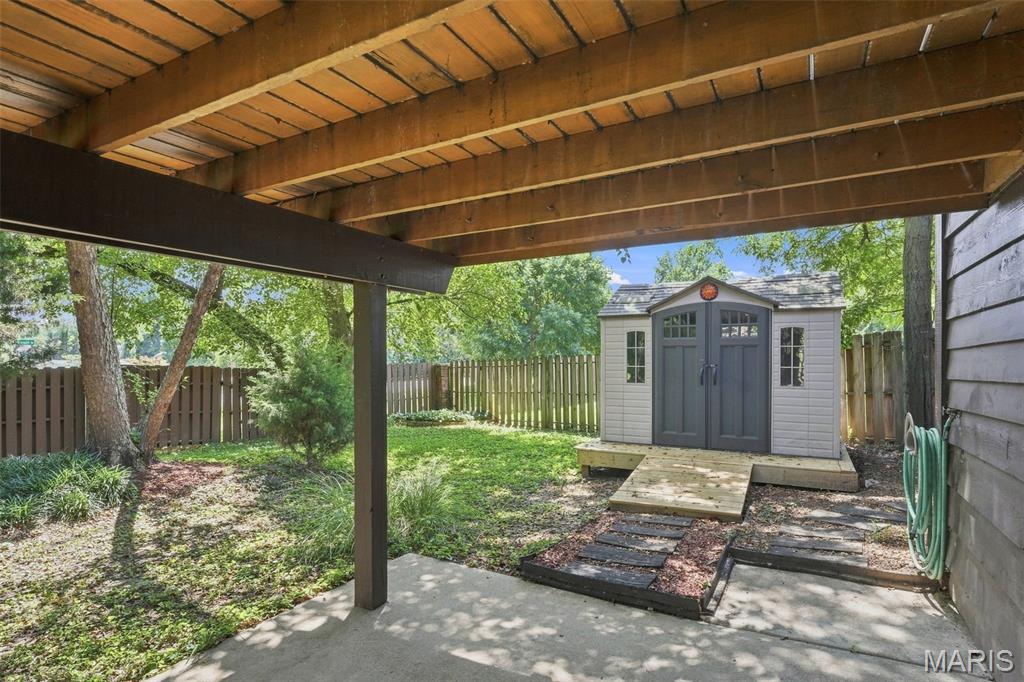
Spacious utility area featuring exposed wood ceiling joists and light gray flooring
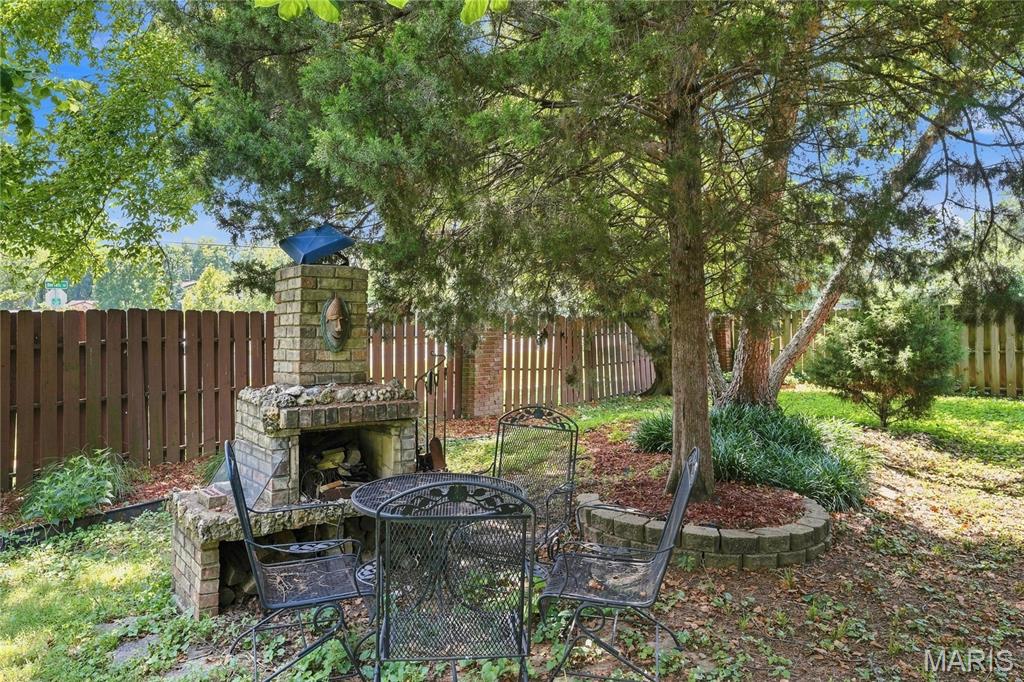
Outdoor brick fireplace with a stone hearth, set within a landscaped area featuring mature trees and a wood privacy fence
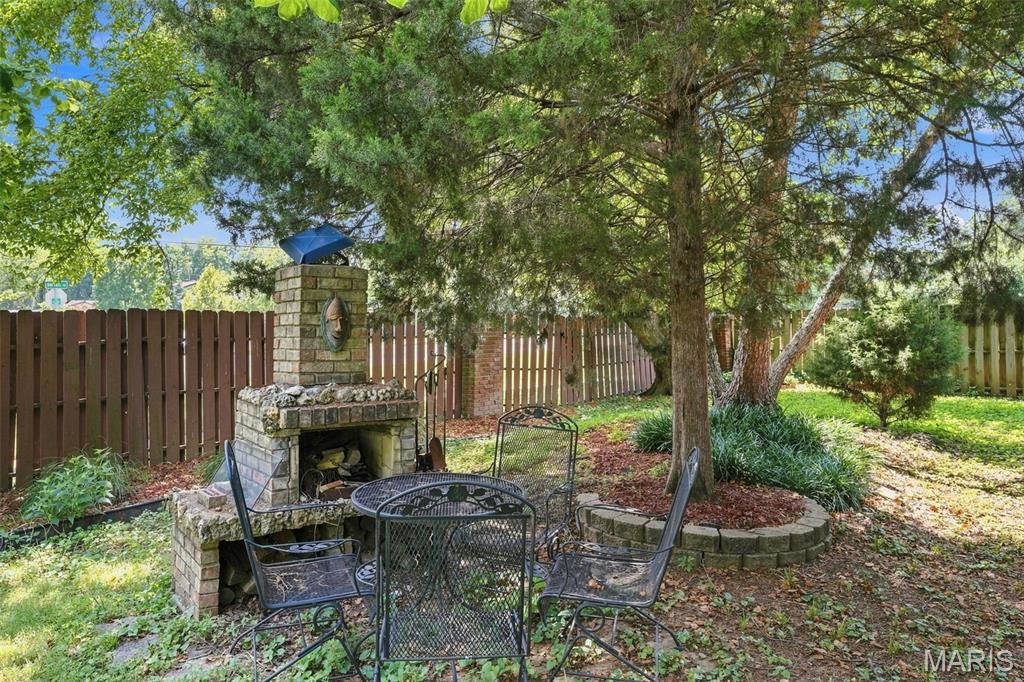
Brick outdoor fireplace with a wood-burning firebox
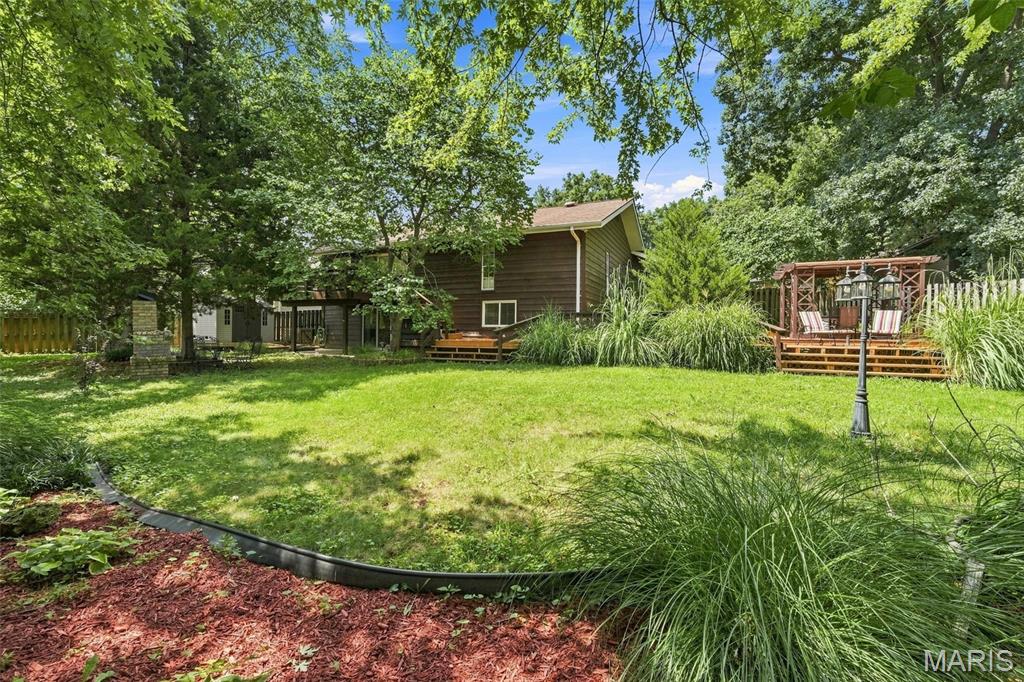
Expansive backyard featuring a lush lawn, mature trees, and a multi-level wood deck
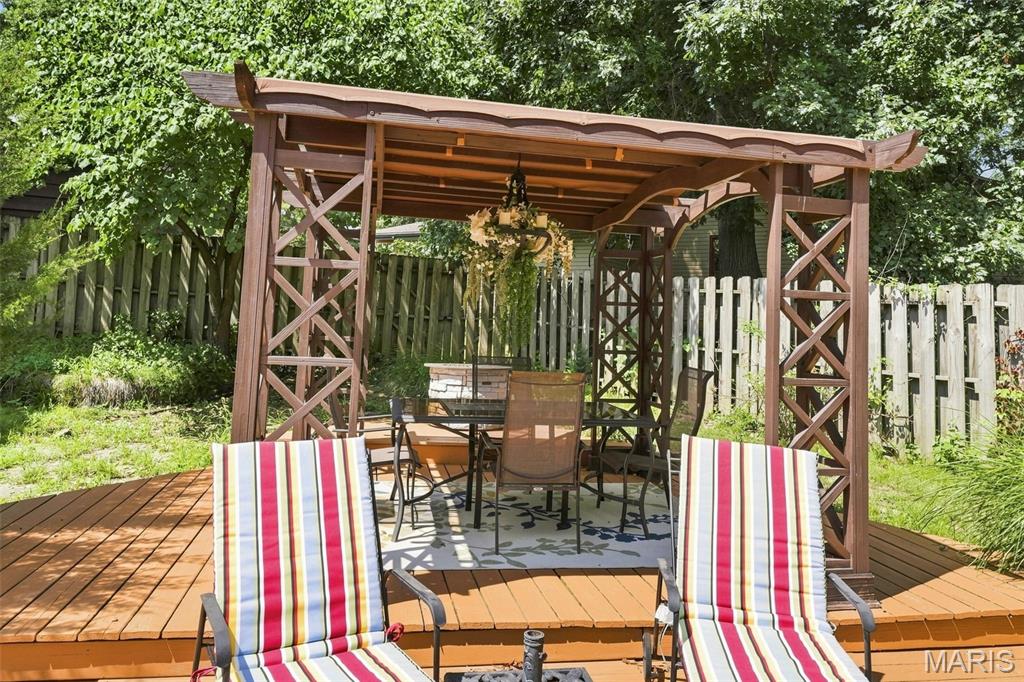
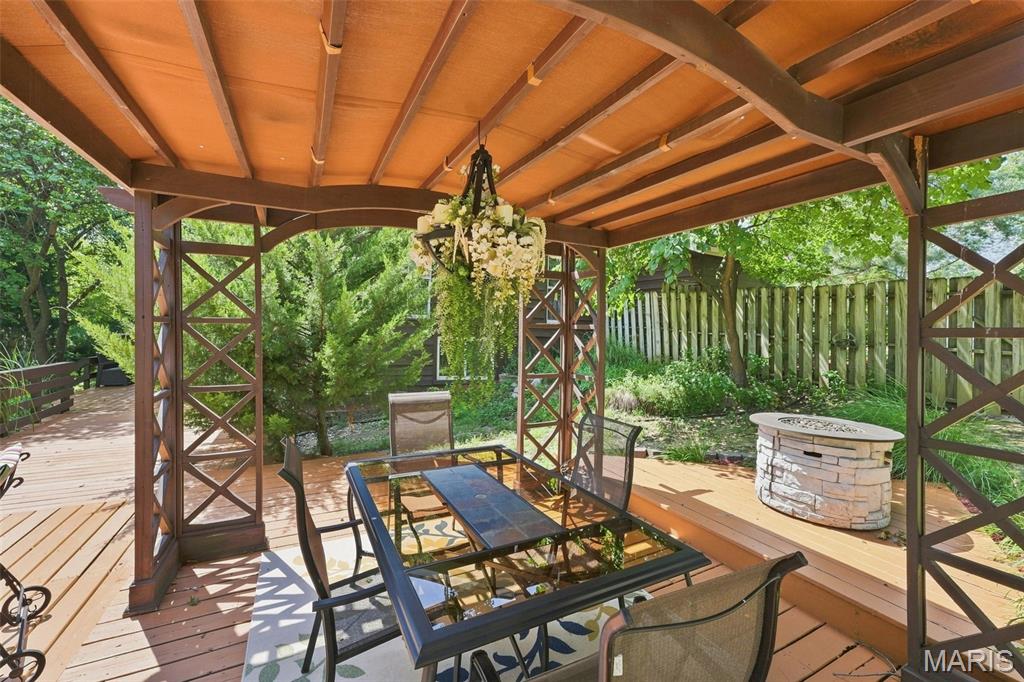
Expansive wood deck with a covered pergola featuring a chandelier
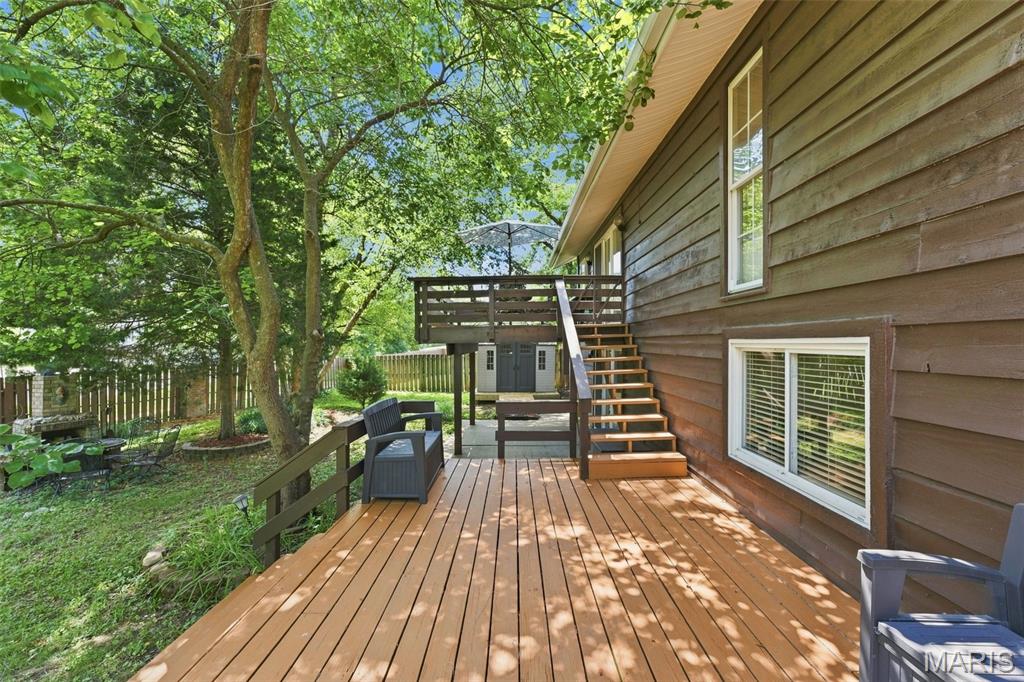
Multi-level deck with wood-finish flooring, dark-stained railings, and stairs accessing an upper deck area
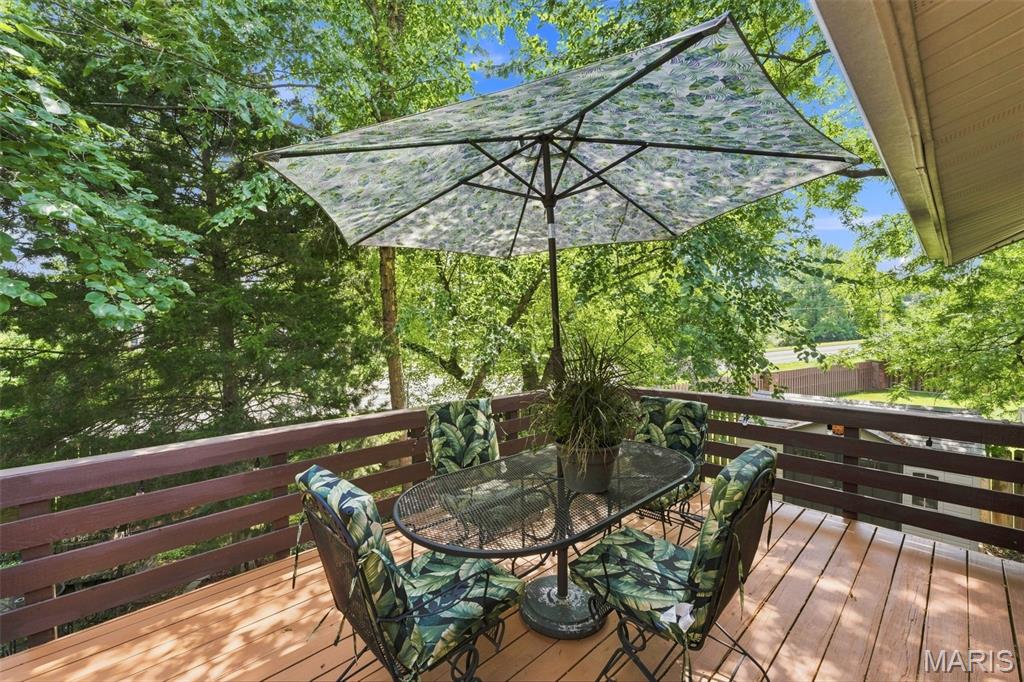
Spacious outdoor deck featuring natural wood flooring and a sturdy wood railing
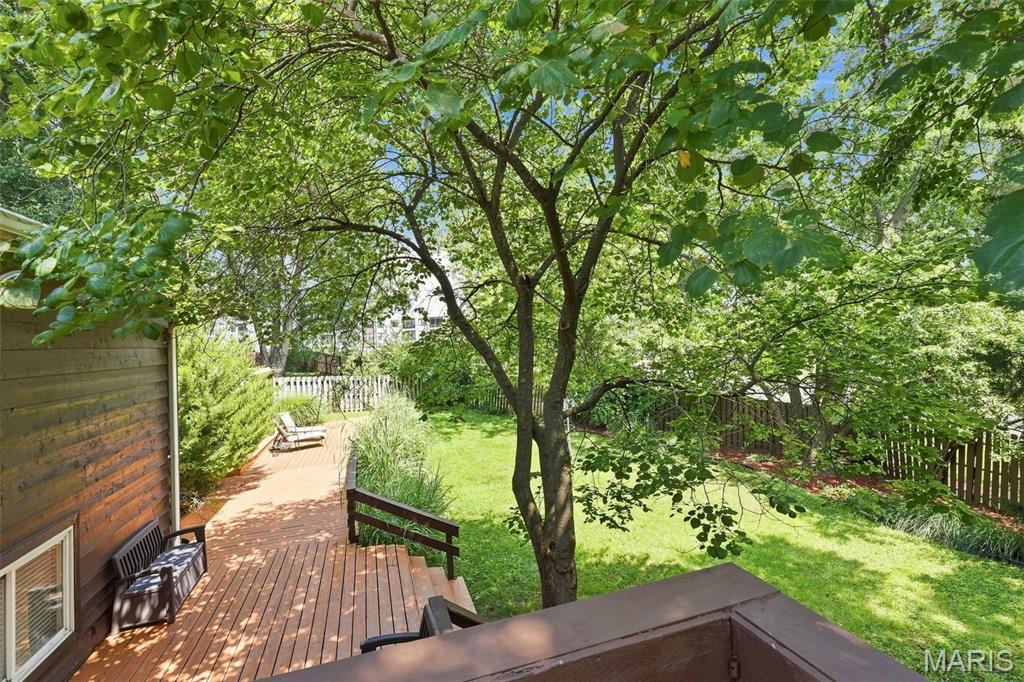
OPEN HOUSE- ((( 1 - 3pm SAT 8/8 and SUN 8/9 ))) Timeless 1969 Mid-Century Modern Ranch | Where Classic Design Meets Early Contemporary Elegance in architecture with sophisticated contemporary styling of the early 1970s. Thoughtfully preserved and enhanced, the home celebrates clean architectural lines, open living spaces, abundant natural light, and meticulously crafted custom features throughout. Open dramatic sunken living room, large picture window illuminates in soft northern light, rich parquet flooring throughout the main level unifies the home's open-concept design by adding warmth and timeless elegance. Designed for both entertaining and everyday living. || Distinctive details include custom laser-cut geometric 3D vertical blinds that create striking patterns of light and shadow, complementing an adjacent artistic wall mural that reflects the home's modern aesthetic, vaulted ceilings display wooden beams and artistic lighting features. || The kitchen is equally impressive, blending refined materials with exceptional functionality. Recessed lighting illuminates all features, lit pantry, soft close cabinets, rich herringbone-pattern flooring, exquisite Volga Blue granite countertops, whose deep charcoal tones shimmer with iridescent blue crystal formations. || The private primary en-suite offers a tranquil retreat designed for comfort and relaxation. The spacious bedroom flows into an elegant sitting room, creating the perfect space for a reading lounge, home office, or peaceful morning retreat. The spa-inspired bathroom showcases timeless finishes, featuring ceramic tile flooring, a luxurious jetted soaking tub appointed with distinctive Italian waterfall fixtures, and a beautifully tiled walk-in shower enclosed by sleek glass surrounds. A double-door mirrored medicine cabinet, complete with mirrored interiors, enhances both functionality and elegance, reflecting light throughout the space while providing exceptional storage. || The partially finished lower level offers a custom-engineered steel staircase with floating blonde wood treads making an unforgettable architectural statement; blonde wood floors throughout, Focal point is rustic European designed vent-less fireplace, full bathroom with unique bowed tub, 2 bedrooms with views of parklike back yard, large walk in cedar closet, abundant storage areas, washer and dryer area, 73 gallon HWH, HVAC 2023, Roof 2019 || This large cul-de-sac parcel offers parklike setting with a solid gazebo, ornate chandelier, gas fireplace, abundance of decking that once complimented an above ground pool, now wild grass grows fantastically there. Enjoy a large newer shed and outdoor fireplace grill structure. There are many outdoor entertaining and meditational places to find your peace here. So much more is offered here.

4 Beds

3 Baths

2,988 sq.ft

$0 per sq.ft

Contemporary
$ 500,000
Active
0
26050051
4
3
2,988
1,400
Pheasant Run 2
Maryland Heights
Parkway C-2
St Louis
Residential
Contemporary
Residential
$3,926
Last 6 closed homes in this zip.
| Address | Bd/Ba | SqFt | List | Sold | Closed |
|---|---|---|---|---|---|
| 2485 Pheasant Run Drive, Maryland Heights, MO 63043 | 2/3 | 1,204 | $225,000 | $230,000 102.2% of ask |
Aug 7, 2026 |
| 156 Reading Avenue, Maryland Heights, MO 63043 | 3/3 | 1,890 | $469,000 | $469,000 100% of ask |
Aug 7, 2026 |
| 55 Garden Lane, Maryland Heights, MO 63043 | 3/2 | 2,156 | $359,900 | $363,000 100.9% of ask |
Aug 7, 2026 |
| 39 Grand Circle Drive, Maryland Heights, MO 63043 | 3/2 | 1,766 | $355,000 | $370,000 104.2% of ask |
Jul 31, 2026 |
| 2847 Laurel View Lane, Maryland Heights, MO 63043 | 3/1 | 972 | $260,000 | $265,000 101.9% of ask |
Jul 31, 2026 |
| 12089 Sunnycrest Place, Maryland Heights, MO 63043 | 3/1 | 1,148 | $229,900 | $233,500 101.6% of ask |
Jul 30, 2026 |
Estimate your monthly payment. Adjust the sliders below.
Estimate only. Not a loan offer. Consult a lender for an accurate quote, including HOA fees, PMI, and current rates.
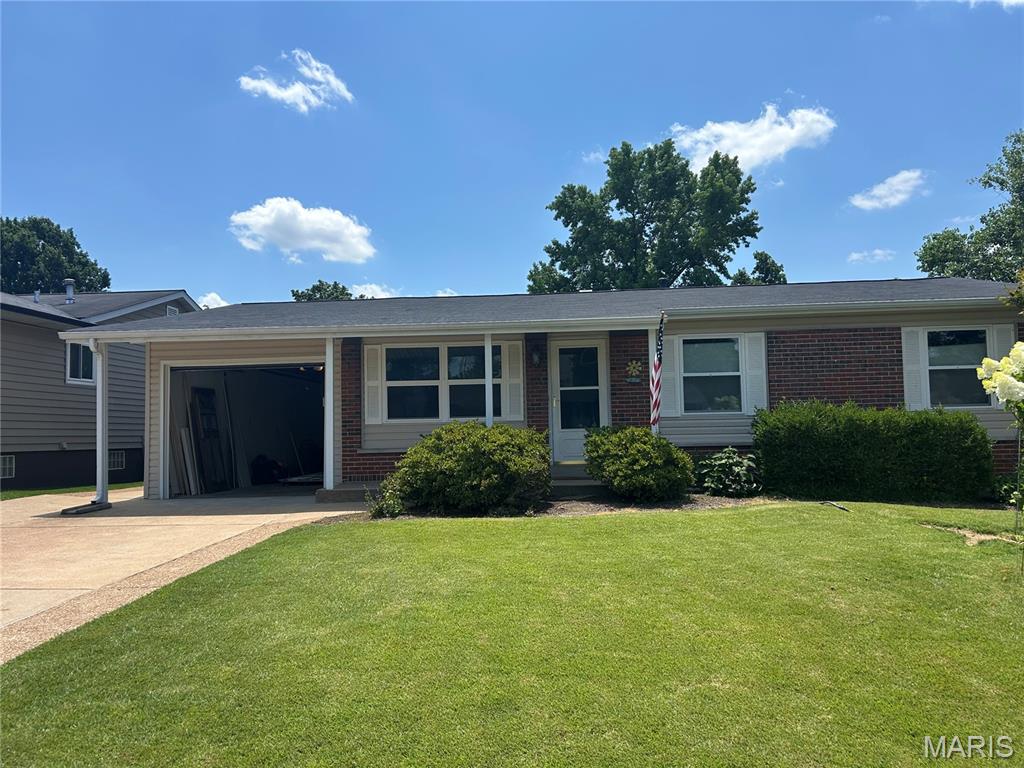
Well maintained 3 bedroom Ranch, 1-1/2 baths, updated eat-in kitchen with appliances, ice maker, gleaming hardwood floors through-out. Located in sought after Parkway School District....Oversized 1 car attached garage and double-wide driveway. Lower level is partially finished with a 12 x35 Recreation Room, laundry and plenty of storage area. Walk-out to the patio and beautiful in ground salt water Swimming Pool. Step out of the kitchen and there is a Low Maintenance Composite Deck over looking the pool and landscaped yard. See this MOVE-IN READY lovely home today.
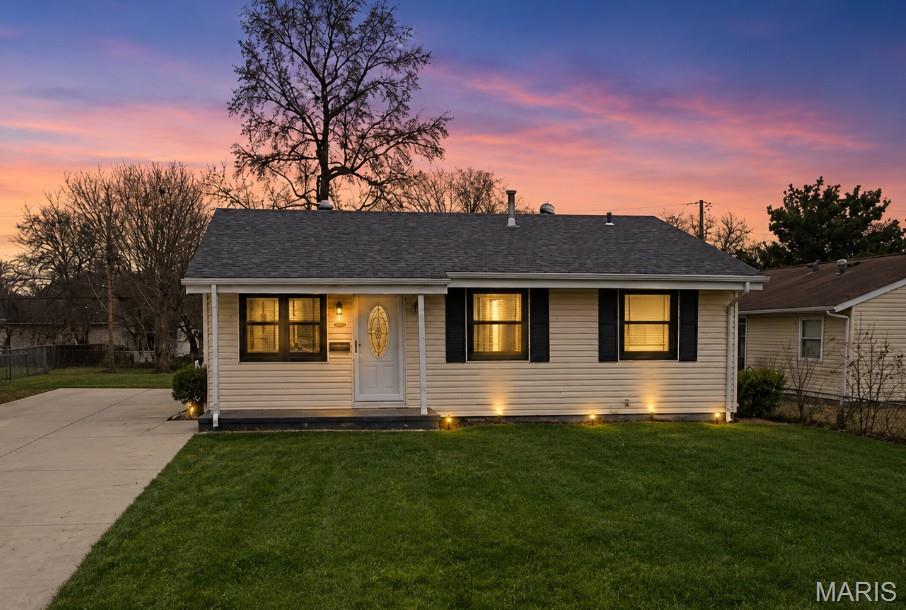
Bright, beautifully updated, and move-in ready with a backyard designed for entertaining and gardening—this charming ranch checks all the boxes. This beautifully updated 3-bedroom, 1-bath ranch offers the perfect combination of comfort, style, and location. Nestled on a quiet cul-de-sac and conveniently located close to schools, shopping, restaurants, parks, and major highways, this home is truly move-in ready. Step inside to an inviting open floor plan filled with abundant natural light, gorgeous hardwood floors, and a spacious living room that flows seamlessly into the oversized dining room, complete with elegant crown molding—perfect for everyday living and entertaining. The updated kitchen features stainless steel appliances, including a refrigerator, dishwasher, microwave, and gas range, and opens through a sliding glass door to a large, level, fully fenced backyard with plenty of space for entertaining, gardening, pets, or play. All three bedrooms are generously sized, and the beautifully updated full bathroom was renovated in 2018. Major improvements provide peace of mind, including Renewal by Andersen replacement windows, a newer driveway with ample parking, and a 30-year architectural shingle roof installed in 2017. Relax on the covered front porch and enjoy an unbeatable location—3.6 miles from the shops, restaurants, and entertainment at Westport Plaza, just 1.5 miles from the Maryland Heights Community Center, 1.2 miles from Aquaport Water Park, and only 2.8 miles from Creve Coeur Lake Memorial Park, offering endless opportunities for recreation, dining, and outdoor adventure.
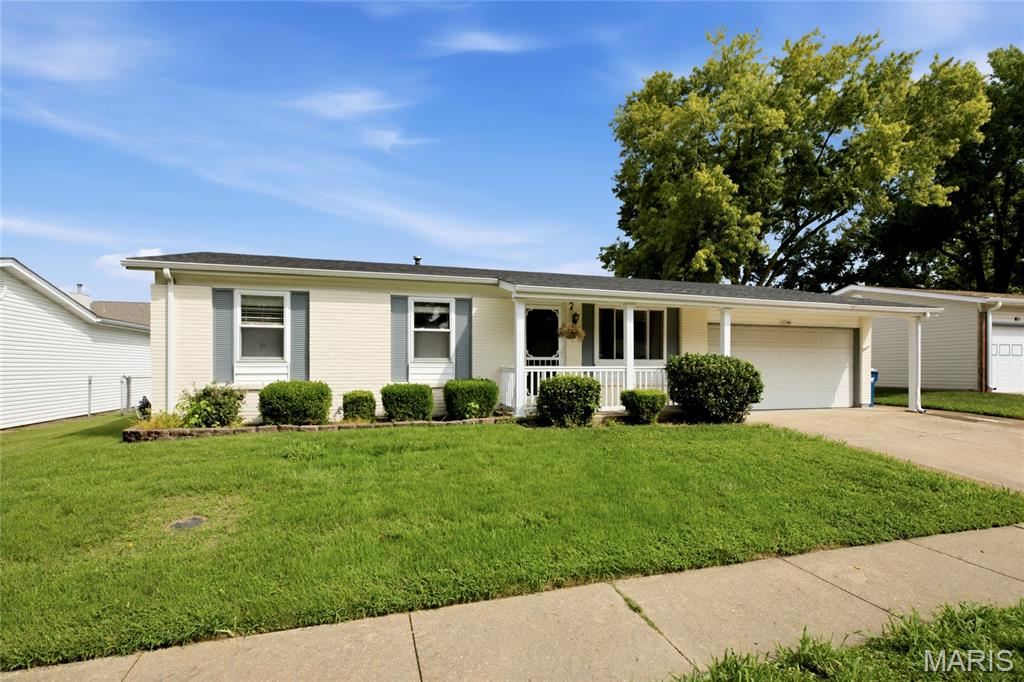
Charming curb appeal, an unbeatable location, and thoughtful updates make this Maryland Heights gem one you won't want to miss! Relax on the covered front porch before stepping inside to a bright, open floor plan anchored by a stylish kitchen featuring an added island and generous storage. Upgraded flooring flows throughout, giving the home a fresh, modern feel. Upstairs you'll find a full bath, and the partially finished basement offers incredible bonus space complete with a second full bath, perfect for a recreation room, home office, or guest retreat. Step outside to a fully fenced, flat backyard with a covered patio and storage shed, ideal for entertaining, pets, and play. This one checks all the boxes!
