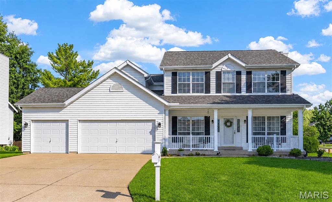
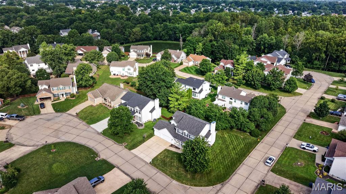
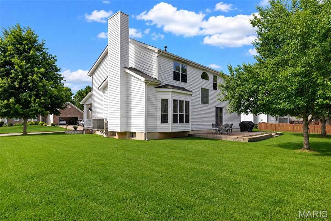
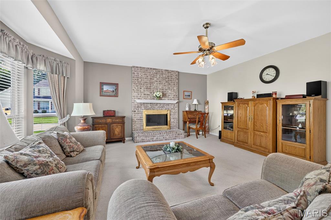
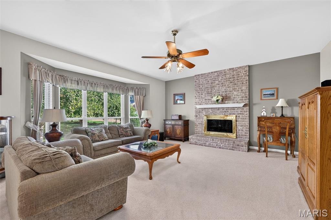
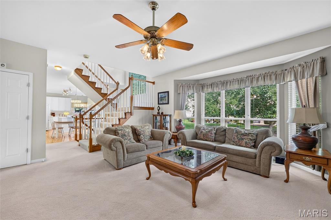
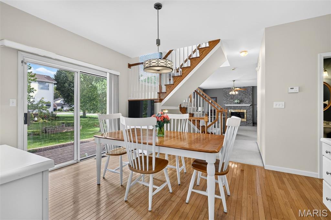
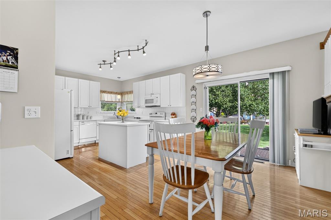
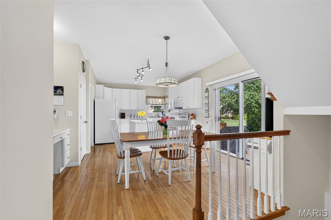
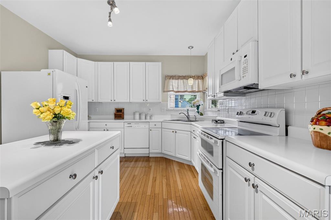
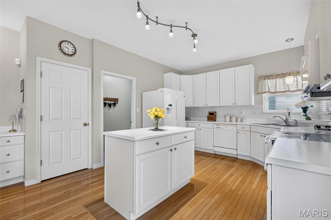
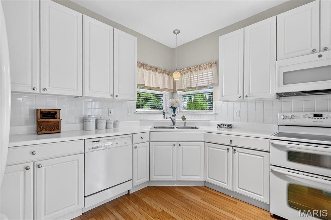
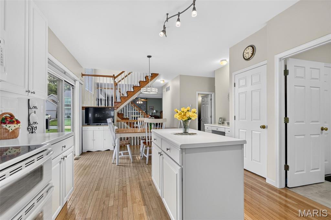
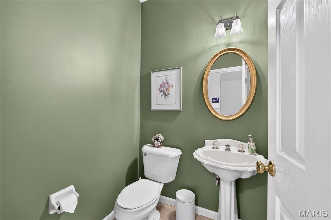
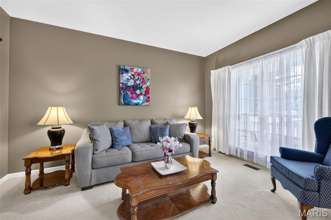
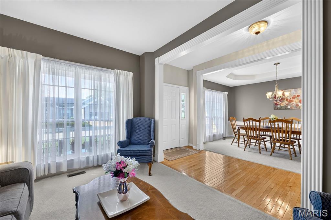
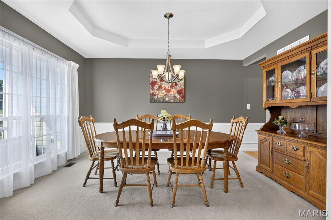
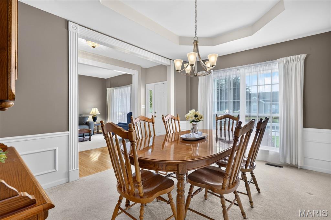
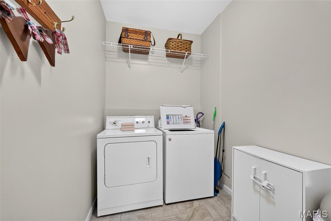
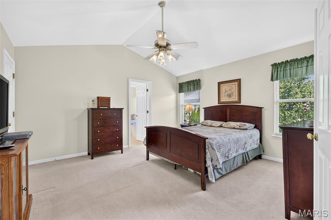
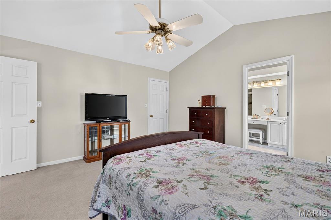
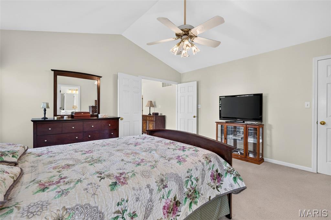
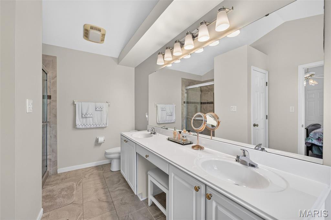
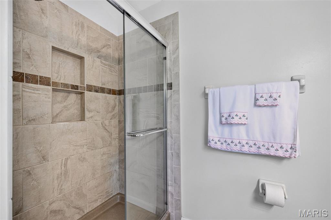
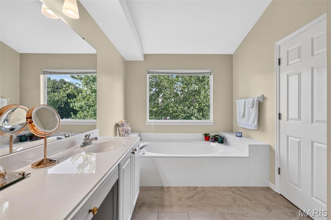
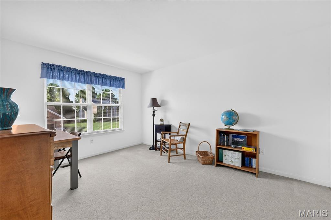
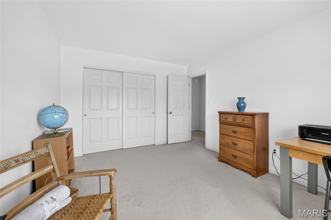
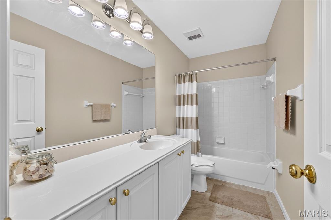
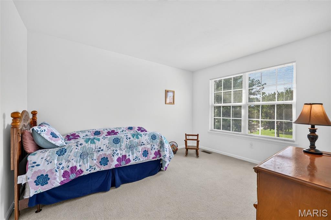
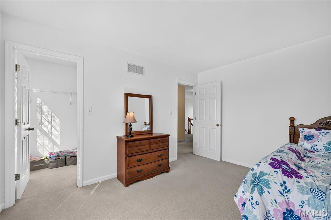
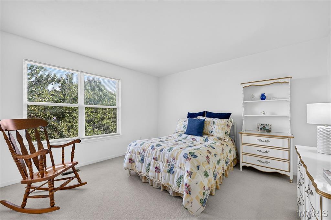
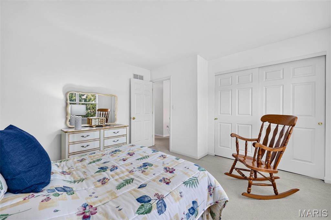
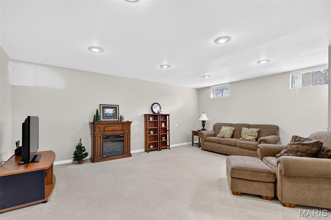
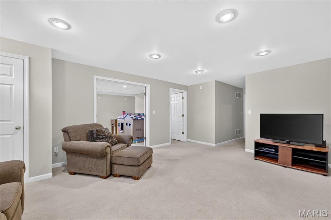
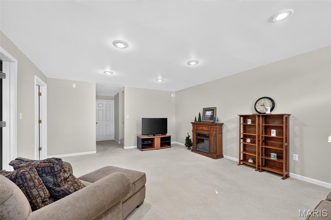
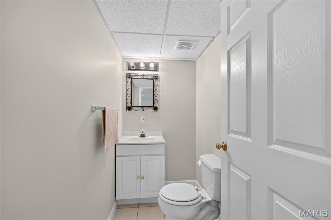
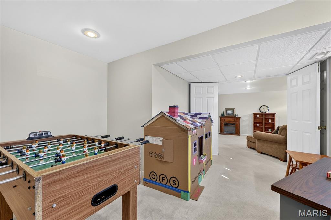
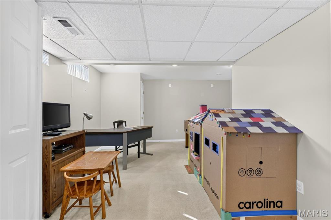
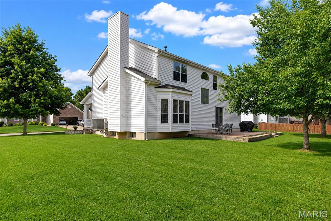
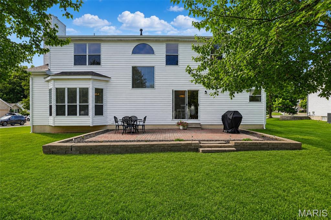
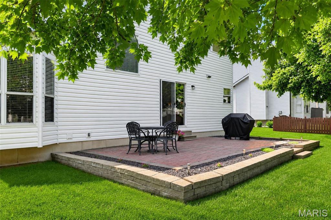
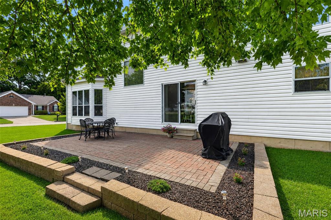
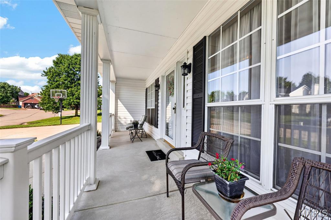
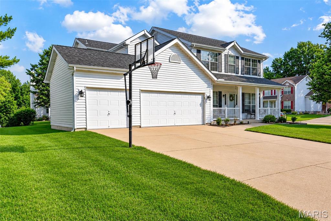
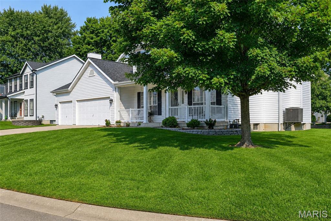
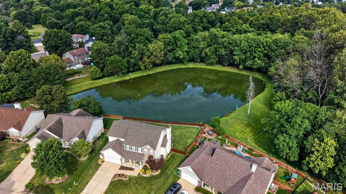
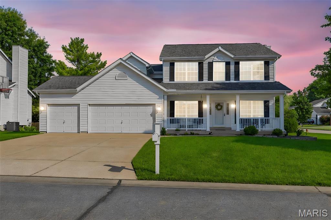
Spacious Cul-De-Sac Home with Finished Lower Level & Great Yard! Situated on a quiet cul-de-sac in a sought-after Saint Charles neighborhood, this meticulously maintained 4-bedroom home offers an open floor plan, 9-foot ceilings, and move-in-ready charm. The main level greets you with a flexible front room—perfect for a formal living room or home office—which flows naturally into a formal dining room accented by an elegant coffered ceiling and wainscoting. At the heart of the home, the light and bright kitchen features 42-inch white cabinetry, a center island, a built-in organization station, solid-surface electric range, tile backsplash, and hardwood floors. The adjoining breakfast nook offers sliding glass doors to a custom paver patio overlooking a level backyard with an expansive side yard. Gather in the large open great room, anchored by a bay window and a cozy brick wood-burning fireplace. A generously sized main-floor laundry/mudroom off the 3-car garage adds everyday convenience. . Head up the private rear staircase to find four spacious bedrooms, including an impressive primary suite complete with vaulted ceilings, a massive walk-in closet, and an en-suite bath with dual sinks, a separate tub and shower, and updated faucets. The finished lower level extends your living space even further, featuring high ceilings, a huge family room, a half bath, and a flexible home office, playroom or sleeping area with its own closet. Enjoy the quaint neighborhood feel complete with a private lake/pond, plus top-rated schools, nearby parks, dining, shopping, and effortless commutes via Hwy 94, 364, and I-64/40. Schedule your tour today! Updates include: Roof 2025, Gutters 2025, Siding 2025, Updated Stainless Steel Chimney Chase 2025, Sump Pump, Kitchen Light Fixtures, Dining Room Light Fixtures w/Dimmer Switch, Some Faucets & Fixtures Updated, Finished Lower Level - Family Room, Office or Sleeping Room and 1/2 Bath, Utility Clean Up Sink in Unfinished Area of Lower Level, Wooden Shelving (attached) in Unfinished Area of Lower Level, Main Level Freshly Painted, Lower Level Painted Upper Level Freshly Painted

4 Beds

4 Baths

3,631 sq.ft

$0 per sq.ft

Traditional
$ 489,900
Active
0
26050123
4
4
3,631
1,008
Auburn Hills
St Charles
Francis Howell R-III
St Charles
Residential
Traditional
Residential
$4,556
Last 6 closed homes in this zip.
| Address | Bd/Ba | SqFt | List | Sold | Closed |
|---|---|---|---|---|---|
| 338 Shirley Ridge Drive, Unincorporated, MO 63304 | 1/1 | 1,287 | $1,575 | $1,575 100% of ask |
Aug 7, 2026 |
| 109 Creek View Place, Unincorporated, MO 63304 | 4/3 | 2,801 | $600,000 | $610,000 101.7% of ask |
Aug 7, 2026 |
| 1132 Running Waters Drive, Unincorporated, MO 63304 | 4/3 | 2,366 | $300,000 | $310,000 103.3% of ask |
Aug 7, 2026 |
| 130 Satinwood Court, Unincorporated, MO 63304 | 4/3 | 1,900 | $399,900 | $399,900 100% of ask |
Aug 7, 2026 |
| 3930 White Rose Lane, Unincorporated, MO 63304 | 3/3 | 1,673 | $465,000 | $465,000 100% of ask |
Aug 7, 2026 |
| 3004 Bruce Trail Court, Cottleville, MO 63304 | 4/4 | 2,369 | $843,708 | $800,000 94.8% of ask |
Aug 7, 2026 |
Estimate your monthly payment. Adjust the sliders below.
Estimate only. Not a loan offer. Consult a lender for an accurate quote, including HOA fees, PMI, and current rates.
Great Room
19x18
Dining Room
14x11
Living Room
13x11
Kitchen
13x12
Breakfast Room
15x10
Laundry
10x6
Primary Bedroom
14x14
Bedroom 2
14x11
Bedroom 3
12x12
Bedroom 4
12x10
Family Room
19x15
Office
16x14
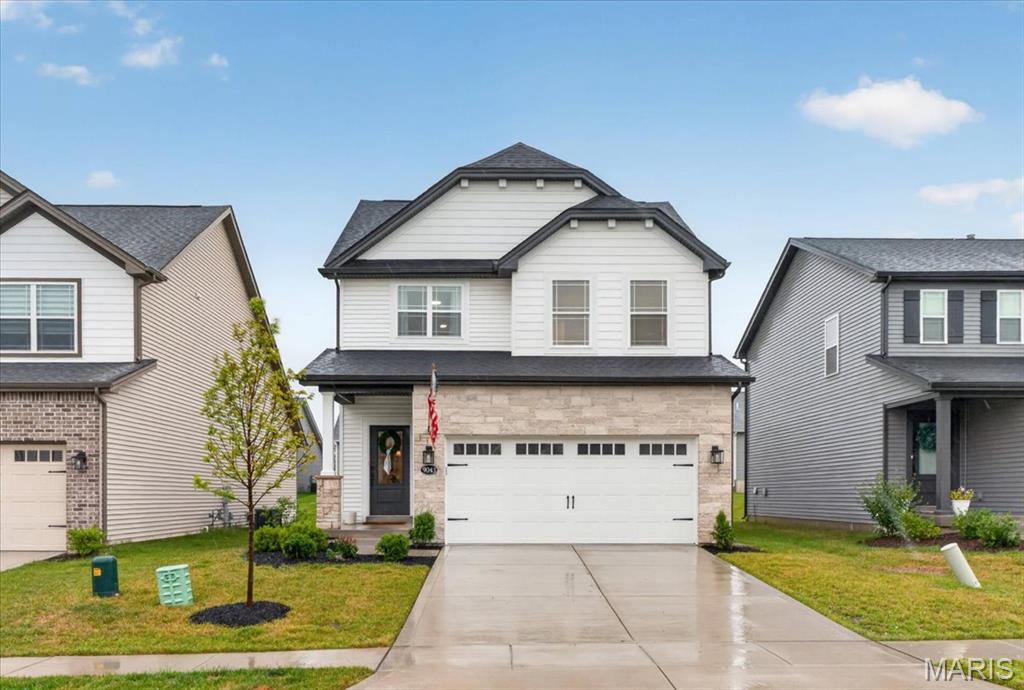
Thoughtful design and elevated finishes define this beautifully updated 2 year old Fischer & Frichtel two-story in Cottleville Trails. From the upgraded stone exterior to the carefully selected interior details, every space feels polished, current, and completely move-in ready. Step inside the welcoming foyer, where a custom millwork accent wall and stylish sconces create an immediate sense of character. The home opens naturally into a bright kitchen and living area designed for both everyday comfort and entertaining. The kitchen features quartz countertops, an upgraded KitchenAid appliance package, including a 5 burner gas range, a custom wood range hood, fashionable backsplash, high-end fixtures and hardware, recessed lighting, a spacious pantry, and an adjoining breakfast area. Upstairs, three generously sized bedrooms offer abundant natural light and thoughtful details, including custom wainscoting in one of the secondary bedrooms. The spacious primary suite is a true retreat with an oversized walk-in closet and a large private bath featuring a soaking tub and separate walk-in shower. The lower level provides a dedicated laundry area, a bathroom rough-in, an egress window, and ample space for organized storage. A zoned HVAC system allows for enhanced comfort throughout the home without the maintenance of multiple separate systems. Cottleville Trails offers a low-maintenance lifestyle in an exceptional neighborhood setting with walking trails, lakes, sidewalks, and a community pool. Its convenient location also provides easy access to Frankie Martin’s Garden and the restaurants, shops, and entertainment of Downtown Cottleville. Clean, chic, and filled with custom details, this home allows you to spend less time on upkeep, less money on an interior designer, and more time enjoying where you live.
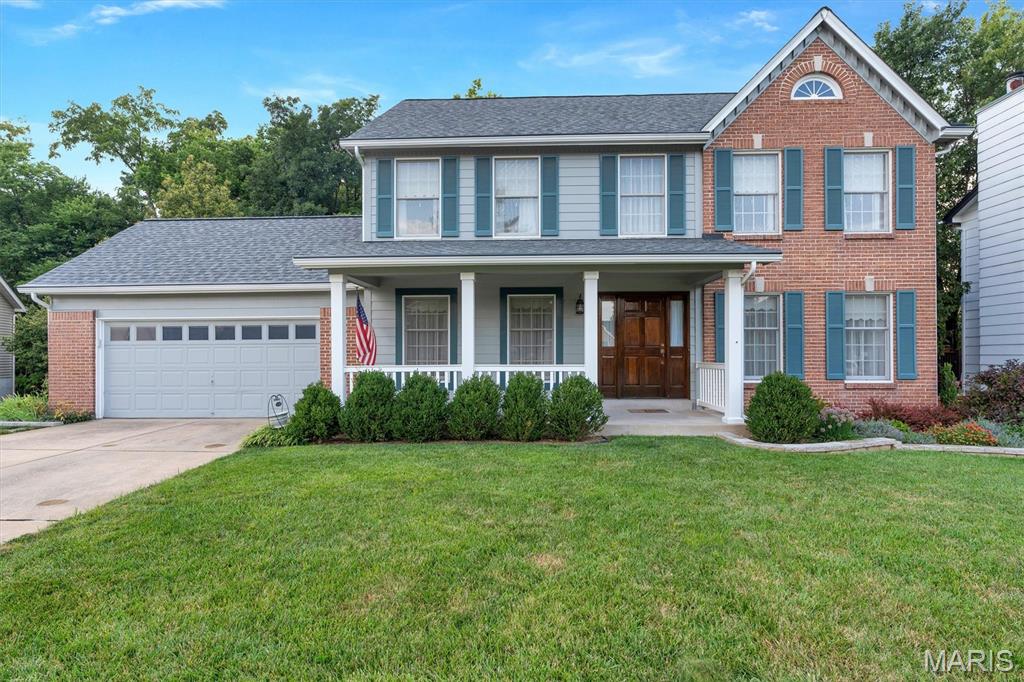
Incredibly maintained 1 owner home in the sought after Vineyards Neighborhood! This home is nestled on a Private Cul de Sac. Walking up to the residence you will quickly notice the expansive covered front porch and landscaping. Entering the home you are greeted with a formal living and dining room. Notice the fresh paint and new flooring throughout the main floor. The living room flows to spacious great groom with wood burning fireplace and window wall overlooking your beautiful tree lined lot. Kitchen is well updated with ample cabinet space, island with stove top, and large pantry. Kitchen offers another wall of windows overlooking your incredible lot. Large main floor mud/laundry room off kitchen provides access to your garage, and beautiful expansive deck. Upstairs notice the fresh paint and new flooring as well. You will find 4 generous sized bedrooms. The primary is sprawling and offers a large walk in closet and sep tub/shower. When not enjoying your home and backyard partake in the neighborhood pool,clubhouse, and sport courts. This home is just minutes from 364 and is located in the boundaries of the Francis Howell School District.
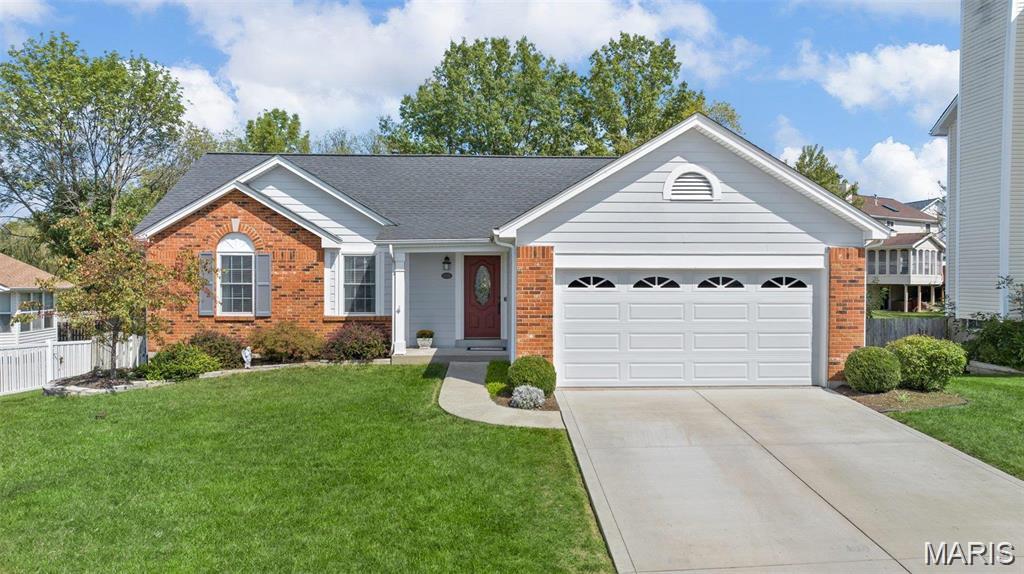
GORGEOUS HOME - fantastic kitchen that will be the envy of everyone that steps inside. Magazine style features include: A Chefs kitchen ~ custom cabinets, drawer stacks, trash/recycle cabinet, lazysusan, b-in micro, upscale range hood, appliance garage, pantry cabinet, upscale backsplash & lighting, double oven plus air fryer, Bosch dishwasher & deep sink. The open floor plan allows you to sip coffee at the center island while enjoying conversation with guests in the great room or dining room. The great room is a perfect gathering spot featuring vaulted ceiling, wood burning fireplace, skylights & bay window. Dining/breakfast room overlooks the refinished deck & nice sized fenced yard. Owners suite with barn door entry to updated bath ~ custom tile, tall vanities, rain shower, quartz counter top, sep tub. Engineered wood flooring. Common bath~nice updates. Lower level with family room, full bath, sleeping room, storage & laundry area. Large list of updates attached in MLS - must see!