
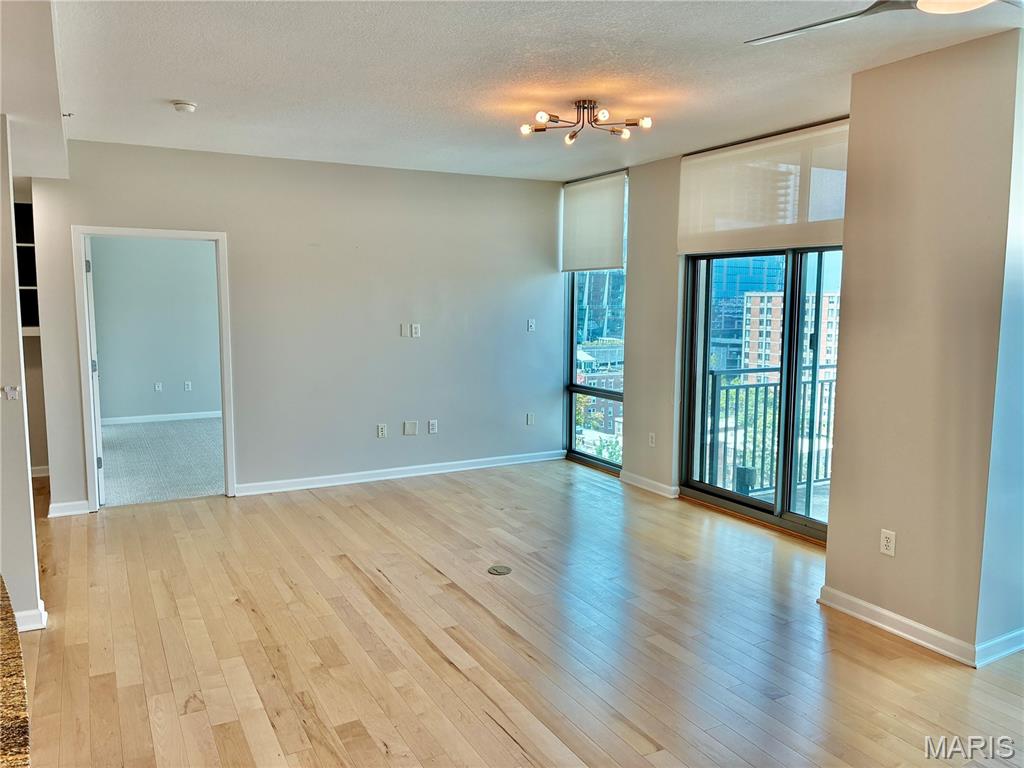

Space for Home Office
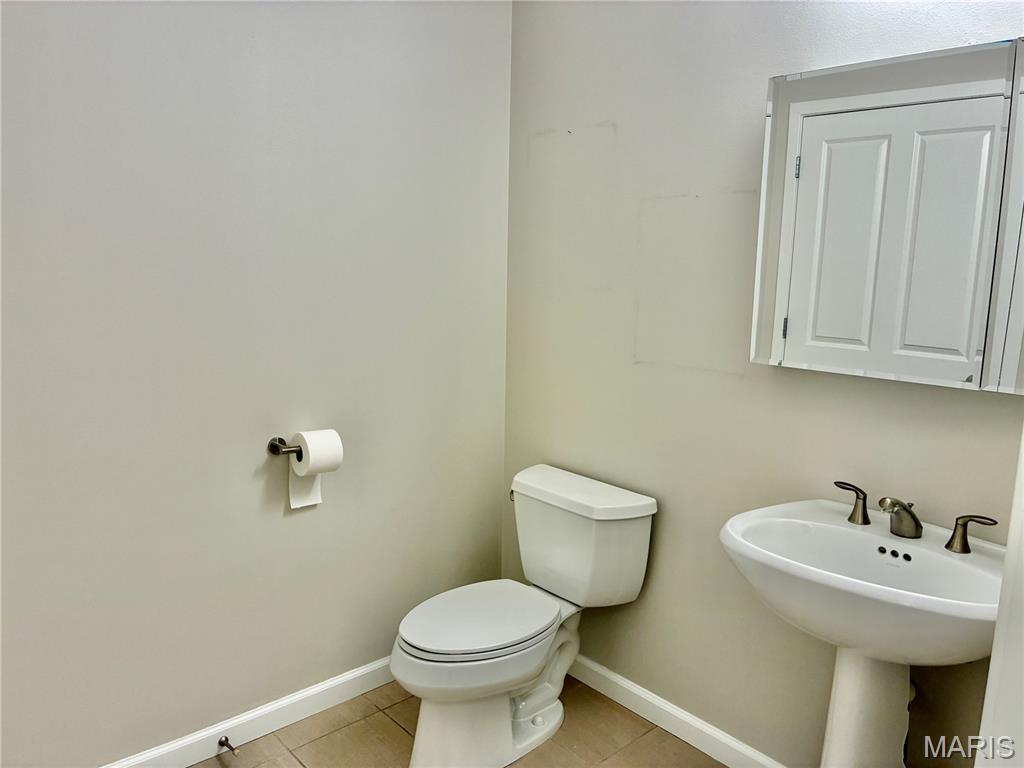
Hall 1/2 Bath

In Unit Washer/Dryer
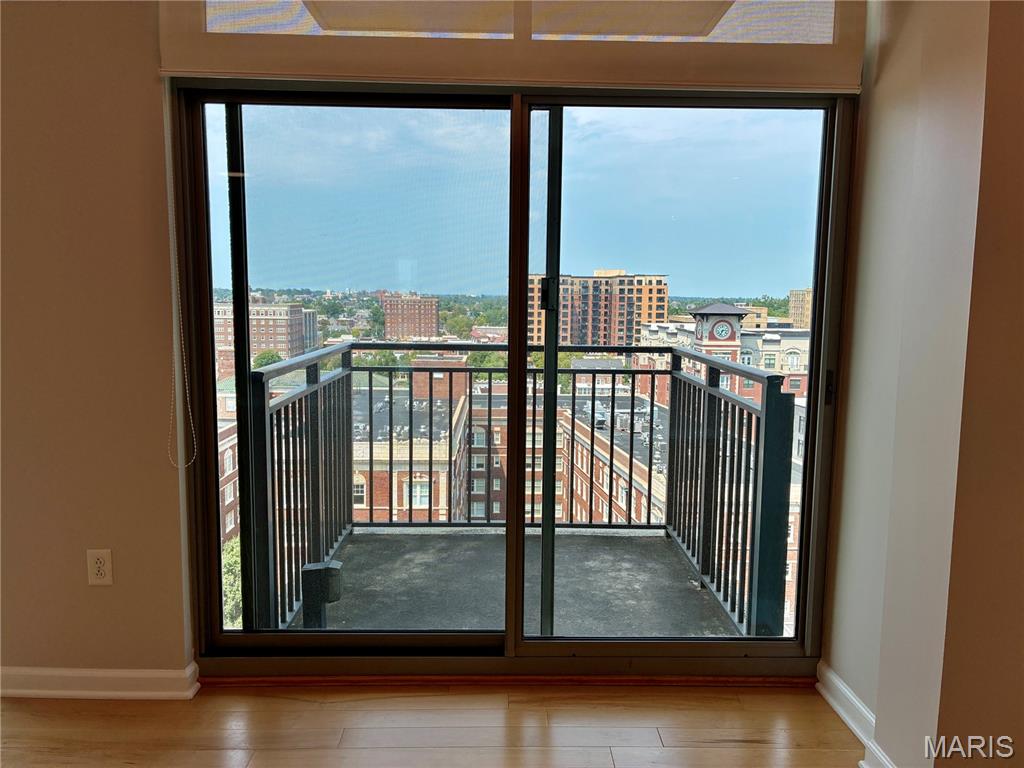
Living Room Terrace
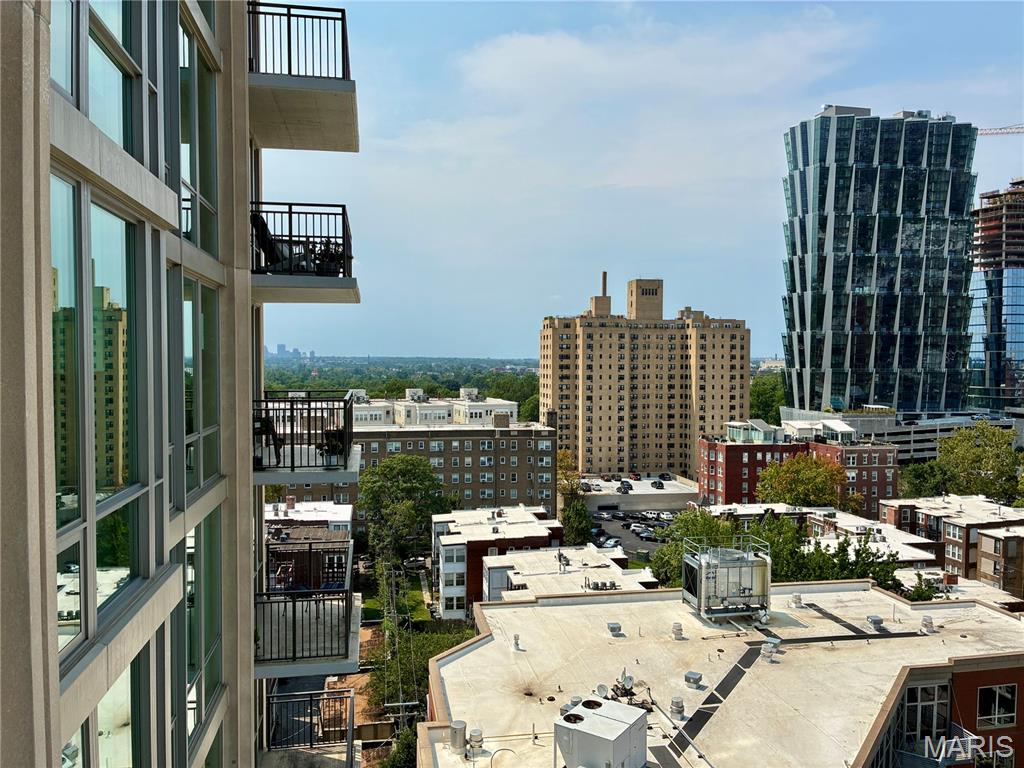
Terrace View West
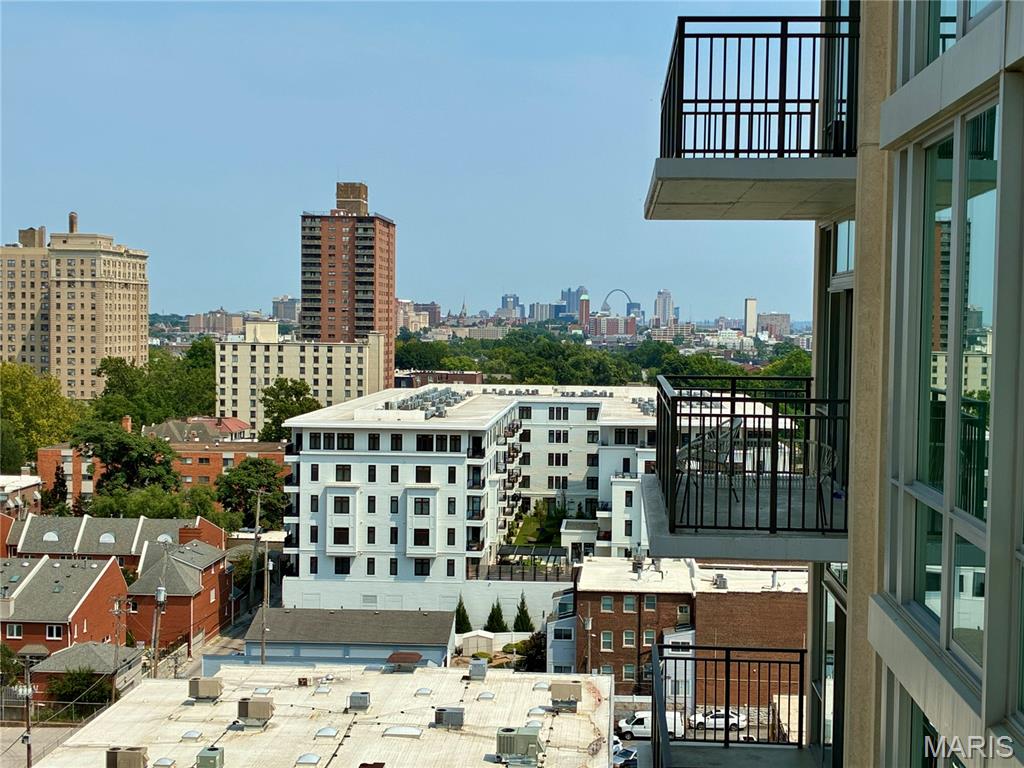
Terrace View East
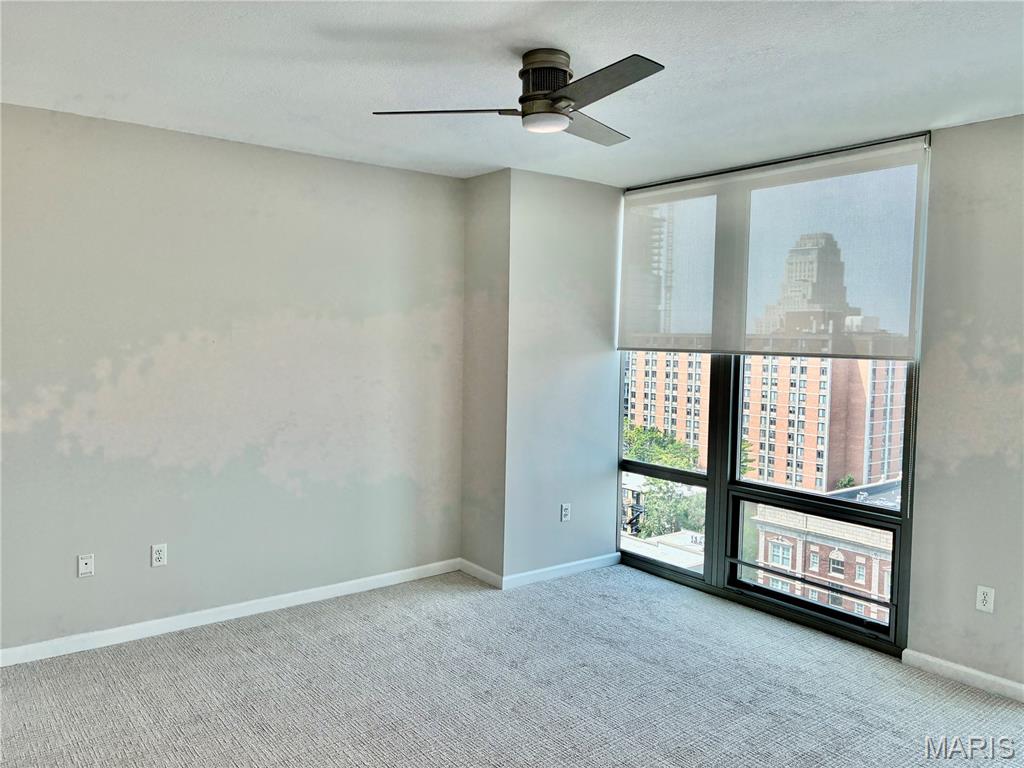
Main Bedroom
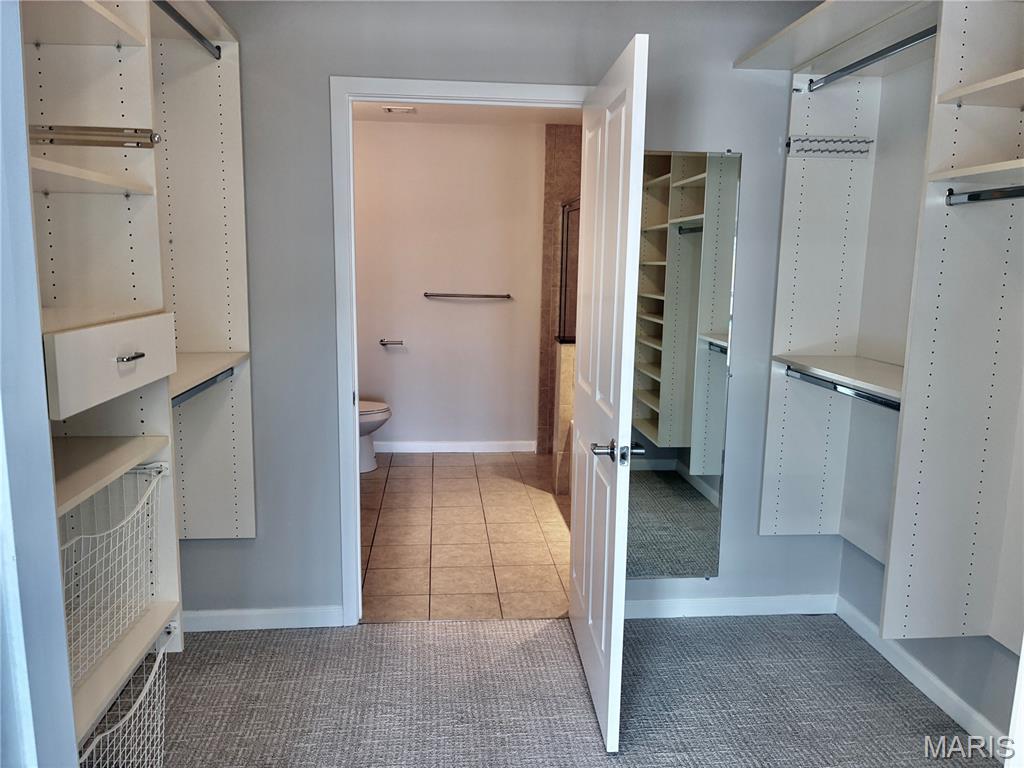
Main Closet and Bath Suite
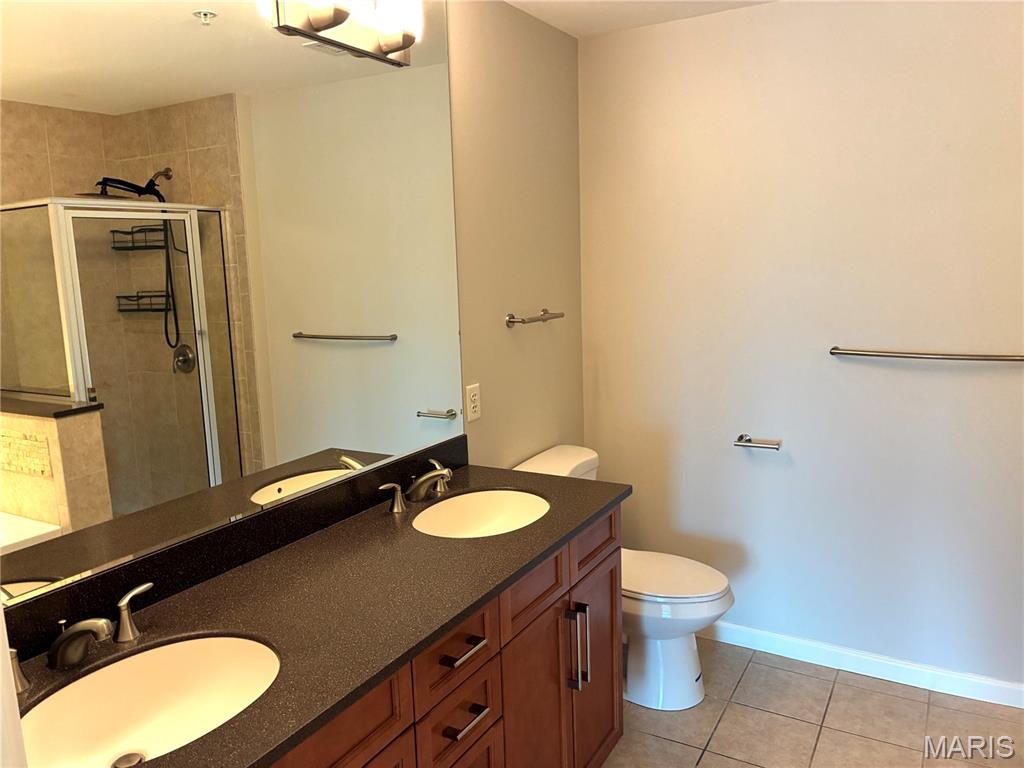
Main Bath
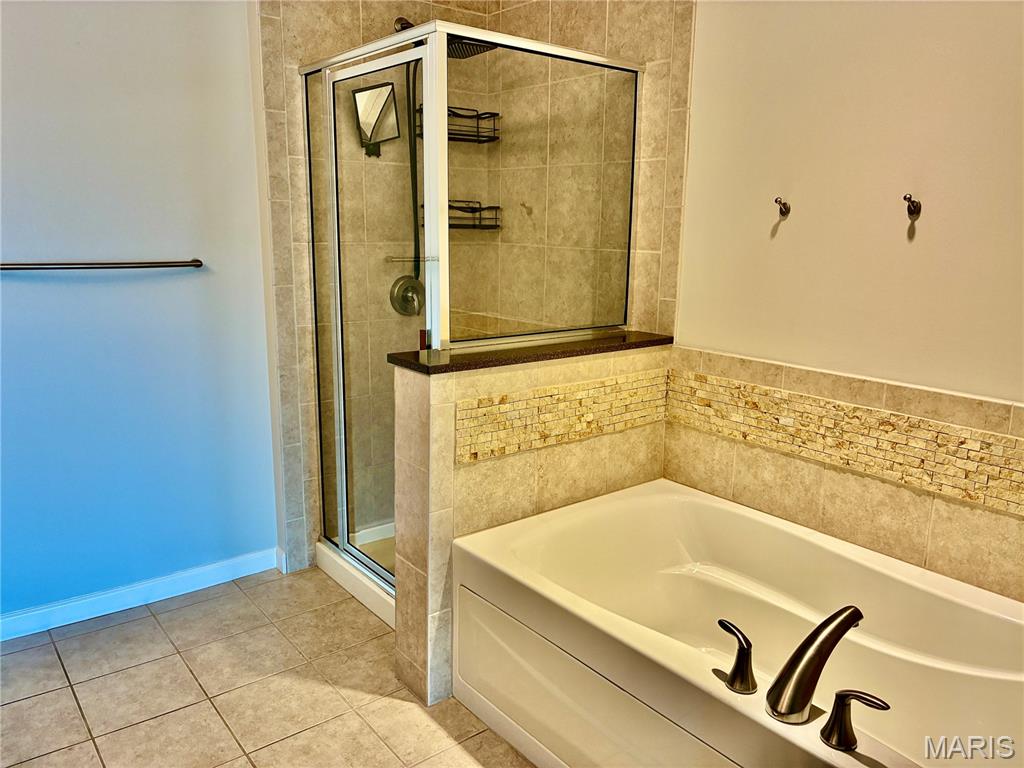
Main Bath Shower & Tub
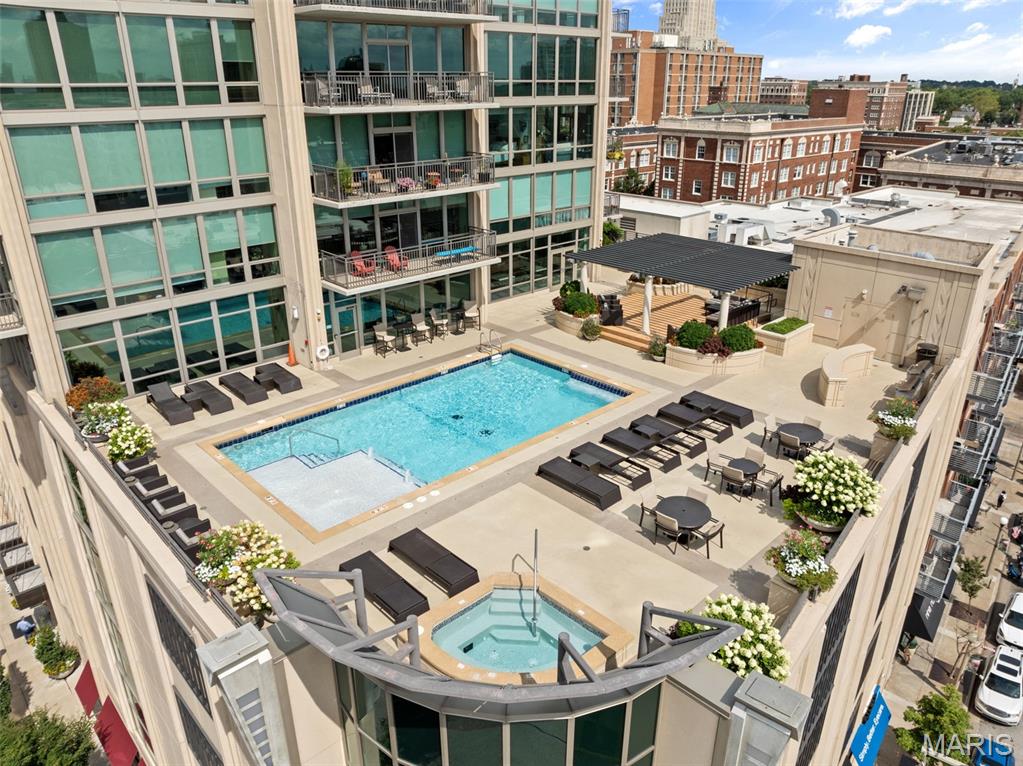
7th Floor Pool Deck
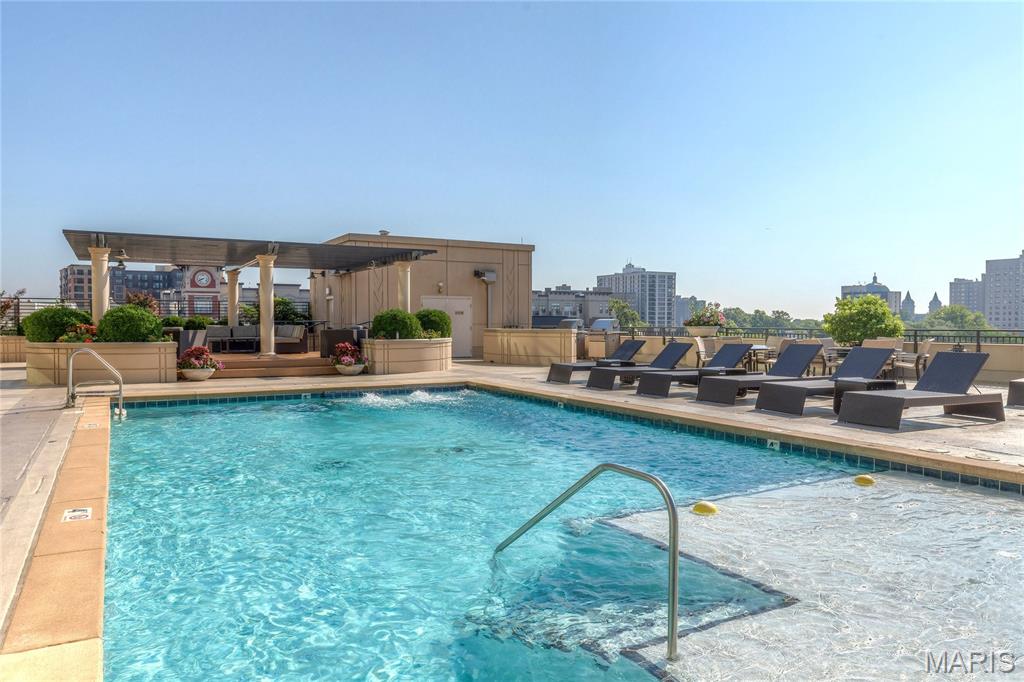
7th Floor Pool Deck
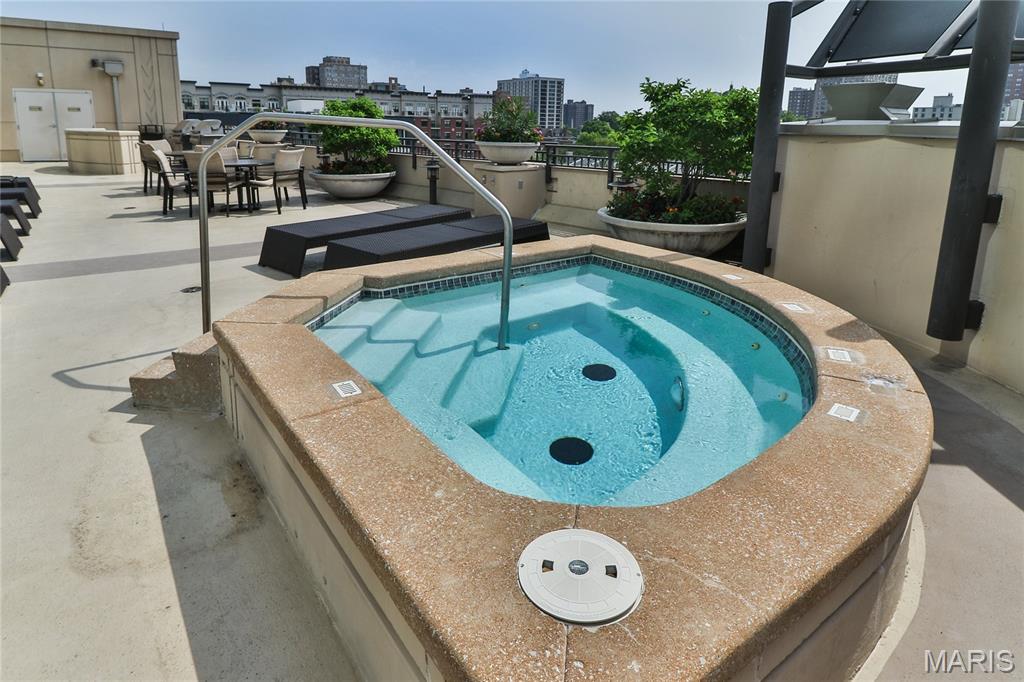
7th Floor Hot Tub
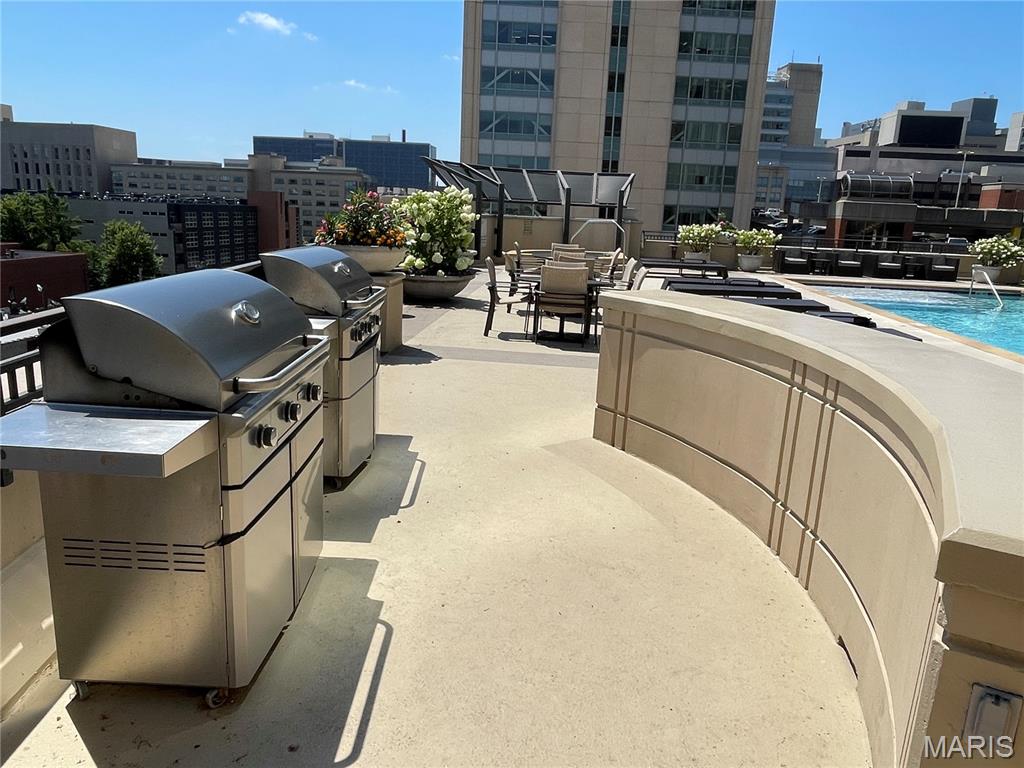
7th Floor Grills
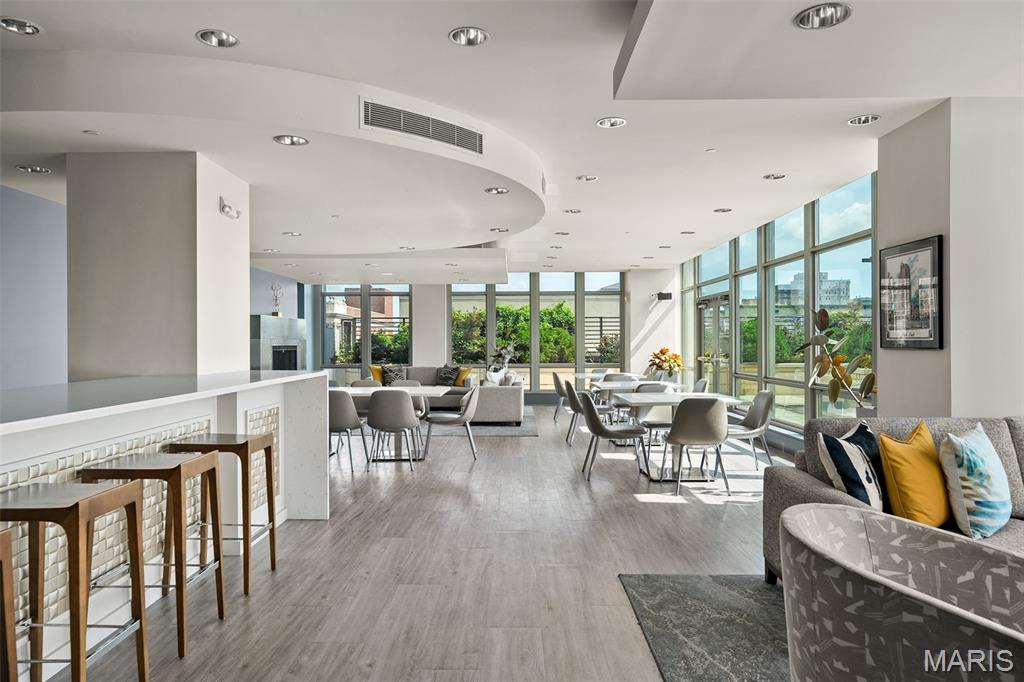
7th Floor Fireside Room
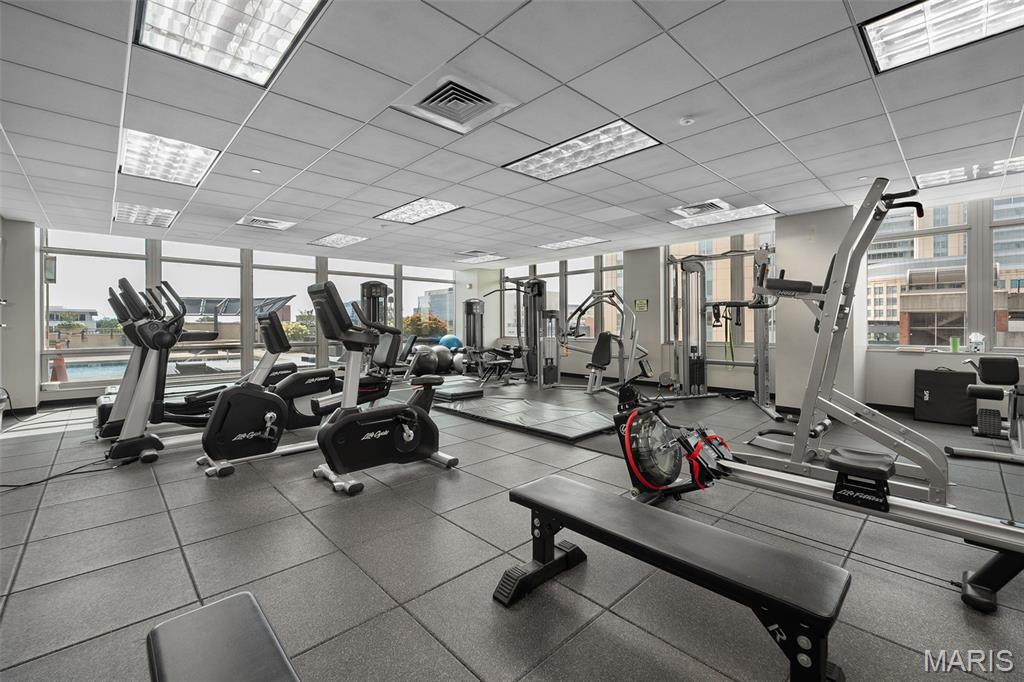
7th Floor Gym
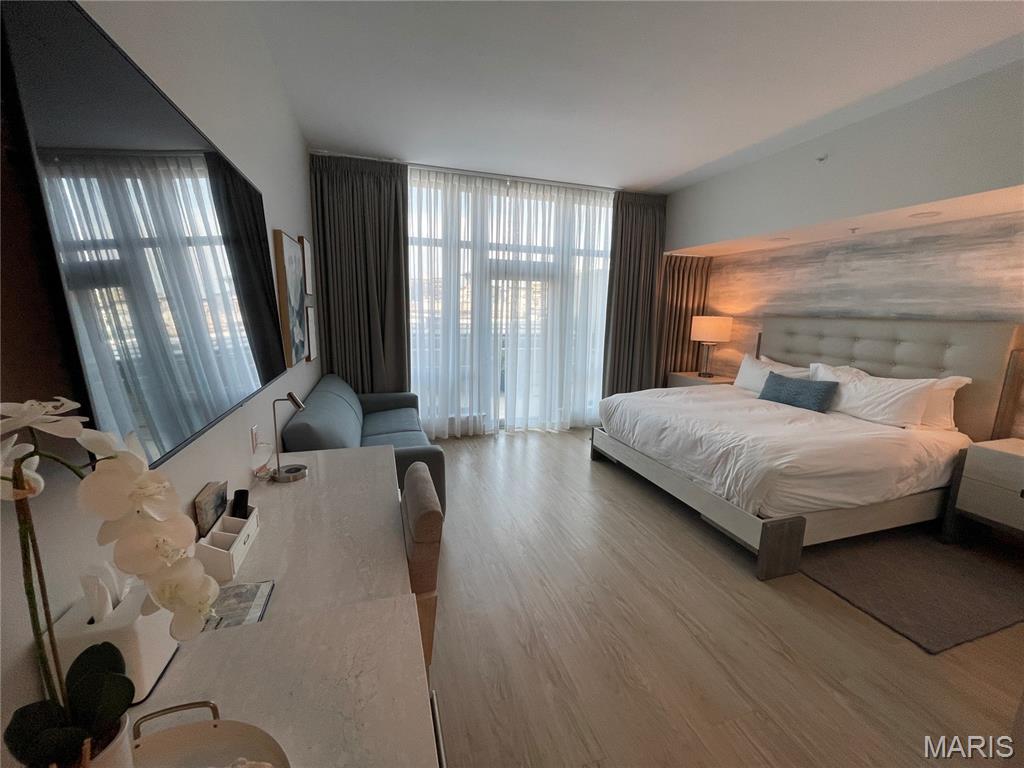
7th Floor Guest Suite
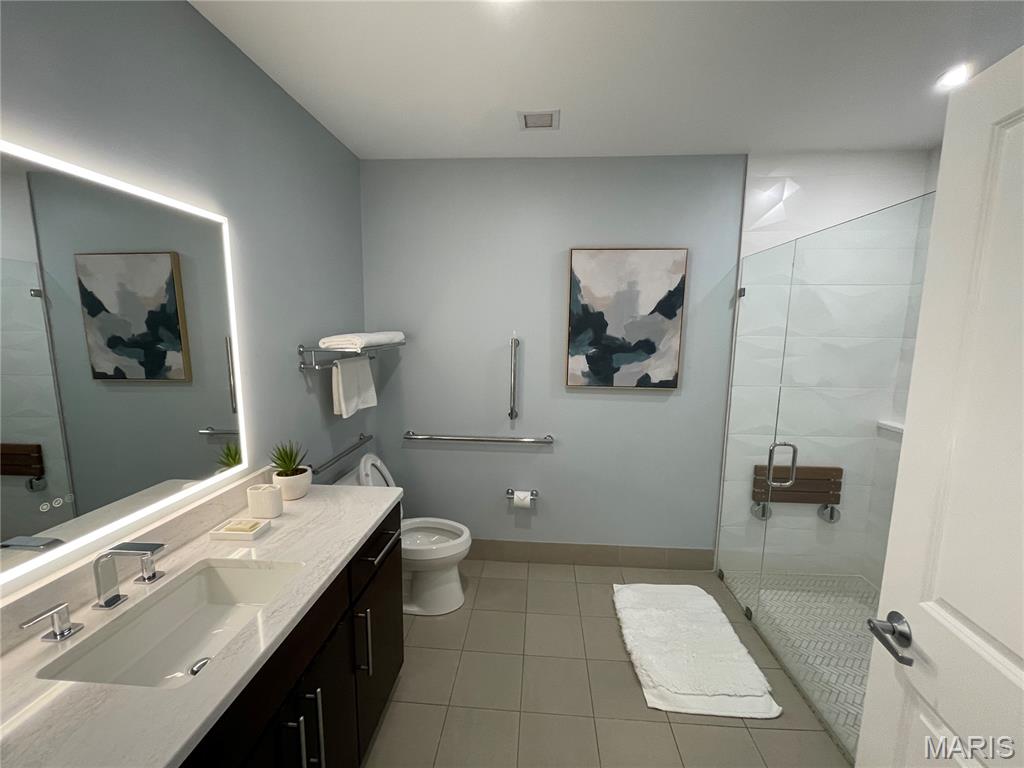
7th Floor Guest Suite Bath
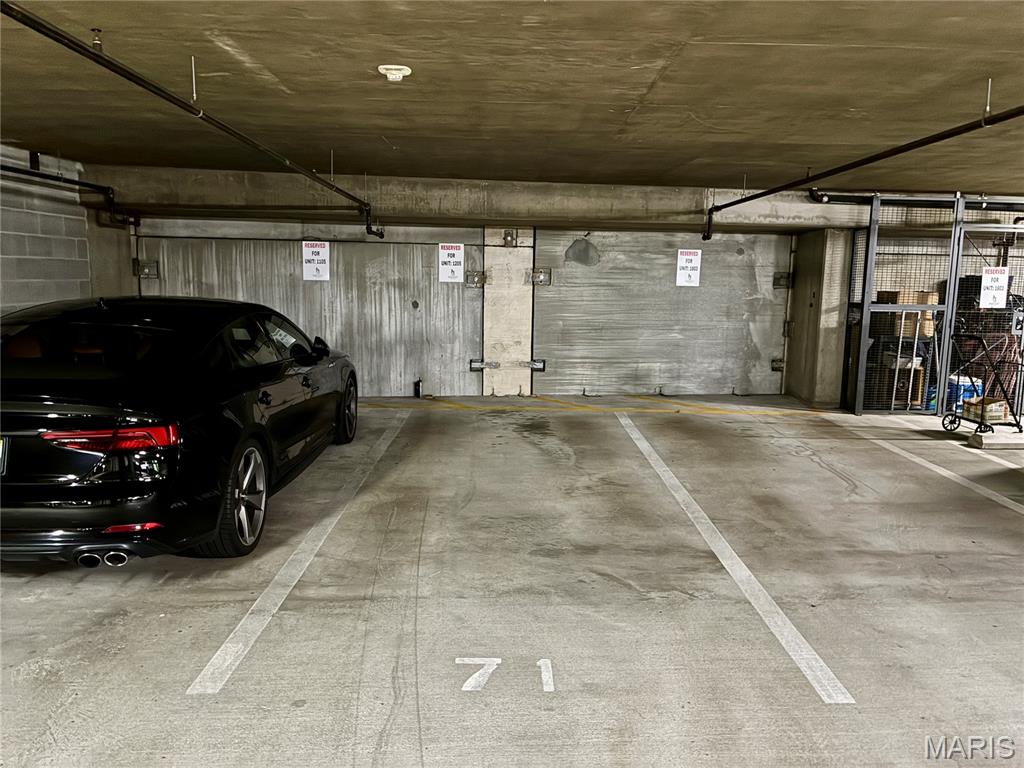
Reserved Parking in Attached Garage.
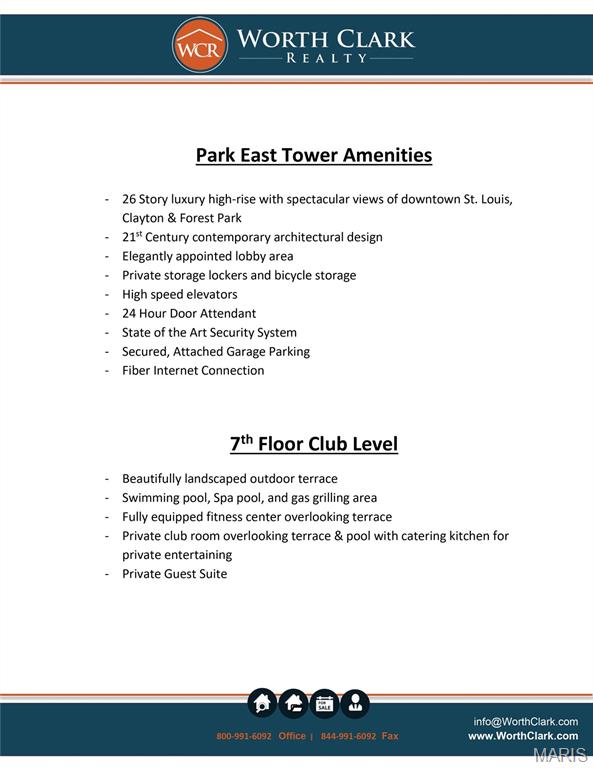

1134 Sq.Ft.
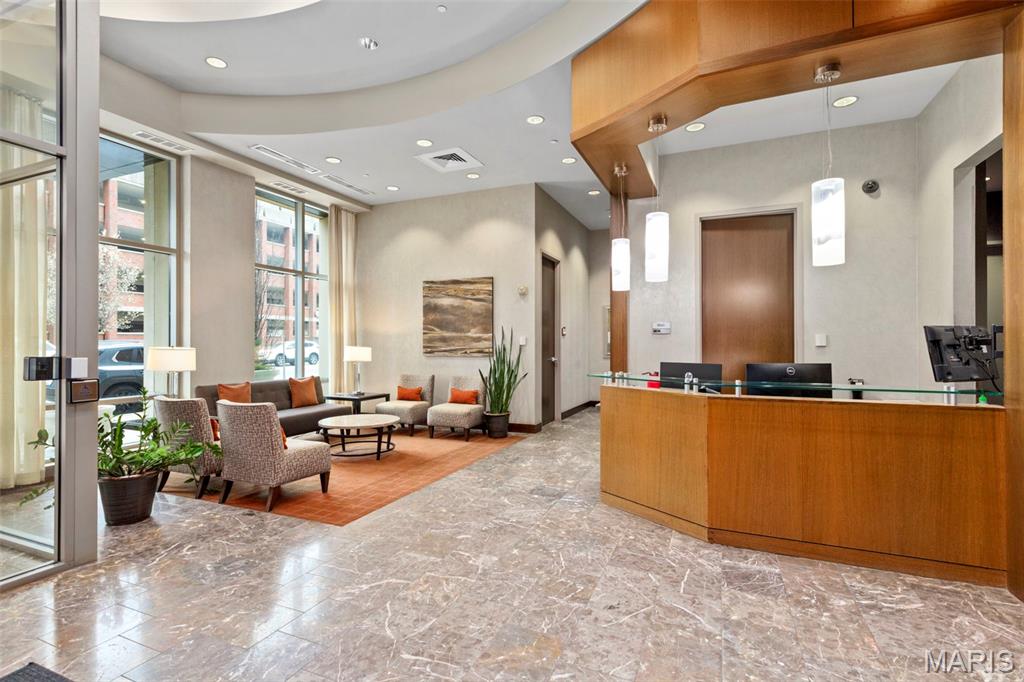
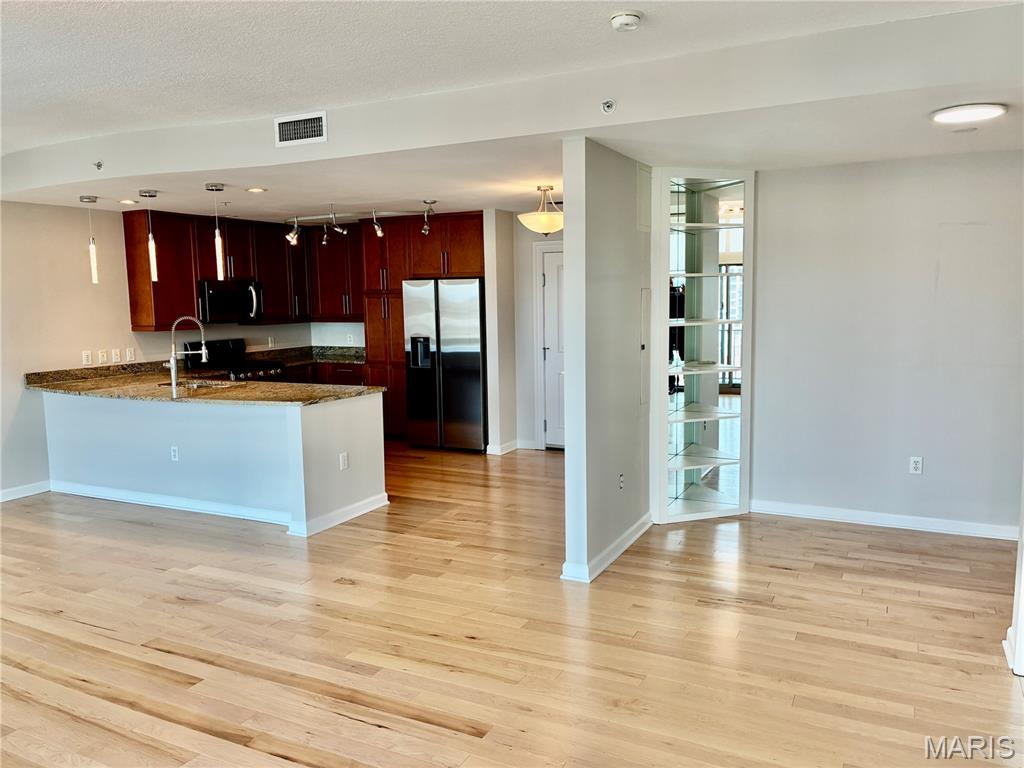
1 Bed, 1.5 Bath 12th Floor unit located in the luxury high rise The Park East Tower. Upon entry you're greeted to an open floor plan and floor to ceiling windows. The terrace has views facing north, east, and west. The kitchen has granite counters and stainless steel appliances. Hallway leads to the 1/2 bath and the washer and dryer. The bedroom has a walk-in closet and the spacious master bath including soaking tub and separate shower. Also included is one reserved parking space #71 in attached garage, storage locker #041 on 1st floor. Amenities include clubroom, pool, spa, bbq grills, fitness center, bike storage, 24 hour door attendant and a building manager onsite during business hours. All of this within walking distance BJC/WU Medical Center, Forest Park, Whole Foods grocery, Metrolink and all the great shops and restaurants within the Central West End.

1 Bed

2 Baths

1,134 sq.ft

$0 per sq.ft

High-Rise-4+ Stories
$ 439,900
Active
0
26050215
1
2
1,134
Park East Tower Condo
St Louis City
St. Louis City
St Louis City
Residential
High-Rise-4+ Stories
Residential
$6,996
Last 6 closed homes in this zip.
| Address | Bd/Ba | SqFt | List | Sold | Closed |
|---|---|---|---|---|---|
| 4122 Westminster Place, St Louis City, MO 63108 | 2/3 | 1,216 | $239,900 | $239,900 100% of ask |
Sep 16, 2026 |
| 4361 Enright Avenue, St Louis City, MO 63108 | 5/4 | 3,248 | $269,900 | $270,000 100% of ask |
Sep 15, 2026 |
| 4901 Washington Avenue, 3B, St Louis City, MO 63108 | 2/2 | 1,620 | $299,000 | $270,000 90.3% of ask |
Sep 10, 2026 |
| 3914 Lindell Boulevard, St Louis City, MO 63108 | 0/0 | -- | $750,000 | $500,000 66.7% of ask |
Sep 8, 2026 |
| 4374-4382 W. Pine Boulevard, St Louis City, MO 63108 | 0/0 | -- | $1,325,000 | $1,295,000 97.7% of ask |
Sep 3, 2026 |
| 4464 Lindell Boulevard, 10, St Louis City, MO 63108 | 2/3 | 1,444 | $370,000 | $370,000 100% of ask |
Sep 1, 2026 |
Estimate your monthly payment. Adjust the sliders below.
Estimate only. Not a loan offer. Consult a lender for an accurate quote, including HOA fees, PMI, and current rates.
Living Room
14x13
Dining Room
14x10
Kitchen
11x10
Bedroom
14x14
Bonus Room
11x6
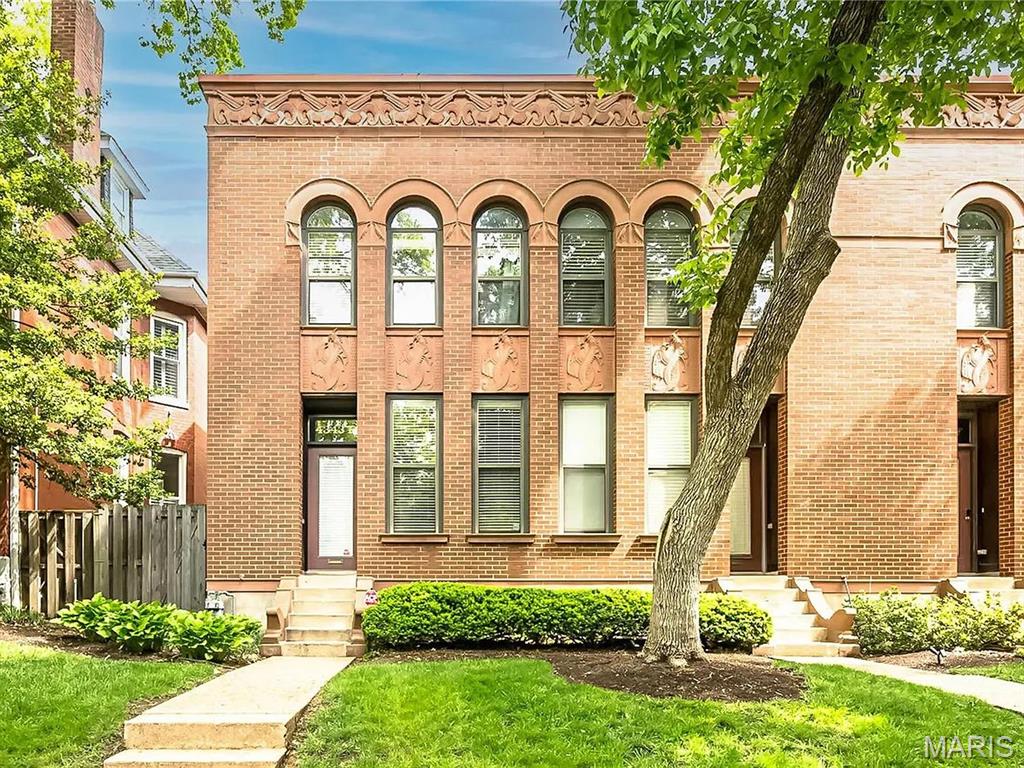
Welcome to this spacious 2-bedroom, 3 1/2 bath end-unit townhome in the heart of St. Louis’ Central West End! Offering over 1,500 total square feet of living space, this home combines comfortable living with an unbeatable location just minutes from the BJC medical complex, Forest Park, Washington University, and all that the Central West End has to offer. Refinished hardwood floors add warmth and character throughout the main living areas, while the kitchen features newer countertops and appliances. The newer primary bathroom adds another thoughtful update. As an end unit, the home offers added privacy and abundant natural light, along with a large private patio—perfect for outdoor dining, entertaining, or relaxing. A wonderful opportunity to enjoy spacious, updated living in one of St. Louis’ most convenient and vibrant neighborhoods!
Location, location, location...rare opportunity to purchase a townhome just a 1/2 block East of Euclid Ave. PLUS across the street from Whole Foods. This updated townhome features a spacious entry foyer with powder room, spacious formal LR/DR with bay window, plantation shutters, sconces & a wet bar. Hardwood floors through-out 1st floor. Refreshed kitchen with new cooktop, new chandelier, new microwave, large kitchen island seats 5/6, granite counter tops, dbl. ovens & butler's pantry wall, opens to cozy hearth room with ventless fireplace & casual dining area overlooks your PRIVATE patio/yard...ideal for al fresco dining, grilling & chilling or just enjoying your morning coffee. 2nd floor features very large primary with custom built-ins, palatial walk-in closet, luxurious ensuite bath with 2 vanities, soaking tub & walk-in shower also with plantation shutters. 2 additional bedrooms and full bath PLUS laundry room complete the 2nd floor. Lower level is finished with brand new carpeting, ventless fireplace, custom built-ins and another full bath PLUS a cedar closet. BRAND NEW HVAC on 2nd floor, 2 car tuck under garage with storage means you're never in the rain/snow. West Pine Court also features a community pool for their residents. Walk score of 87 indicating it's a "very walkable" neighborhood. Everything is just outside your front door....shops, restaurants, galleries, grocery stores & Forest Park is just a short 1.5 blocks walk away...PLUS walkable to the BJC Medical Campus & Metro Link.
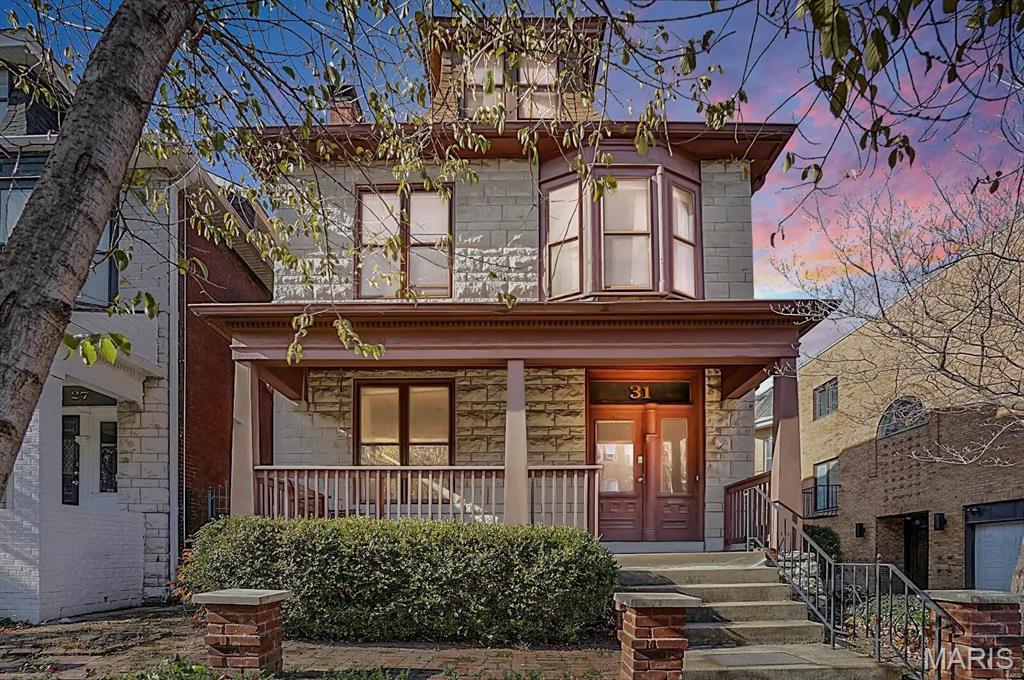
Charming Central West End single-family home offering classic 19th-century character paired with modern functionality. Featuring 4 bedrooms, 2.5 baths, and 2,200 sq. ft. of comfortable living space, this property showcases a fantastic layout with high ceilings, spacious living areas, and beautiful hardwood/LVP flooring throughout. Enjoy a private basement, a wonderful covered front porch/patio setup, and an unbeatable location just steps from the best dining, shopping, and parks the CWE has to offer. Don't miss this incredible opportunity!
