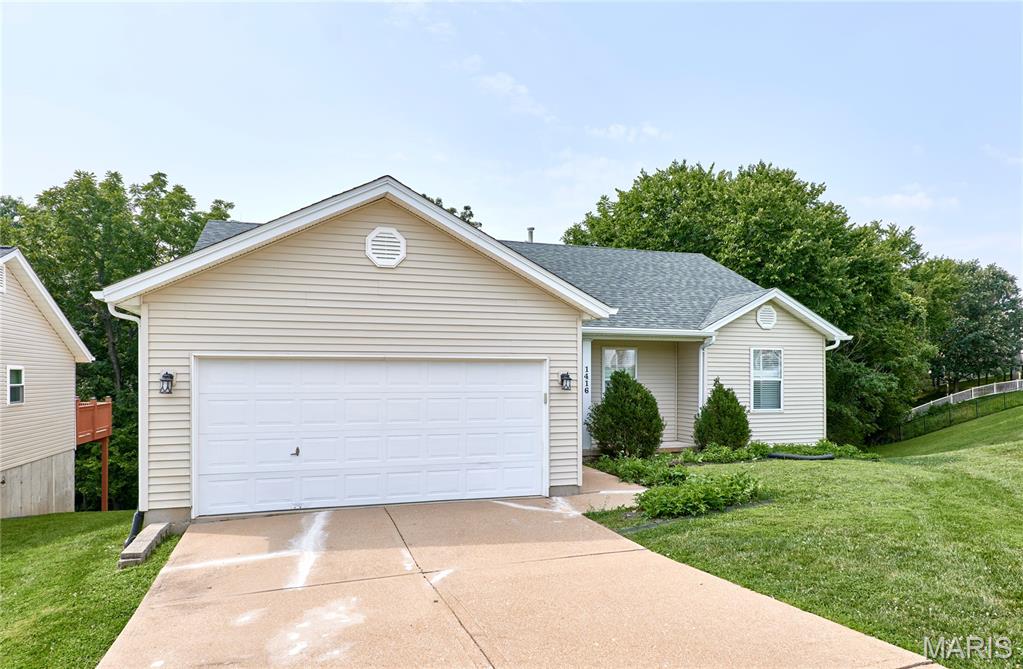
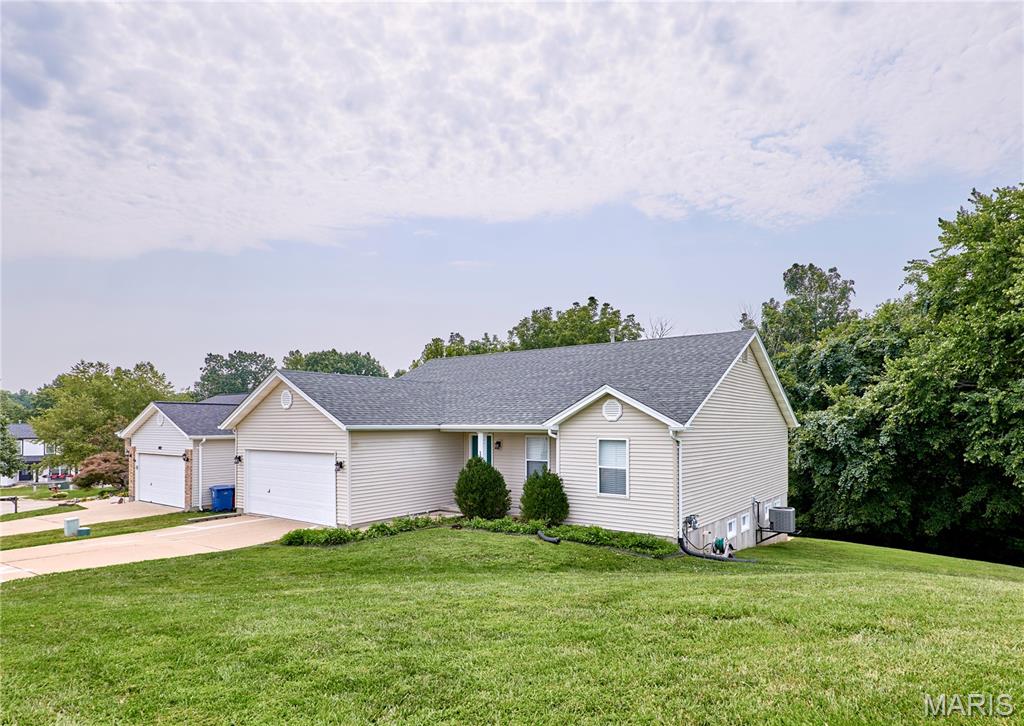
Exterior featuring light-colored siding, a dark shingled roof, an attached two-car garage, and a sloped grass lawn
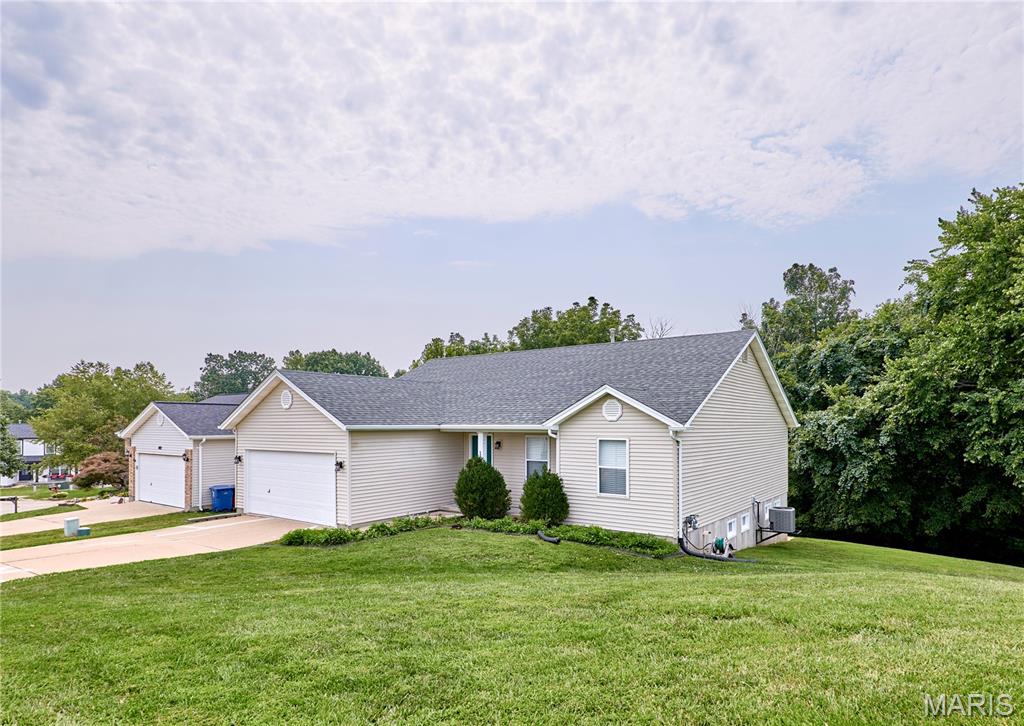
Exterior featuring light-colored siding, a dark shingled roof, an attached two-car garage, and a sloped grass lawn
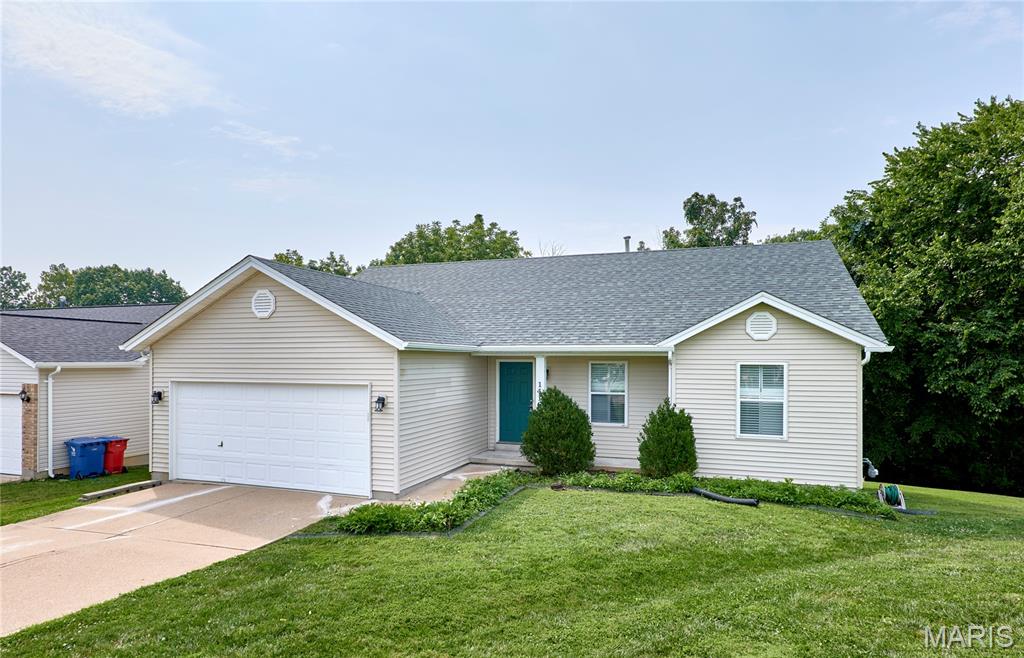
Single-story residence featuring light-colored siding, an attached two-car garage, and a dark shingle roof
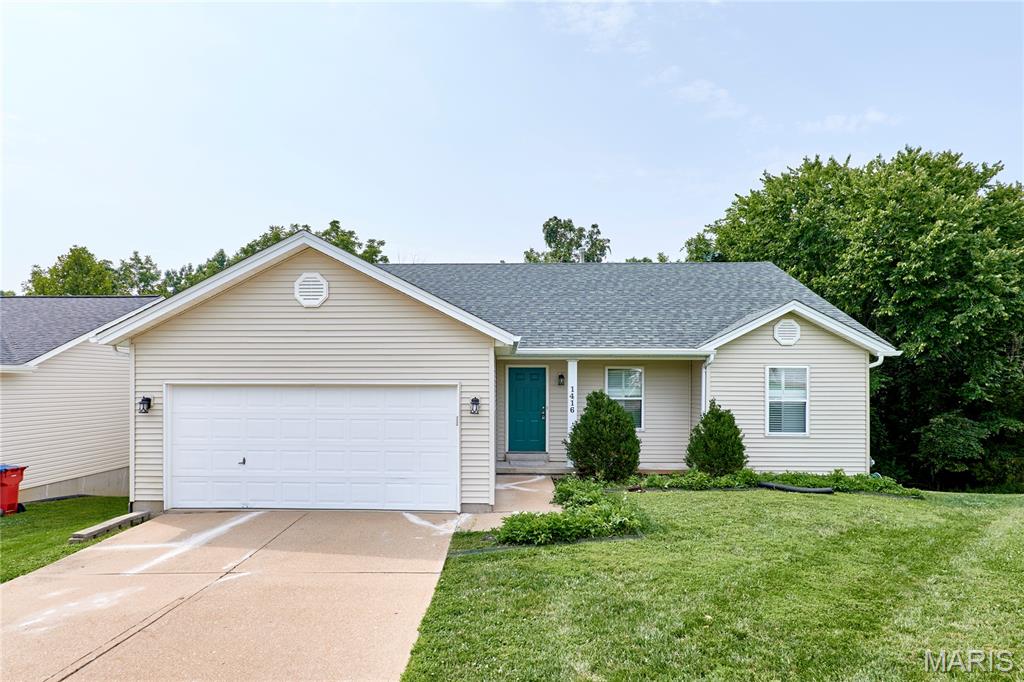
Charming ranch-style home featuring a two-car attached garage, neutral siding exterior, and a manicured front lawn bordered by mature landscaping
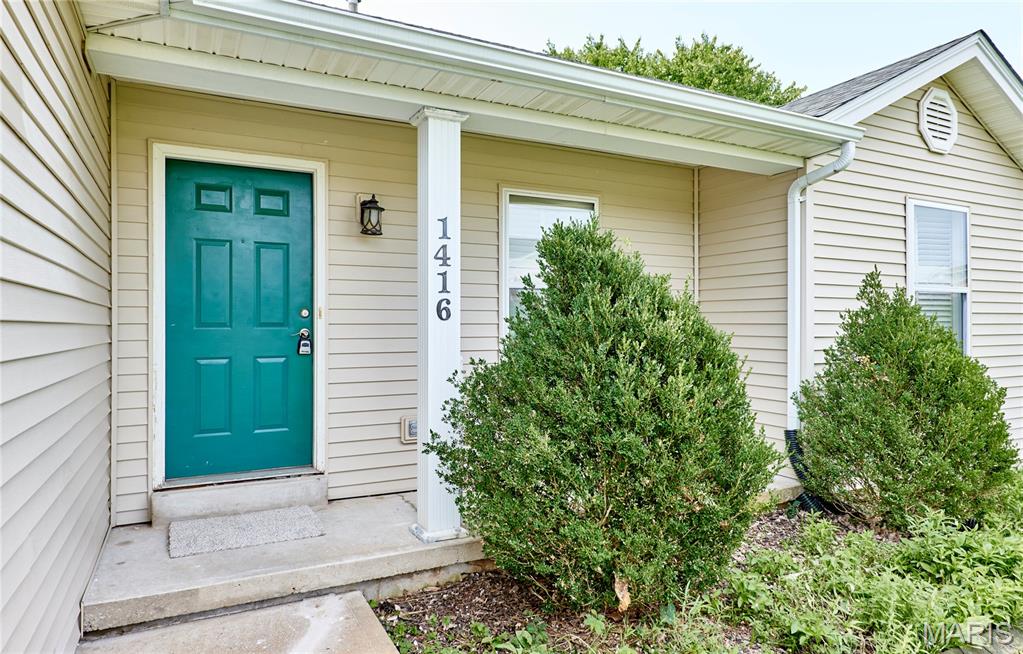
Covered entry with a paneled door, horizontal siding, and exterior light fixture
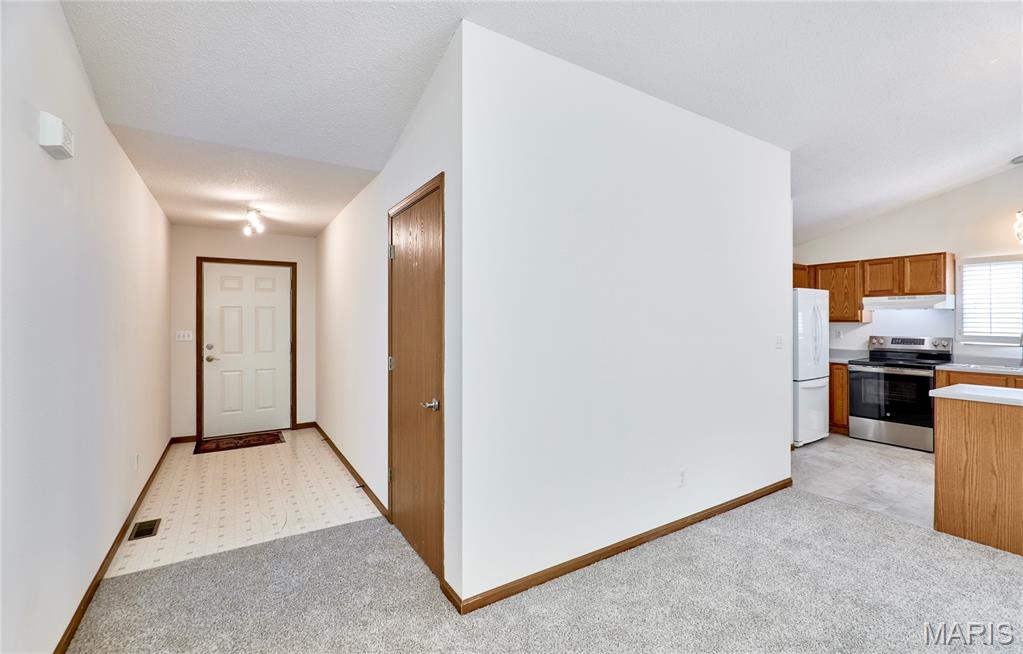
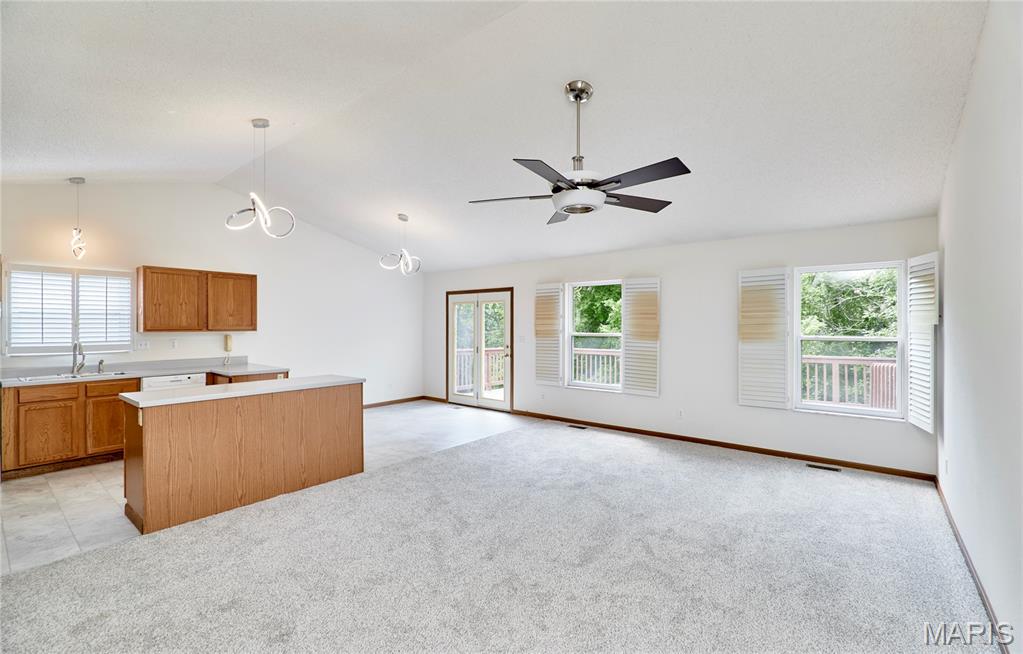
Open-concept living space featuring a vaulted ceiling, wood-finish cabinetry, a kitchen island, contemporary pendant lighting, and a ceiling fan
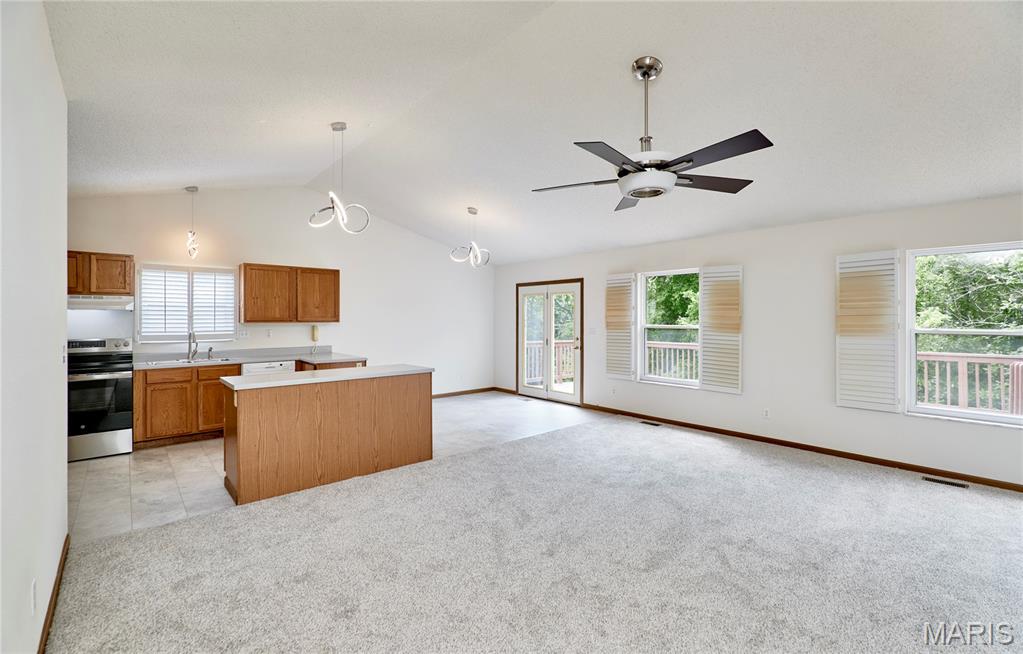
Open-concept living space with vaulted ceilings, a kitchen island, and stainless steel appliances
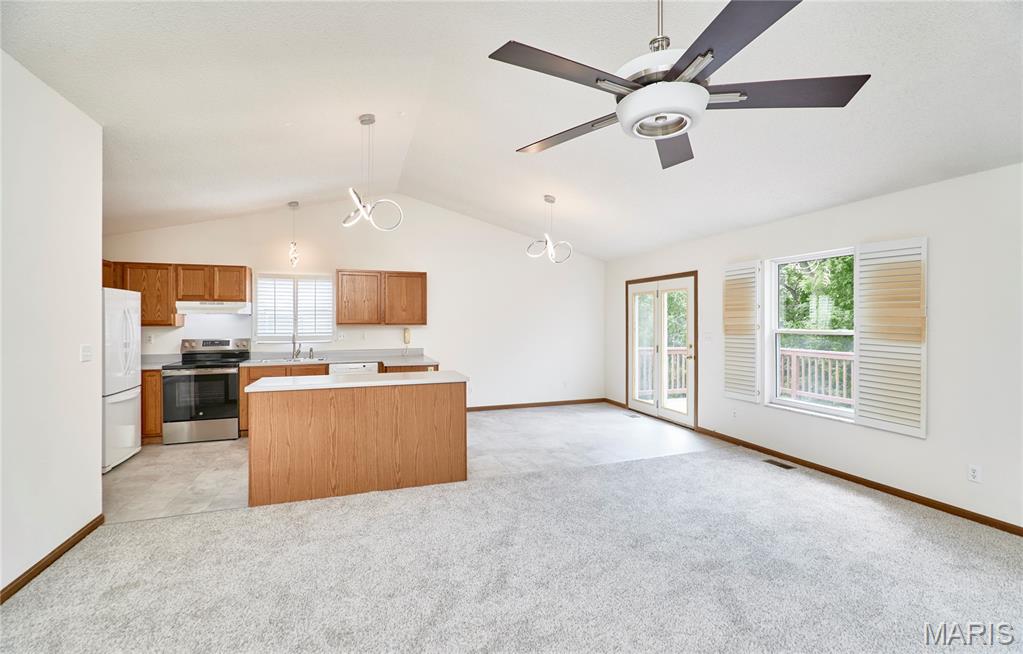
Open-concept living area with vaulted ceilings and a ceiling fan, featuring a kitchen with wood cabinetry and stainless steel appliances
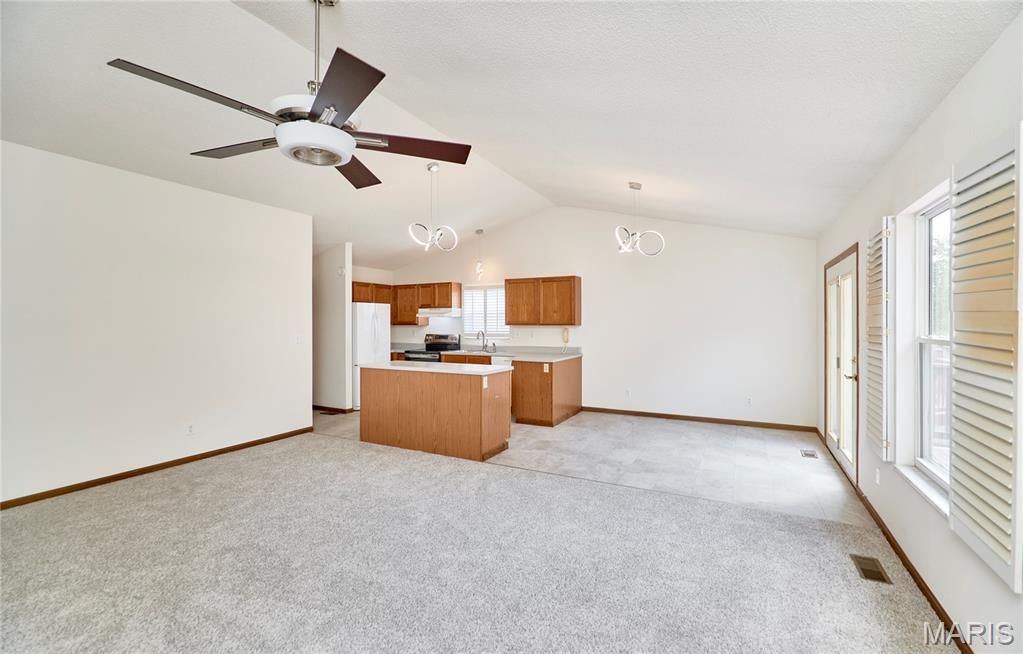
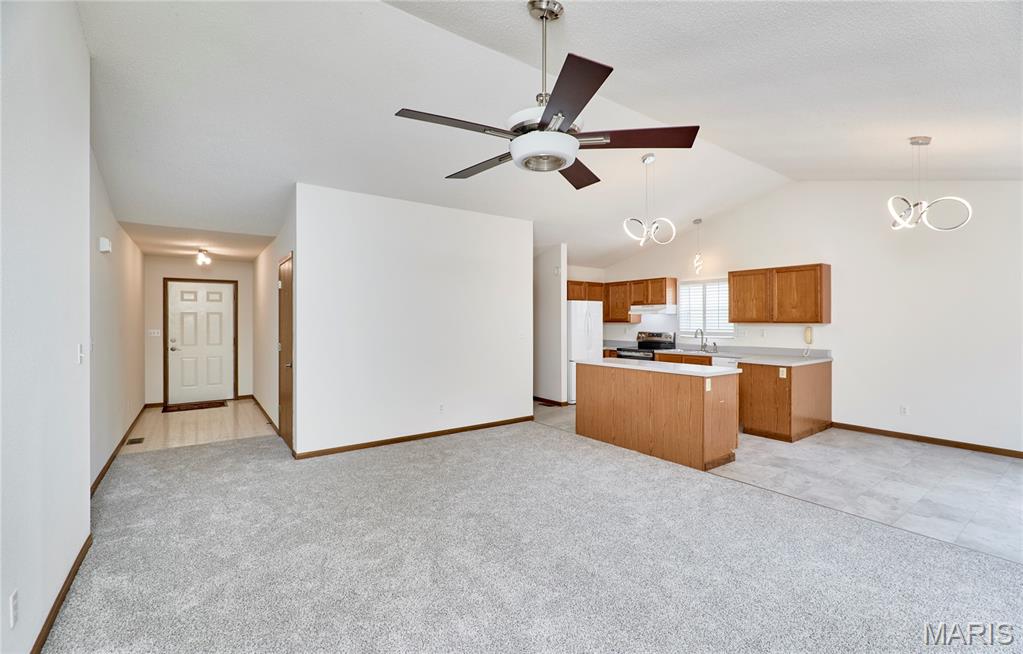
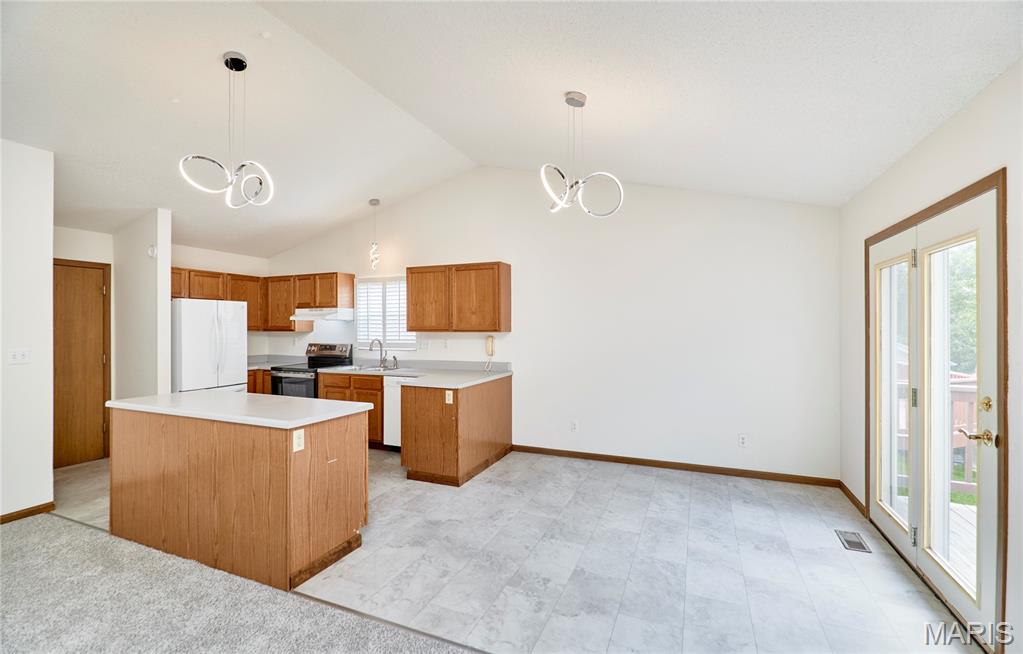
Kitchen featuring wood cabinetry, white appliances, a center island with a white countertop, and contemporary pendant lighting
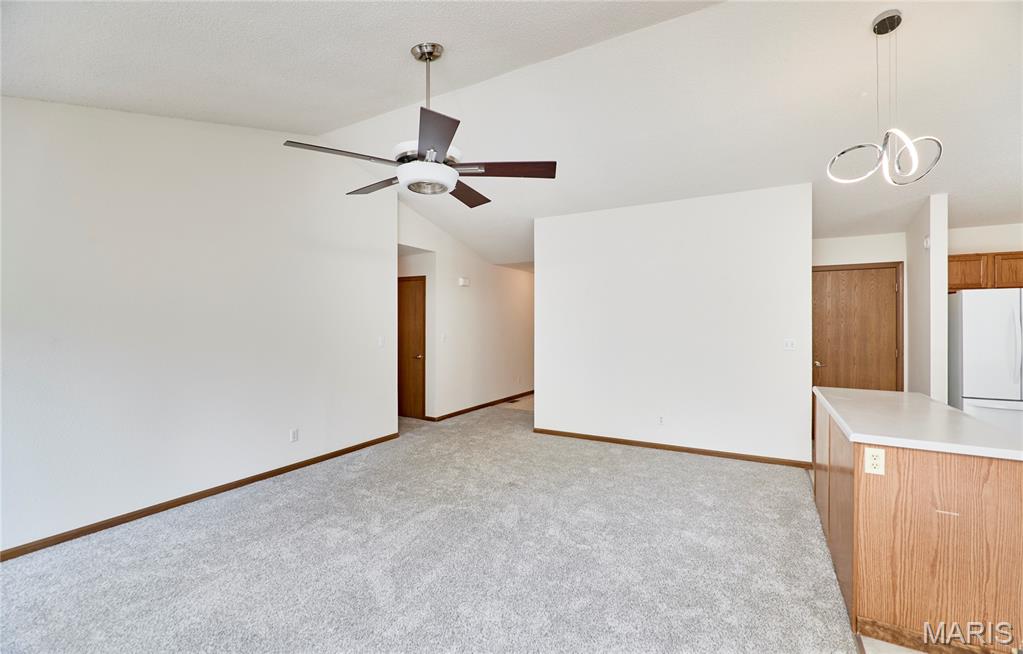
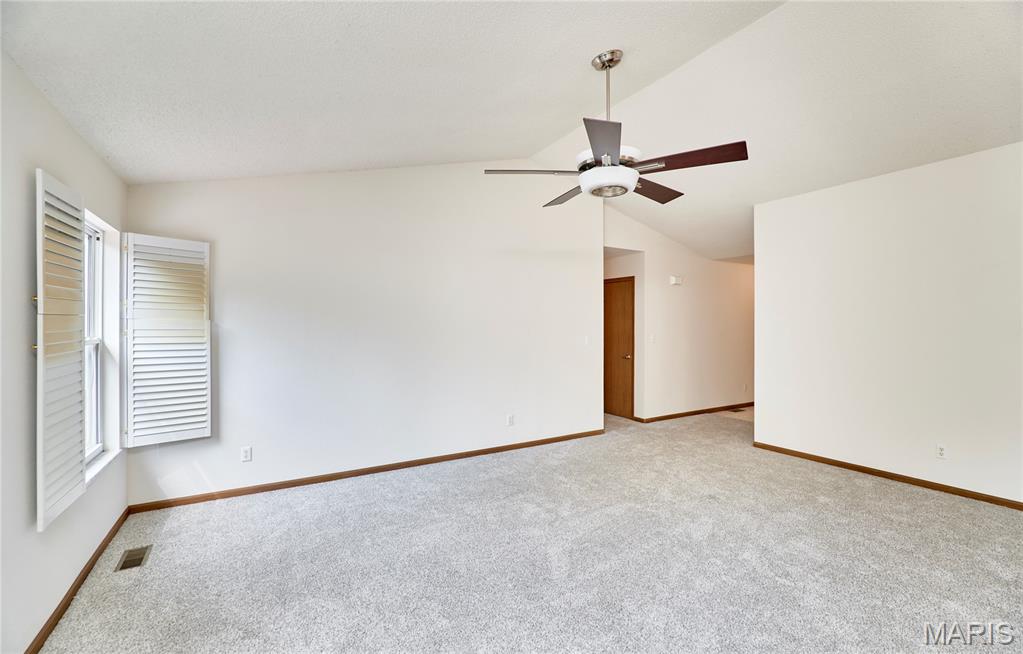
Spacious primary living area featuring neutral carpeting, wood-trimmed baseboards, and ceiling fan with brushed nickel finish
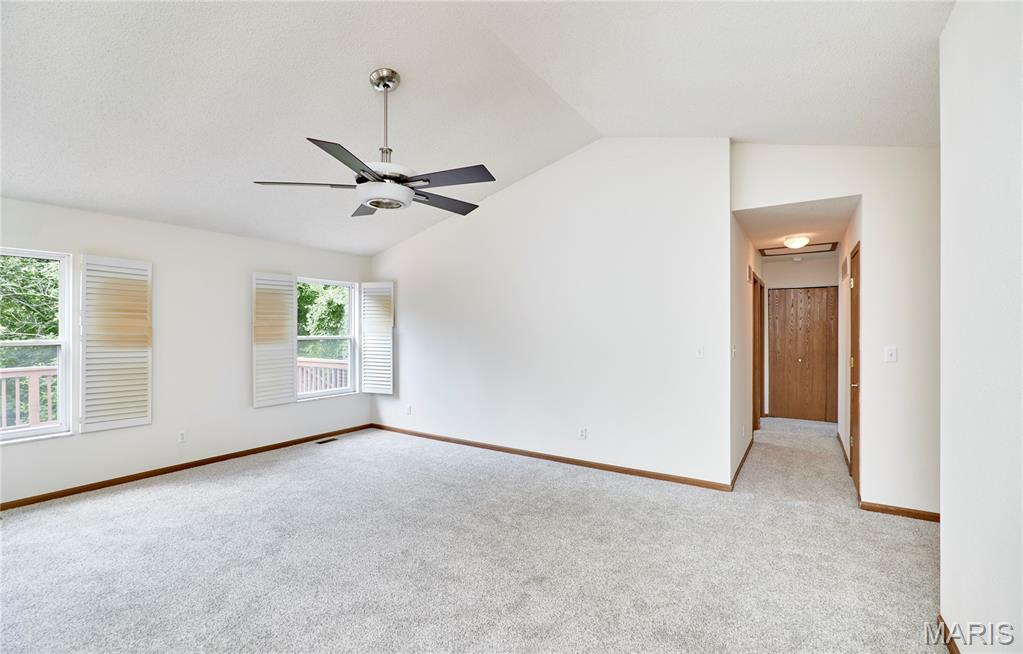
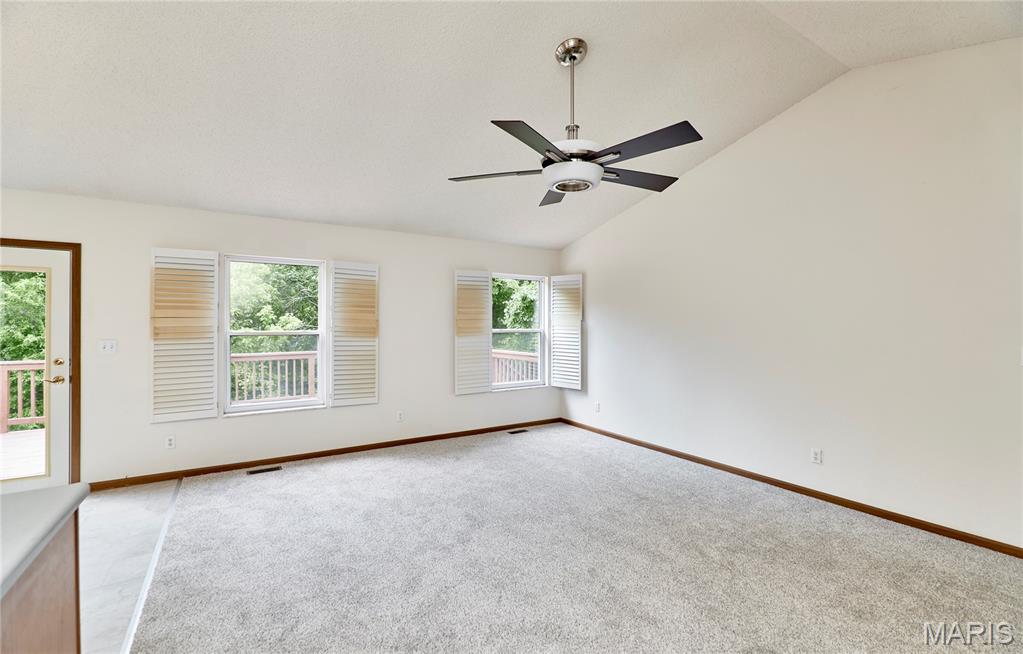
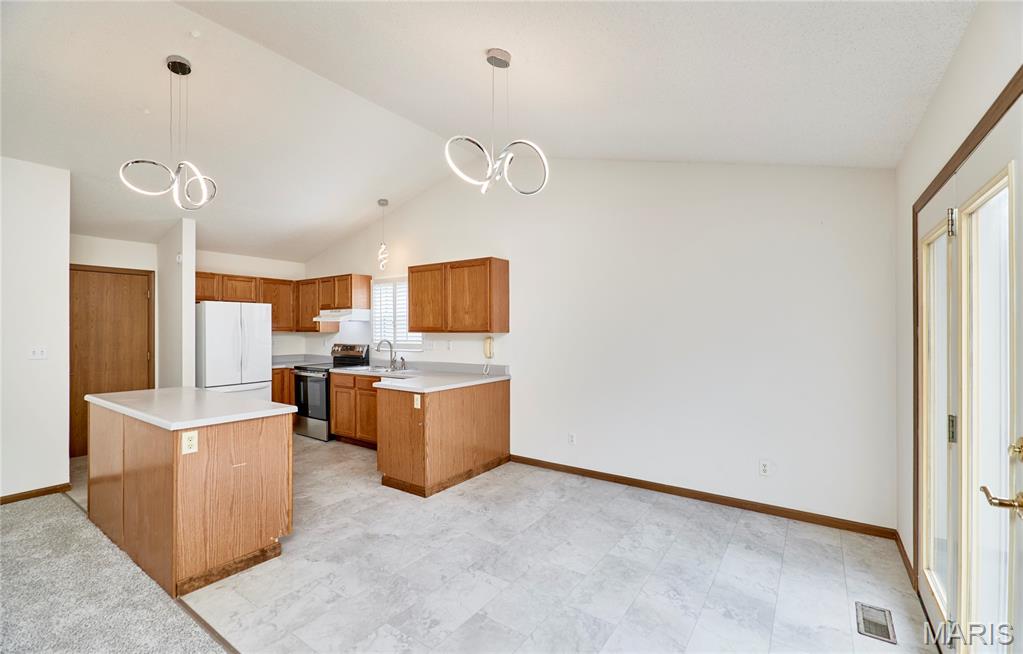
Kitchen featuring wood cabinetry, an eat-at island, and stainless steel appliances
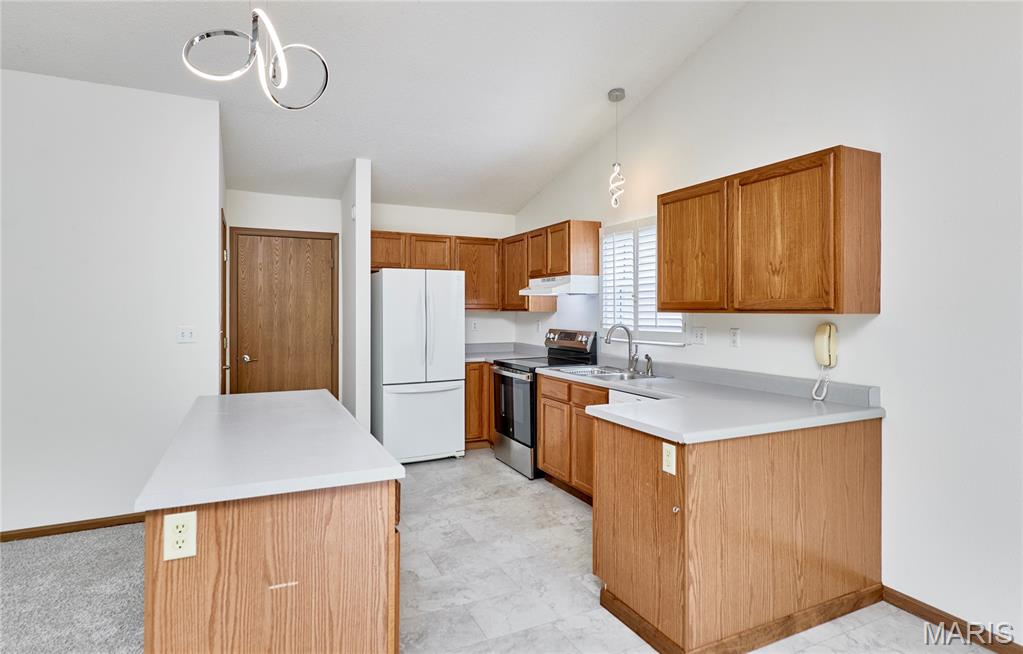
Kitchen featuring wood-finish cabinetry, light-toned countertops, and stainless steel appliances
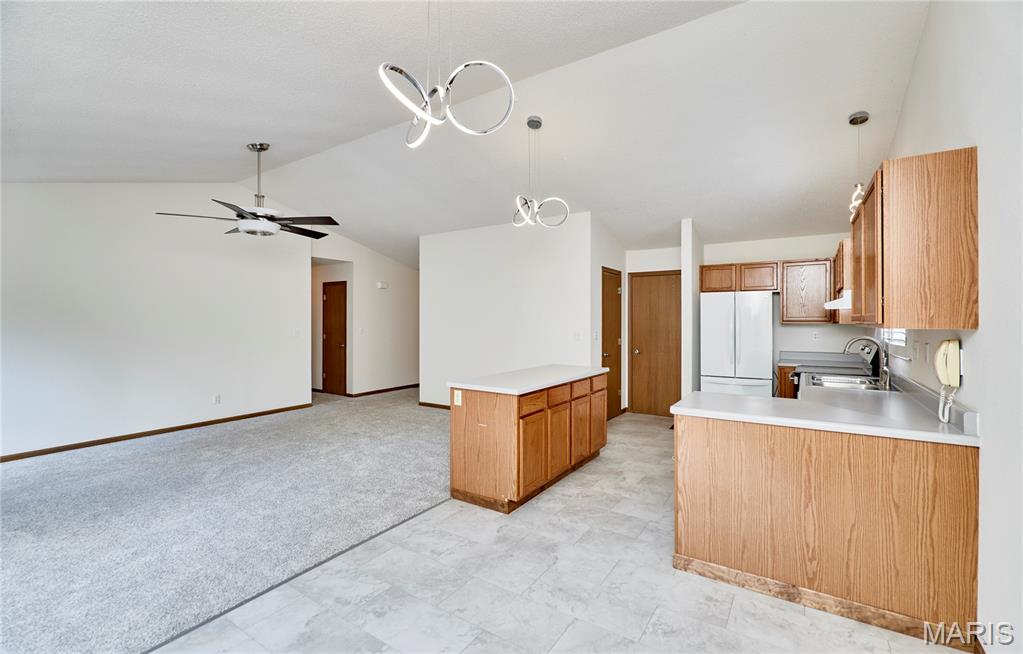
Vaulted ceiling with contemporary pendant lighting and ceiling fan
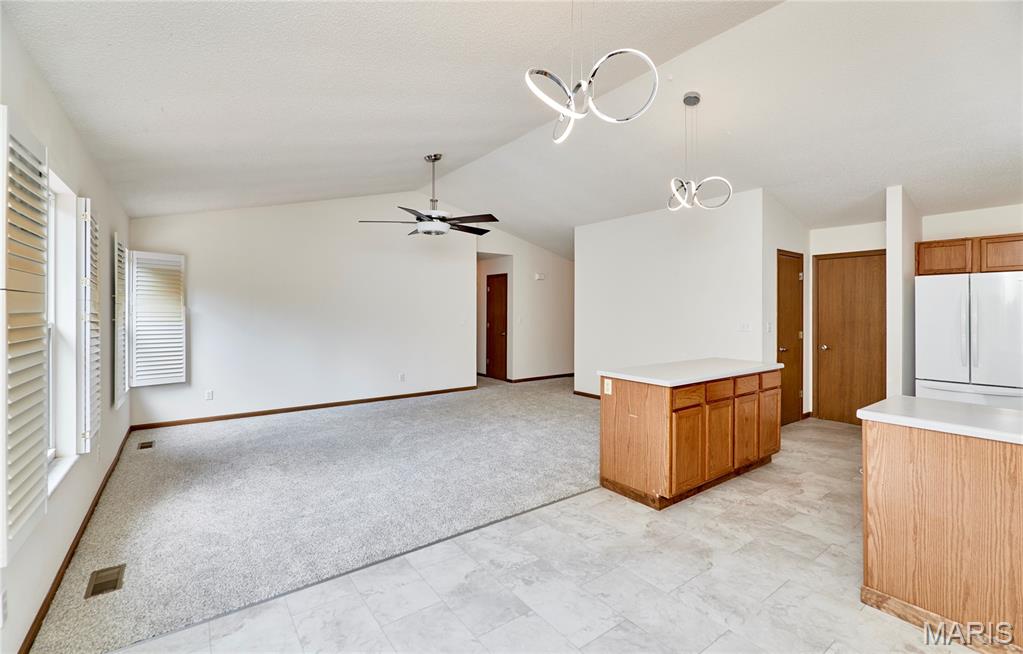
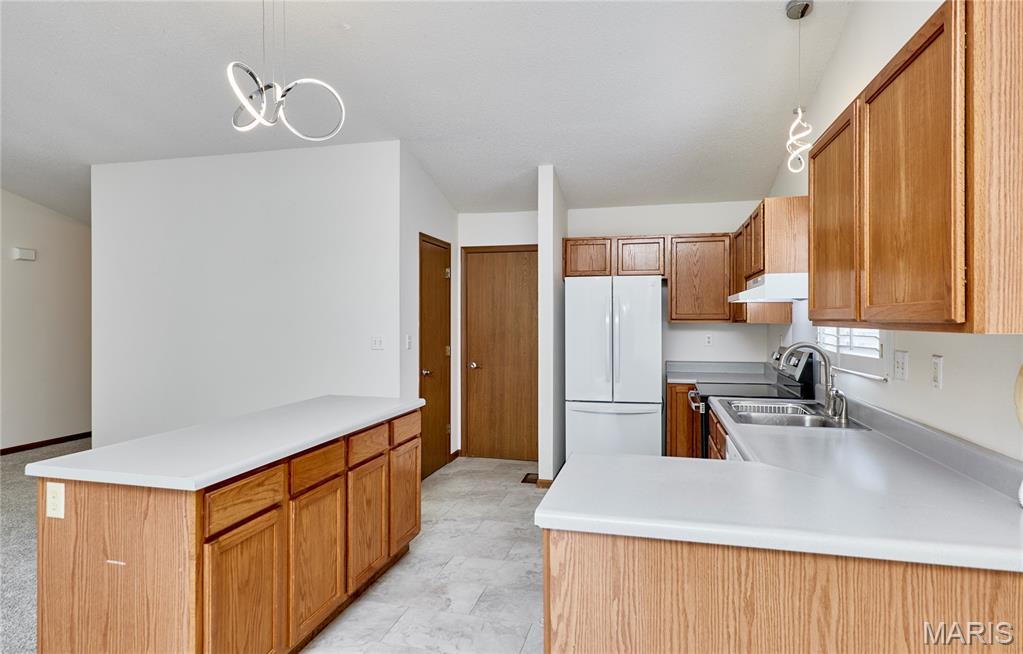
Kitchen featuring wood cabinetry, white appliances, a double basin stainless steel sink, and light gray countertops
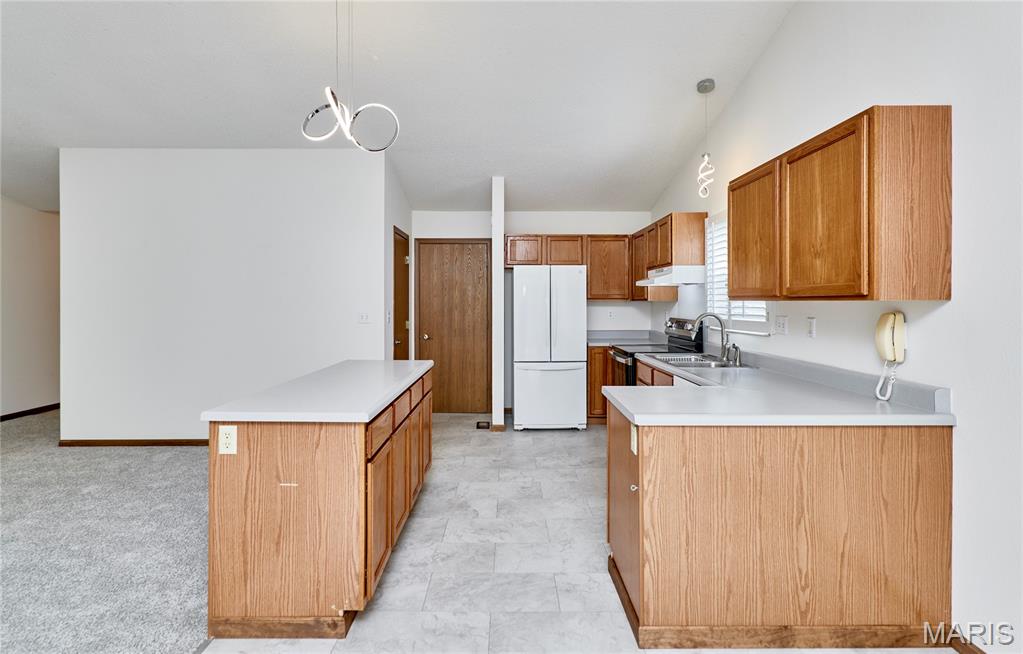
Kitchen featuring wood-finish cabinetry, solid surface countertops, a center island, and stainless steel appliances
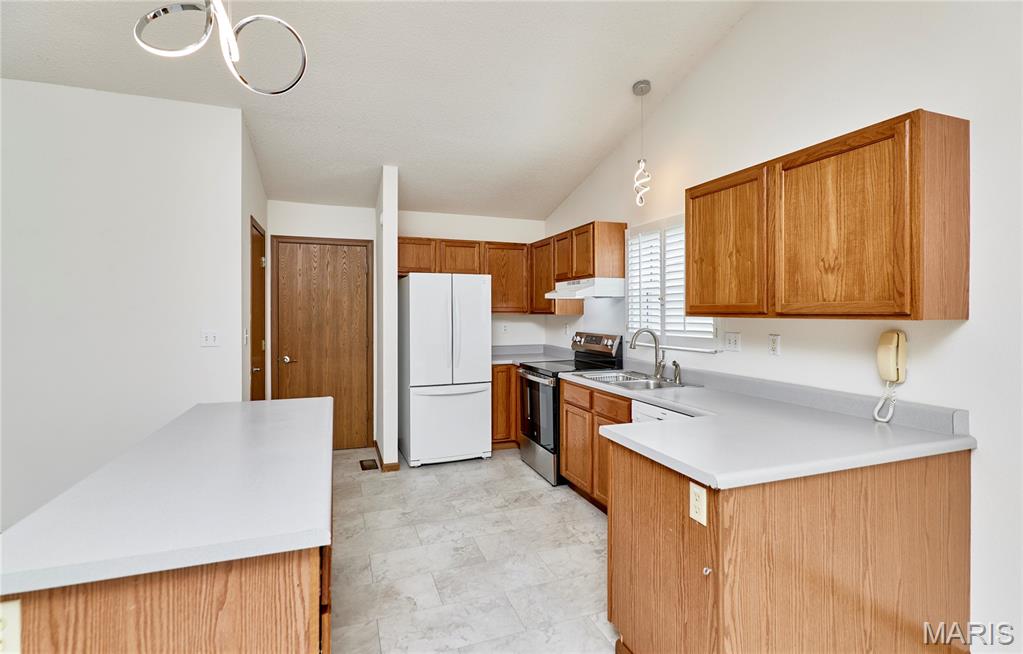
Galley kitchen featuring warm wood cabinetry, white subway tile backsplash, stainless steel appliances, and white quartz countertops with an island workspace
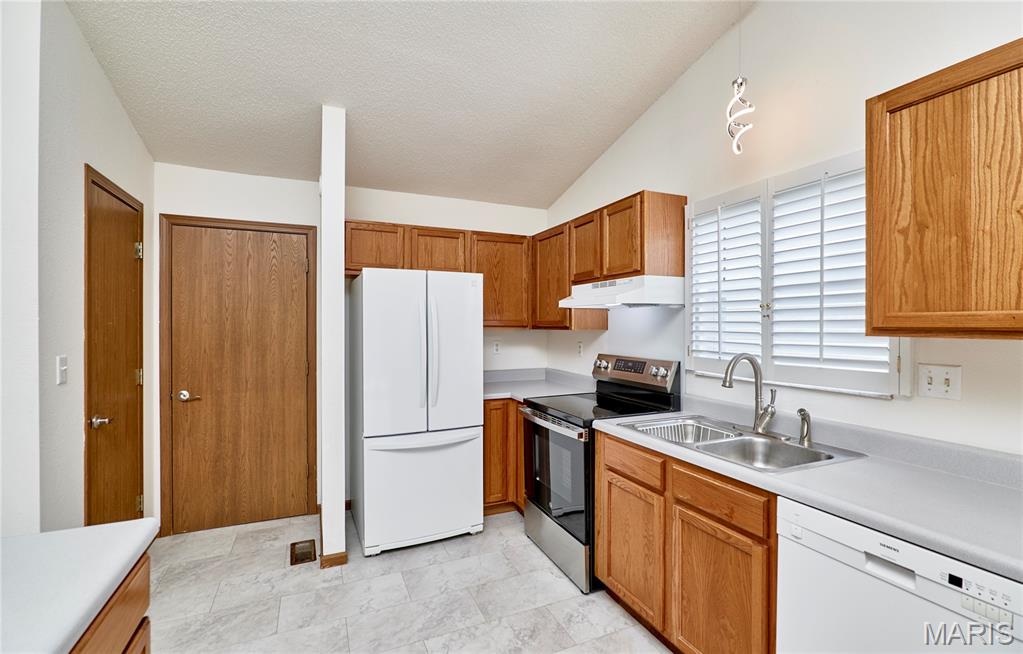
Kitchen featuring wood cabinetry, white countertops, stainless steel appliances, and a vaulted ceiling
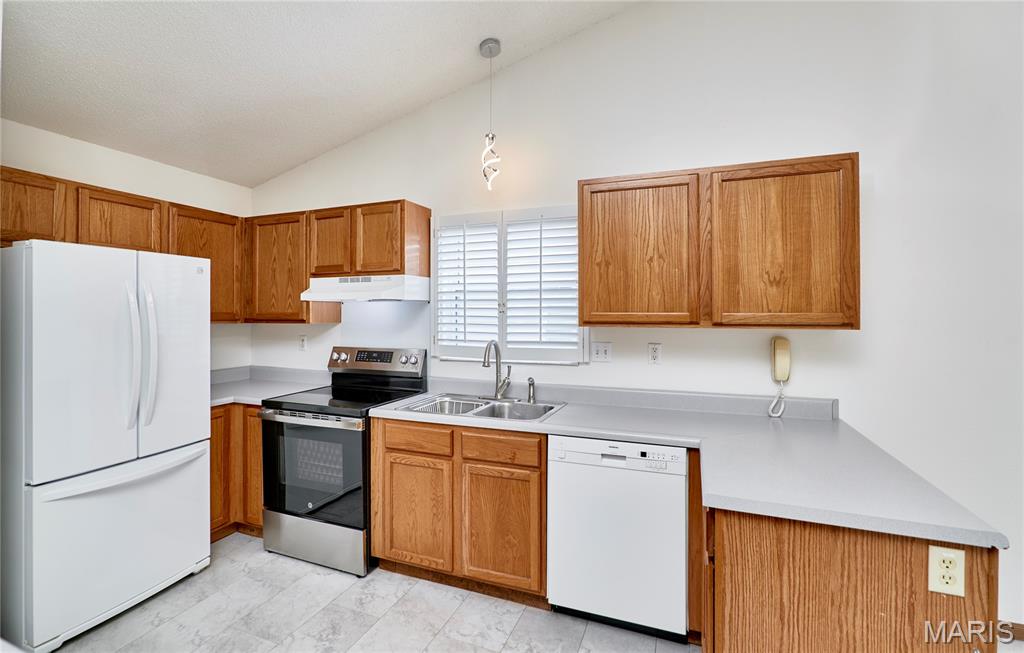
Kitchen featuring light wood cabinetry, light countertops, stainless steel range, and white appliances
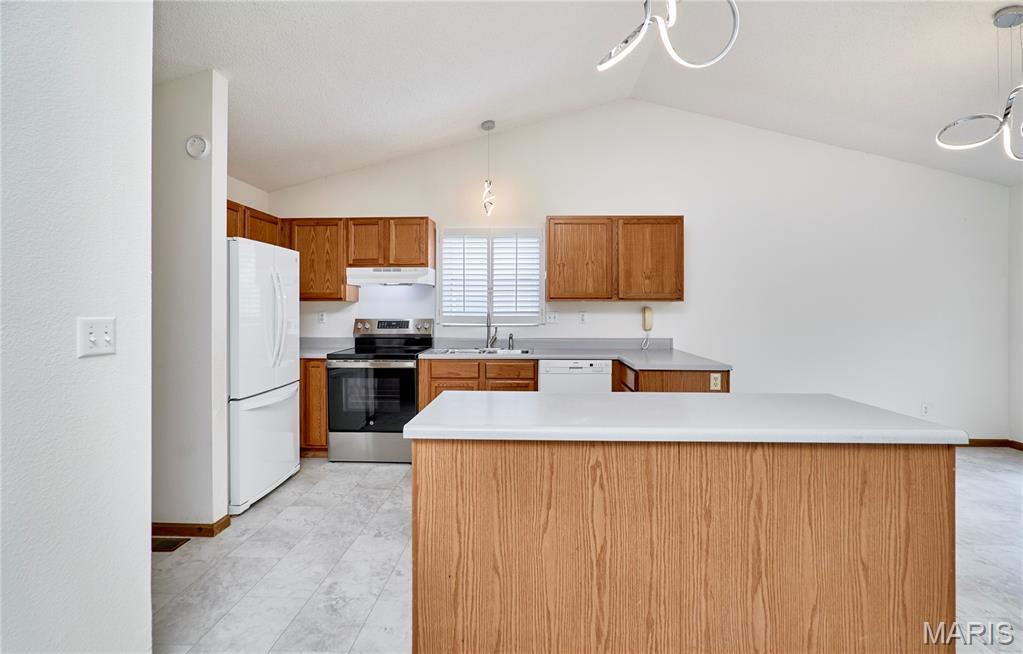
Kitchen featuring wood cabinetry, stainless steel range, white appliances, and a central island with a solid surface countertop
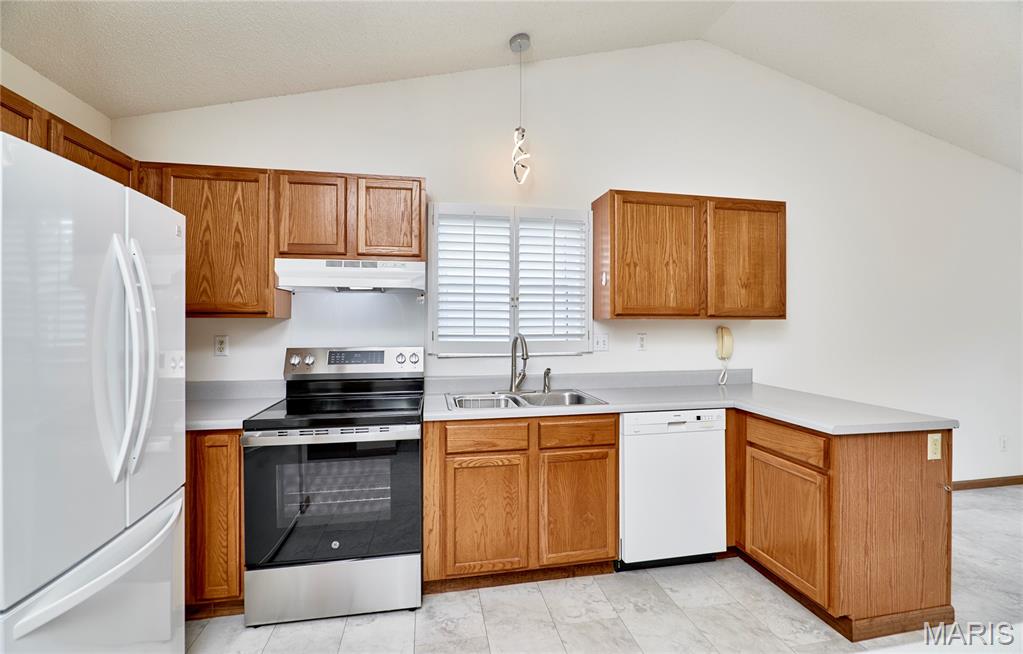
Efficient kitchen layout featuring wood-finish cabinetry, stainless steel appliances including a range and dishwasher, dual sinks with chrome fixtures, and light-toned countertops
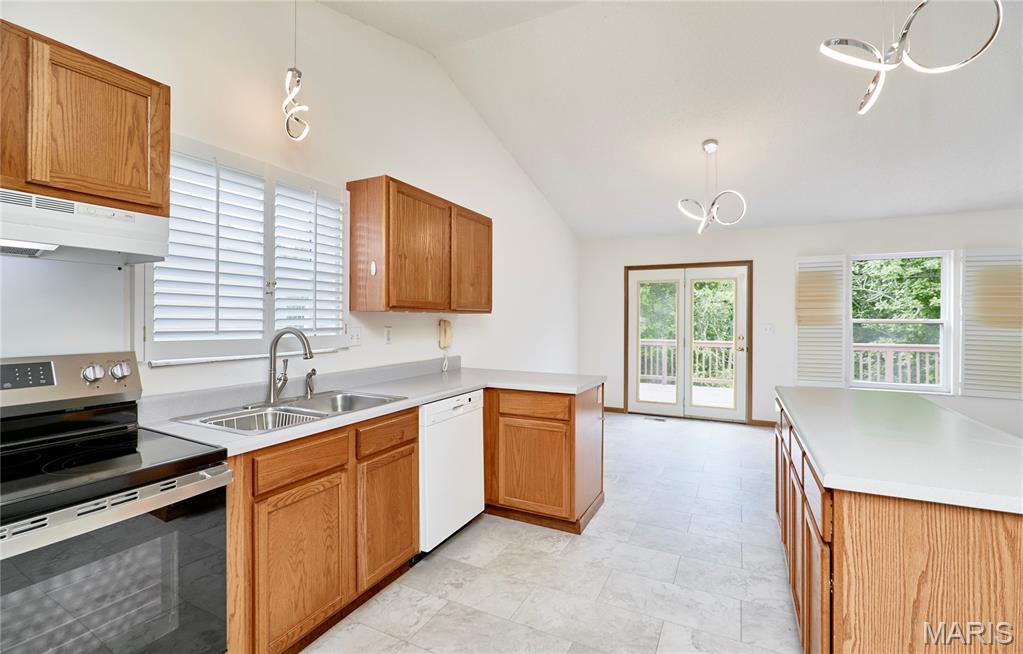
Open-concept kitchen featuring wood cabinetry, stainless steel appliances, and a vaulted ceiling
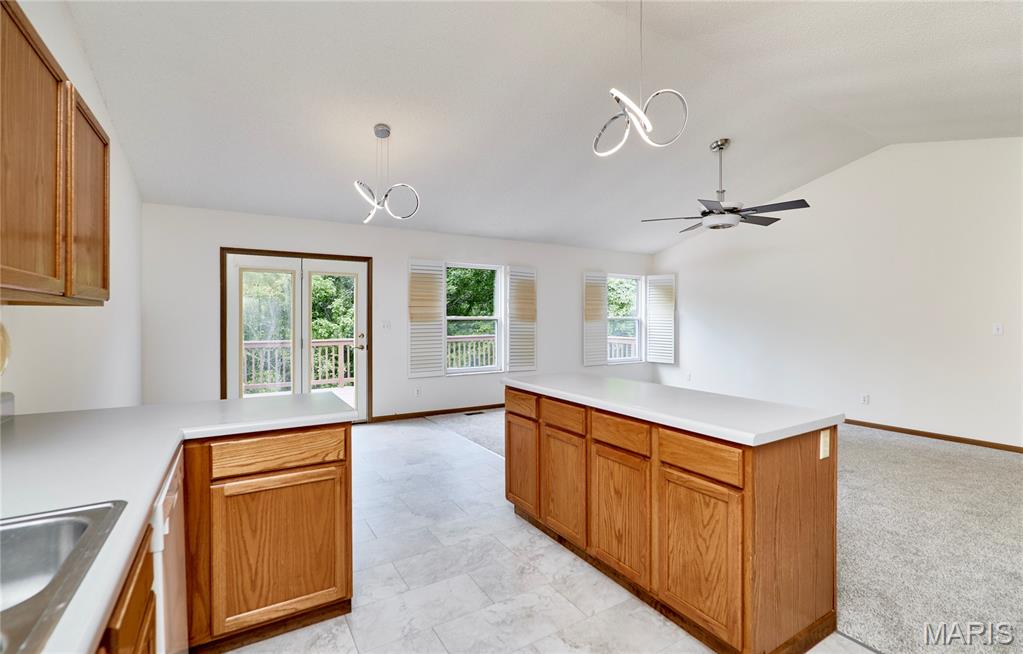
Kitchen island with integrated cabinetry, wood-finish cabinetry, and light-toned countertops
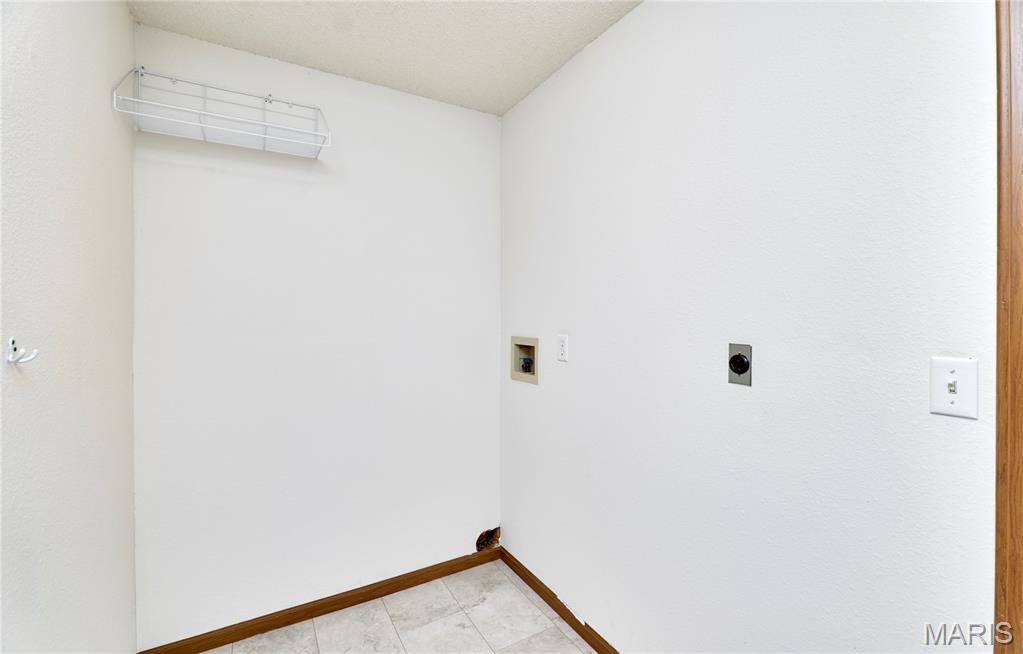
Additional content
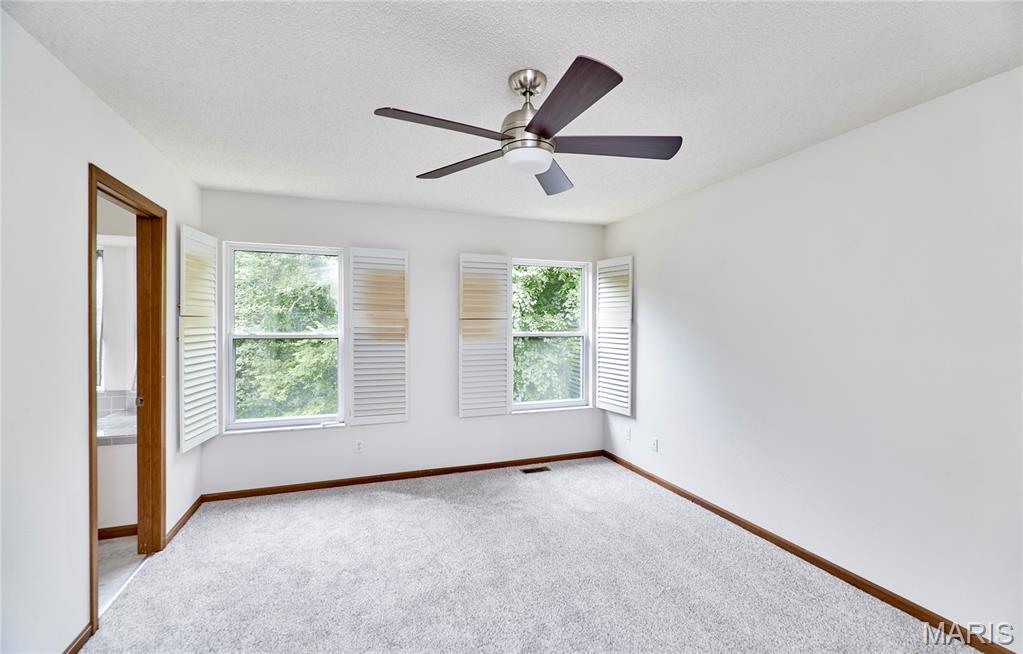
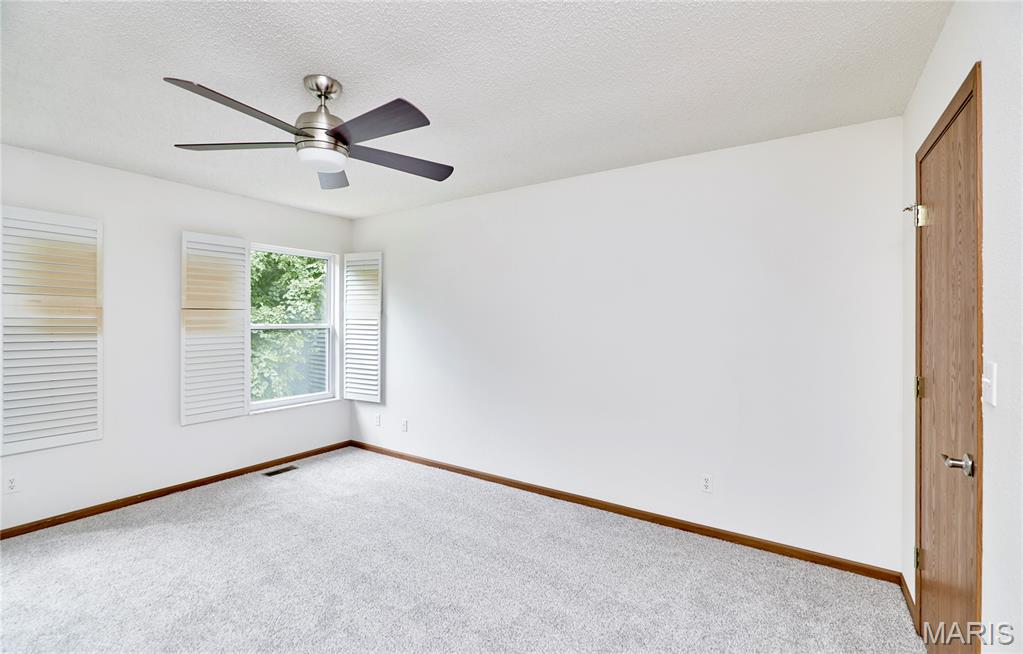
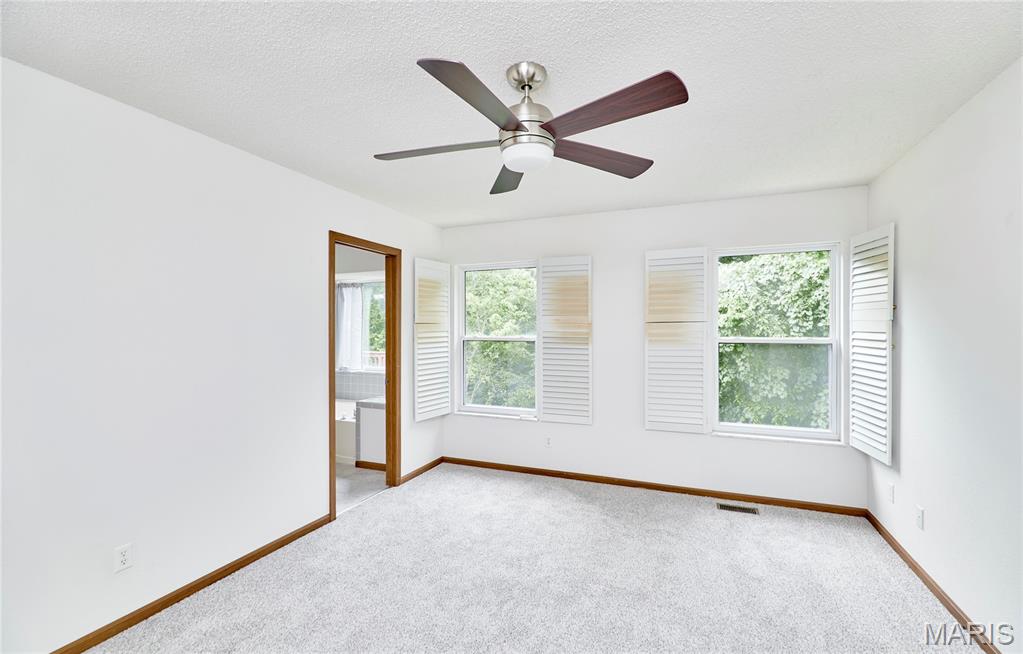
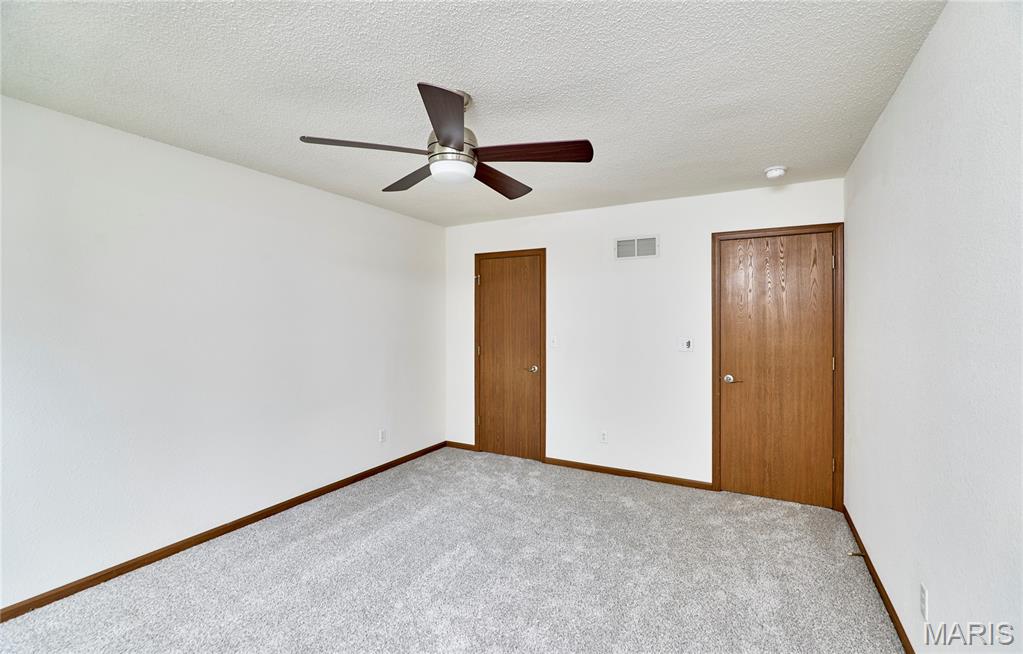
Ceiling fan with integrated lighting
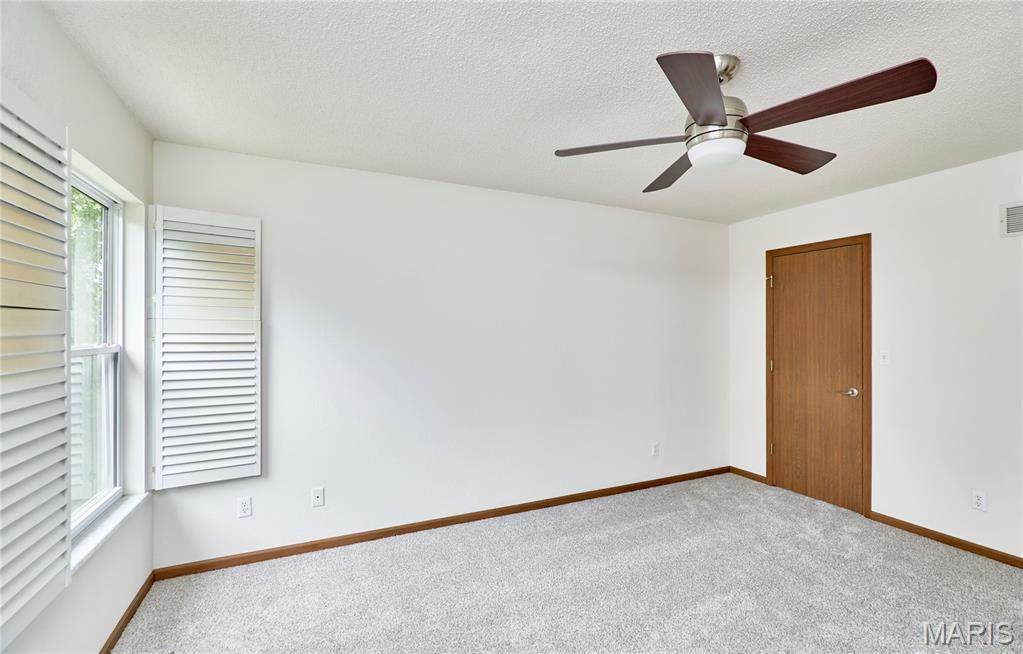
White walls with light gray carpeting
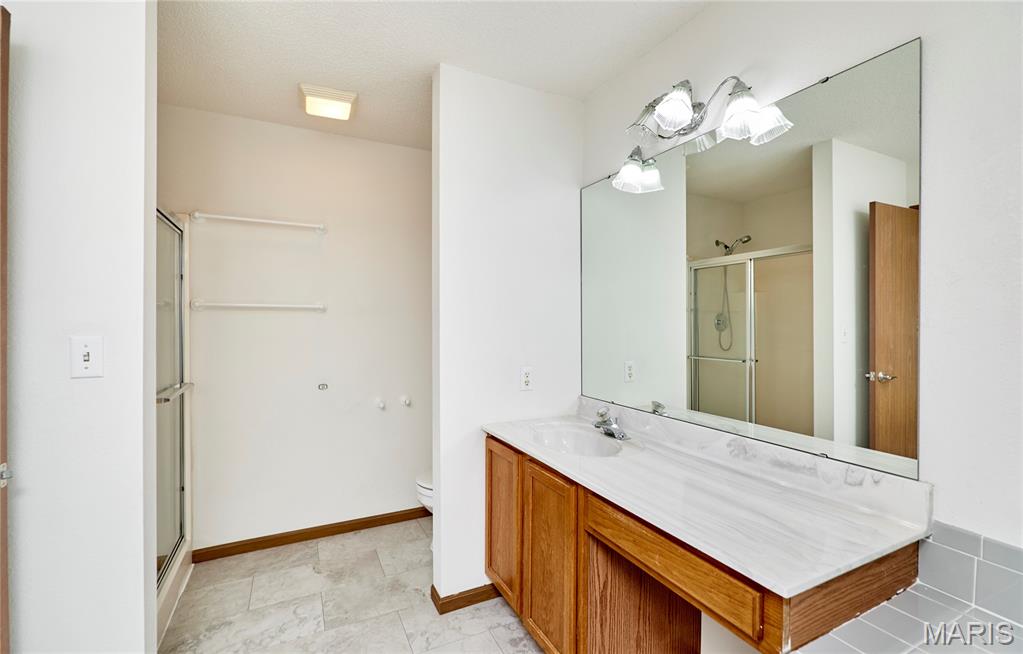
Wood-finish vanity with an integrated sink and large wall-mounted mirror
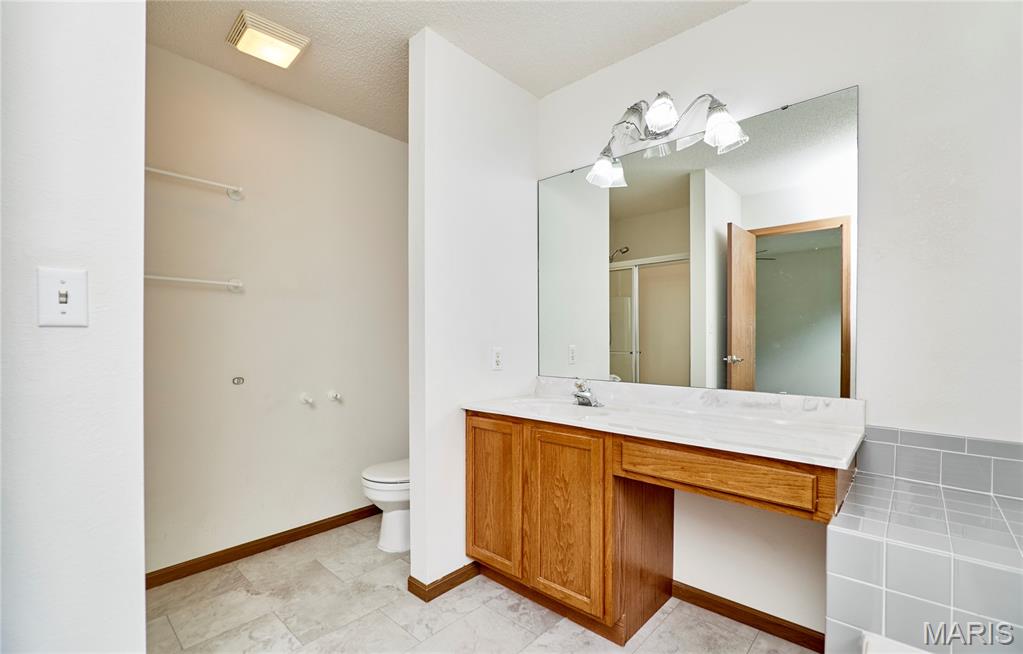
Vanity with wood-finish cabinetry, integrated sink, and expansive mirror
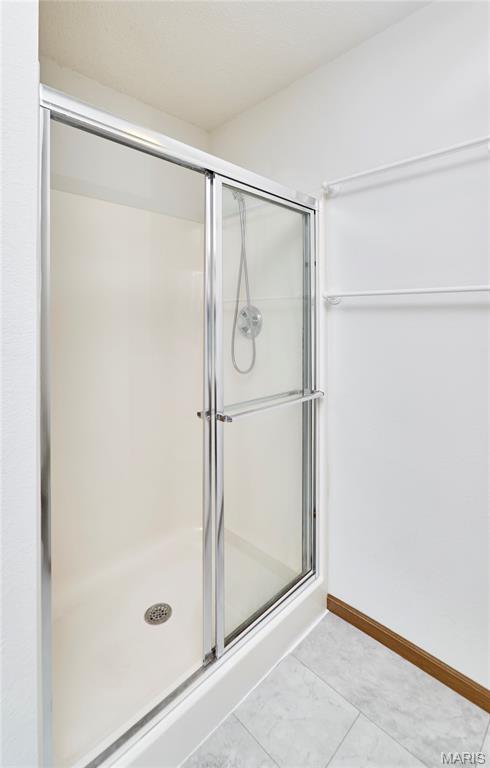
Enclosed shower with a chrome-framed sliding glass door, overhead shower fixture, and a tiled flooring
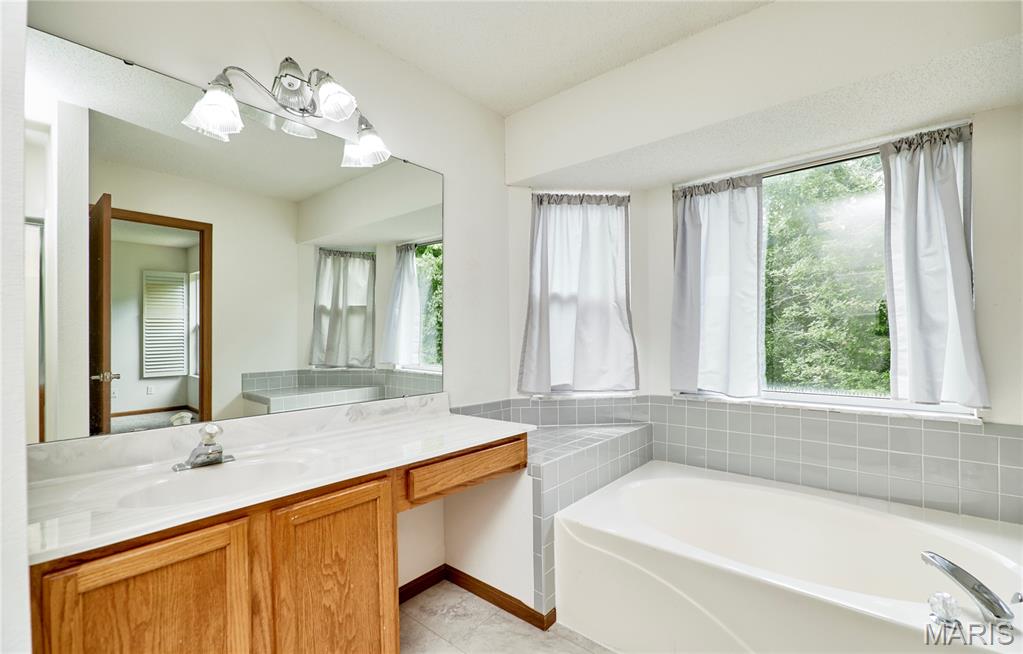
Built-in bathtub with tiled surround, bay windows, wood vanity, integrated sink, and wall-mounted mirror
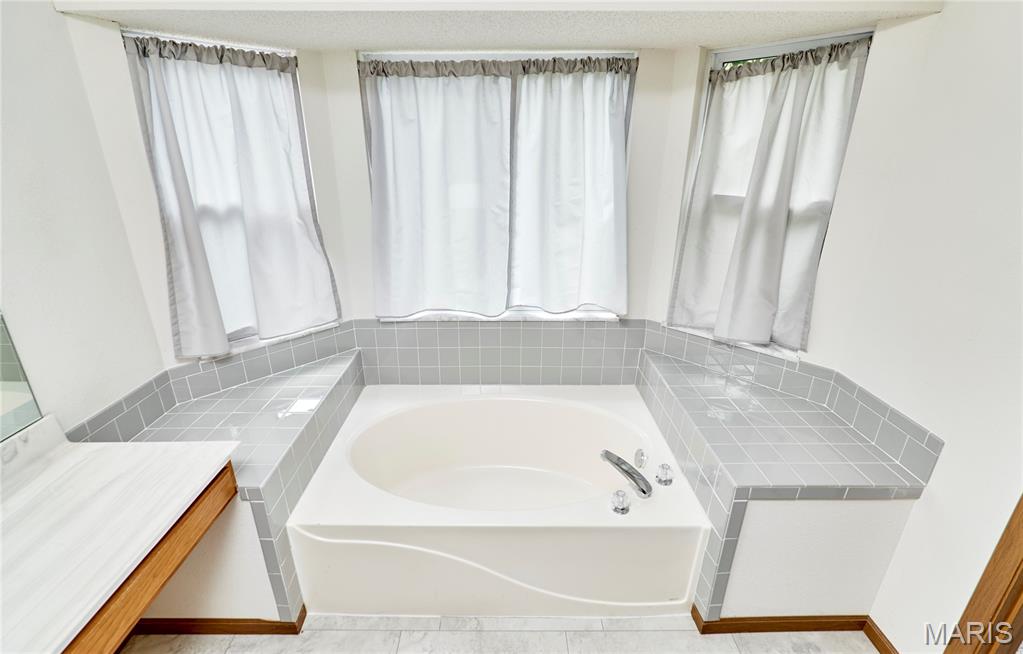
Built-in soaking tub with gray tile surround, three windows, and a wood-finish vanity
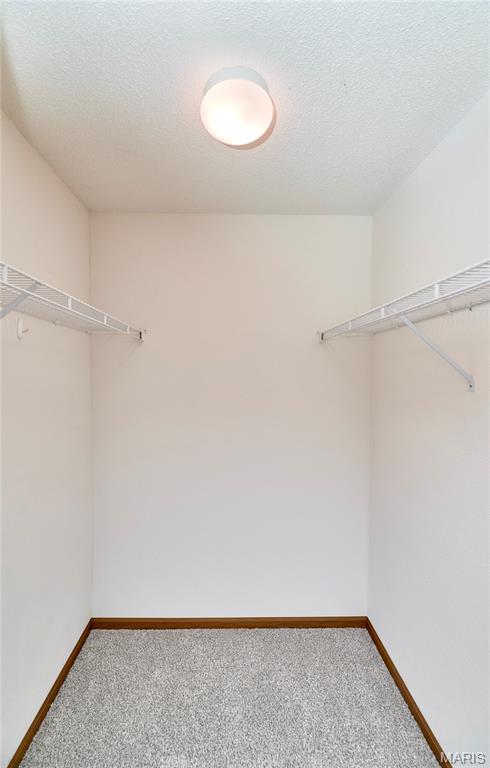
Walk-in closet featuring wire shelving, white walls, wood-finish trim, and gray carpeting
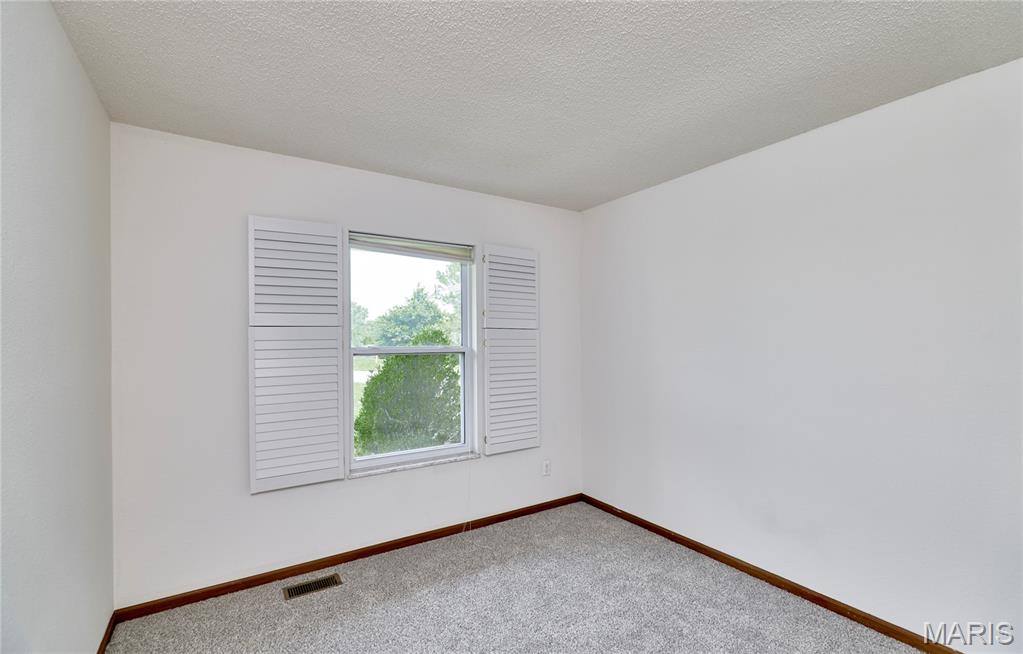
White walls, textured ceiling, gray carpet flooring, wood trim, and a window with white louvered shutters
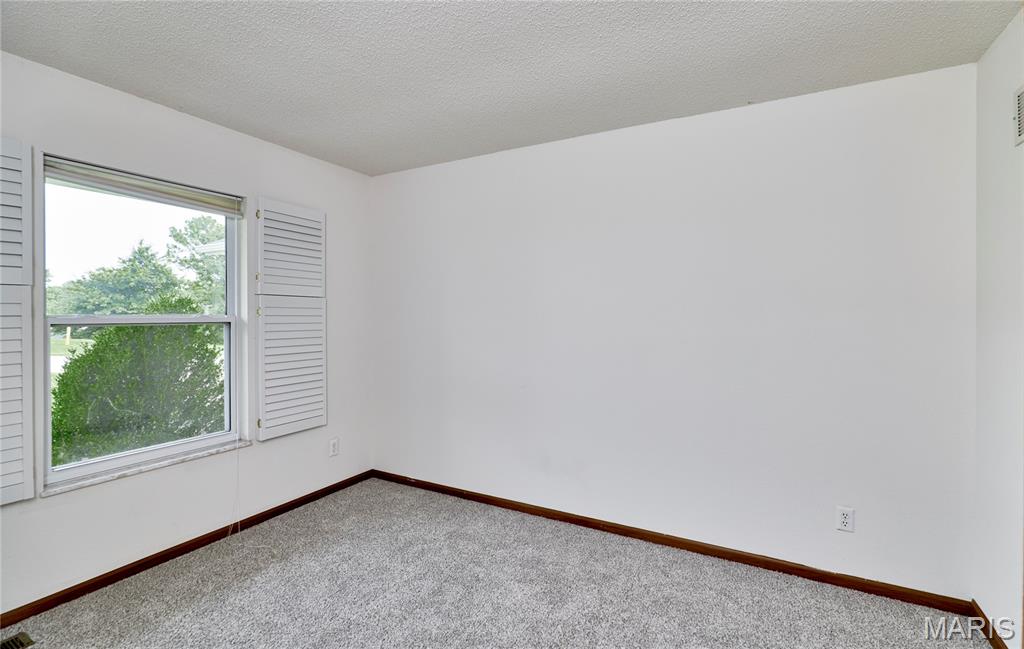
Bright corner bedroom with expansive natural light from dual-pane windows, neutral wall finishes, and neutral carpet flooring accented by rich wood-finish trim
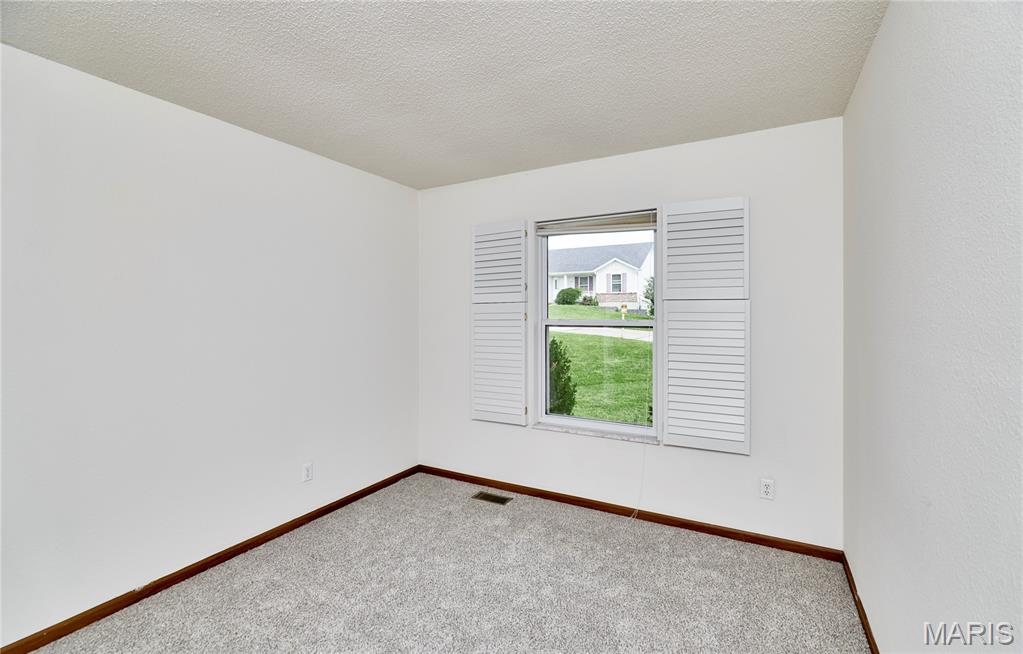
Bright corner bedroom with dual-pane window featuring plantation shutters, neutral carpeting, and wood-trim flooring detail
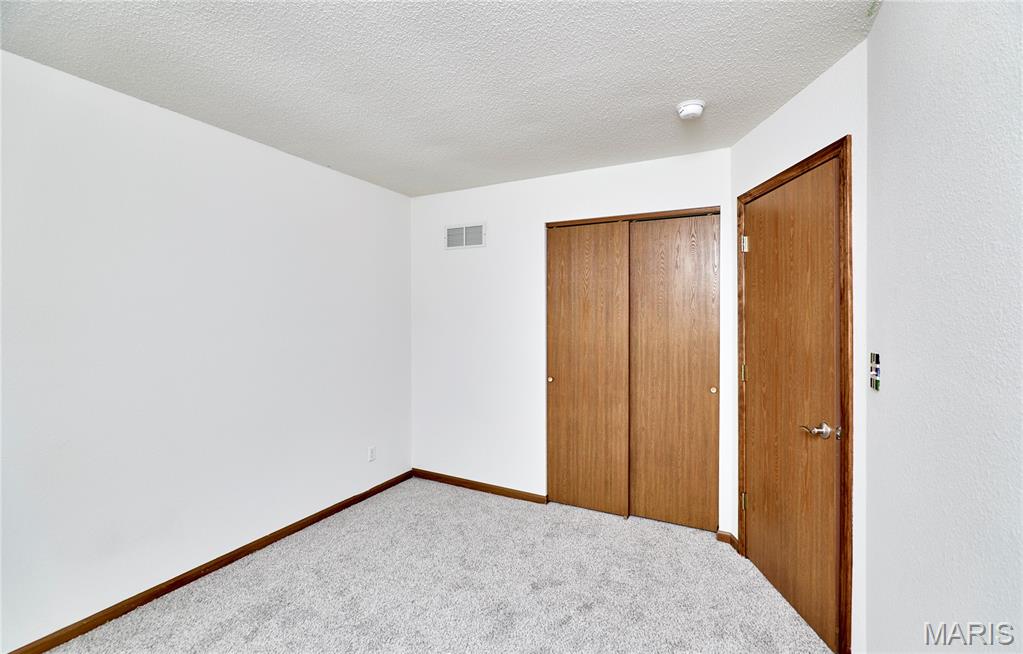
Spacious bedroom featuring neutral wall finishes, wood-finish doors, and neutral carpet flooring
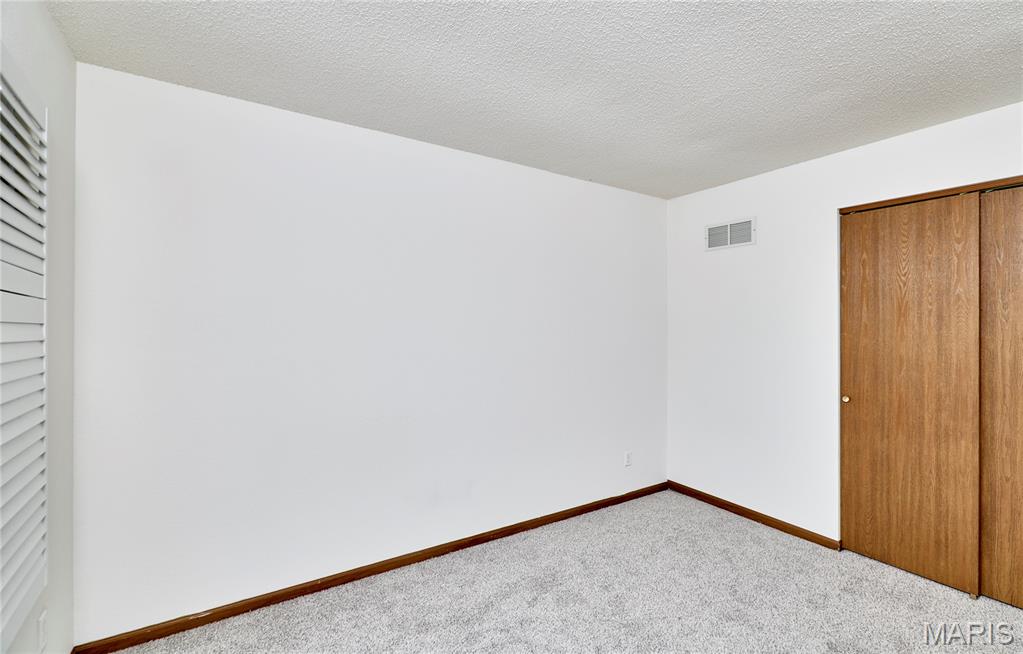
Neutral wall finishes, light grey carpeting, and wood-finish trim
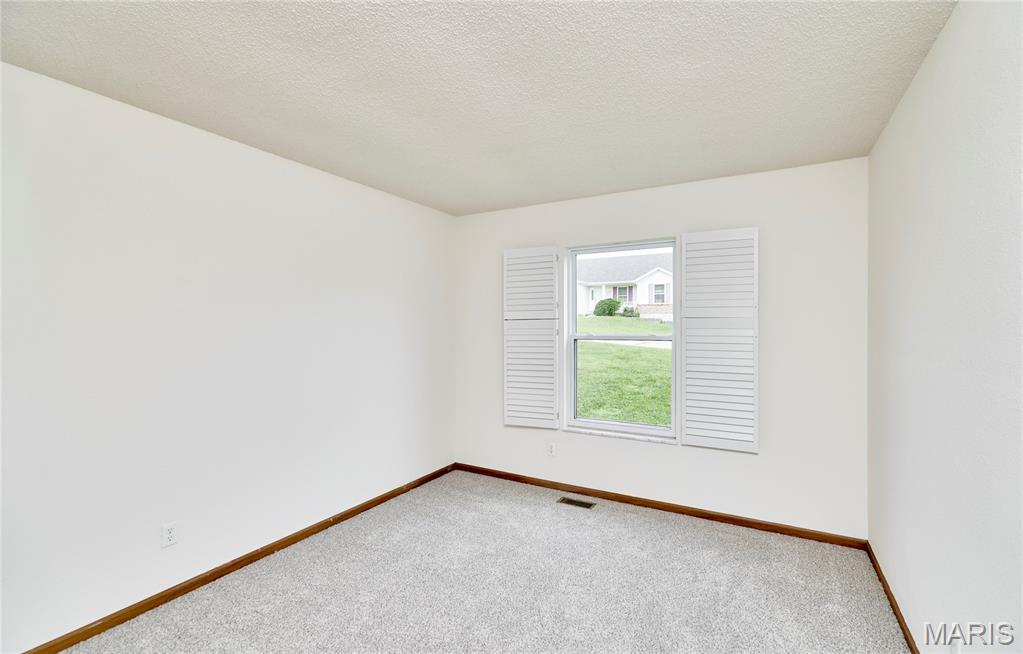
Bright corner bedroom featuring dual casement windows with plantation shutters, neutral wall finishes, and wood-finish flooring throughout
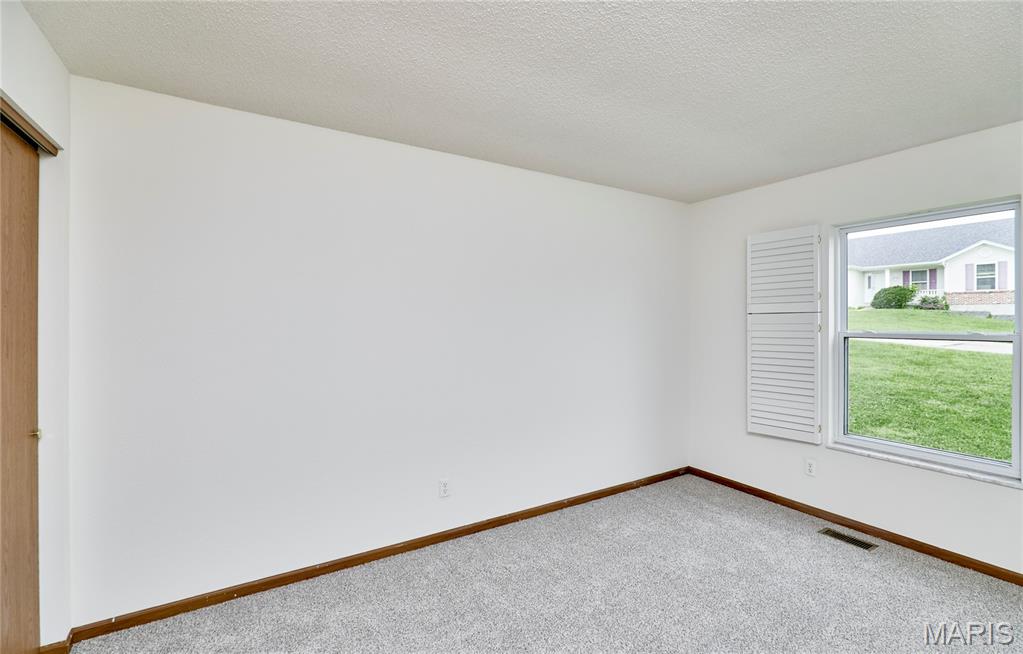
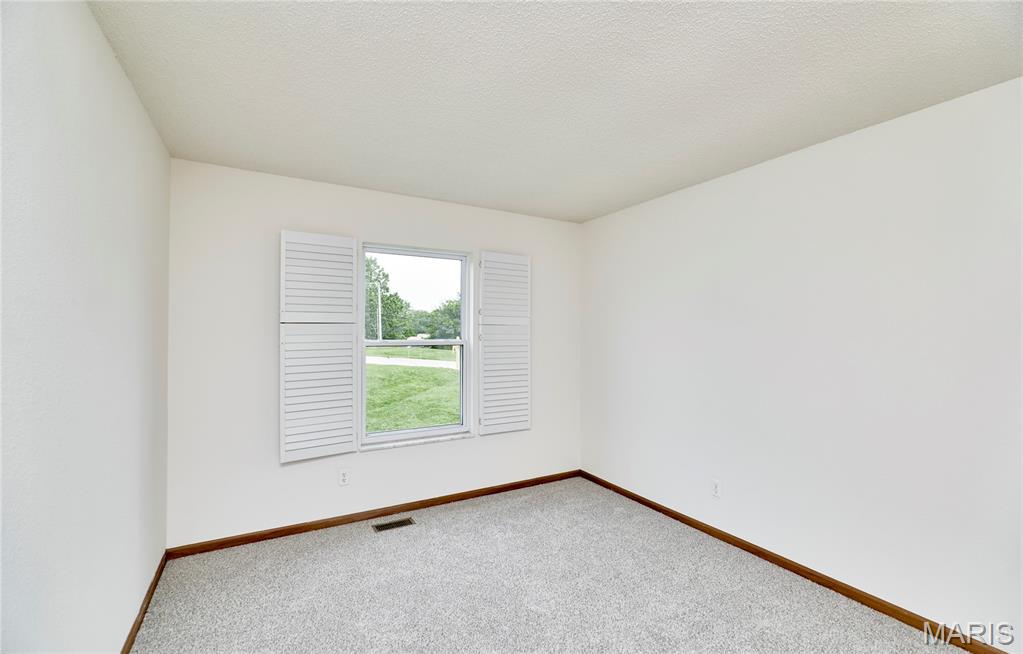
White interior walls with white wood shutters, light gray carpeting, and dark wood trim
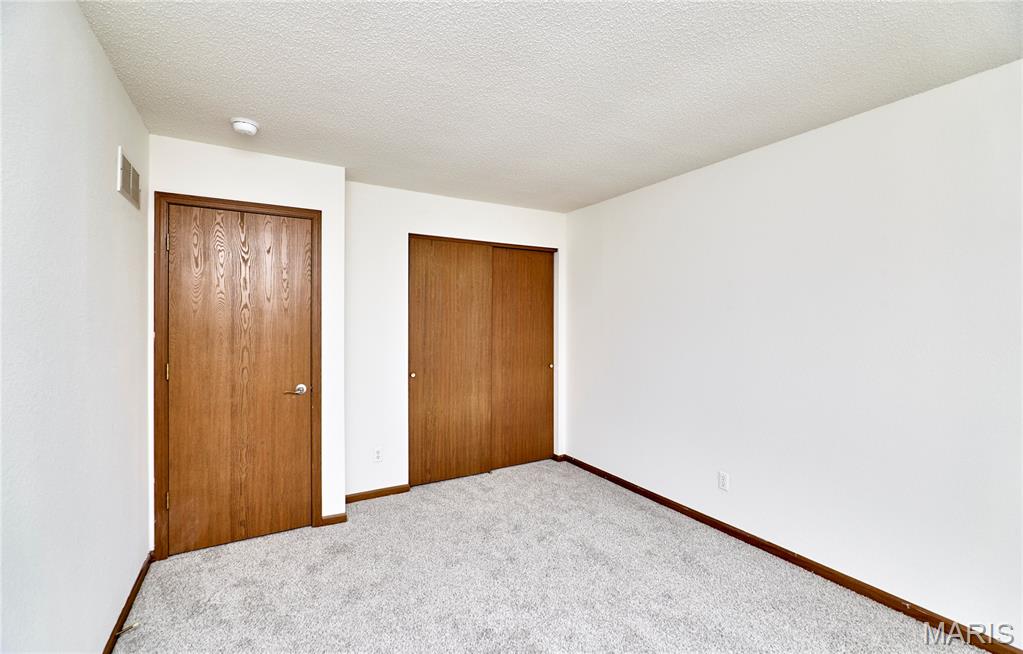
Plush carpet flooring, white painted walls, and wood-finish doors
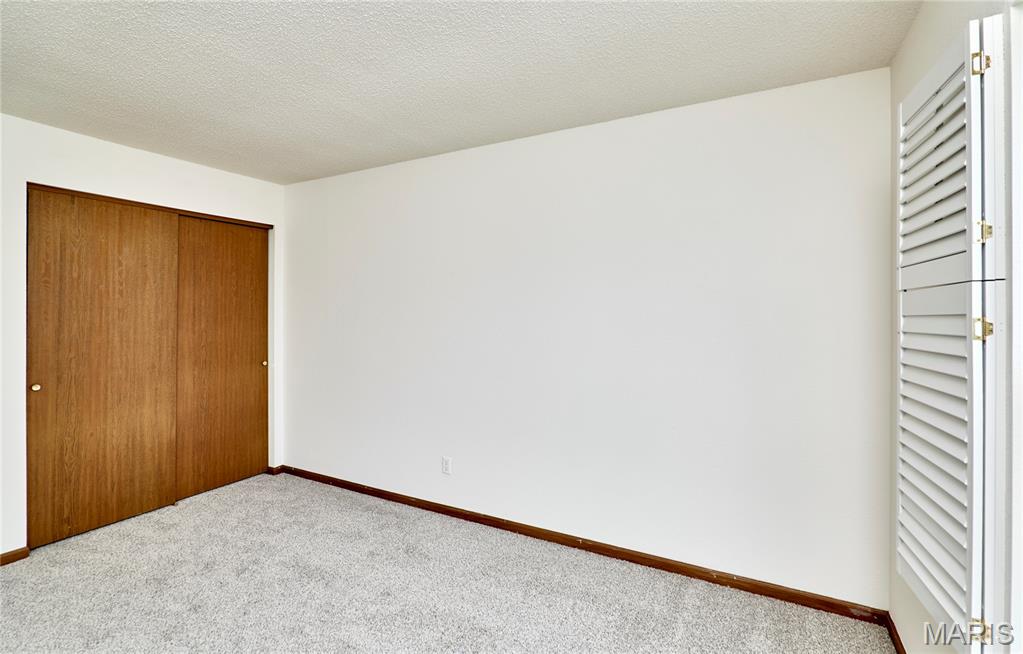
Bright, neutral bedroom showcasing neutral carpet flooring, white walls, and natural light from louvered closet doors
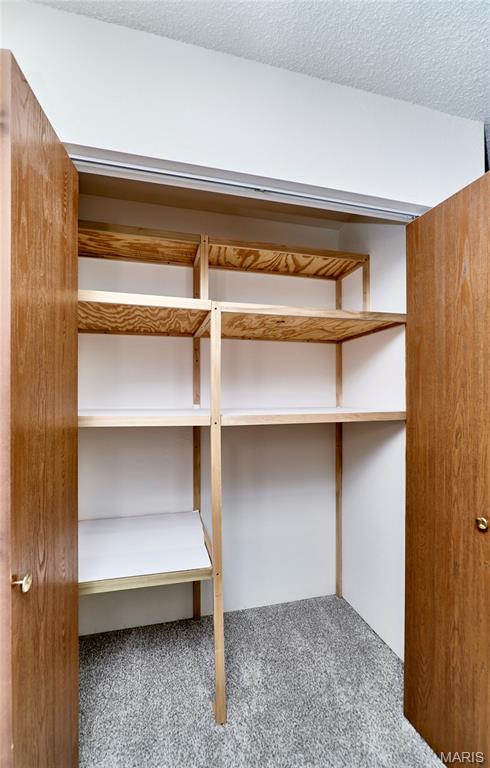
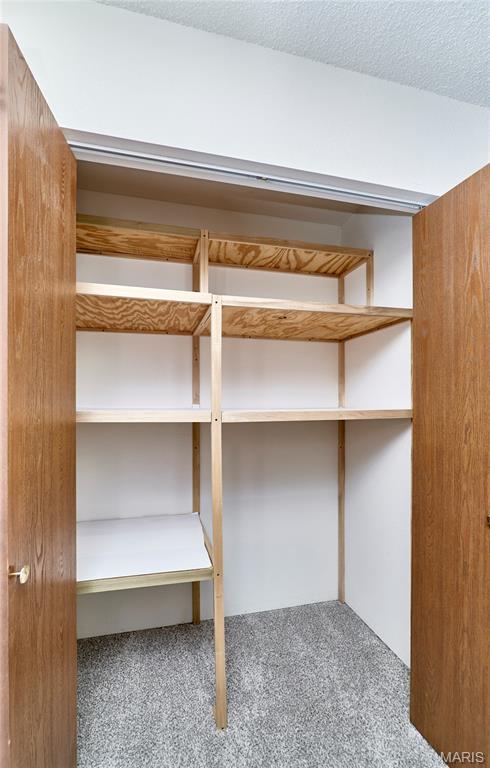
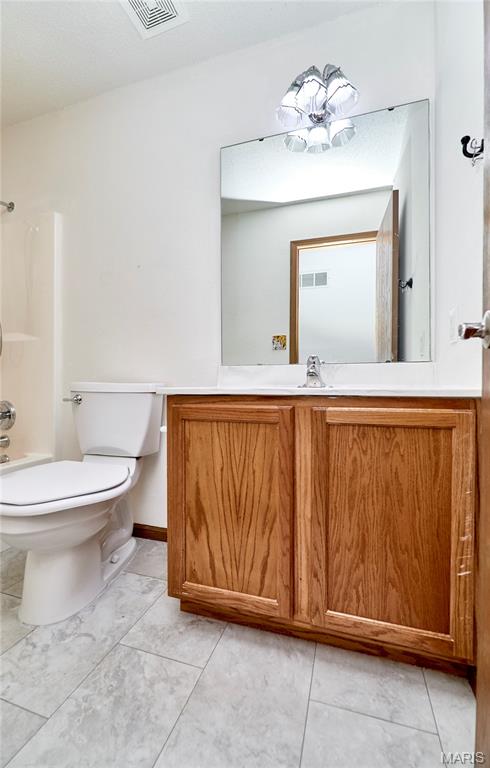
Spa-inspired primary bathroom featuring a generous wood-finish vanity with dual sink configuration, large framed mirror, and light marble-look tile flooring
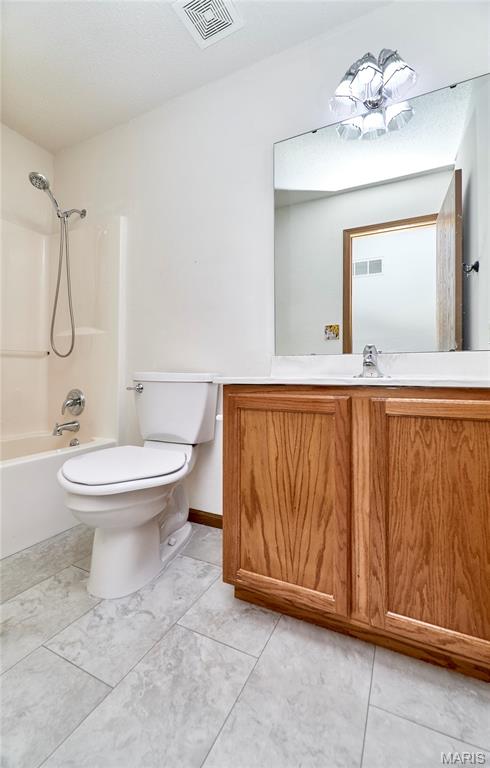
Spa-inspired bathroom featuring a wood-finish vanity with dual sinks, large framed mirror with integrated lighting, and tile flooring
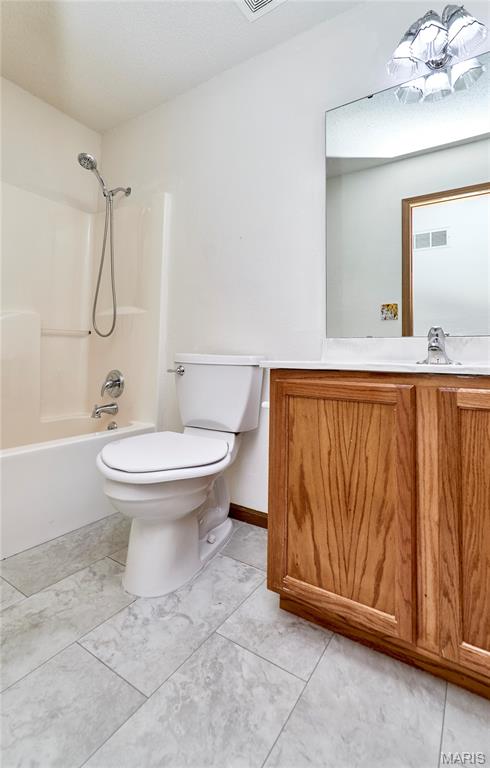
Bathroom featuring light-toned rectangular floor tiles, a white toilet, a white bathtub with an integrated shower, a wood-finish vanity with a white countertop, and a vanity mirror
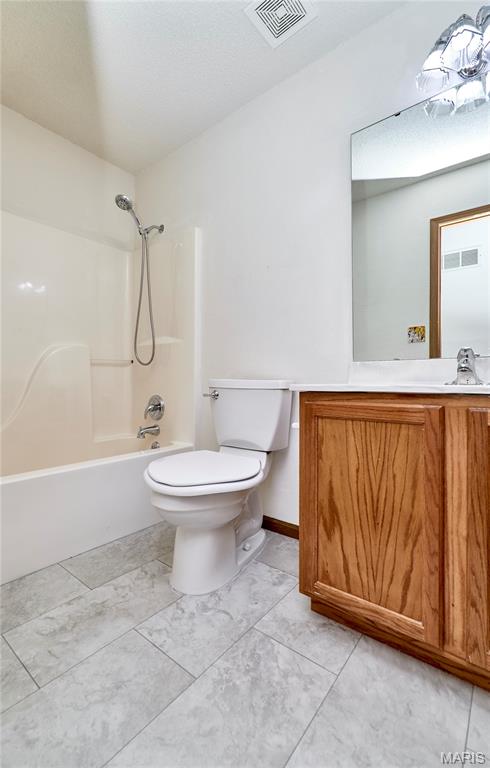
Bathroom with light gray tile flooring, a white toilet, and a wood-finish vanity with a white countertop
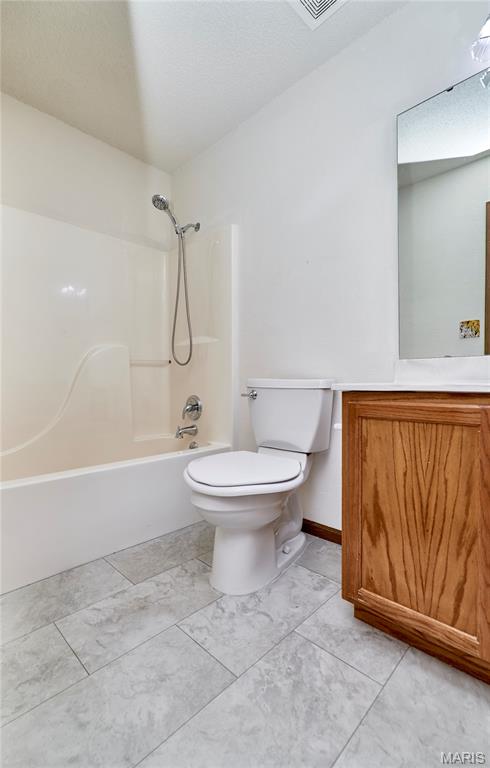
Bathroom featuring a shower/tub combination, toilet, wood-finish vanity with countertop, and grey-toned tile flooring
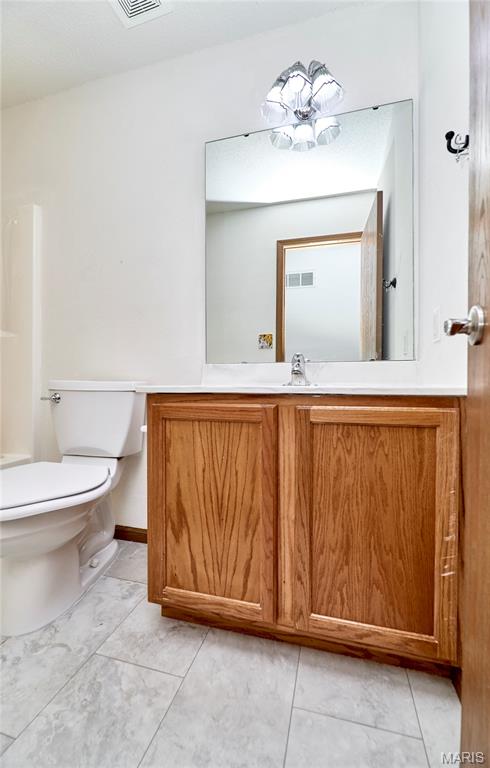
Vanity with wood-finish cabinetry, integrated sink, and wall-mounted mirror
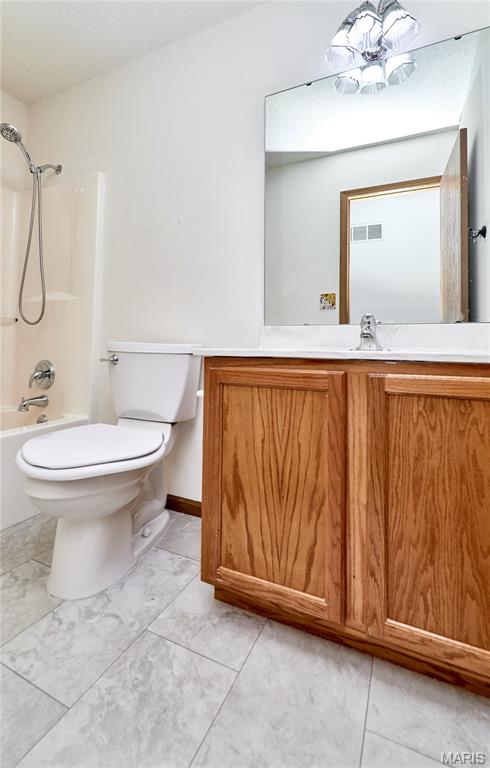
Light-toned tile flooring, wood-finish vanity with countertop, wall-mounted mirror, and a shower-over-tub combination
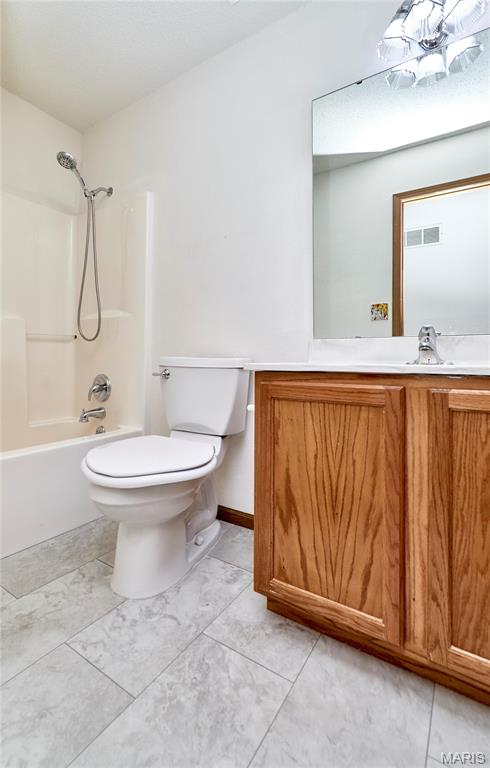
Ceramic tile flooring, white bathtub with shower, white toilet, wood-finish vanity with countertop, and framed wall mirror
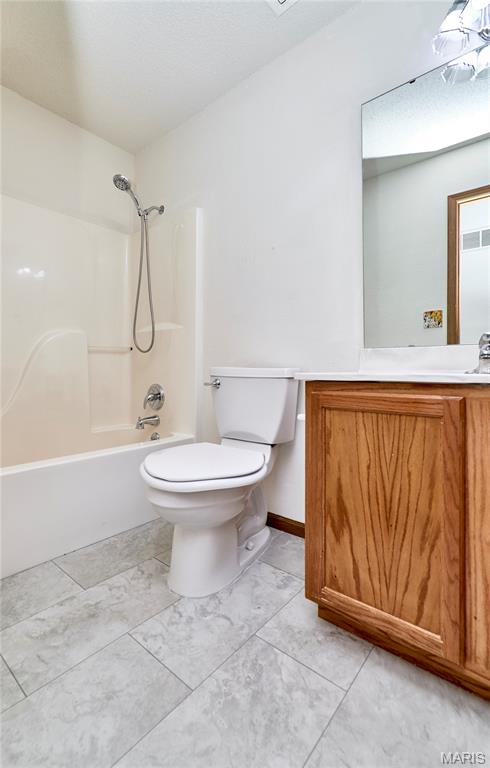
Bathroom with a shower/tub combination, toilet, and vanity with wood-finish cabinetry
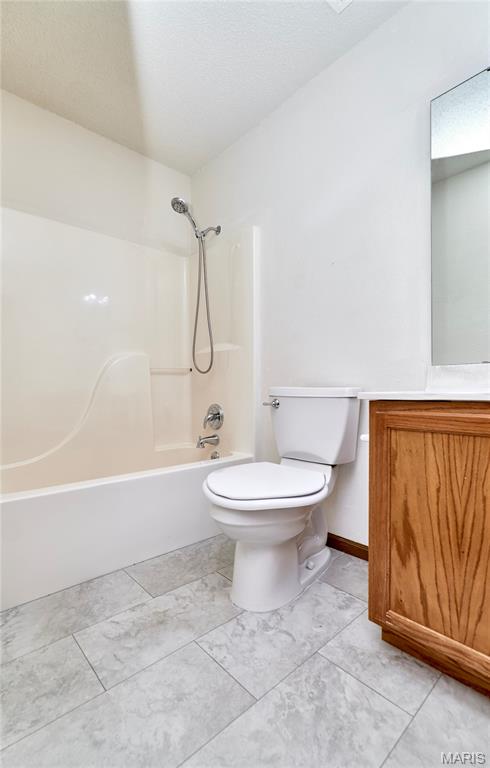
Bathroom featuring a built-in tub with an integrated shower, chrome fixtures, light-toned tile flooring, and a wooden vanity cabinet with a white countertop
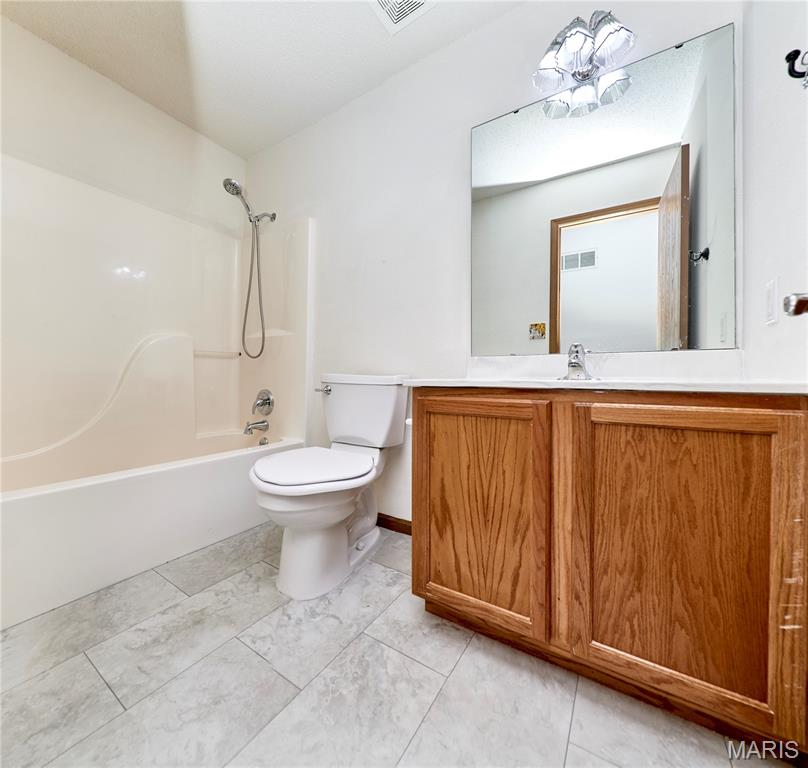
Full bathroom featuring light-toned tile flooring, a white tub and shower combination, a white toilet, and a wood-finish vanity with a white countertop
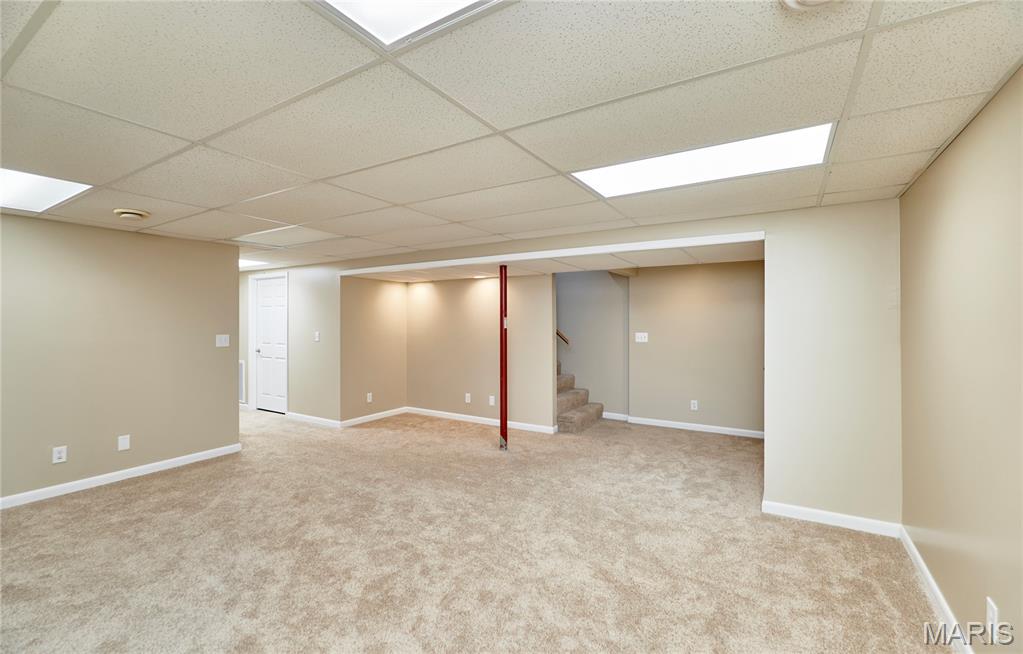
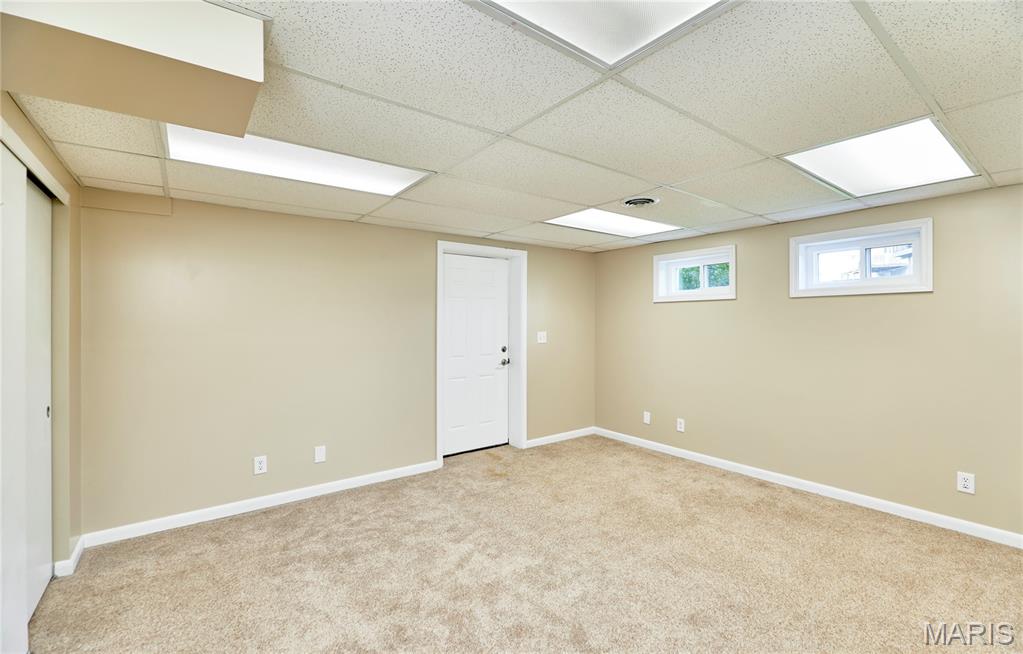
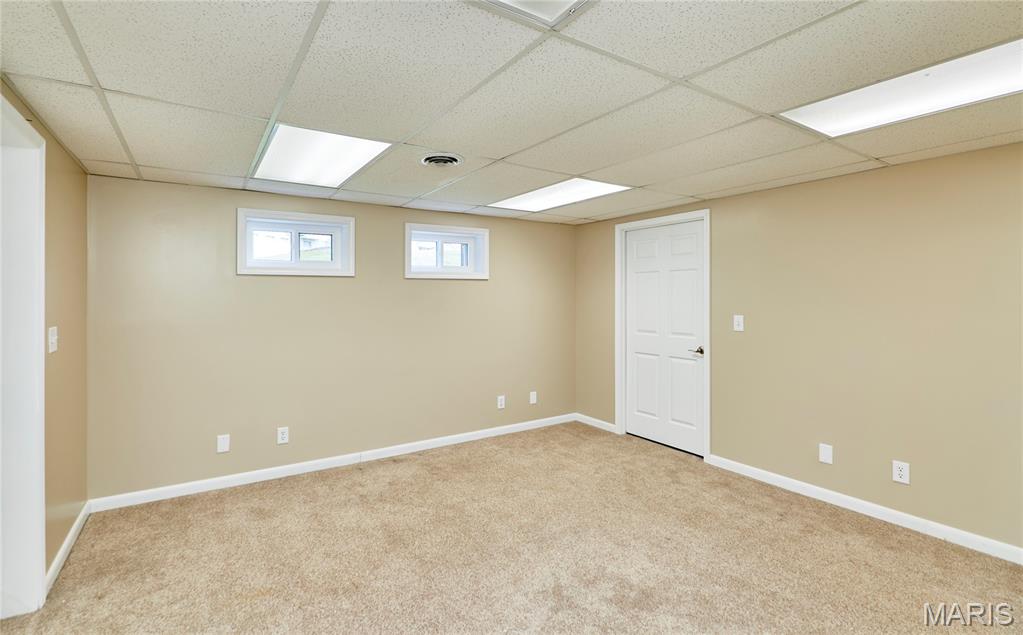
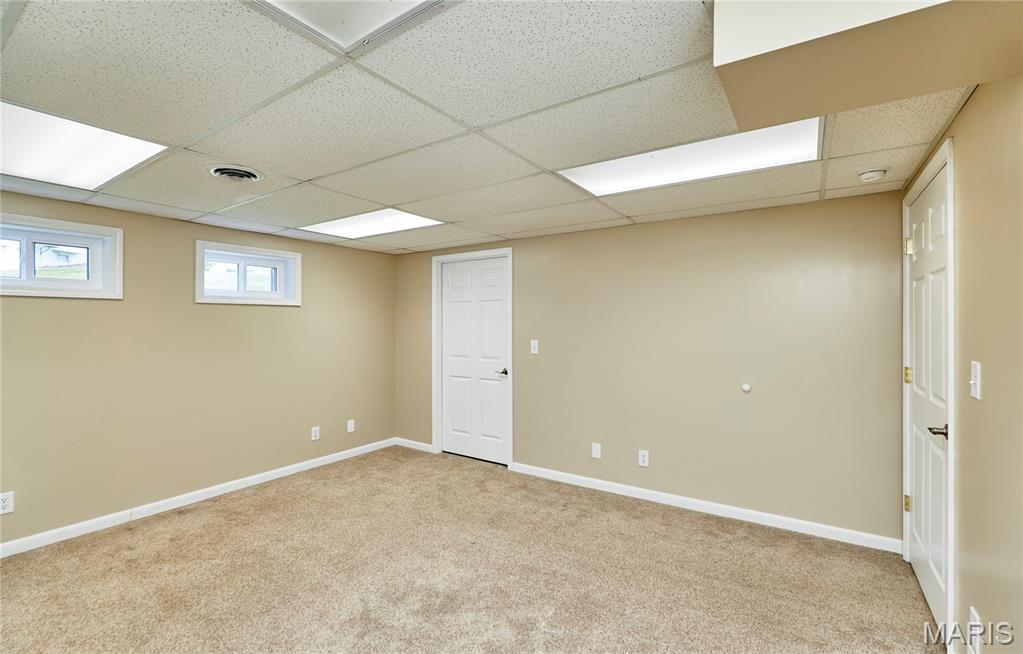
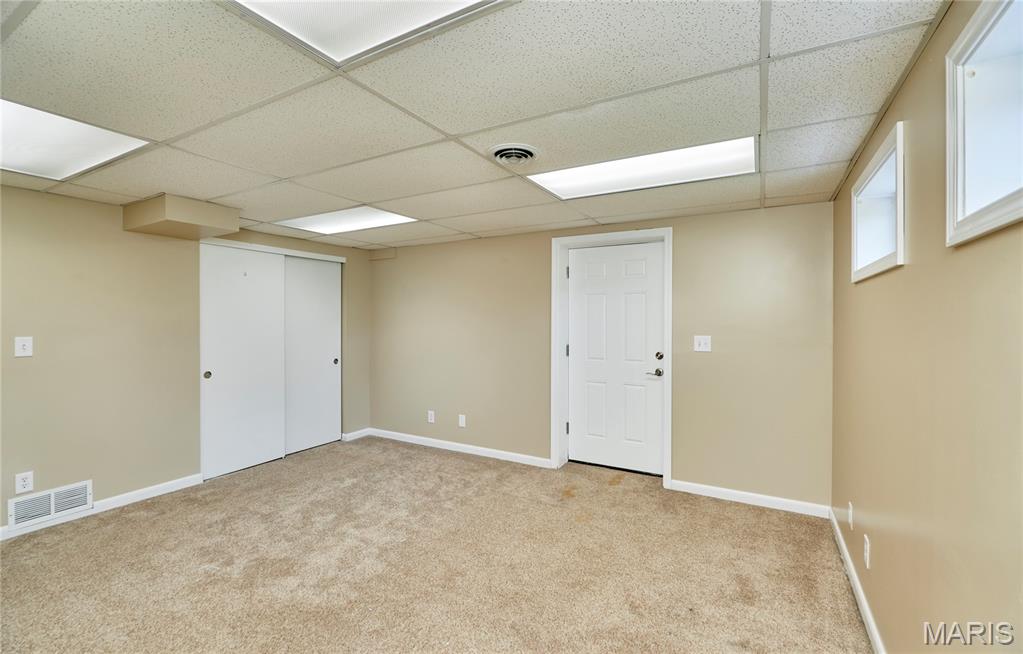
Carpeted lower level with recessed lighting, drop ceiling, and neutral wall tones
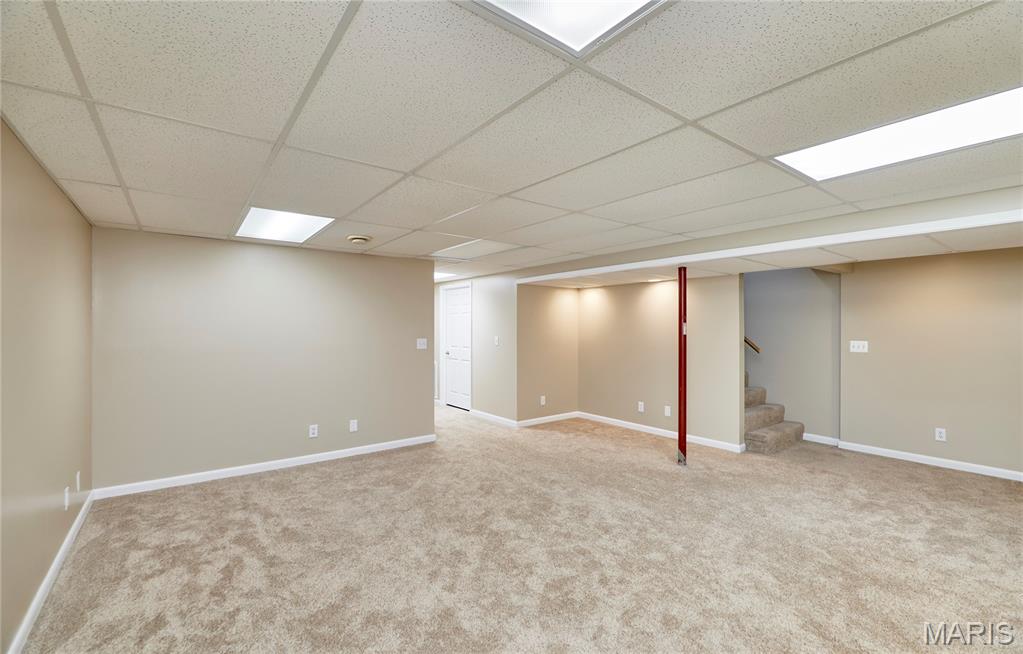
Expansive carpeted area with neutral wall tones, recessed lighting, and a drop ceiling
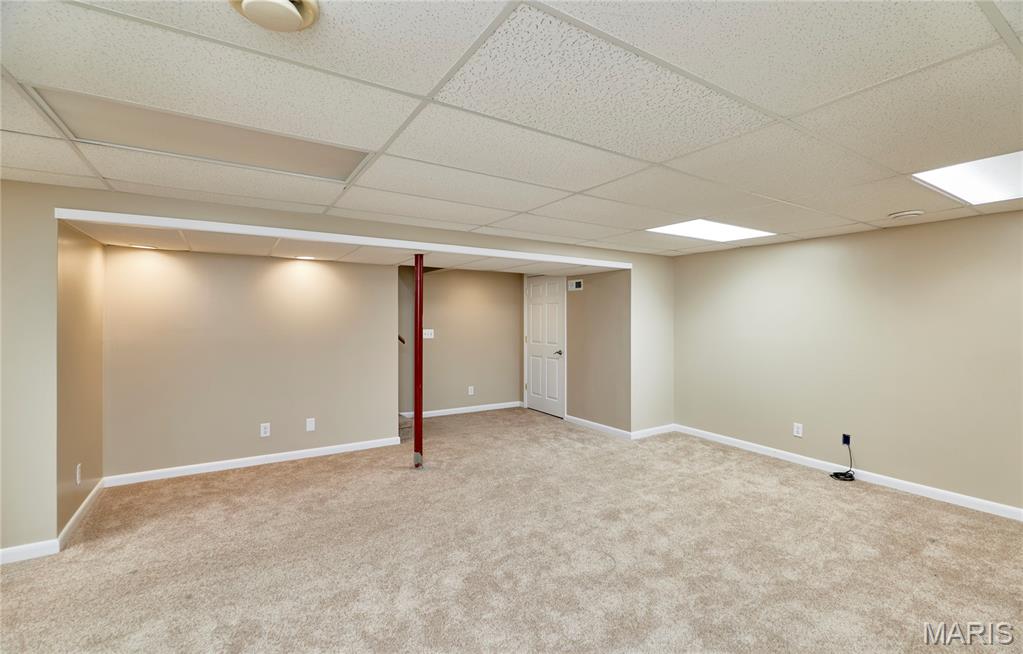
Spacious carpeted room featuring recessed lighting, drop ceiling, and neutral wall tones
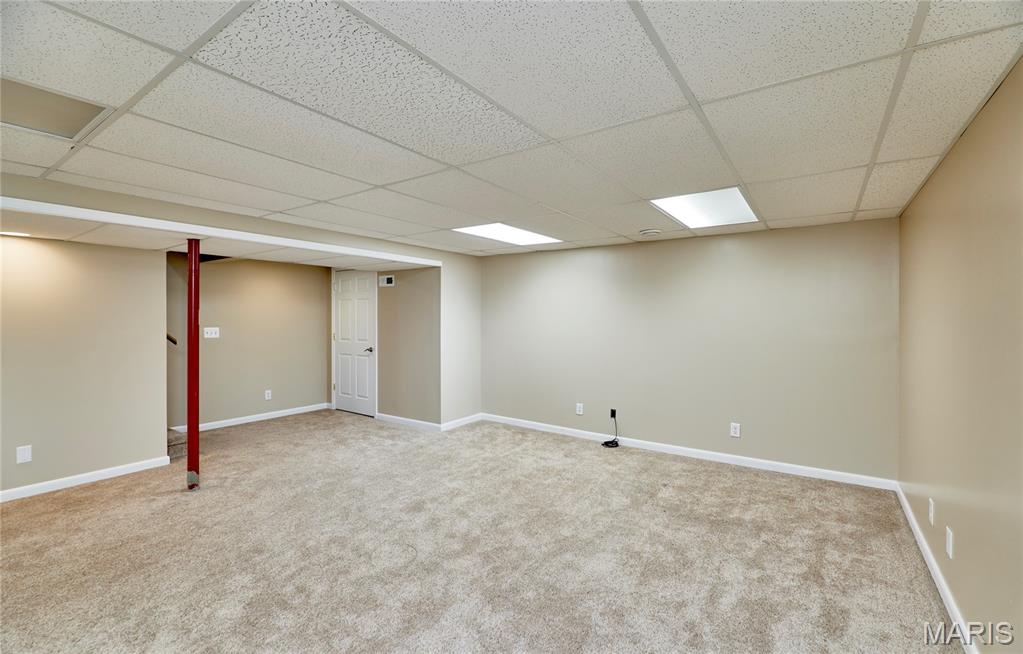
Expansive carpeted room featuring a drop ceiling with recessed lighting, neutral wall paint, and white trim
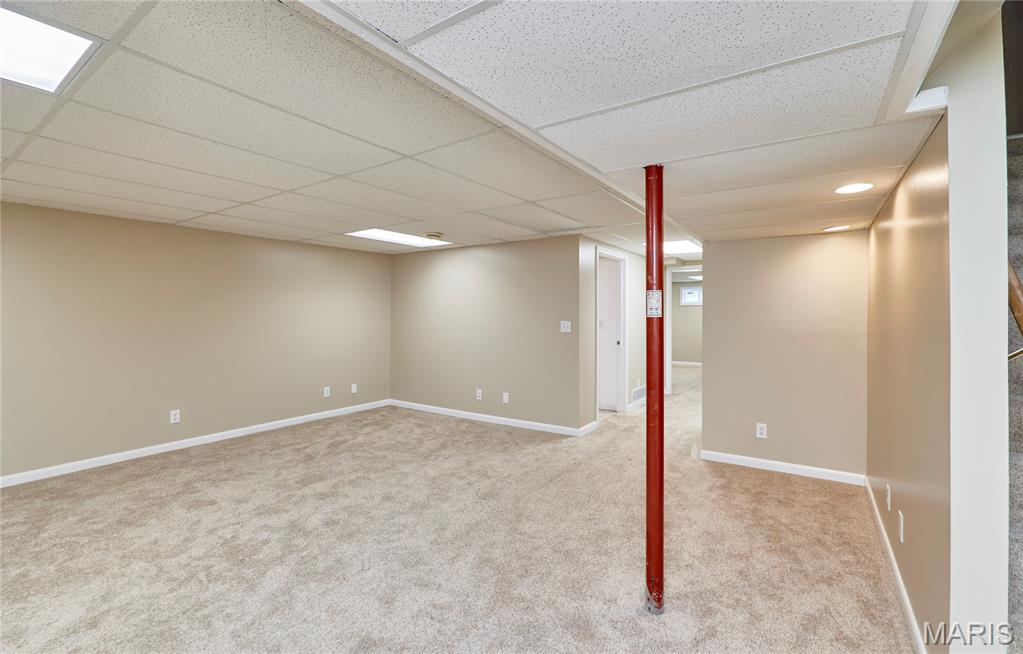
Spacious finished lower level with neutral carpeting, recessed lighting, drop ceiling, and light-colored walls
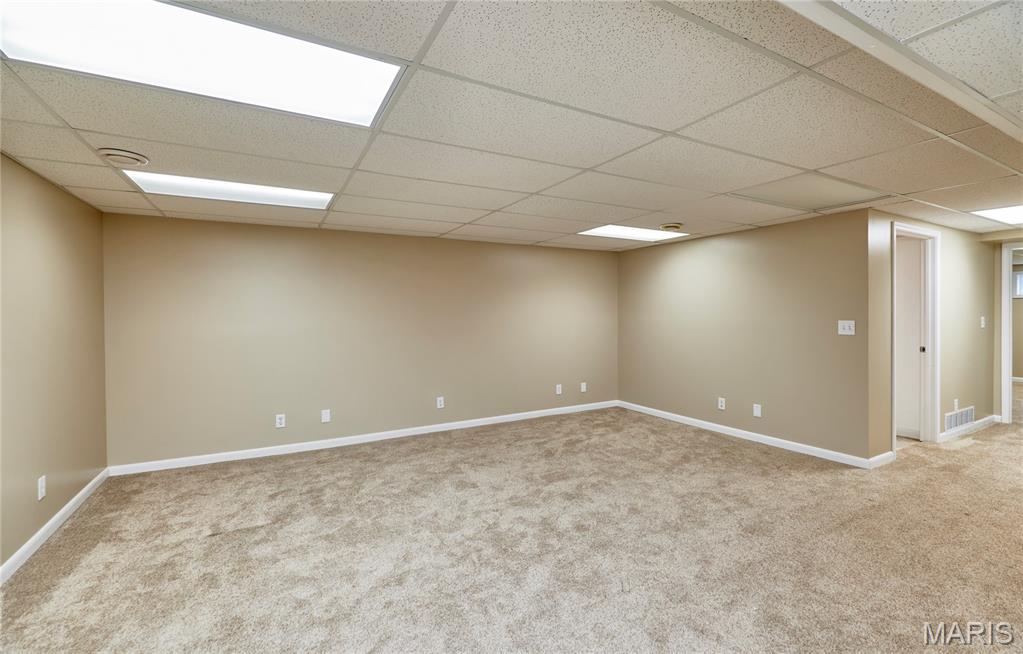
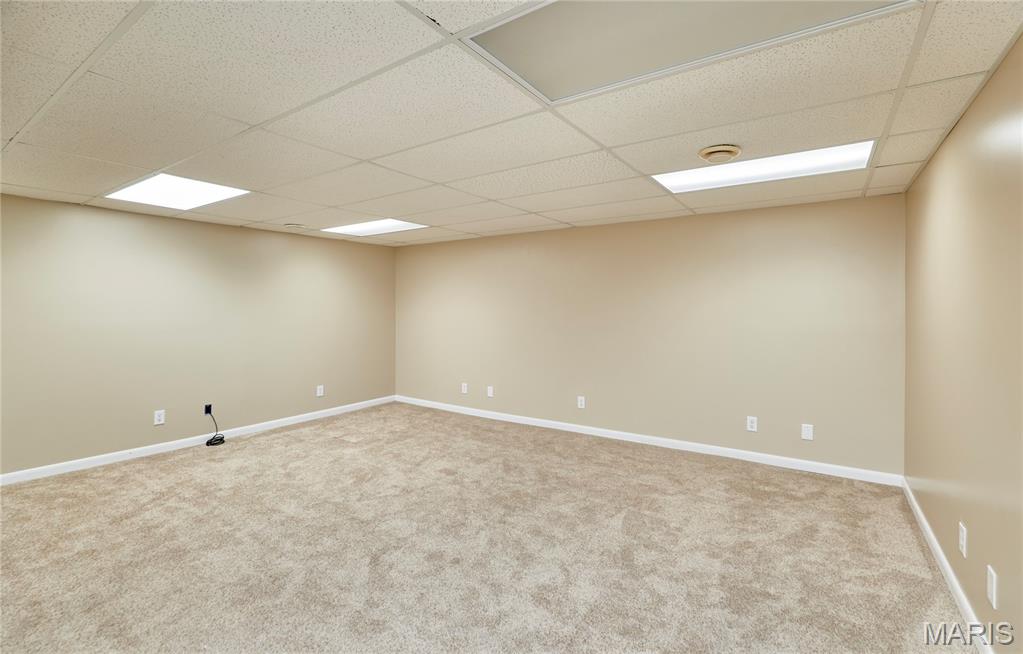
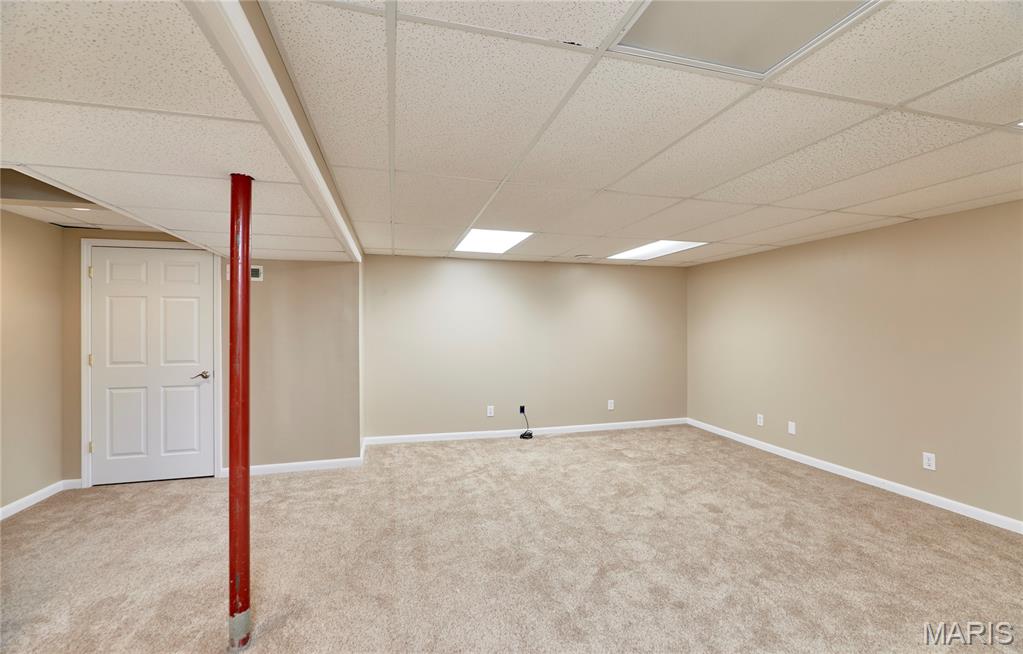
Carpeted room featuring a drop ceiling, recessed lighting, and a white paneled door
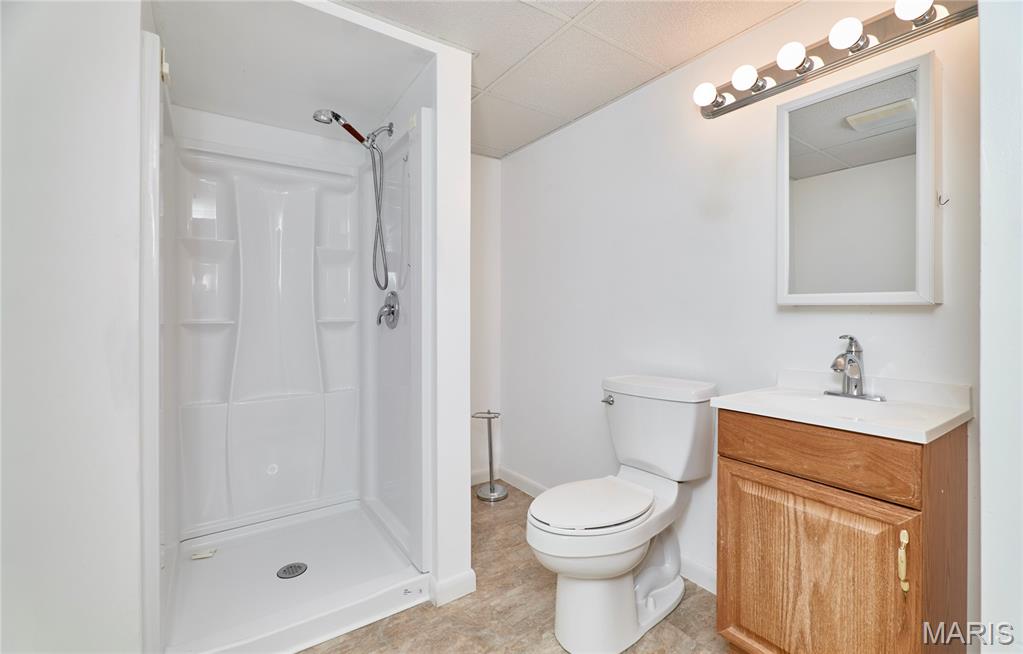
Three-piece bathroom featuring a shower stall with an adjustable showerhead, a toilet, and a vanity with a white countertop and wood-finish cabinetry
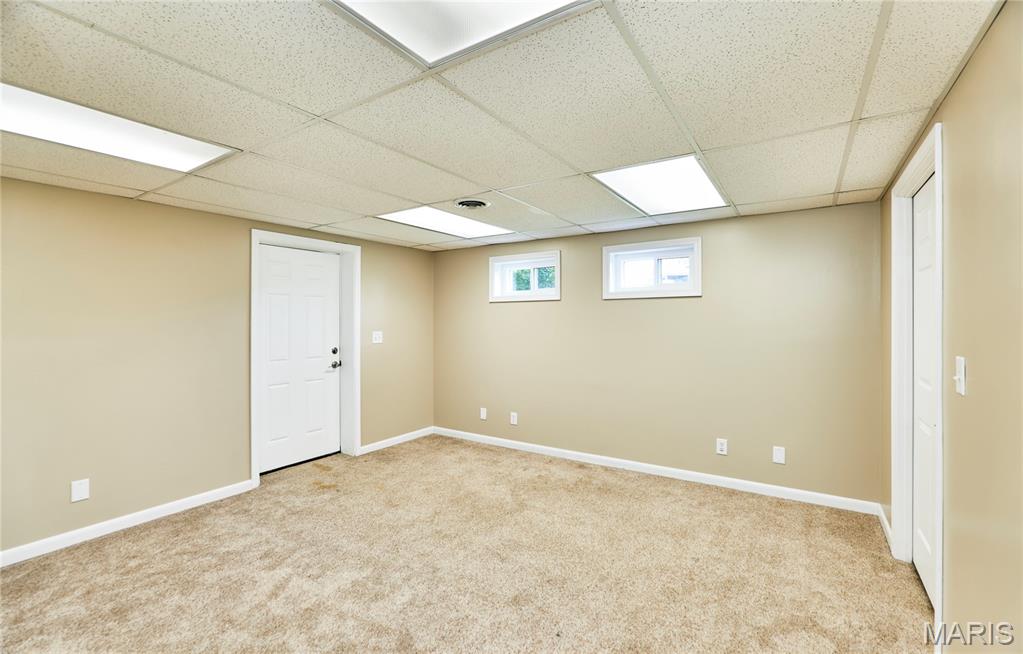
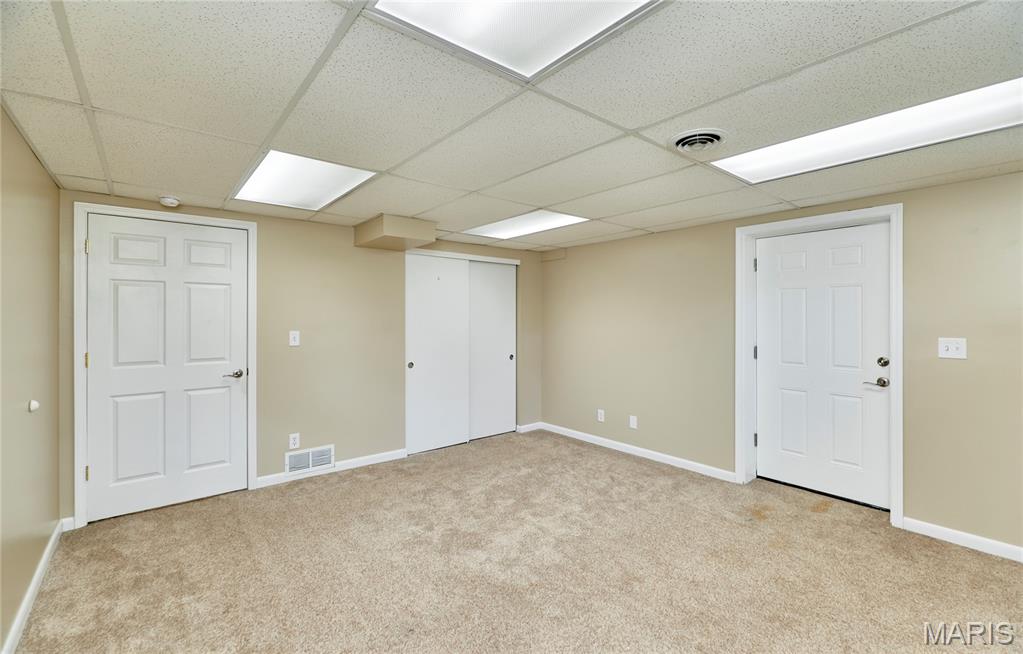
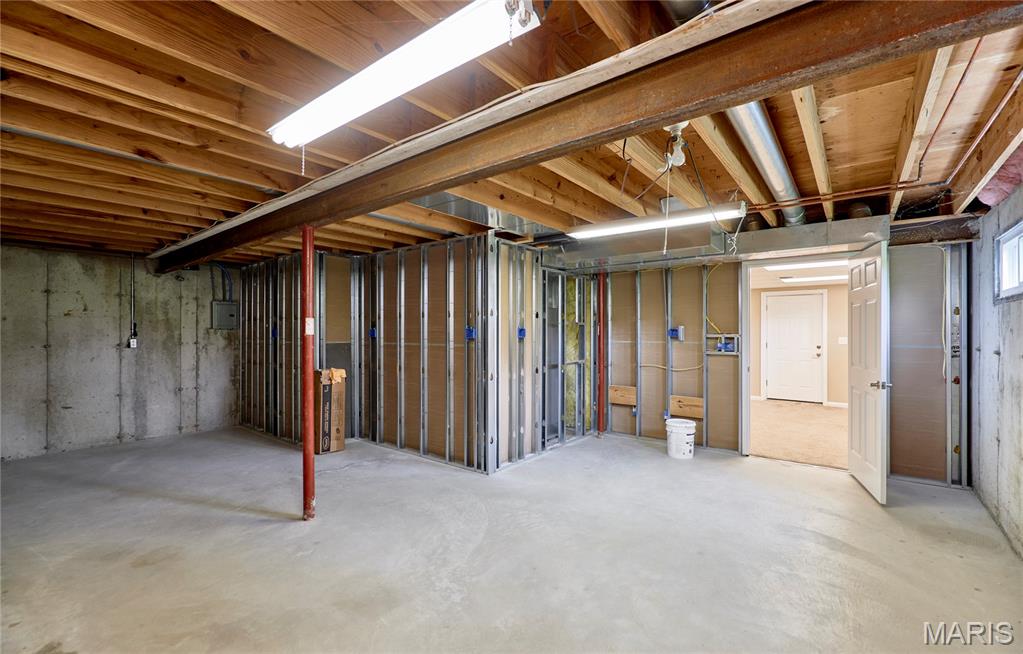
Unfinished basement with concrete flooring and exposed ceiling joists
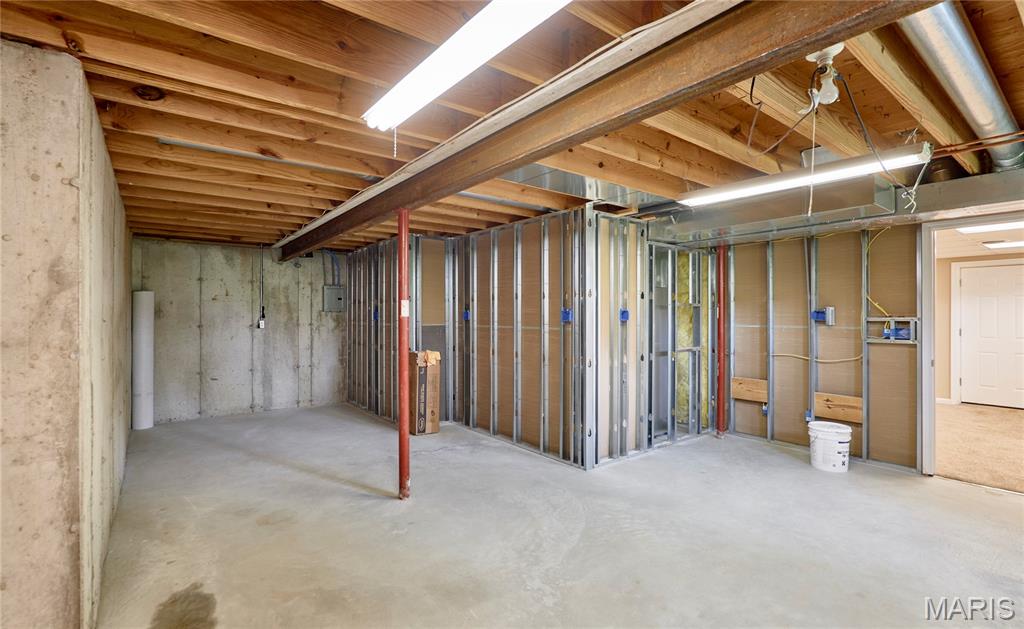
Unfinished basement with exposed ceiling joists, concrete flooring, and metal stud framing
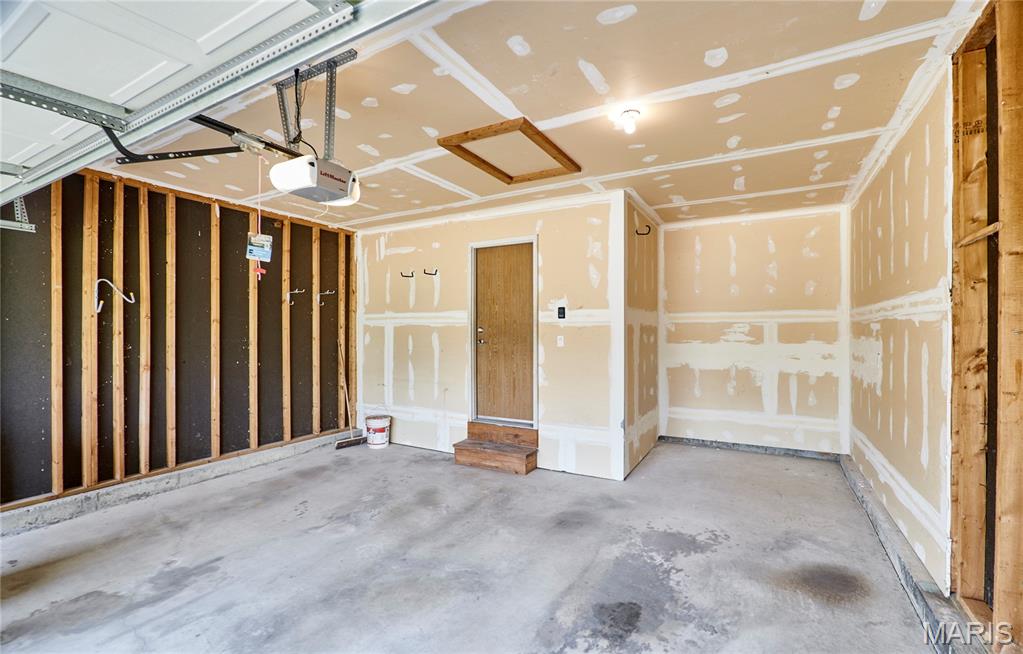
Unfinished garage interior with exposed wall framing, concrete flooring, and an overhead garage door opener
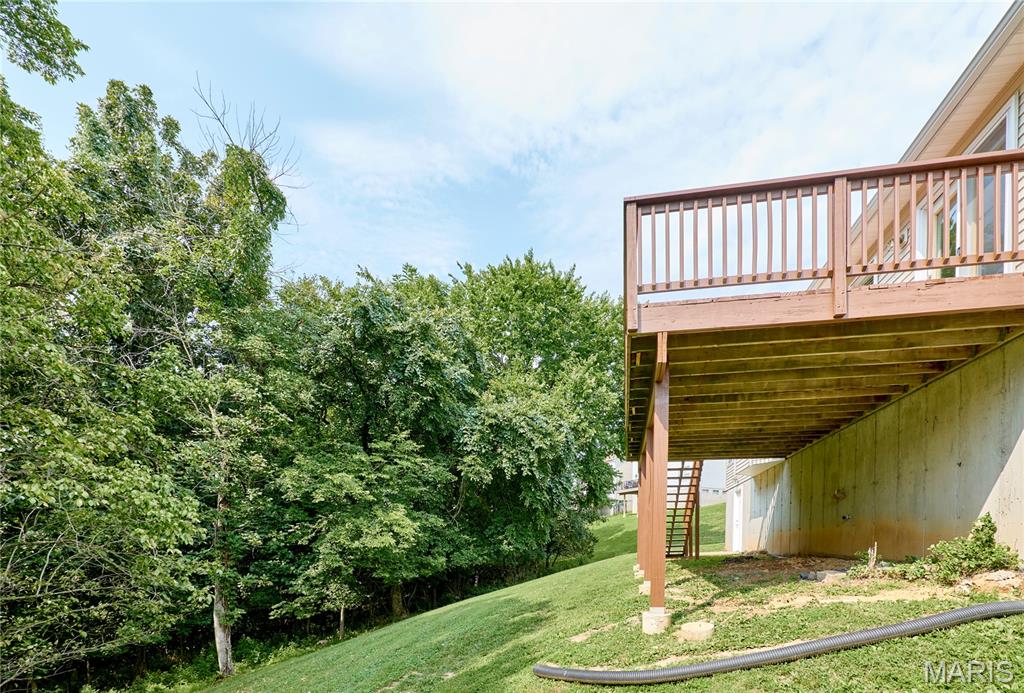
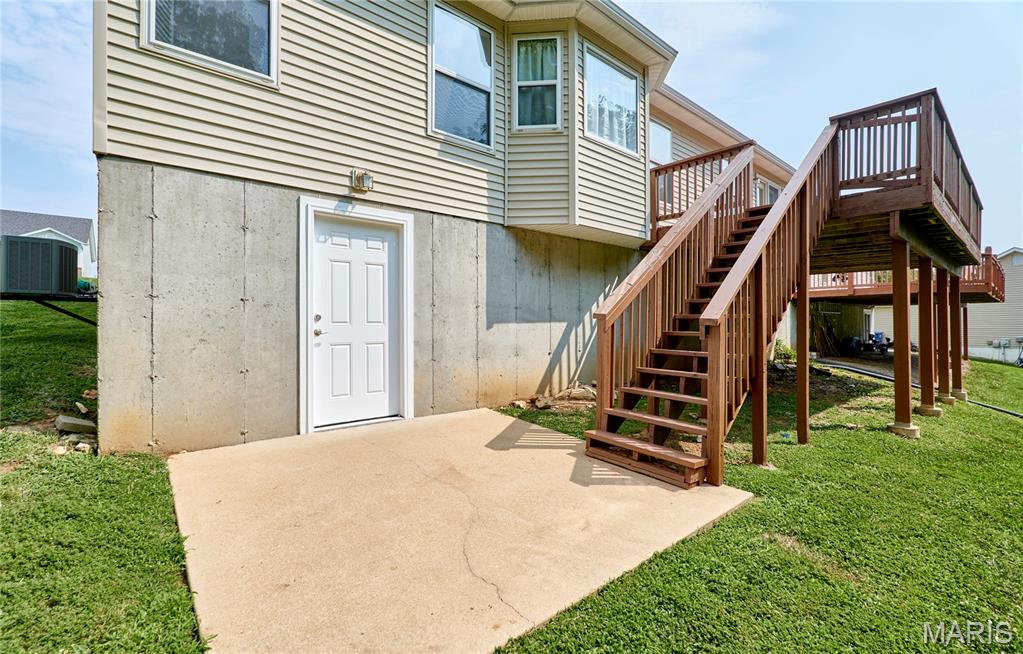
Exterior deck with wood railings, a concrete foundation wall, and a sloped grassy area
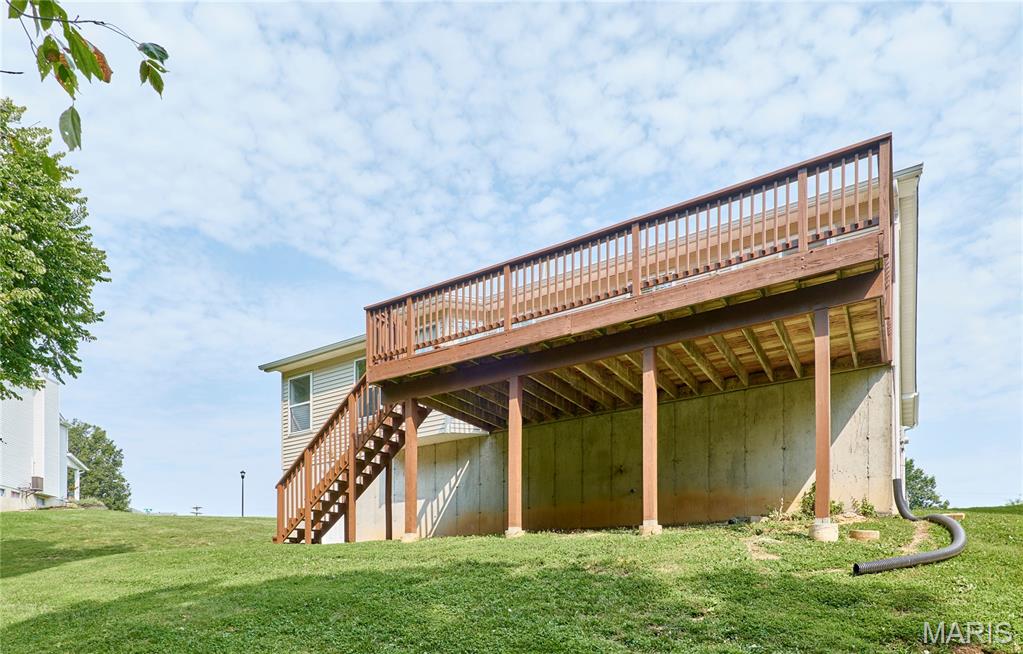
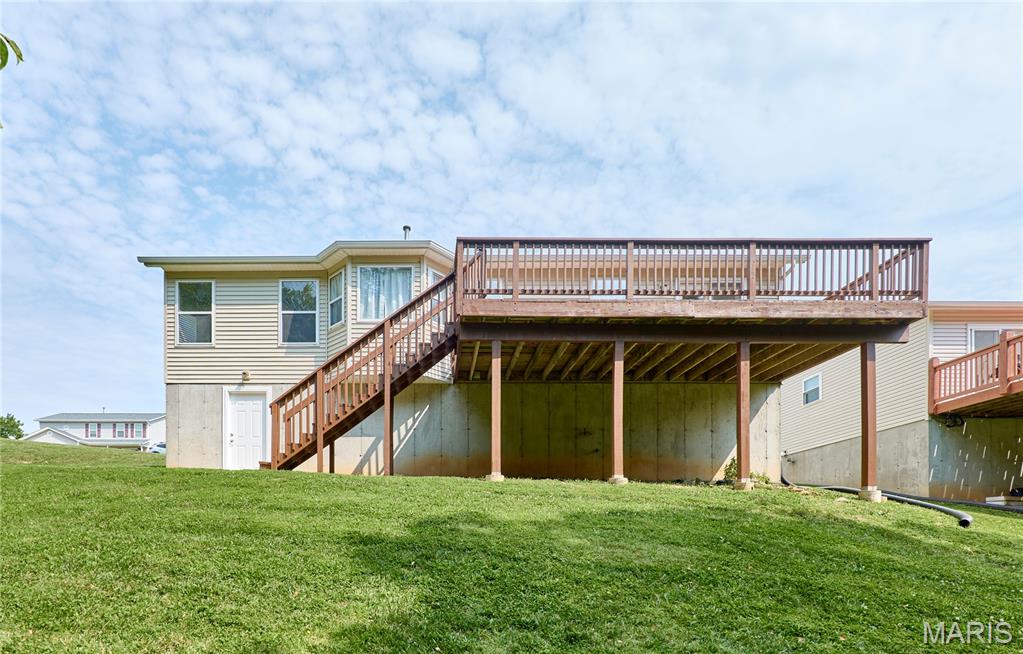
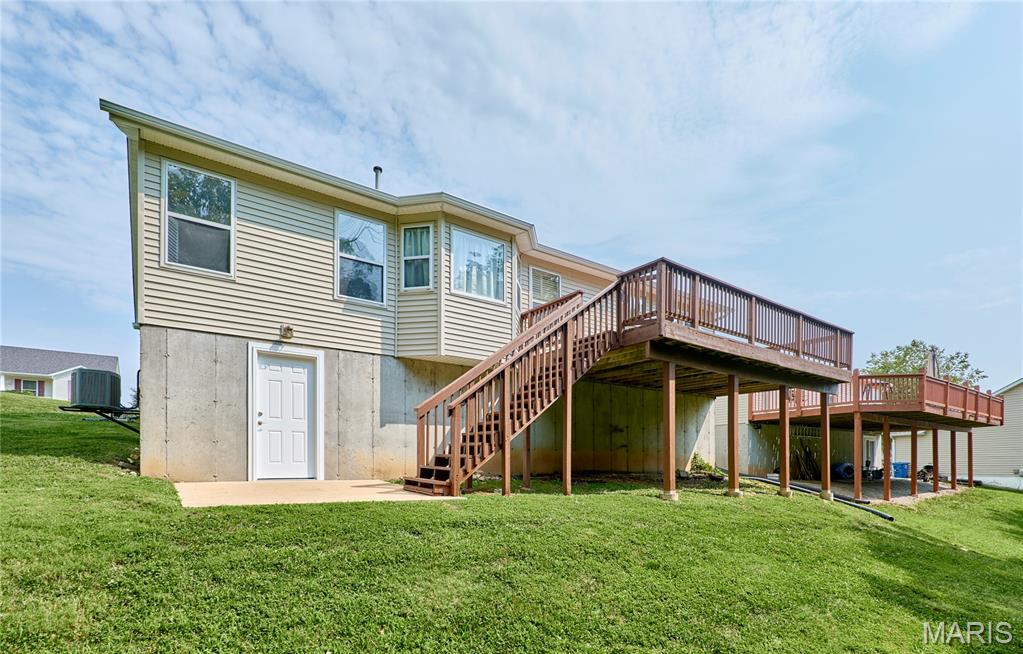
Expansive tiered wood deck with baluster railings, accessible via exterior stairs
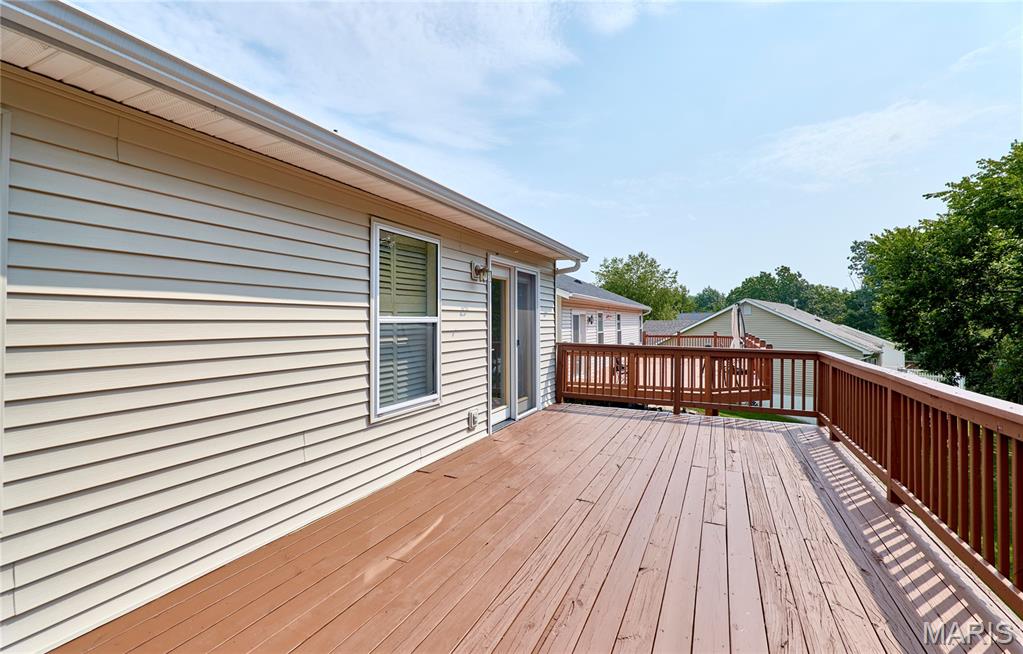
Expansive outdoor deck with wood-finish flooring and full railing
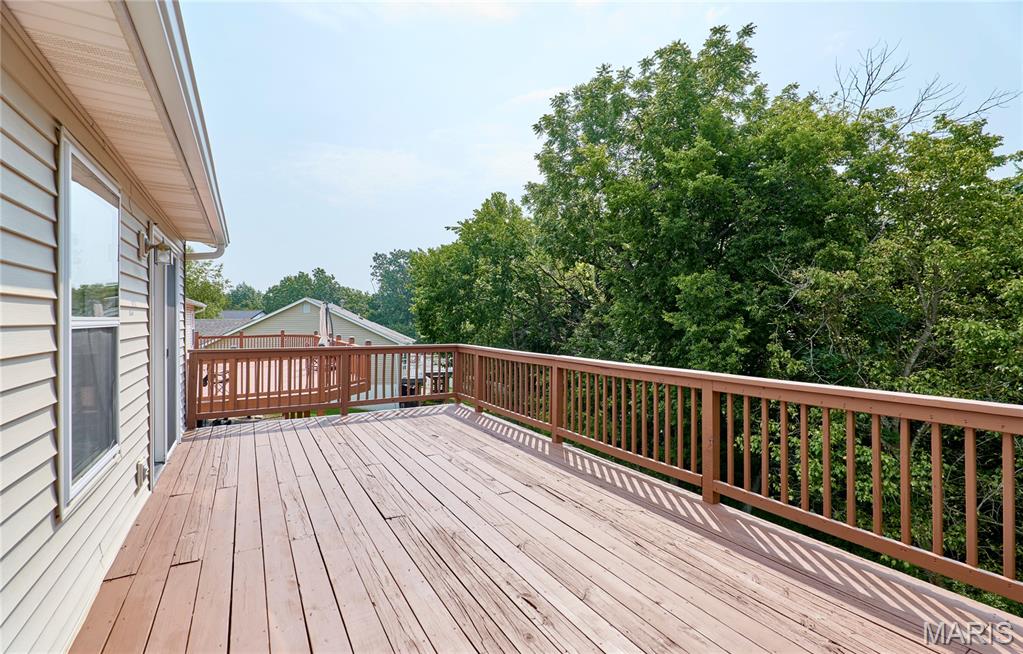
Spacious wood deck with a full railing and privacy from mature trees
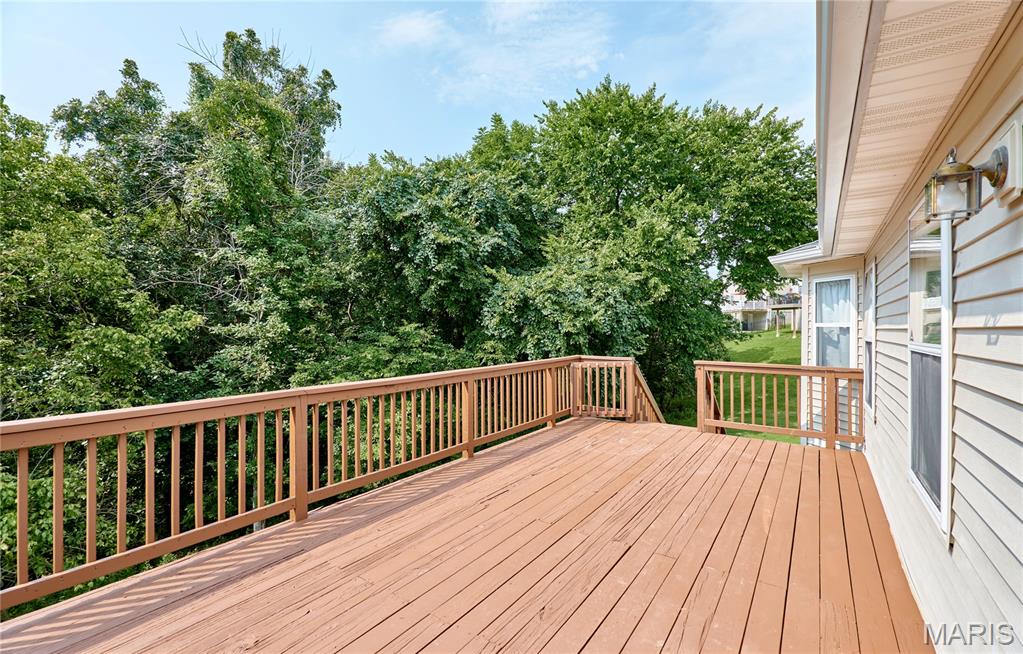
Expansive wooden deck with coordinating railings, beige siding, and surrounding mature trees
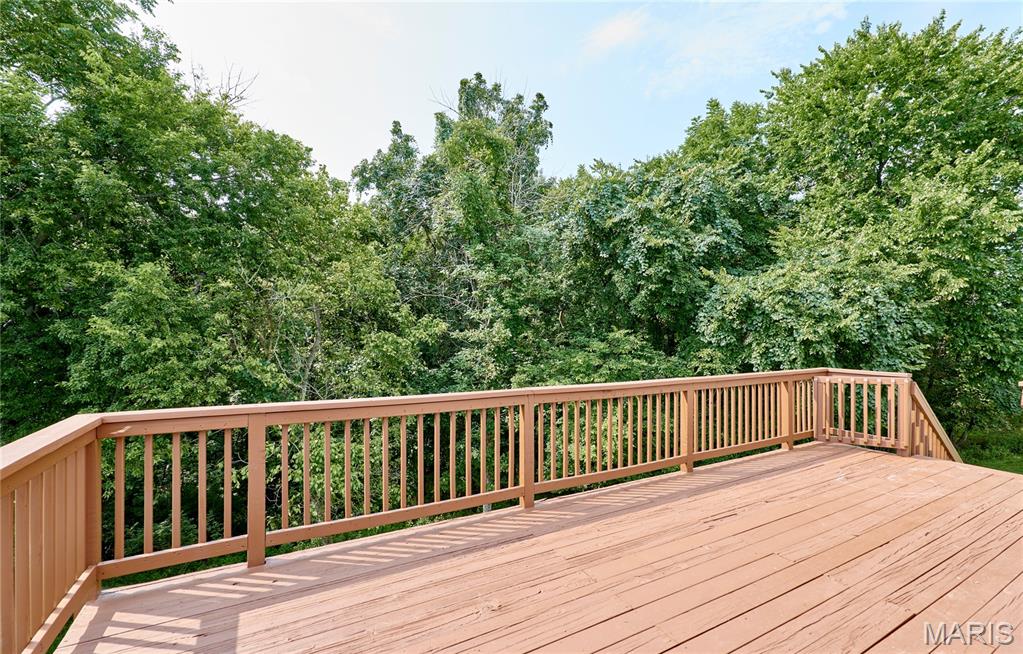
Expansive wood deck with wood plank flooring and wooden railings, surrounded by mature trees

4 Beds

3 Baths

2,308 sq.ft

$0 per sq.ft

Ranch
$ 315,000
Active
0
26050419
4
3
2,308
800
Apple Valley Farm
Fox C-6
Jefferson
Residential
Ranch
Residential
$2,612
Last 6 closed homes in this zip.
| Address | Bd/Ba | SqFt | List | Sold | Closed |
|---|---|---|---|---|---|
| 3206 Tuscan Valley Estates Court, Unincorporated, MO 63010 | 3/3 | 2,030 | $439,900 | $437,000 99.3% of ask |
Aug 4, 2026 |
| 1145 Hickory Ridge Trail, Arnold, MO 63010 | 4/4 | 2,428 | $449,900 | $445,000 98.9% of ask |
Aug 4, 2026 |
| 2324 Boeing Drive, Arnold, MO 63010 | 3/2 | 1,322 | $220,000 | $240,000 109.1% of ask |
Aug 3, 2026 |
| 2215 Maxville Lane, Arnold, MO 63010 | 0/0 | -- | $59,000 | $40,000 67.8% of ask |
Aug 3, 2026 |
| 1249 Woodside Drive, Unincorporated, MO 63010 | 4/3 | 2,600 | $405,000 | $407,500 100.6% of ask |
Jul 31, 2026 |
| 1521 Big Bill Road, Arnold, MO 63010 | 5/2 | 2,032 | $399,900 | $314,000 78.5% of ask |
Jul 31, 2026 |
Estimate your monthly payment. Adjust the sliders below.
Estimate only. Not a loan offer. Consult a lender for an accurate quote, including HOA fees, PMI, and current rates.
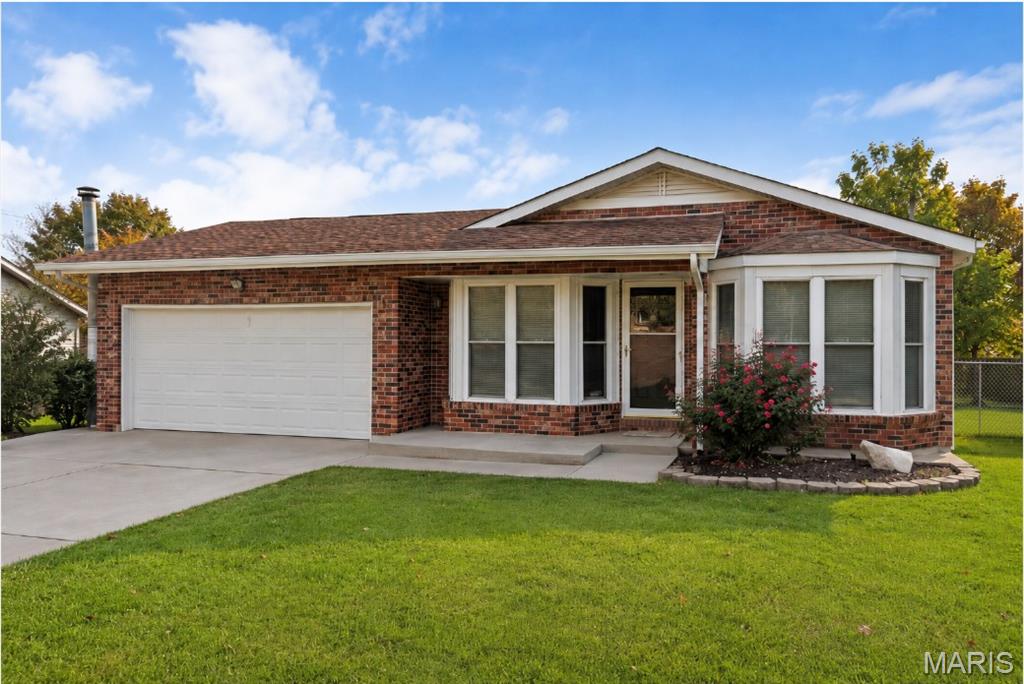
Well-maintained and move-in ready ranch offering comfortable one-level living with a full walkout basement! The main level features a spacious living room, two generously sized bedrooms, a full bath, a convenient main-floor laundry room, and an eat-in kitchen with abundant cabinetry, ample counter space, and a bright breakfast area highlighted by a beautiful bay window. A new roof (approximately 1 year old) provides added peace of mind, while the oversized driveway and attached 2-car garage offer plenty of parking for family and guests. The walkout lower level provides exceptional flexibility with a large family/recreation room, a full bathroom, a private bonus room/office with a closet, and an expansive storage and utility area. While the interior reflects its original finishes, the home has been well maintained and offers an excellent opportunity for buyers to personalize and build equity over time. Enjoy the backyard with mature trees, added privacy, and the convenience of a walkout basement. Ideally located in Arnold with quick access to shopping, dining, parks, schools, and major commuter routes, this home combines solid construction, functional living space, and outstanding potential.
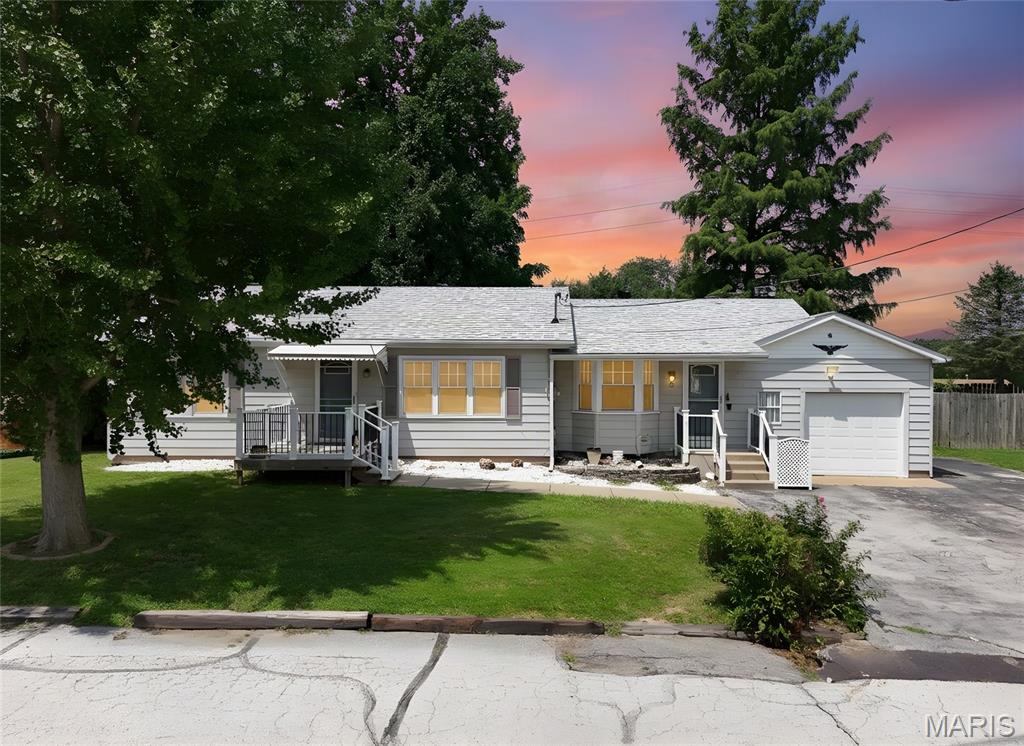
Welcome home to this spacious 4-bedroom, 2-bath ranch nestled on a quiet street in the heart of Arnold! Offering the perfect blend of comfort, functionality, this home is ideal for a growing family ready to make it their own. Step inside to find an oversized kitchen with plenty of cabinet and counter space, perfect for preparing meals and gathering with family and friends. The expansive living room provides ample space for entertaining, while the additional family room offers a cozy retreat for movie nights, playtime, or relaxing after a long day. Convenience is key with main-floor laundry, making everyday living a breeze. Outside, you'll love spending time on the oversized deck overlooking a peaceful, tree-lined backyard an ideal setting for morning coffee, summer barbecues, or simply enjoying nature. The lower level features a workshop area along with plenty of additional storage space, while the oversized storage shed provides even more room for tools, lawn equipment, and outdoor gear. Location truly sets this home apart! Situated in the highly sought-after Fox School District, you'll enjoy easy access to Highway 55, major shopping centers, restaurants, parks, and schools, making commuting and daily errands incredibly convenient. Don't miss this opportunity to own a home with space, charm, and endless potential in a fantastic location. Schedule your showing today!
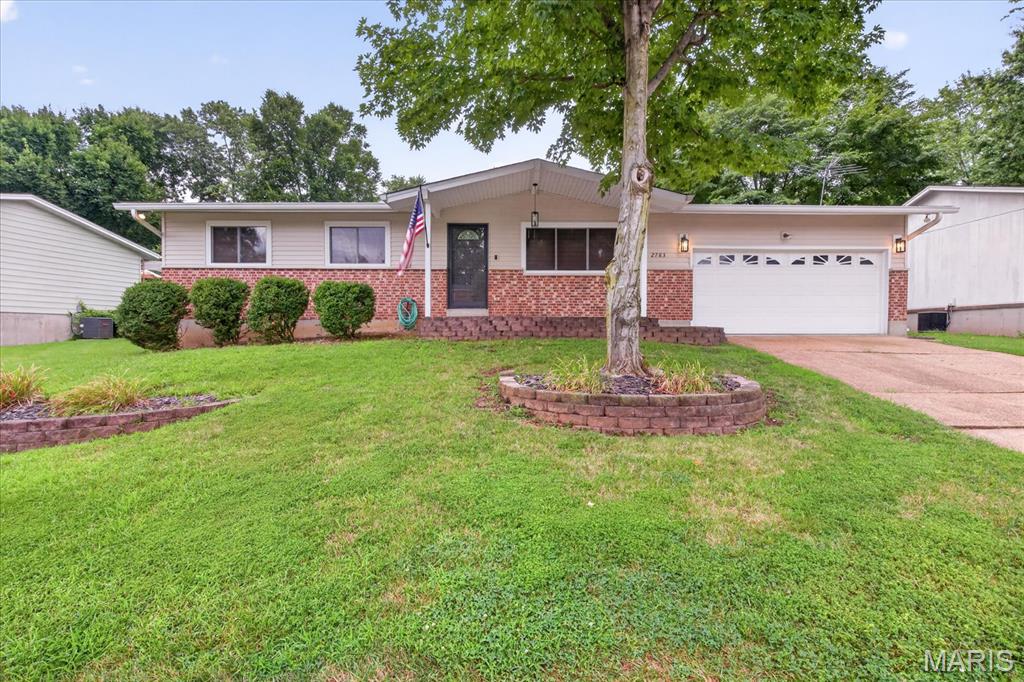
Welcome to 2783 Corral Estates! Freshly updated and move-in ready, this charming three-bedroom, two-bath ranch offers comfortable one-level living with a bright, open layout. Fresh interior paint and new luxury vinyl plank flooring throughout create a clean, cohesive look, while updated lighting adds a stylish finishing touch. The kitchen features abundant cabinetry, generous counter space and a center island perfect for meal preparation, casual dining and entertaining. Freshly painted cabinets give the space a crisp, updated feel. Down the hall, the spacious primary bedroom includes a private en suite bath. Two additional well-sized bedrooms and another updated full bath complete the interior. Outside, enjoy a private backyard retreat with a covered patio—an inviting spot for relaxing, dining or gathering with guests. With thoughtful updates inside and wonderful outdoor living space, this welcoming home is ready for its next owner. Schedule your showing today!
