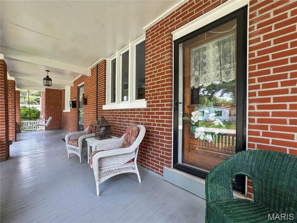
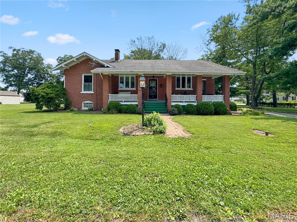
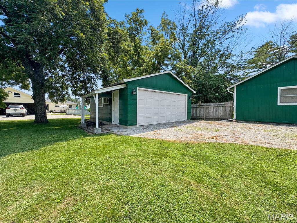
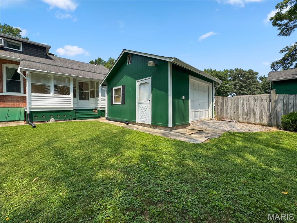
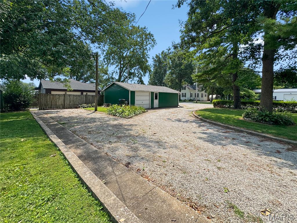
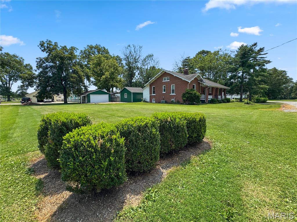
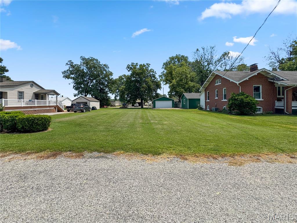
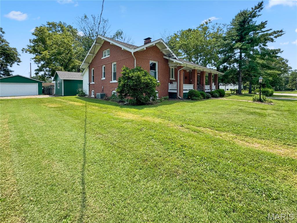
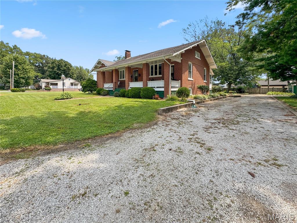
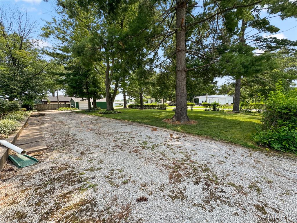
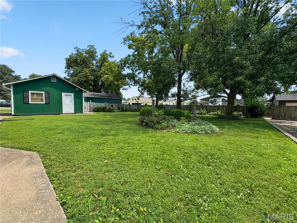
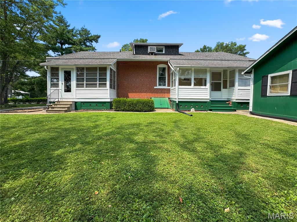
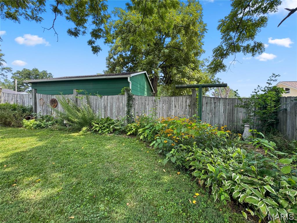
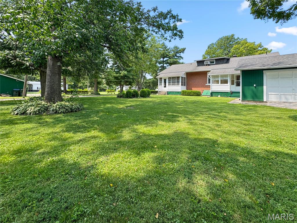
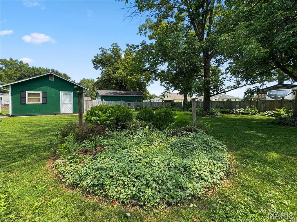
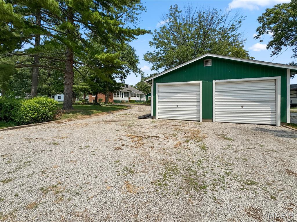
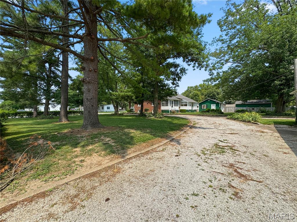
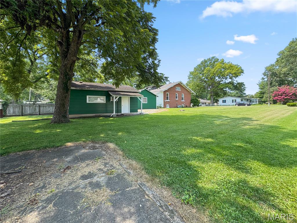
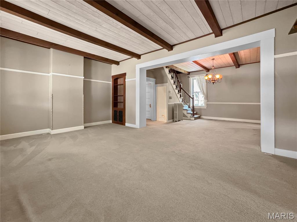
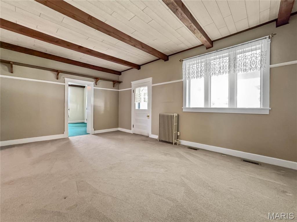
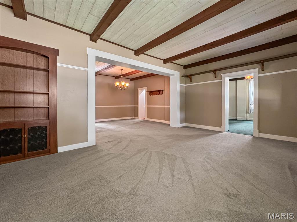
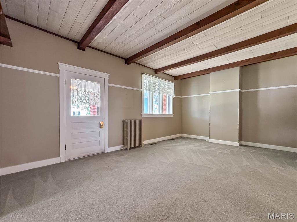
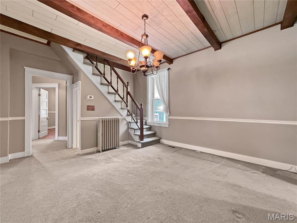
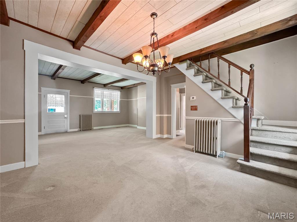
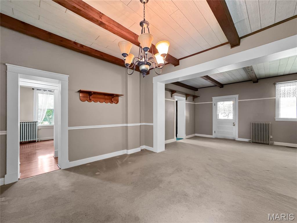
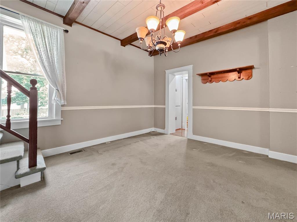
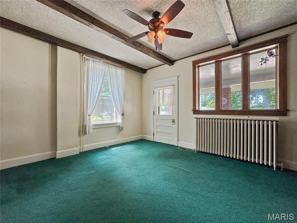
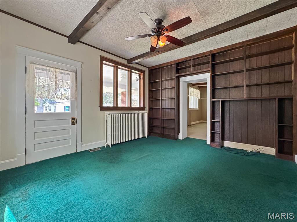
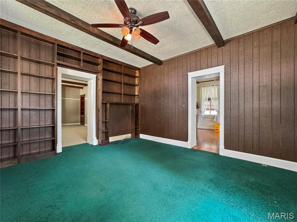
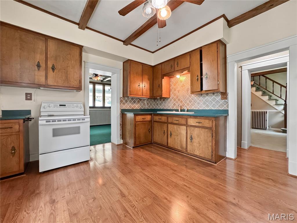
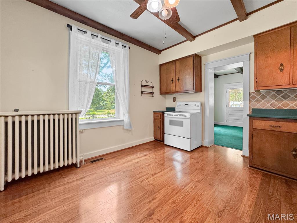
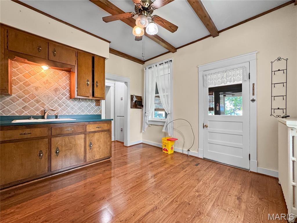
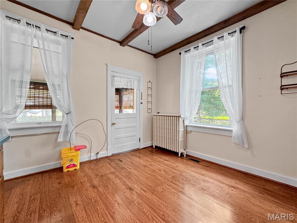
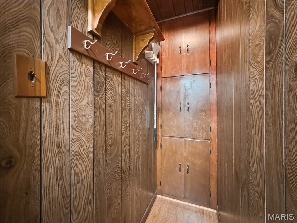
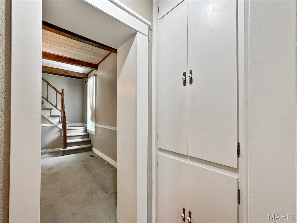
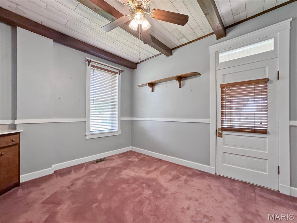
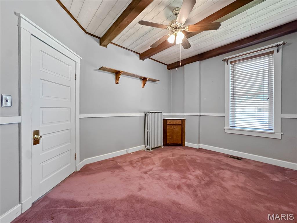
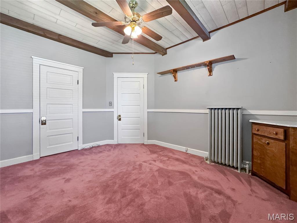
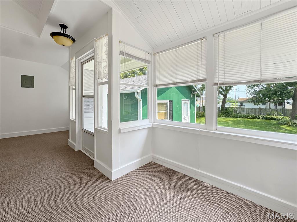
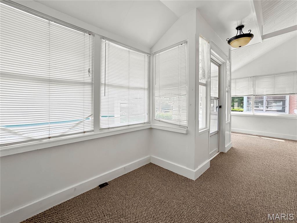
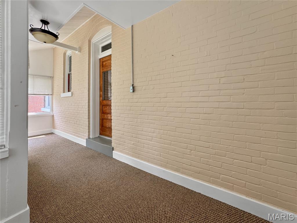
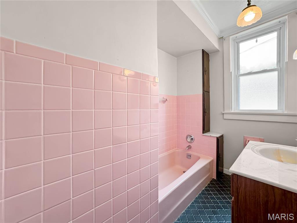
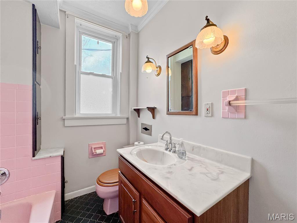
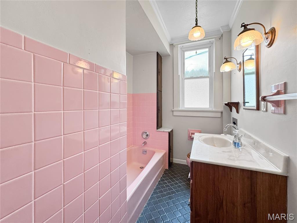
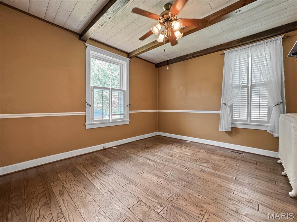
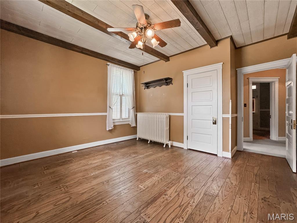
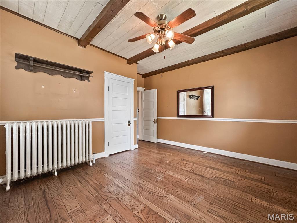
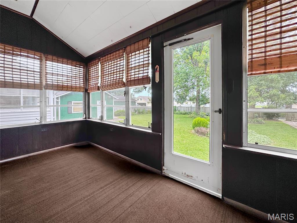
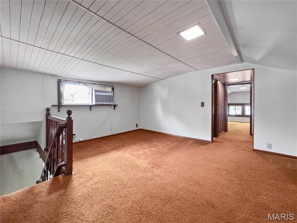
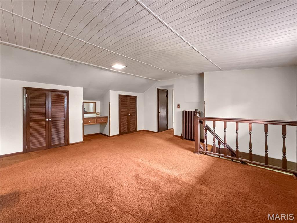
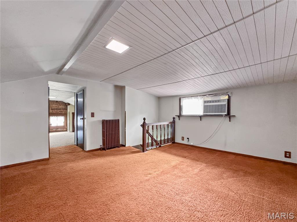
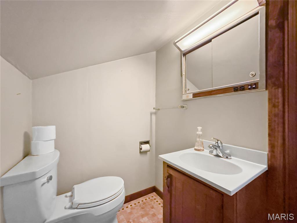
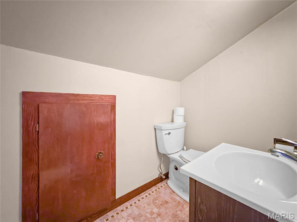
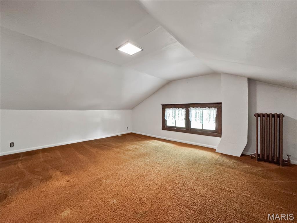
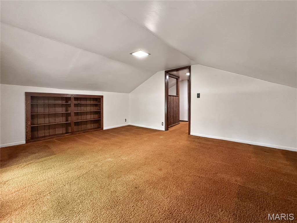
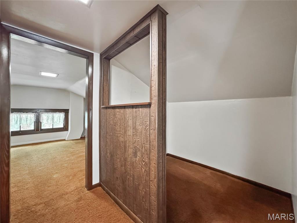
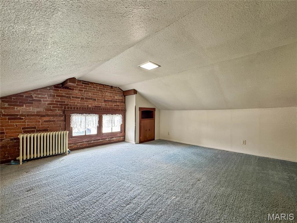
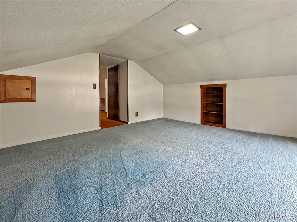
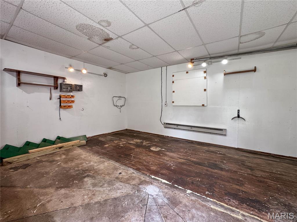
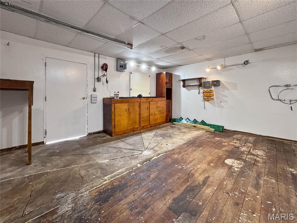
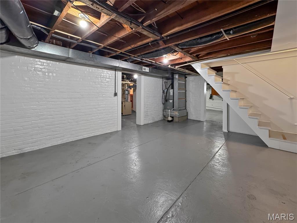
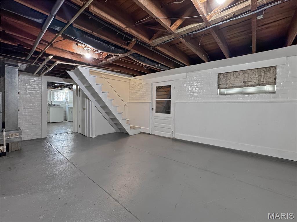
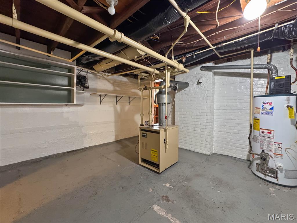
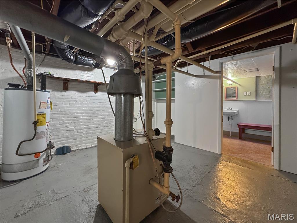
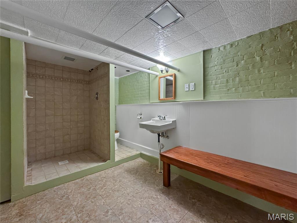
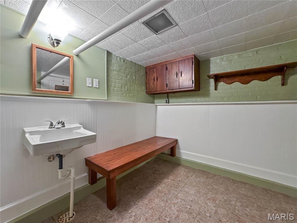
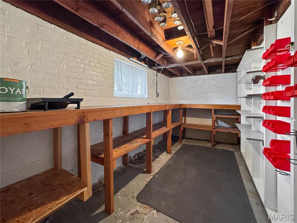
Charming all-brick 1911 historic home in remarkable condition, lovingly maintained by the same owner for over 60 years. Vintage touches throughout add warmth and nostalgia, while major updates provide comfort and efficiency. With over 2,500 sq. ft. of finished living space—not including the immaculate, bright, dry, and freshly painted lower-level storage rooms—this home offers an exceptional blend of character and practicality. Radiant heat and central air keep utility costs manageable year-round. Situated on three beautifully landscaped lots totaling .60 acres, the property features lush perennial beds, concrete curbing, and multiple driveways. Three outbuildings, each with its own unique features—including one heated and insulated—provide abundant space for hobbies, storage, or a private studio. The all-brick exterior is complemented by a full front porch with fresh paint and a classic porch swing, perfect for friendly, neighborly evenings. The expansive backyard offers plenty of room for play, gardening, or entertaining. Inside, 9' ceilings enhance the spacious feel. The open living and dining area is a massive, centrally located gathering space. Off the living room, a cozy study/library/den features a full wall of built-ins and an inviting nook ideal for an electric fireplace. The large eat-in kitchen includes 42" solid wood cabinetry, Corian countertops, and generous storage, plus a convenient butler’s pantry connecting to the dining room. Two main-floor bedrooms offer flexibility—one with a walk-in closet, the other with a private enclosed porch overlooking the backyard, perfect for a gym, reading nook, or quiet retreat. A vintage main-floor bath in pristine condition adds timeless charm. Two laundry chutes between the main and upper levels add everyday convenience. Upstairs, a huge landing provides the perfect space for study time, gaming, slumber parties, or creative fun. A built-in desk with mirror and outlet is ideal for homework or makeup practice. Two very large bedrooms flank the landing, each with storage and built-in bookcases. Ceiling heights upstairs range from 6.5' to 7'. A central half bath and a quiet nook between rooms create additional functional spaces for studying or sensory needs. The lower level is truly exceptional—one of the nicest basements you’ll find in a home of this age. Bright, dry, painted, and meticulously maintained, every room offers something useful. A full bath with walk-in shower is perfect for muddy days or direct entry from the storm-door entrance. Storage, workshop space, and spotless utility areas round out this impressive level. This home oozes charm, character, and positive energy—a rare opportunity to own a historic property in extraordinary condition with unmatched space, updates, and personality. New Athens location close to river recreation and public landg delivers more for your money.

4 Beds

3 Baths

2,656 sq.ft

$0 per sq.ft

Traditional
$ 249,900
Active
0
26050477
4
3
2,656
104
Athens
New Athens
New Athens DIST 60
St Clair-IL
Residential
Traditional
Residential
$509
Last 6 closed homes in this zip.
| Address | Bd/Ba | SqFt | List | Sold | Closed |
|---|---|---|---|---|---|
| 829 Brooke Lane, New Athens, IL 62264 | 3/3 | 2,364 | $385,000 | $385,000 100% of ask |
Jul 31, 2026 |
| 402 S Elizabeth Street, New Athens, IL 62264 | 2/2 | 1,056 | $180,000 | $180,000 100% of ask |
Jul 31, 2026 |
| 510 Highland Street, New Athens, IL 62264 | 3/2 | 1,658 | $199,900 | $200,000 100.1% of ask |
Jul 20, 2026 |
| 201 N Market Street, 4, New Athens, IL 62264 | 1/1 | 500 | $675 | $675 100% of ask |
Jul 5, 2026 |
| 0 Five Forks Road, New Athens, IL 62264 | 0/0 | -- | $175,000 | $155,000 88.6% of ask |
Jun 4, 2026 |
| 13 Sandridge Drive, New Athens, IL 62264 | 2/1 | 1,008 | $99,500 | $102,500 103% of ask |
Apr 24, 2026 |
Estimate your monthly payment. Adjust the sliders below.
Estimate only. Not a loan offer. Consult a lender for an accurate quote, including HOA fees, PMI, and current rates.
Living Room
20x13
Dining Room
16x13
Kitchen
13x12
Den
15x13
Storage
6x3
Sunroom
15x7
Bedroom
13x11
Bathroom
10x6
Bedroom
15x14
Sunroom
21x7
Loft
17x14
Bathroom
6x4
Other
9x6
Bedroom
16x12
Bedroom
14x14
Storage
20x13
Storage
13x13
Bathroom
14x7
Laundry
23x14
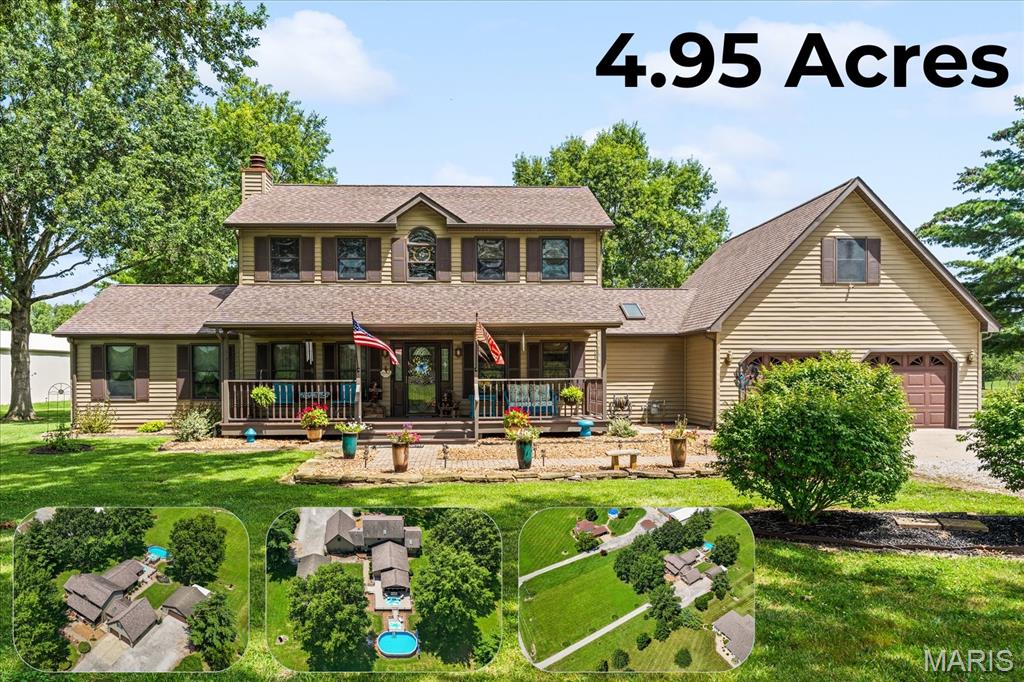
Nestled on approximately 5 wooded acres backing directly to the Kaskaskia River State Fish & Wildlife Area, this well-maintained custom-built, single-owner home offers approximately 3,450 square feet of living space in a peaceful country setting. The main level features a spacious kitchen with quartz countertops, abundant oak cabinetry, a center island with seating, Jenn-Air range, breakfast area, and built-in desk. The formal living room offers wood flooring, crown molding, and a gas/wood-burning fireplace with blower. A large family room addition (2010) includes tile flooring, a wet bar, and generous storage, while the cedar sunroom (2016) features a vaulted ceiling and EZ-Breeze windows/screens overlooking the wooded backyard. The main-floor primary suite includes a walk-in closet and an updated ensuite bath with double vanity, step-in shower, whirlpool tub, and skylight. A remodeled laundry room and half bath complete the main level. Upstairs are two generously sized bedrooms, each with walk-in closets, connected by a Jack-and-Jill bath with dual vanities and skylight. A spacious bonus room above the attached garage, recently updated with new laminate flooring and fresh paint, offers the flexibility of a fourth bedroom, recreation room, or home office and includes additional attic storage. Separate HVAC systems provide independent heating and cooling for the upper and lower levels. Outdoor amenities include a large rear deck with a motorized Sunsetter retractable awning, a walkway leading to the 16' x 28' above-ground pool, and a beautifully wooded setting. In addition to the attached two-car garage, the property includes an oversized detached two-car garage (approximately 676 sq. ft.) with its own electrical panel and a storage shed plus an RV plug in. Additional features include a central vacuum system, encapsulated 4-foot crawl space with SaniDry dehumidifier and three Super Sump pumps, roof replaced in 2015, LiftMaster Wi-Fi garage door openers (2023), and a freshly rocked driveway (2025). This property combines spacious indoor living, extensive storage, and a private natural setting while remaining just minutes from town.
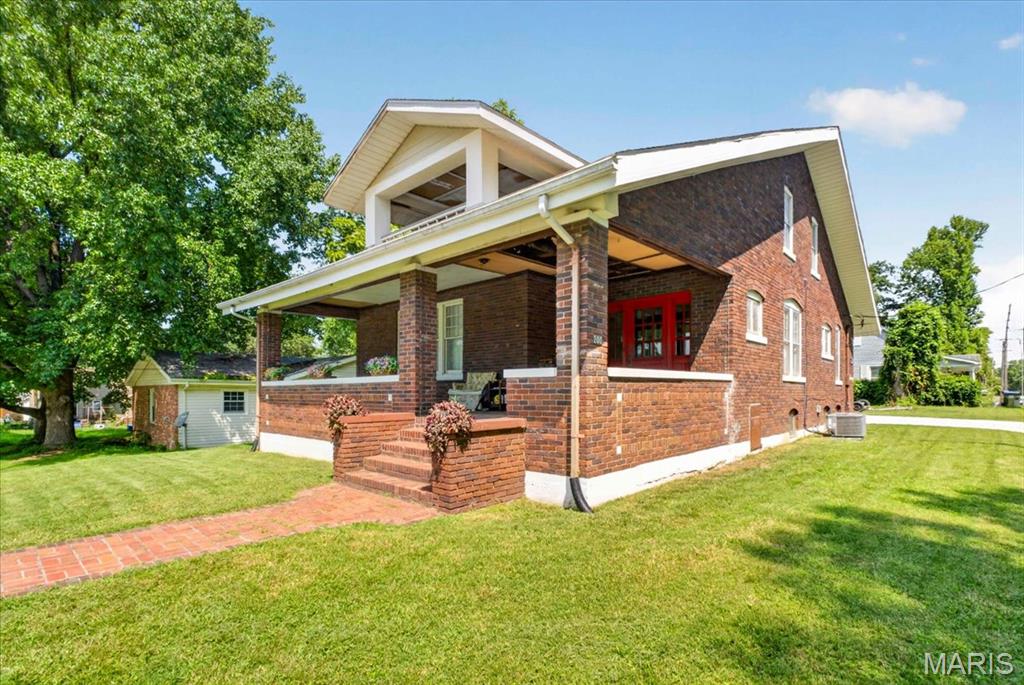
Welcome to this spacious and well-maintained 5-bedroom, 2-bathroom brick home perfectly situated on a desirable corner lot in the heart of the Village of New Athens. Offering a blend of comfort, convenience, and small-town charm, this property is ideal for anyone seeking extra living space both inside and out. Step inside to find a warm and inviting layout featuring generous room sizes, abundant natural light, and flexible spaces to accommodate a variety of lifestyles. The main living areas flow easily for everyday living and entertaining, while the additional bedrooms provide plenty of options for family, guests, or a home office. Located just a short distance from the scenic Kaskaskia River, this home offers quick access to outdoor recreation, fishing, and peaceful river views. Whether you're looking for a roomy primary residence or a versatile property with small-town amenities, this New Athens gem is ready to welcome your home.
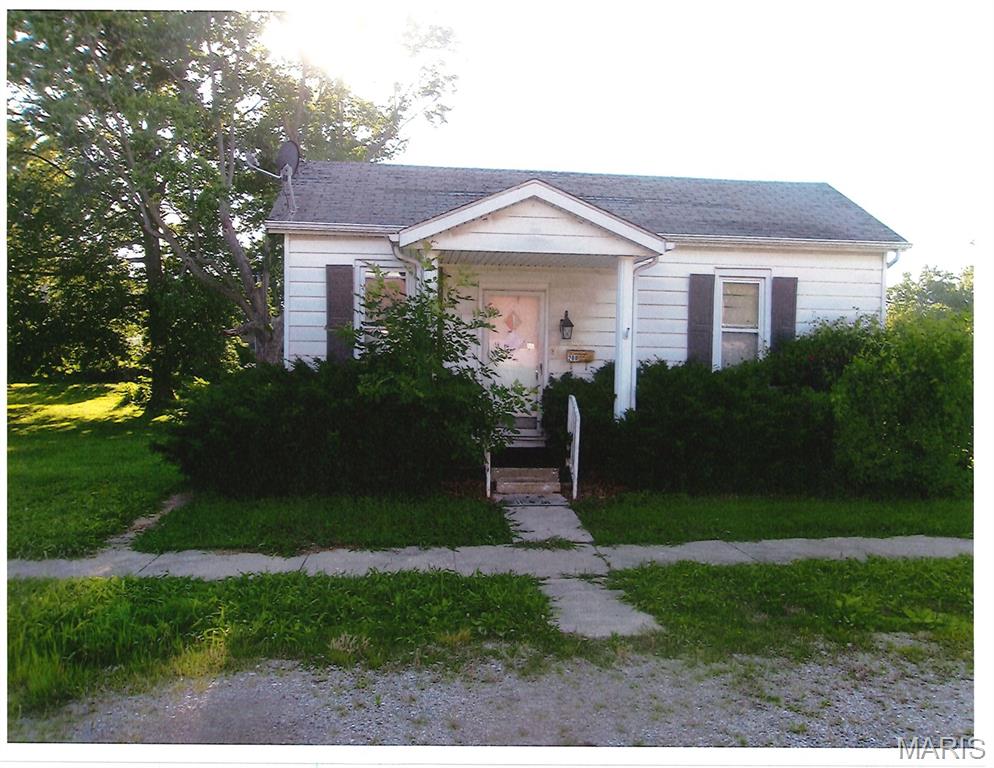
Great opportunity for investors, flippers, or buyers looking for their next renovation project. This 2-bedroom, 1-bath home is ready for your vision and creativity. With solid potential and plenty of possibilities, this property is ideal for a complete remodel or value-add investment. Being sold AS-IS. Don't miss this chance to transform this home into something special!