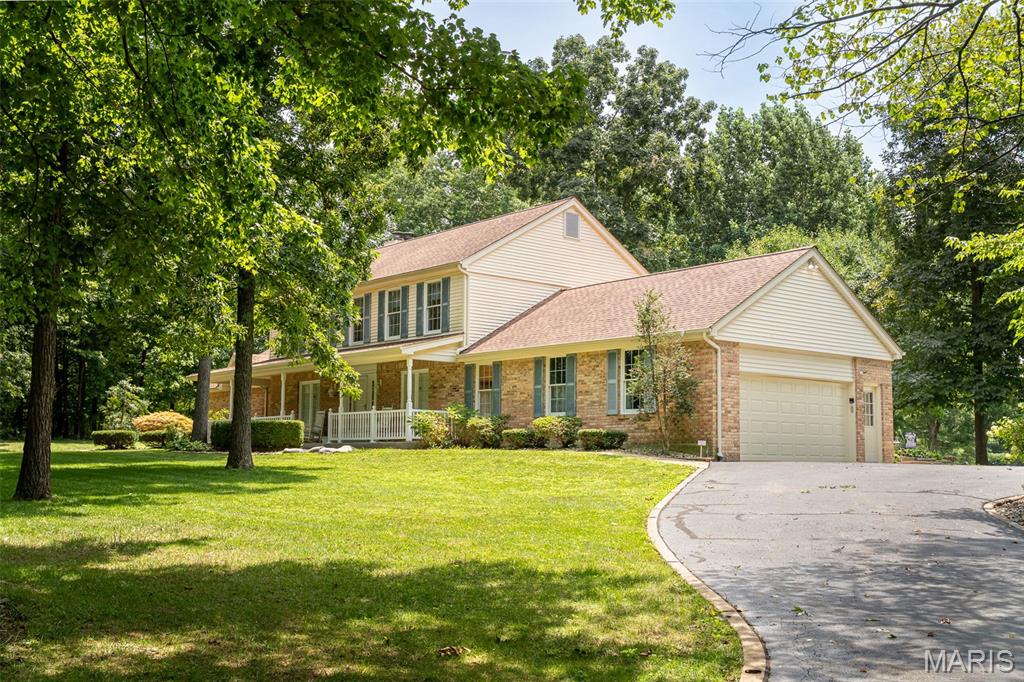
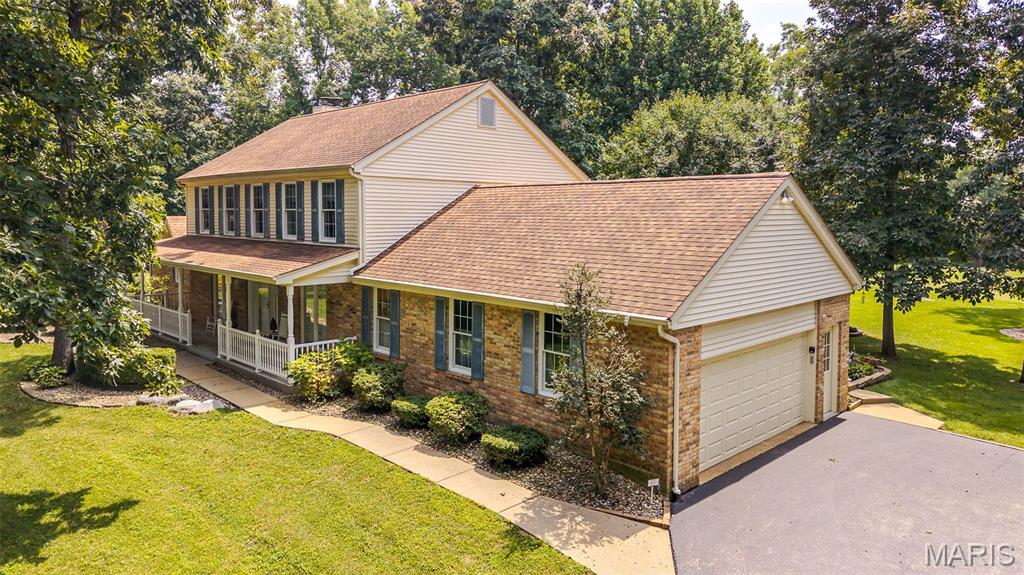
Stately 1.5 story home w/low maintenance exterior
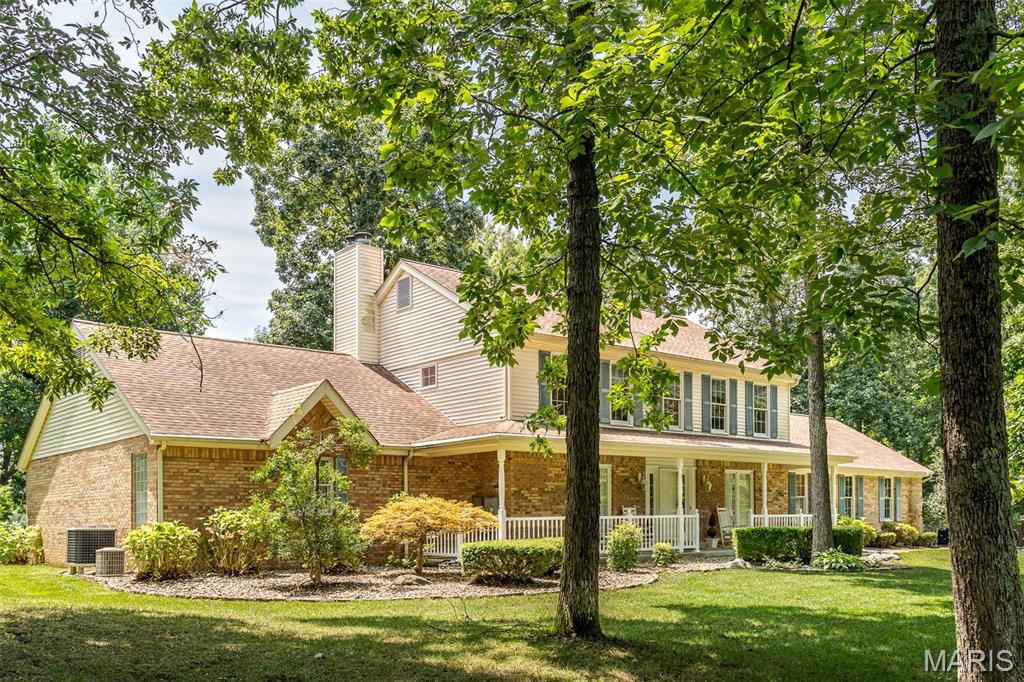
Mature trees provide shade
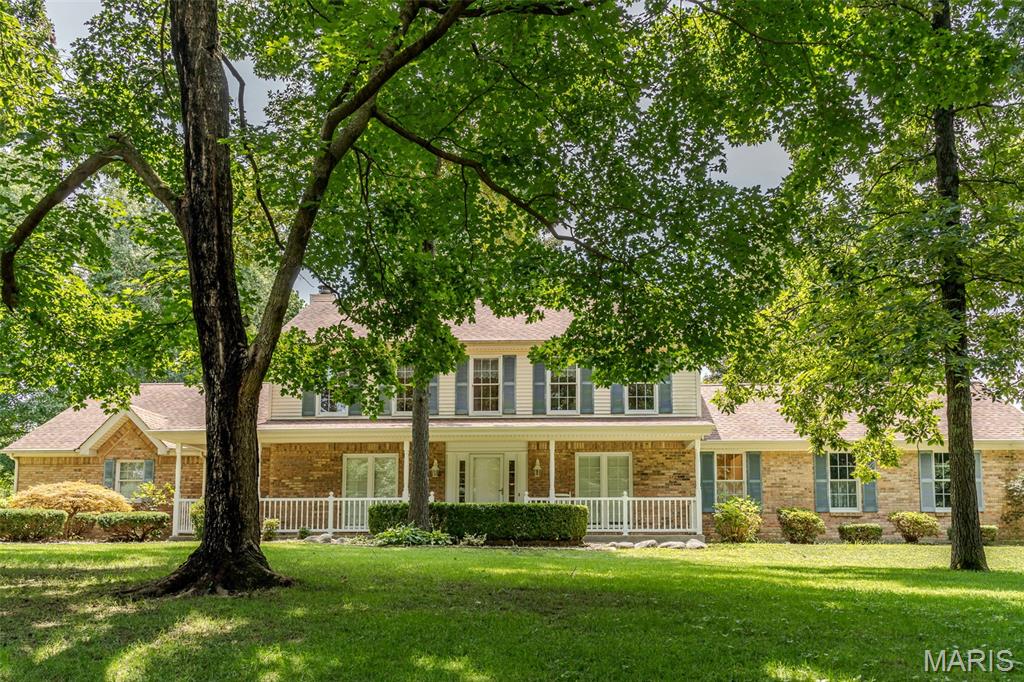
Gorgeous setting
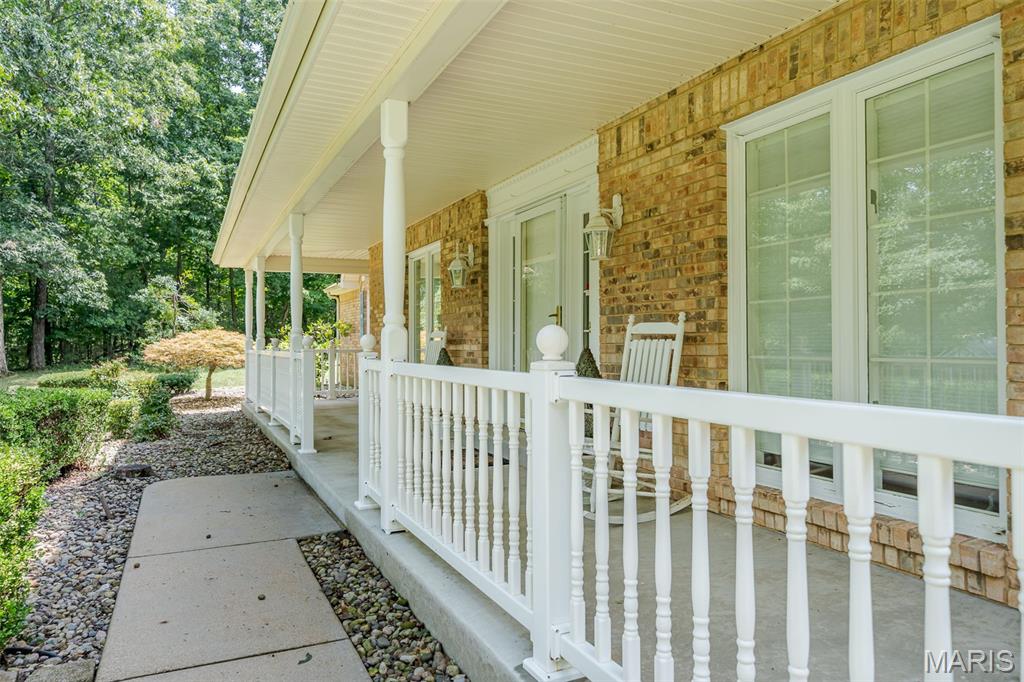
Nice covered front porch
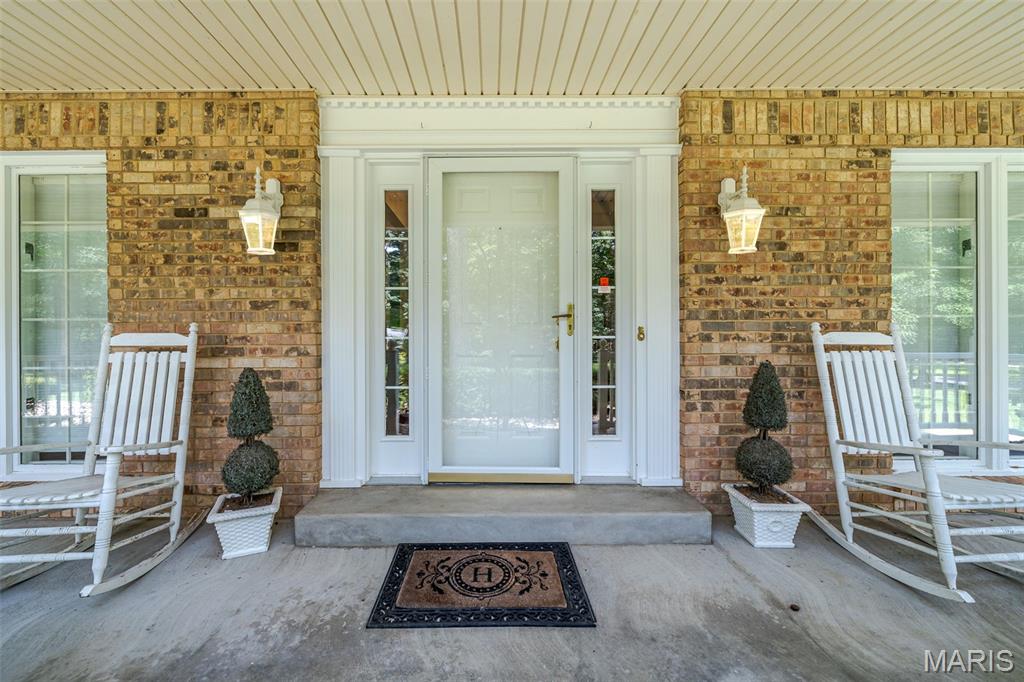
Perfect for relaxing
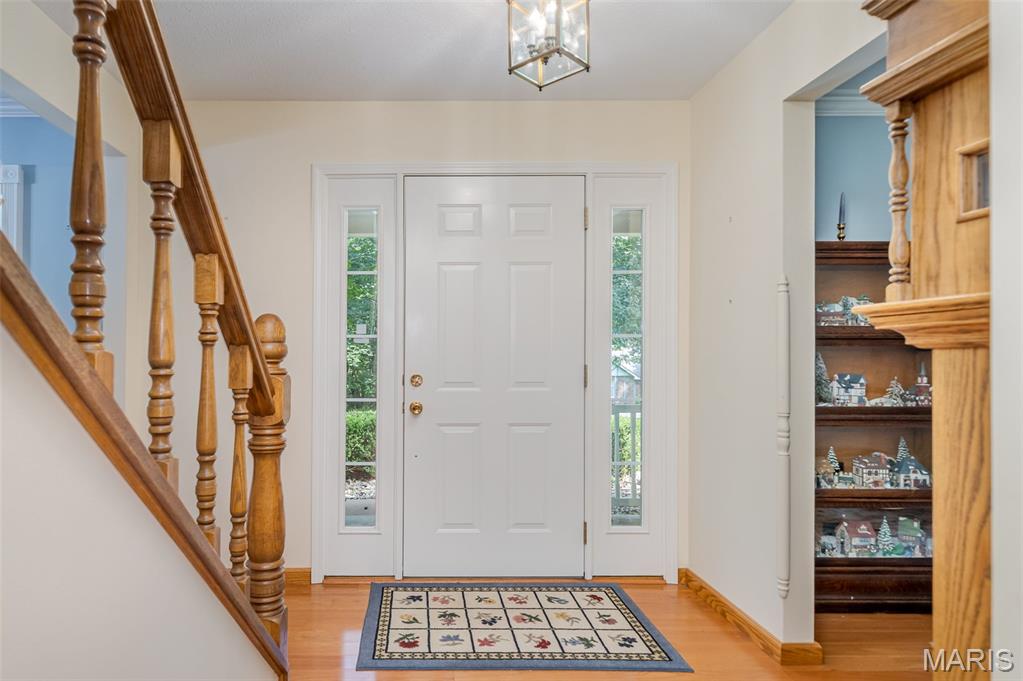
Inviting foyer area
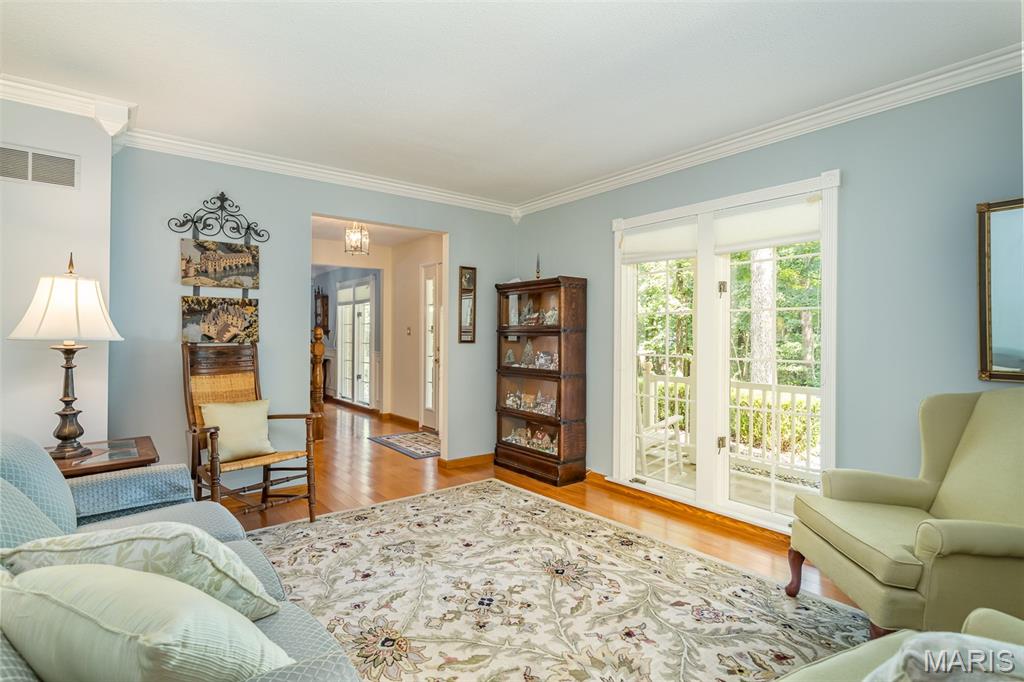
Bright front sitting room or formal living room
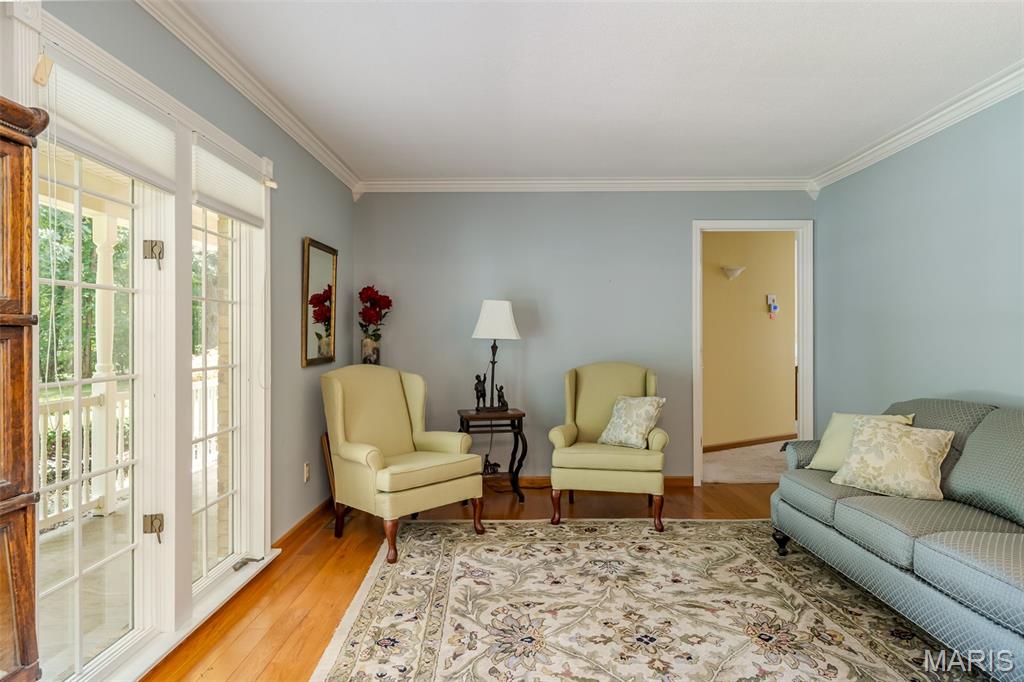
Crown molding plus wood trim
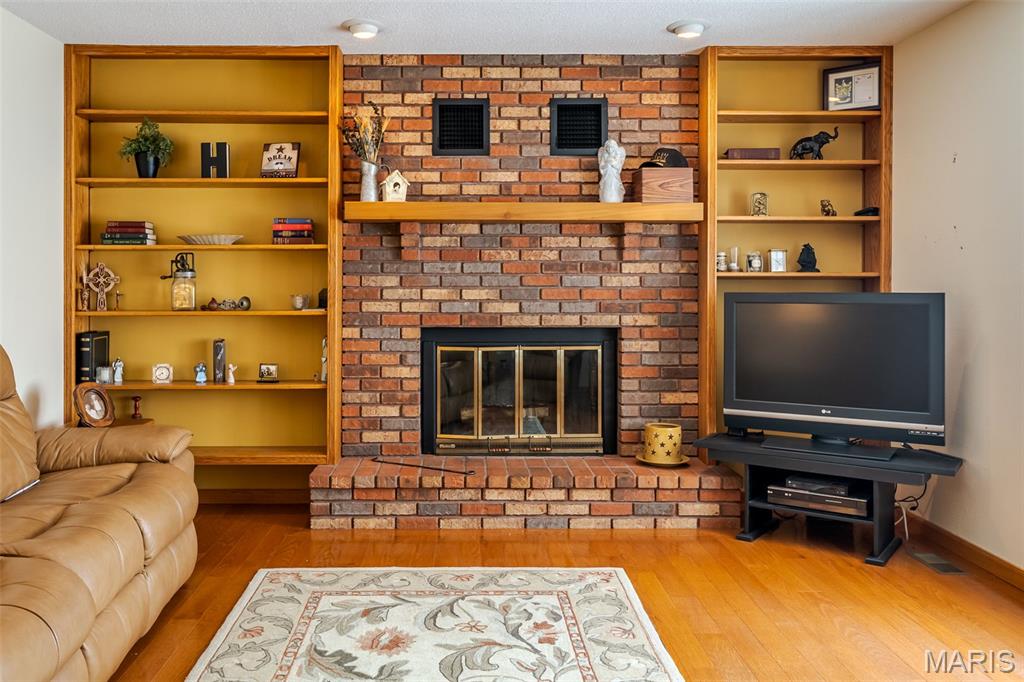
Comfortable living room w/fireplace
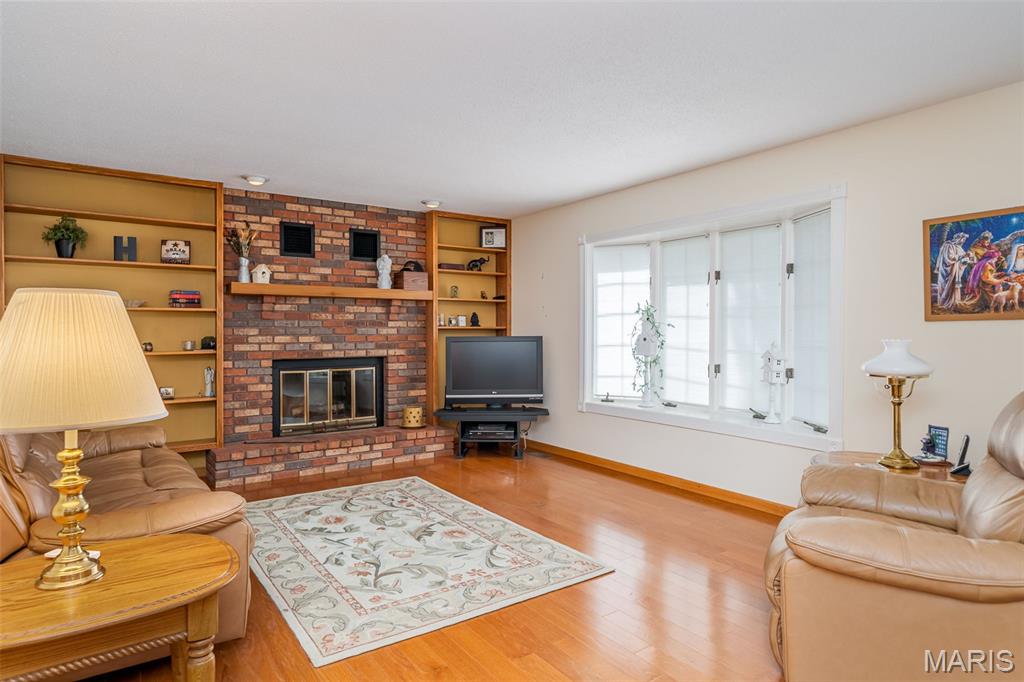
Bay window overlooks backyard.
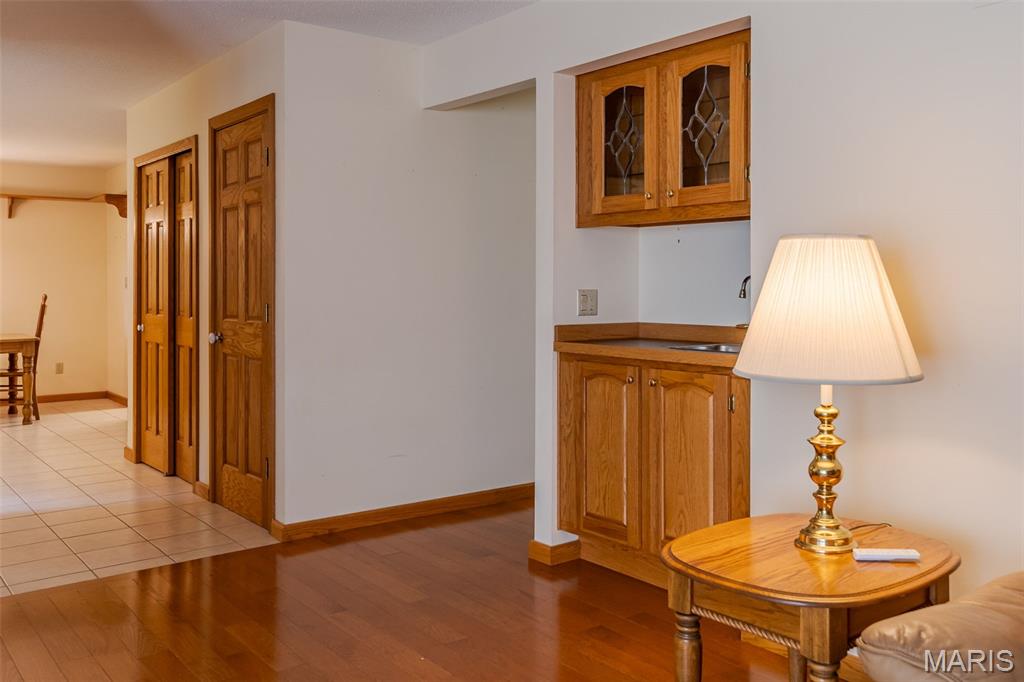
Wet bar, too!
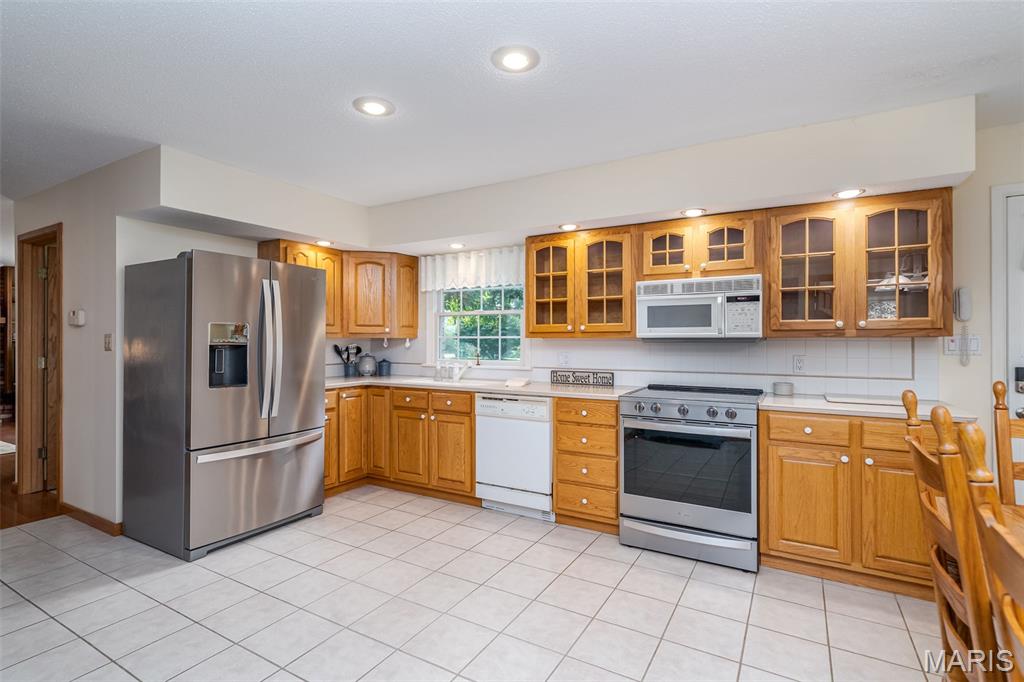
Glass front cabinets plus solid surface countertops
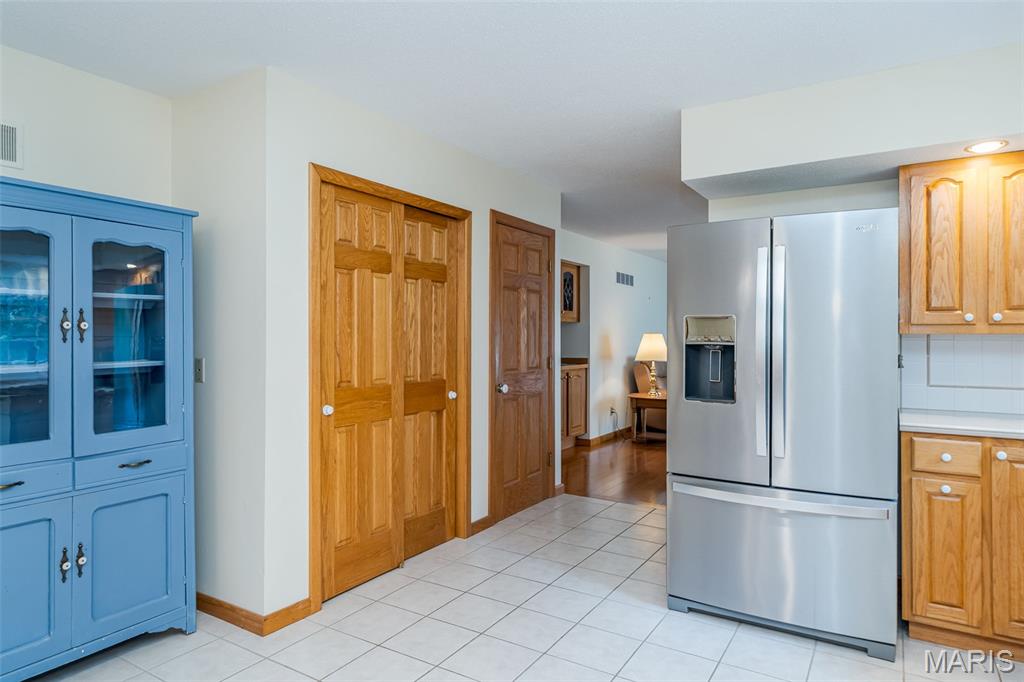
Nice sized pantry
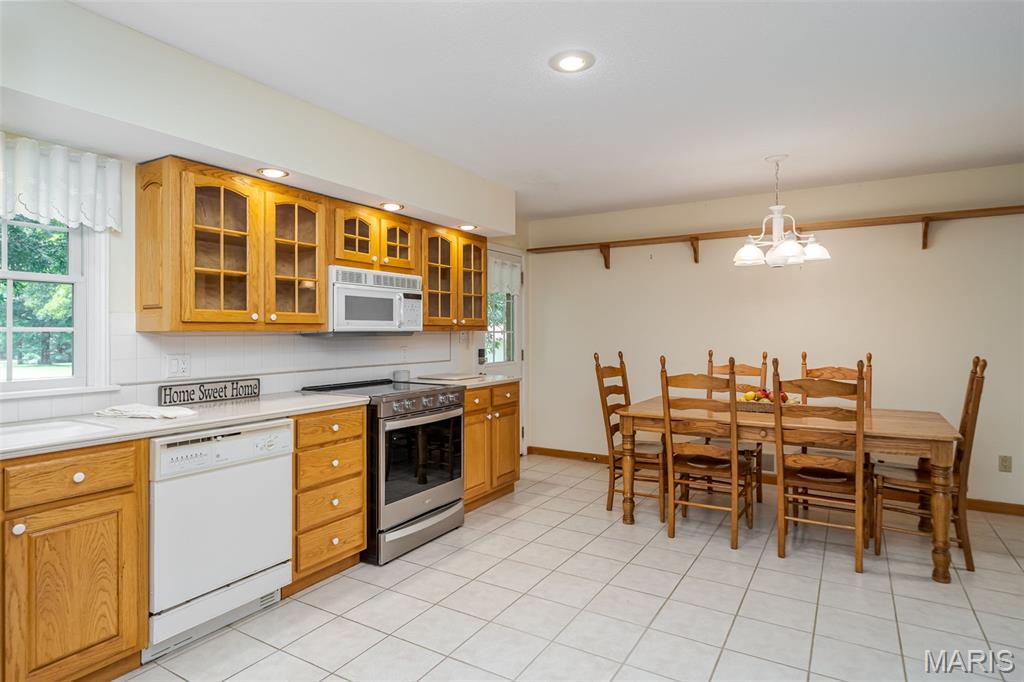
Bright kitchen for great meals!
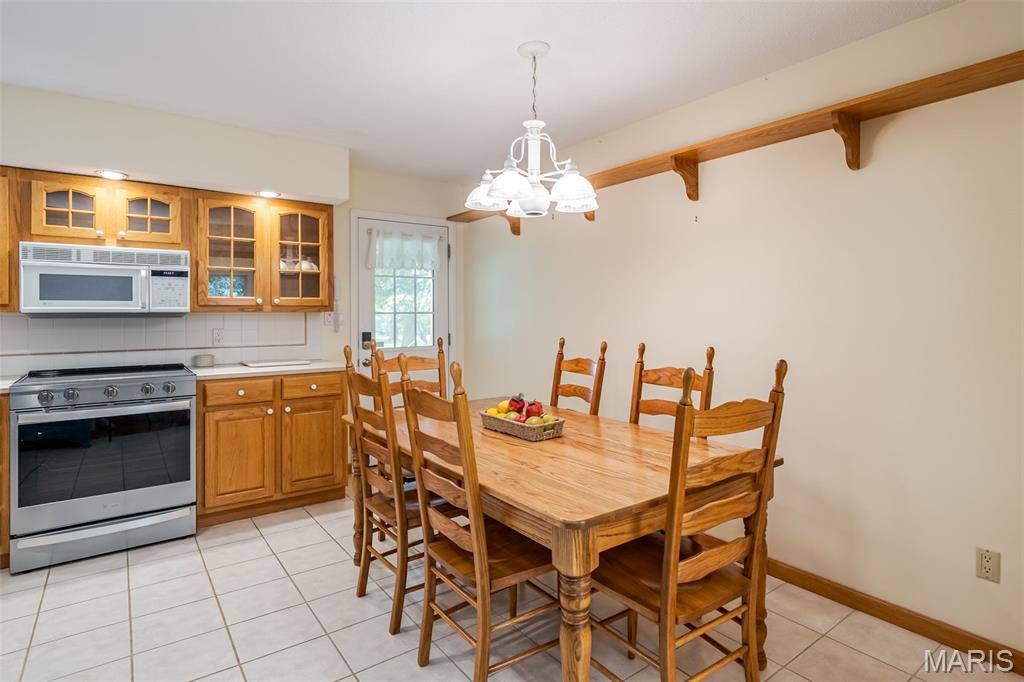
Plenty of room for meals, too!
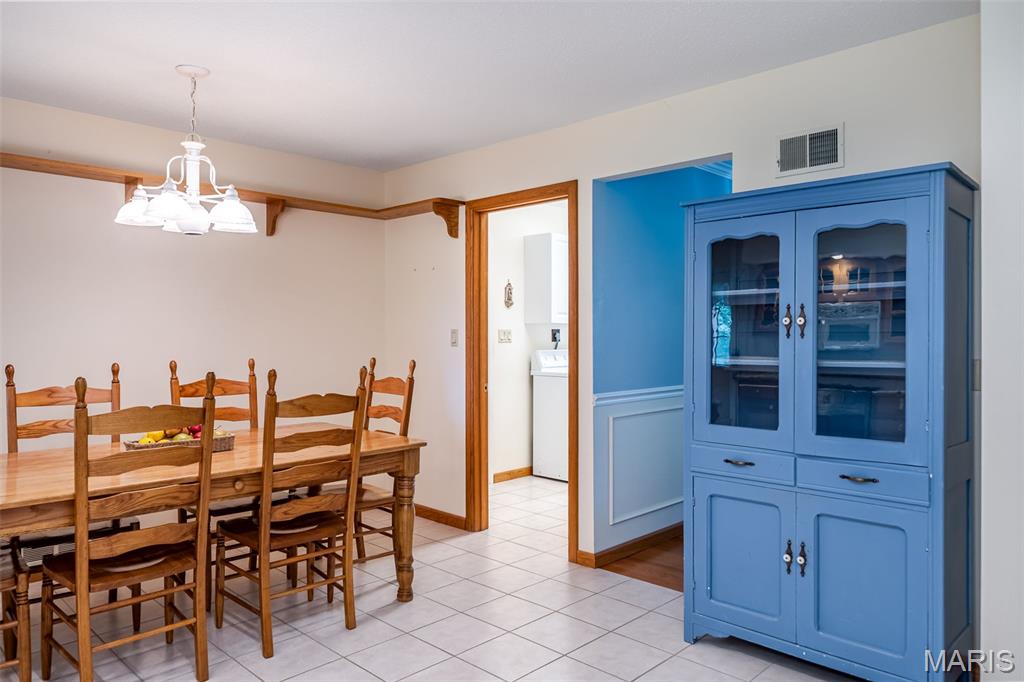
Great size for this kitchen/dining space
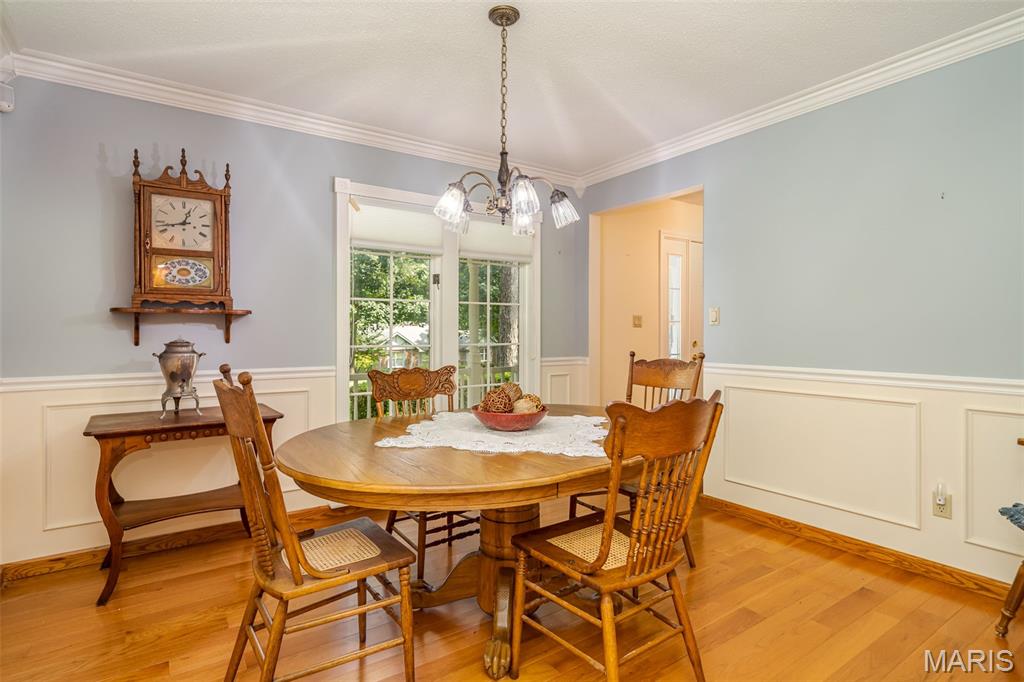
Formal dining room includes wainscotting & wood flooring
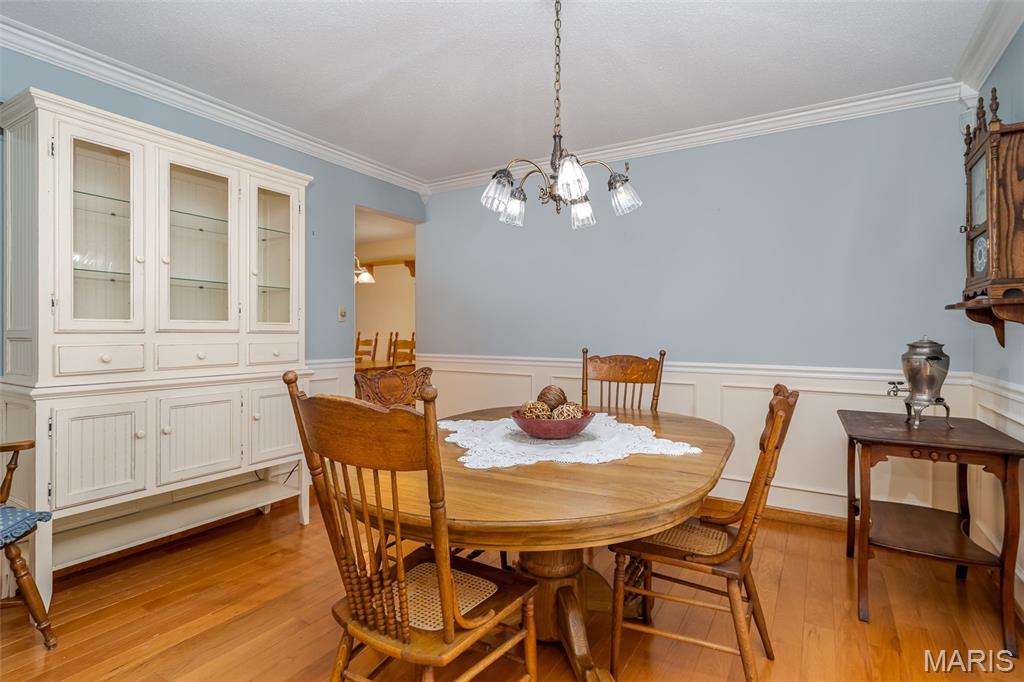
Great for family dinners
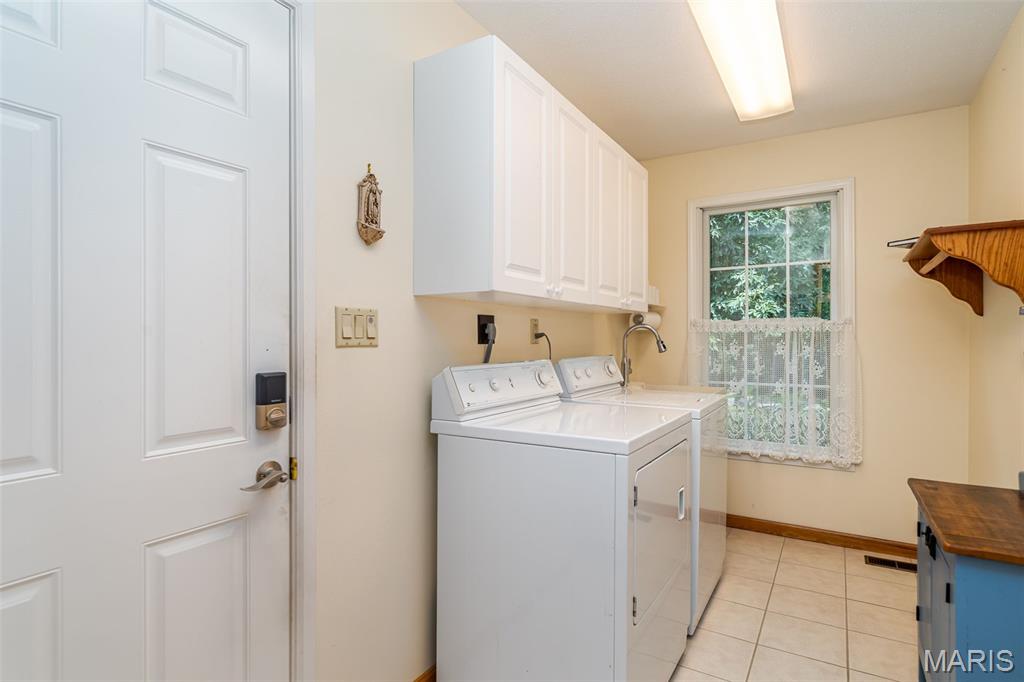
Main floor laundry includes deep sink
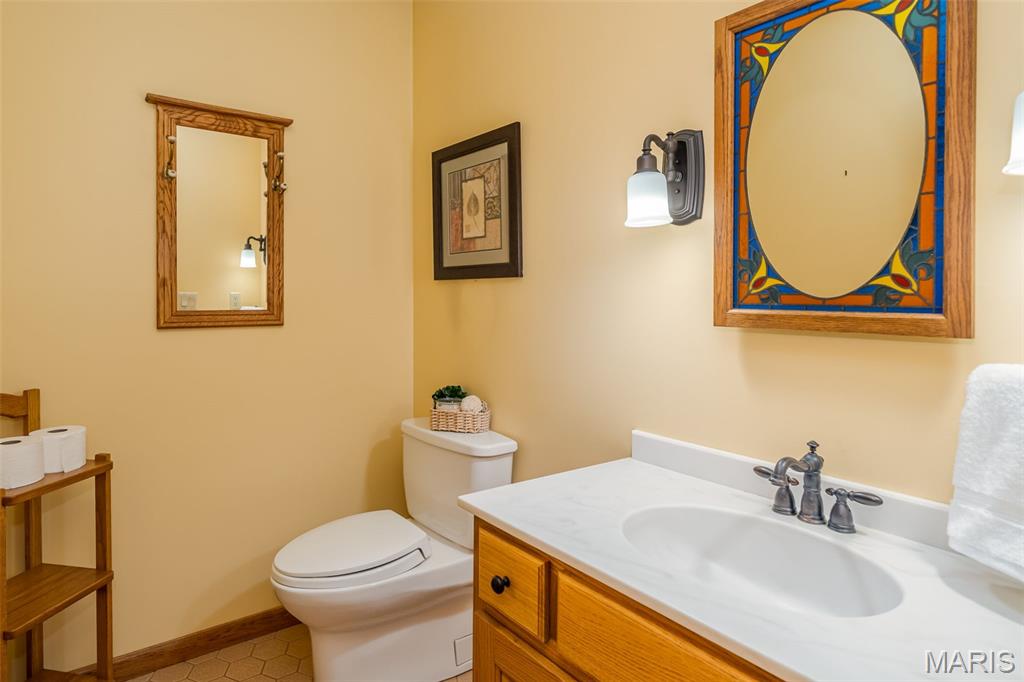
Powder room on main level
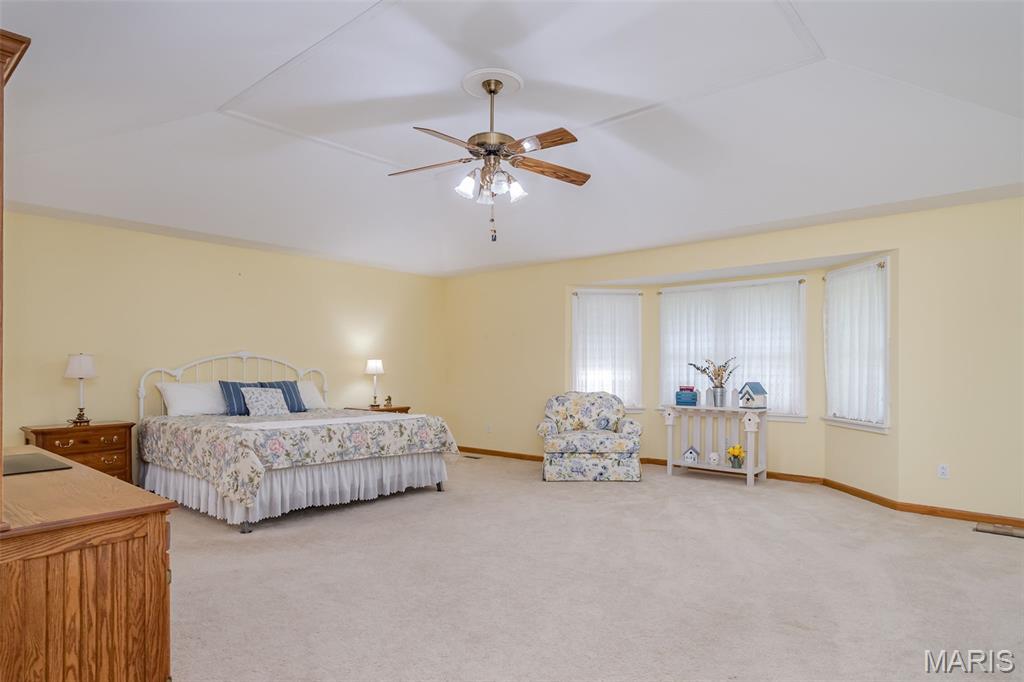
Impressive primary bedroom! Perfect retreat with sitting area.
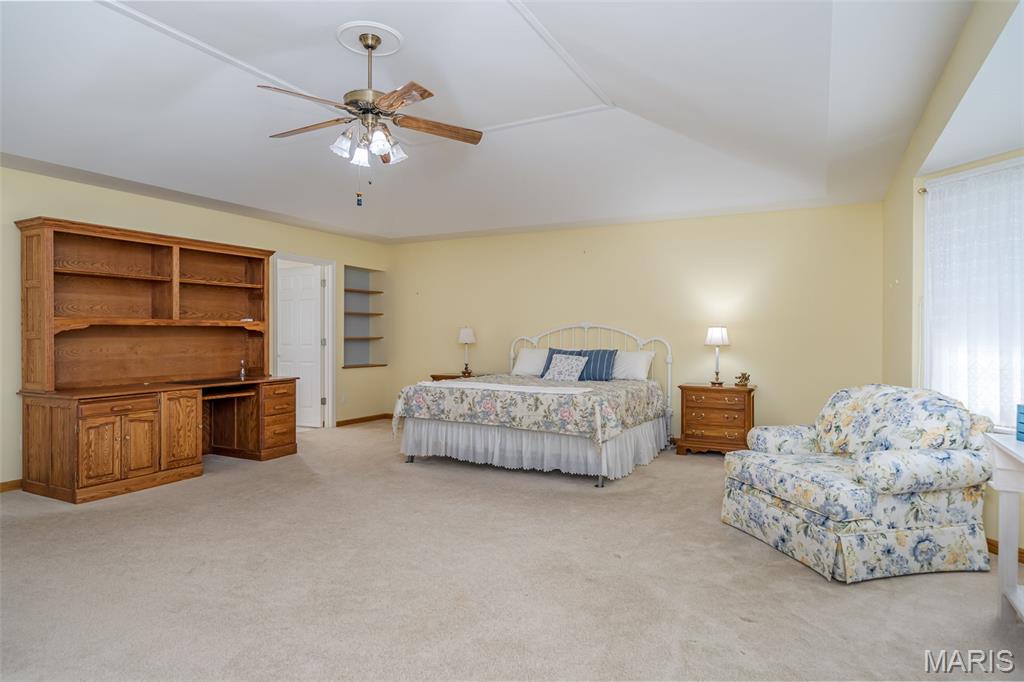
Unique decorative ceiling
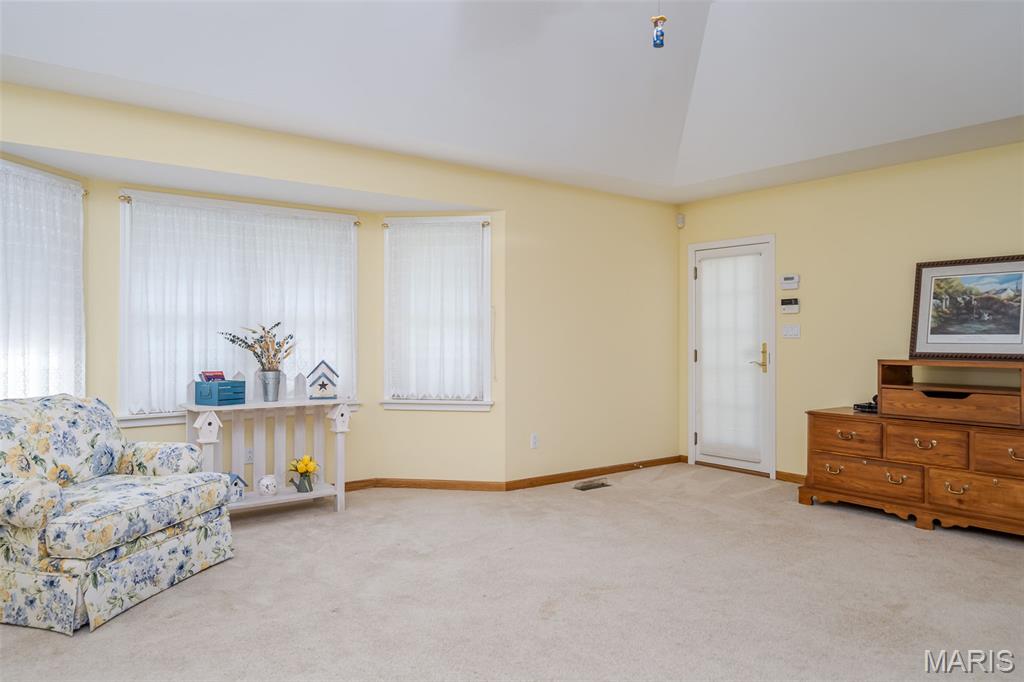
Exit to backyard, too
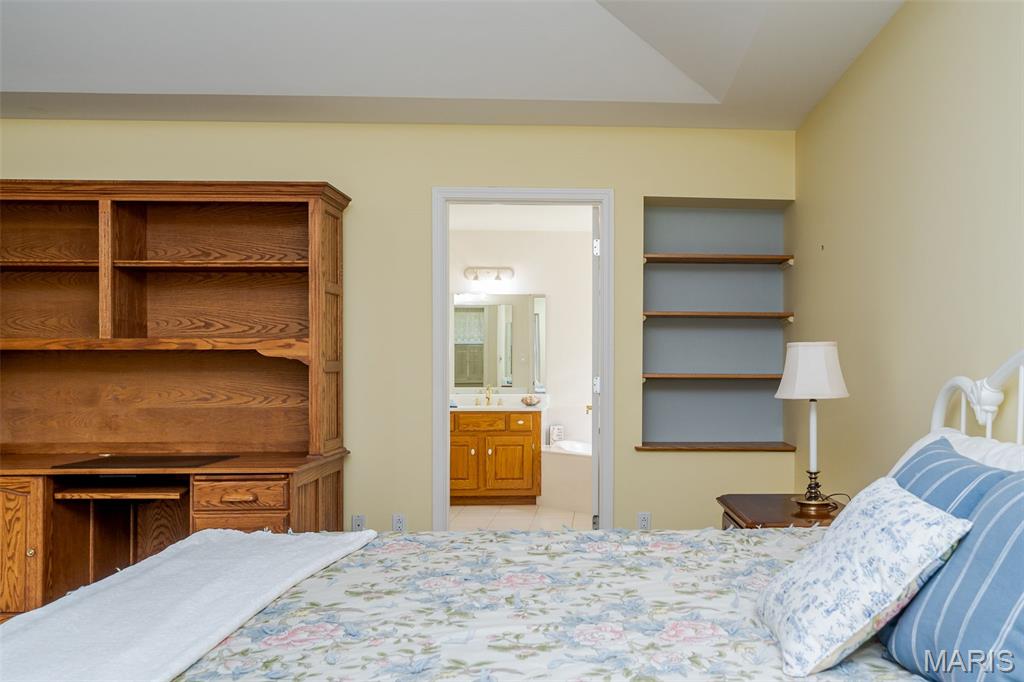
Built-in bookshelves
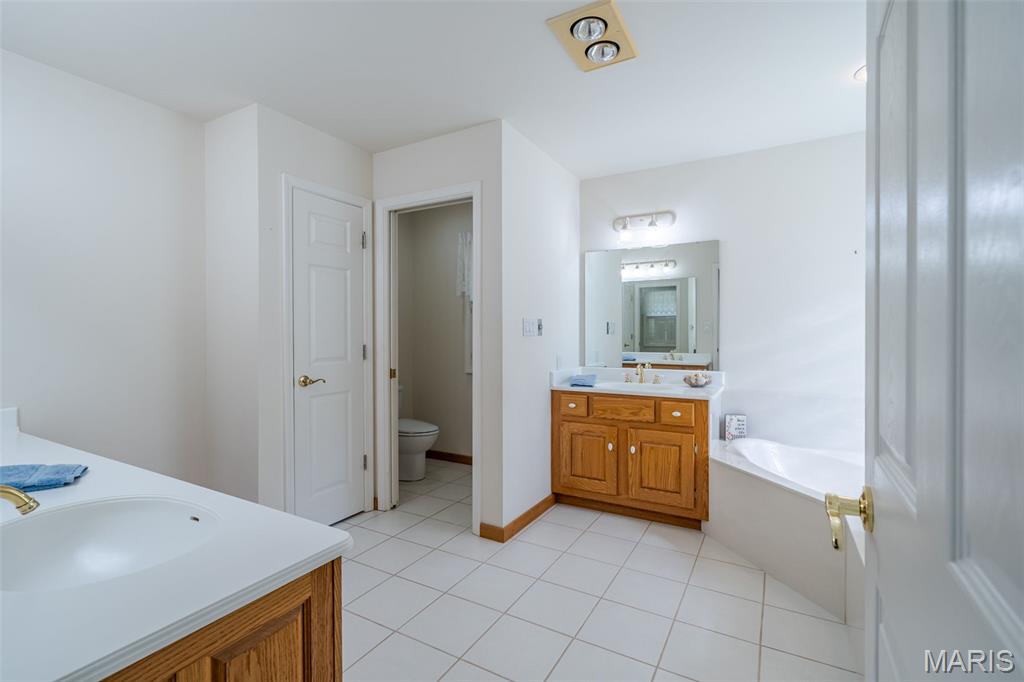
Ensuite bath with separate vanities
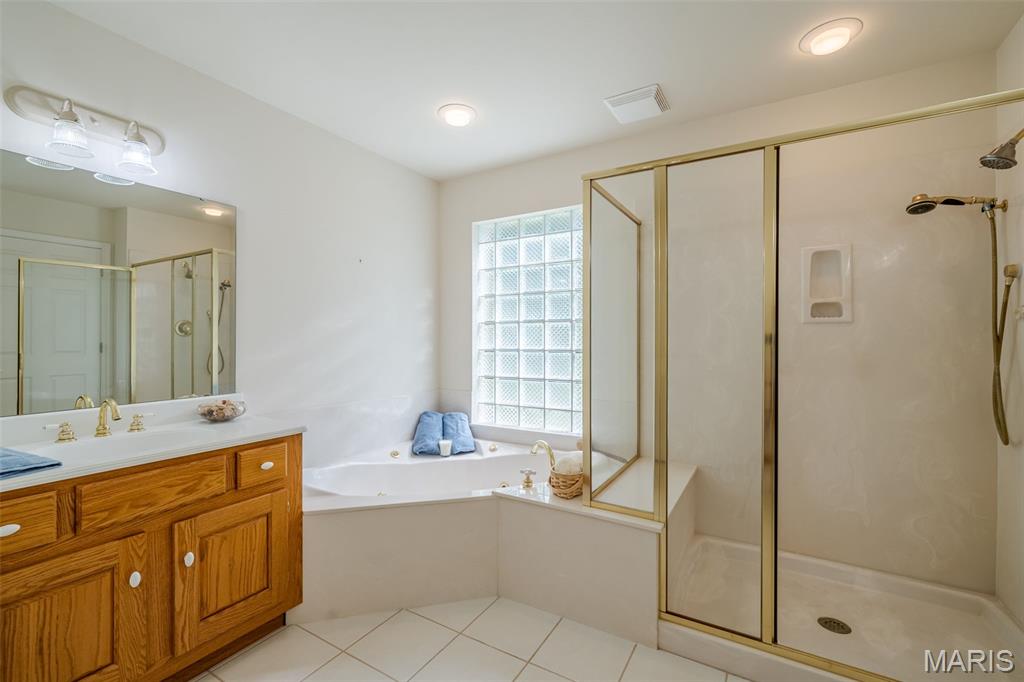
Step-in shower plus jet tub
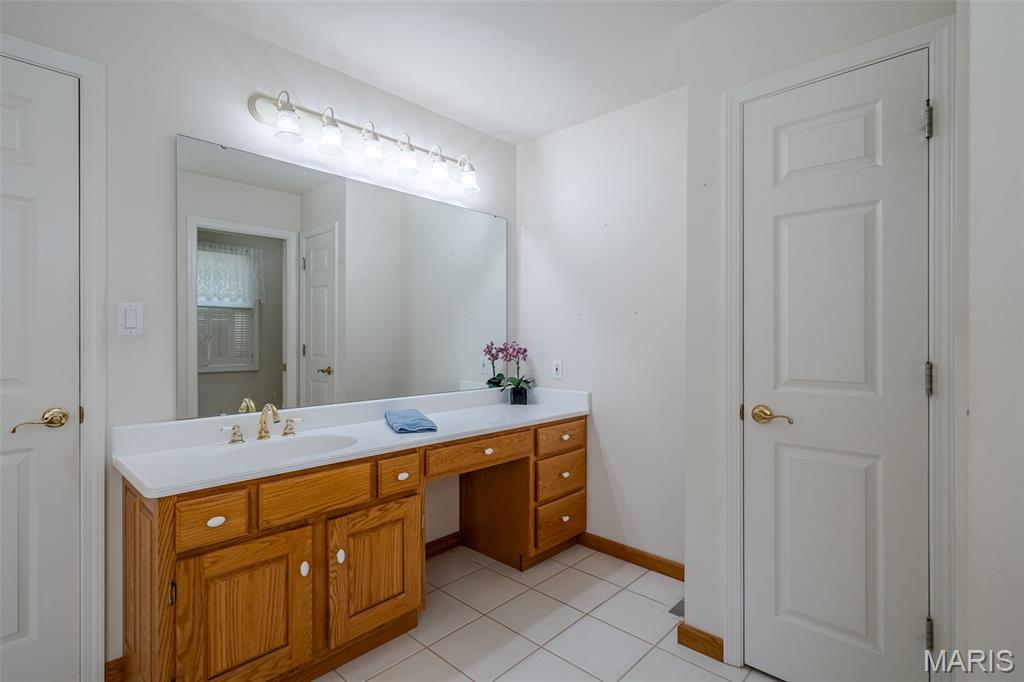
Make-up counter & linen closet.

Private water closet
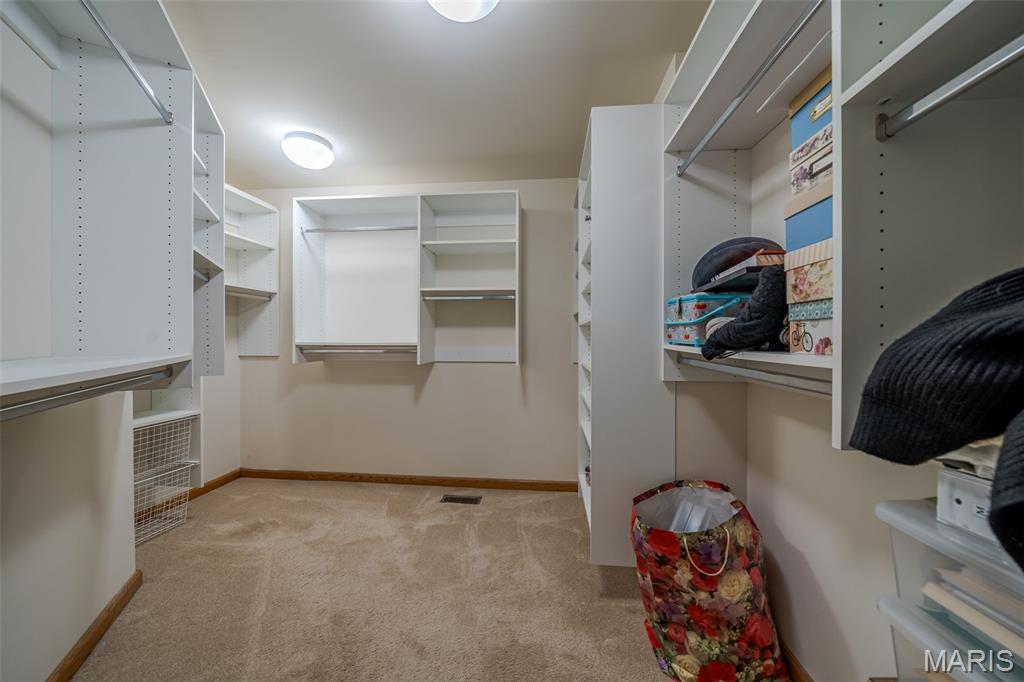
Huge walk-in closet in primary
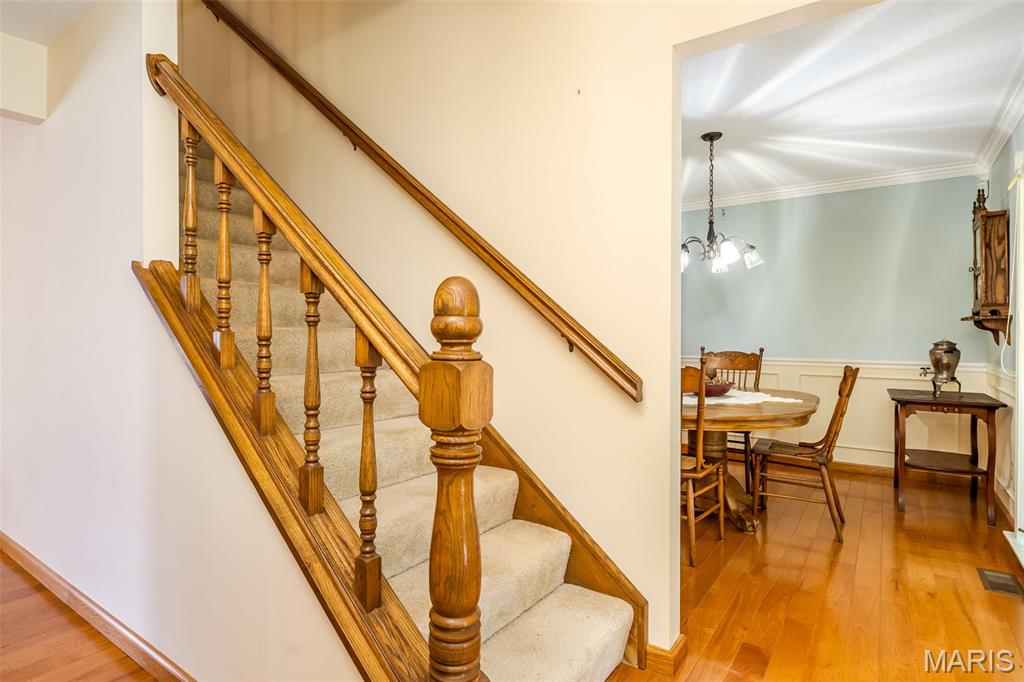
Stairs to bedrooms
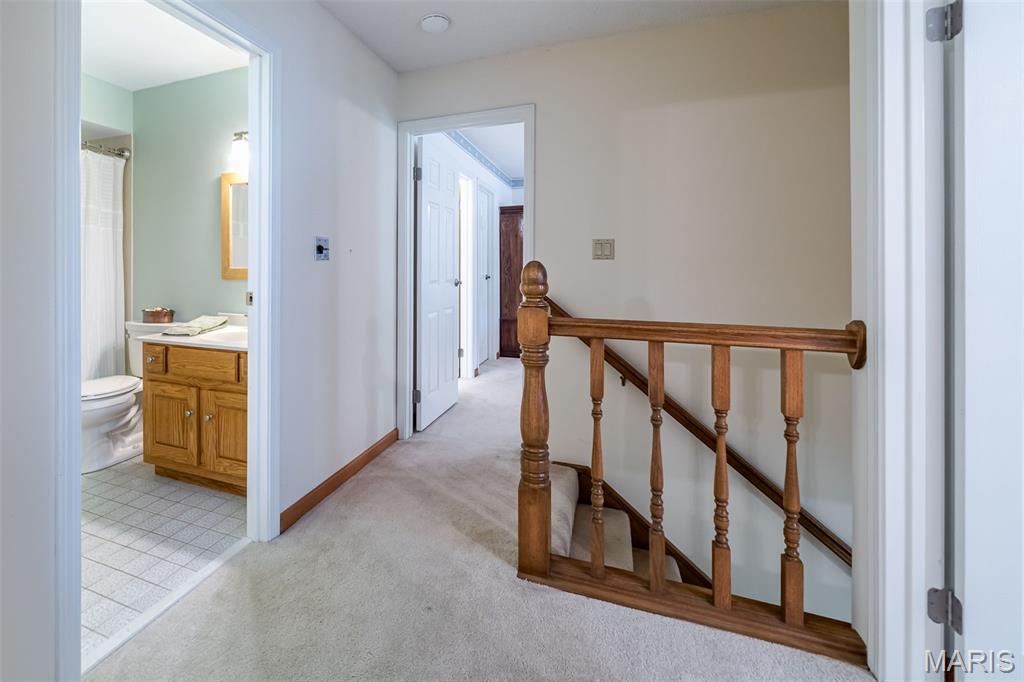
Landing on 2nd floor
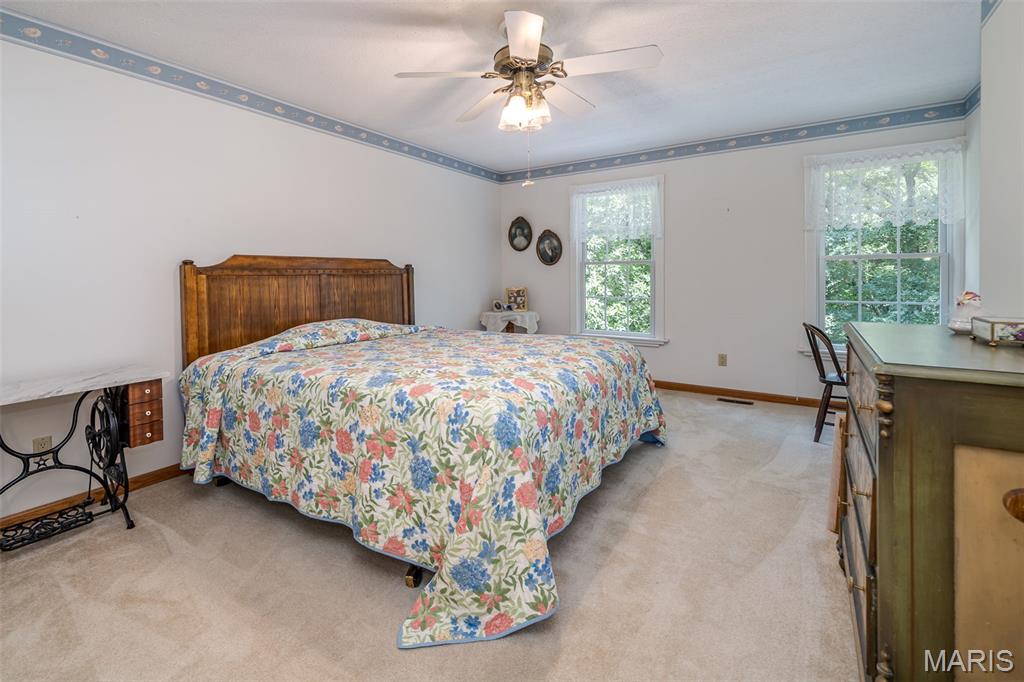
Large bedroom w/great light
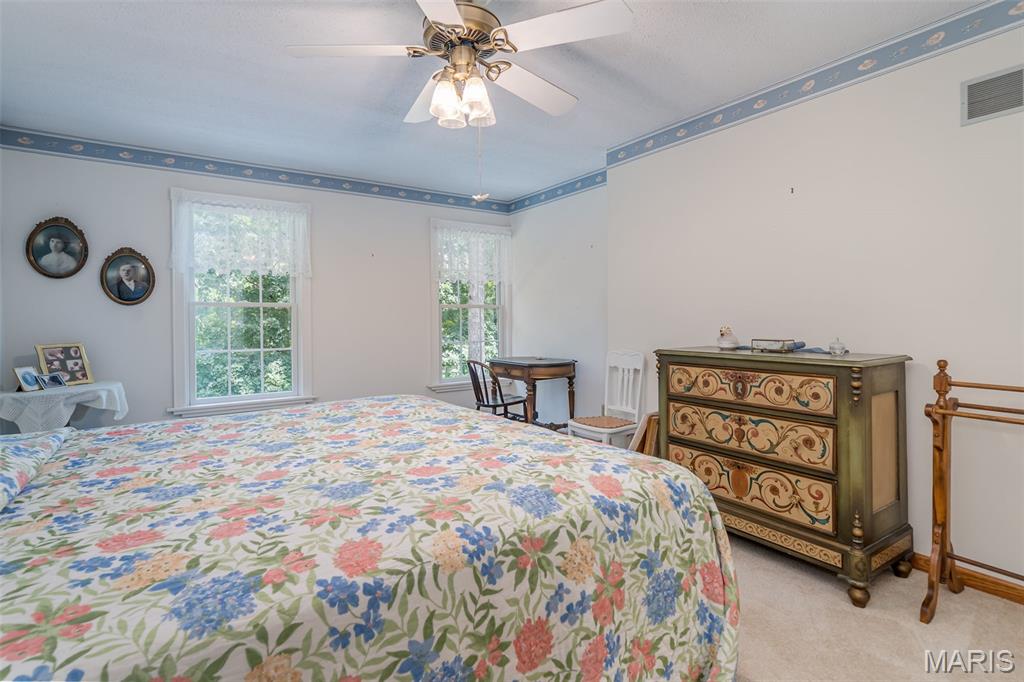
Lots of room to enjoy
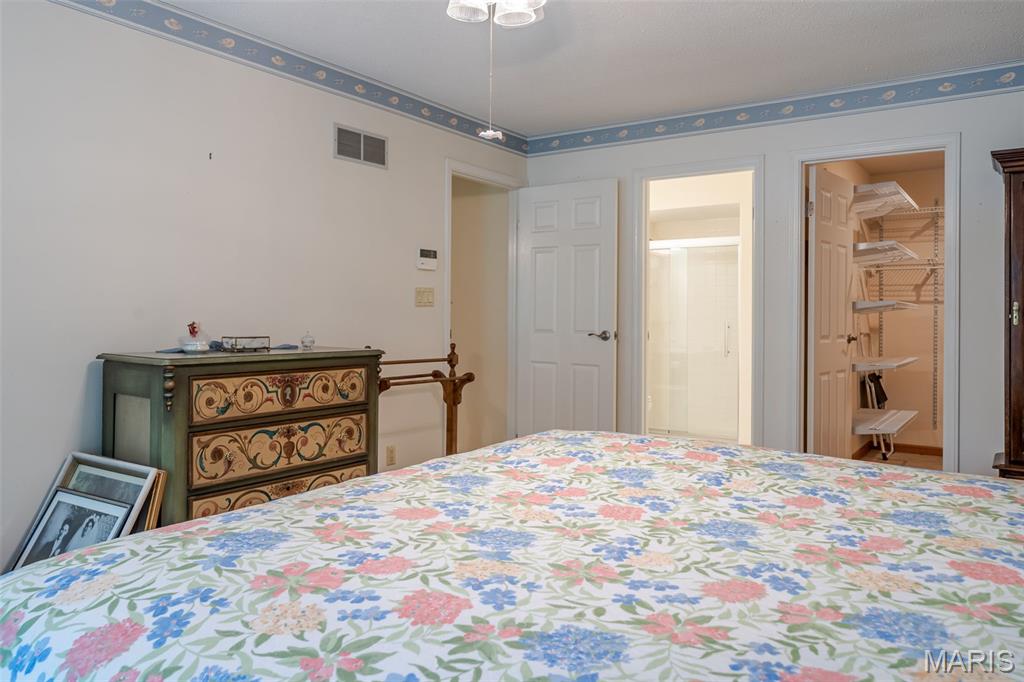
Ensuite bath & walk-in closet
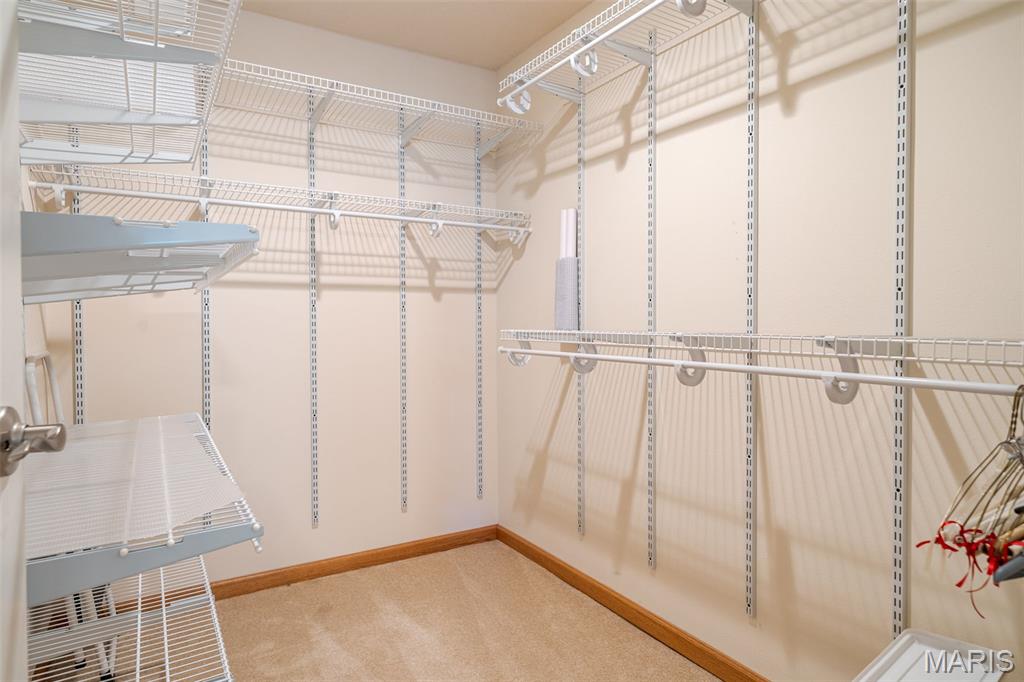
Closet with plenty of shelving & rods
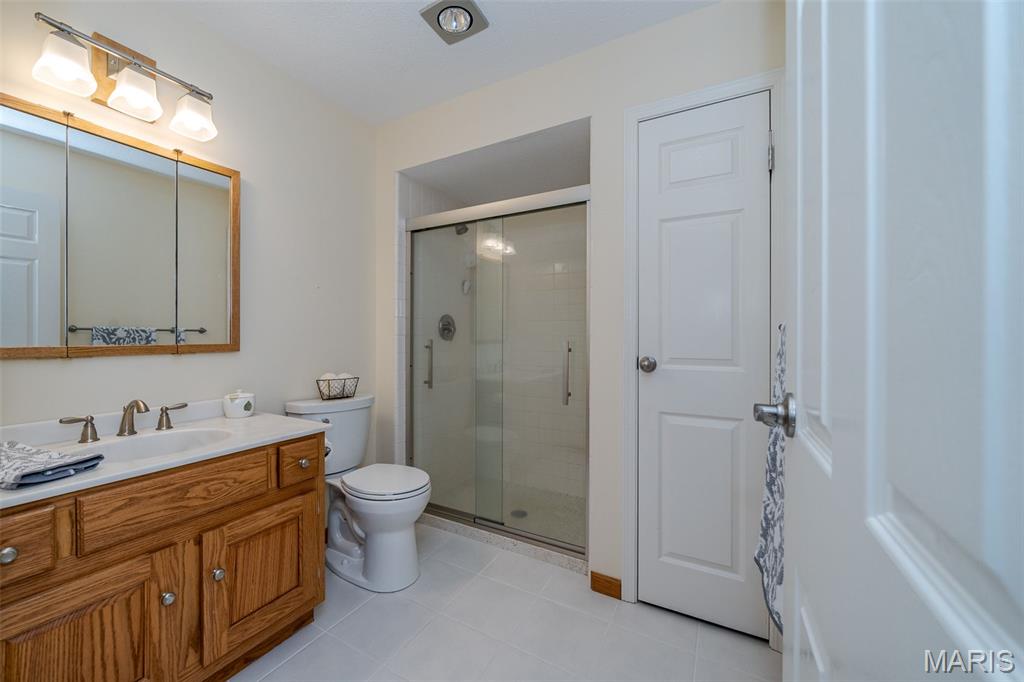
Step-in shower plus linen closet
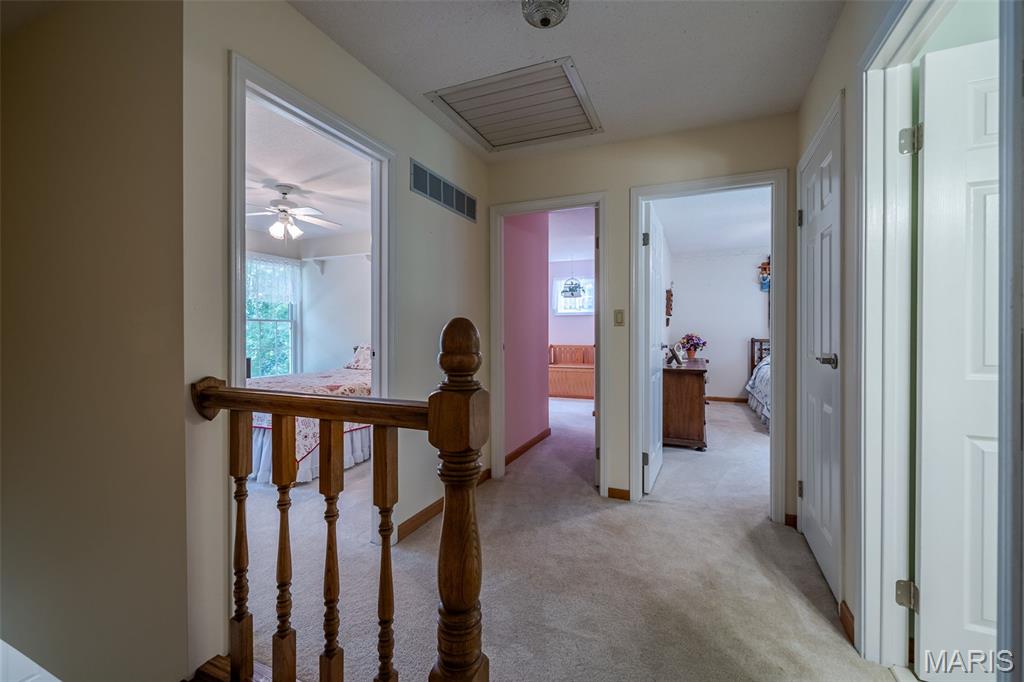
Attic fan is available
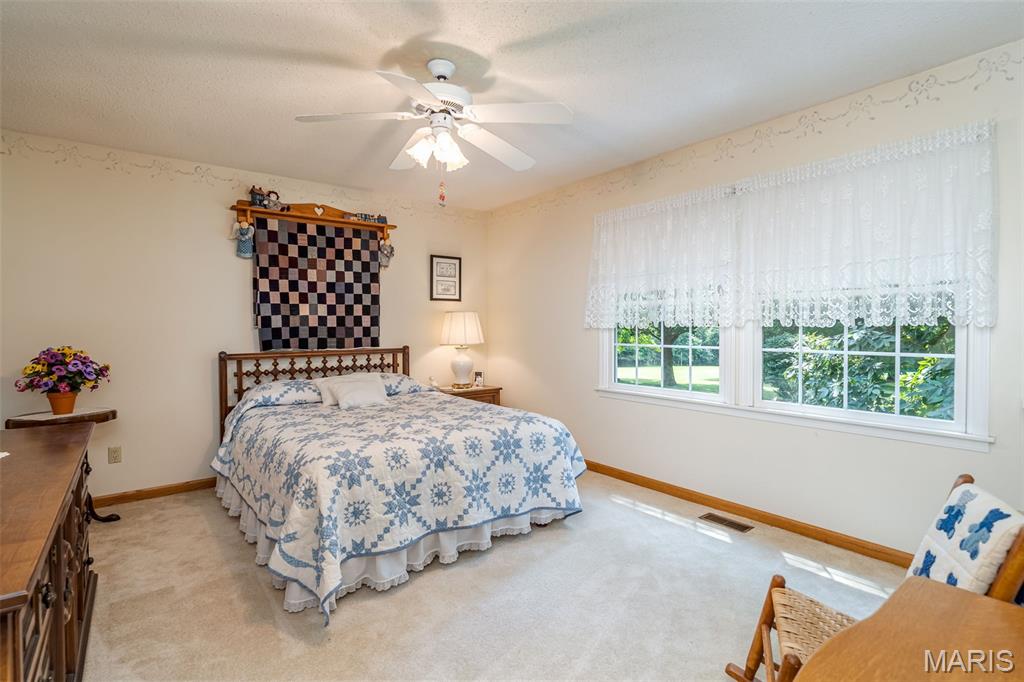
Big Bedroom #2 w/great closet space
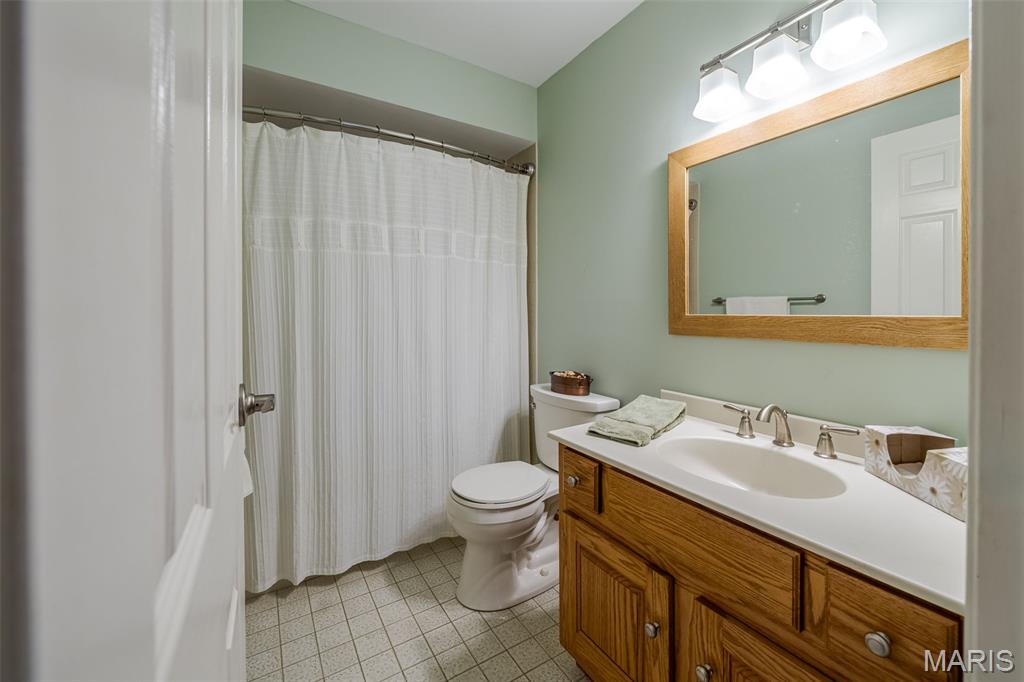
Hall bath
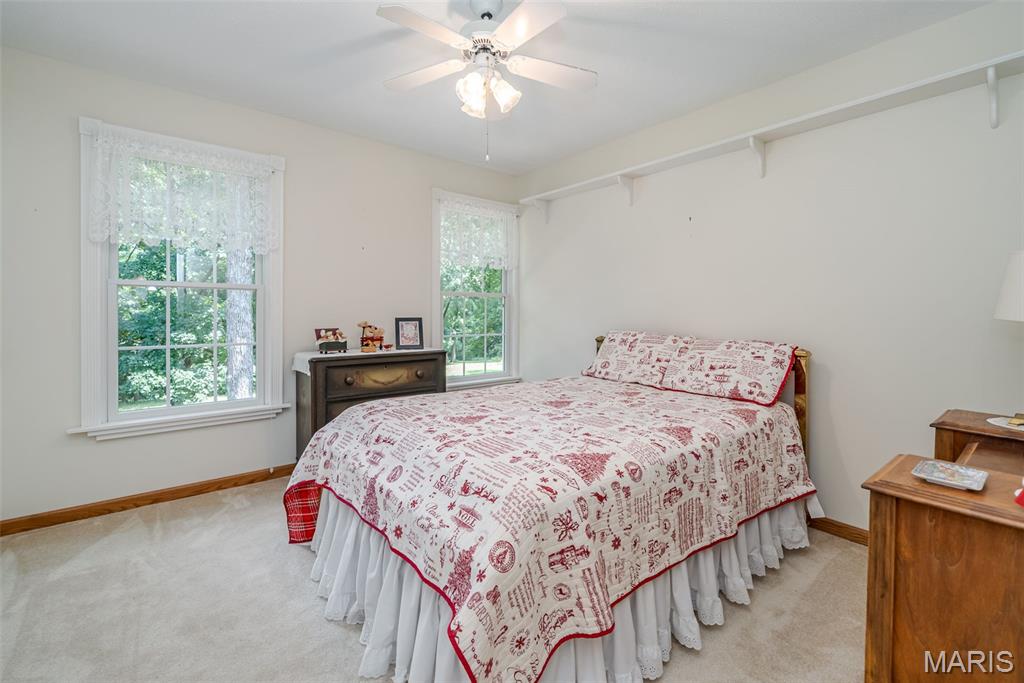
Bedroom #3 includes a shelf for displays
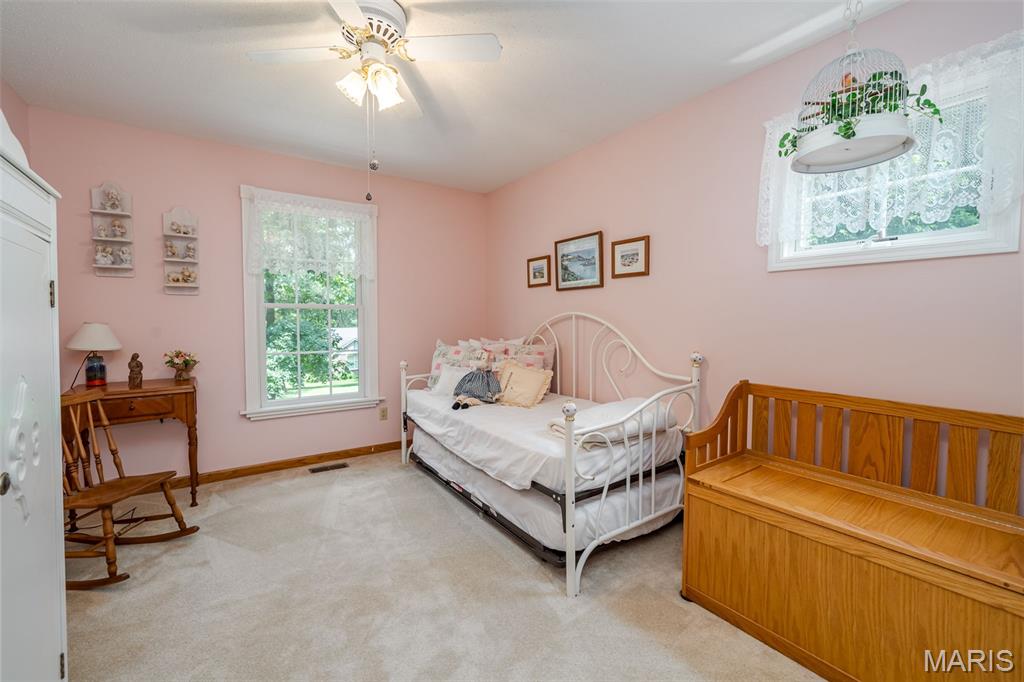
Cute Bedroom #4
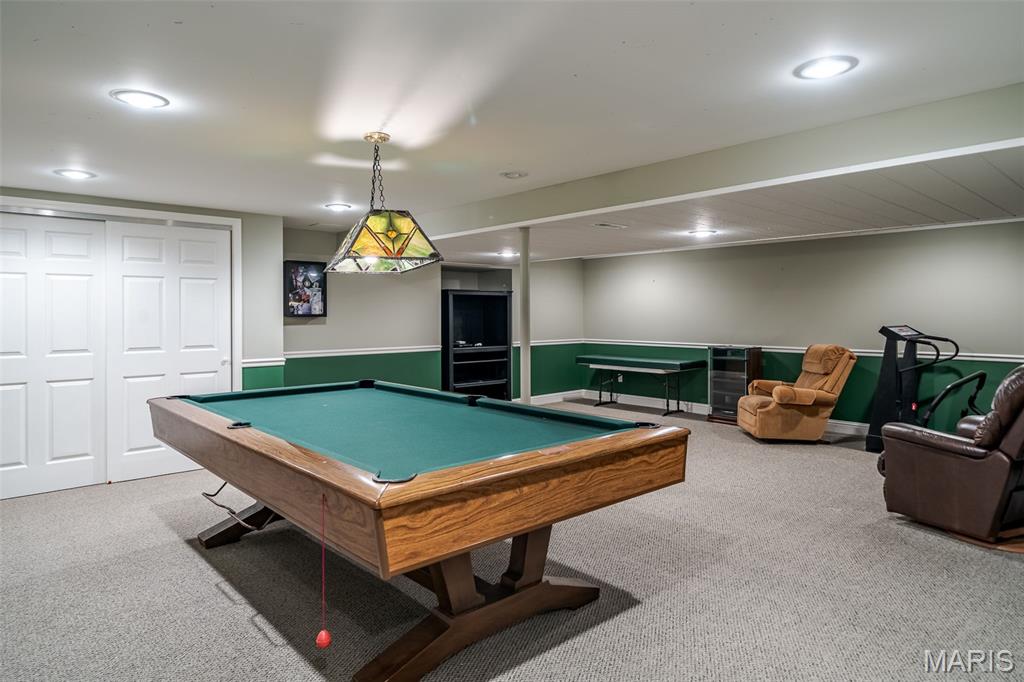
Enjoy the downstairs family room for fun and games
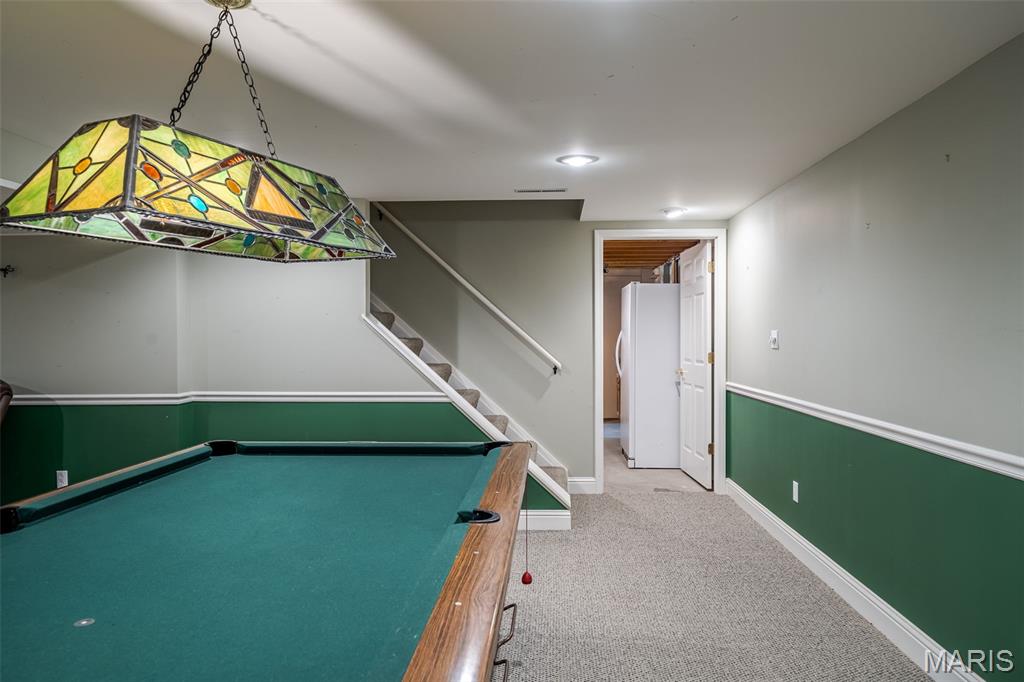
Chair rail plus good lighting in family room
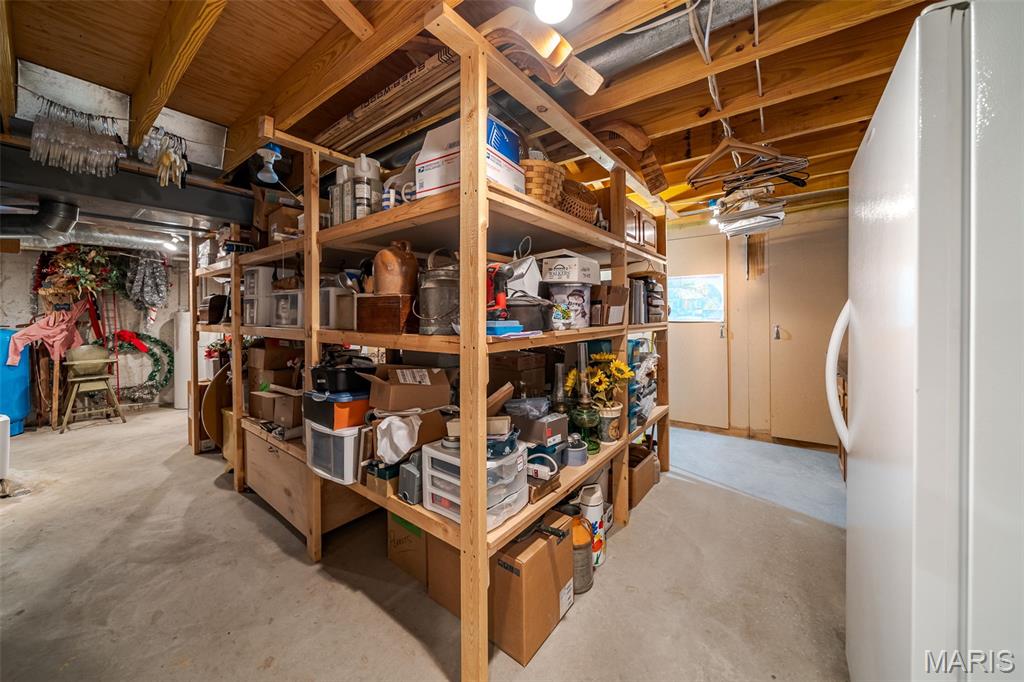
Wonderful storage possibilities
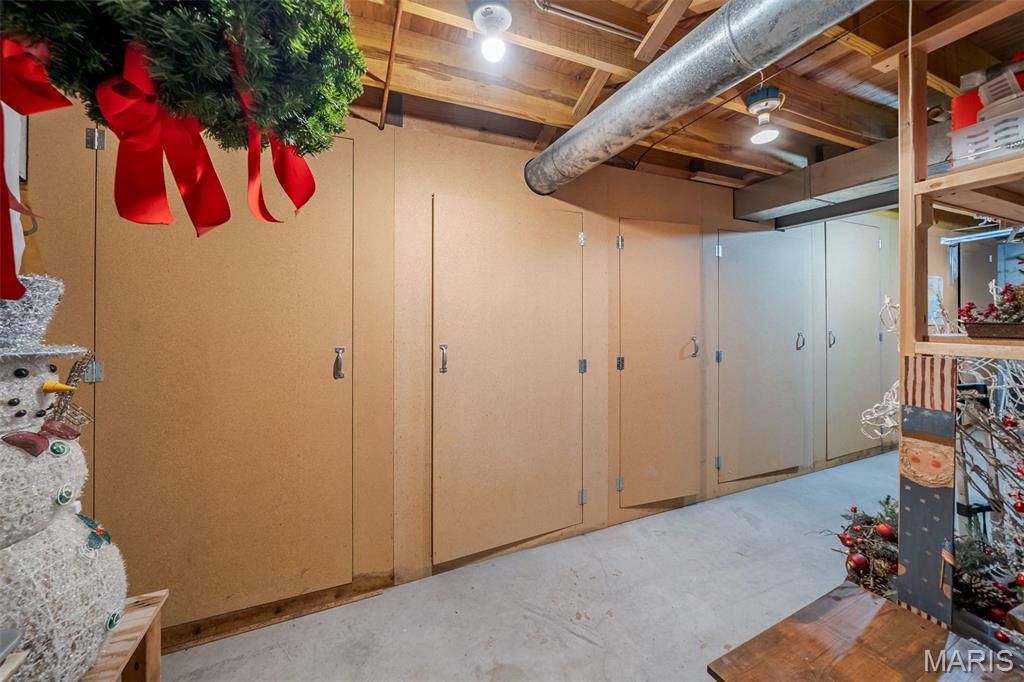
Cabinets in storage room are awesome, too
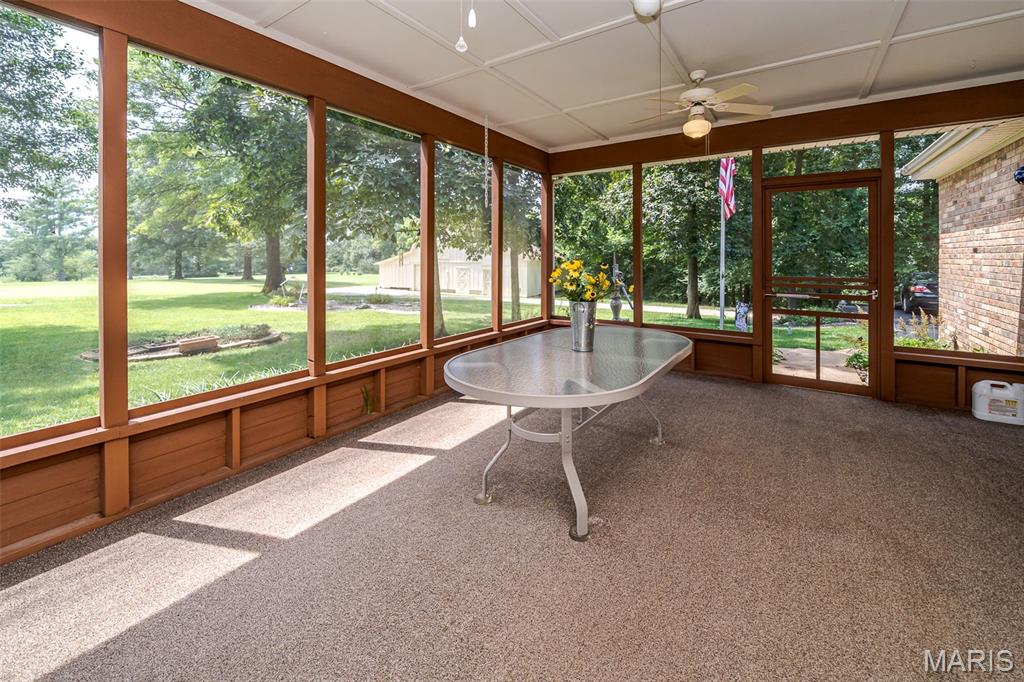
Large screened porch is the place to enjoy at the end of the day!
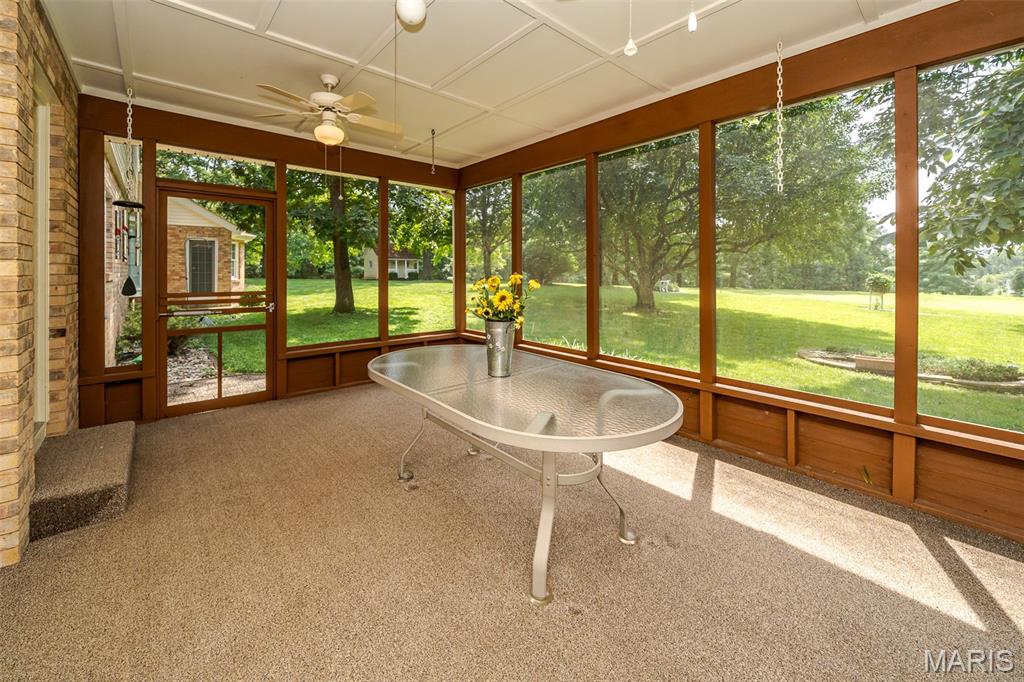
Exit doors on each end of the porch
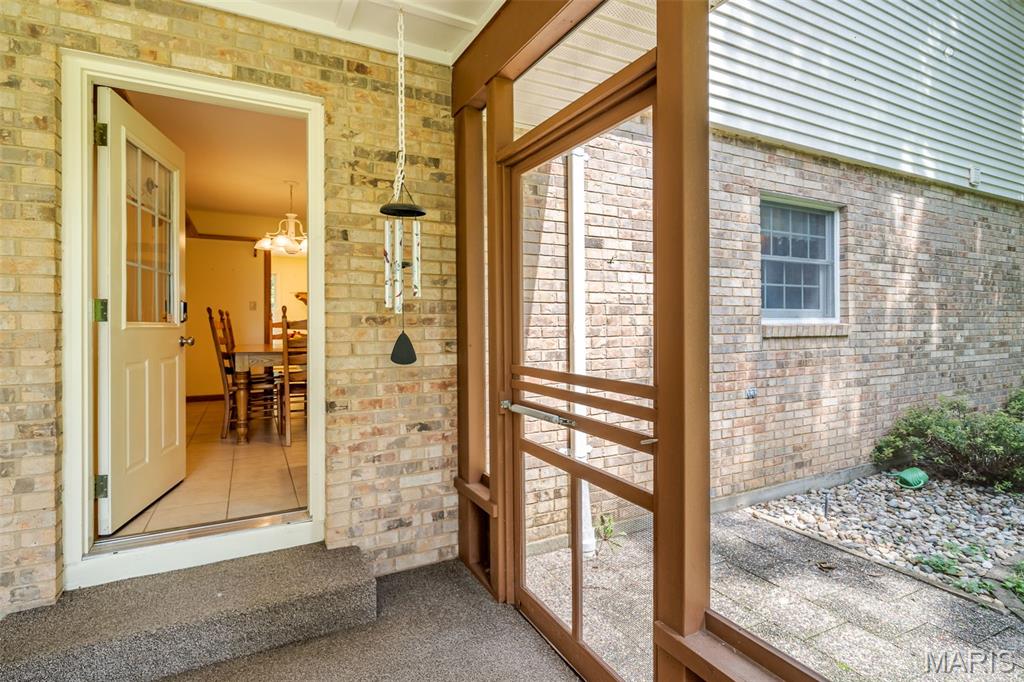
Step out of the kitchen to enjoy a meal in the porch
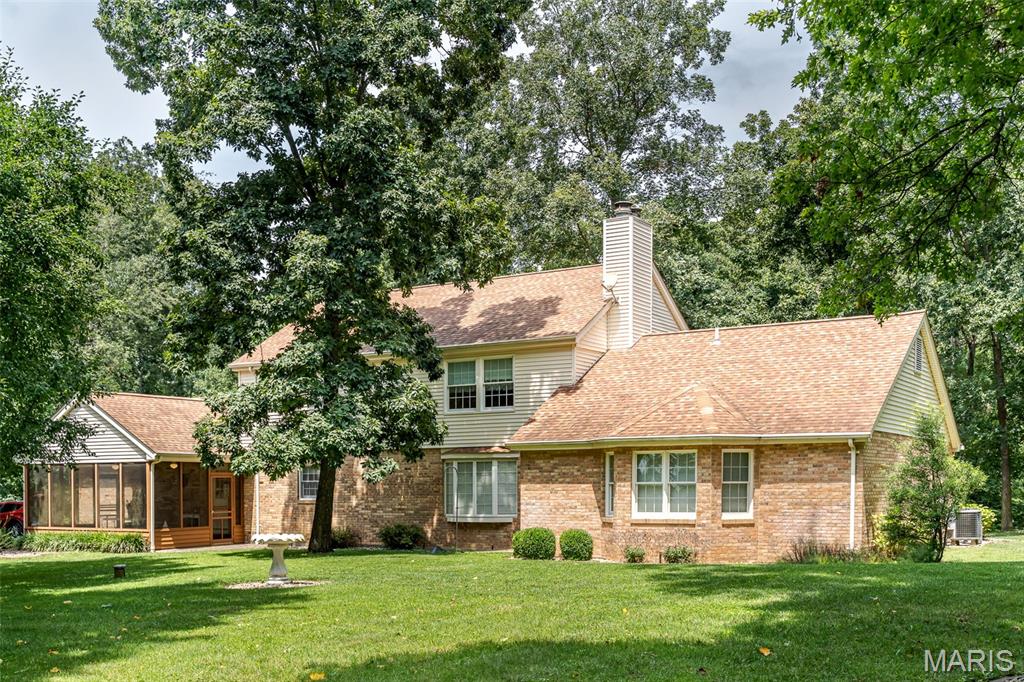
Back of home with mature trees
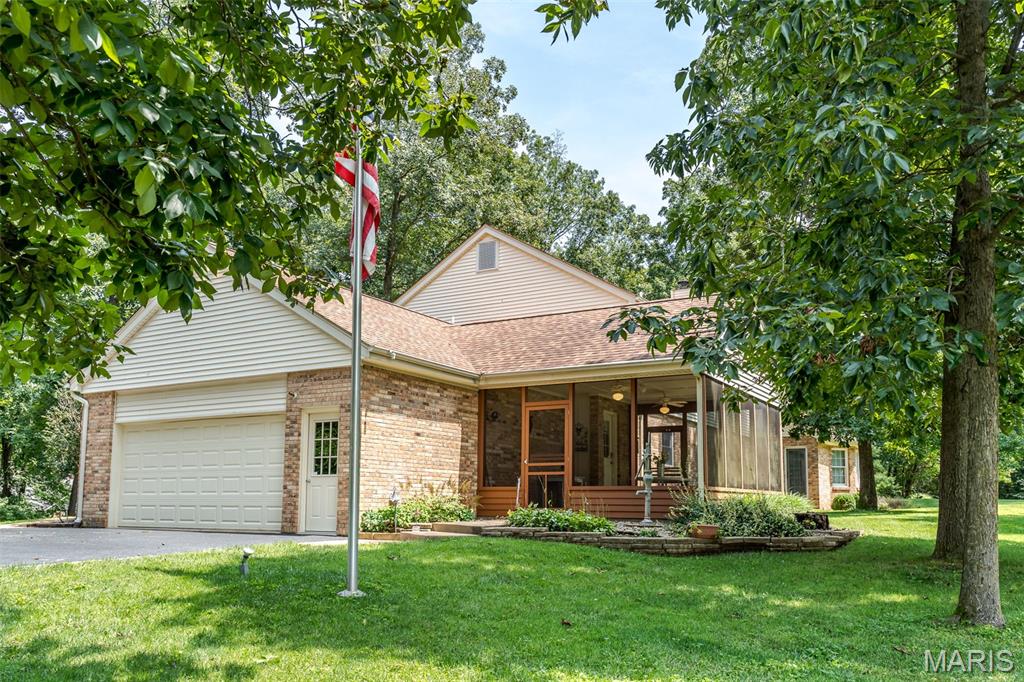
Side entry garage with man-door
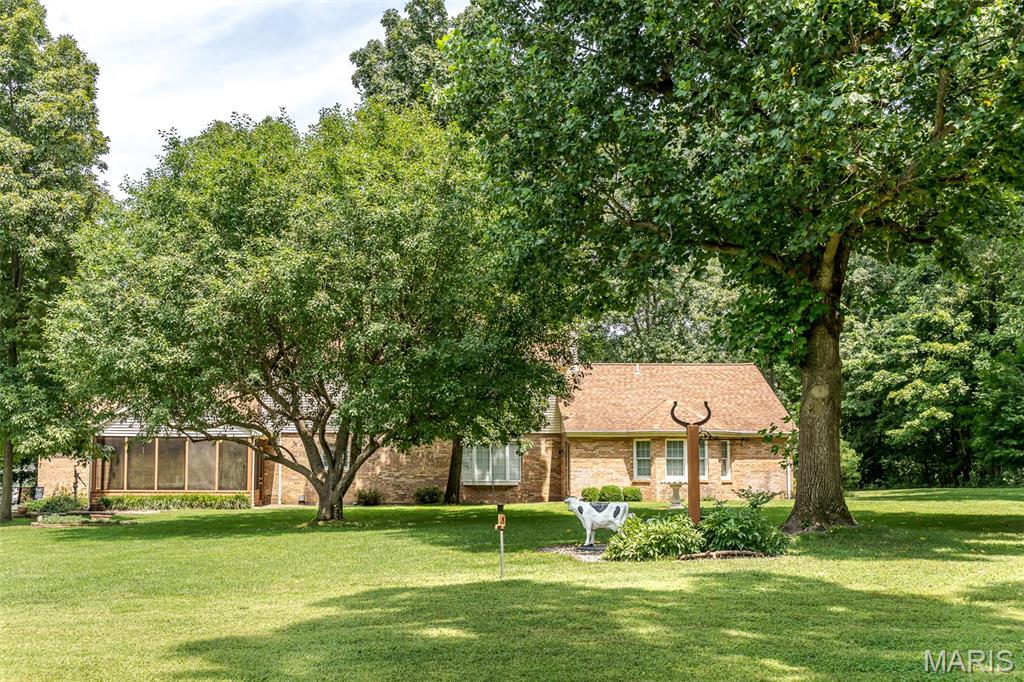
Park-like backyard
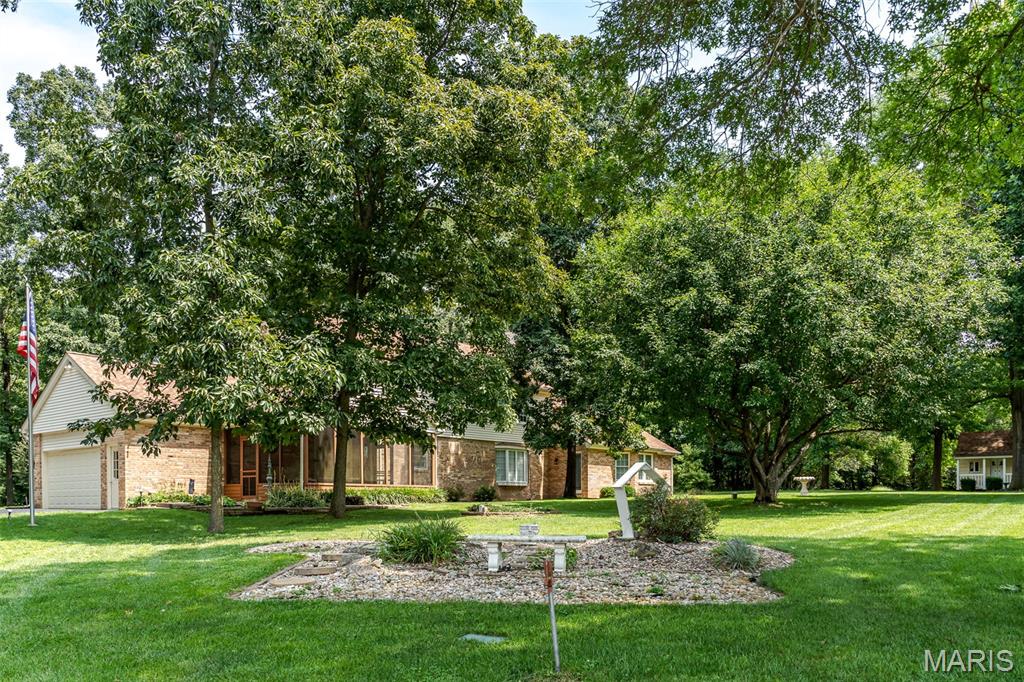
Plenty of shade to enjoy
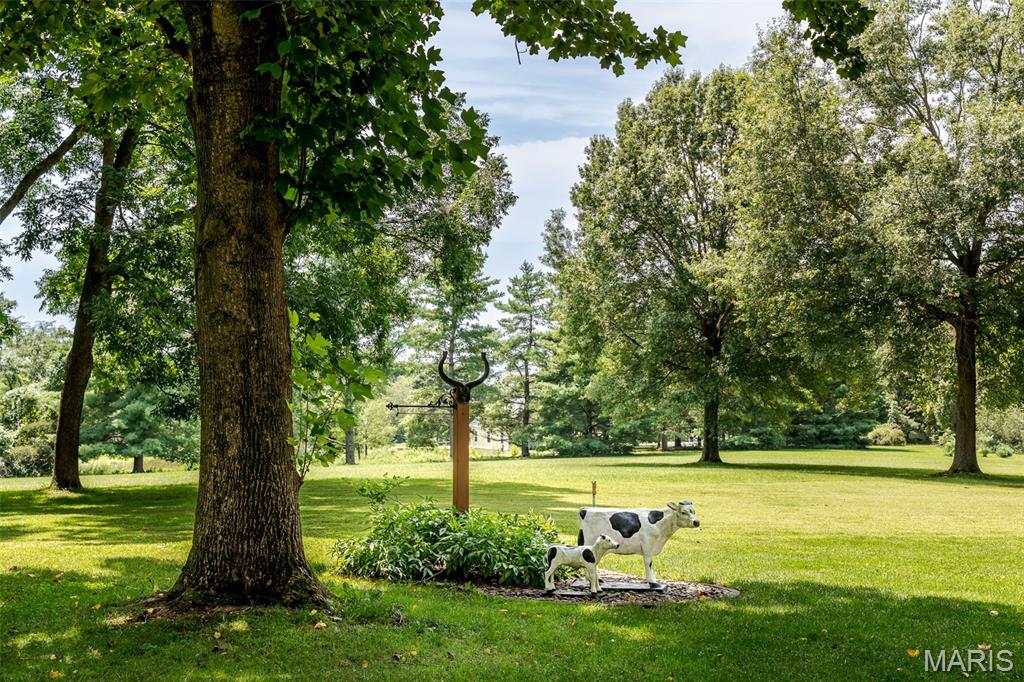
Open lot would be great for a garden
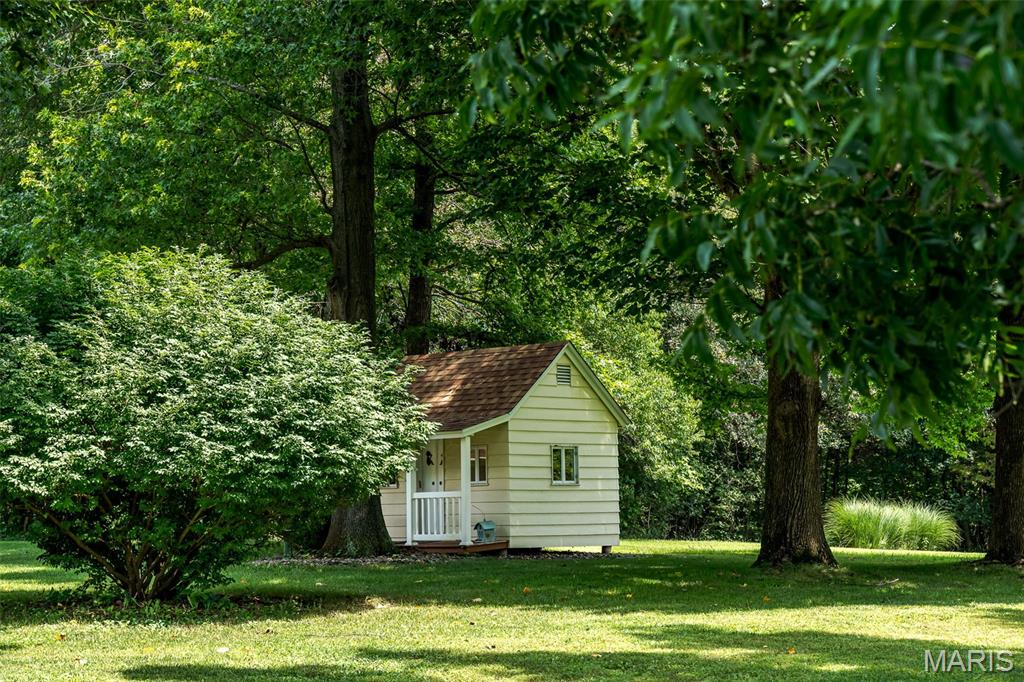
Playhouse for kids to enjoy
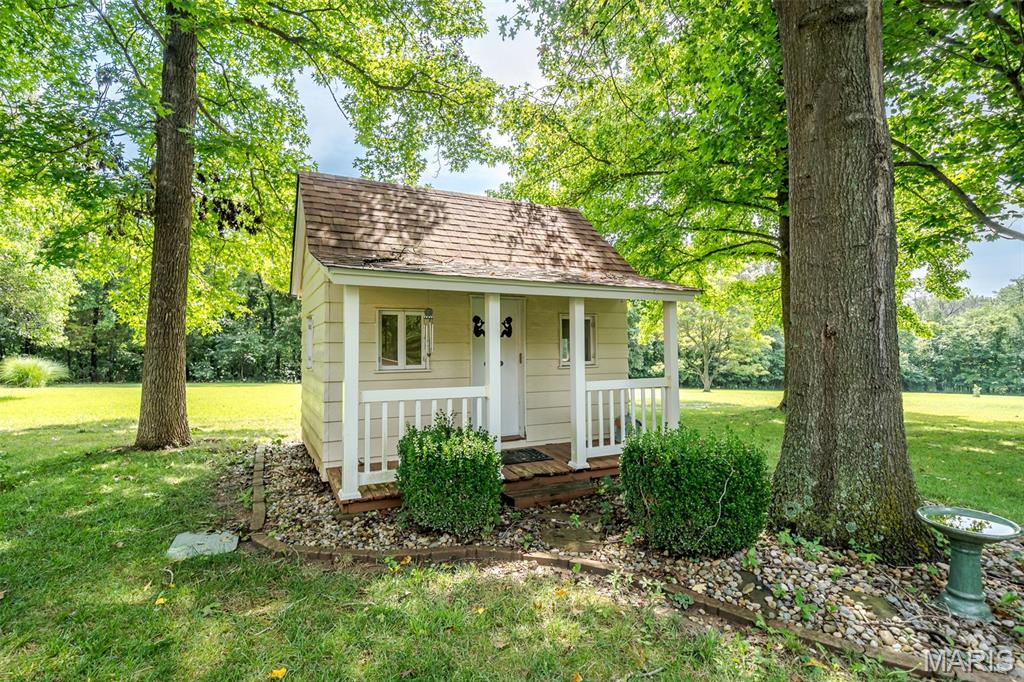
Cute little house is ready for kids' imaginations and fun!
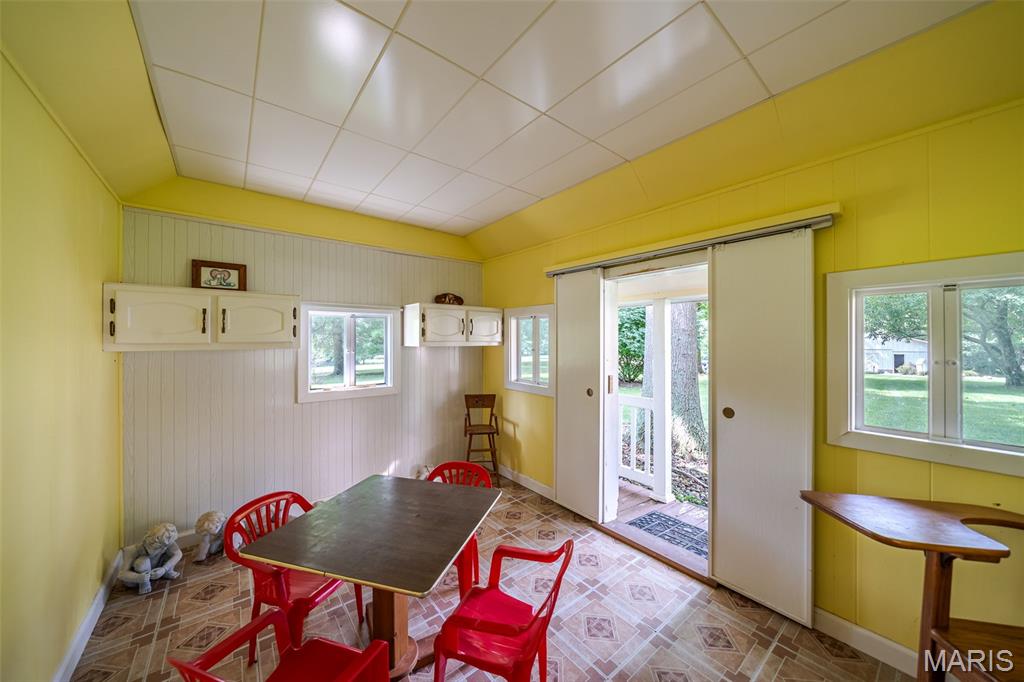
Windows open! A great place to play
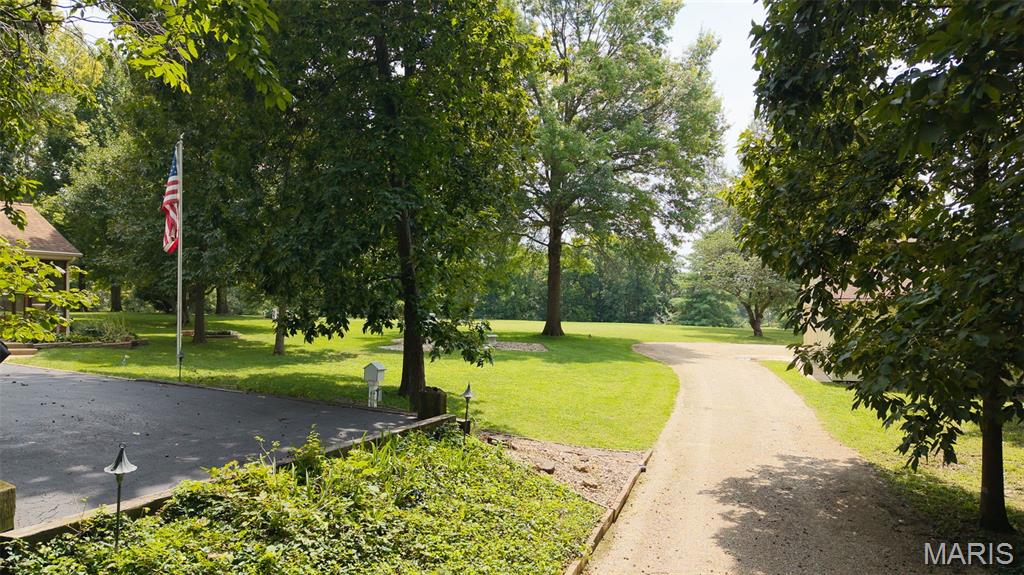
Separate driveway leads to barn-building
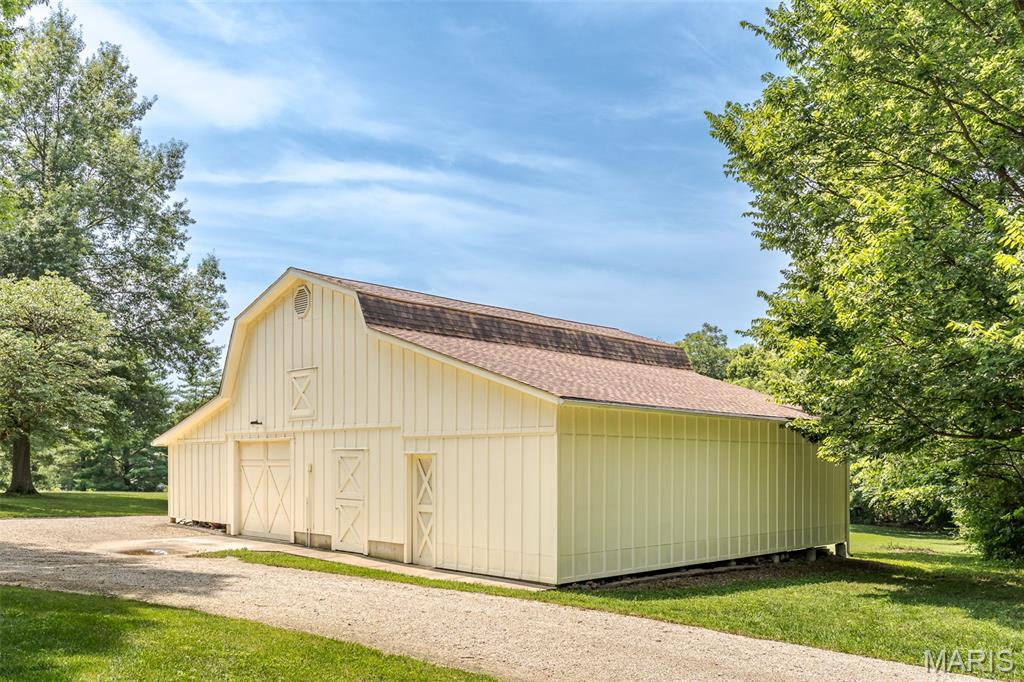
48x36 building includes tall RV type parking on right end
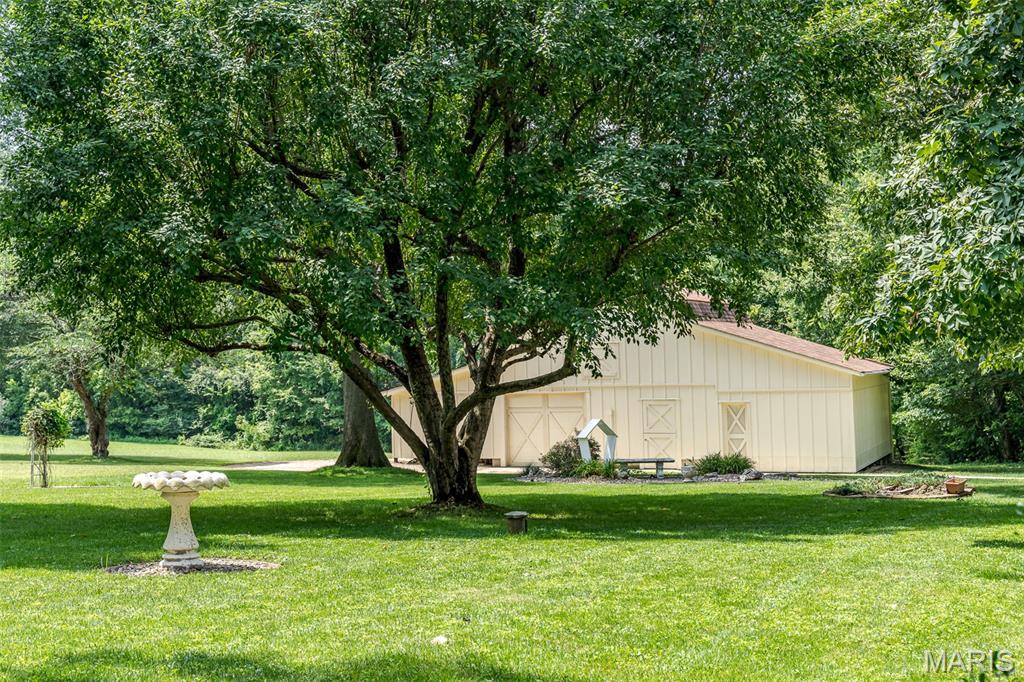
Nice setting for building
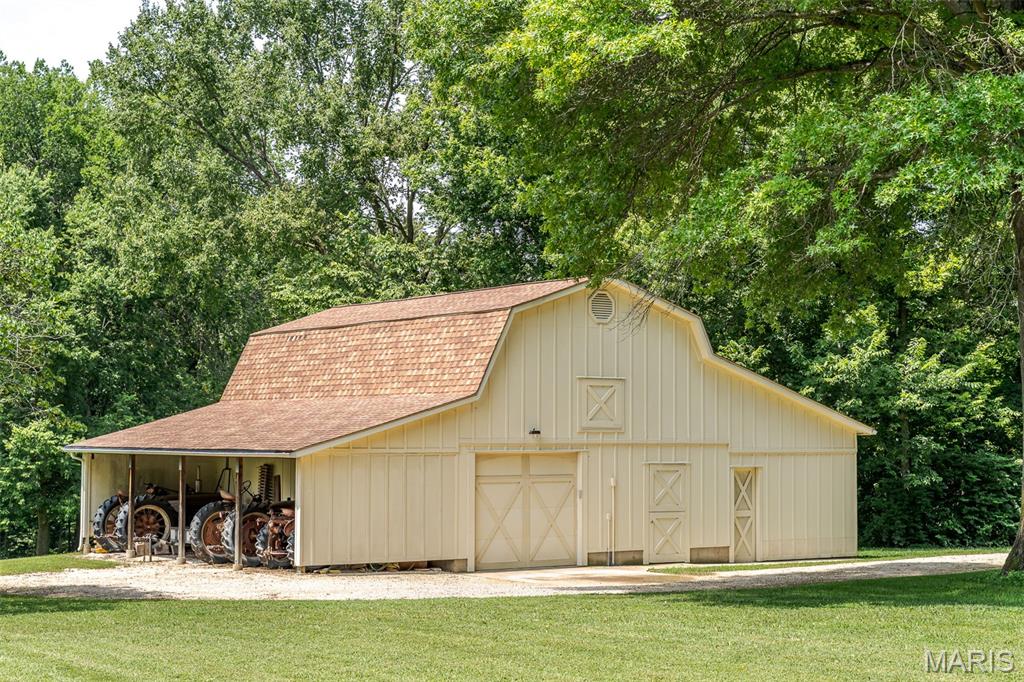
Large entrance door to building
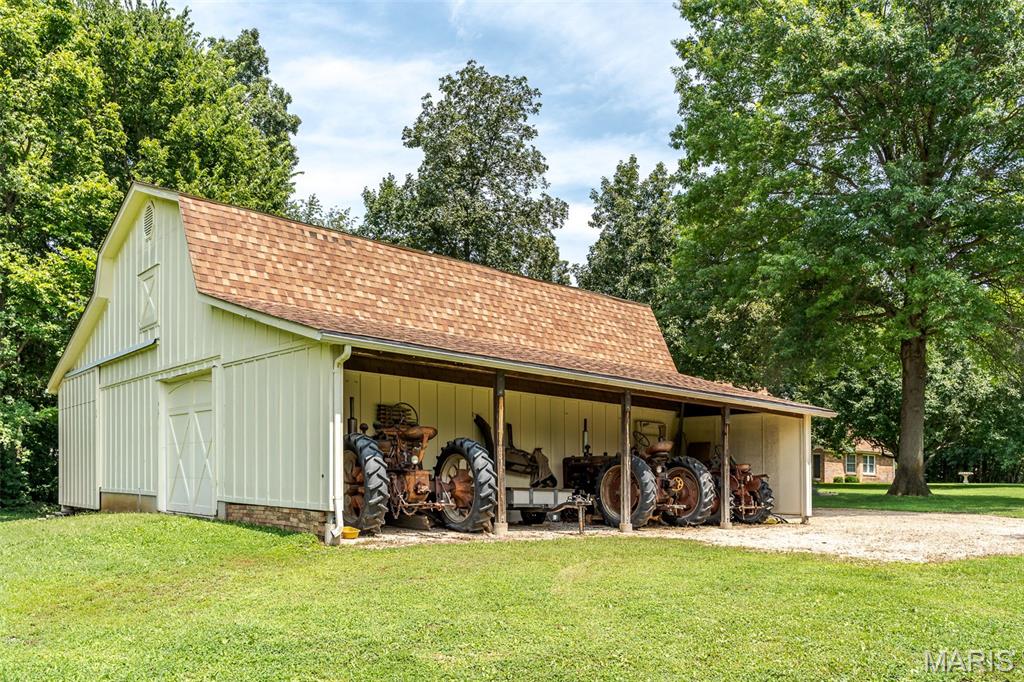
Lean-to is open for equipment storage
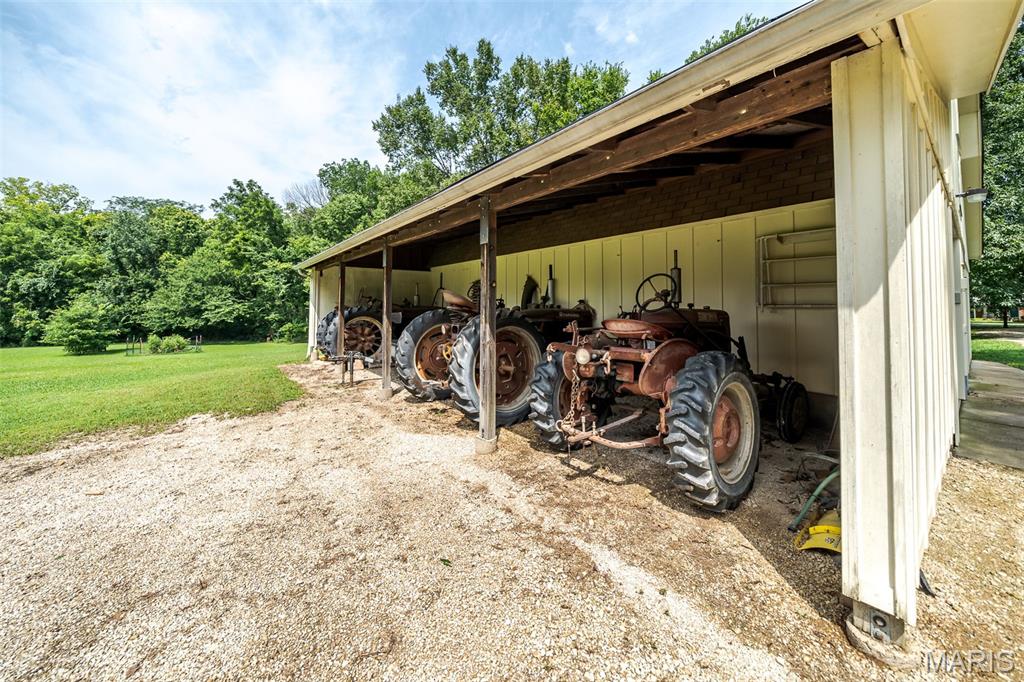
Nice to have extra places to park equipment
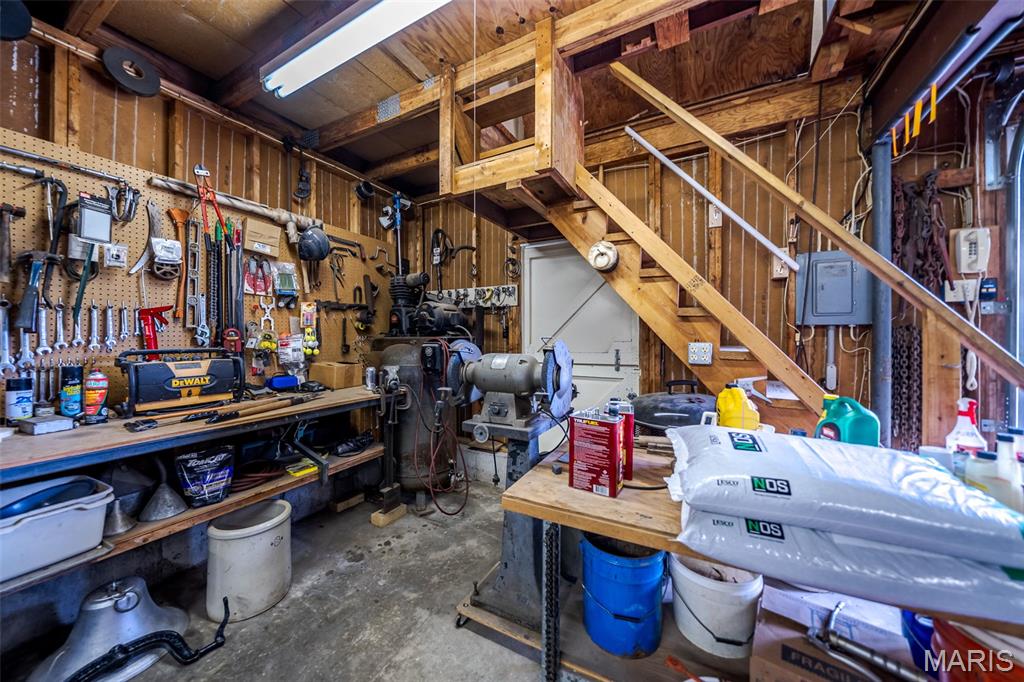
Concrete floor plus separate panel box
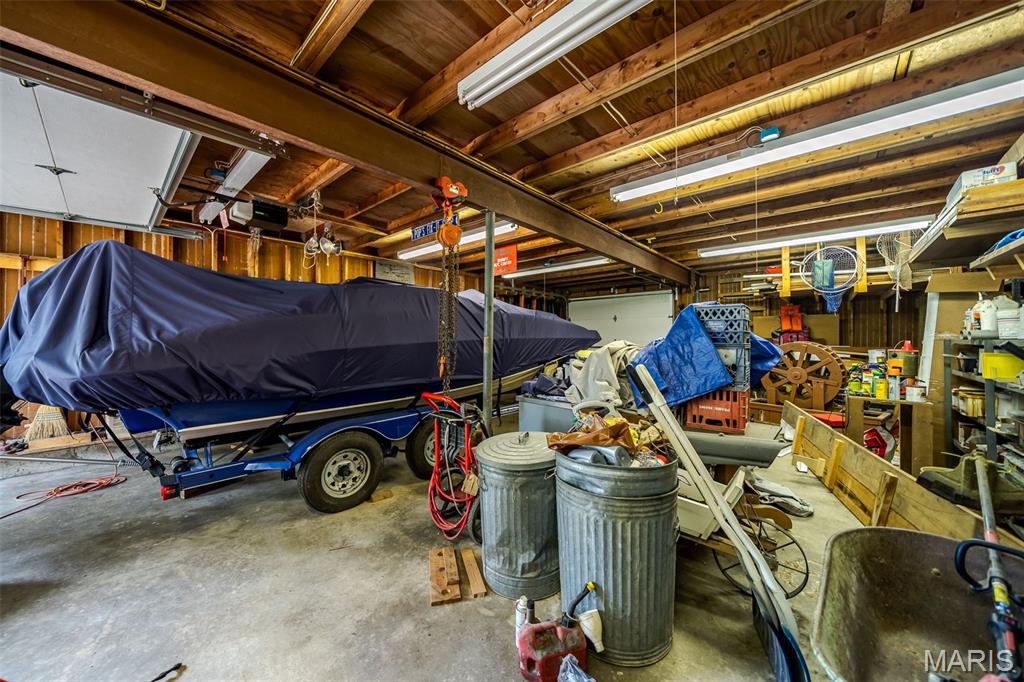
Spacious building
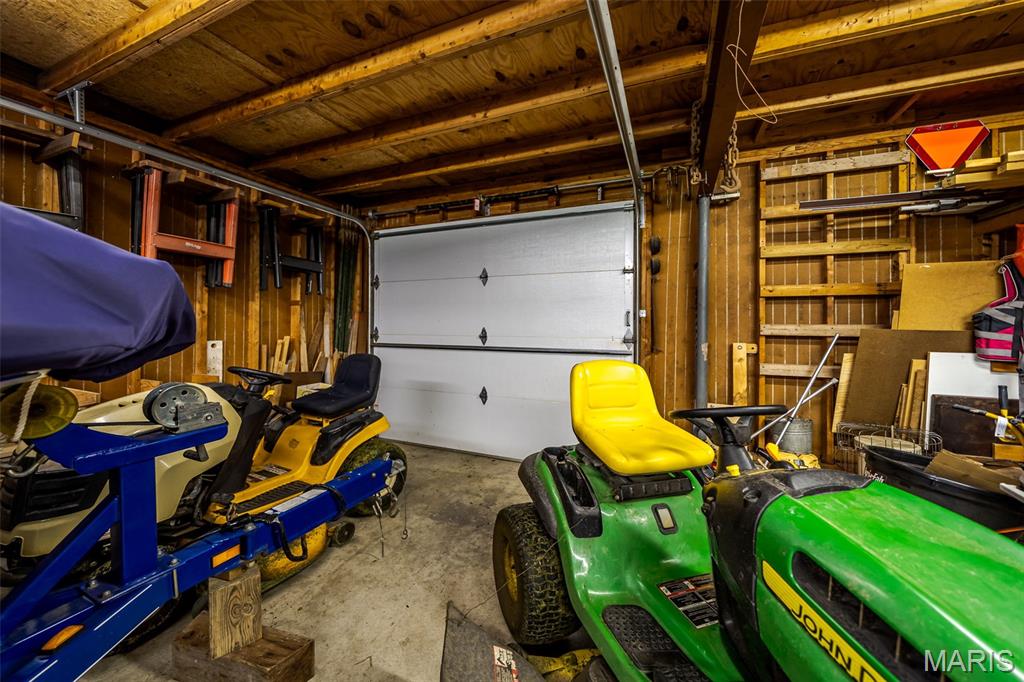
Garage doors on both ends of building

Workshop in loft area
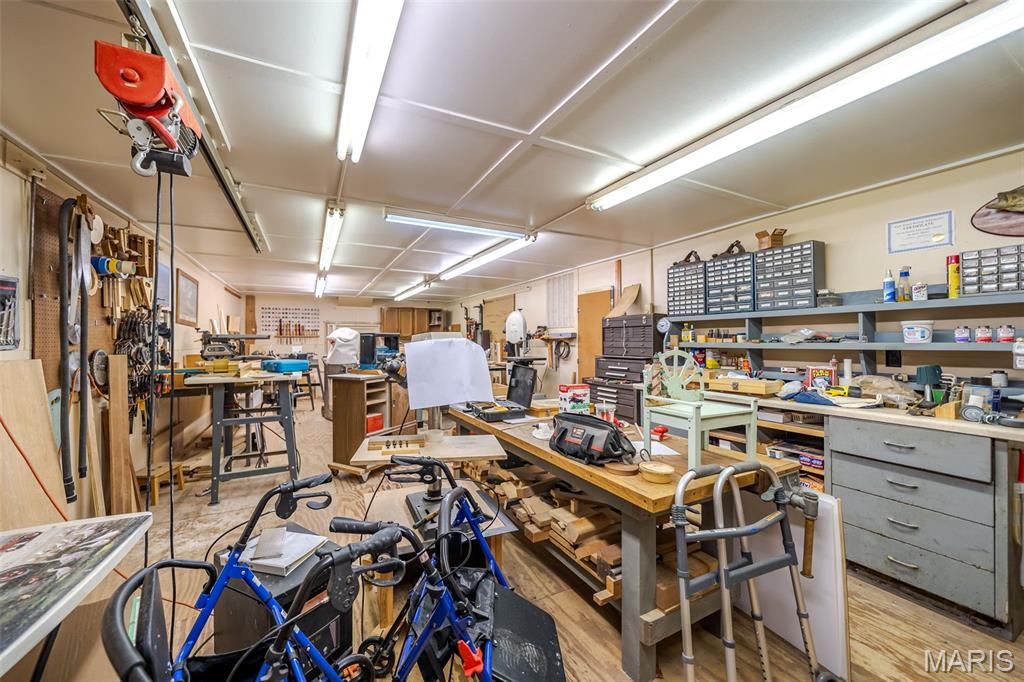
Great lighting in workshop
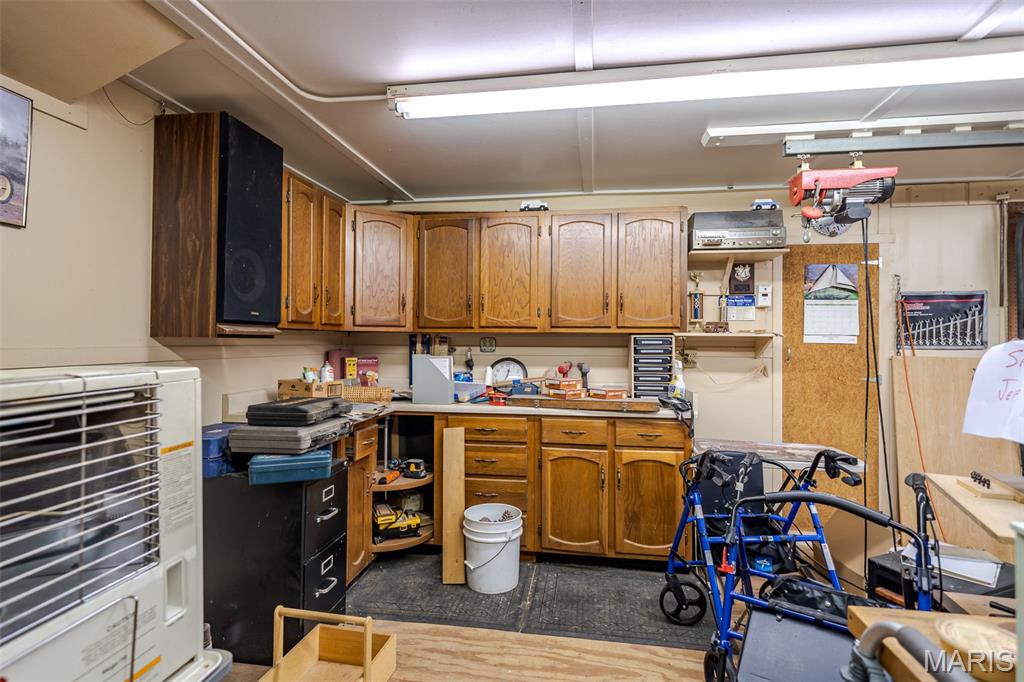
Cabinets and workbench space
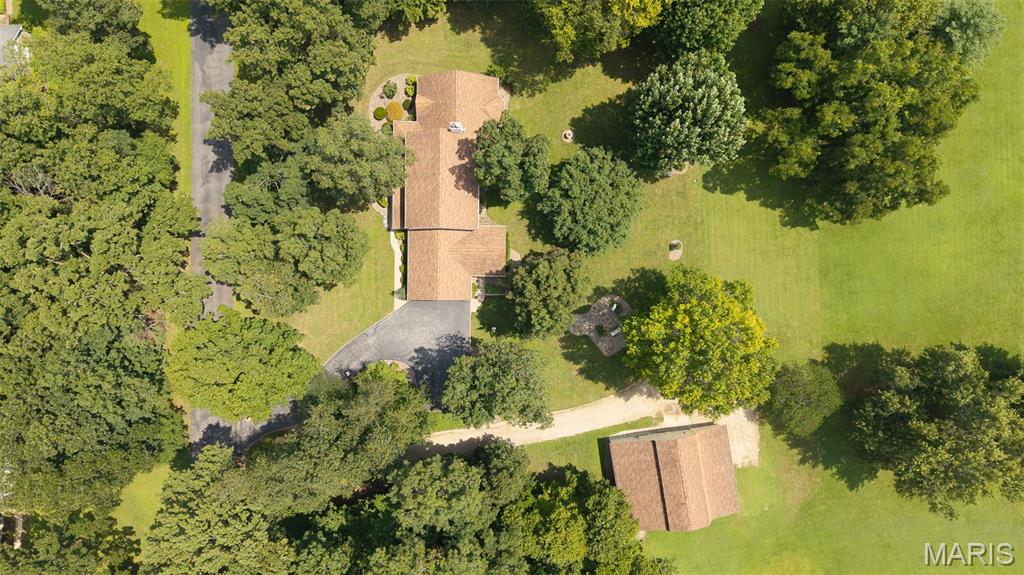
Overhead view of home & building
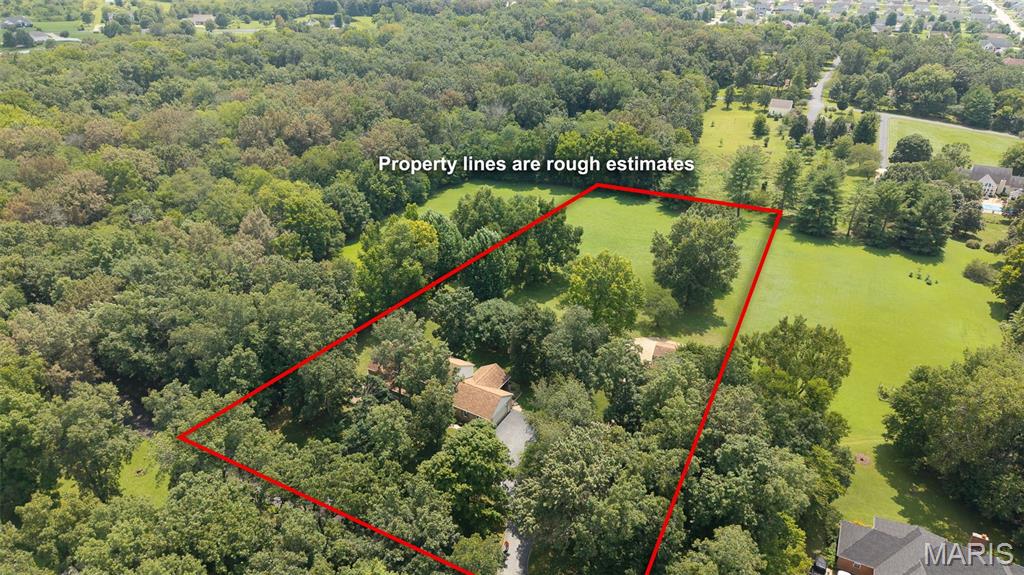
Approximate lot lines from front of home
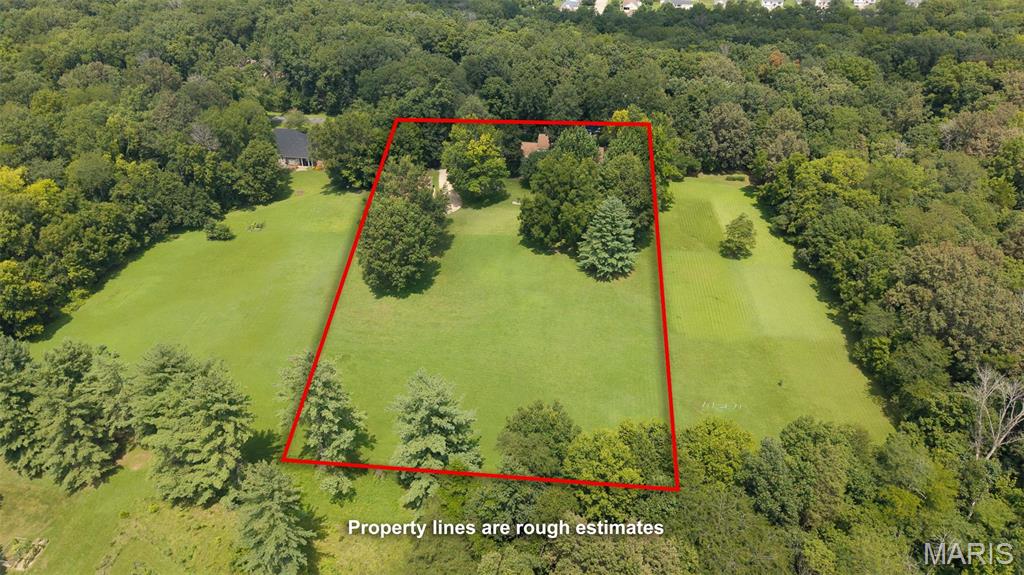
Approximate lot lines highlight open field type area
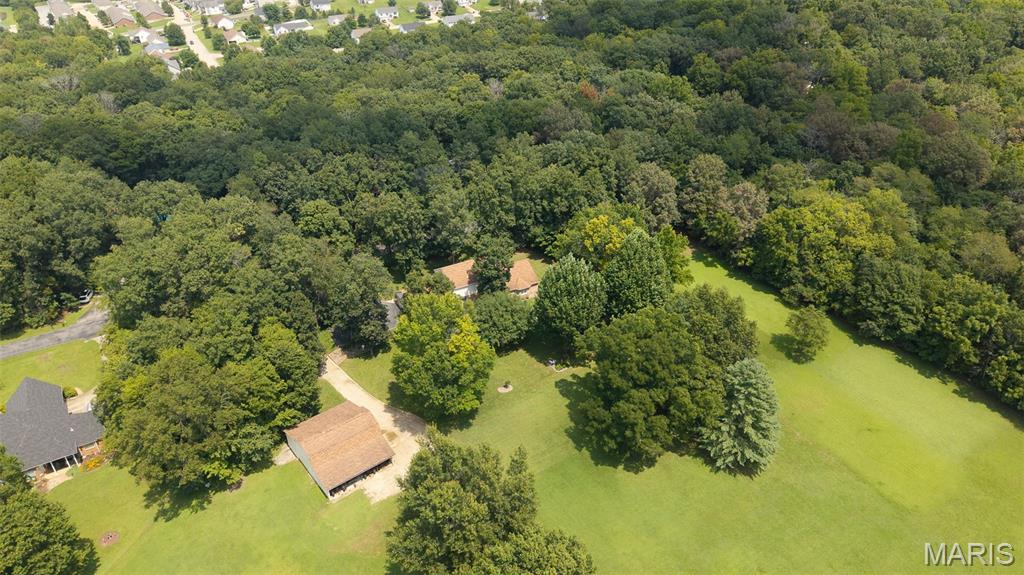
A nice mix of trees and open space on the property
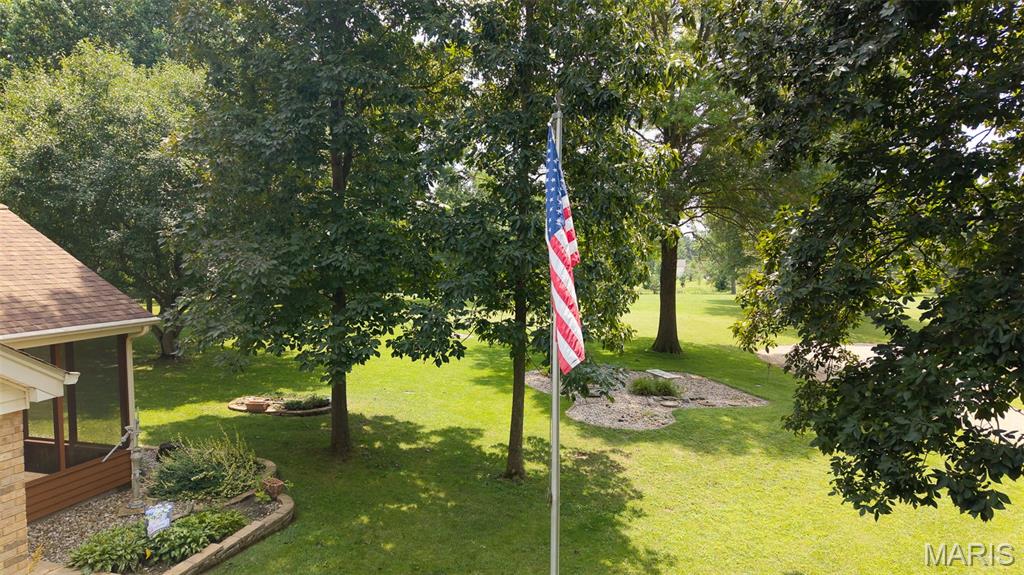
The flag has been proudly flown over this wonderful home for years!!
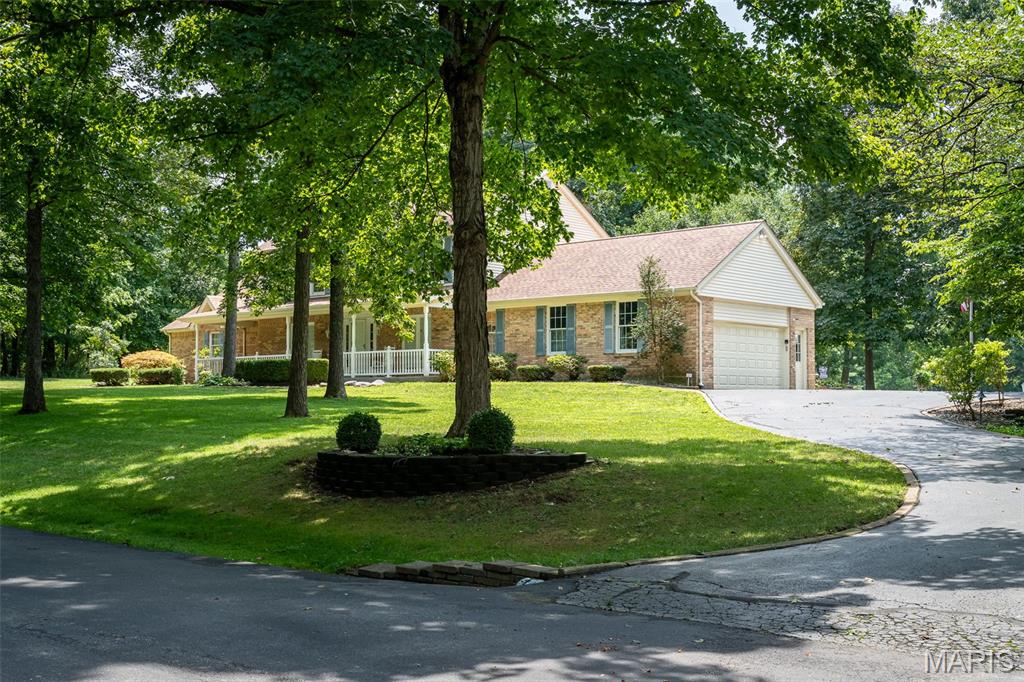
What a wonderful place to call HOME!
One of a Kind!! This well maintained home is ready to be loved by a new owner with SO much to offer! An incredible 5 bedroom home, with room to spread out, is situated on 3 peaceful acres that also includes an awesome barn-type building w/loft workshop space...WOW!! The primarily-brick home welcomes you with a covered front porch to enter into the foyer featuring shiny wood floors that flow into the front sitting/formal LR as well as the comfy living room w/woodburning fireplace, flanked by built-ins, plus a big bay window that looks out to the shaded park-like backyard! Step into the kitchen where everyone will want to gather with glass-front cabinetry, solid surface countertops, pantry plus a nice space for your table to share meals. Celebrate your holiday meals together in the formal DR w/hardwood floors & large windows for great natural light! A custom, open-style ceiling is found in the massive primary bedroom, a perfect retreat at the end of the day, as it offers a bay window for a quiet sitting area, an ensuite bath complete with jet tub, step-in shower, 2 separate vanities, private water closet plus large walk-in closet! Upstairs, everyone will have their own space with 4 large bedrooms offering great closet space, fans & lots of natural light from big windows! One of these bedrooms also includes an ensuite bath so would work great for guests or as an in-law suite! Need a place for fun and games? Check out the inviting family room to enjoy a game of pool or relax at the end of the day! Main floor laundry, large garage with epoxy floor and a huge storage room that includes cabinets and shelves completes this amazing home! Step out to the screened porch from the kitchen to enjoy a cup of coffee as you watch the birds or deer or just enjoy the peace & quiet of this private yard! The huge barn-building (48x36), with drive through capability, features a concrete floor in the main section w/loft that's set up as a workshop...any man's dream space! An additional section is perfect for parking your RV or a boat while the lean-to, on the other side, gives you so many options, too! An adorable playhouse will be loved by kids, as well! Get ready to enjoy this quiet, tucked away neighborhood in a great location as it's close to schools, shopping and I-44 access! This amazing home and property is move-in ready! Don't miss this opportunity! Make this your home TODAY! **Restrictions for neighborhood are available for review. HOA is $300 a year with proposed increase to $500 in 2027. Special Assessment for re-pavement of the subdivision road is $300 a year for an additional 5 years. Buyers to assume this yearly Special Assessment**

5 Beds

4 Baths

3,843 sq.ft

$0 per sq.ft

Traditional
$ 659,900
Active Under Contract
0
26050500
5
4
3,843
520
Stablestone Estates
None
Union R-XI
Franklin
Residential
Traditional
Residential
$3,336
Last 6 closed homes in this zip.
| Address | Bd/Ba | SqFt | List | Sold | Closed |
|---|---|---|---|---|---|
| 800 Atlantic Drive, Union, MO 63084 | 3/2 | 1,400 | $275,000 | $269,000 97.8% of ask |
Aug 21, 2026 |
| 4 Woodland Oaks Drive, Union, MO 63084 | 4/2 | 1,244 | $220,000 | $235,000 106.8% of ask |
Aug 19, 2026 |
| 17 Stablestone Drive, Union, MO 63084 | 3/4 | 2,194 | $449,000 | $440,000 98% of ask |
Aug 19, 2026 |
| 7057 Highway Aj, Union, MO 63084 | 4/4 | 2,658 | $550,000 | $545,000 99.1% of ask |
Aug 12, 2026 |
| 18 Hoffert Street, Union, MO 63084 | 4/4 | 2,567 | $465,000 | $460,000 98.9% of ask |
Aug 11, 2026 |
| 530 Porterford Road, Union, MO 63084 | 4/2 | 1,863 | $264,500 | $275,000 104% of ask |
Aug 11, 2026 |
Estimate your monthly payment. Adjust the sliders below.
Estimate only. Not a loan offer. Consult a lender for an accurate quote, including HOA fees, PMI, and current rates.
Living Room
17x13
Sitting Room
15x12
Kitchen
18x13
Family Room
25x20
Primary Bedroom
24x19
Primary Bathroom
11x10
Bedroom 2
18x11
Bedroom 3
14x12
Bedroom 4
14x10
Bedroom 5
11x10
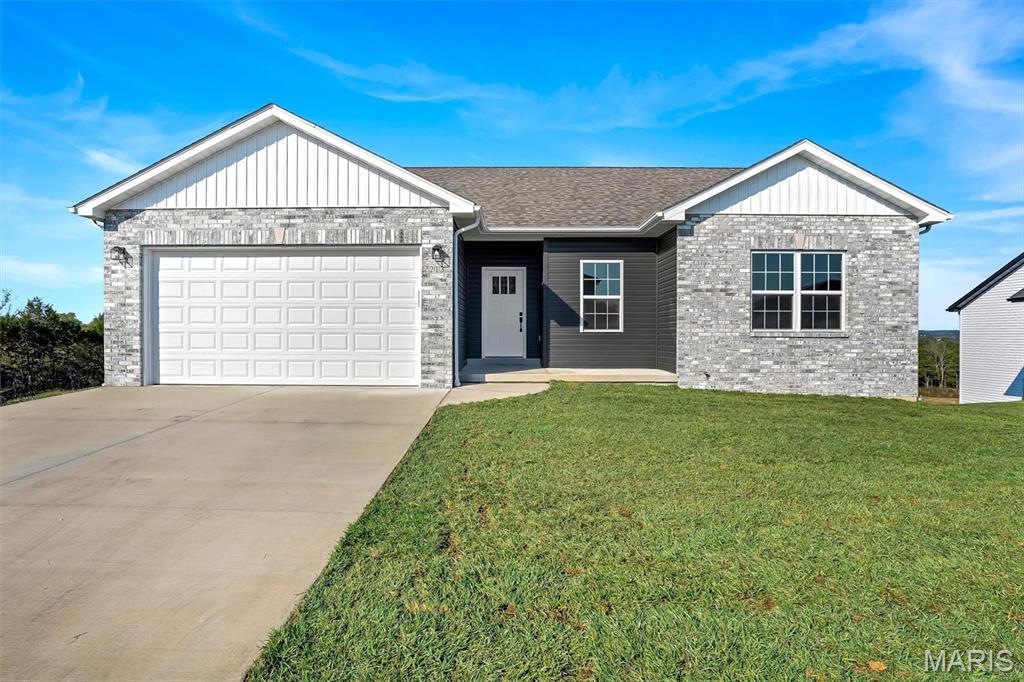
COMING SOON! HOME IN PROGRESS! #UNIONMO. A divided 3x2 ranch plan on a nice corner lot that backs to woods. This one shows off a grand kitchen with an oversized island, a large composite sink & breakfast bar, loads of white cabinets, awesome granite tops, LVP floors, stainless front microwave & dishwasher, main floor laundry near primary suite & more. Glass slider door in the dining room to a nice 12’x12’ composite deck with white vinyl rail system. Soaring 9' interior house walls throughout. A lovely entry with a large coat closet, door to garage & door to lower level nearby. Primary with a large walk-in closet, oversized double bowl vanity, gorgeous walk-in shower with glass slider door & more. The secondary beds are a nice size & share a full hall bath with a tub/shower & vanity. Very spacious walk-out basement with full bath rough-in & more. The exterior combo of black accents and a light mist color siding, a cozy covered front porch, and a black garage door with glass windows is amazing. ELS HOMES - LOCAL BUILDER AT ITS FINEST - #ELSHOMES
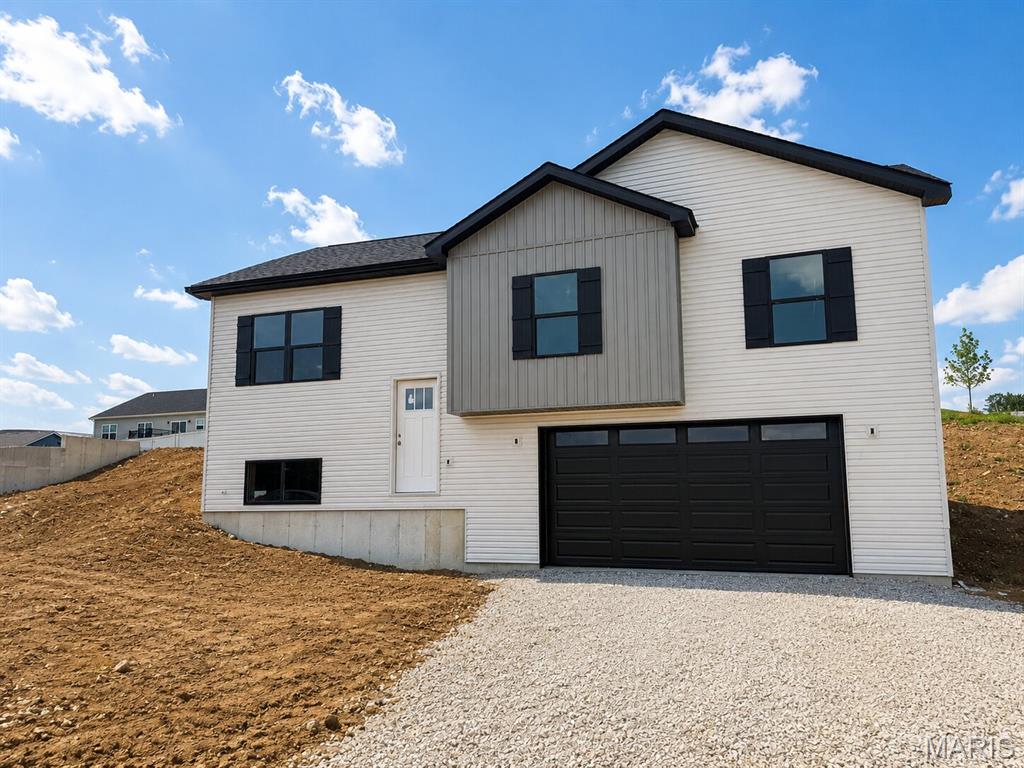
COMING SOON! HOME IN PROGRESS! #UNIONMO. A VERY SPACIOUS MULTI-LEVEL HOME TO FALL IN LOVE WITH!! Under Construction NOW. A Quality New Construction home with so much to offer. This is the type of floor plan that provides a lot of bang for the buck. A very stylish multi-level design featuring great curb appeal with pewter siding, gray shaker siding in the bump-out, black board & batten shutters, wide driveway, gorgeous front door, composite deck front porch, & more. Home comes equipped with a 2 car oversized garage, nice lawn, rear patio, front porch, 4 beds x 3 full baths, plenty of sqft, a large living room with 9' Ceilings, an elegant ceiling fan, LVP flooring, a spacious kitchen with plentiful white cabinets & a sleek granite countertop design, built-in dishwasher & microwave, a single door with half glass with built in blinds to the rear patio, etc. The grand primary suite includes a walk-in closet, a large white double-bowl vanity, and a shower. A large Lower Level 4th bed with entry landing from garage, having a nice closet for coats & shoes, laundry/storage area & a third full bath. ELS HOMES - LOCAL BUILDER AT ITS FINEST - #ELSHOMES
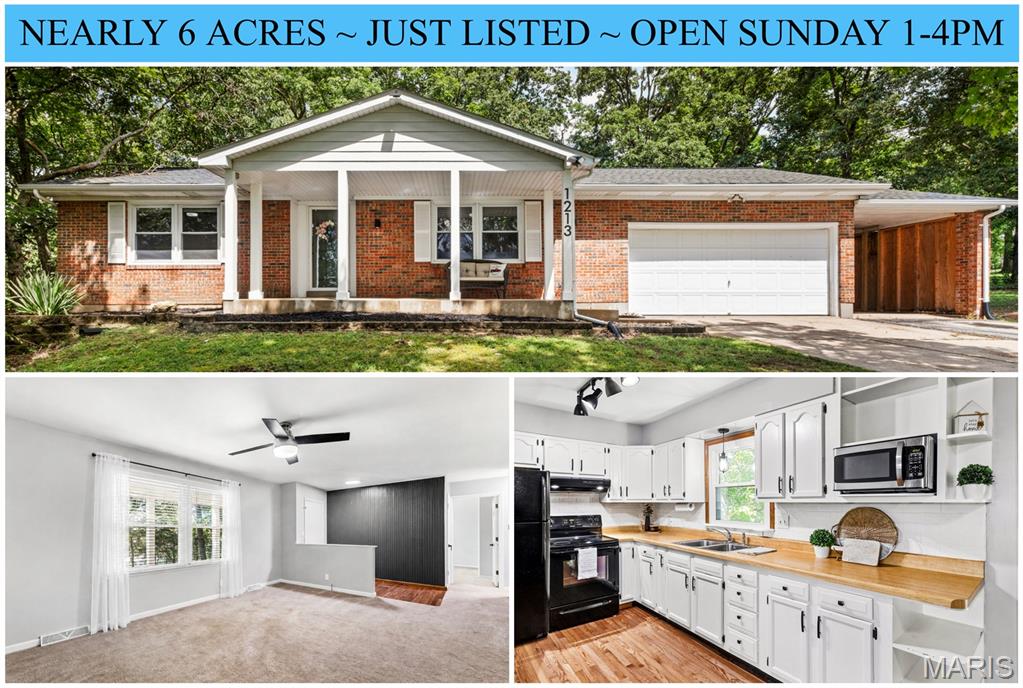
JUST LISTED! OPEN SUNDAY, AUG 23rd 1-4pm! Opportunities like this don't come often... Updated brick ranch on nearly 6 beautiful acres, and just 2 minutes from all the shops & restaurants in town. Wonderfully maintained with so many recent updates including roof, windows, HVAC & more. Fantastic curb appeal with large covered front porch & landscape beds welcoming you into the light & bright living room with charming accent wall, spacious dining room with gorgeous hardwood floors that flow into the updated white kitchen with built-in shelves, black hardware & updated light fixtures throughout. Just off the dining room, you'll find the most relaxing screened patio overlooking the private fenced yard & acres and acres of your wooded land, plus an adjoining open-air patio perfect for grilling, and a large fire pit. Two spacious bedrooms with very generous closets, great full bath, & multiple hall closets round out the main floor. The partially finished, walk-out lower level features a fantastic rec room with wood-burning brick fireplace, another full bath, huge storage room, plus two egress windows allowing the perfect setup to add another bedroom or guest space. So much parking with oversized 2 car garage, enclosed carport, and additional parking pad, plus even more storage space in the backyard shed. Beyond just the home, this property features nearly 6 acres of ideal landscape with gently rolling elevation and trails already made for the dirt bike hobbyist. Roof, windows, electrical, water heater, & high-efficiency heat pump HVAC have all been updated in very recent years. Come for the inviting, move-in-ready home... stay for the tranquil, private acreage you so rarely find. This one is a gem!
