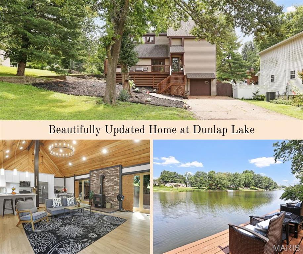
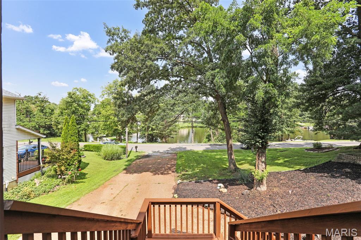
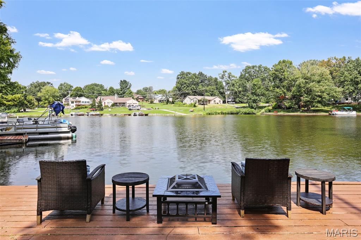
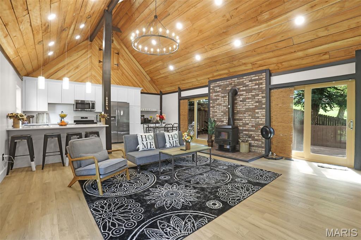
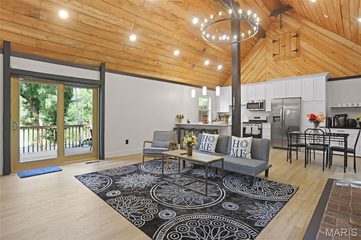
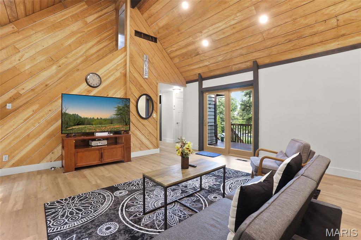
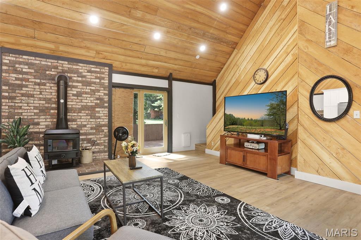
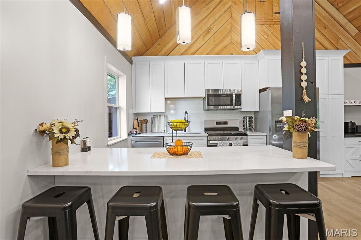
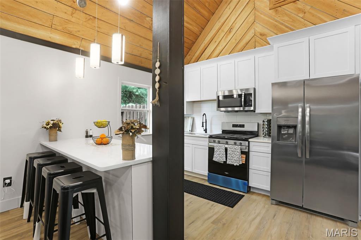
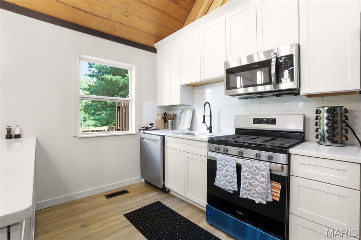
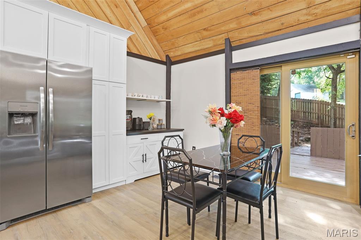
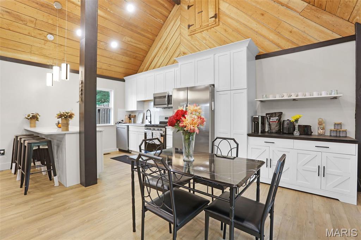
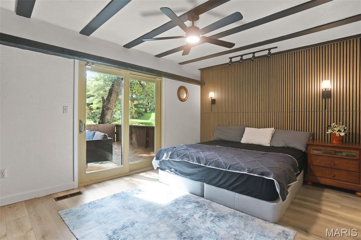
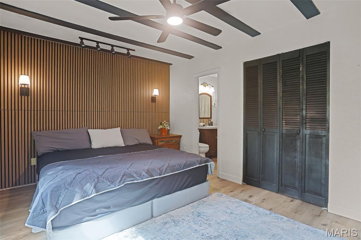
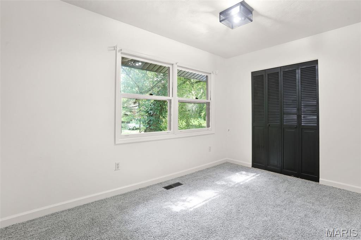
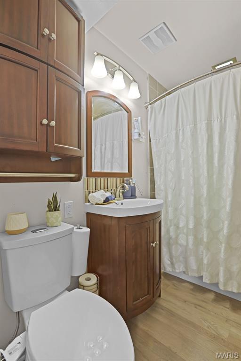
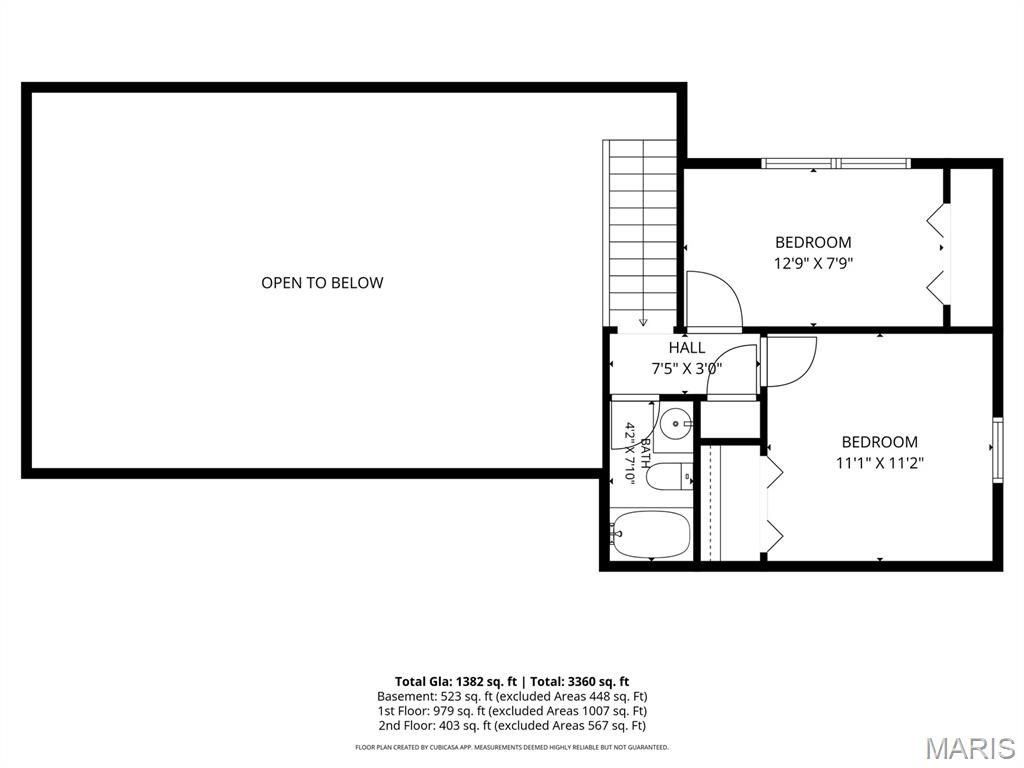
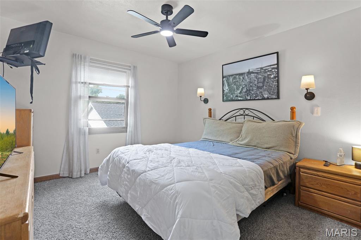
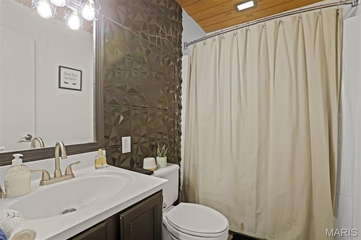
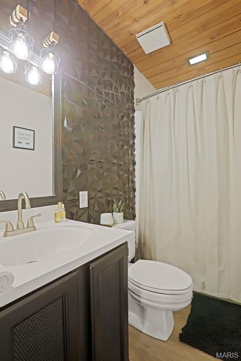
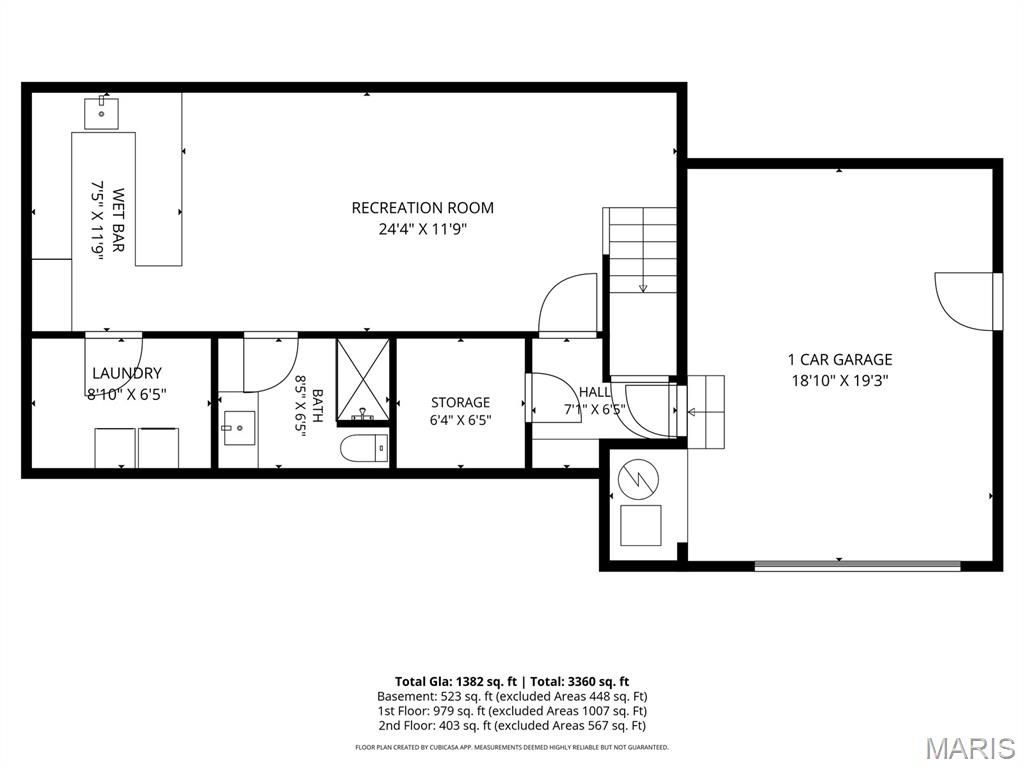
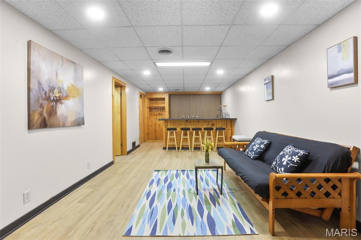
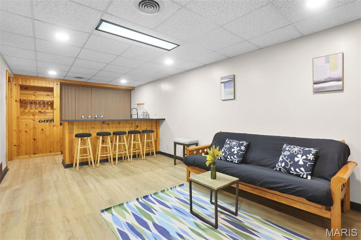
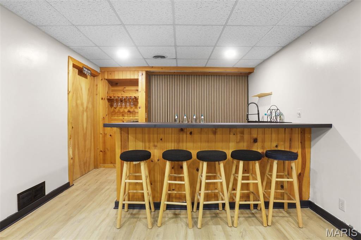
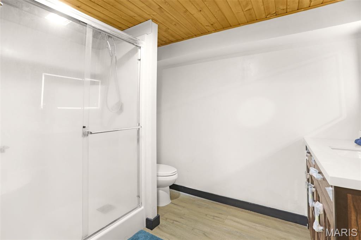
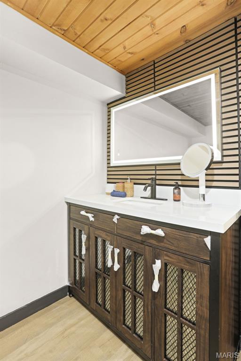
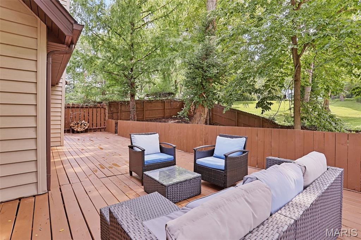
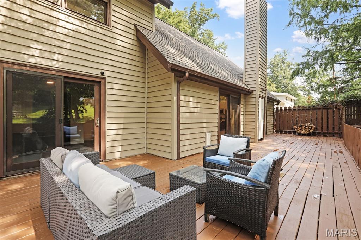
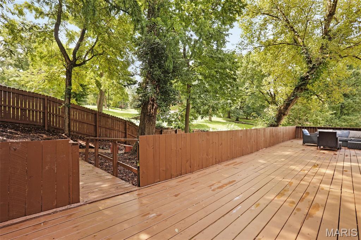
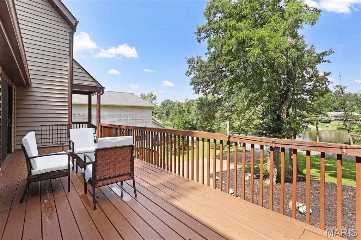
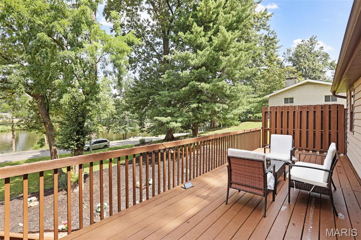
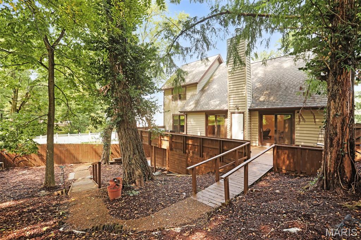
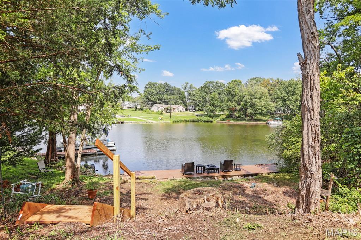
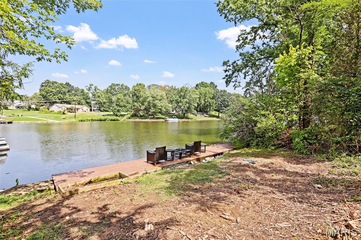
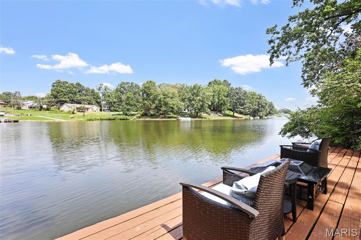
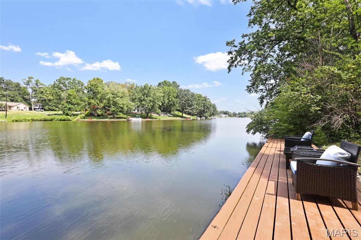
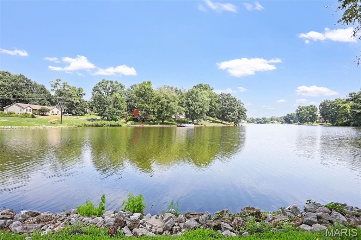
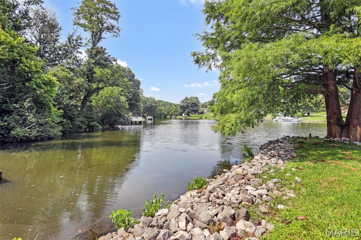
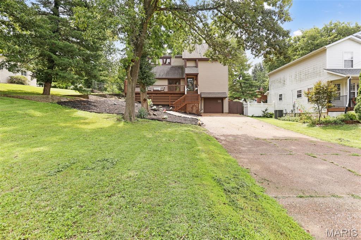
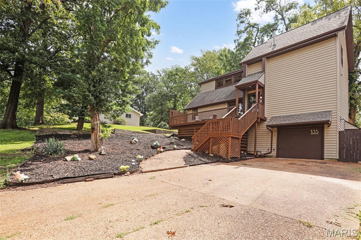
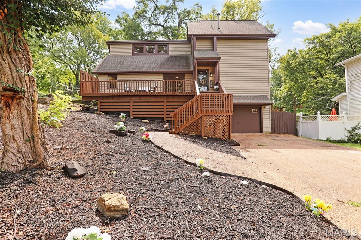
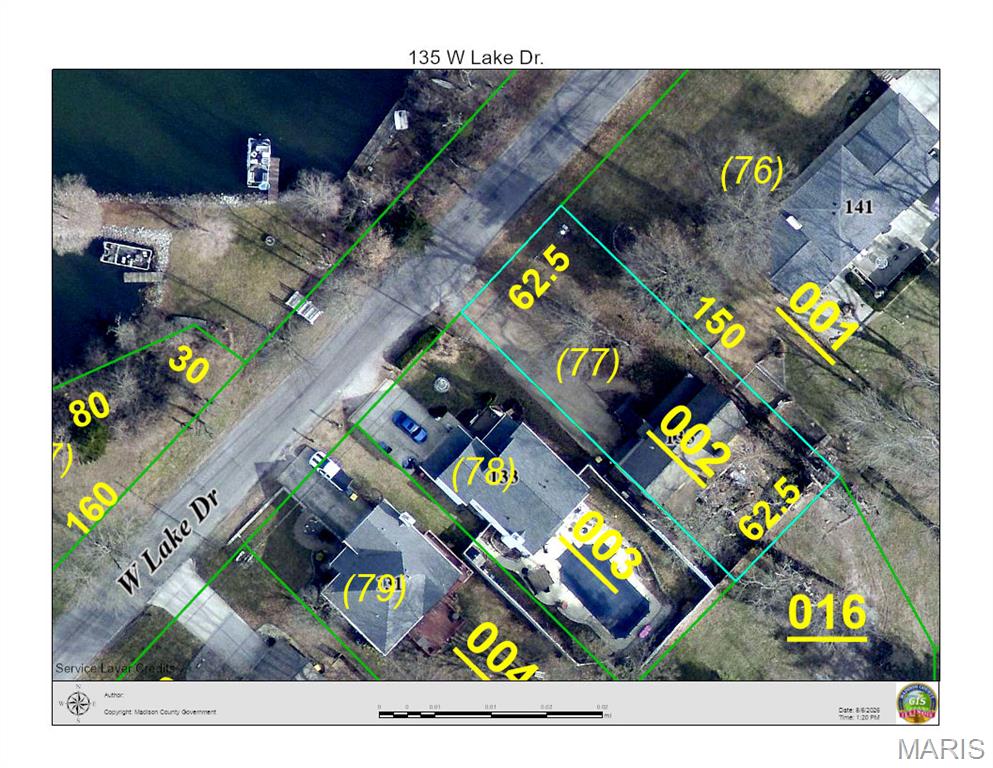
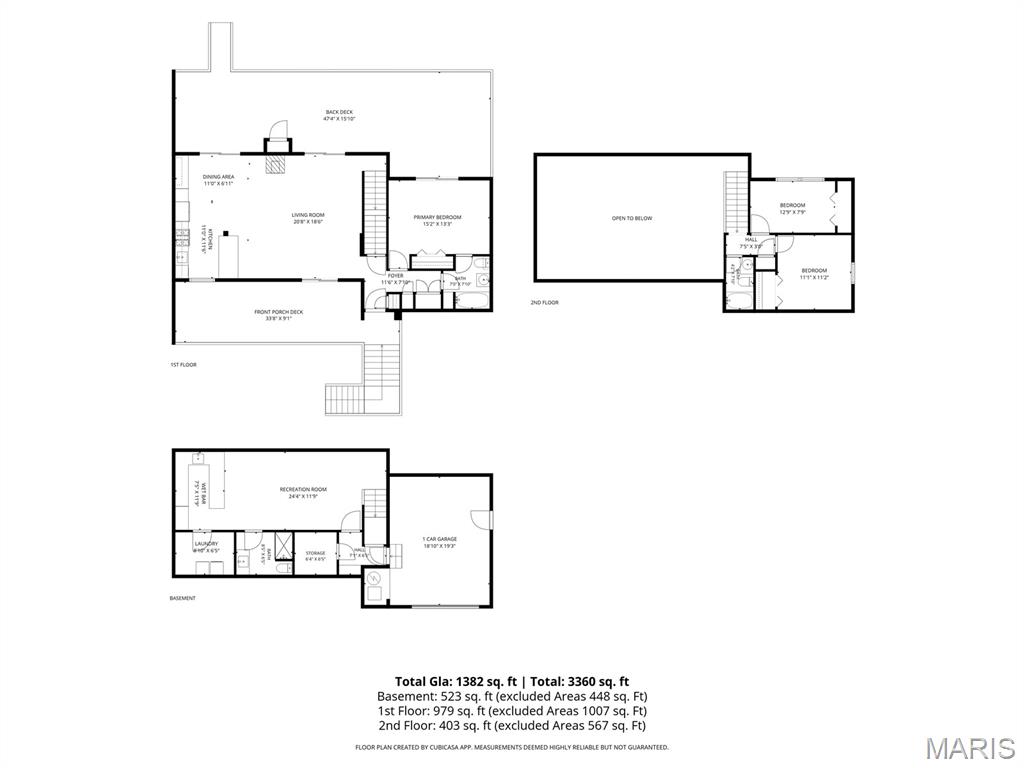
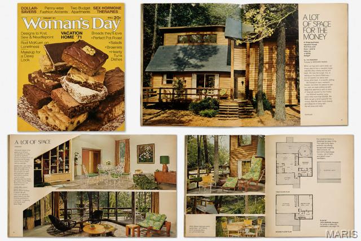
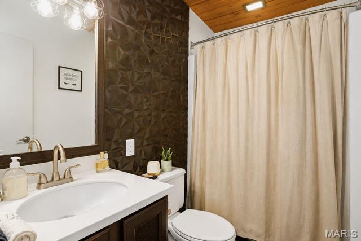
Enjoy lake living in this 3 bedroom/3 bathroom updated home at Dunlap Lake! The first floor boasts a spacious great room with a soaring cathedral wood ceiling that opens to an updated kitchen featuring quartz countertops, breakfast bar, stainless appliances and breakfast area - all w/LVP. The main floor primary suite has an accent wall, deck access and an ensuite full bath. The first floor has laundry hookups. The second floor offers two additional bedrooms and a second full bathroom w/LVP. The lower level features a second living area, a wet bar w/extra cabinetry, a 3/4 bath w/LVP, laundry room & storage space and walks out to the oversized 1-car garage. Outdoor space is absolutely amazing with a spacious back deck and front porch with beautiful views - perfect spaces to relax and enjoy the peace and quiet! The oversized dock is conveniently located right across the street for easy access! Another great space to entertain family and friends!

3 Beds

3 Baths

1,905 sq.ft

$0 per sq.ft

Traditional
$ 384,900
Active
0
26050528
3
3
1,905
523
Dunlap Lake Sub
Edwardsville DIST 7
Madison-IL
Residential
Traditional
Residential
$5,826
Last 6 closed homes in this zip.
| Address | Bd/Ba | SqFt | List | Sold | Closed |
|---|---|---|---|---|---|
| 226 Adams Street, Edwardsville, IL 62025 | 2/1 | 814 | $175,000 | $175,000 100% of ask |
Aug 20, 2026 |
| 2714 Falcon Crest Drive, Edwardsville, IL 62025 | 3/3 | 1,613 | $380,000 | $410,000 107.9% of ask |
Aug 18, 2026 |
| 614 Yale Avenue, Edwardsville, IL 62025 | 3/3 | 1,213 | $295,000 | $290,000 98.3% of ask |
Aug 18, 2026 |
| 8 Dunlap Cove Court, Edwardsville, IL 62025 | 3/3 | 1,675 | $365,000 | $365,000 100% of ask |
Aug 18, 2026 |
| 3339 Piazza Lane, Edwardsville, IL 62025 | 5/4 | 2,808 | $575,000 | $550,000 95.7% of ask |
Aug 18, 2026 |
| 511 St Louis Street, Edwardsville, IL 62025 | 3/3 | 2,120 | $2,500 | $2,500 100% of ask |
Aug 17, 2026 |
Estimate your monthly payment. Adjust the sliders below.
Estimate only. Not a loan offer. Consult a lender for an accurate quote, including HOA fees, PMI, and current rates.
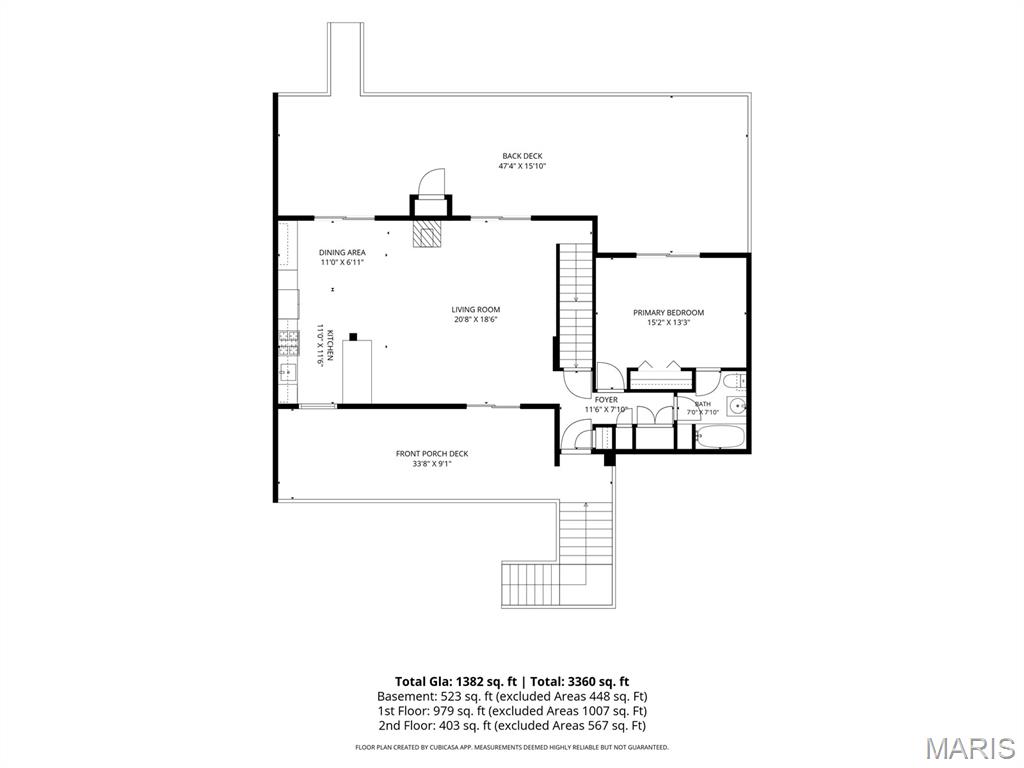
Living Room
20.8x18.6
Kitchen
11x11.6
Dining Room
11x6.11
Primary Bedroom
15.2x13.3
Primary Bathroom
7x7.1
Bedroom
12.9x7.9
Bedroom
11.1x11.2
Recreation Room
24.4x11.9
Bonus Room
7.5x11.9
Laundry
8.1x6.5
Bathroom
8.5x6.5
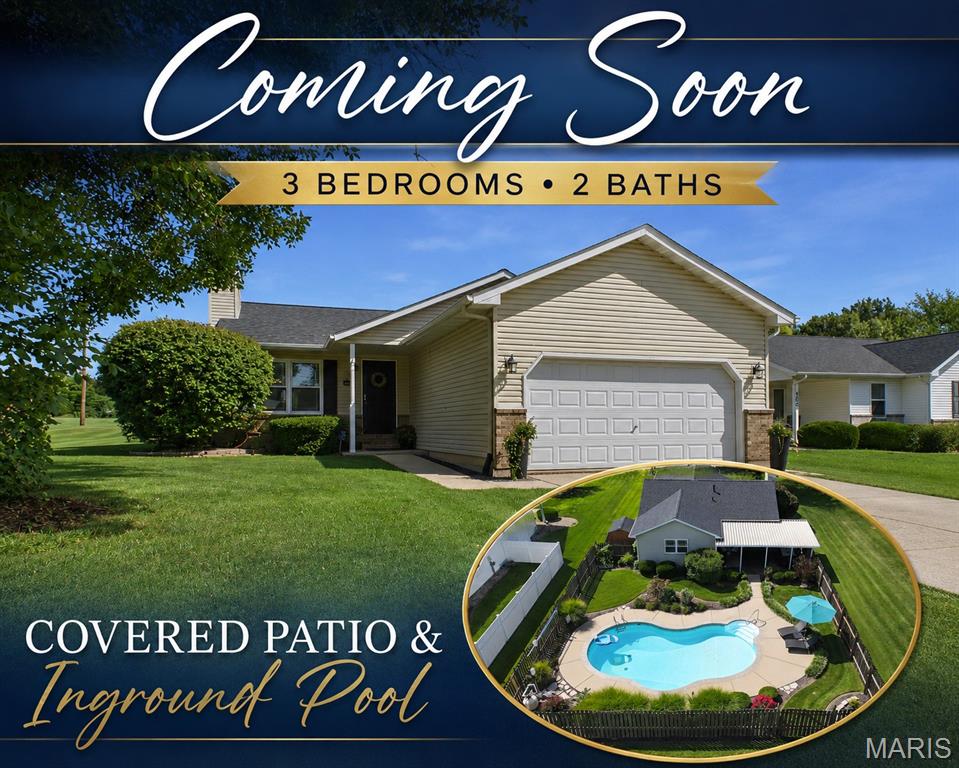
Beautiful updates, a fantastic corner lot and your very own saltwater pool—302 E. Lake Dr. is ready for its next chapter! Welcome to this beautiful 3-bedroom, 2-bath home nestled on a desirable corner lot with a backyard that’s made for entertaining! Step inside to a light, bright and welcoming interior featuring tasteful updates and comfortable living spaces. The kitchen is beautifully appointed with custom Schmidt cabinetry, quartz countertops and ceramic tile flooring, offering both style and functionality. Recent improvements include fresh interior paint, a new roof and gutters in 2024, and a hot water heater in 2021. The partially finished lower level provides even more room to spread out with a spacious family/recreation room plus plenty of storage. But the real showstopper is outside! Retreat to your own private backyard oasis featuring an awesome in-ground saltwater pool, approximately 3'–6' deep, surrounded by lush landscaping and an oversized stamped-concrete covered patio—the perfect setting for summer entertaining, poolside dinners or simply relaxing at home. A storage shed is also included. Located within the Dunlap Lake subdivision, this home offers a wonderful Edwardsville setting just east of downtown. Please note: the property is not currently part of the Dunlap Lake Property Owners Association; however, the new owners may have the option to pursue membership to enjoy the lake privileges, if desired. Buyer should independently verify eligibility, requirements and associated fees with the association.
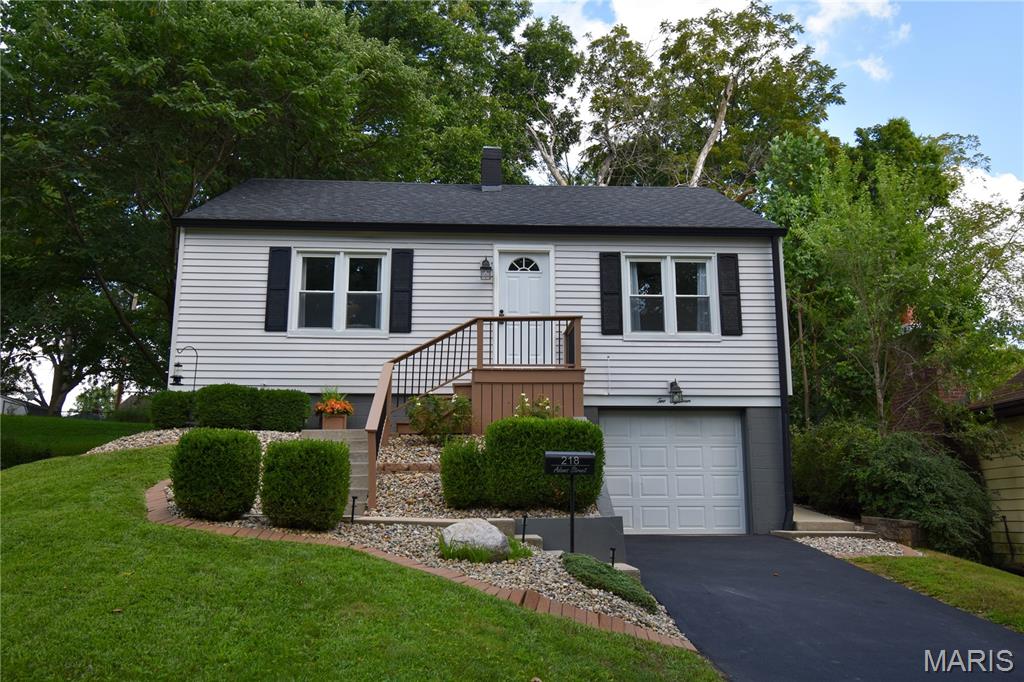
Welcome home to this beautifully updated, move-in ready 2-bedroom, 2-bath home located on the northeast side of Edwardsville, IL! This inviting property offers comfortable living spaces, thoughtful updates, and plenty of room to enjoy both indoors and out. The home features a finished basement, providing additional living space that can be used as a family room, home office, recreation area, or whatever best fits your needs. A one-car built in garage adds convenience and extra storage. The updated kitchen comes complete with appliances included, making this home truly move-in ready and easy to enjoy from day one. Step outside to a nicely landscaped yard with a cozy backyard firepit area, perfect for relaxing evenings, entertaining friends, or gathering around the fire. Located on the northeast side of Edwardsville, this home combines comfort, convenience, and charm in a great location. Just move in, unpack, and start enjoying your new home! Preview this home Wednesday August 26th 4:00 - 7:00
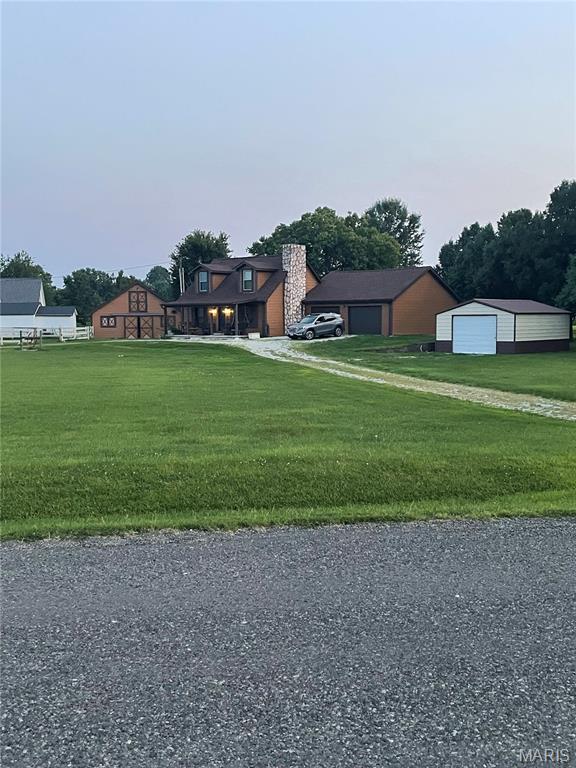
This beautiful property is nestled on 2 Acres with oversized 28X30 garage 27X23 Barn and a 18X25 Metal out building. Barn features fenced corral and one of the stalls has a drain. The home is tastefully updated and has the feel of a Colorado Ski lodge! You can enjoy the huge deck off the kitchen dining area which leads out to the pool. This lovely home is offered at an exceptional value. This is a little piece of heaven right here on earth.