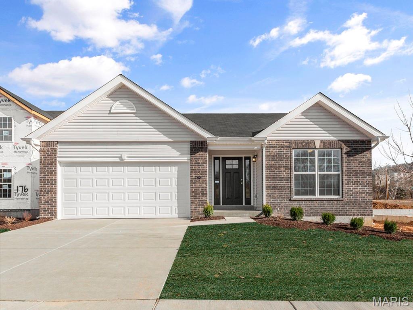
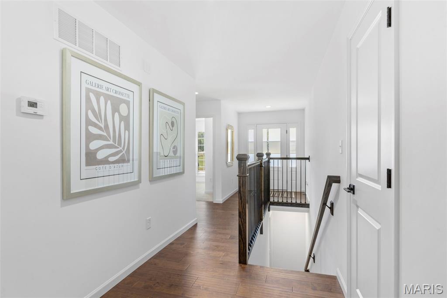
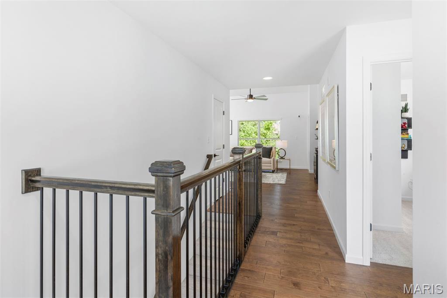
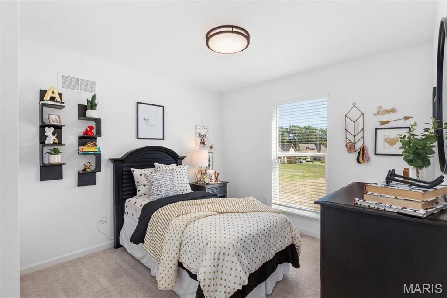
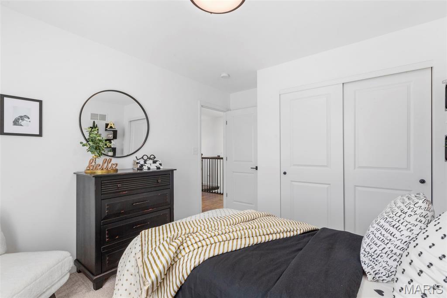
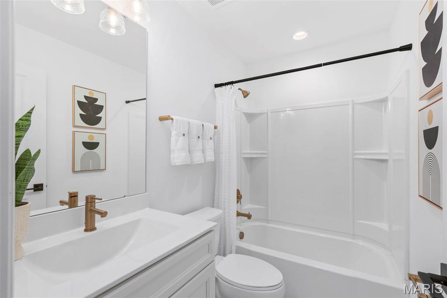
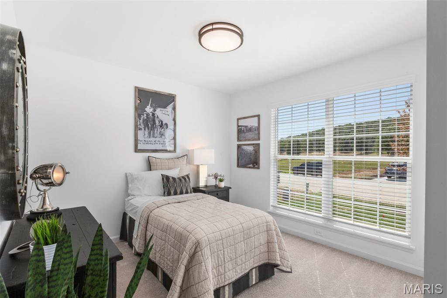
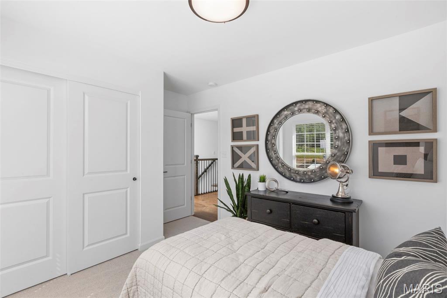
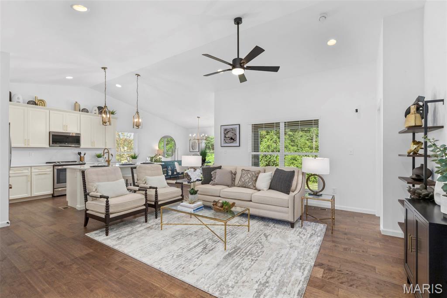
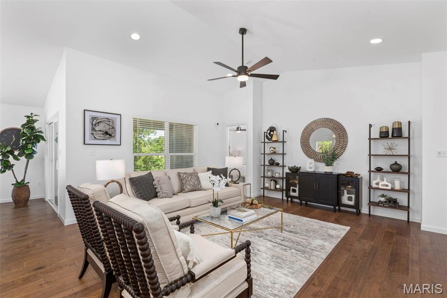
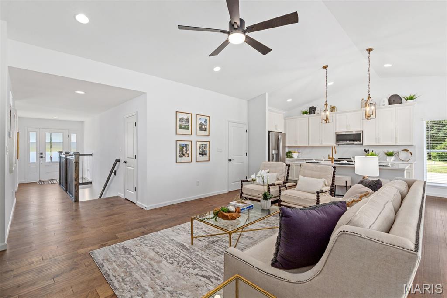
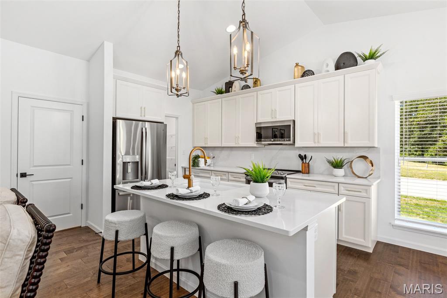
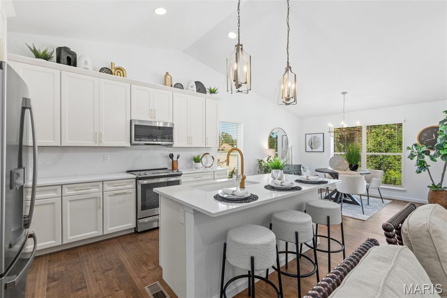
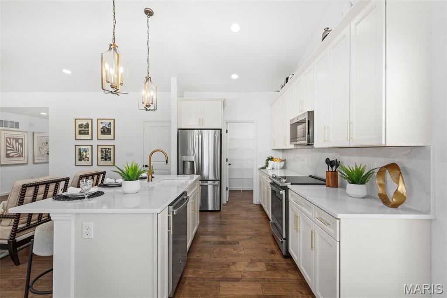
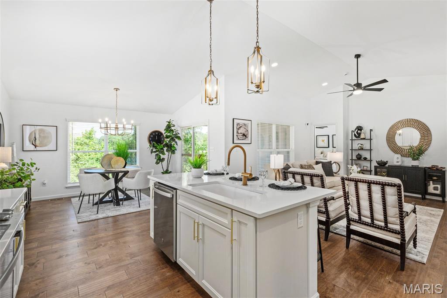
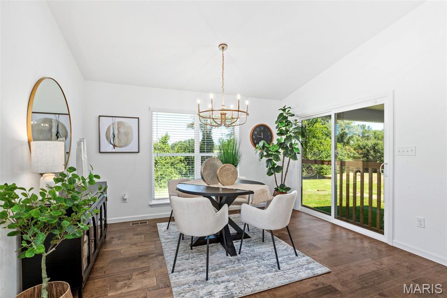
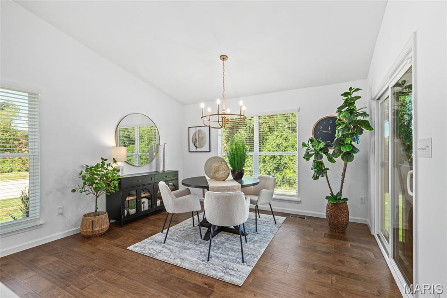
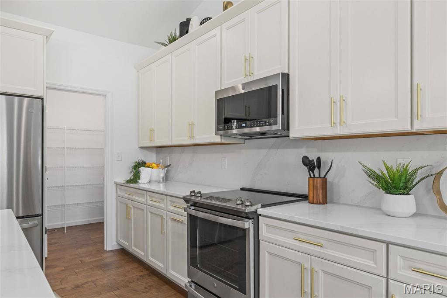
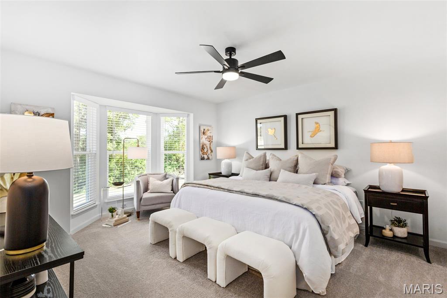
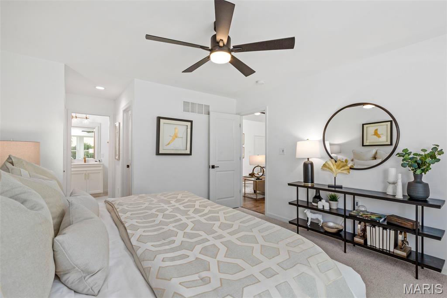
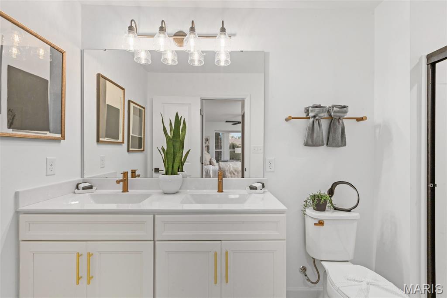
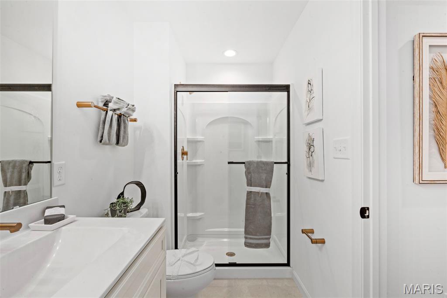
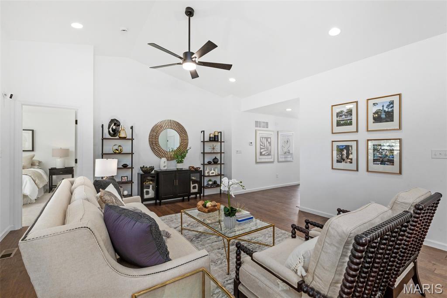
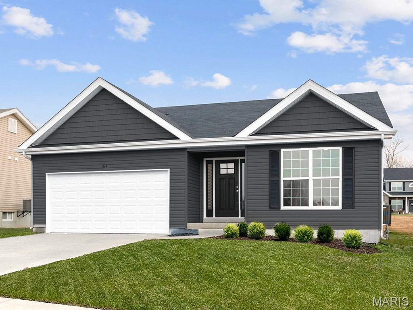
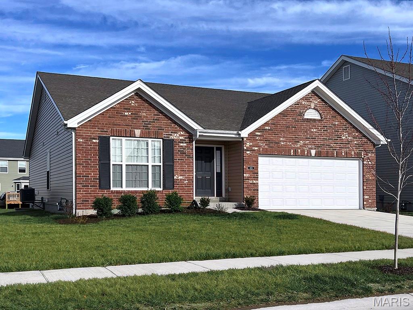
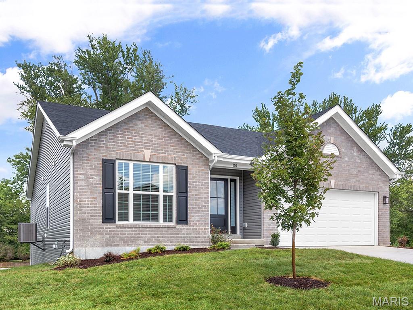
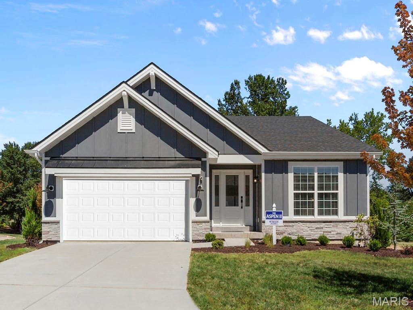
Pre-Construction. To Be Built Home ready to personalize into your dream home! BASE PRICE and PHOTOS are for 3BR, 2BA Aspen II Ranch. Pricing will vary depending on interior/exterior selections. Your family will love this beautiful open floorplan! The great room leads into the kitchen with center island and walkin pantry, plus spacious adjacent dining area with glass sliding doors leading to a covered patio or deck. The master suite features dual closets and a private master bath. Main floor also features laundry room and coat closet off garage. Lots of large windows for natural light! Available bay windows in dining room or master bedroom, and great room fireplace. The Aspen II includes 2 car garage, soffits & fascia and much more! Enjoy peace of mind with McBride Homes’ 10 year builders warranty and incredible customer service! This community features 105 total homesites with several cul-de-sac homesites and sits adjacent to Koch Park. Display photos shown.

3 Beds

2 Baths

1,539 sq.ft

$0 per sq.ft

Traditional,Other
$ 300,900
Active
0
26050662
3
2
1,539
Koch Park Manors
Unincorporated
Hazelwood
St Louis
Residential
Traditional,Other
Residential
Last 6 closed homes in this zip.
| Address | Bd/Ba | SqFt | List | Sold | Closed |
|---|---|---|---|---|---|
| 1045 Florland Drive, Florissant, MO 63031 | 3/2 | 960 | $240,000 | $230,000 95.8% of ask |
Aug 4, 2026 |
| 1155 Saint Matthew Drive, Florissant, MO 63031 | 3/2 | 1,122 | $129,900 | $137,000 105.5% of ask |
Aug 3, 2026 |
| 2350 Palm Drive, Florissant, MO 63031 | 3/2 | 1,040 | $159,900 | $159,900 100% of ask |
Aug 3, 2026 |
| 1852 Partridge Berry Drive, Florissant, MO 63031 | 4/4 | 2,445 | $338,000 | $344,000 101.8% of ask |
Aug 3, 2026 |
| 1203 Advance Drive, Unincorporated, MO 63031 | 3/3 | 1,310 | $2,050 | $2,050 100% of ask |
Aug 1, 2026 |
| 495 Versailles Drive, Florissant, MO 63031 | 3/2 | 1,280 | $1,500 | $1,500 100% of ask |
Jul 31, 2026 |
Estimate your monthly payment. Adjust the sliders below.
Estimate only. Not a loan offer. Consult a lender for an accurate quote, including HOA fees, PMI, and current rates.
Great Room
18x16
Kitchen
9x13
Dining Room
13x13
Primary Bedroom
13x13
Bedroom
10x10
Bedroom
10x10
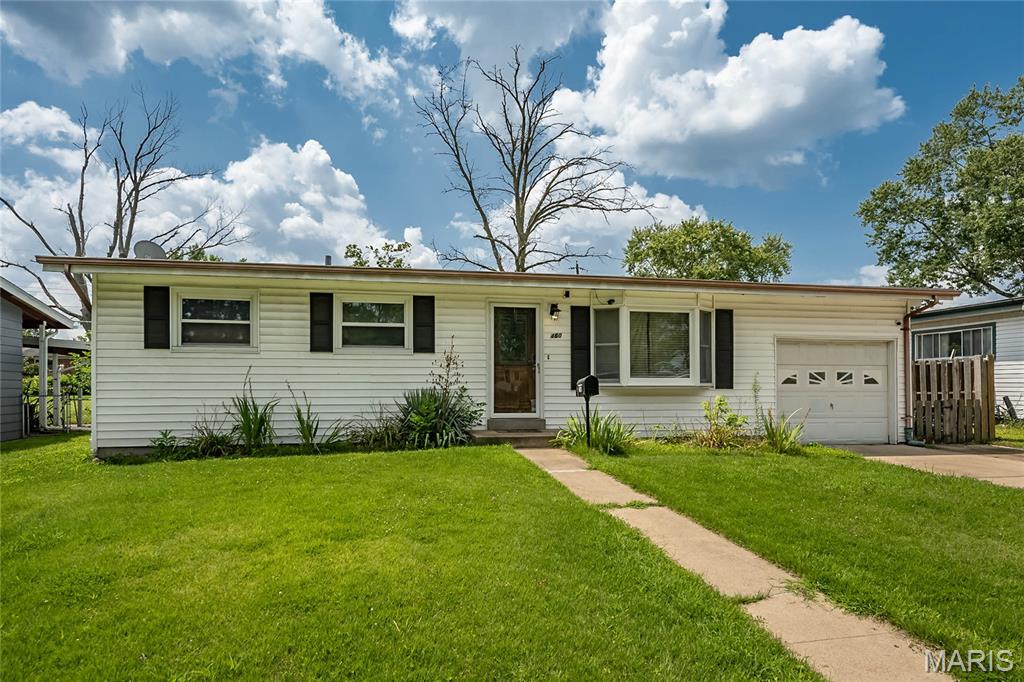
Solid Bones, Unbeatable Value & Endless Potential! Welcome to 460 Versailles Dr, a fantastic, well-maintained ranch-style home offering the perfect mix of everyday reliability and instant equity potential. Lovingly owned and cared for over the past five years, this home gives you the peace of mind of solid upkeep while handing you the key to build value on day one. Step inside to a bright, traditional layout featuring 3 comfortable bedrooms, 1.5 bathrooms, and a functional living space ready for your lifestyle. The core systems and major components have been well looked after, making this property 100% move-in ready right out of the gate. All it needs now is your personal touch and a little cosmetic vision! Whether it’s fresh paint, modern light fixtures, or upgraded flooring choices, a small amount of cosmetic energy will transform this charming house into a personalized showcase. Schedule your appointment today!
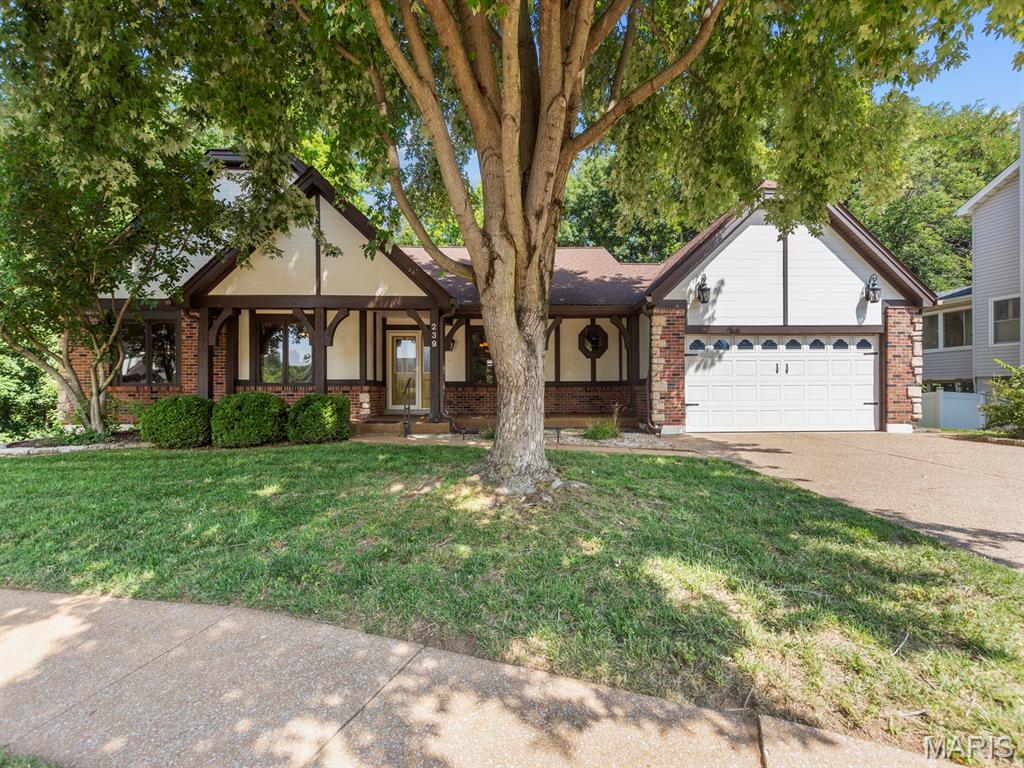
Tucked away on a private cul-de-sac in Riverwood Estates, this beautifully maintained ranch welcomes you with timeless curb appeal, featuring a charming front porch, classic brick facade, and elegant stone accents. Inside, the thoughtfully designed floor plan offers effortless flow between the living room, dining area, breakfast room, and kitchen—perfect for both everyday living and entertaining. The light-filled kitchen features an oversized galley layout with granite countertops, double ovens, abundant workspace, and easy access to the laundry room and oversized two-car garage. The spacious primary suite is a true retreat, complete with a beautifully updated ensuite bath, an impressive walk-in closet, and its own private deck overlooking the peaceful, wooded backyard. The walk-out lower level will be your family's dream space, offering lots of natural light and two large, amazing living areas that include, a double-sided breakfast bar, large built-in desk, a full bath, a 'bonus' room, and an oversized laundry room - the perfect space to work, play, entertain or welcome overnight guests! AND, there's more ... step outside to your own private oasis. Surrounded by mature trees, the backyard offers exceptional privacy with two spacious decks and a covered patio, creating the perfect setting for morning coffee, outdoor dining, or just taking a moment to relax. This is ranch living at its finest—offering comfort, functionality, and a beautiful setting in one of Riverwood Estates' most desirable locations.
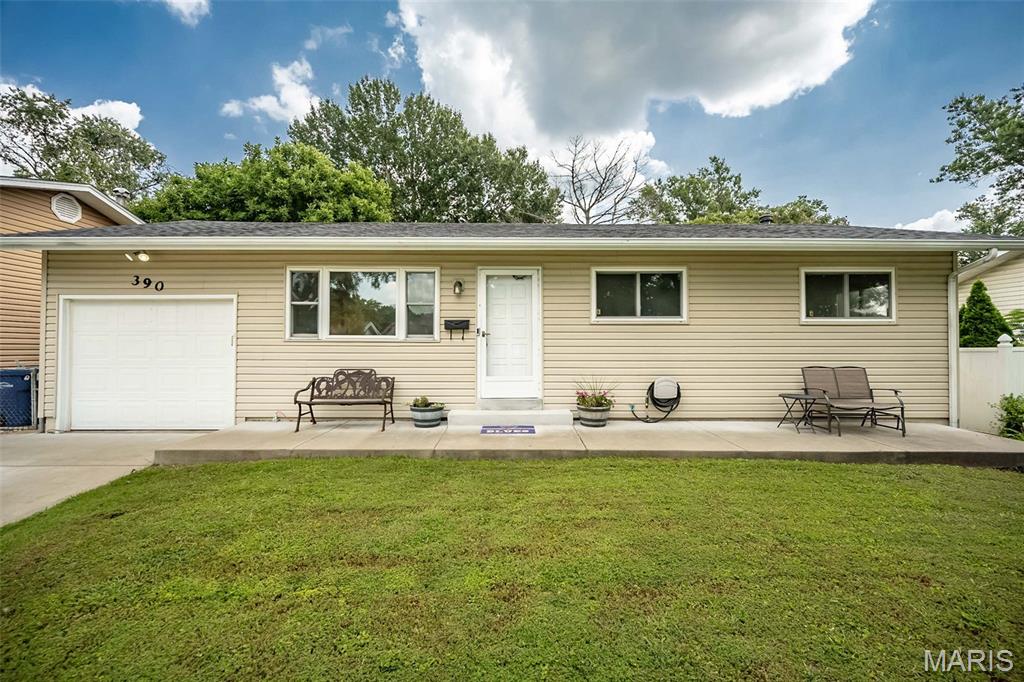
Welcome home to this beautifully updated 3-bedroom, 1 full and 1 half bath ranch in the heart of Florissant! From the moment you arrive, you'll appreciate the inviting curb appeal, wide driveway, and move-in-ready appeal. Inside, you'll find hardwood floors throughout the main level, fresh interior paint, and an updated kitchen featuring new countertops and a cooktop stove, offering both style and functionality for everyday living. The finished lower level provides additional living space complete with a half bath and a versatile bonus room that's perfect for a guest suite, home office, workout room, playroom, or hobby space. Step outside to enjoy the large, level backyard, offering plenty of space for entertaining, gardening, pets, or simply relaxing outdoors. Conveniently located near local grocery stores, shopping, restaurants, public transportation, and Knights of Columbus Park, you'll enjoy easy access to everything the City of Florissant has to offer. Plus, you're within walking distance to a neighborhood park, making this an ideal location for both convenience and recreation. Don't miss your opportunity to own this well-maintained, move-in-ready home in one of Florissant's most convenient locations. Schedule your private showing today!