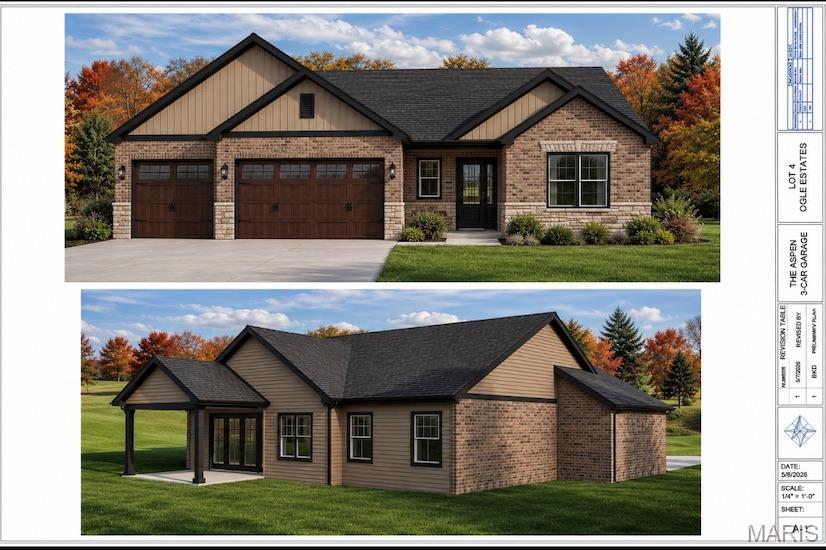
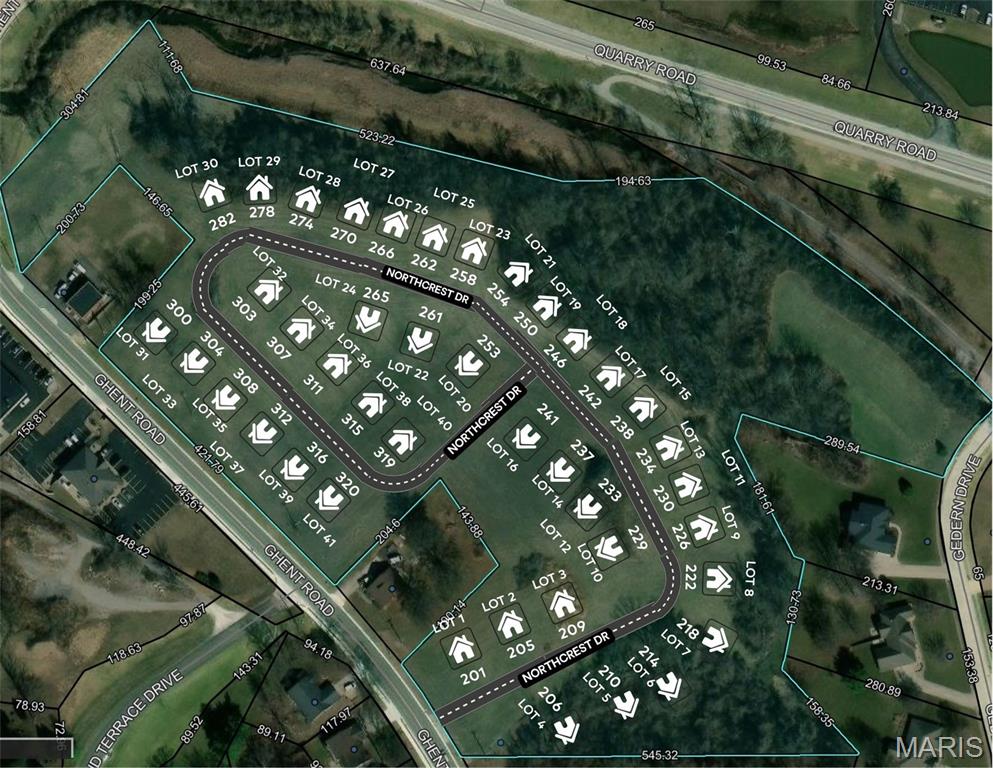
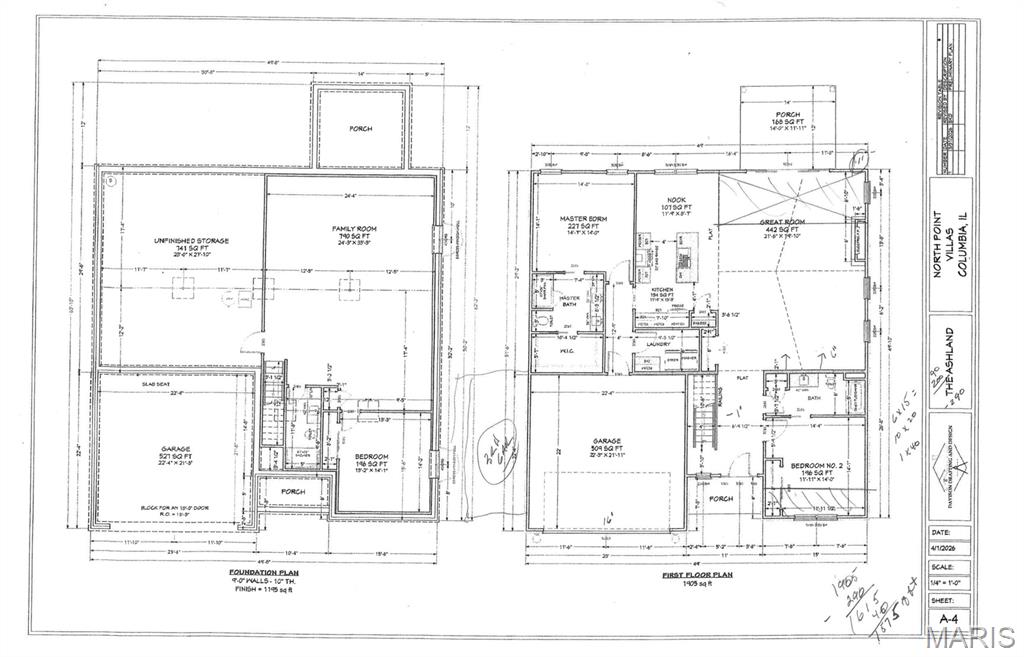
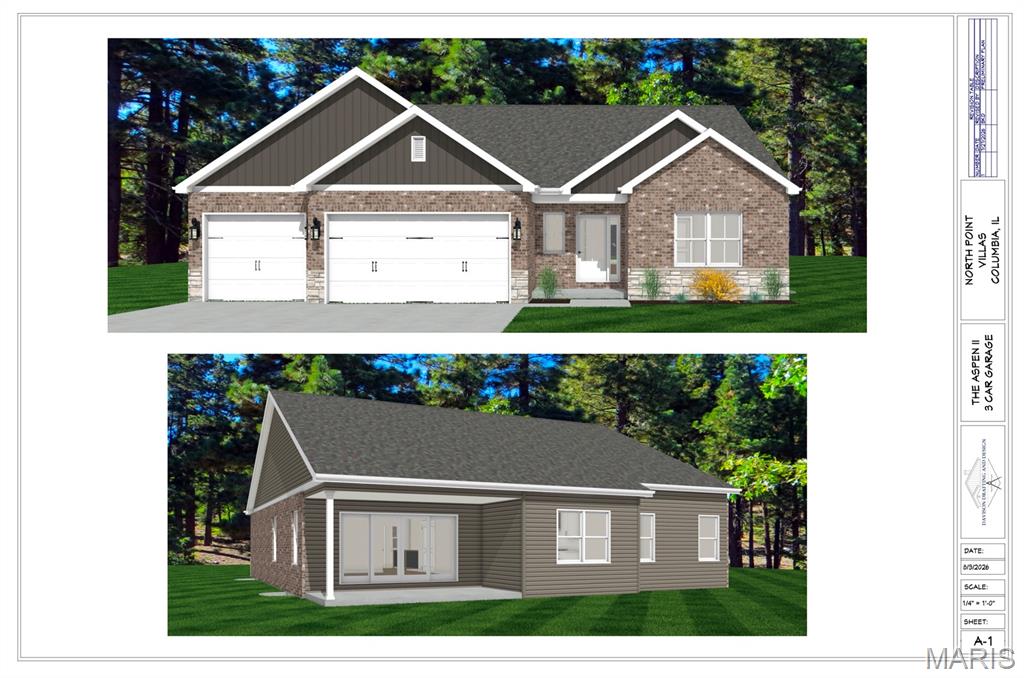
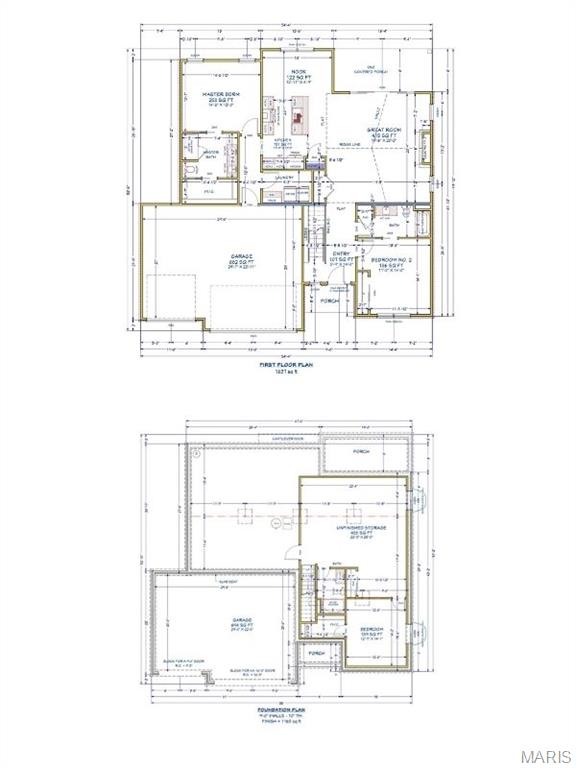
Welcome to North Pointe Villas, where low-maintenance luxury living meets thoughtful design in one of the area's most exciting new developments! This stunning to-be-built villa offers 1,658 square feet of beautifully designed living space, combining elegant finishes, modern comfort, and effortless everyday living. The attractive exterior features a classic combination of brick and vinyl siding with an attached 2-car garage, creating wonderful curb appeal from the moment you arrive. Step inside and be immediately impressed by the spacious great room, showcasing a soaring vaulted ceiling. The well-appointed kitchen is sure to delight, featuring a large center island ideal for gathering and a charming breakfast nook perfect for casual morning meals, not to mention the allowance for appliances. The generously sized primary bedroom suite is a true retreat, complete with a private attached bathroom and a spacious walk-in closet. A second bedroom, second full bathroom, and a dedicated laundry room round out this thoughtfully designed floor plan that provides everything you need for comfortable, convenient everyday living. Step outside to the lovely deck — the perfect spot for enjoying your morning coffee or evening relaxation in your own private outdoor space. For those looking for even more outdoor living space, an extended deck option is also available at an additional cost, adding an additional 100 square feet to the home. This site also offers the exciting option of a walk-out basement, providing the opportunity for significant additional living space and seamless indoor/outdoor living at an additional cost. With its quality construction, elegant finishes, builder warranty, and low-maintenance lifestyle, North Pointe Villas is the perfect place to call home. A $1,000 lot hold secures your site for 30 days while you sign your contract and put down your 5% earnest money deposit. Construction financing available — charges will apply. Schedule your consultation today and start designing your dream villa! Available options for this villa/site at additional cost: extended deck (adds 100 sq ft to home), walk-out basement, partial basement finish. Sales office located at Century 21 Advantage — 103 S Main St, Columbia, IL. Royal Construction Services is the exclusive builder for Northpointe Villas.

2 Beds

2 Baths

1,658 sq.ft

$0 per sq.ft

Ranch
$ 460,000
Active
0
26050757
2
2
1,658
NORTHPOINTE VILLAS
Columbia DIST 4
Monroe-IL
Residential
Ranch
Residential
Last 6 closed homes in this zip.
| Address | Bd/Ba | SqFt | List | Sold | Closed |
|---|---|---|---|---|---|
| 117 Juliana Court, Columbia, IL 62236 | 5/3 | 2,115 | $524,900 | $525,000 100% of ask |
Aug 21, 2026 |
| 854 Meadowview Lane, Columbia, IL 62236 | 4/3 | 1,550 | $365,000 | $365,000 100% of ask |
Aug 20, 2026 |
| 2773 Woodson Drive, Columbia, IL 62236 | 4/3 | 2,100 | $660,000 | $640,000 97% of ask |
Aug 20, 2026 |
| 528 Micahs Way, Columbia, IL 62236 | 4/3 | 1,600 | $324,900 | $310,000 95.4% of ask |
Aug 19, 2026 |
| 518 S Main Street, Columbia, IL 62236 | 4/2 | 2,160 | $225,000 | $225,000 100% of ask |
Aug 18, 2026 |
| 102 N Ferkel Street, Columbia, IL 62236 | 2/1 | 1,242 | $1,550 | $1,550 100% of ask |
Aug 14, 2026 |
Estimate your monthly payment. Adjust the sliders below.
Estimate only. Not a loan offer. Consult a lender for an accurate quote, including HOA fees, PMI, and current rates.
Great Room
21x19
FIREPLACE & VAULTED CEILING
Kitchen
11x13
Breakfast Room
11x8
Primary Bedroom
14x14
Primary Bathroom
7x8
Bedroom 2
14x11
Bathroom 2
6x14
Laundry
9x6
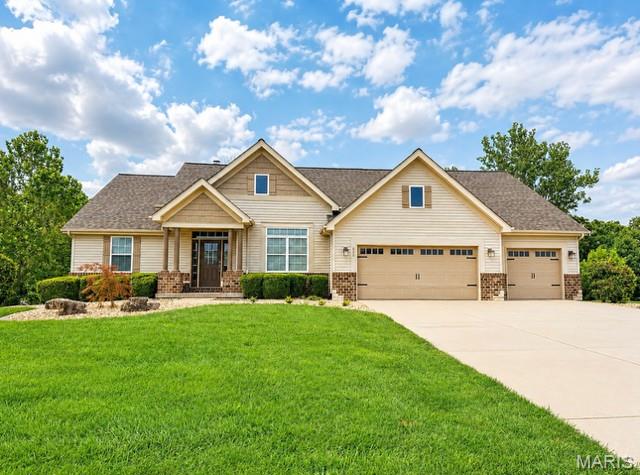
Tucked on a quiet street and backing to a private wooded setting, this stunning ranch in Columbia's Briar Lake Estates offers 4,300 square feet of finished living space on a beautifully maintained .58-acre lot. Soaring 9-foot ceilings in the open-concept great room flanked with a wall of windows, kitchen, & dining area create a dramatic first impression, while the 9-foot ceilings throughout the rest of the main level keep the feel expansive & airy. Crown molding, Gorgeous Hard Wood Floors and abundant natural light complete the picture. The kitchen is designed for real living — 42-inch cabinetry, solid surface countertops, gas range, stainless hood, gorgeous tile backsplash, stainless appliances, a generous center island with seating for 6, and Double Oven. The Great Room features a wall of windows with gas or wood burning Fireplace. The primary suite is a true retreat, the spacious Bedroom with a vaulted cieling, primary bath featuring a soaking tub, walk-in shower, double adult-height vanity with gorgeous tile accent wall, and large walk in closet. Three additional main-floor bedrooms, a second full bath, & main floor laundry add to the homes well designed layout. The finished walkout lower level is the home's crown jewel — a full second living floor complete with 9-foot ceilings, BRAND NEW CARPET, Large Second Living Room, a spacious rec room, dry bar area, fourth bedroom with egress, a beautiful third full bath with dual vanity and subway tile shower, gym area, and dedicated office space. The BRAND NEW deck overlooks a .58-acre lot with mature wooded backdrop. A standard 3-car side-by-side garage — large enough for a full-size dually — completes a home that delivers exceptional space, smart layout, & true lifestyle features — this home is private, functional, & completely move-in ready. Location....Location....Location. Just minutes to parks, coffee shops, wineries, the GM&O Heritage Trail, local schools, Catholic grade school, & local farmers market. A short drive to St. Louis & all major interstates — offering the perfect blend of small-town charm and city convenience. This is the one you've been waiting for! New Roof 2025. Professional Photos 8/26. Showings Begin 8/27.
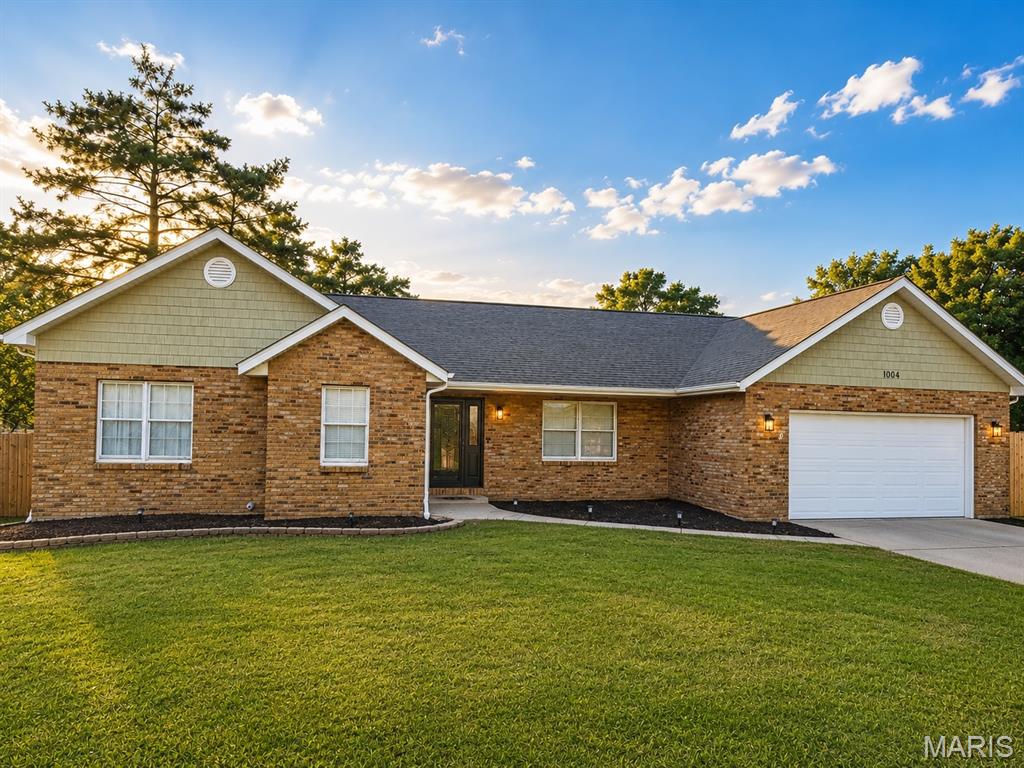
Welcome to 1004 Bradington Court in Columbia! This inviting 3-bedroom, 2-bath ranch offers comfortable one-level living with a spacious and functional floor plan. The heart of the home is the amazing, oversized kitchen, offering plenty of room for cooking, gathering, and entertaining. Just off the main living space, you’ll love the awesome sunroom—the perfect spot to relax, enjoy your morning coffee, or unwind at the end of the day. Step outside to a fantastic fenced backyard with plenty of space for entertaining, pets, or play. The roof, garage door, and fence were all replaced in 2021, adding even more value and peace of mind. The primary bedroom features its own private bath, with two additional bedrooms offering plenty of flexibility. As an added bonus, enjoy access to the community pool and clubhouse! With a great Columbia location and so much to offer inside and out, 1004 Bradington Court is ready to welcome you home!

Million Dollar Views. Unforgettable Sunsets. A Home You'll Never Want to Leave. Perched atop one of Columbia's most coveted locations, this spectacular 5-bedroom, 4-bath home delivers panoramic views that simply cannot be replicated. From sunrise to starlight, the scenery is nothing short of breathtaking, with nearly 18-mile views stretching all the way to Richardson Road. Every evening brings a front-row seat to nature's greatest show as brilliant sunsets paint the sky in vibrant shades of color. Whether you're enjoying your morning coffee in the sunroom, watching storms roll in, or hosting friends on the terrace, the ever-changing views become the backdrop to daily life. Area fireworks displays are sure to delight and you'll quickly understand why this is considered one of the most desirable lots in town. Located ust minutes from Route 3 and ICS School, this beautifully maintained home features nearly 4,500 square feet of finished living space, including a walkout basement and a fully landscaped, terraced yard with large flat usable space, perfect for outdoor entertaining. Designed to bring the outdoors in, the open-concept floor plan showcases soaring 16-foot ceilings, arched doorways, ash hardwood flooring, abundant natural light, and expansive windows that perfectly frame the incredible views. The spacious kitchen features maple cabinetry with crown molding, a large center island with seating, and a generous breakfast area overlooking the main living spaces. Additional features include a formal dining room or office, spacious laundry room, convenient half bath, 6-inch baseboards, custom window sills, recessed lighting, 2-inch blinds, and a built-in sound system. Fireplaces in both the main living room and lower-level family room create cozy spaces to relax while enjoying the stunning landscape beyond. The luxurious primary suite offers a tray ceiling, an oversized walk-in closet with California-style organizers, and a spacious bath with a corner soaking tub, separate shower, double vanity, and abundant storage. Two additional bedrooms and a full bath with tub/shower combo complete the main level. The finished walkout lower level provides exceptional additional living space and opens directly to the beautiful backyard. Recent updates include a new roof, siding, gutters, downspouts, and brick mailbox in 2026, refrigerator in 2025, new water pressure pump, new garage door opener on the third bay, California Closet-style closet system, updated landscaping, and an HVAC system replaced approximately in 2023. Complete with a 3-car attached garage and a layout that comfortably accommodates aging in place, this is more than a home, it's a forever retreat where every day ends with a breathtaking sunset and a view you'll never tire of. This home is meticulously maintained and move in ready.