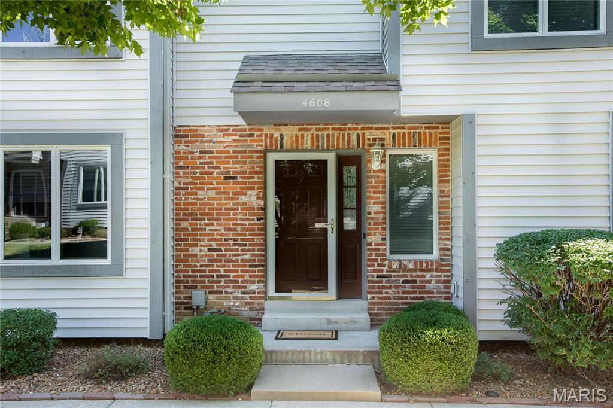
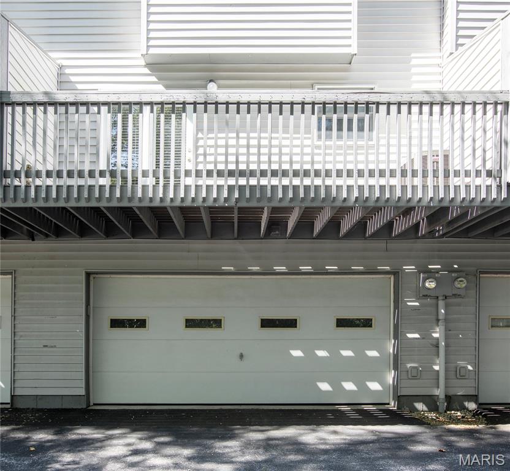
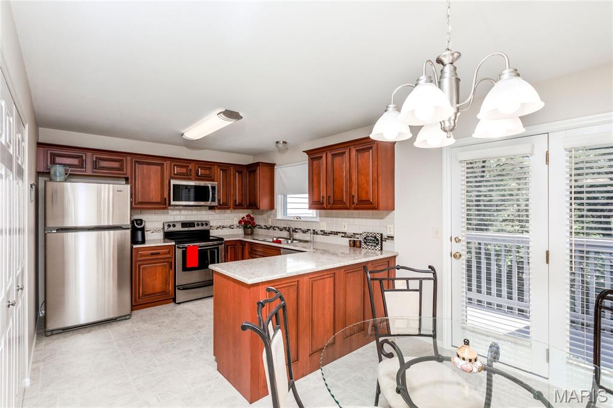
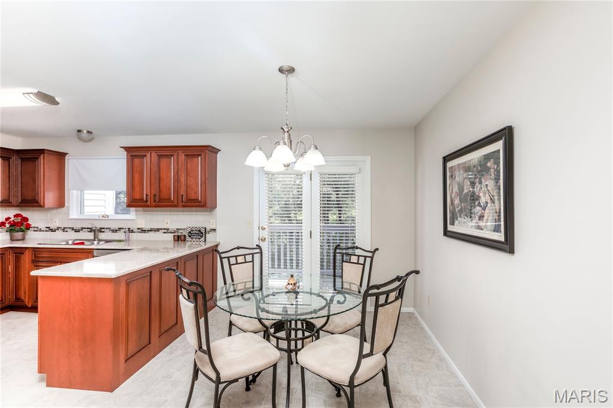
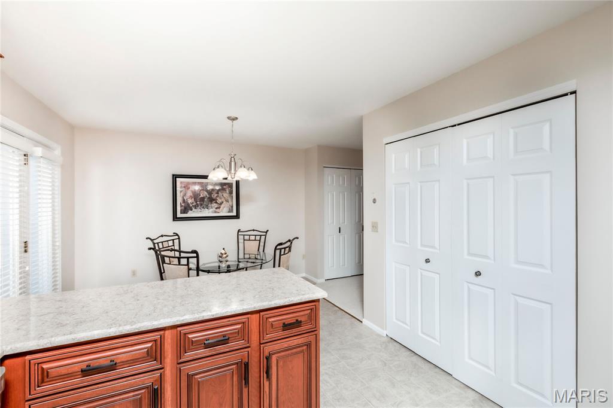
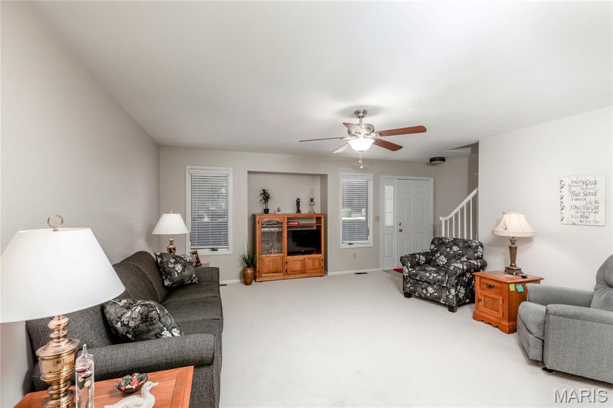
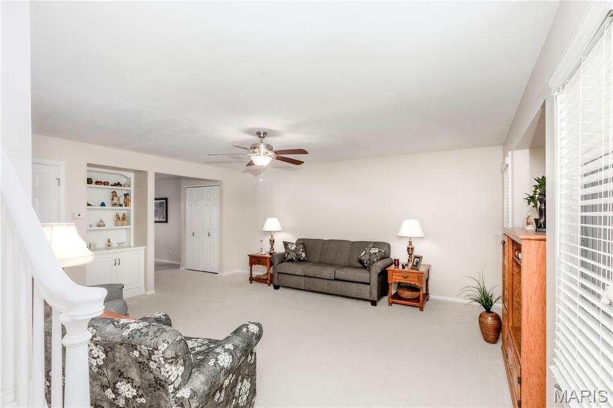
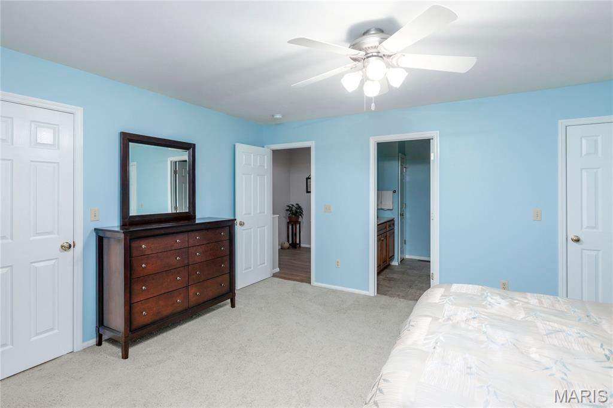
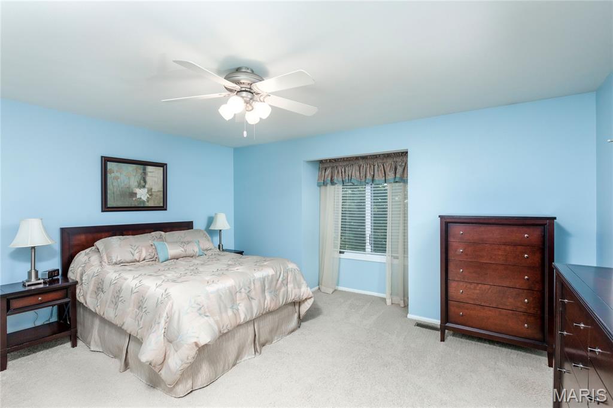
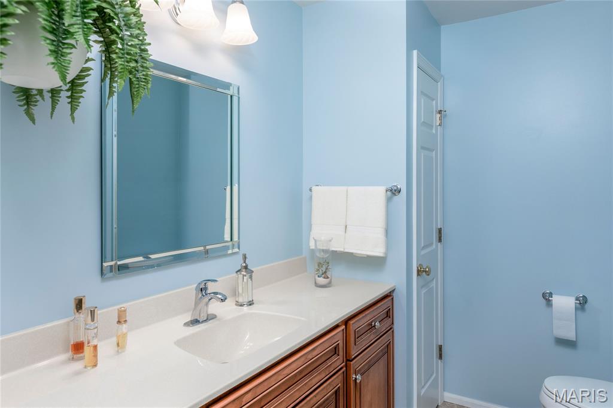
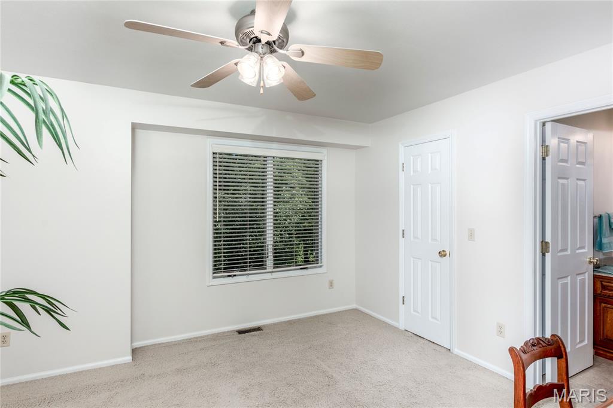
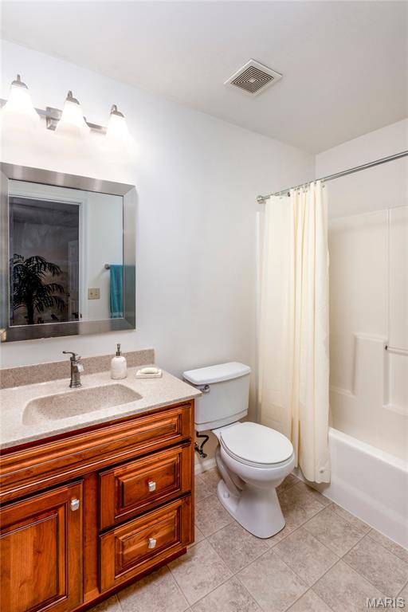
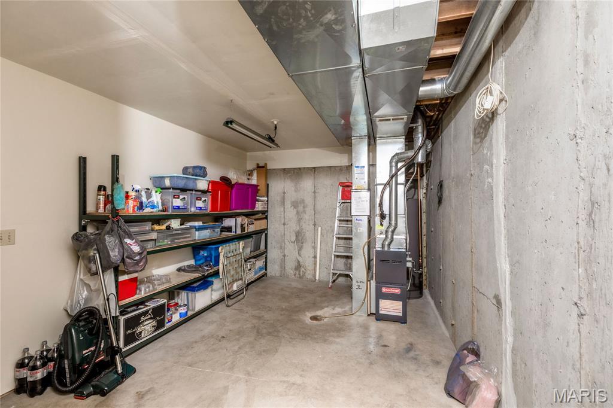
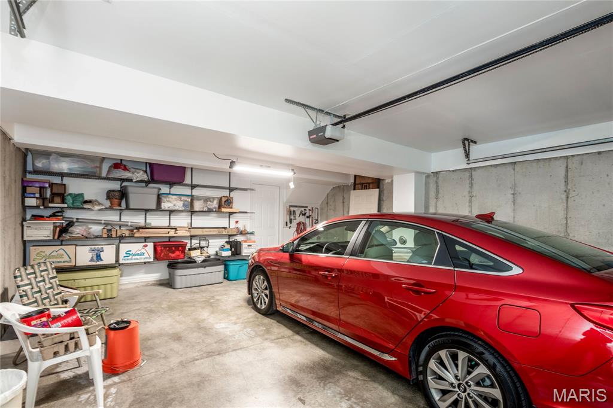
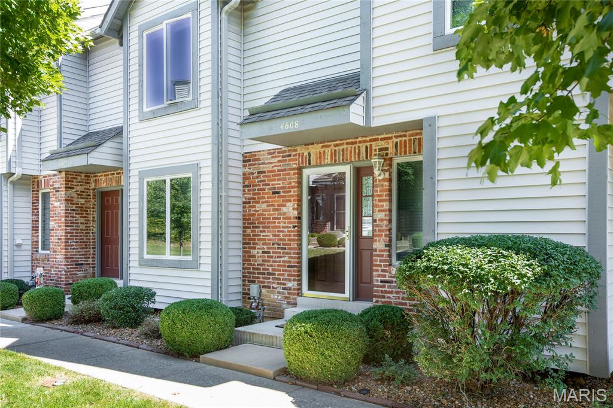
Two bdrm, 2.5 bath Townhouse. Family rm w/ built in shelving & 2 lower pull out shelves w/ doors plus newer carpeting. Fully remodeled Kitchen & dining rm includes hand made custom cabinetry, upgraded vinyl flooring, solid surface countertop, tile backsplash, light fixtures, dishwasher & microwave plus lg pantry w/newer shelving. Laundry conveniently located on main floor w/ newer shelving & hooks for your brooms/mops. Half bath on main floor fully remodeled includes custom cabinet w/ one piece counter/bowl, toilet, flooring, mirror, & light fixture. Newer carpeting on steps leading to 2nd story. Newer Laminate in the loft area. Master bdrm w/ his & hers walk in closets. Remodeled bath to include custom vanity & 1 piece bowl/counter, flooring, mirror, lighting, & shower doors. Bdrm #2 is en suite w/newer vanity/bowl. Deck thru French Doors in Dining Rm. backing to a row of Mature trees. Lower Level for storage. Two car garage w/ insulated O/H door, 220 electric & nice storage shelves. Location: City, Ground Level

2 Beds

3 Baths

1,406 sq.ft

$0 per sq.ft

Traditional
$ 200,000
Closed
0
26050788
2
3
1,406
Sherman Meadows Twnhms #5 Resub 13
St Charles
Francis Howell R-III
St Charles
Residential
Traditional
Residential
$2,166
Last 6 closed homes in this zip.
| Address | Bd/Ba | SqFt | List | Sold | Closed |
|---|---|---|---|---|---|
| 4608 Sherman Park Drive, St Charles, MO 63303 | 2/3 | 1,406 | $200,000 | $194,400 97.2% of ask |
Aug 28, 2026 |
| 327 Woodmere Drive, Unincorporated, MO 63303 | 5/4 | 2,792 | $675,000 | $697,225 103.3% of ask |
Aug 28, 2026 |
| 2110 Autumn Wood Drive, St Charles, MO 63303 | 3/3 | 1,768 | $475,000 | $480,000 101.1% of ask |
Aug 28, 2026 |
| 213 Shirewood Drive, St Charles, MO 63303 | 4/3 | 1,766 | $430,000 | $430,000 100% of ask |
Aug 28, 2026 |
| 1880 Spring Mill Creek, CONTRACT HAS A KICK OUT, St Charles, MO 63303 | 4/5 | 2,933 | $1,390,000 | $1,360,000 97.8% of ask |
Aug 28, 2026 |
| 2827 Plum Leaf Circle, St Peters, MO 63303 | 2/1 | 1,038 | $274,900 | $275,000 100% of ask |
Aug 27, 2026 |
Estimate your monthly payment. Adjust the sliders below.
Estimate only. Not a loan offer. Consult a lender for an accurate quote, including HOA fees, PMI, and current rates.
Family Room
20x16
Dining Room
16x9
Kitchen
11x10
Primary Bedroom
14x16
Primary Bedroom
14x12
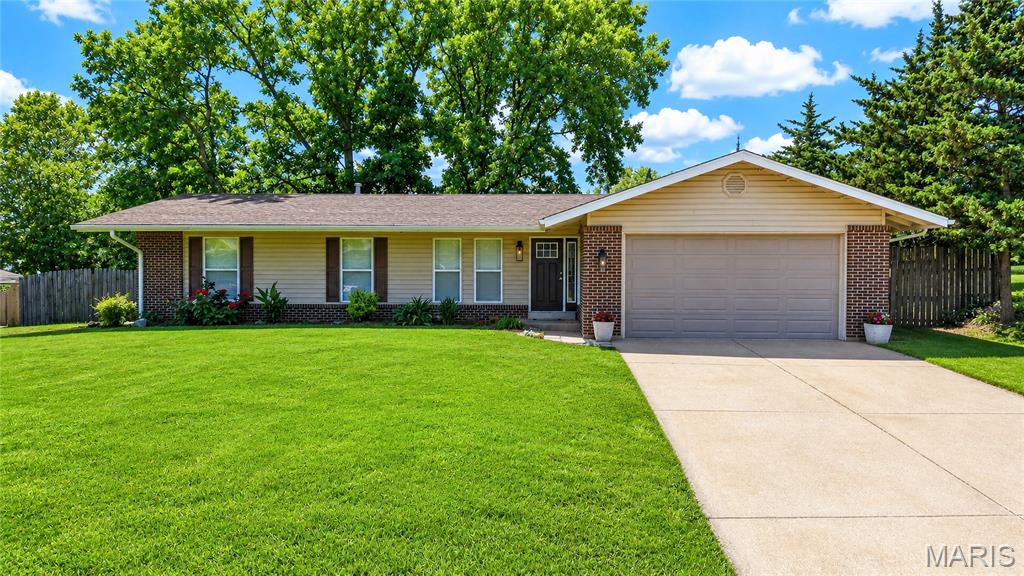
COMING SOON! Check out this beautiful 3 bedrooms, 2 full baths, 2-car garage and a fantastic .34-acre level fenced lot—all for $300,000. This well cared for home is ready for its next owners to enjoy. The spacious backyard provides plenty of room for pets, play, gardening, entertaining or simply enjoying your own outdoor space. No HOA! Conveniently located near shopping, dining and major highways, this well-cared-for home offers a great combination of space, location and potential—all at an attractive price point.
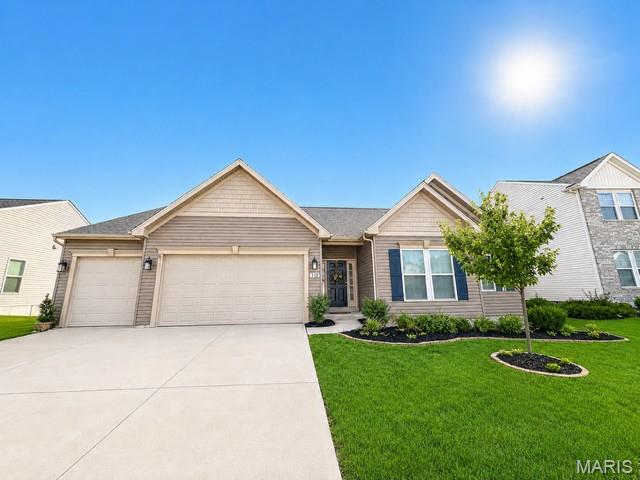
The clouds parted, the sky became clear, and the sun shined down on this absolute jewel of a home. This large ranch has abundant space on the main floor, and then the lower level is finished so nicely with like a second entire living quarters. While we cannot say this home is fully ADA compliant, there are some features worth noting, like the wider doors, wider hallways, wheel chair ramp in the garage for the entry door, top of the line walk in tub in primary owners suite bathroom, these features are worth mentioning. Gorgeous open floor plan, vaulted ceilings, fireplace in the great room, lots of cabinets and counterspace in the large kitchen. The property has so many possibilities but might be ideal for someone needing a ranch home and needing all amenities on the main floor, and then has family, or caregivers living in the lower level. This is just one scenario for this versatile ranch floor plan with a finished walkout basement. Amazing location close to the Page Extension and close to Highway 70 as well. Just minutes from St. Louis County also. Professional photos coming soon.