
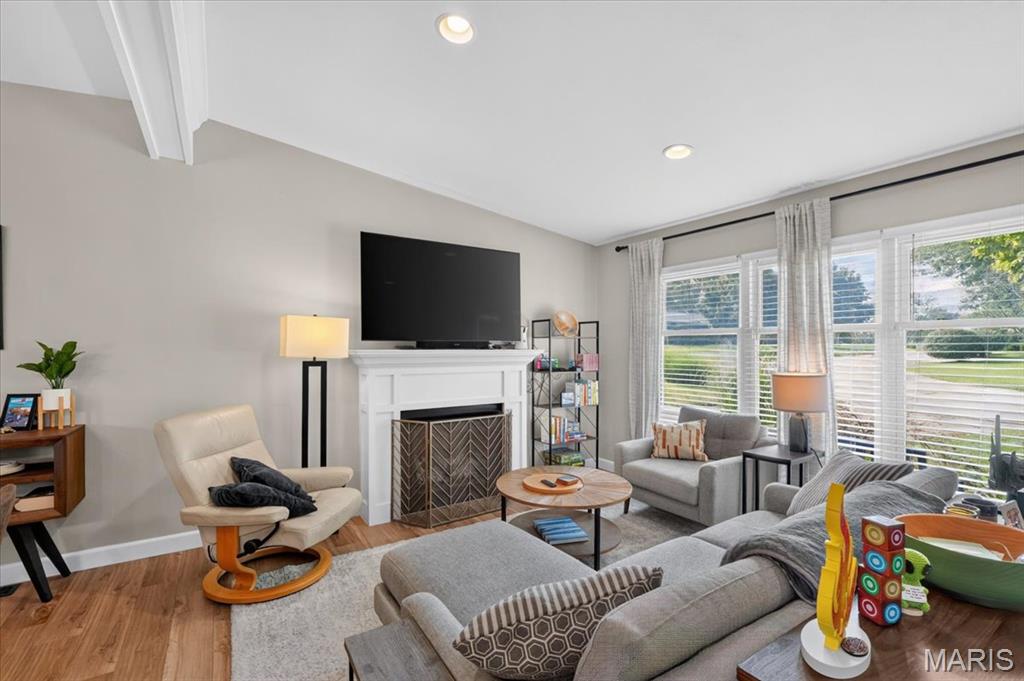
Gas fireplace, large picture window.
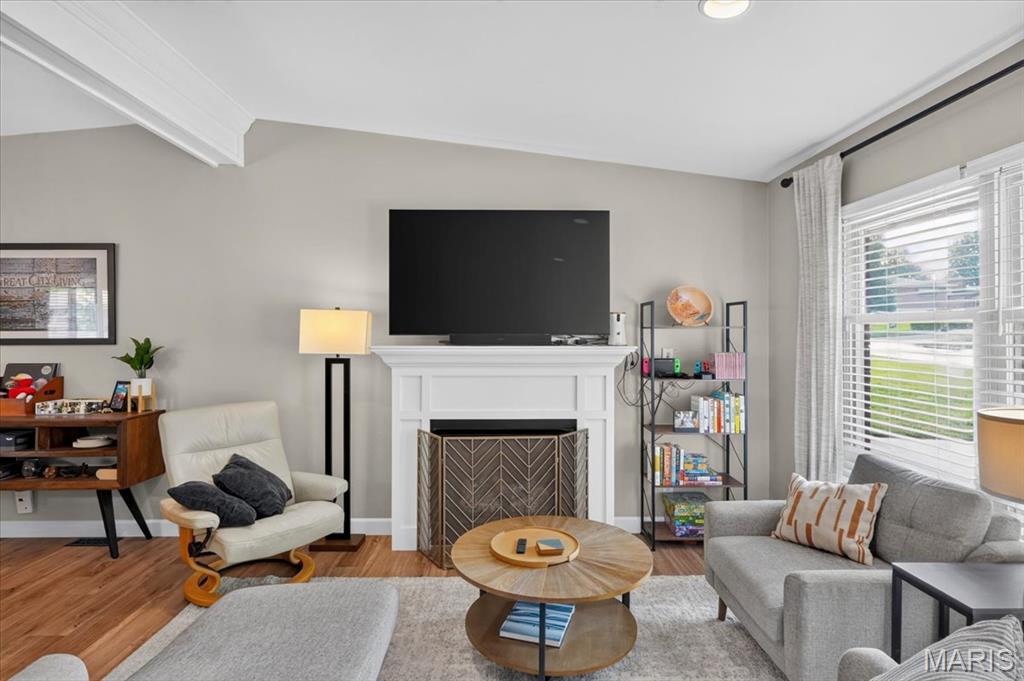

Valuted ceiling
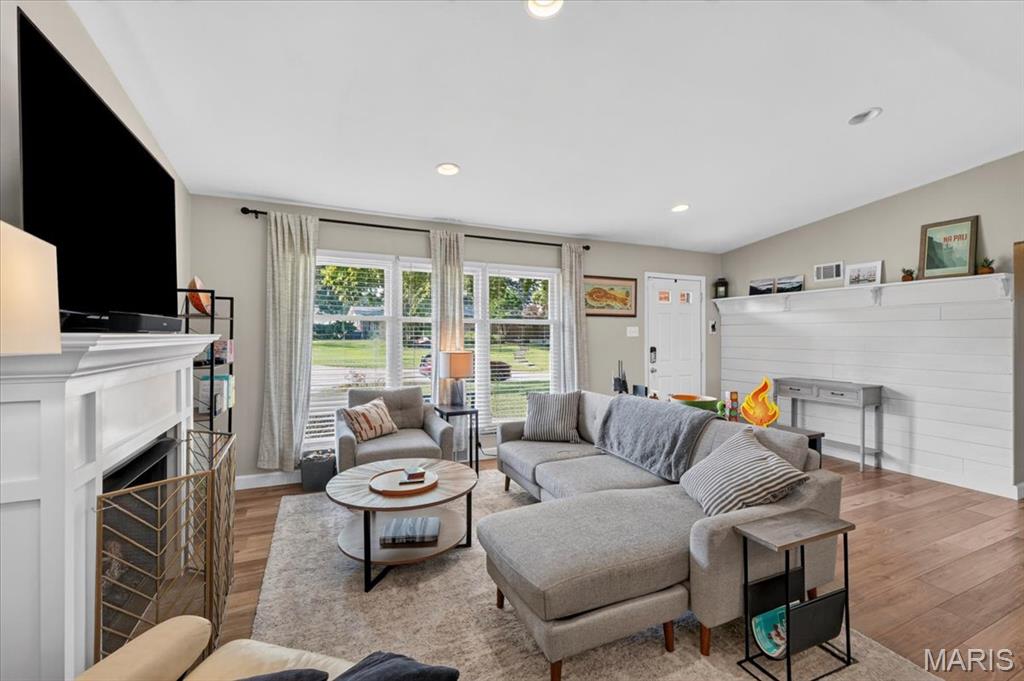
View of living room.
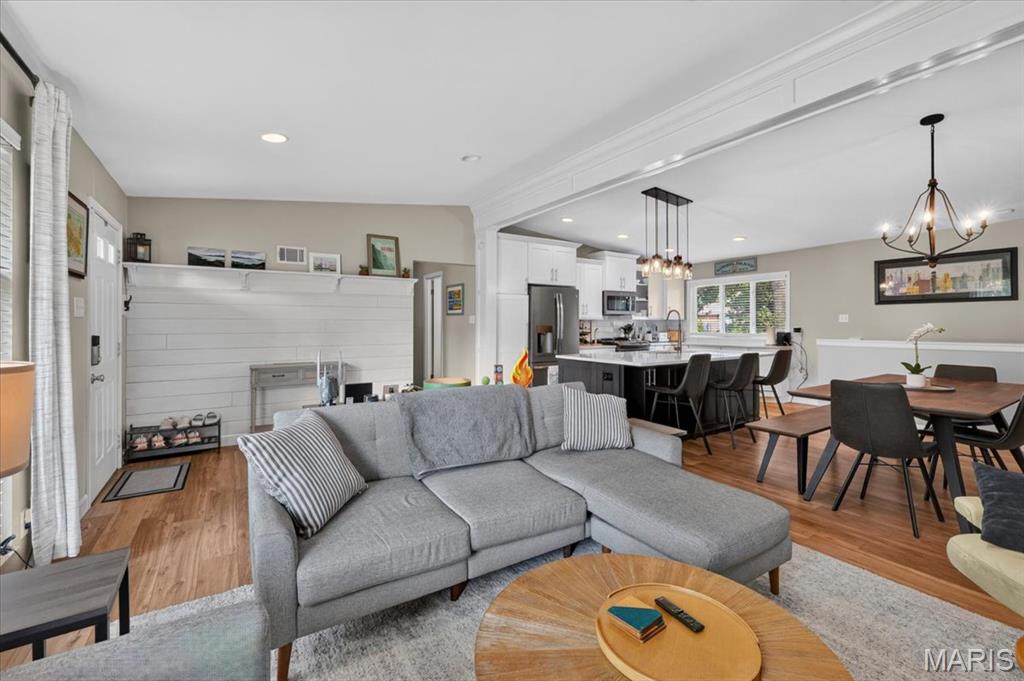

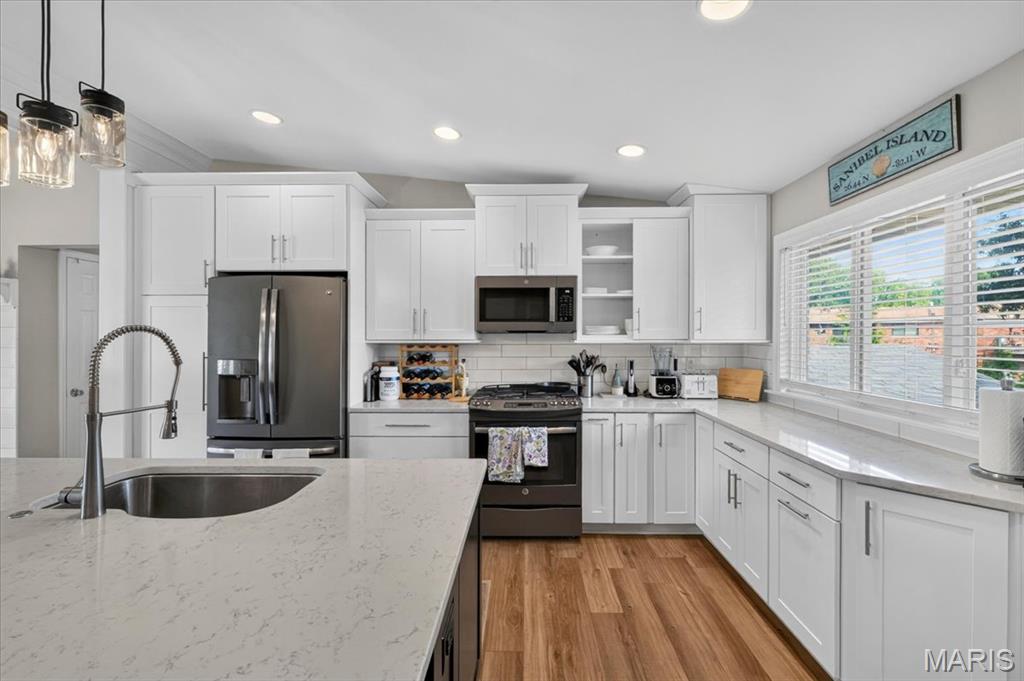
Spacious kitchen island.
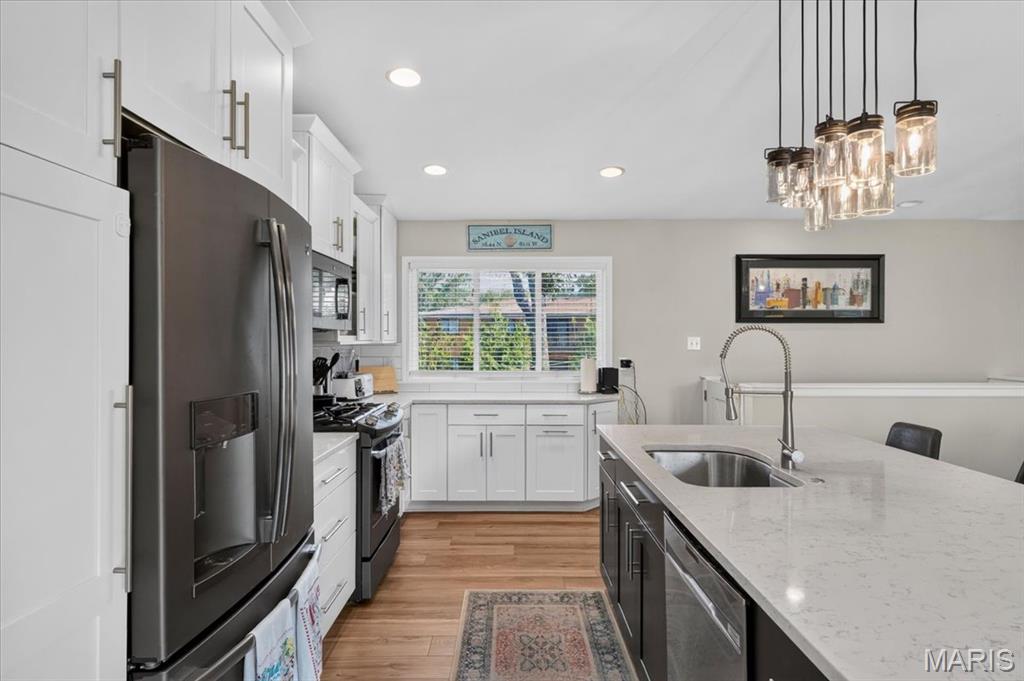
Stainless appliances.
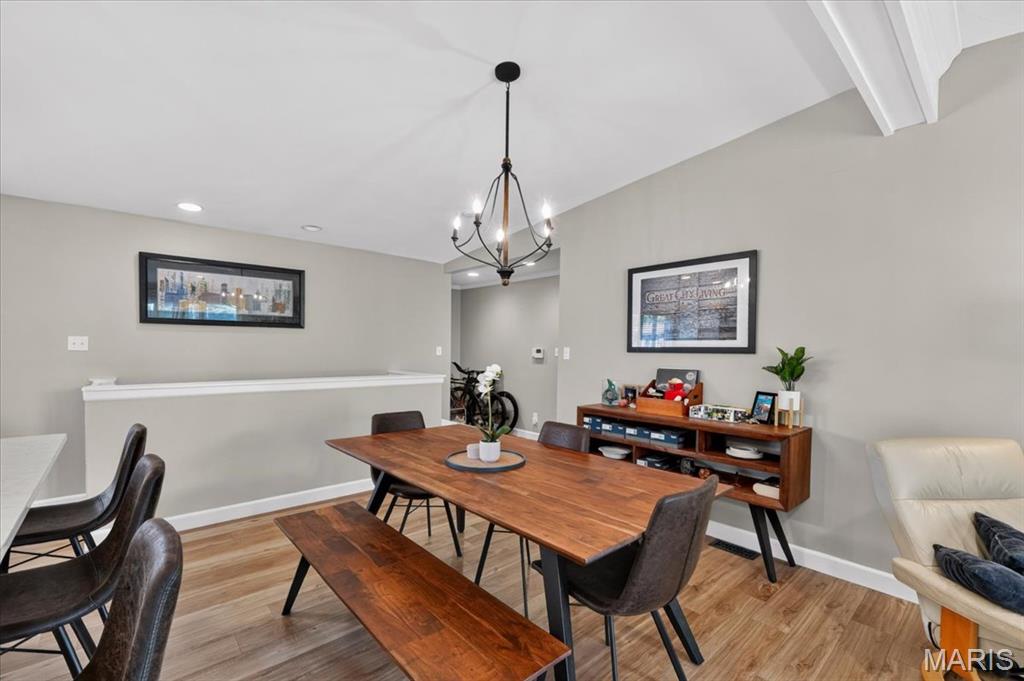
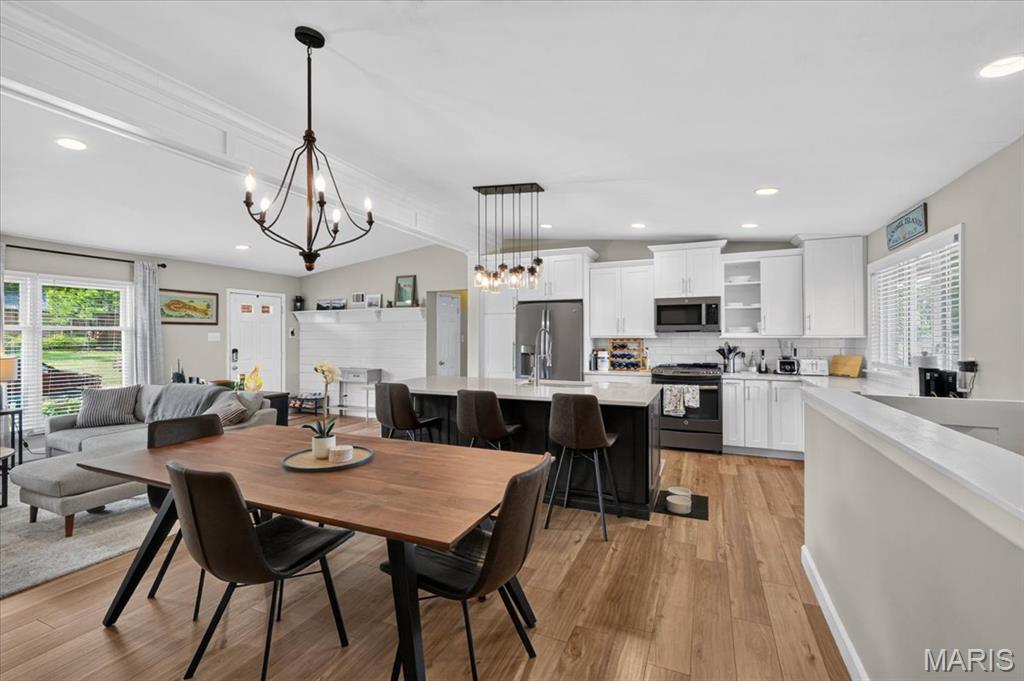
Dining area
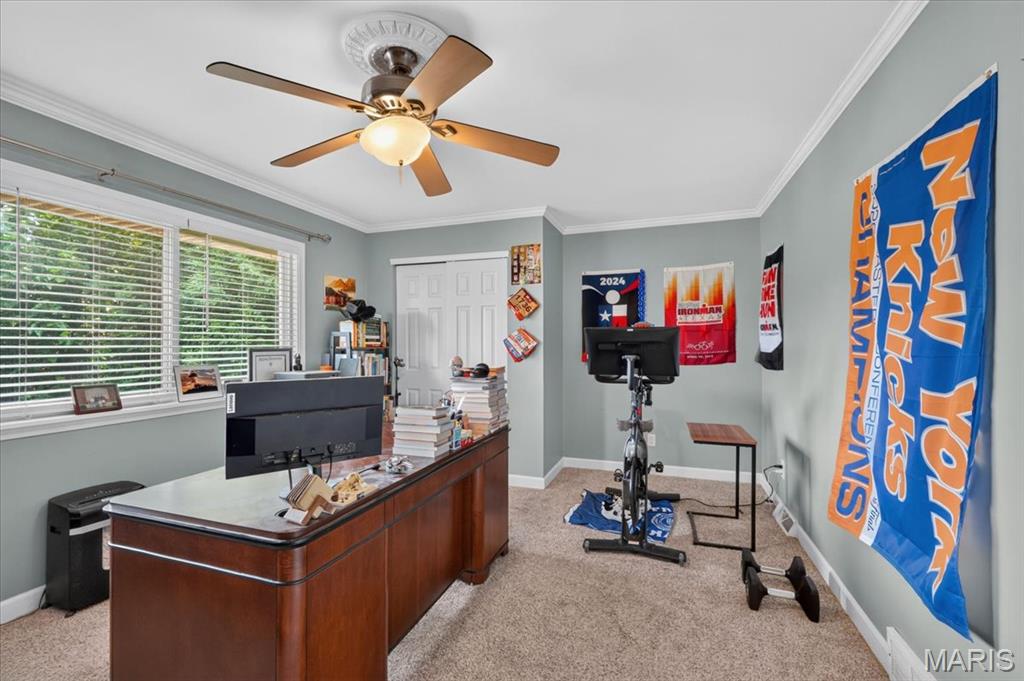
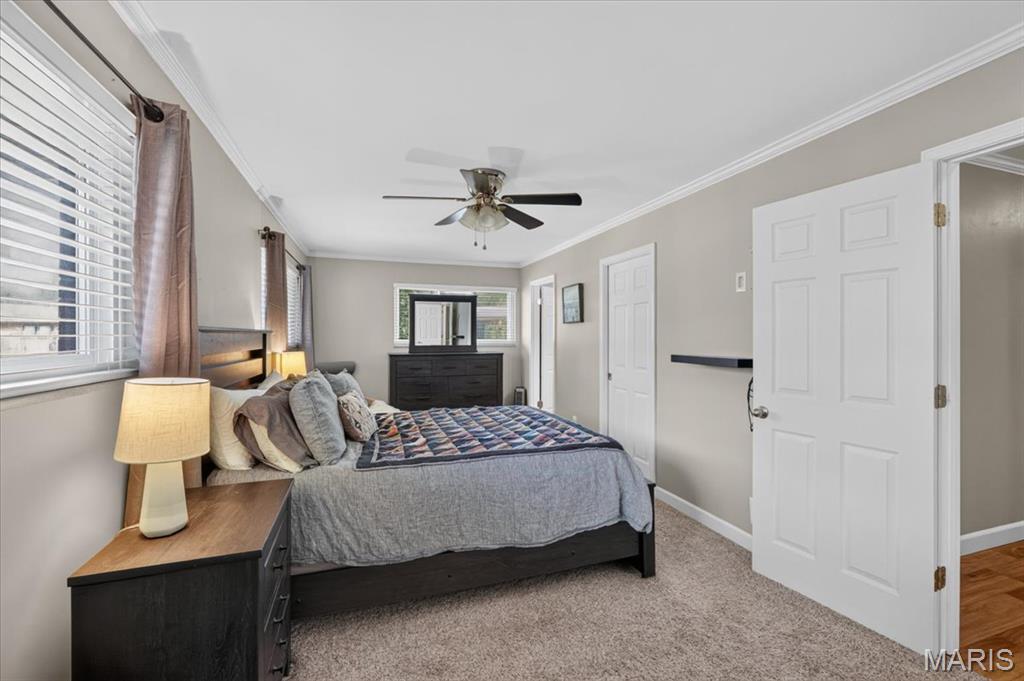
Primary suite
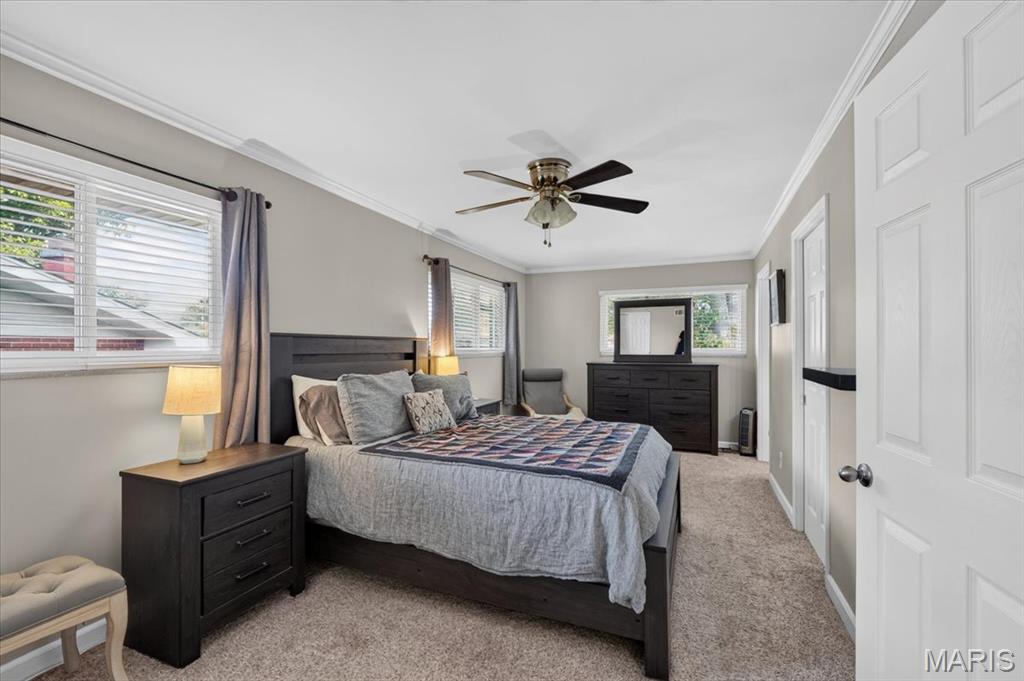
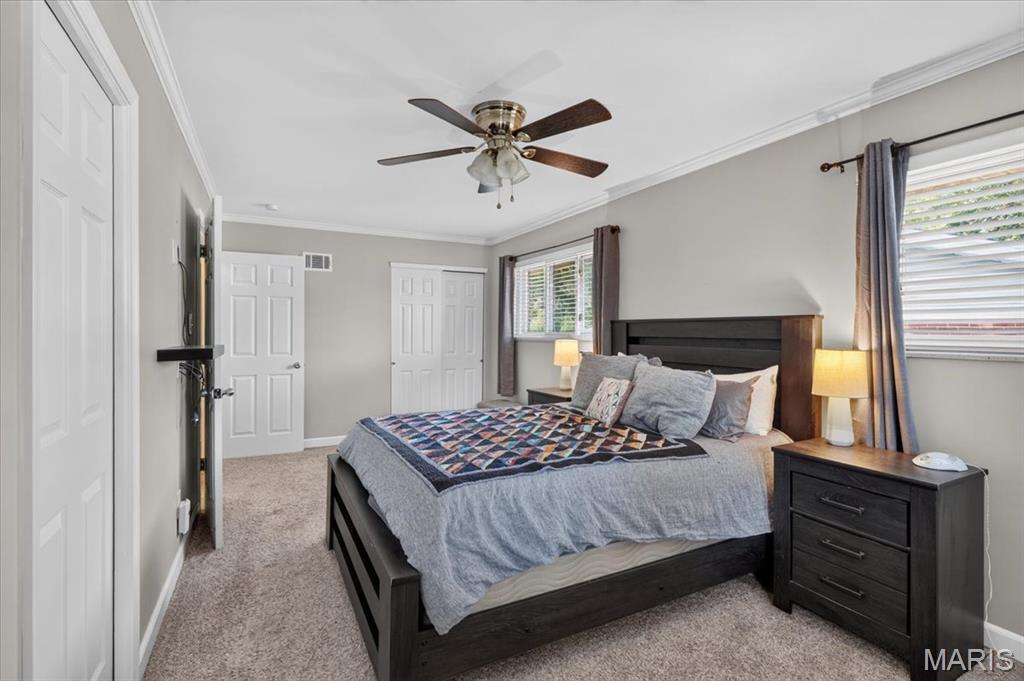
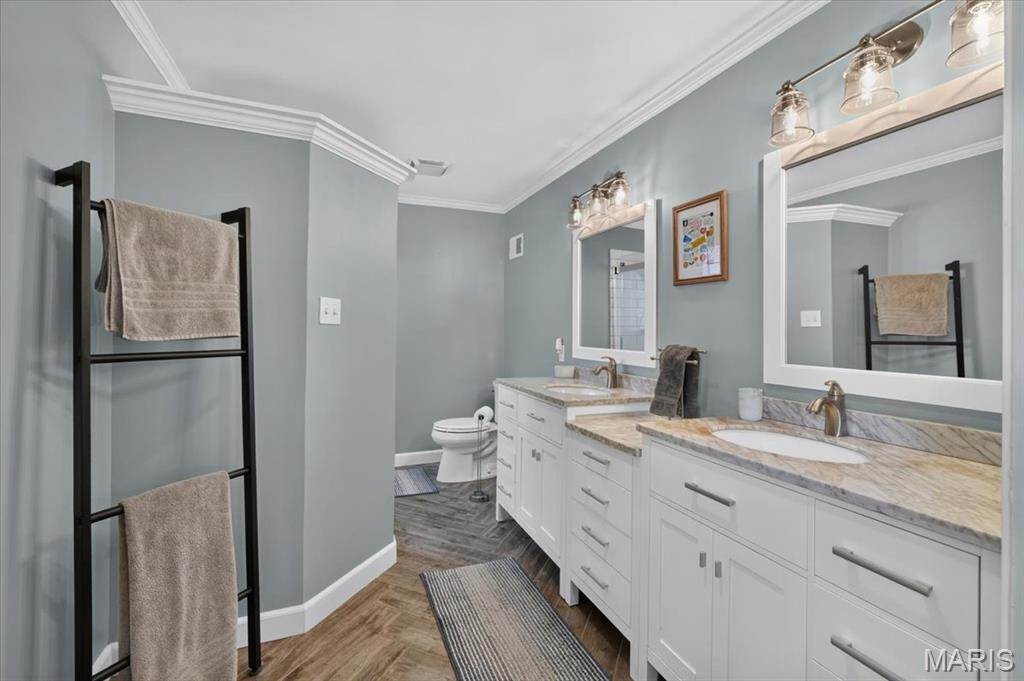
Primary bathroom dual sinks.
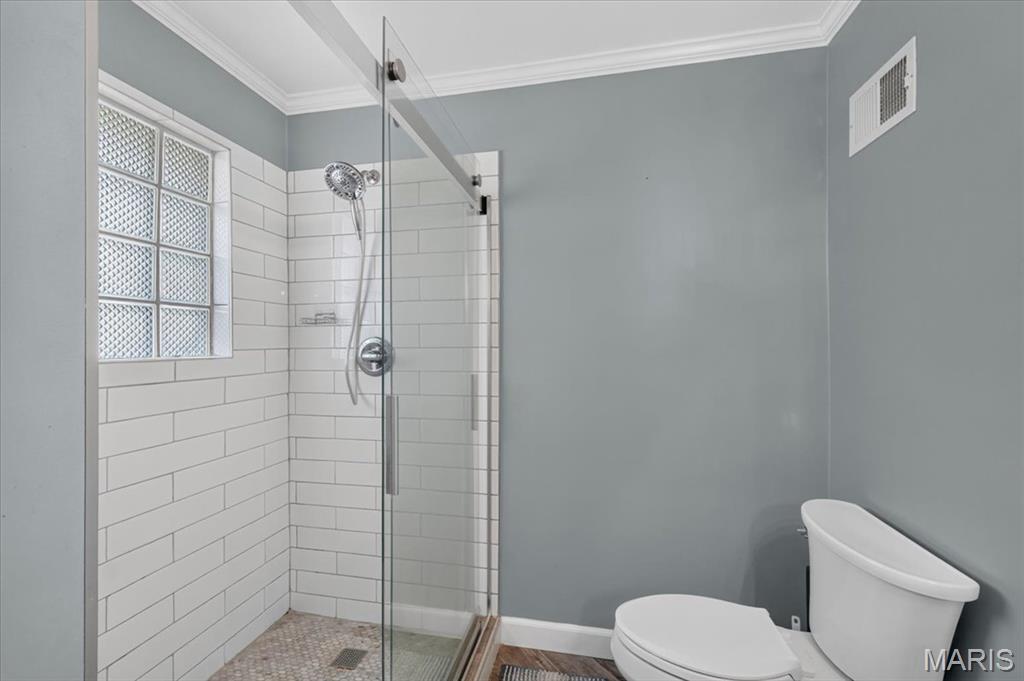
Primary shower.
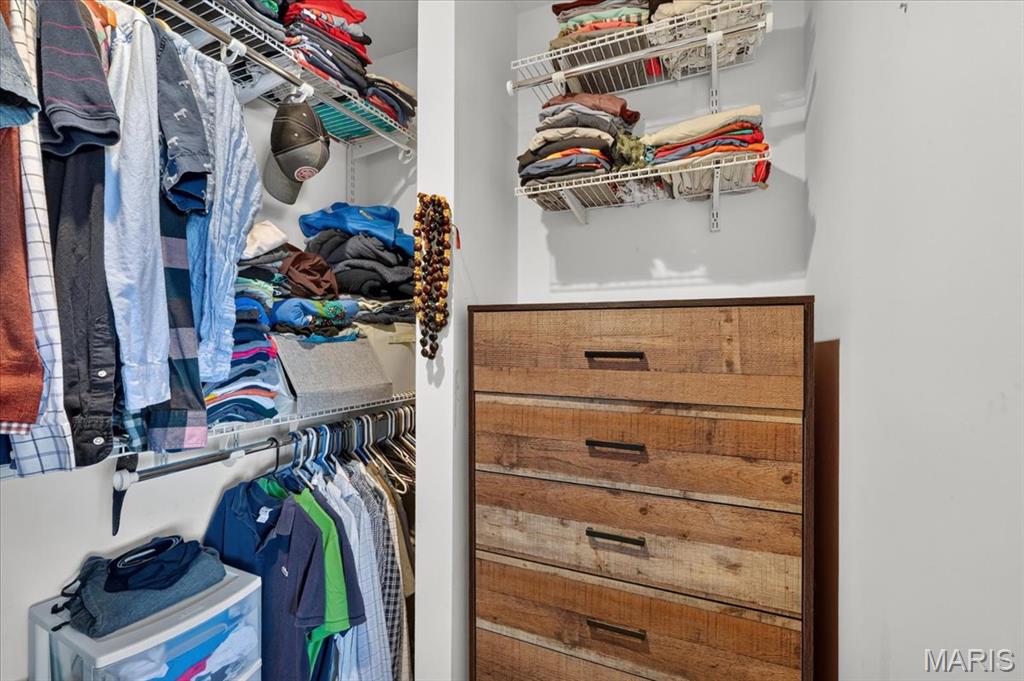
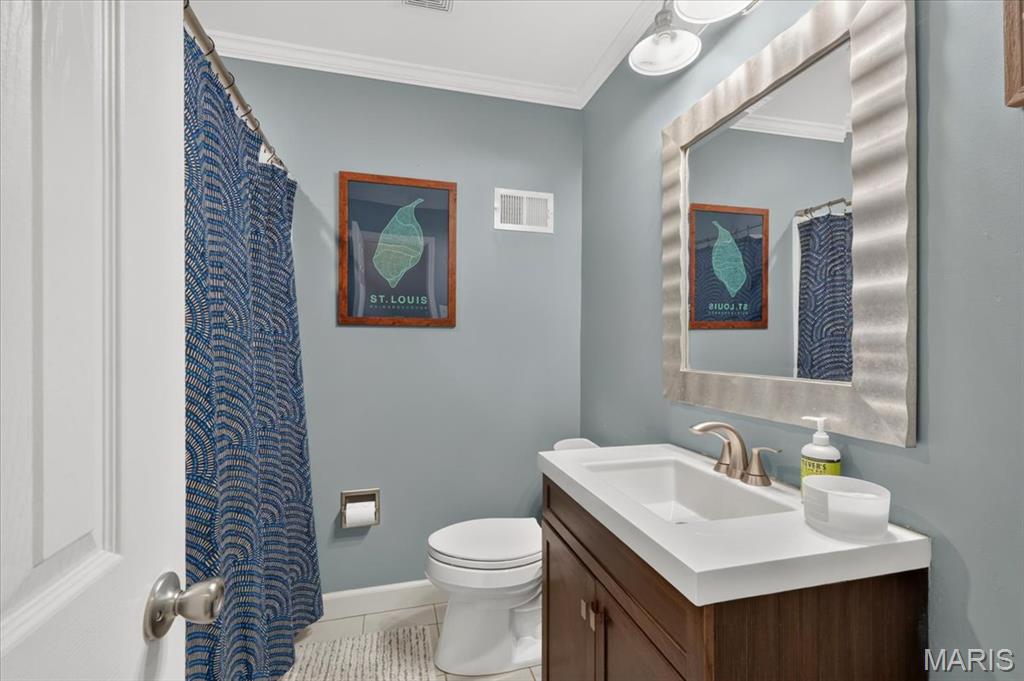
Hall bathroom.
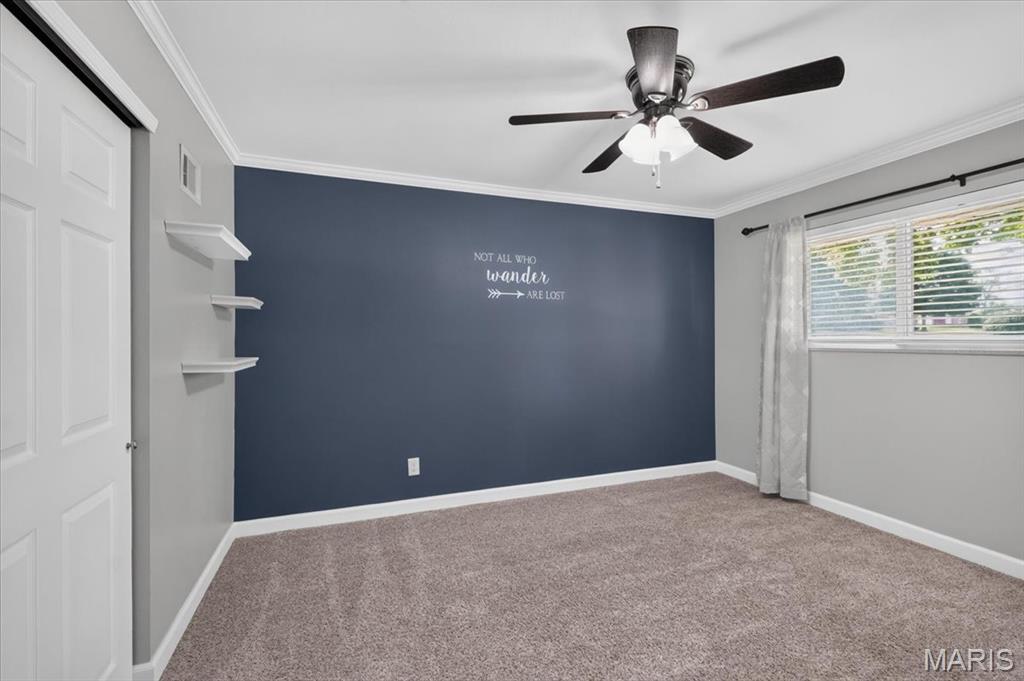
One of the three bedrooms.
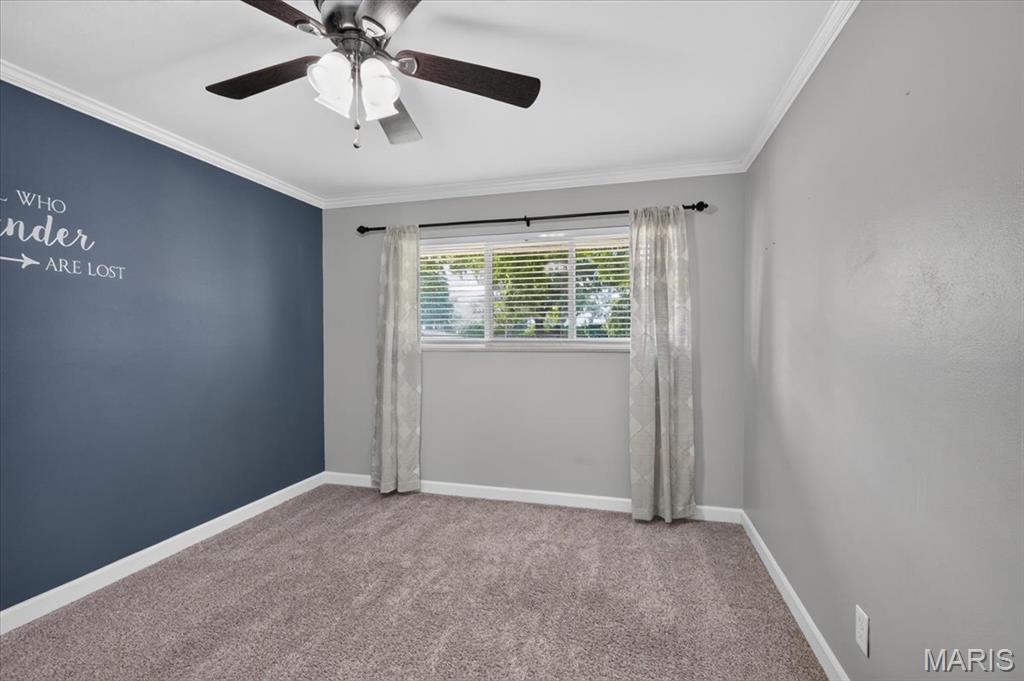
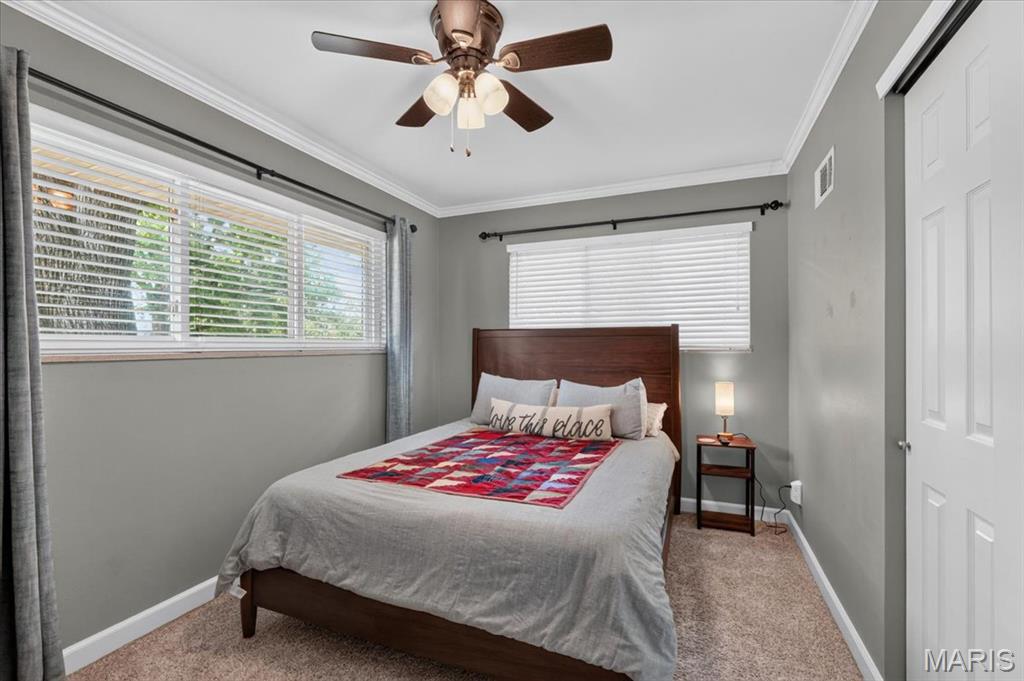
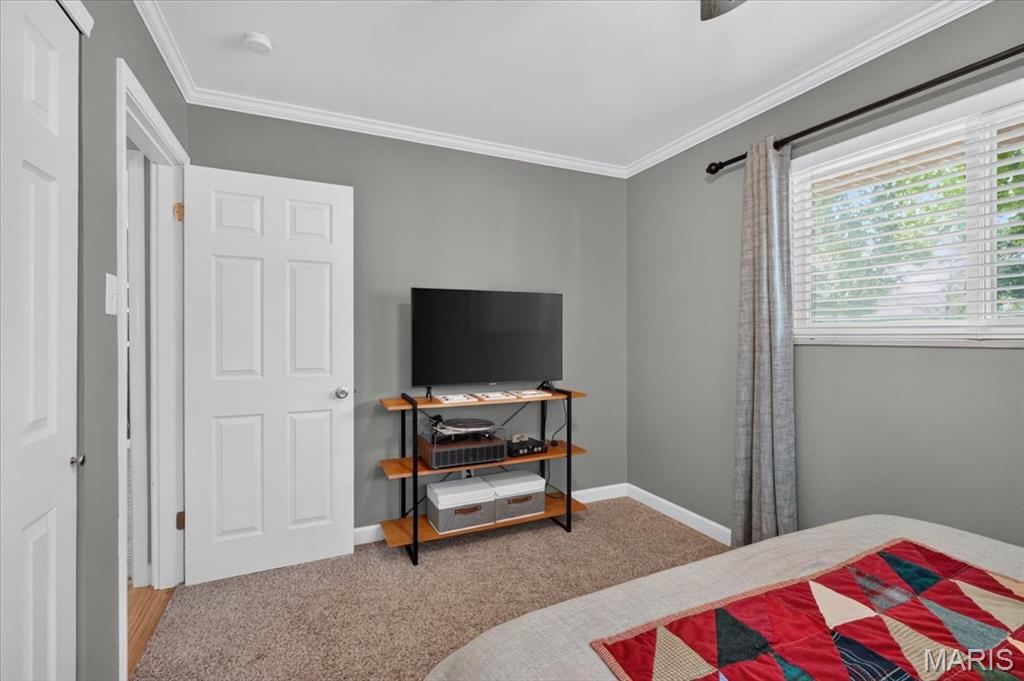
Second bedroom
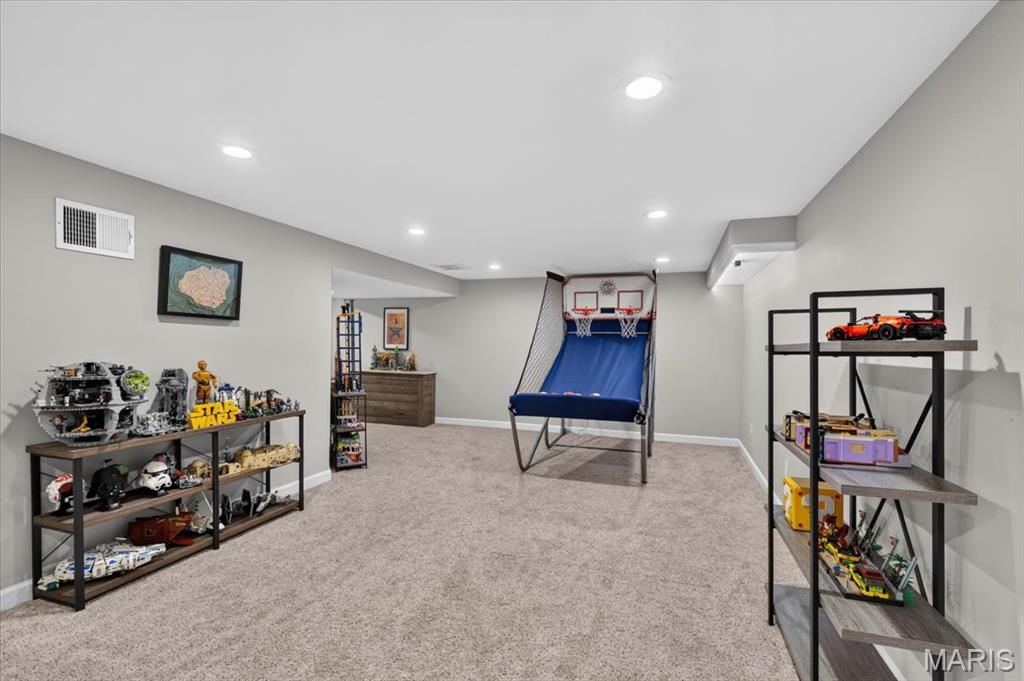
Finished lower level
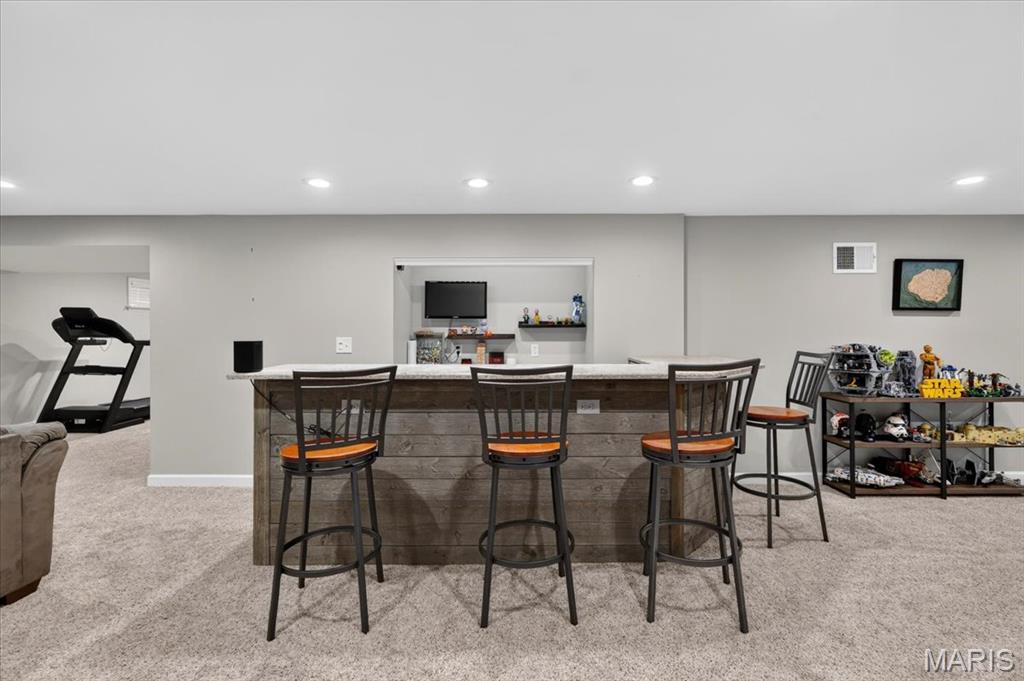
Wet bar great for entertaining.
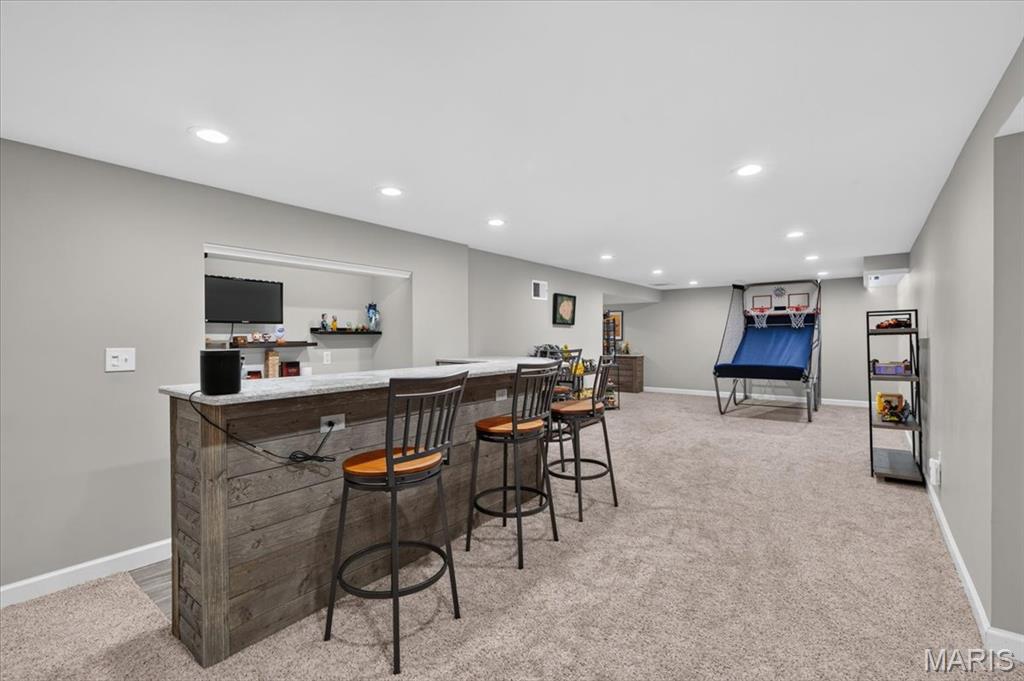
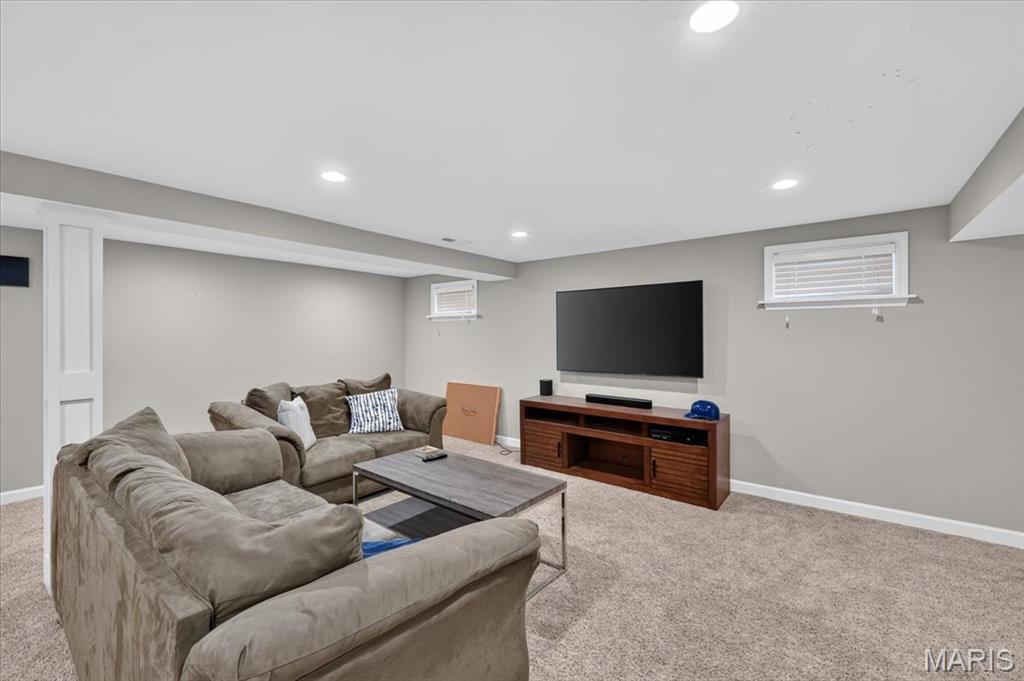
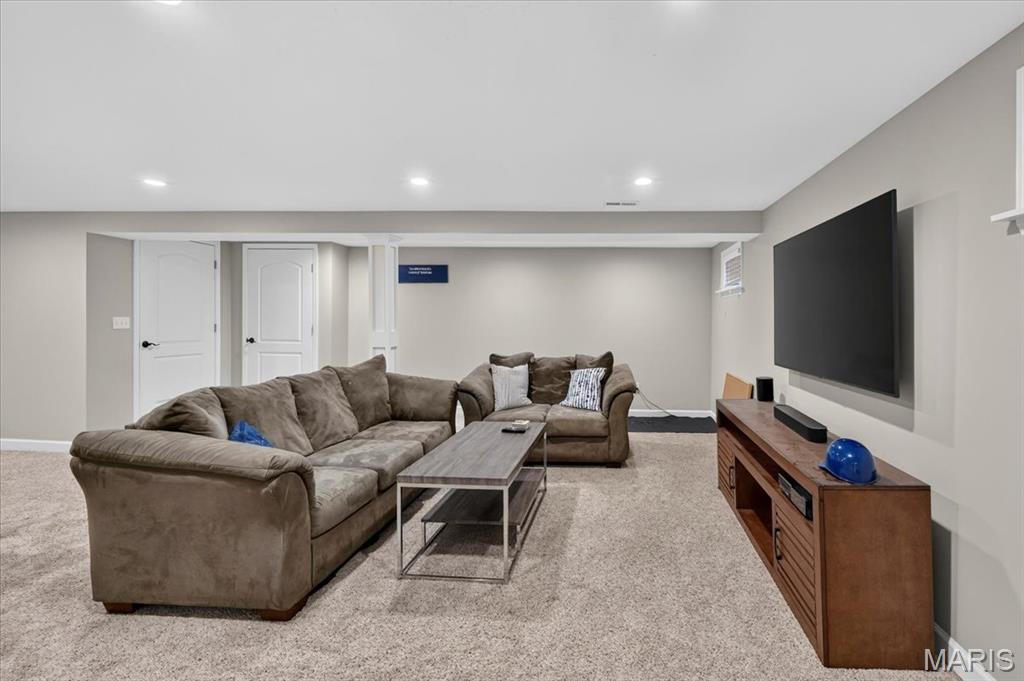
Lower level
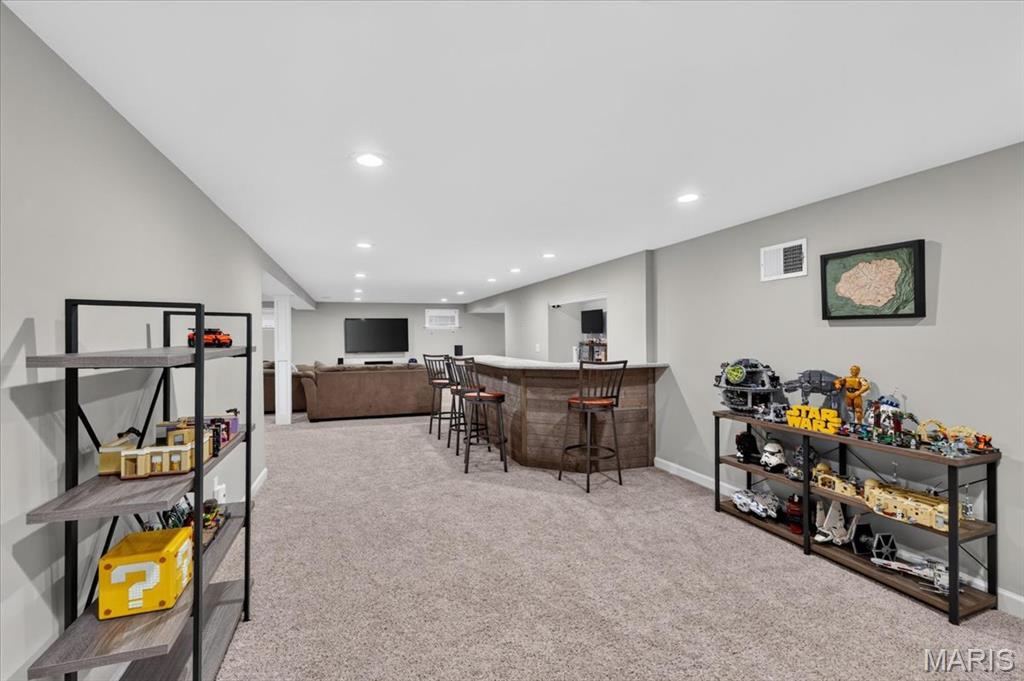
Lots of space in the lower level.
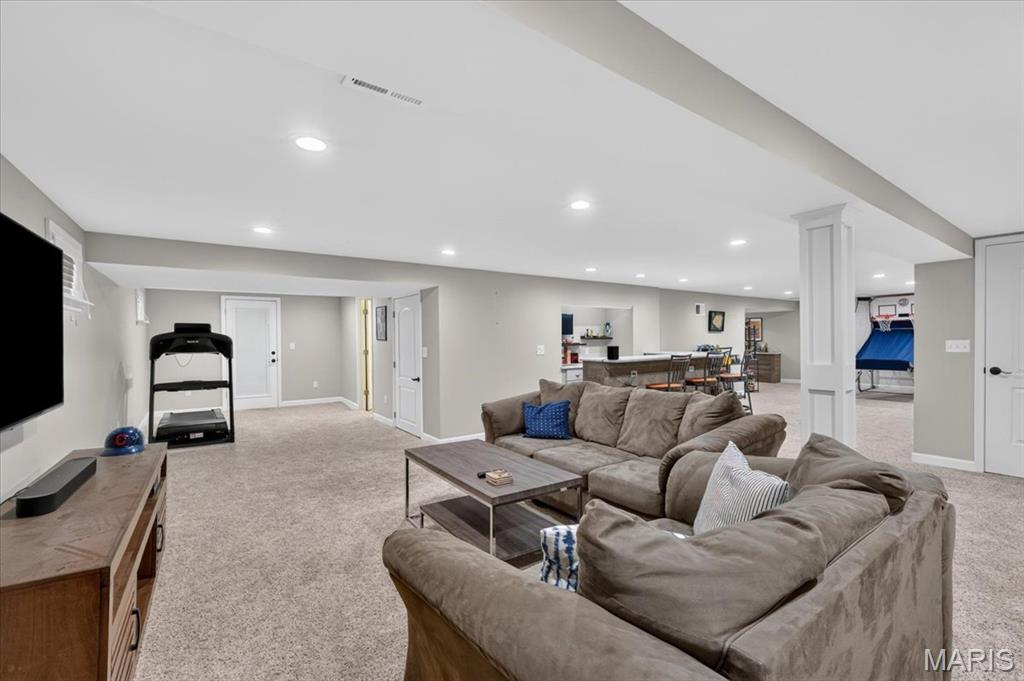
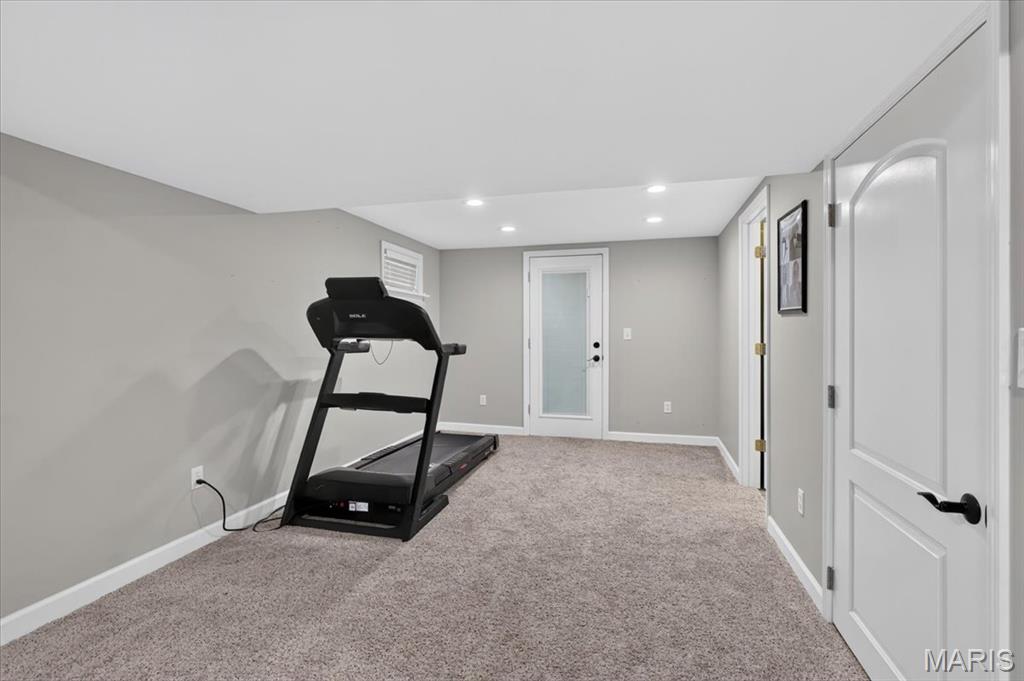
Door leads to sun room area.
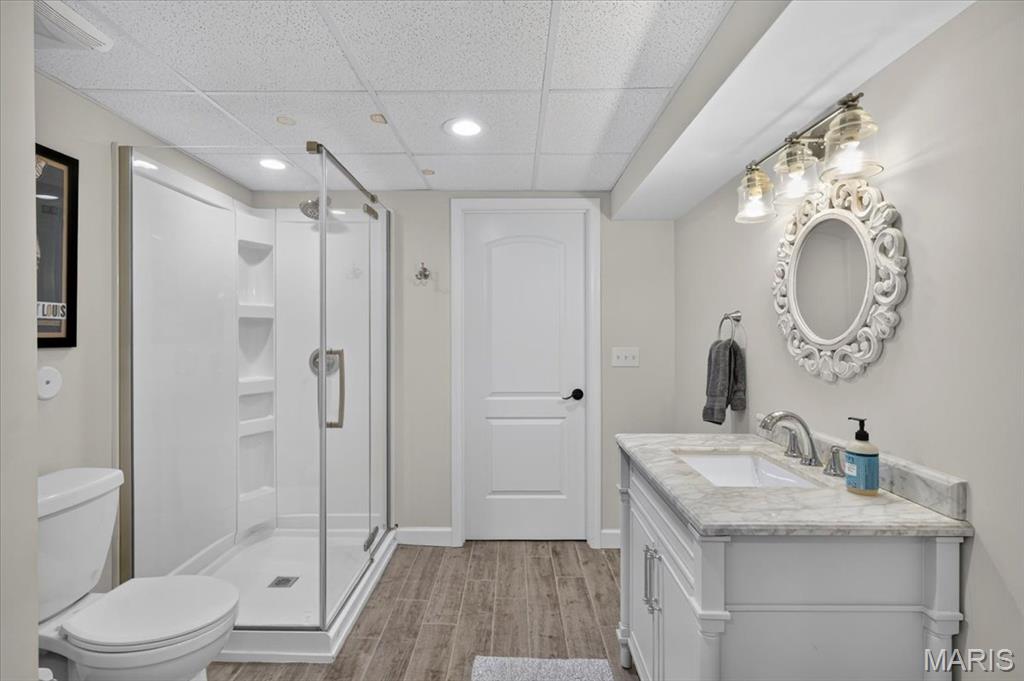
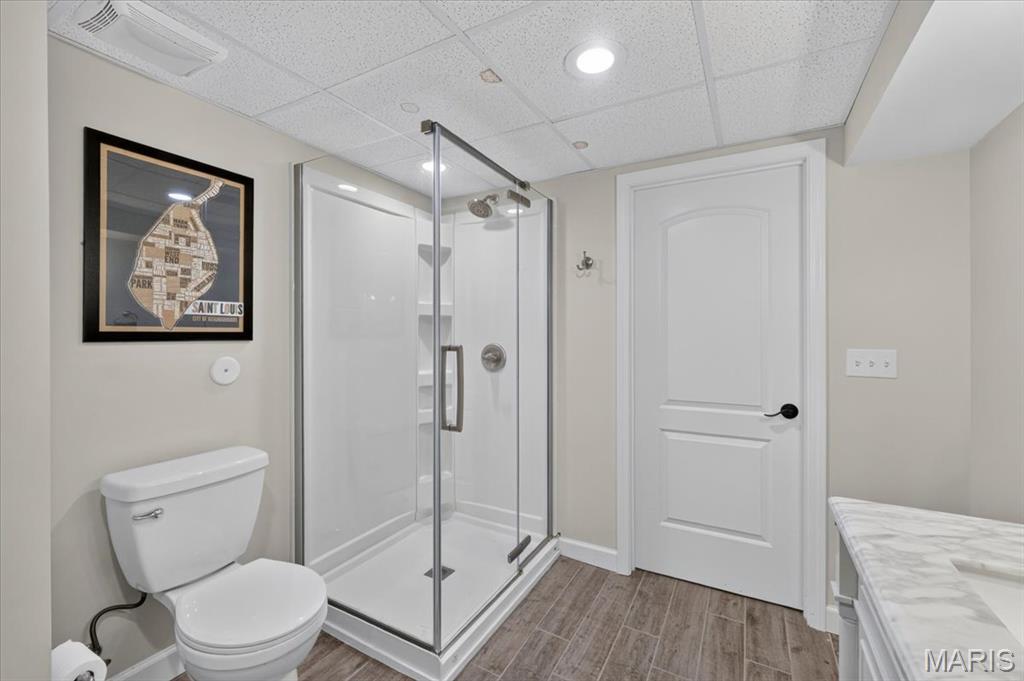
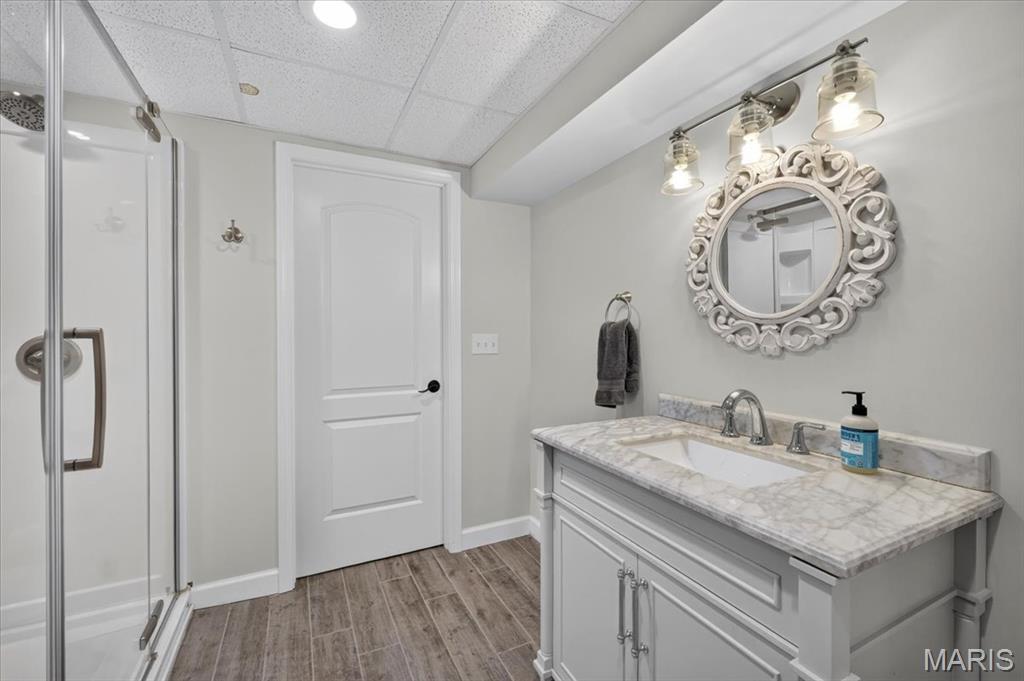
Full bath in lower level.
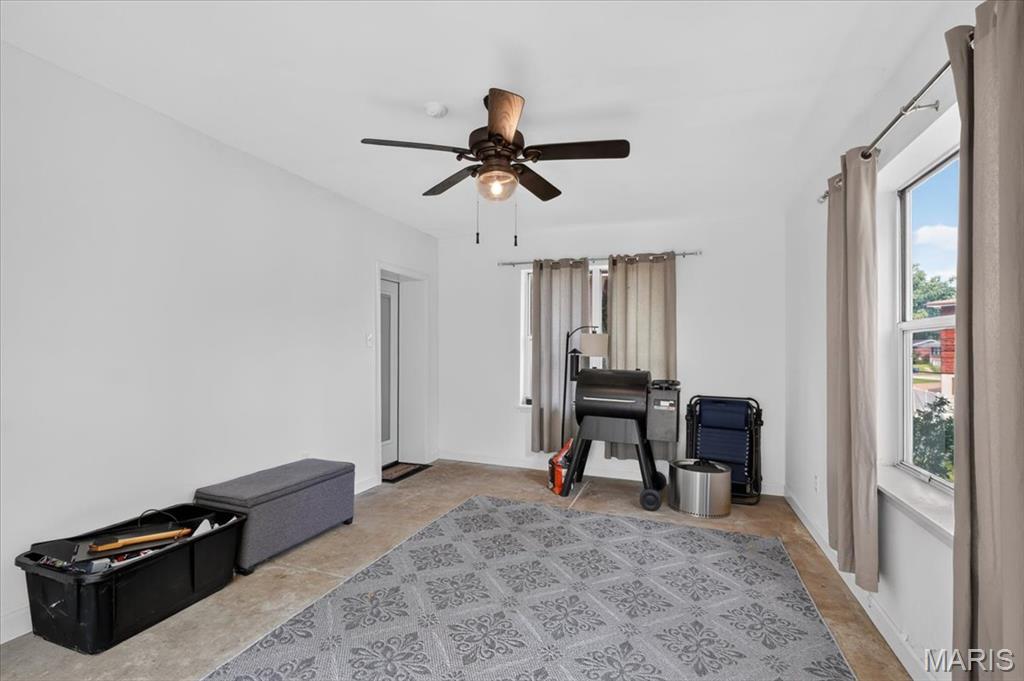
Sun room opens to patio.
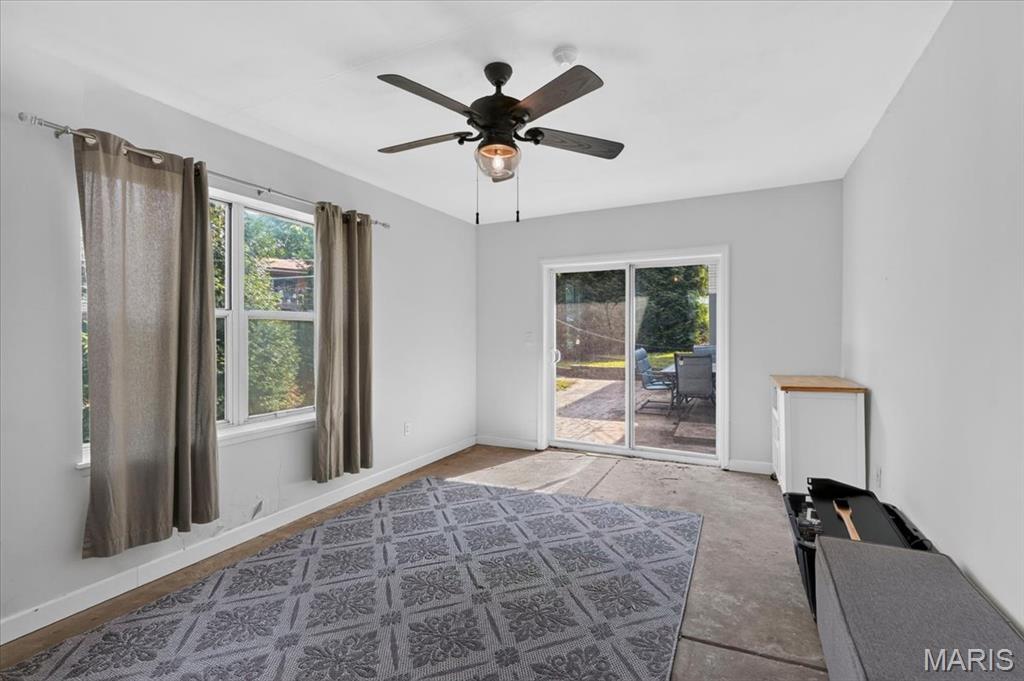
slilding doors lead to back yard and patio area.
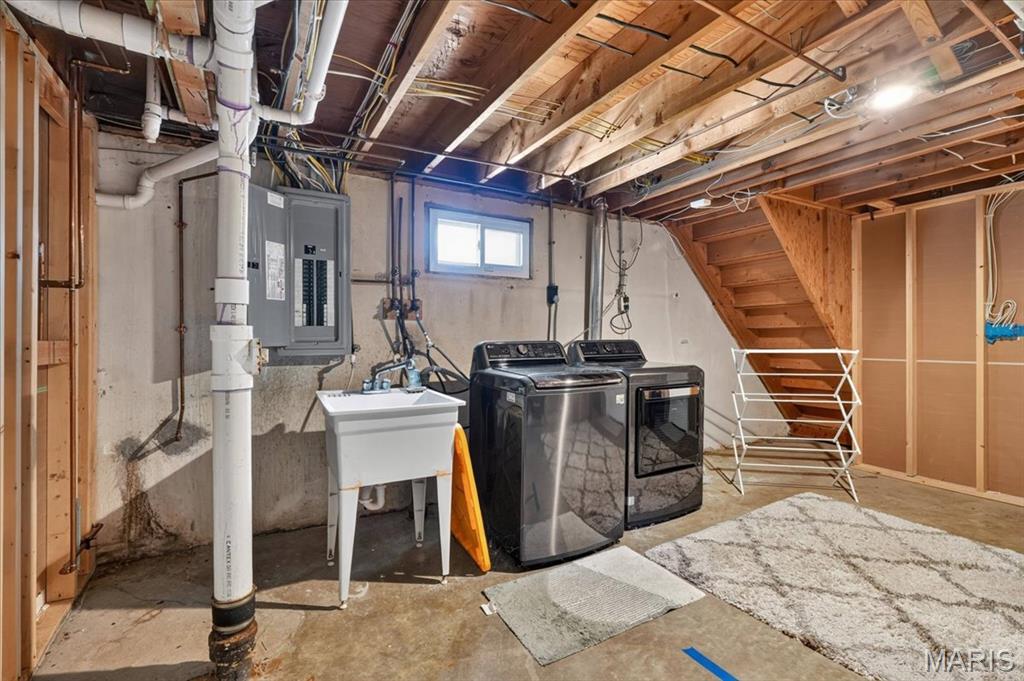
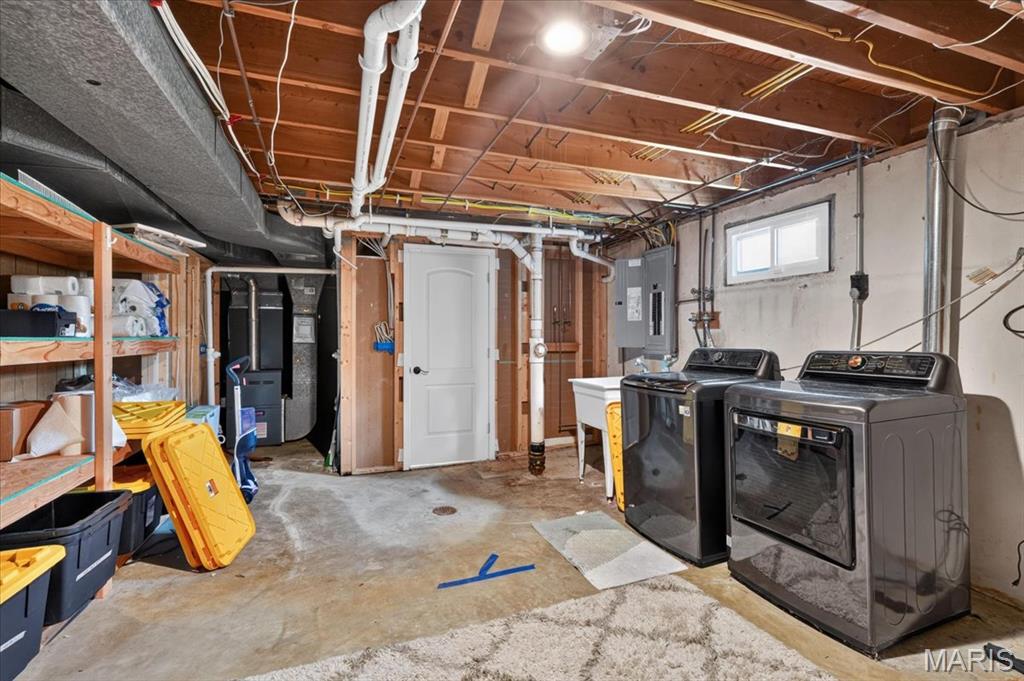
Laundry and unfinished part of the basement.
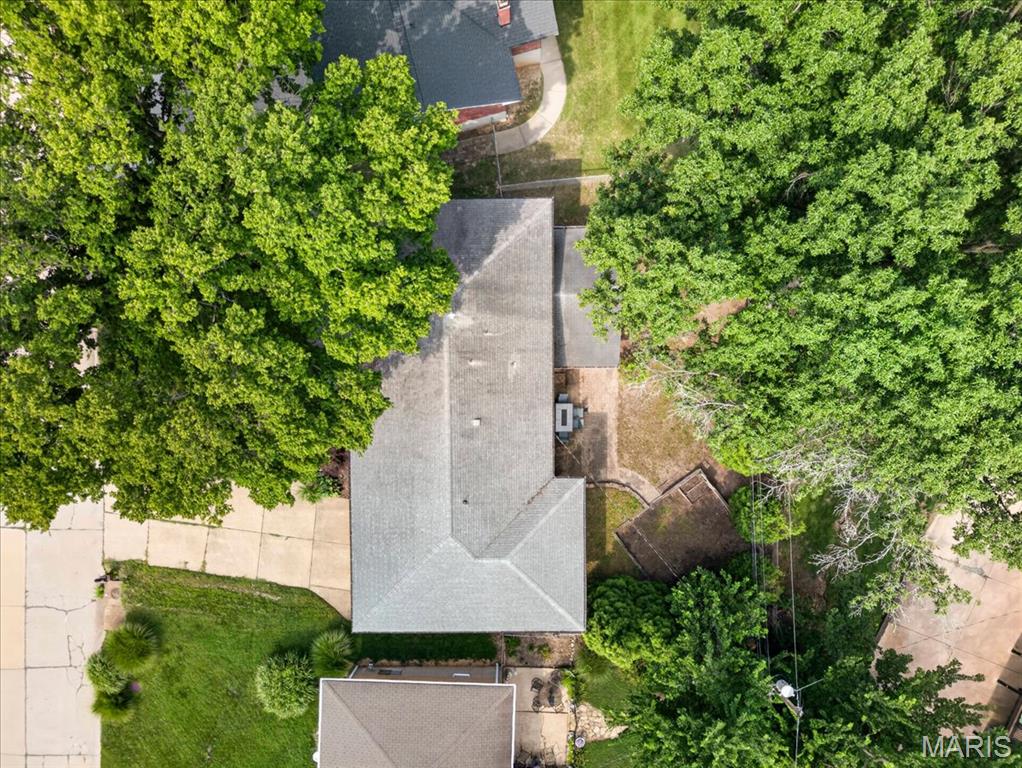
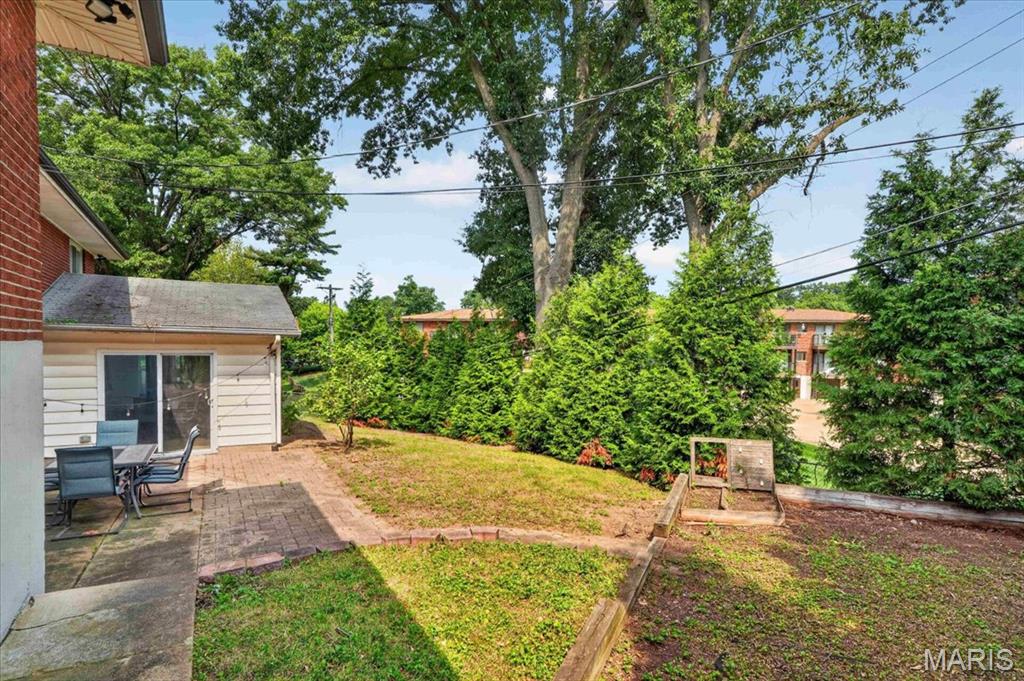
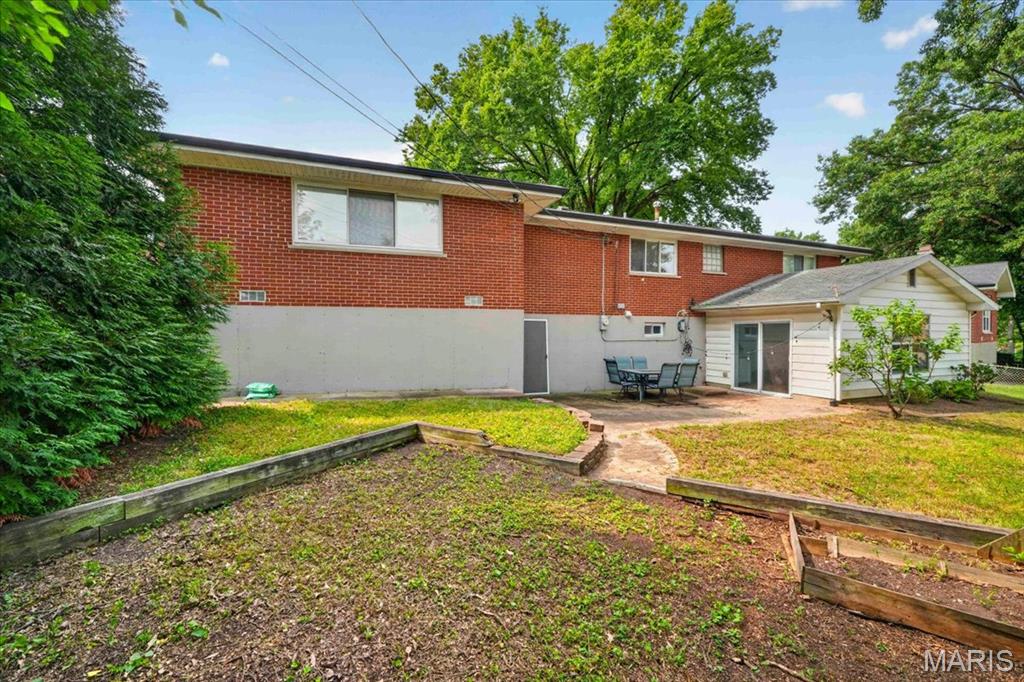
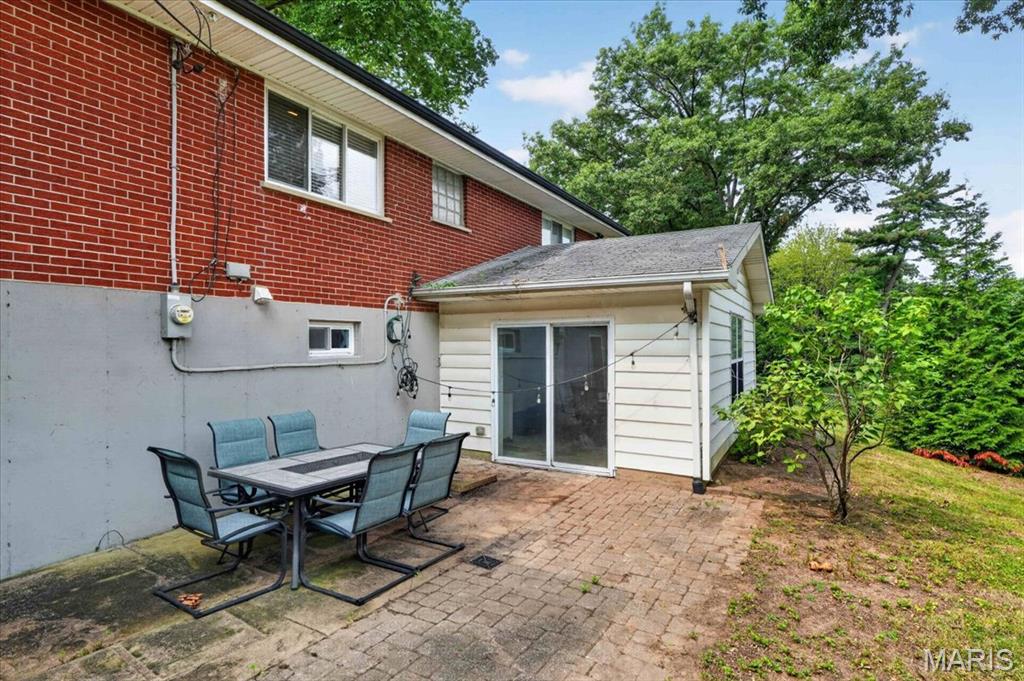
Patio, had just been power washed after this photo was taken.
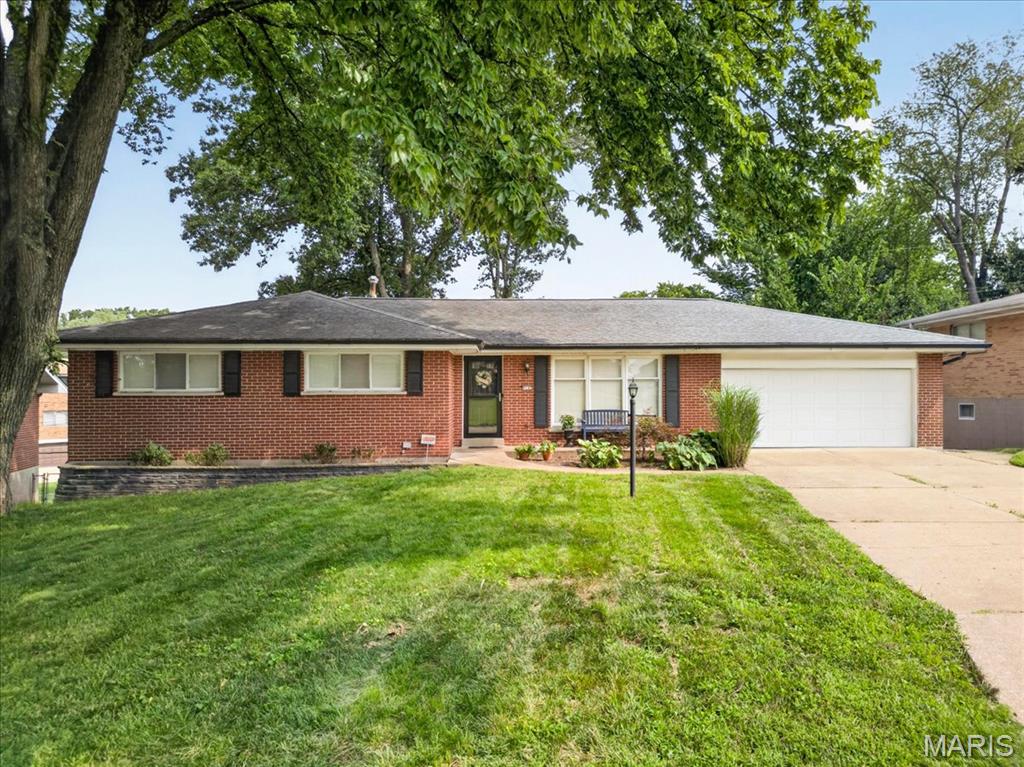
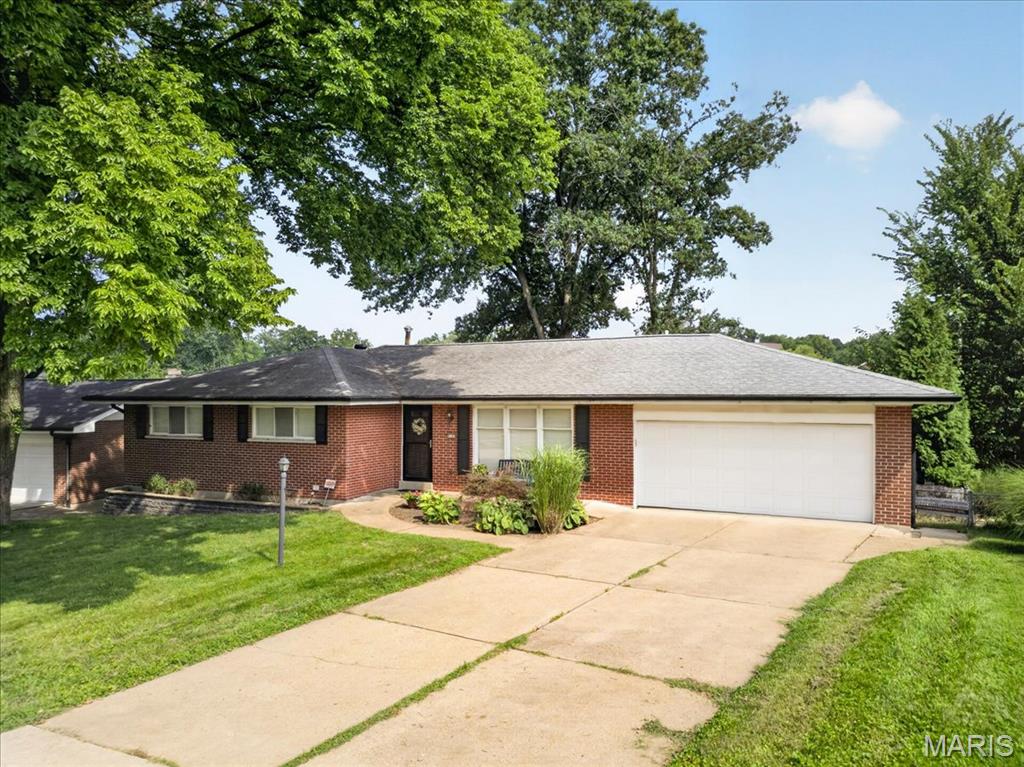
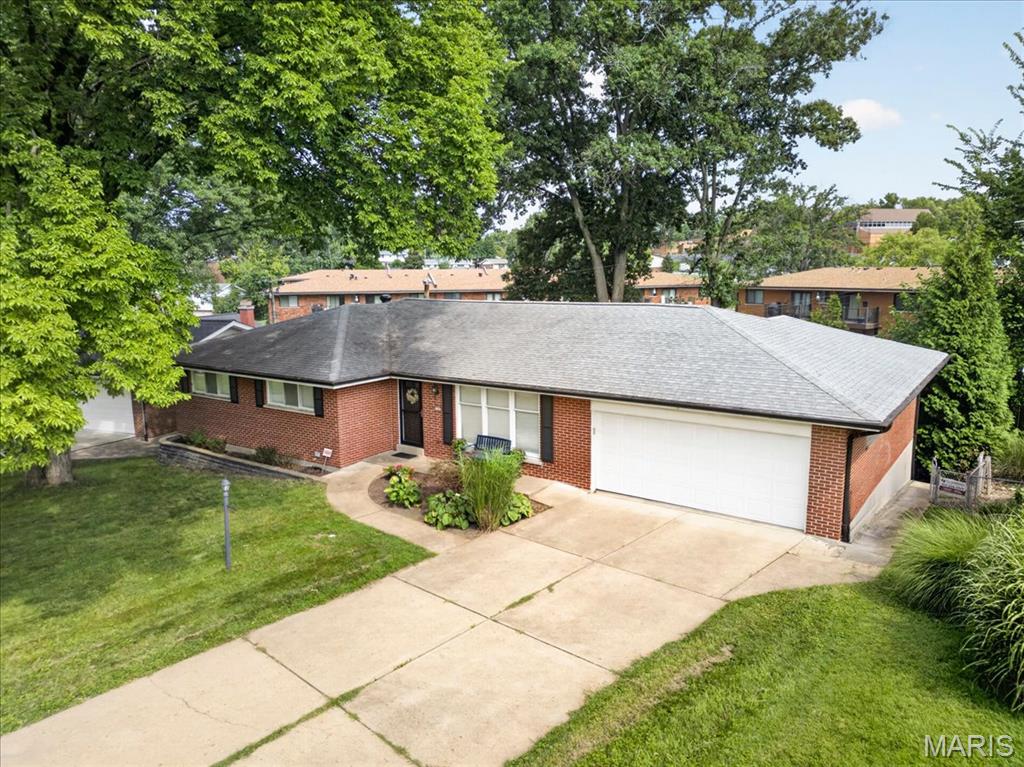
Beautifully updated ranch offering a wonderful combination of traditional charm and today’s finishes. The light-filled living room welcomes you with hardwood flooring, gas fireplace, a large picture window. The heart of the home is the spacious updated kitchen featuring crisp white cabinetry, quartz-style countertops, subway tile backsplash, stainless appliances and an impressive center island with seating. The kitchen opens to the dining area, creating an inviting space for everyday living and entertaining. The spacious primary bedroom offers abundant natural light and double closets, while the beautifully updated bath features dual vanities, generous storage and stylish finishes. Three additional bedrooms provide plenty of flexibility for family, guests or a home office. A partially finished lower level adds valuable additional living space. Wet bar, wine cooler and ice maker. One of the home's standout features is the bright sunroom , walls of windows and sliding doors overlooking the backyard—the perfect spot for relaxing or entertaining throughout the seasons. An attached two-car garage completes this move-in-ready home located in the Lindbergh School District. Only minutes to Grant's Trail and Grants Farm. Seller to is having a new roof put on before closing.

4 Beds

3 Baths

2,584 sq.ft

$0 per sq.ft

Ranch
$ 550,000
Active
0
26050895
4
3
2,584
850
Monterey Meadows
Crestwood
Lindbergh Schools
St Louis
Residential
Ranch
Residential
$5,749
Last 6 closed homes in this zip.
| Address | Bd/Ba | SqFt | List | Sold | Closed |
|---|---|---|---|---|---|
| 6837 Aliceton Avenue, Unincorporated, MO 63123 | 3/1 | 1,102 | $244,000 | $240,000 98.4% of ask |
Aug 7, 2026 |
| 9317 Althea Avenue, Unincorporated, MO 63123 | 3/3 | 1,642 | $310,000 | $310,000 100% of ask |
Aug 7, 2026 |
| 6319 Mackenzie Court, Unincorporated, MO 63123 | 3/3 | 1,248 | $275,000 | $290,000 105.5% of ask |
Aug 6, 2026 |
| 6235 Dexter Drive, Unincorporated, MO 63123 | 2/1 | 865 | $229,000 | $235,000 102.6% of ask |
Aug 6, 2026 |
| 7857 Wanda Avenue, St Louis City, MO 63123 | 3/1 | 864 | $199,900 | $199,000 99.5% of ask |
Aug 6, 2026 |
| 4327 Sinnwell Drive, Unincorporated, MO 63123 | 2/1 | 982 | $284,000 | $274,000 96.5% of ask |
Aug 6, 2026 |
Estimate your monthly payment. Adjust the sliders below.
Estimate only. Not a loan offer. Consult a lender for an accurate quote, including HOA fees, PMI, and current rates.
Kitchen
15x12
Dining Room
10x10
Primary Bedroom
22x10
Spacious Bedroom
Family Room
43x17
Wet Bar
Living Room
1912x12
Primary Bathroom
12x8
Bedroom 2
13x11
Bedroom 3
13x9
Bedroom 4
15x12
Bathroom
7x7
Bathroom
10x8
Sunroom
18x12
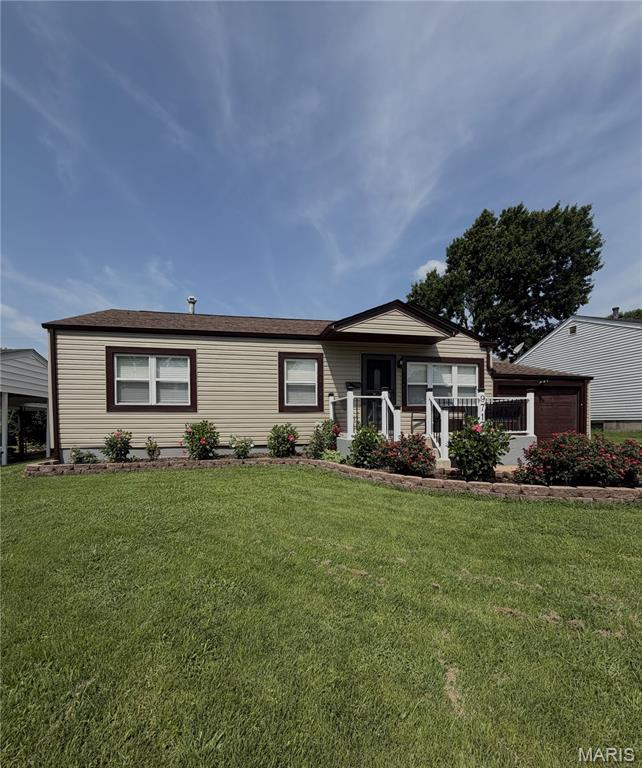
Welcome to this spacious and nicely renovated 4-bedroom, 3-full-bath home located in the desirable Affton School District. The main level features four bedrooms, two fully renovated full bathrooms, and an updated kitchen with 42-inch cabinets, granite countertops, and stainless-steel appliances, all included. The inviting living room offers can lighting, while all four bedrooms feature beautiful hardwood flooring. The dining area has laminate flooring and a sliding glass door leading to the fenced-in backyard. The finished lower level provides additional living space with a large family room and a third full bathroom. Attached garage adds convenience and extra storage. This home offers plenty of space, numerous updates, and a great location in the Affton area. A must-see!
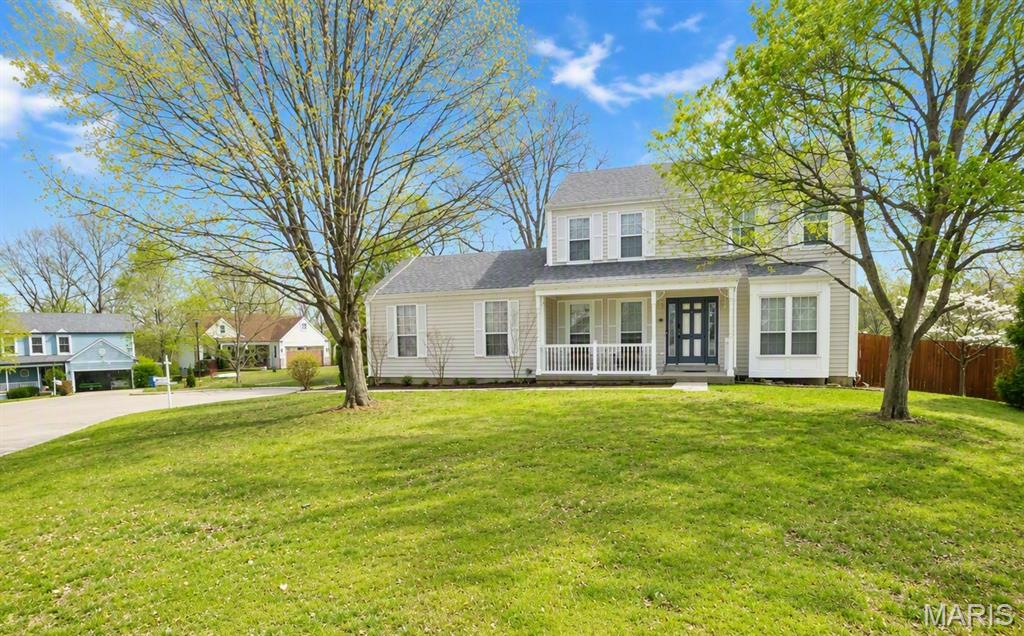
You do not want to miss this rare opportunity in the highly sought-after Grant's Forest Estates subdivision and award-winning Lindbergh School District. Perfectly situated on a quiet cul-de-sac and within walking distance of Dressel Elementary School and Grant's Trail, this move-in ready 2-story home offers the ideal blend of location, lifestyle, space, and value.. The spacious floor plan features 4 bedrooms, 2 full baths, 2 half baths, inviting living and entertaining spaces, and a finished lower level that provides space for a recreation room, home office, workout space, or playroom. You will appreciate the bright, welcoming interior, generous room sizes, and functional layout designed for both everyday living and special gatherings. The home was freshly painted in 2025 and showcases numerous valuable updates, including owned solar panels for energy efficiency, an updated heat pump and furnace installed in 2020, a professionally constructed retaining wall completed in 2022, and a brand-new roof in 2025. Enjoy relaxing mornings on the private patio, outdoor entertaining, and the peaceful setting of this established neighborhood. The oversized 2-car garage offers abundant storage, while the convenient South County location provides quick access to shopping, dining, parks, recreation, and major commuter routes. Homes in Lindbergh Schools offering walkability to top-rated schools, access to Grant's Trail, energy-efficient upgrades, a cul-de-sac setting, and significant recent improvements are increasingly hard to find. Don't miss your chance to own this beautifully maintained home that delivers the perfect combination of comfort, convenience, outdoor lifestyle, and long-term value. Schedule your private showing today before this exceptional opportunity is gone.
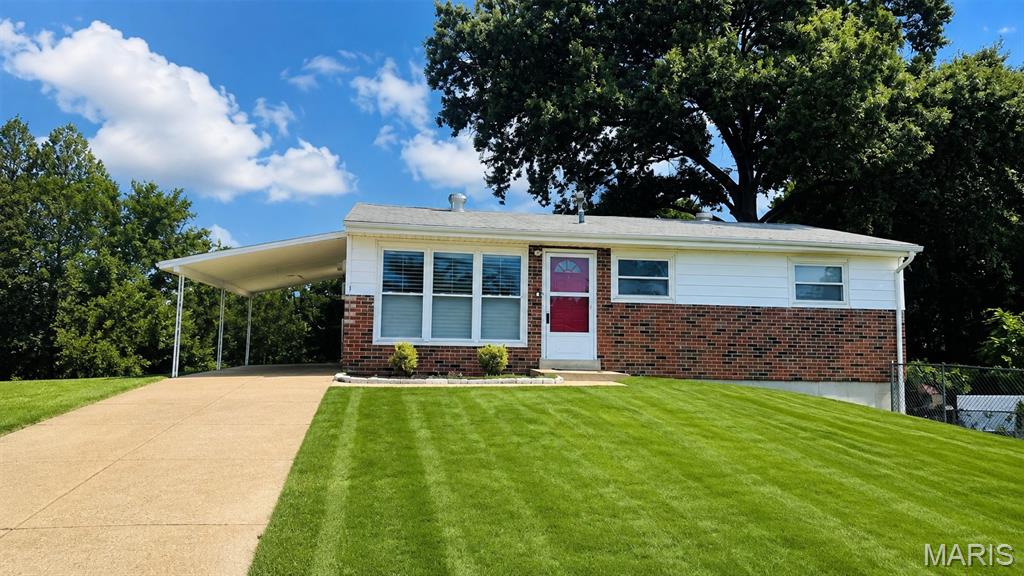
MOVE-IN READY, SUPER CLEAN & BEAUTIFULLY MAINTAINED! Pride of ownership shines throughout this charming home. You'll love the beautiful original hardwood floors in the living room, hallway, and all bedrooms. The spacious updated eat-in kitchen offers abundant cabinetry, ample counter space, and plenty of room for family gatherings. The updated bathroom adds modern appeal, while newer thermal windows provide energy efficiency and natural light throughout. Step outside to enjoy the covered patio/carport, perfect for outdoor relaxation, along with multiple off-street tandem parking spaces. Situated on a level corner lot with an oversized side yard, there's plenty of room for gardening, entertaining, or play. The walk-out lower level offers endless possibilities for future finishing, additional living space, or generous storage. Conveniently located and meticulously cared for. Passed St. Louis County occupancy inspection. This home is truly move-in ready and waiting for its next owner!
