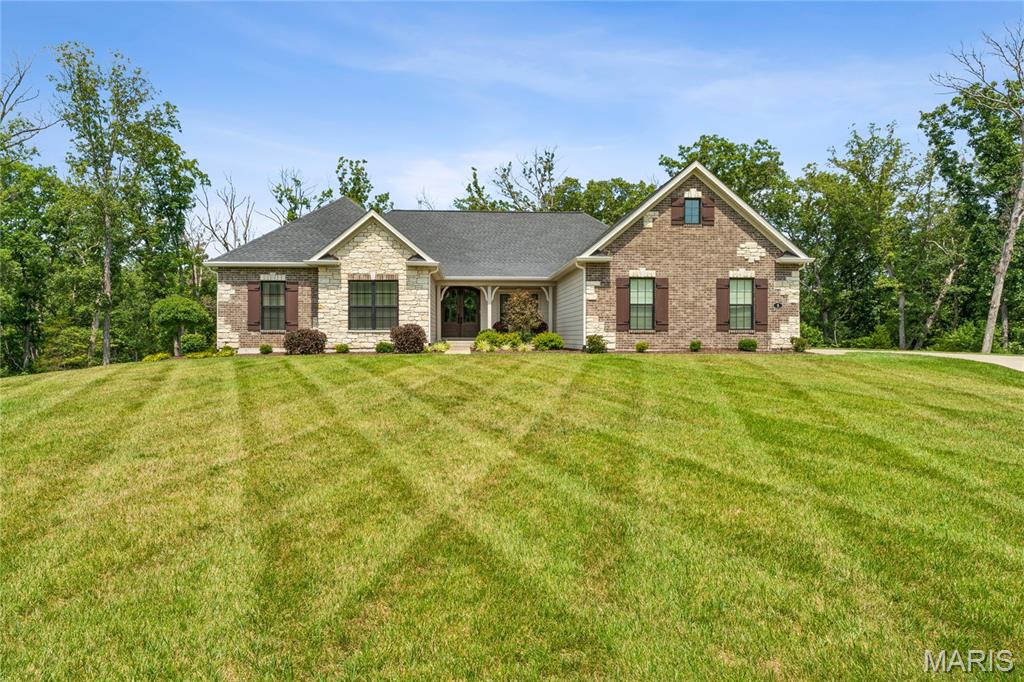
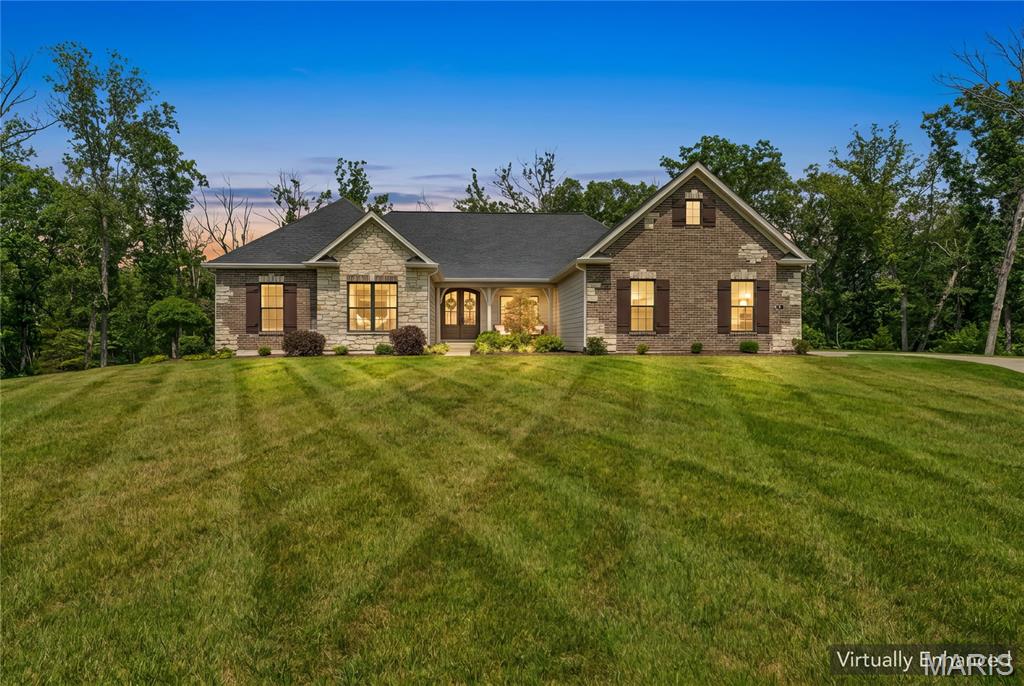
Stone and brick facade with dark wood shutters, front entry with double doors, and established landscaping
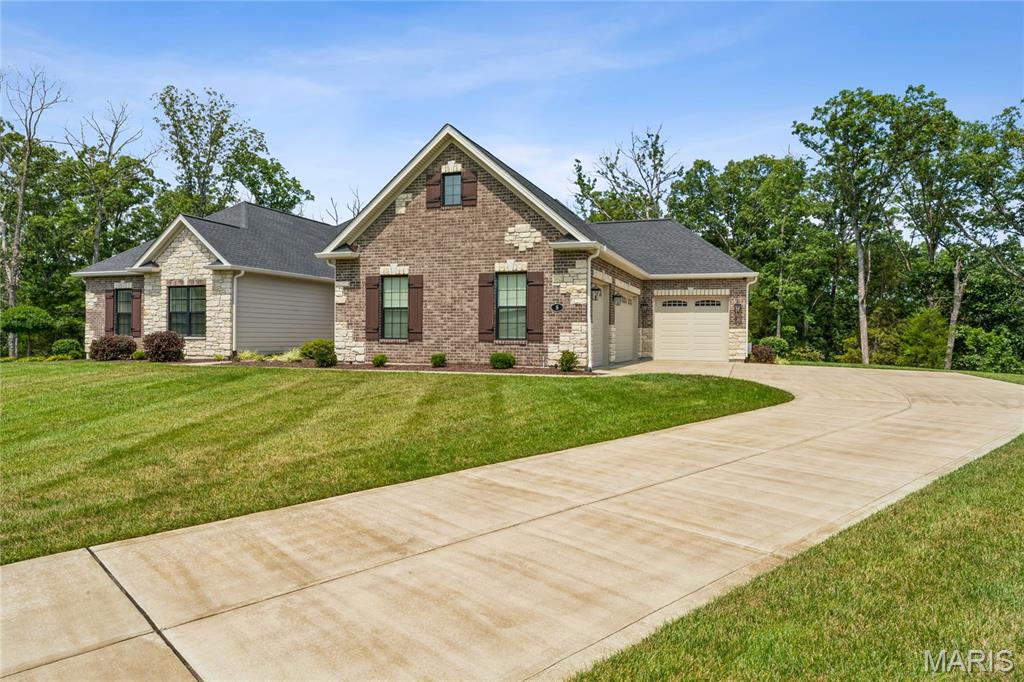
Brick and stone facade residence with a two-car garage, dark-shingle roof, and a concrete driveway
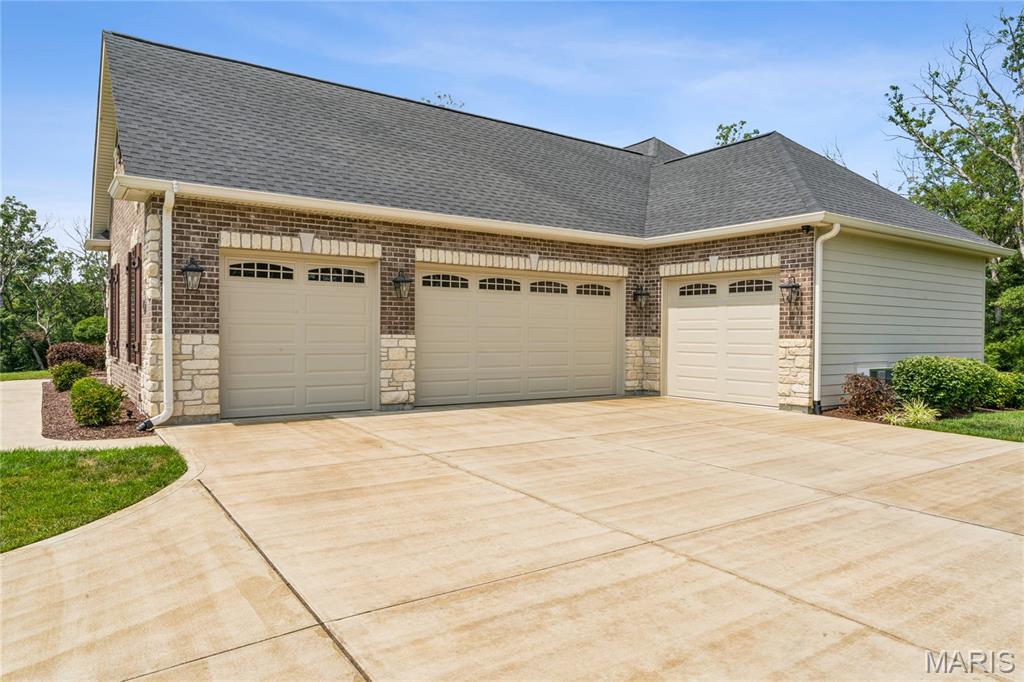
4 Car Garage
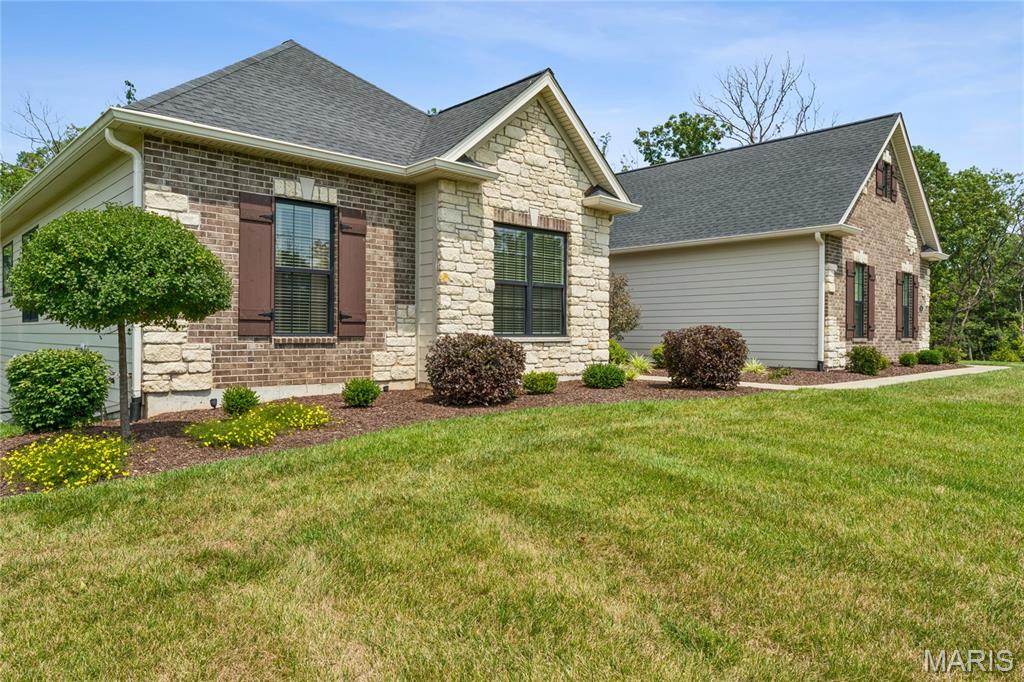
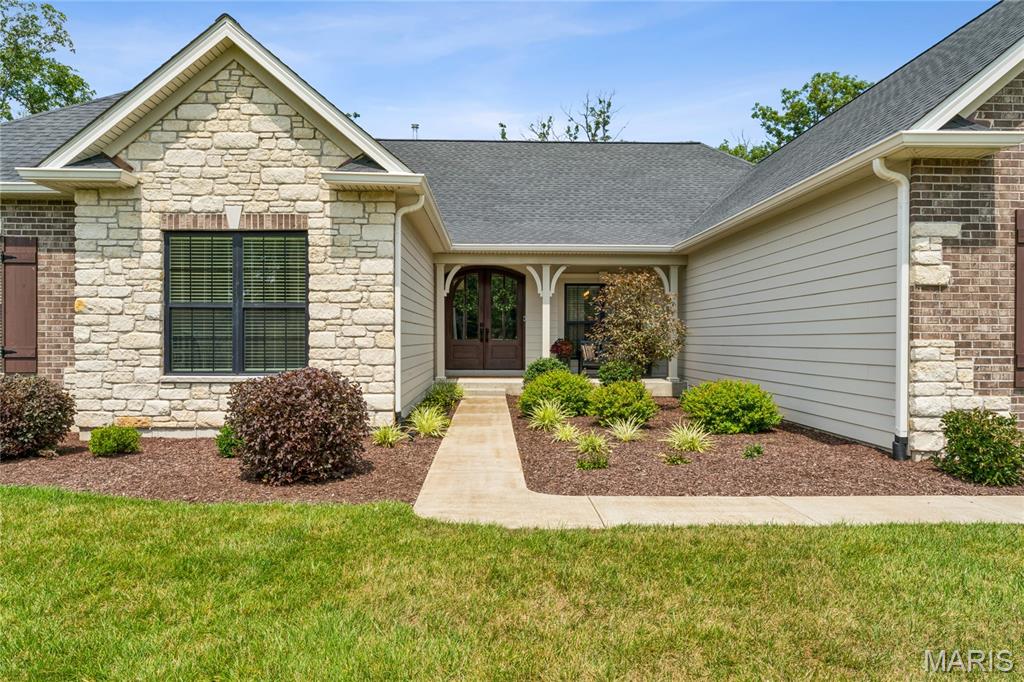
Stone and brick facade with horizontal siding details
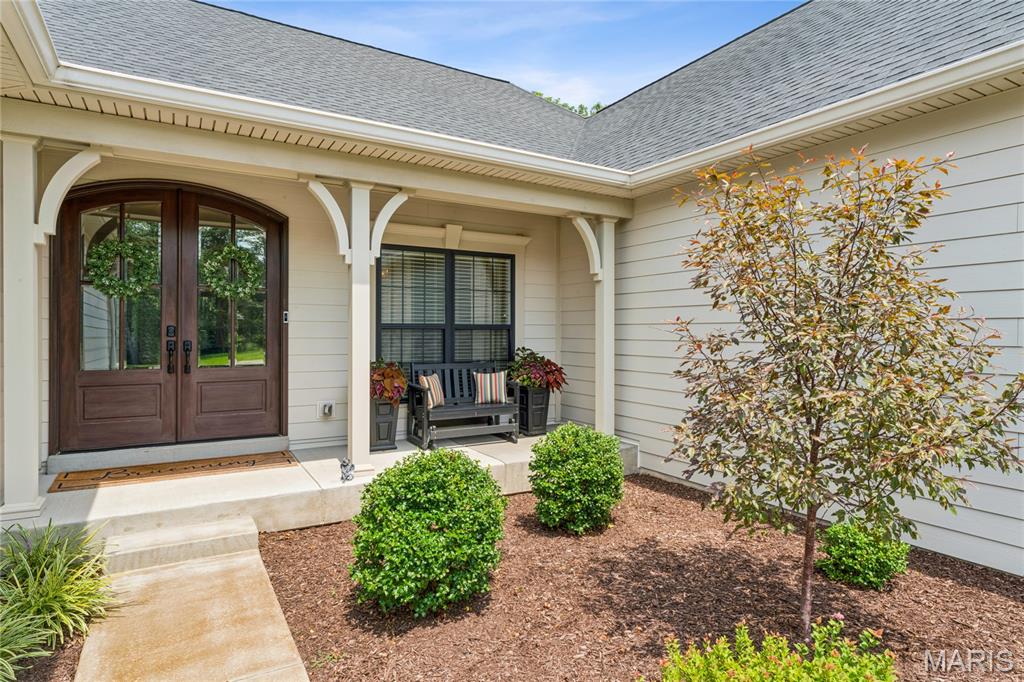
Arched double entry doors, covered front porch, horizontal siding exterior, and a manicured landscape with mature plantings
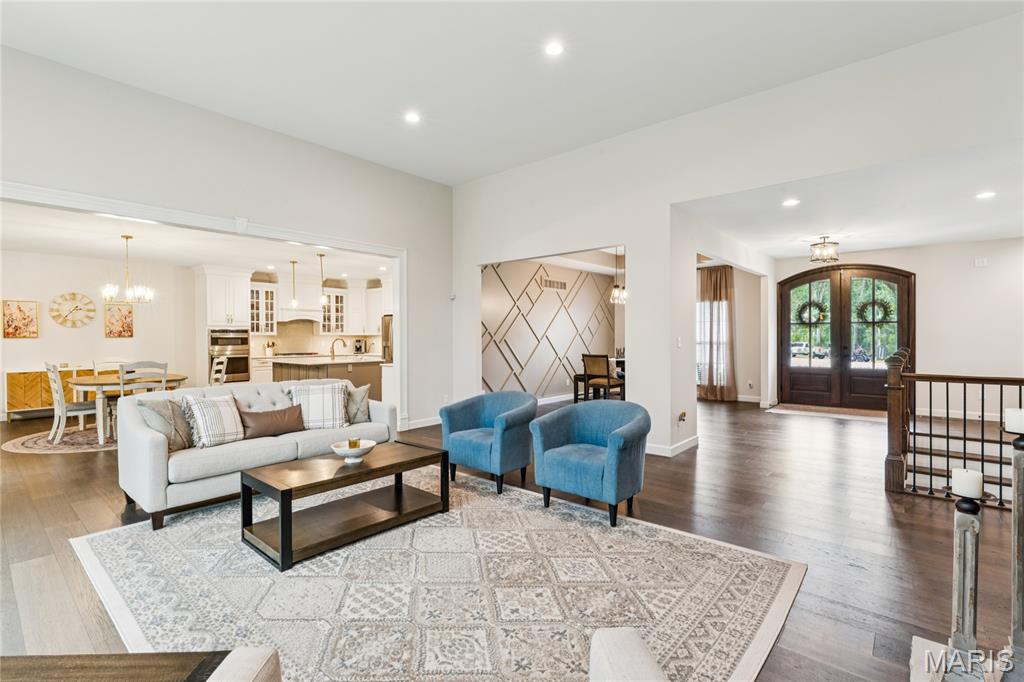
Open-concept living space with dark wood-finish flooring
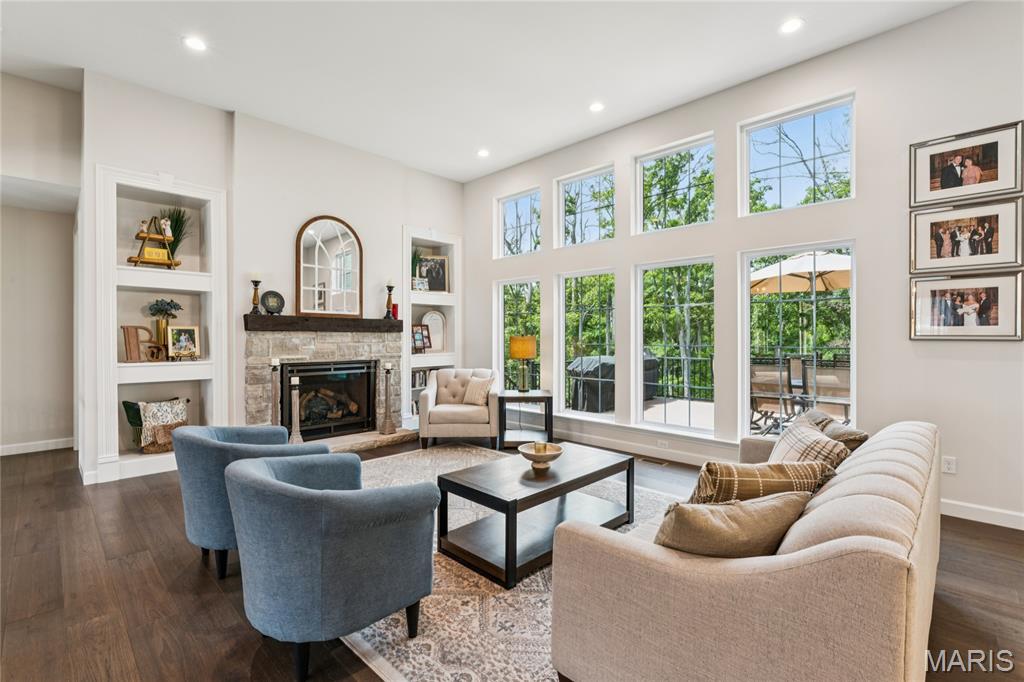
Vaulted ceiling with recessed lighting, stone fireplace with a wood mantle, built-in shelving, wood-finish flooring, and expansive windows
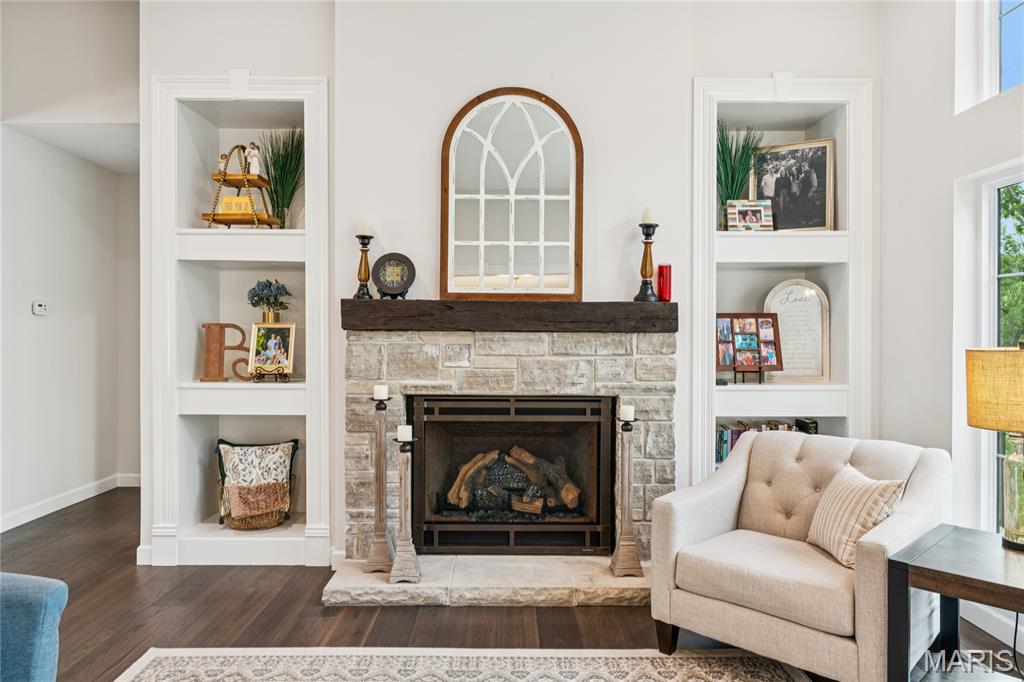
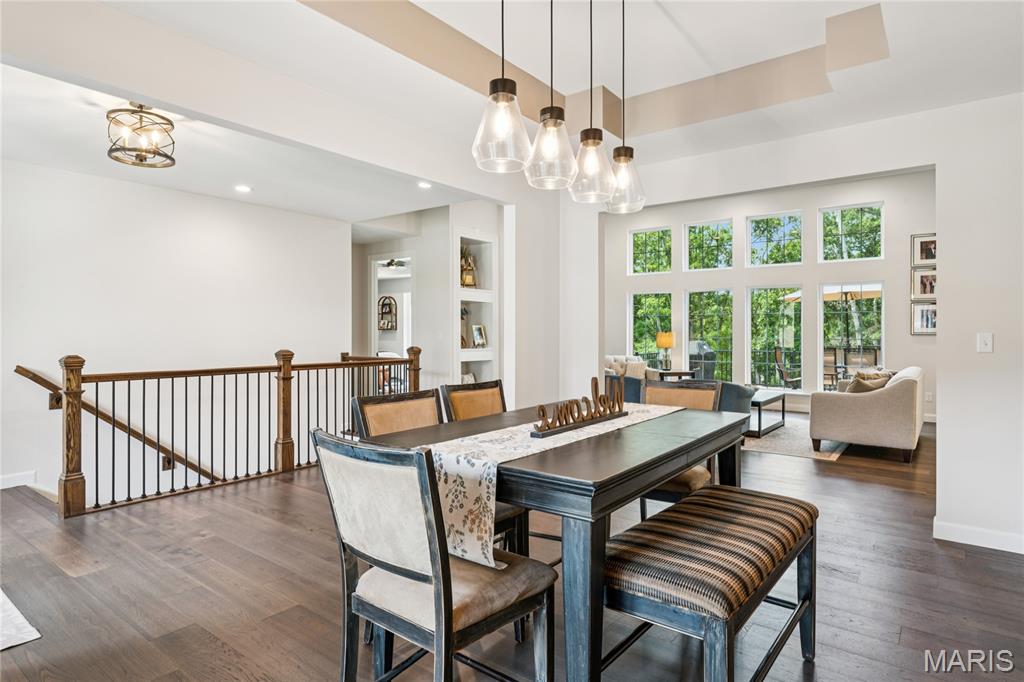
Hardwood flooring, open-concept design, large multi-pane windows, recessed lighting, and a contemporary chandelier
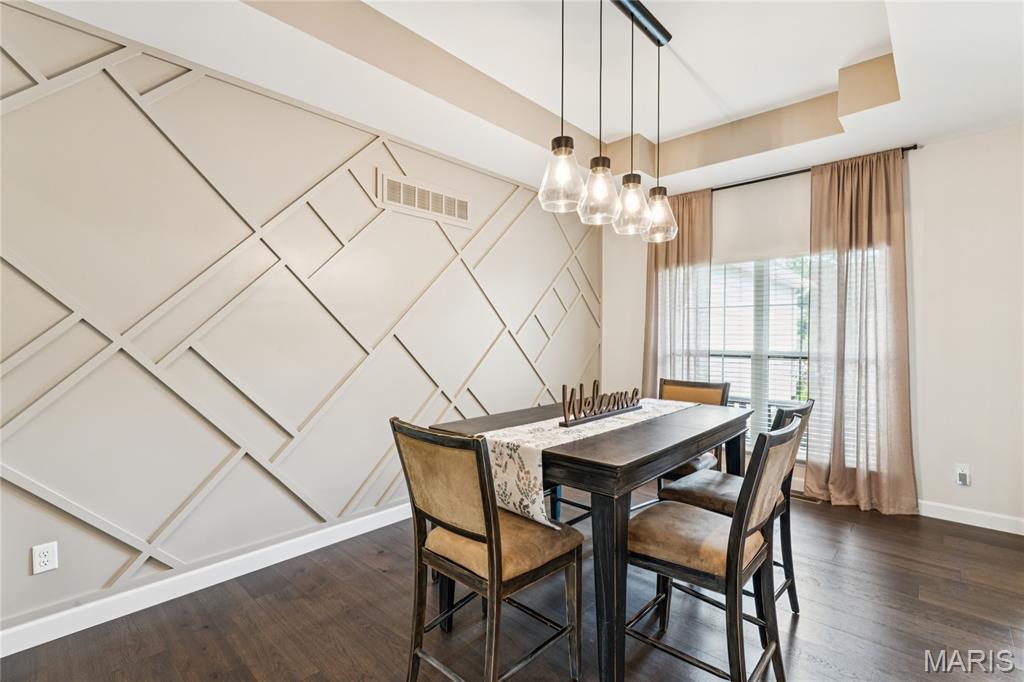
Accent wall featuring geometric paneling
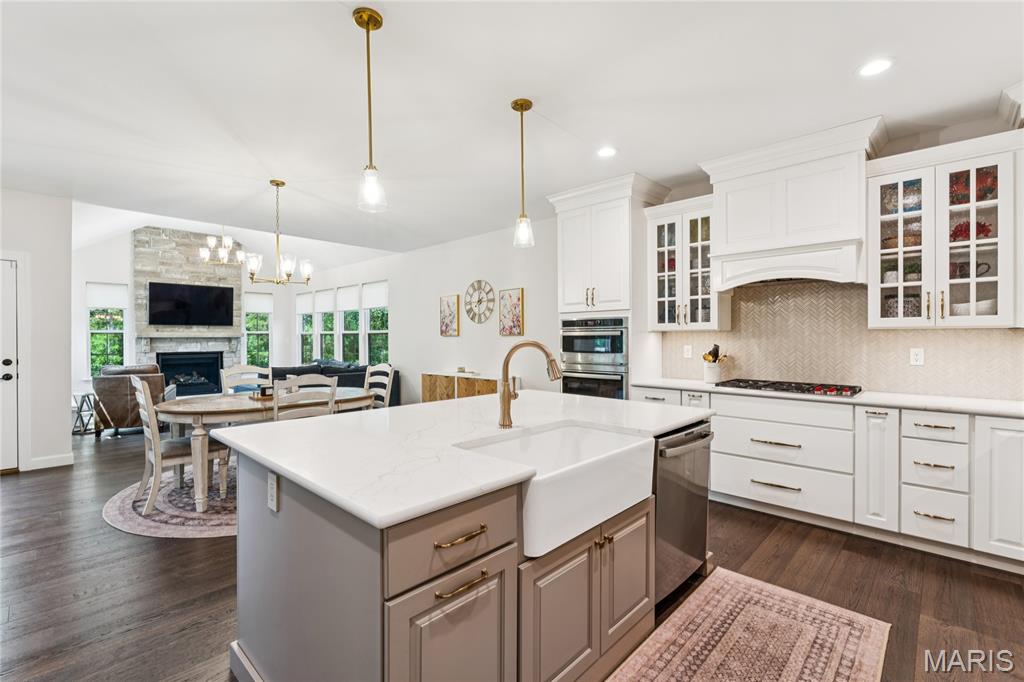
Kitchen featuring white cabinetry, a center island with a farmhouse sink, stainless steel appliances, and light-toned countertops
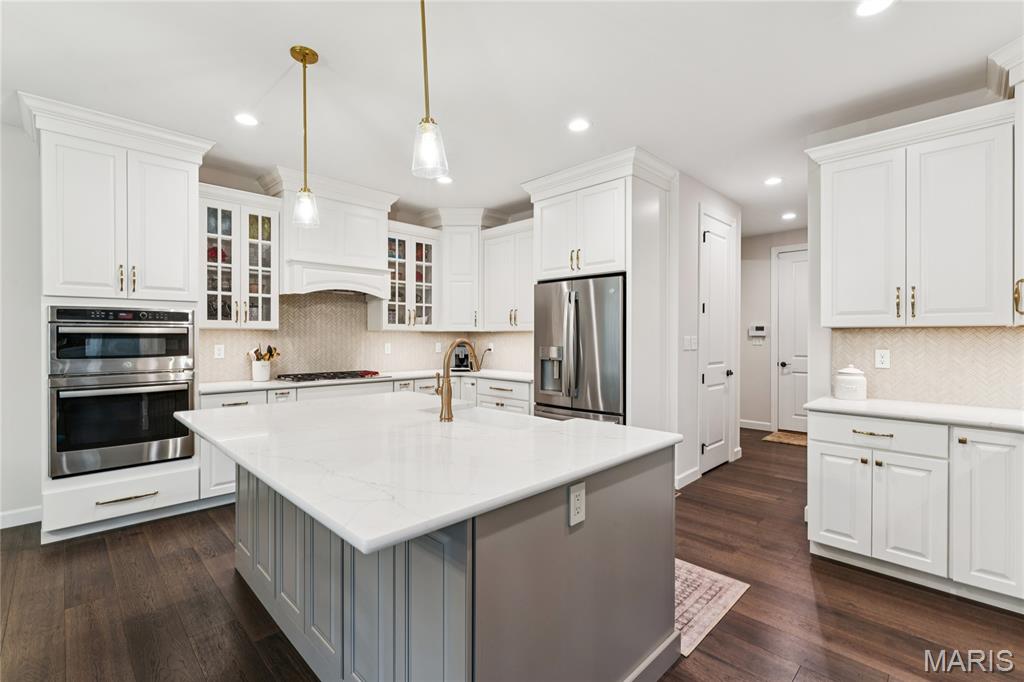
Gourmet kitchen featuring white cabinetry, stainless steel double ovens, a large center island with a light-toned countertop, wood-finish flooring, and recessed lighting
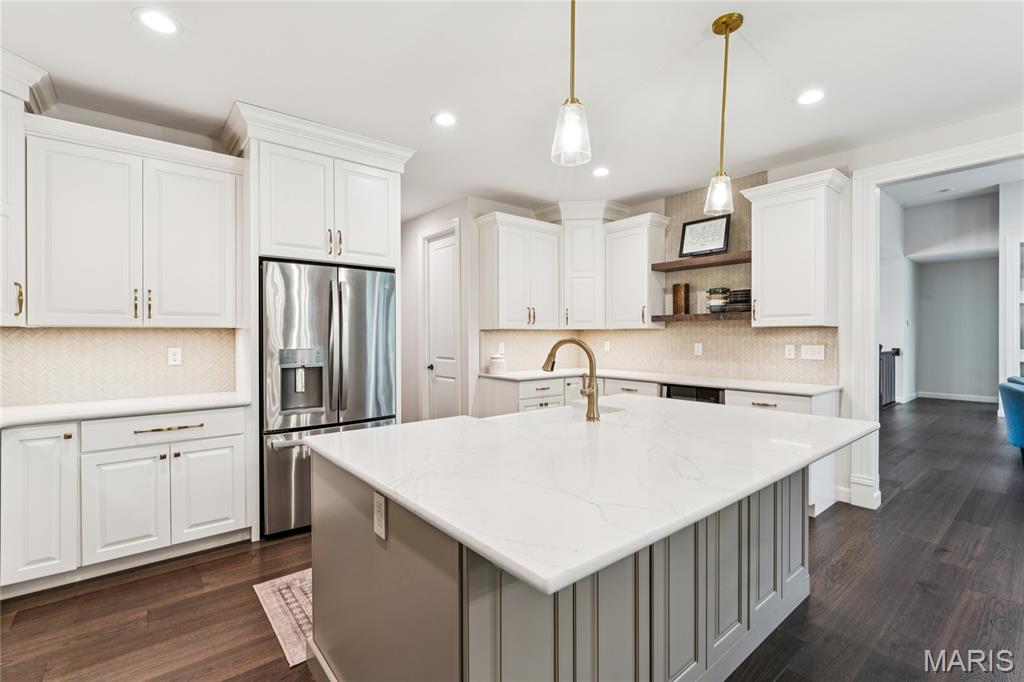
White cabinetry, stainless steel refrigerator, center island with stone countertop, gold-tone hardware, and wood-finish flooring
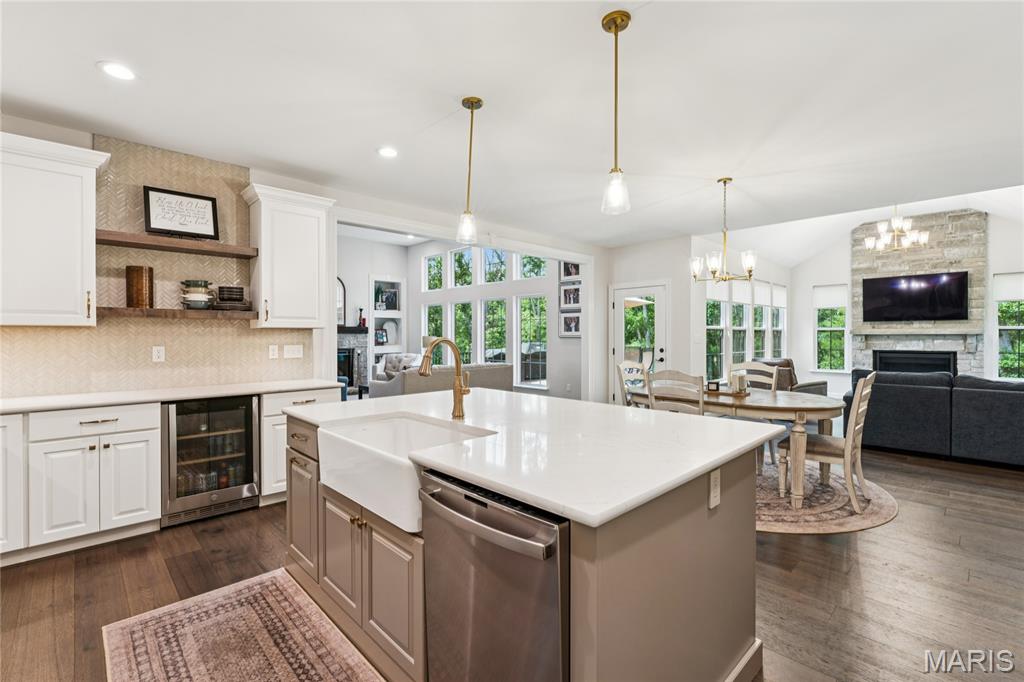
Spacious kitchen featuring an expansive island with a farmhouse sink, stainless steel dishwasher, white cabinetry, and floating wood shelving
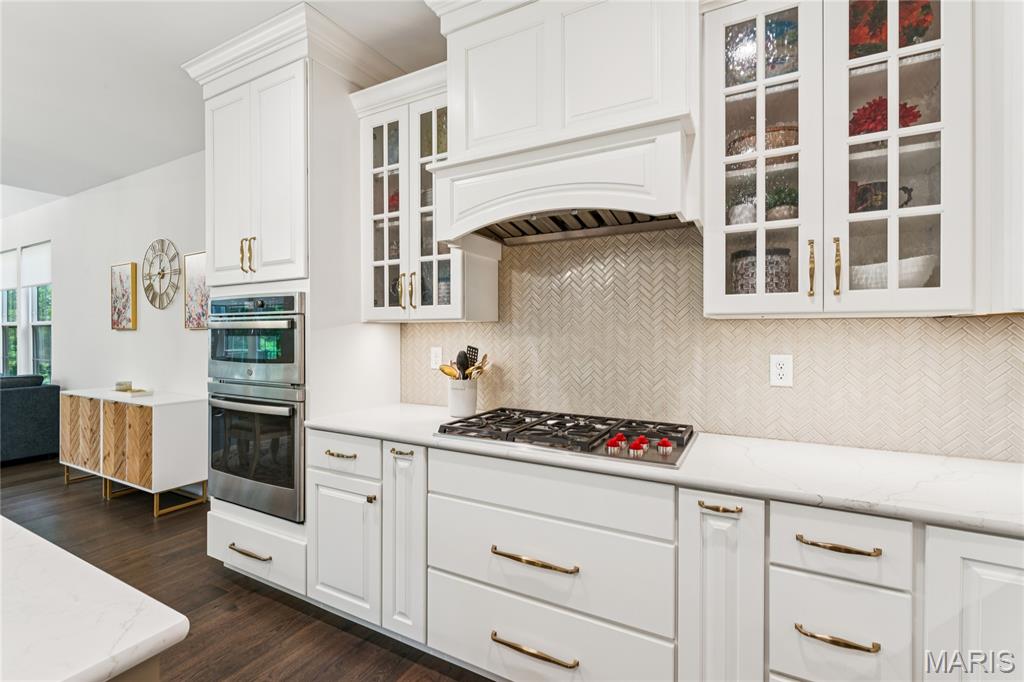
White cabinetry with crown molding, integrated double ovens, a gas cooktop, glass-front upper cabinets, and a herringbone pattern backsplash
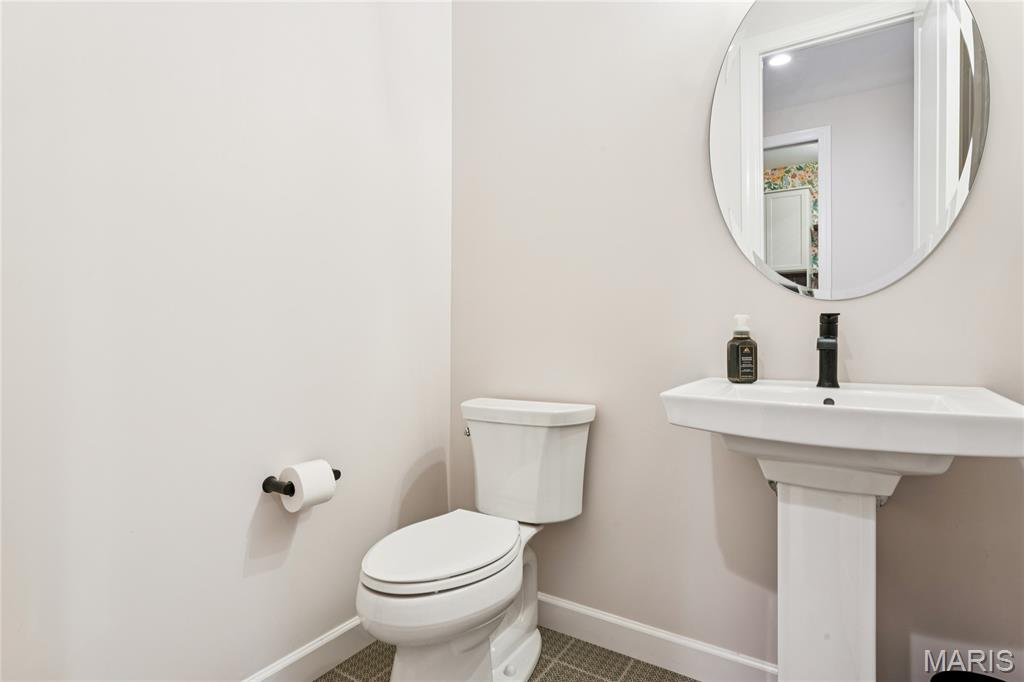
Pedestal sink with black faucet, oval wall mirror, and white toilet
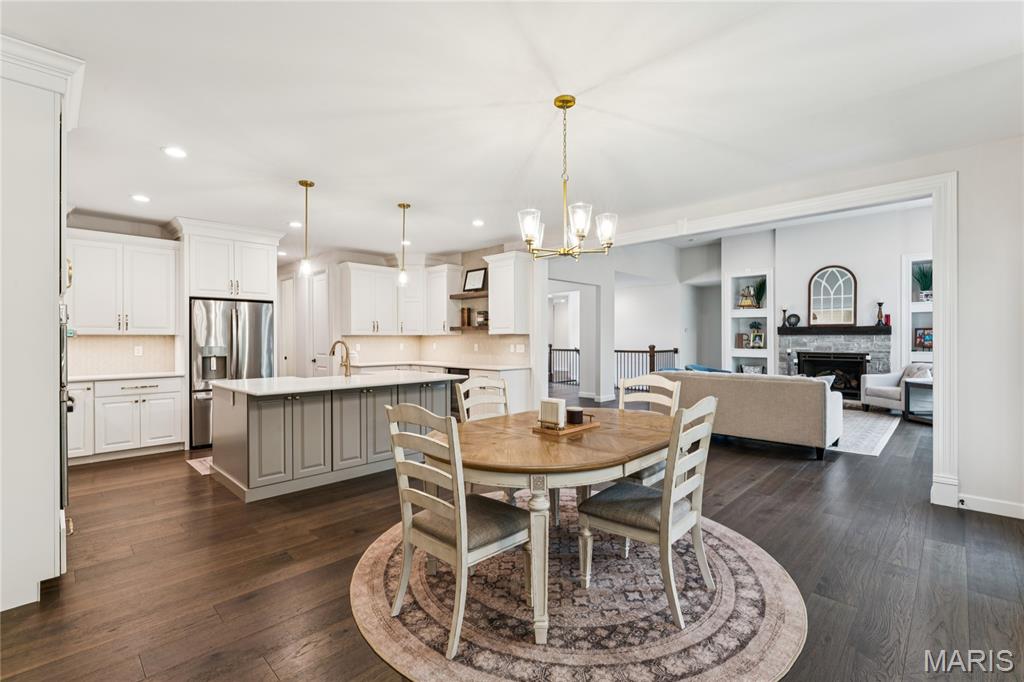
Open-concept living space with dark wood-finish flooring, a kitchen island with gray cabinetry, a built-in fireplace with a stone surround, and recessed lighting throughout
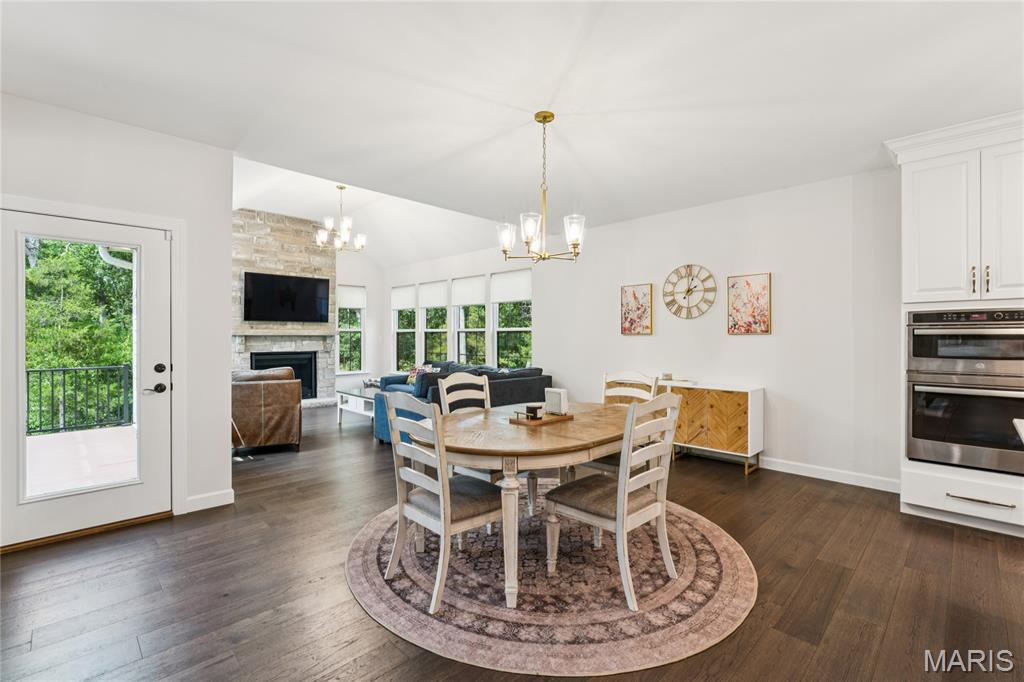
Wood-finish flooring throughout, white cabinetry with built-in stainless steel double ovens, and a gold-tone chandelier
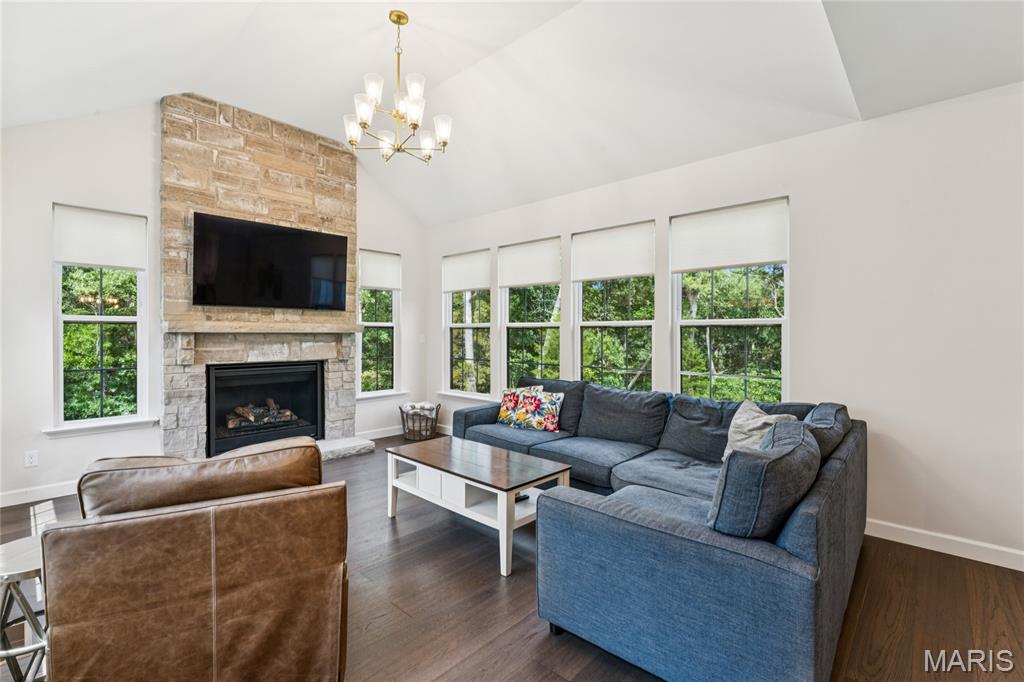
Vaulted ceiling living area featuring a stone-clad fireplace and hearth, wood-finish flooring, and multiple window units
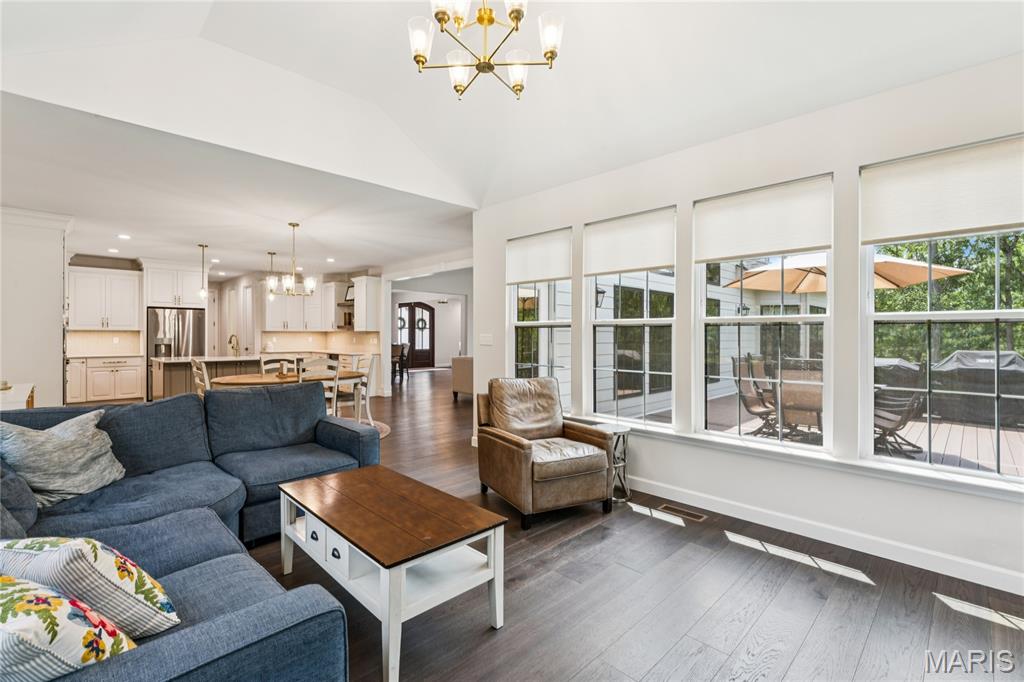
Open-concept living space featuring high vaulted ceilings, dark wood-finish flooring, and ample natural light from multiple large windows
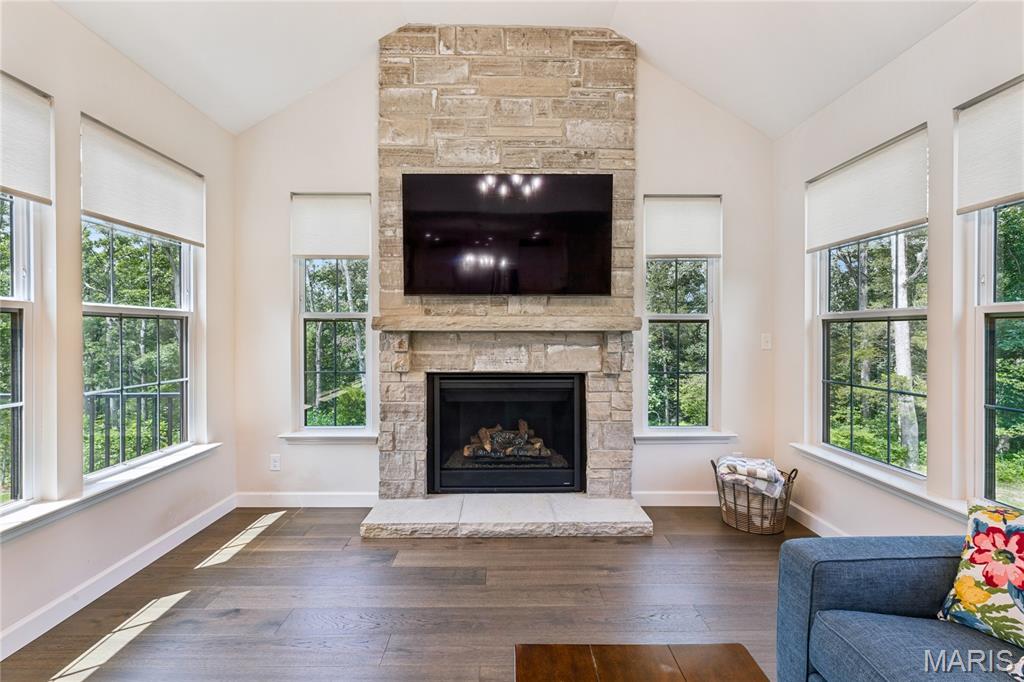
Hearth room off of Kitchen.
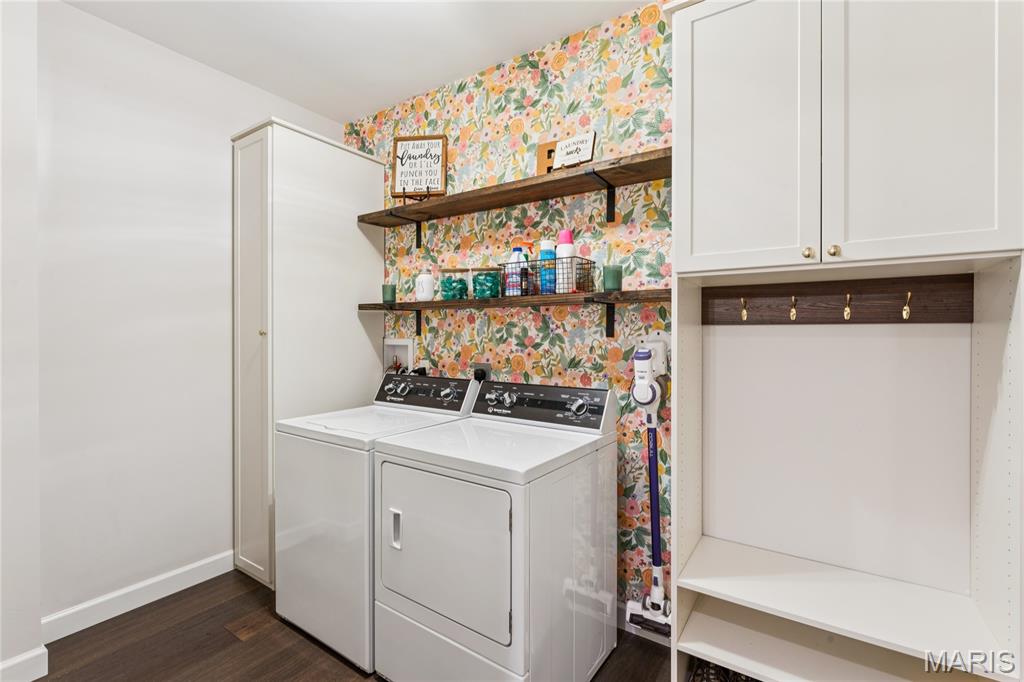
Laundry area featuring white cabinetry, wood-finish flooring, floral-patterned wall covering, open shelving with metal brackets, and built-in coat hooks
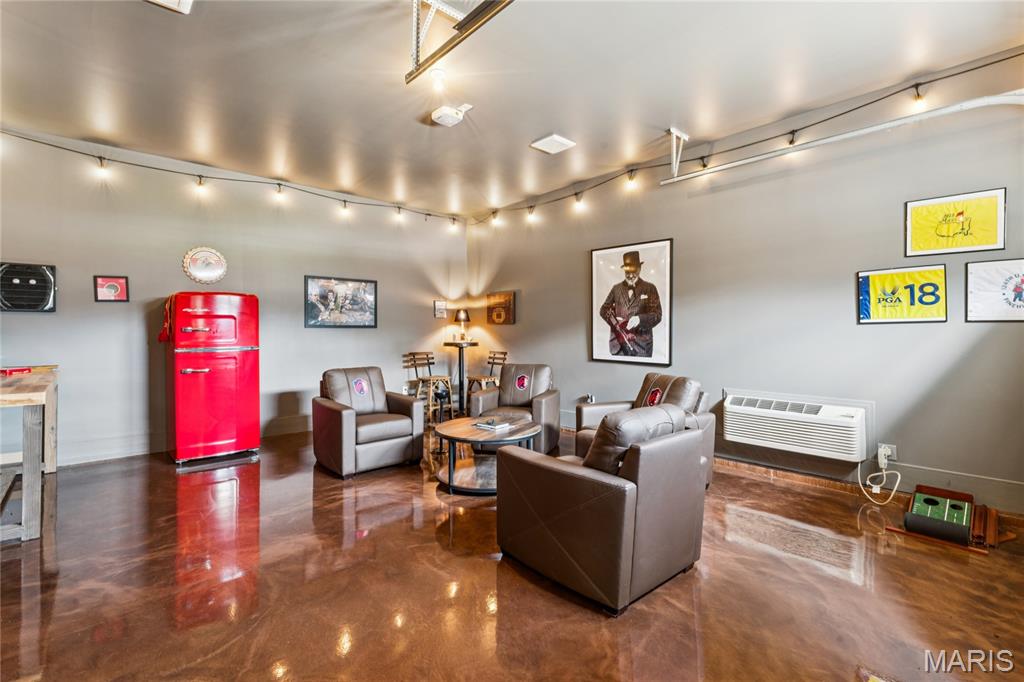
Man Cave (4th Garage) Heated/Air Conditioned and vented.
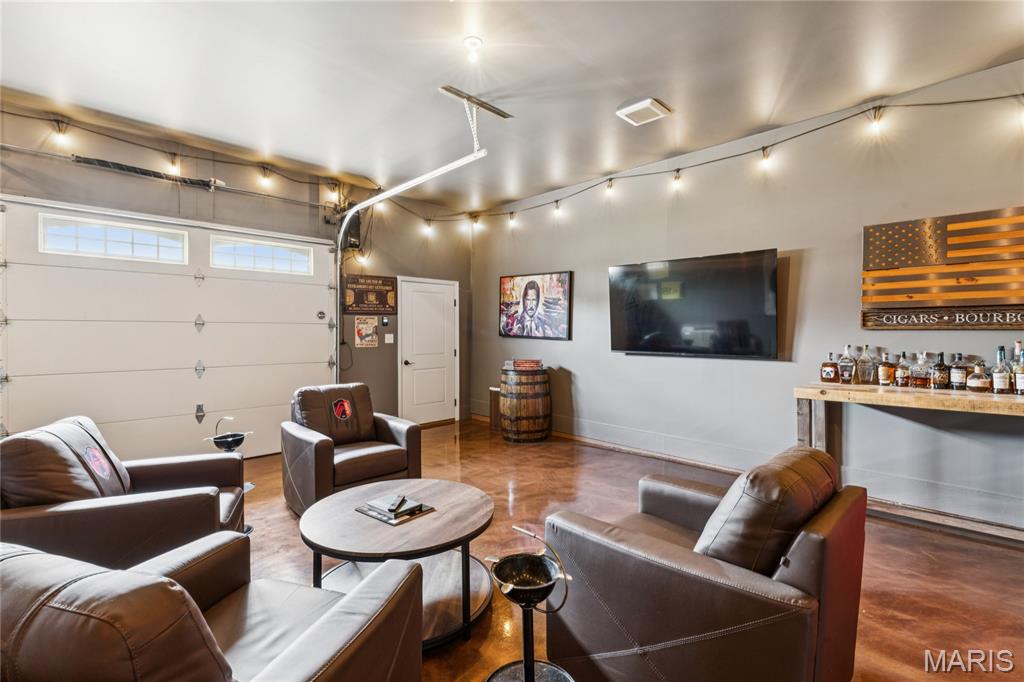
Man Cave
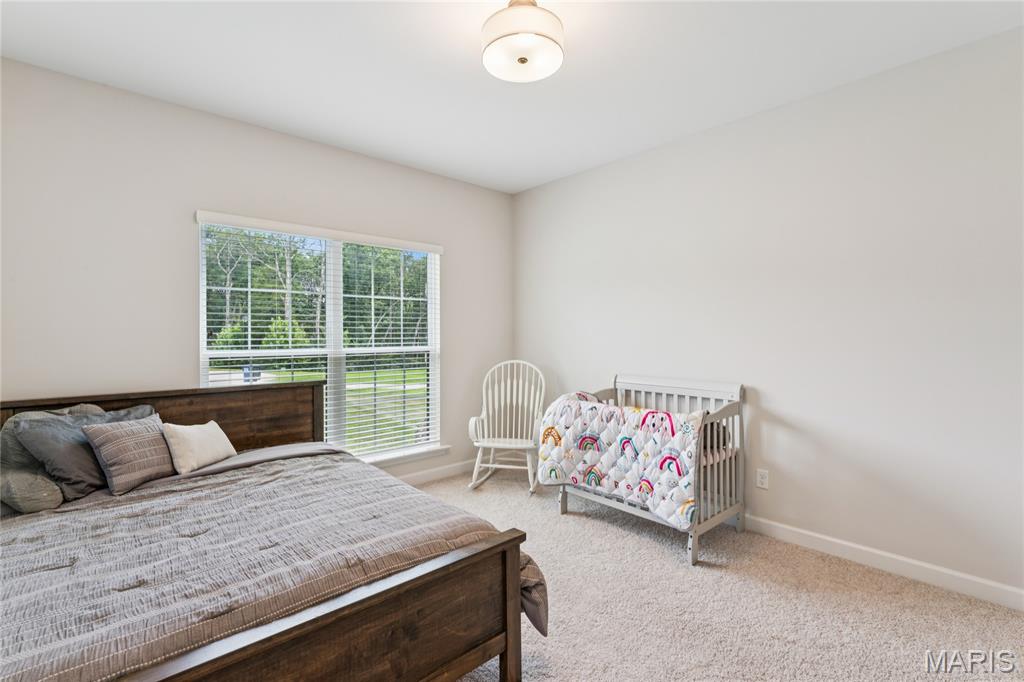
Neutral wall paint, carpet flooring, a multi-pane window with blinds, and a flush mount ceiling light
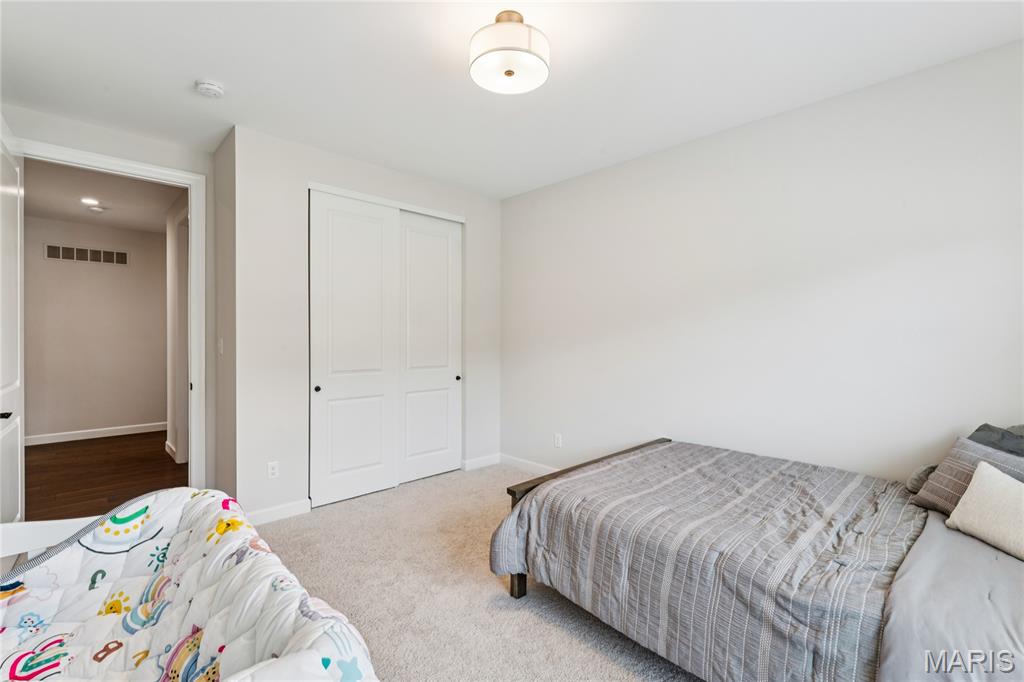
Plush carpeting, ceiling-mounted light fixture, and bifold closet doors
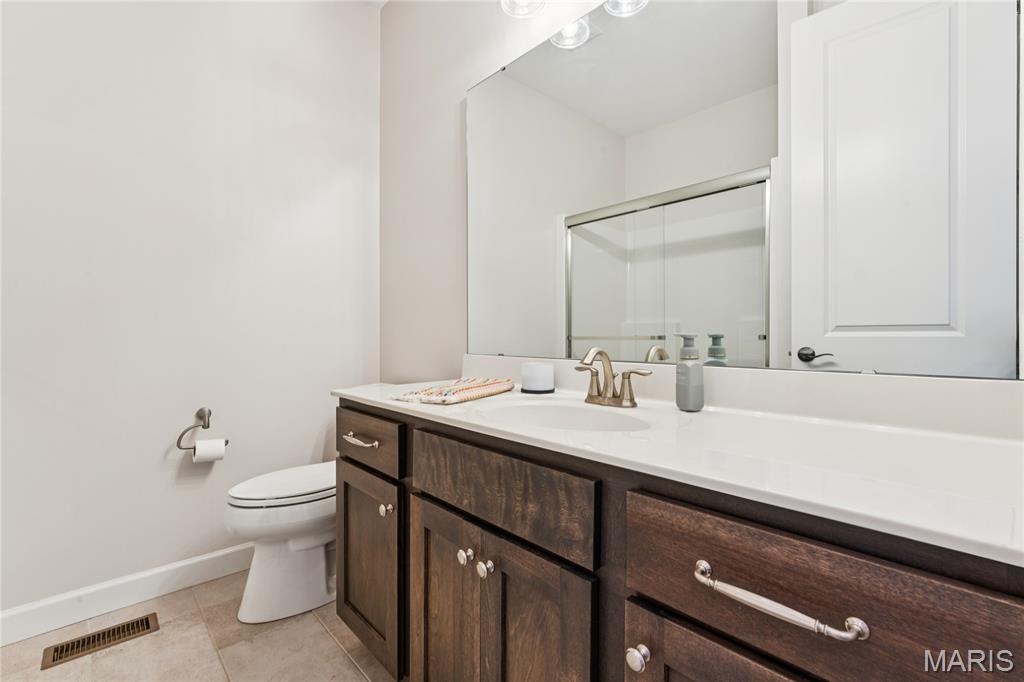
Dark wood-finish vanity with a light-toned countertop, a single basin sink, and a large wall-mounted mirror
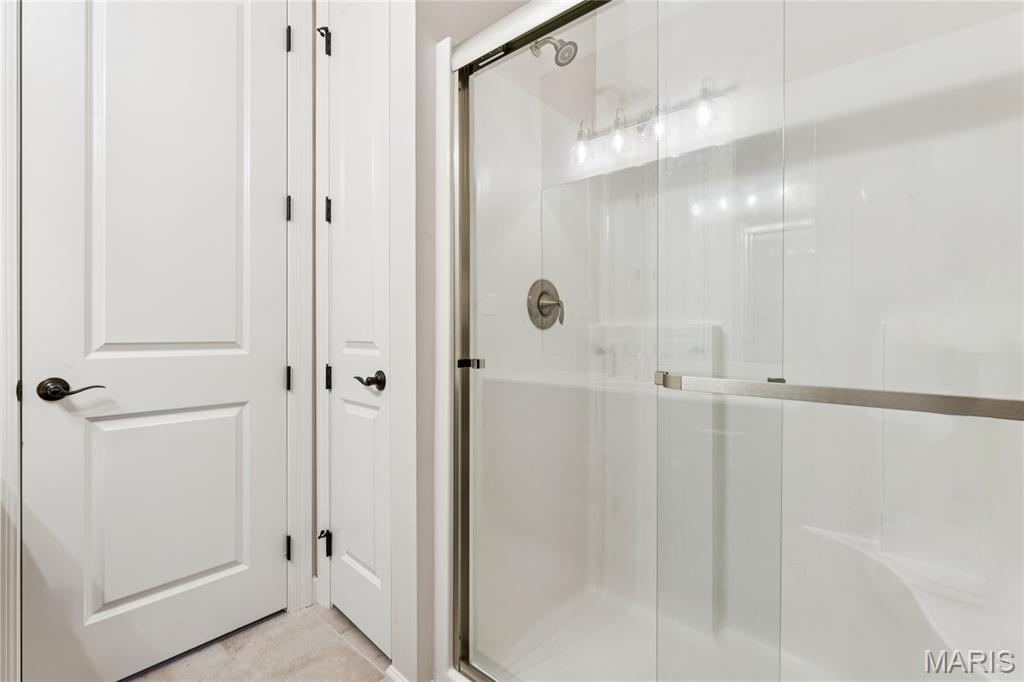
Glass-enclosed shower with a brushed nickel showerhead and fixture, white shower walls, and a multi-bulb vanity light
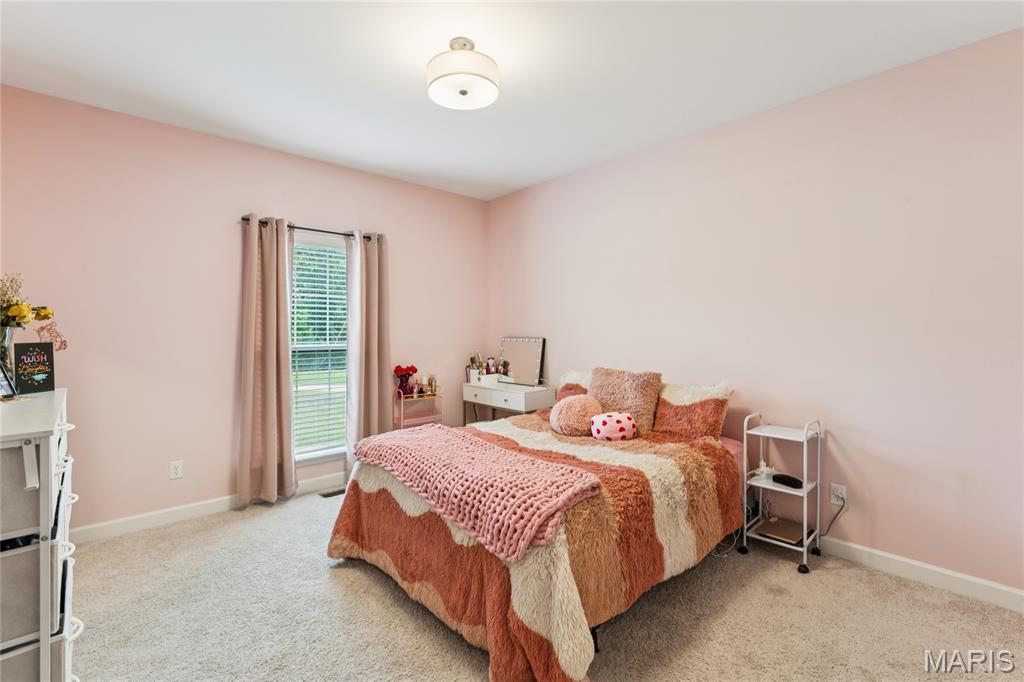
Wall-to-wall carpeting and a single window with blinds
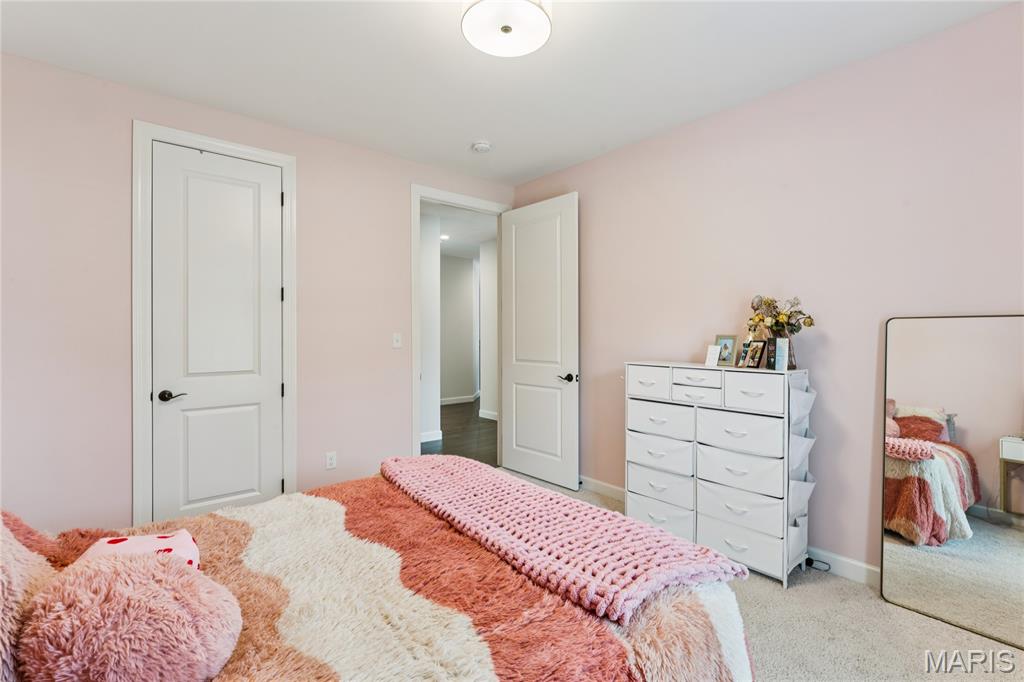
Recessed lighting, light-colored carpeting, and light-colored walls
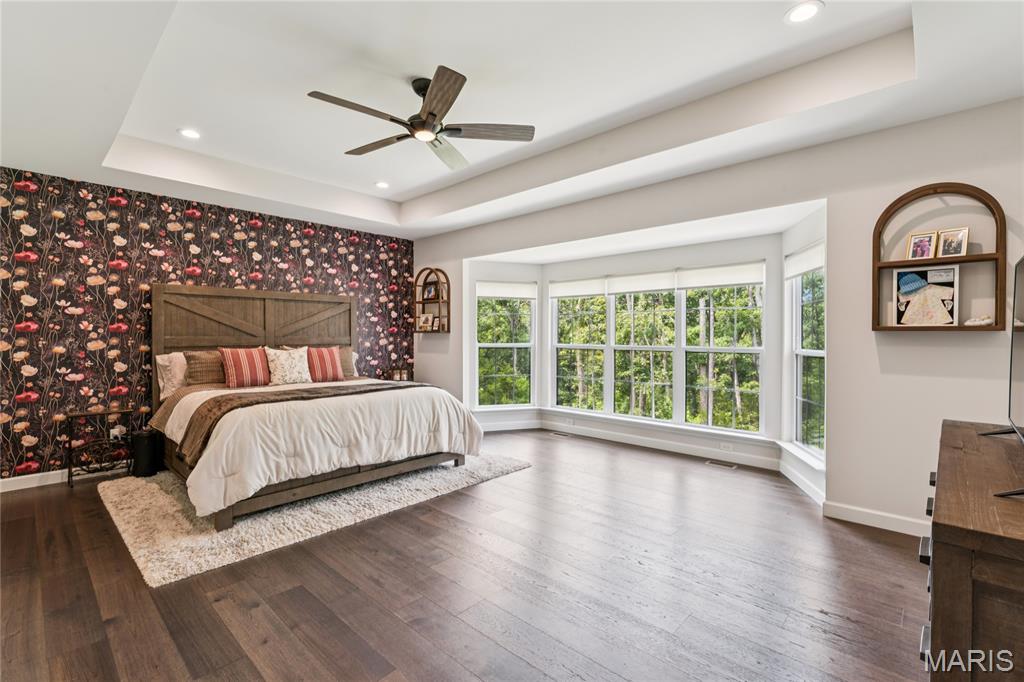
Recessed lighting, ceiling fan, coffered, wood-finish flooring, and bay windows
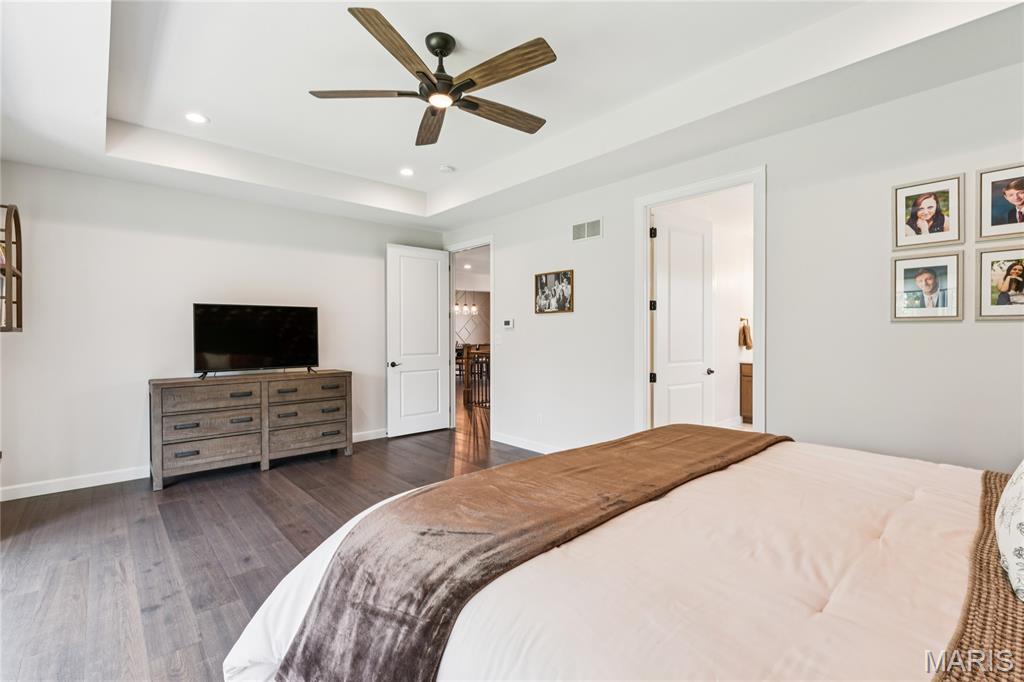
Coffered ceiling with recessed lighting, dark wood-finish flooring, ceiling fan with wood-finish blades, and white interior doors
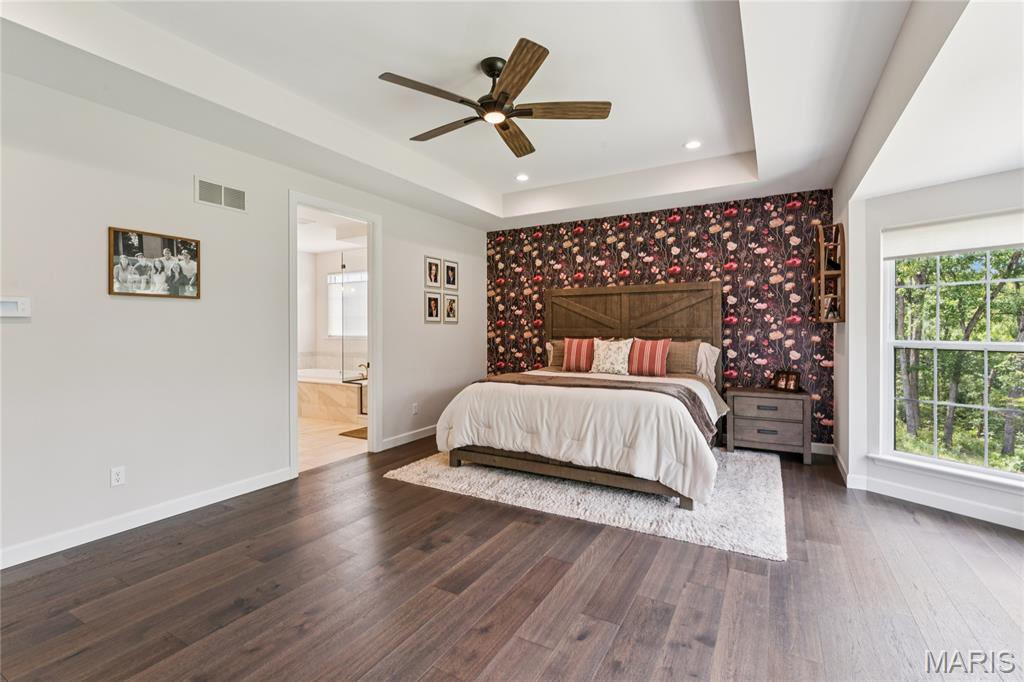
Dark wood-finish flooring, recessed lighting, coffered ceiling, ceiling fan, and large window
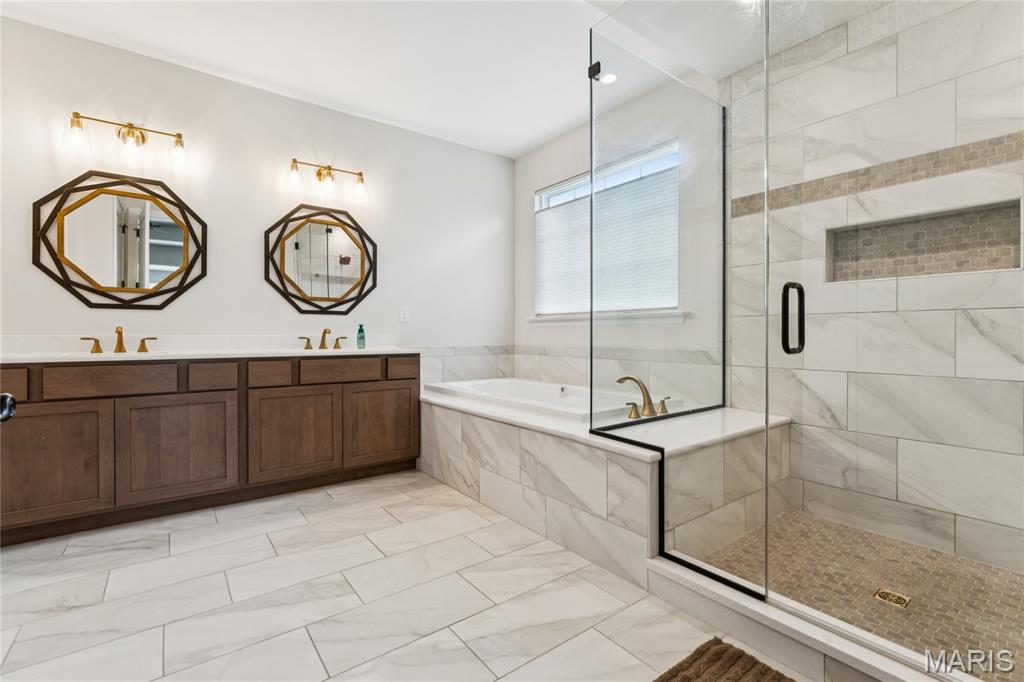
Dual vanity with individual octagonal mirrors, walk-in seated double faucet shower with glass enclosure, built-in bathtub, and large format tile flooring
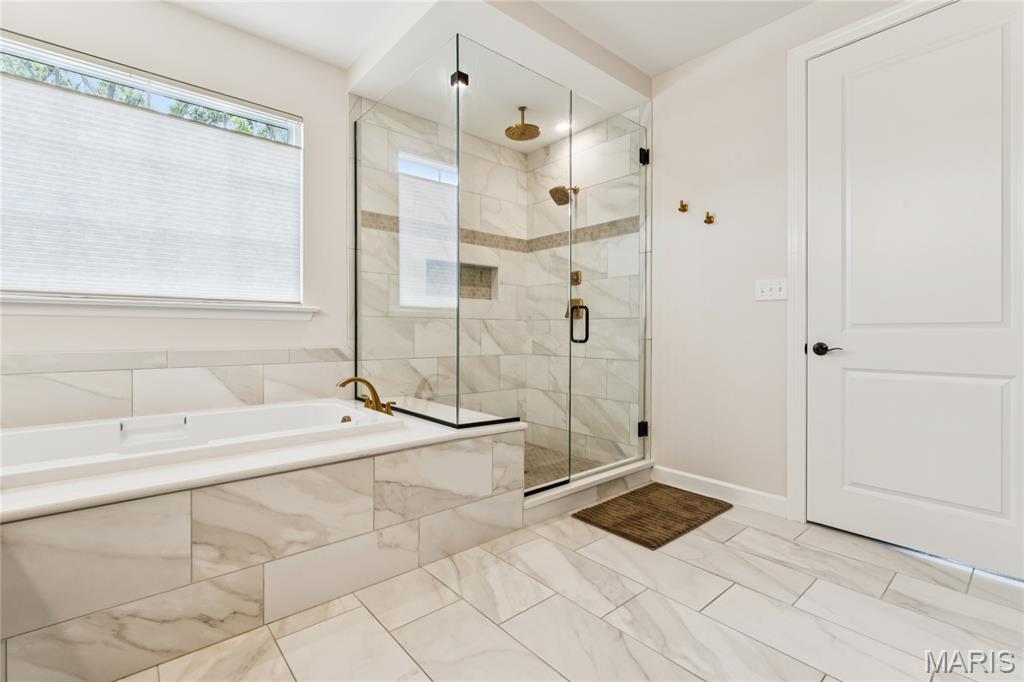
Spacious bathroom featuring a built-in soaking tub, glass-enclosed seated shower with a niche, 2 wall-mounted shower heads, and tile flooring
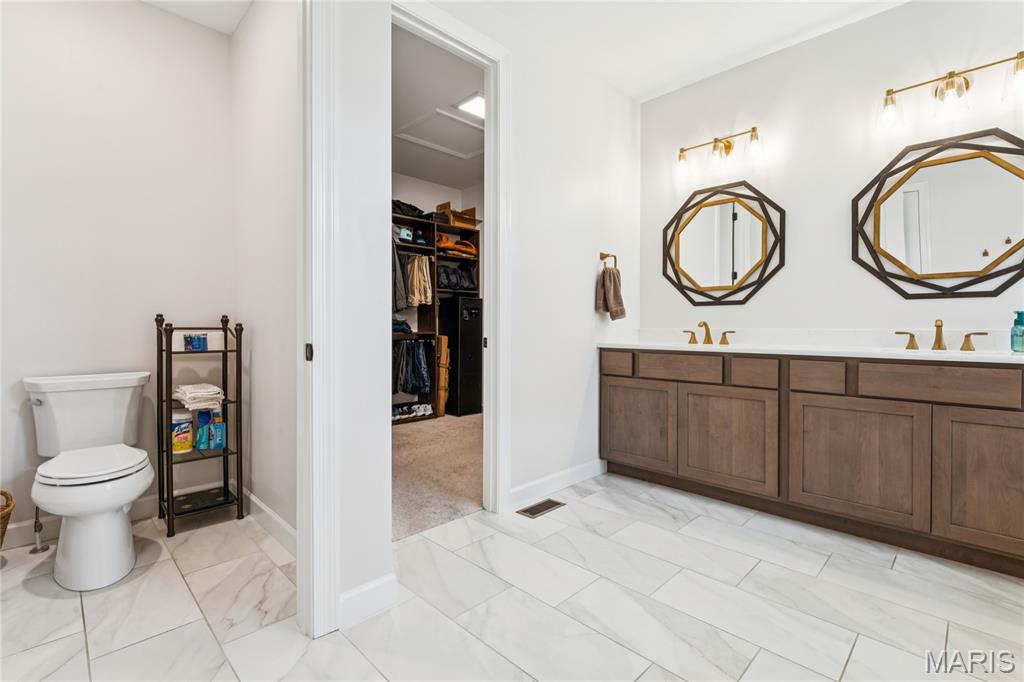
Double vanity with light countertops and wood-finish cabinetry
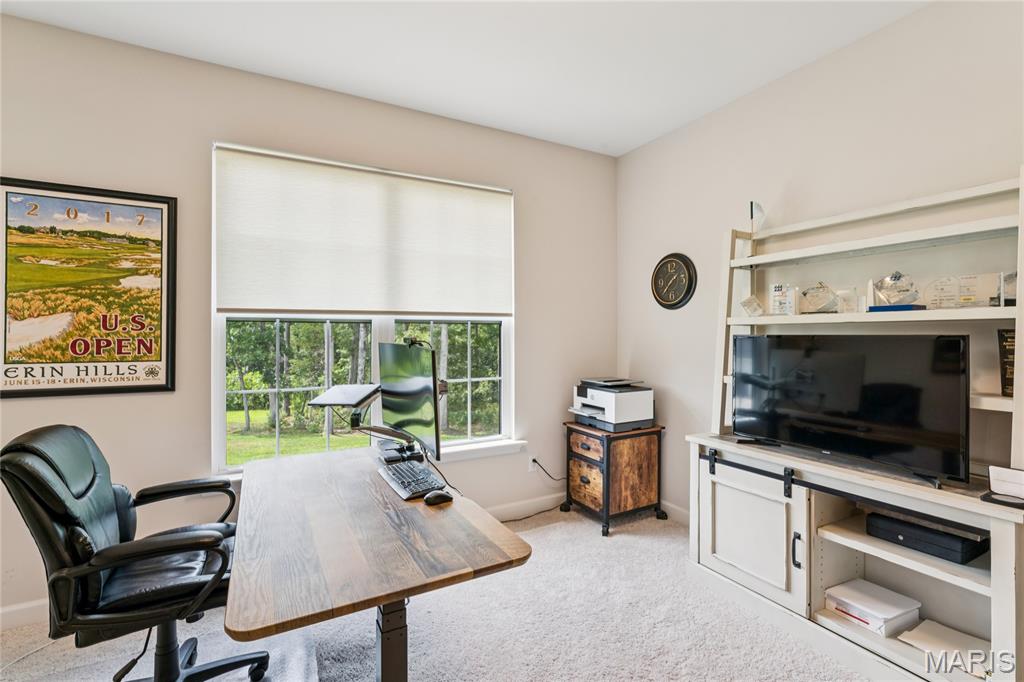
Recessed lighting, light-toned carpeting, and a large window with roller shades
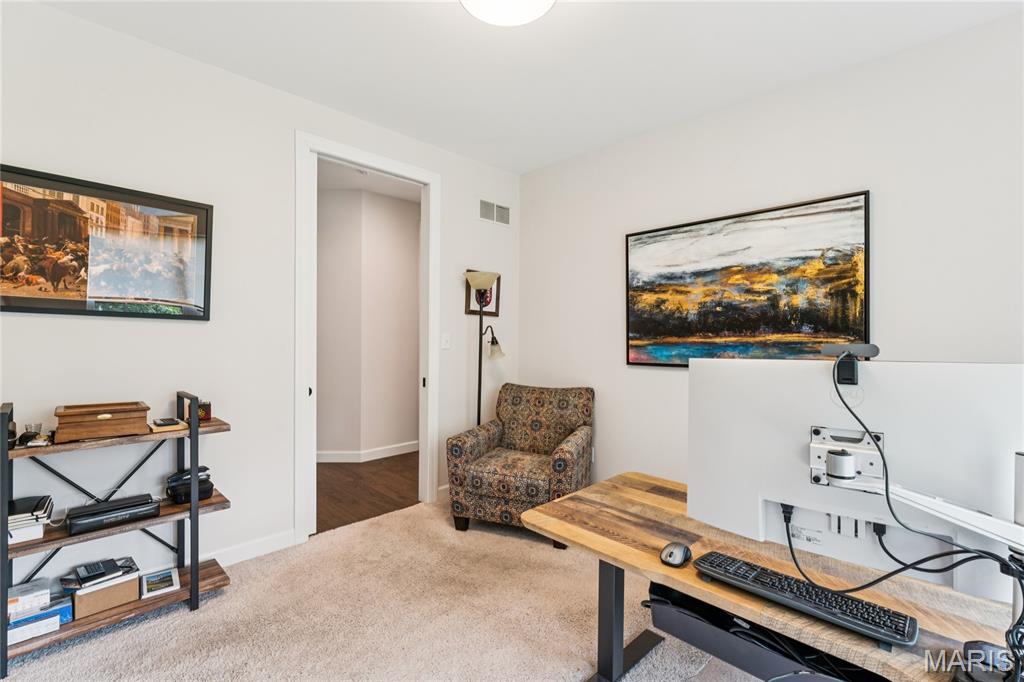
Wall-to-wall carpeting with light-toned walls and white trim
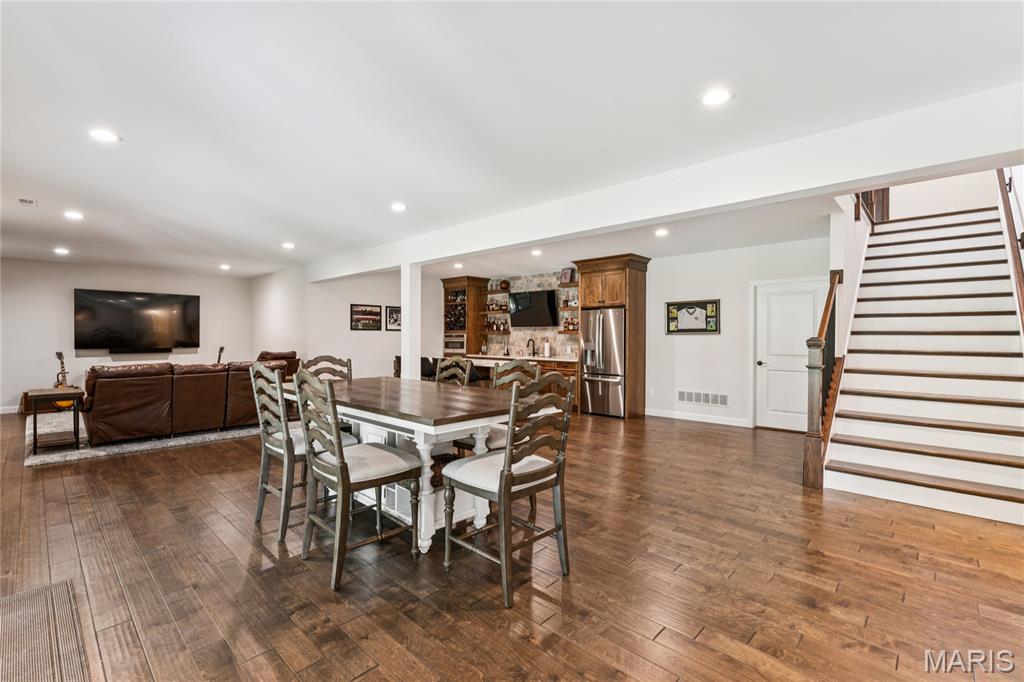
Luxury vinyl throughout, featuring a built-in bar/kitchen with wood cabinetry, microwave/oven combo, quartz countertops and stainless steel appliances, and a staircase with wood treads and handrail
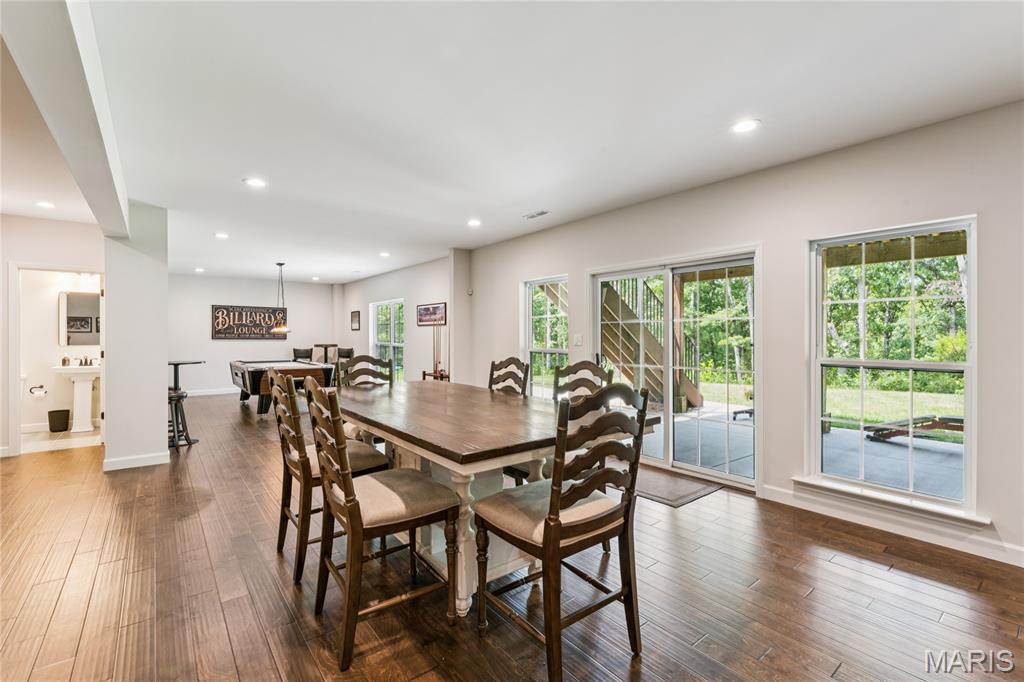
Expansive open-concept room with wood-finish flooring, recessed lighting, and a sliding glass door
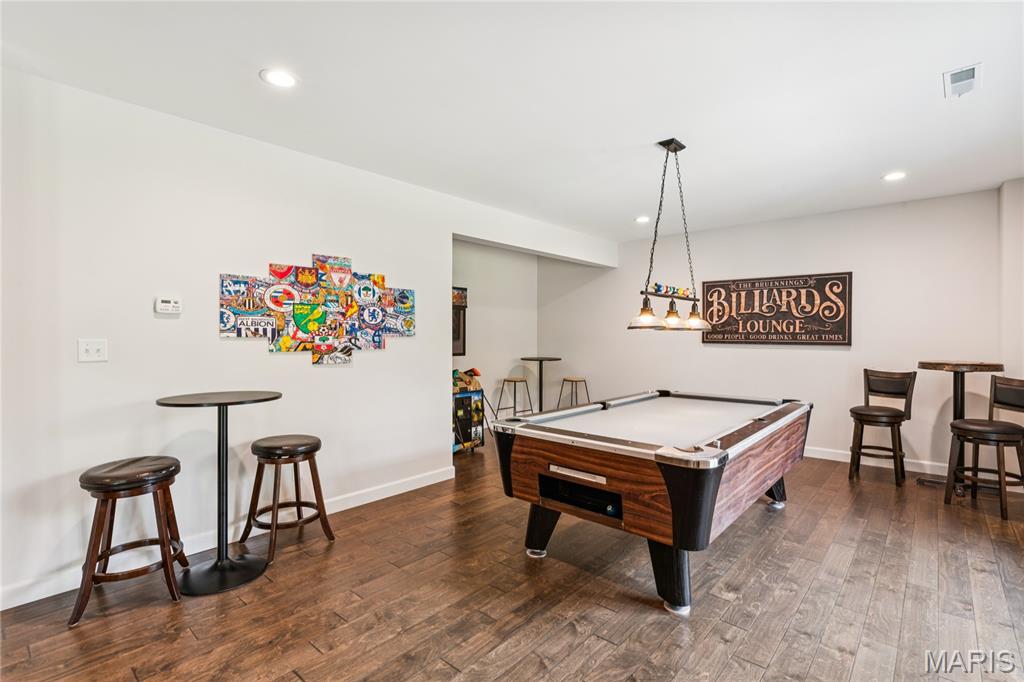
and/or designed for 4th Bedroom, recessed ceiling lighting illuminates a spacious room featuring luxury vinyl flooring, floor to ceiling windows
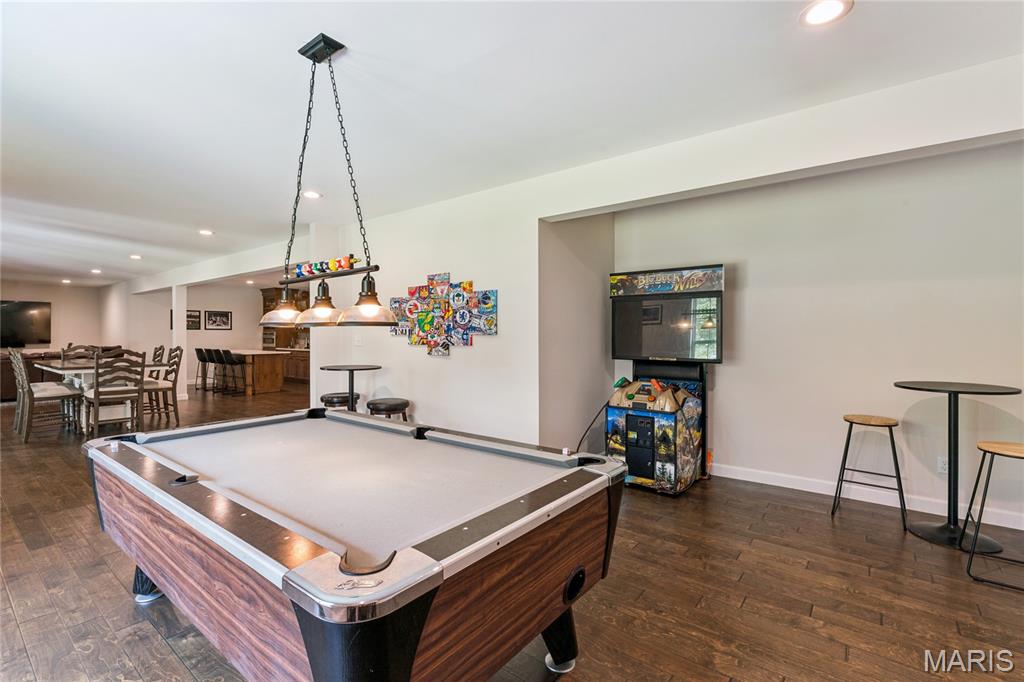
and/or designed for 4th Bedroom, spacious entertainment area featuring luxury vinyl flooring, recessed lighting, and a multi-light pendant fixture
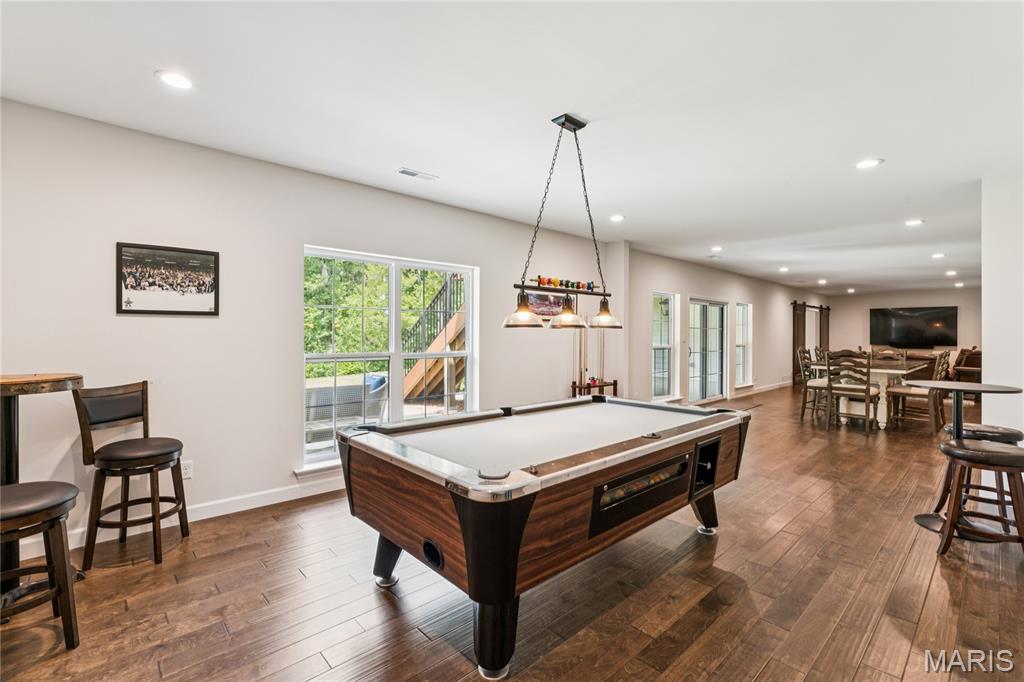
Spacious recreation area featuring wood-luxury vinyl flooring, recessed lighting, large windows, and French doors
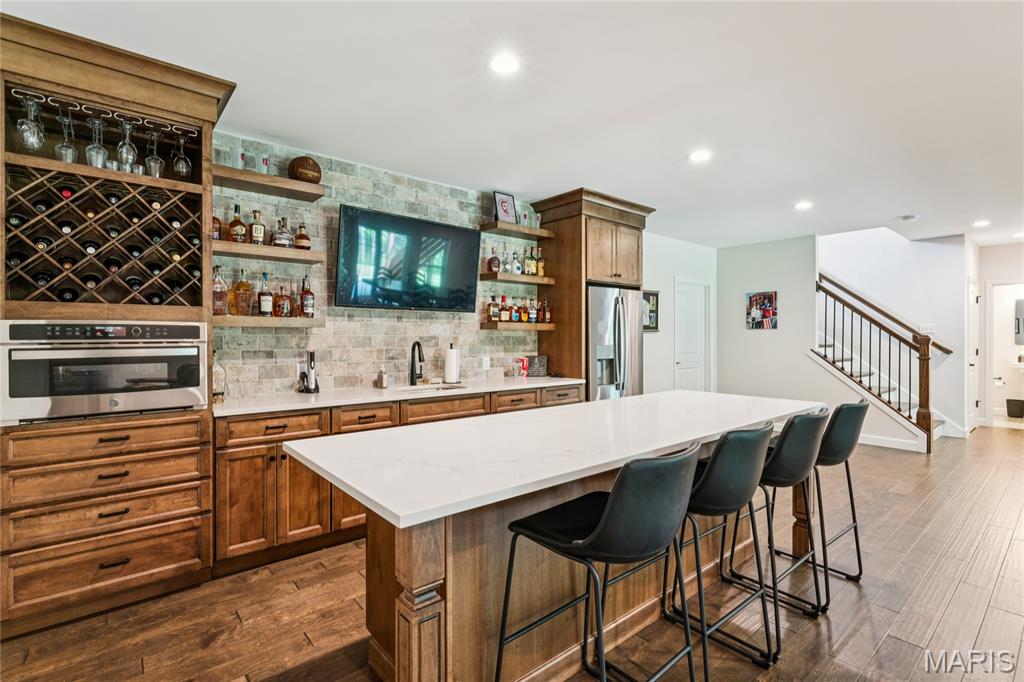
Built-in quartz countertop wet bar featuring a beverage refrigerator, integrated microwave/oven combo, and wine storage
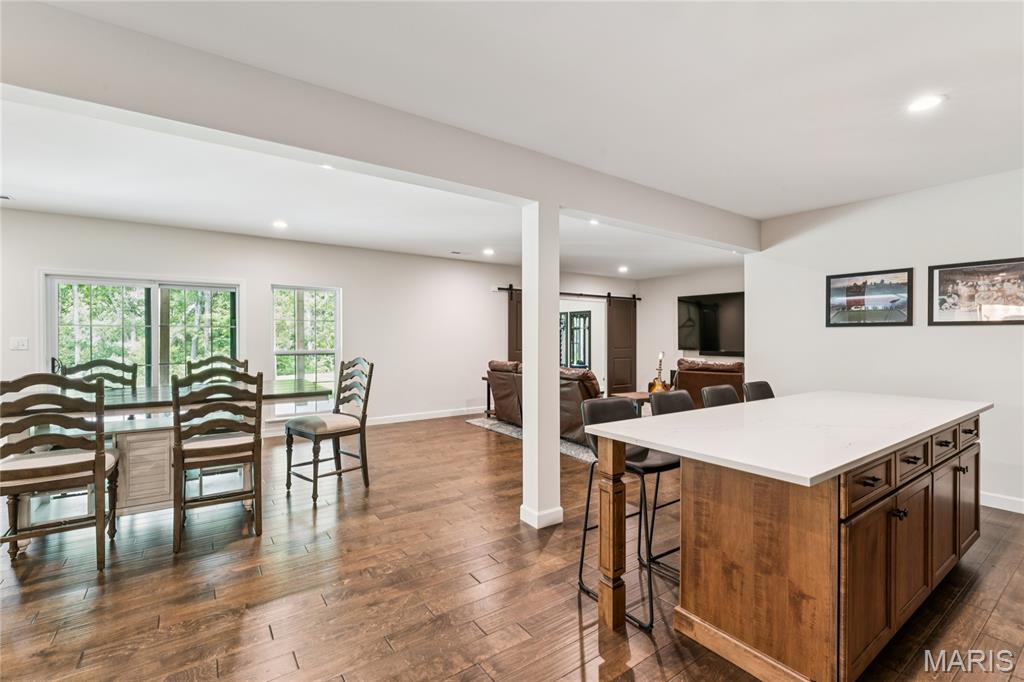
Kitchen island with a quartz countertop and wood-finish cabinetry, recessed lighting, and luxury vinyl flooring
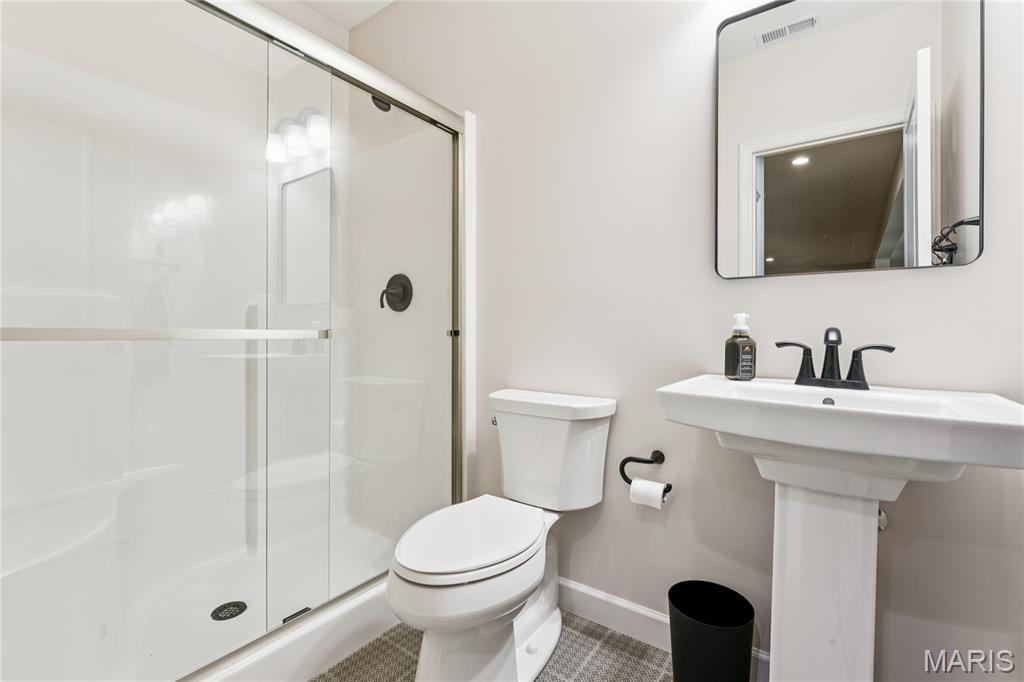
Glass-enclosed shower with matte black fixtures, white pedestal sink, and rectangular framed mirror, tile flooring
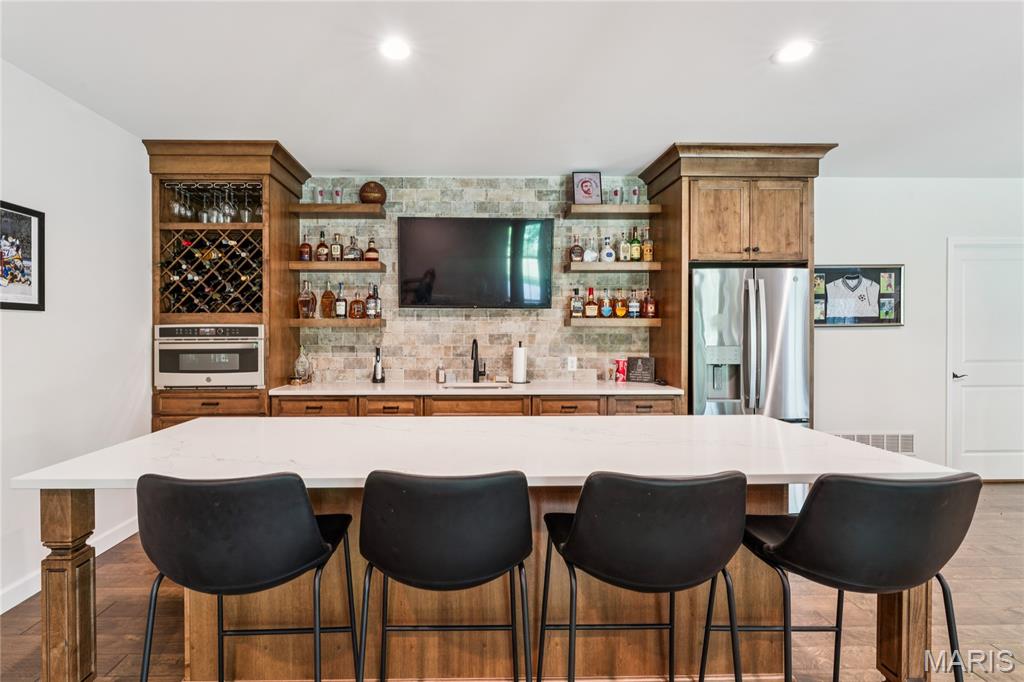
Built-in bar featuring wood cabinetry, stainless steel appliances, a stone tile backsplash, and a large central island with quartz countertop
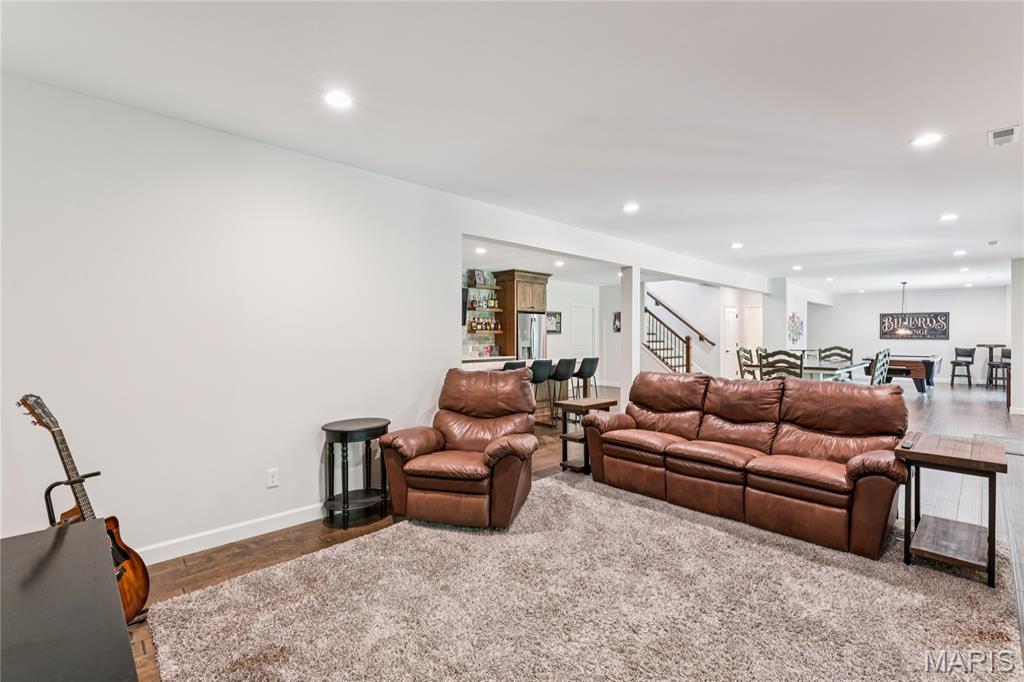
Recessed lighting illuminates the open-concept lower level with wood-finish flooring
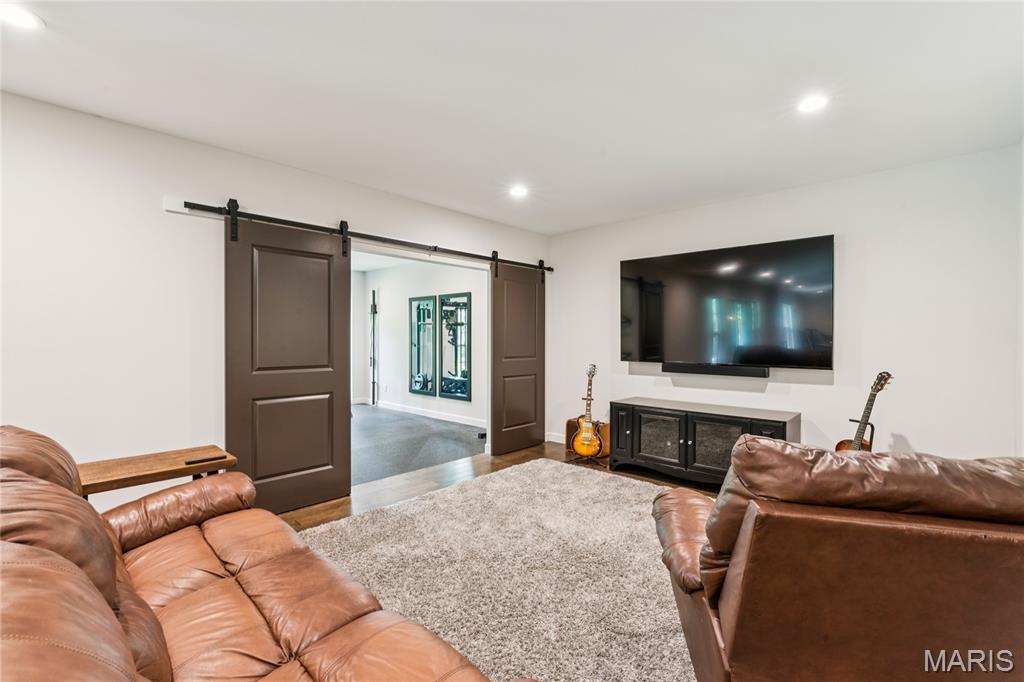
Barn door entry to an additional space, recessed lighting, and a wall-mounted media console
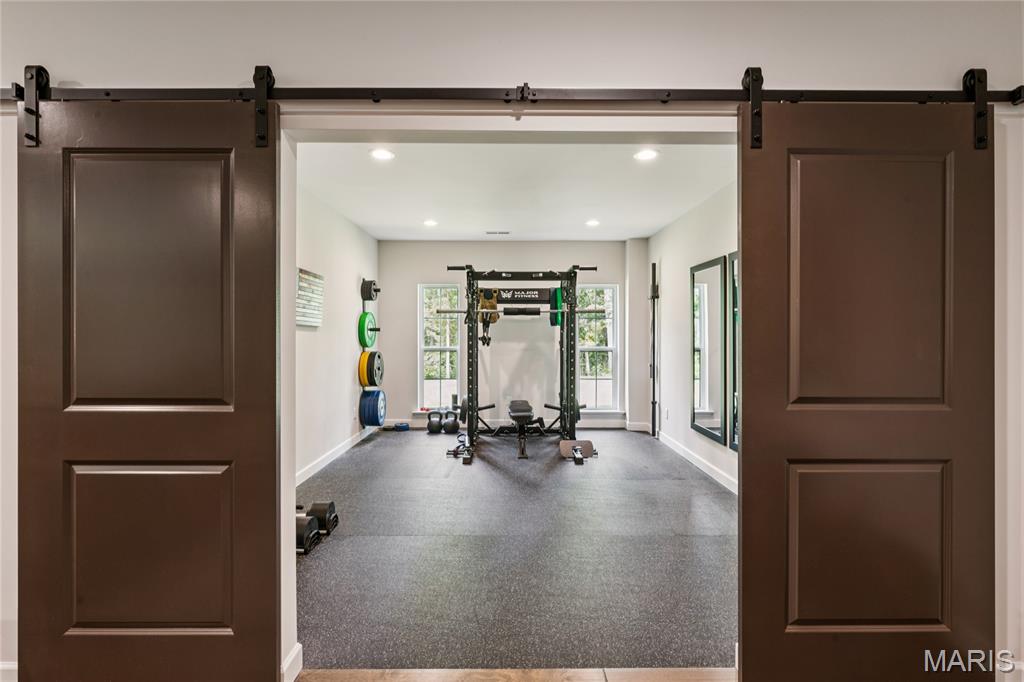
Dual barn doors with dark hardware, recessed lighting, double windows, rubber flooring, and full-length wall mirrors
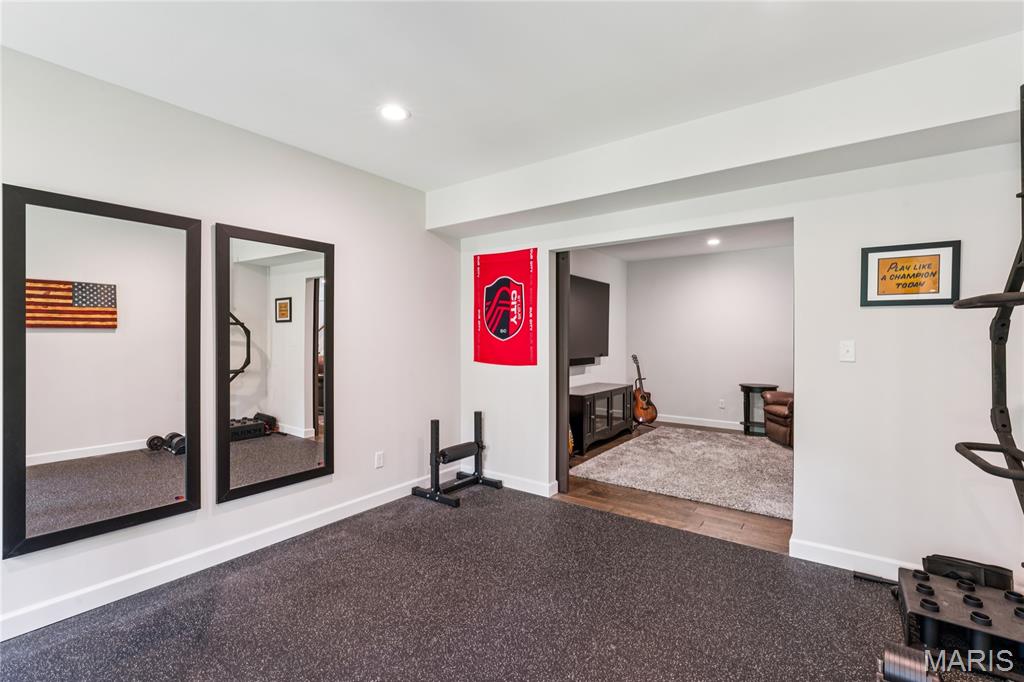
Recessed lighting, light gray wall color, two full-length mirrors with black frames, dark rubber flooring, wood-finish flooring in adjacent area
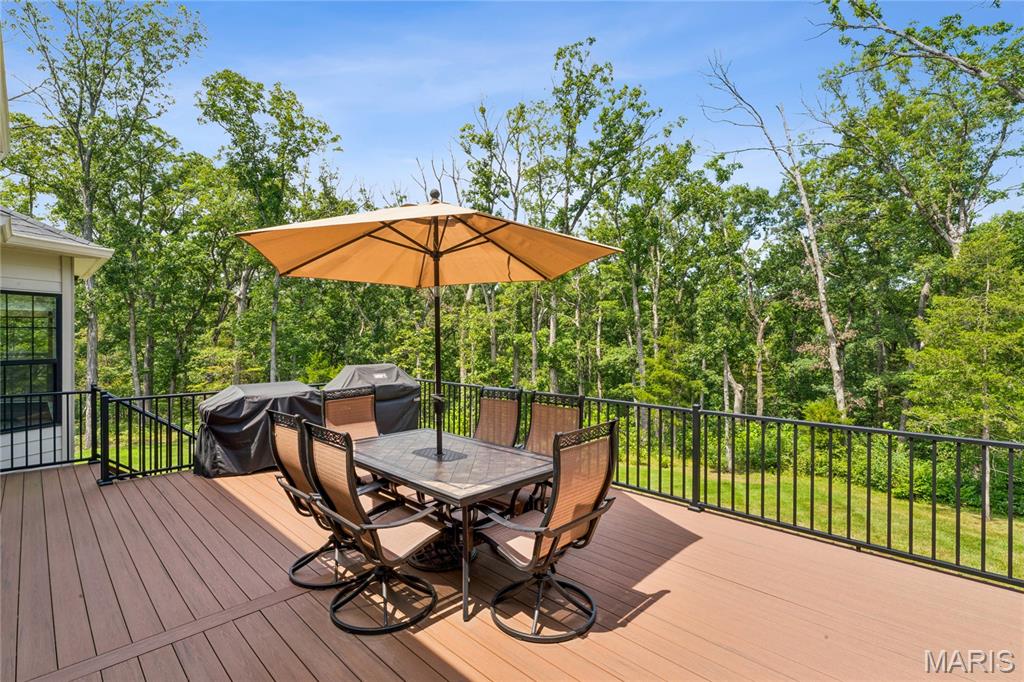
Expansive outdoor 16 x 24 deck with composite decking, black metal railings, and natural surroundings
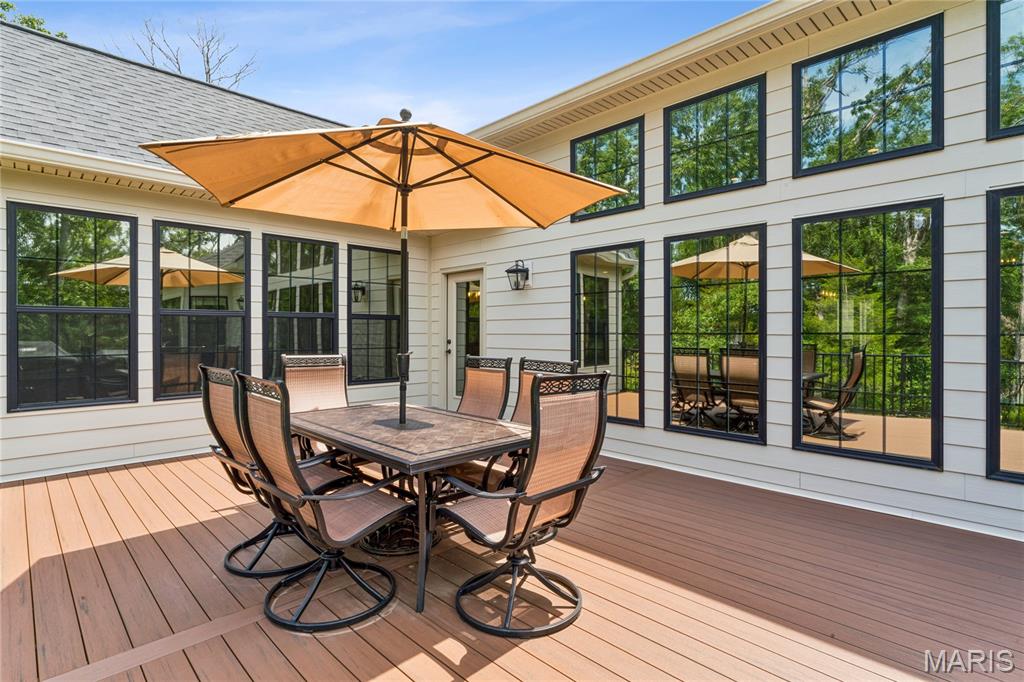
Expansive wood-finish 16 x 24 deck with a beige siding exterior and multiple large windows with black frames
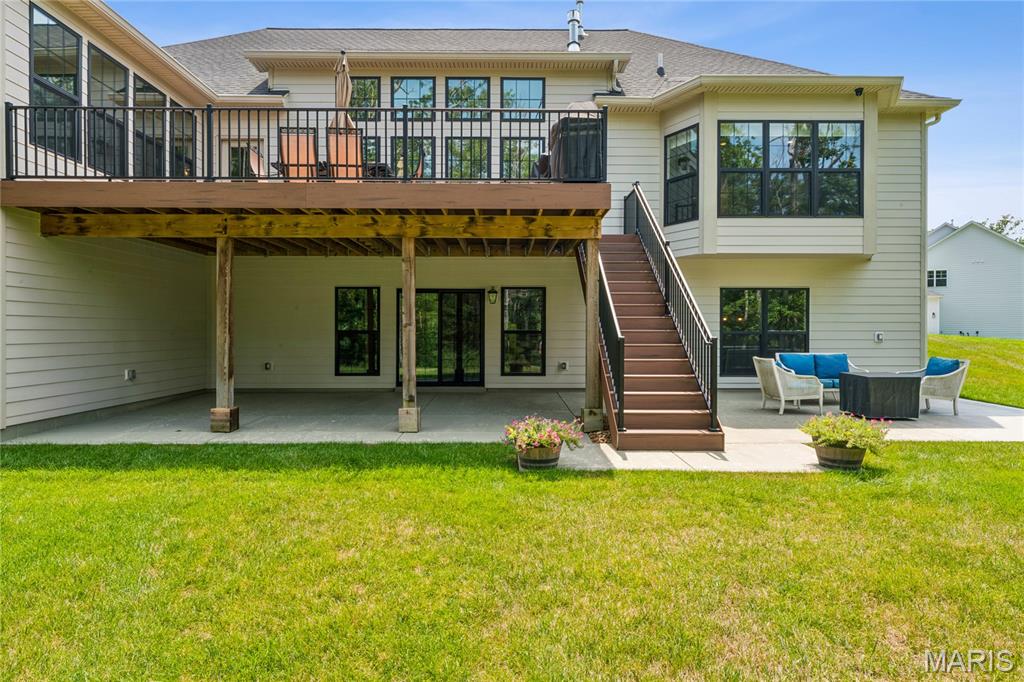
Two-story exterior with an upper-level deck, lower-level patio, and bay windows
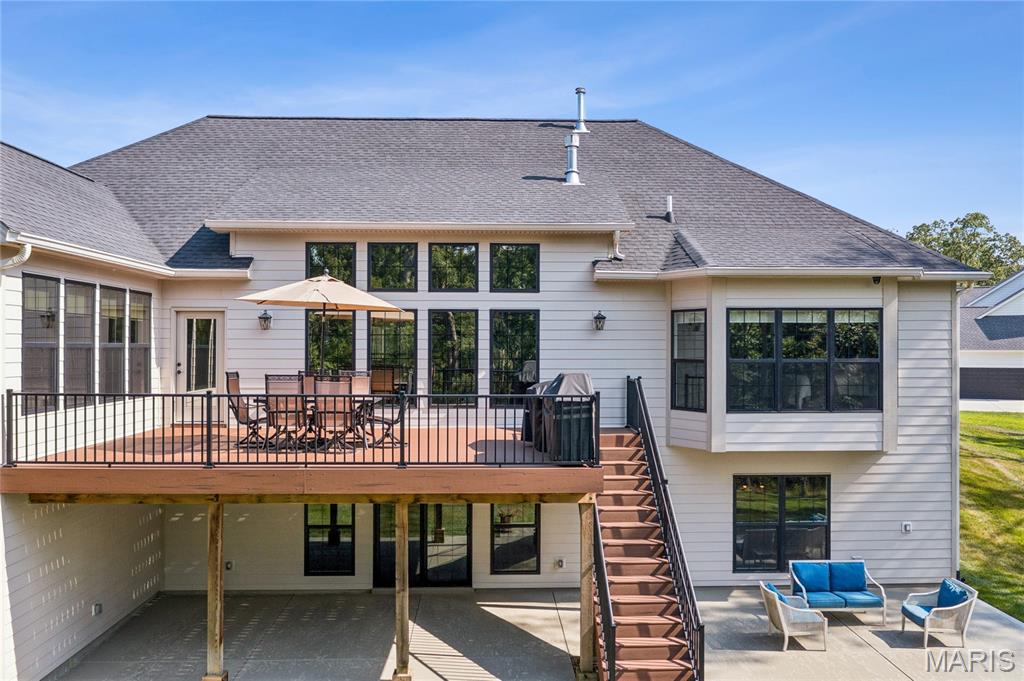
Expansive rear deck with dark railing and stairs to a lower patio
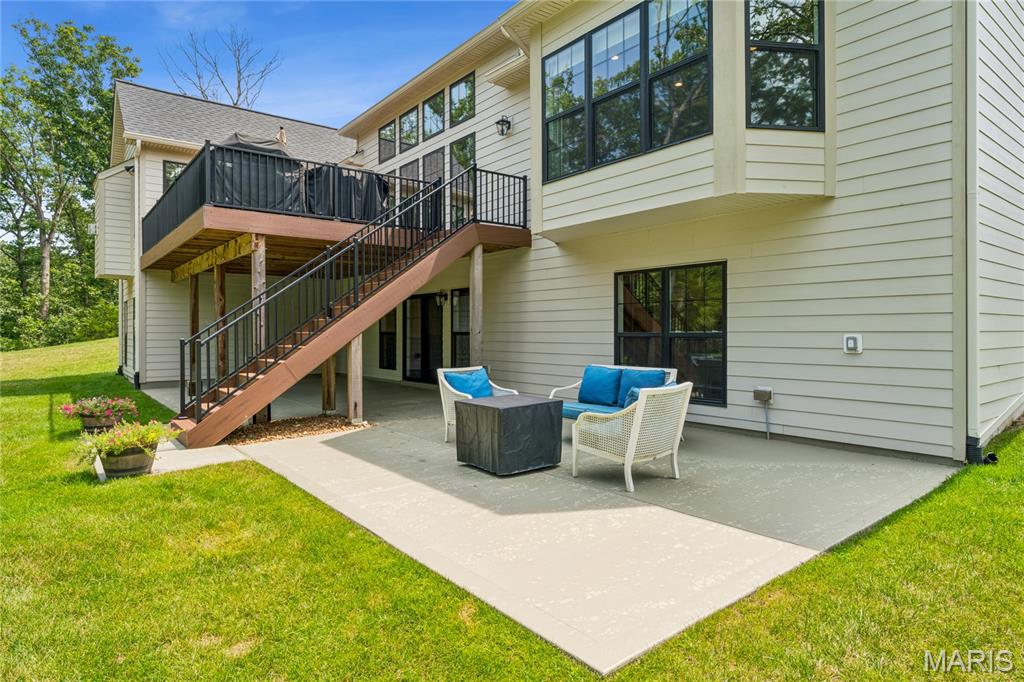
16x 48 Patio
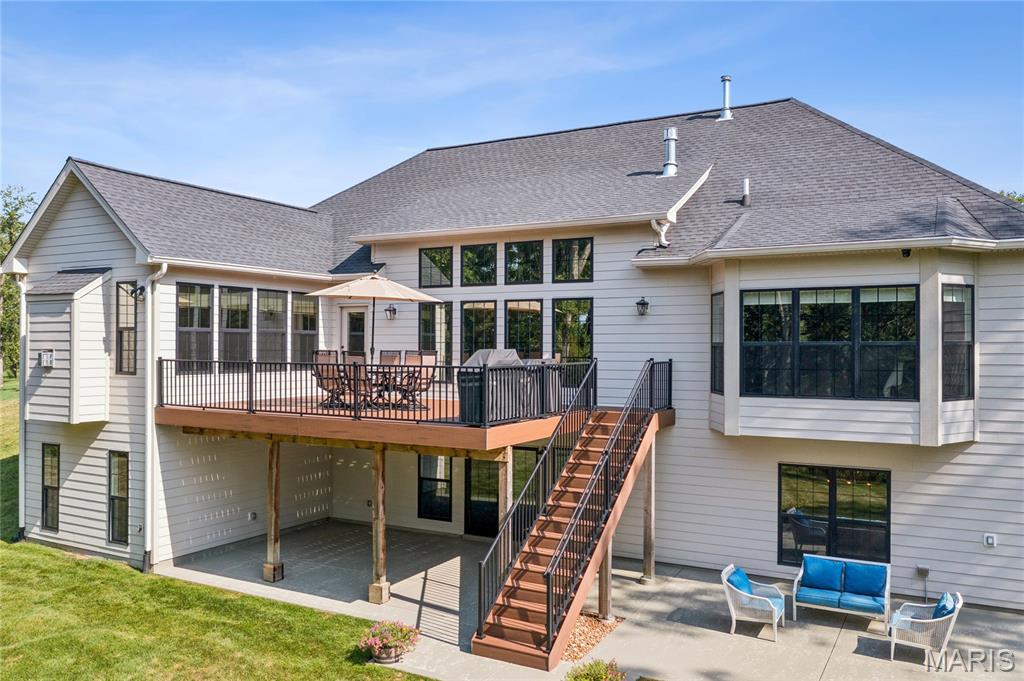
Multi-level exterior with a large upper deck featuring dark railings, a full-length staircase, and a lower-level concrete patio
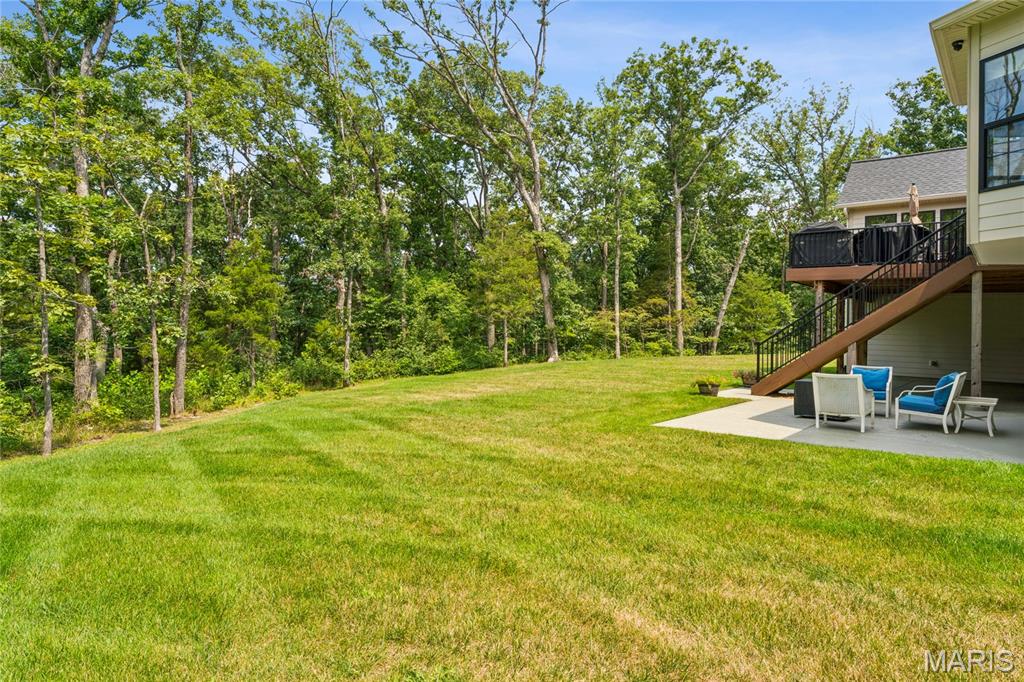
Expansive grassy lawn with mature trees and a concrete patio overlooking beautiful acreage.
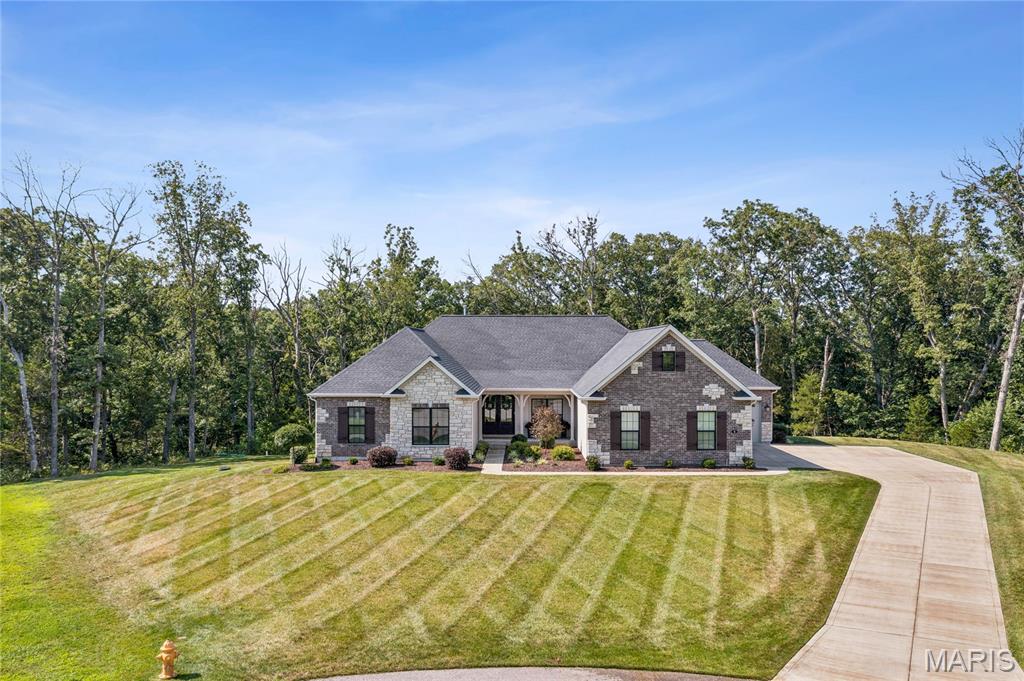
Brick and stone exterior with dark shutters, gabled roofline, and an attached garage
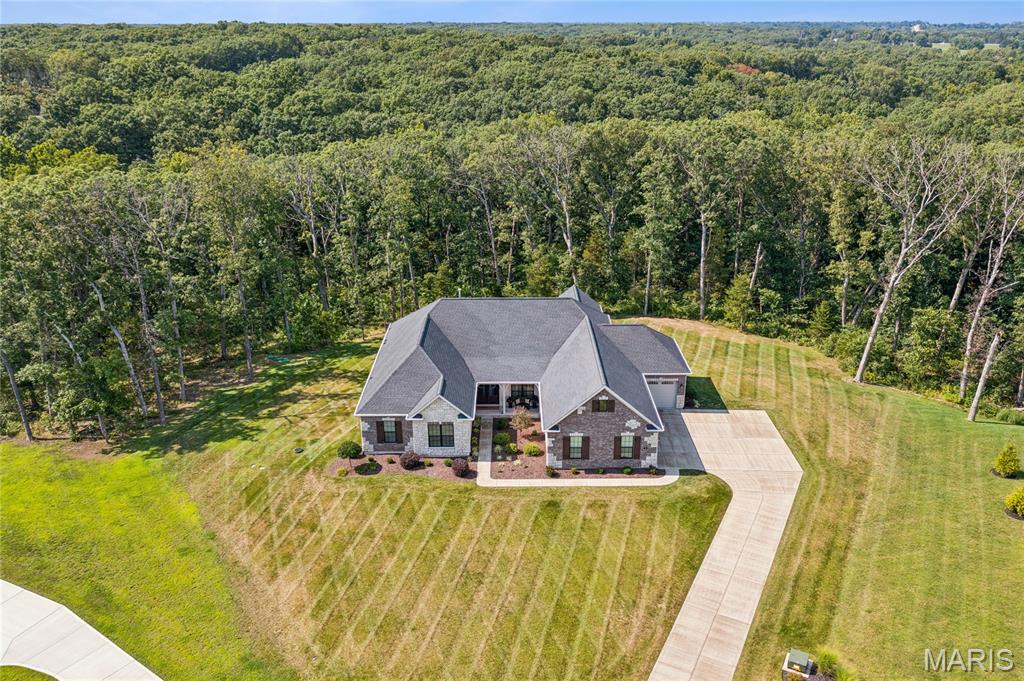
Expansive 3-acre property featuring a large residence with a multi-gabled roof, extensive surrounding greenery, and a paved driveway
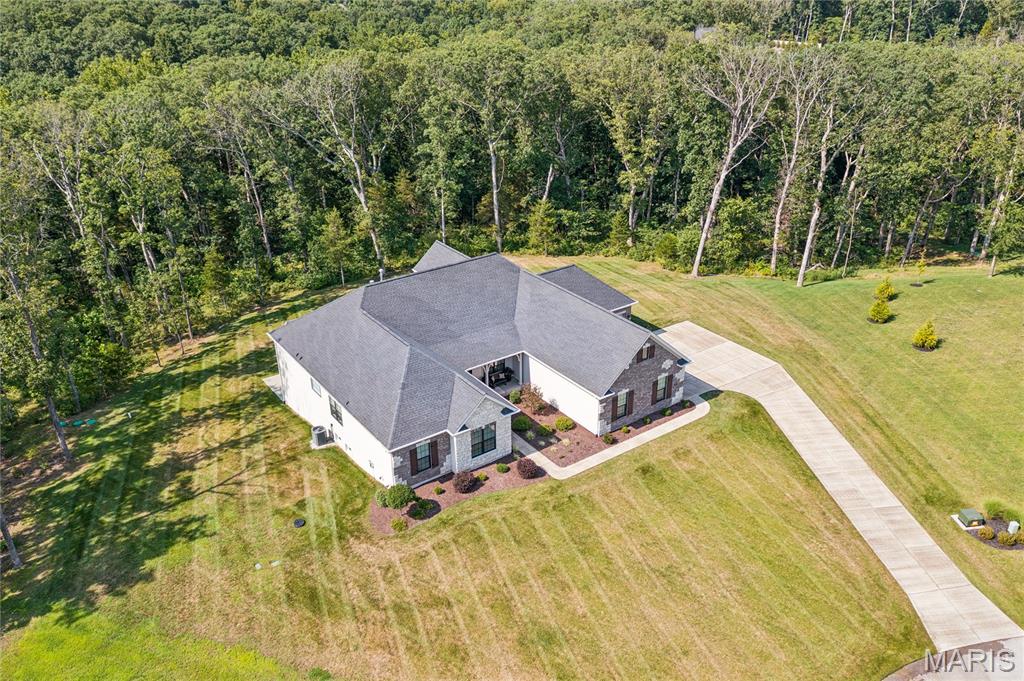
Contemporary 3-acre residence featuring a multi-gabled roofline and a long concrete driveway
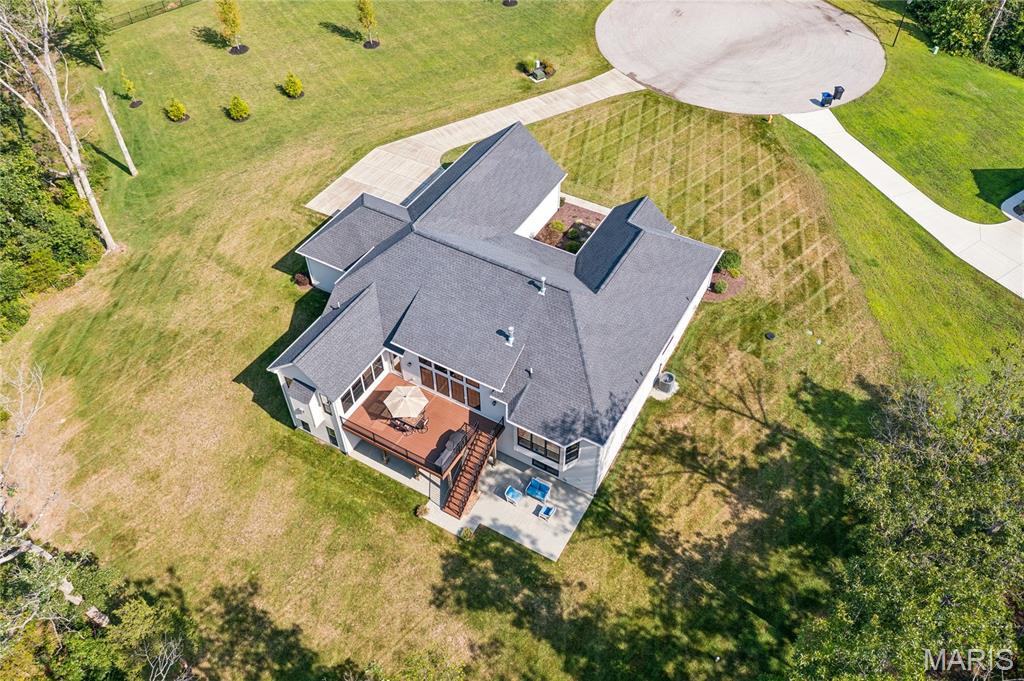
Expansive 3-acre property with a multi-level deck and lower patio
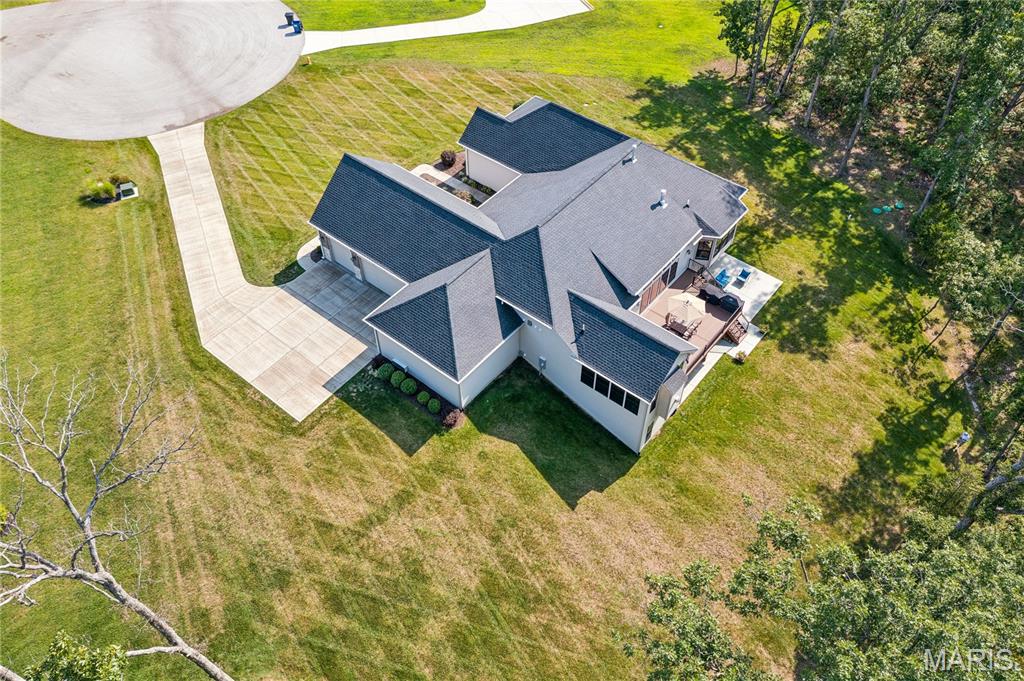
Expansive 3-acre property featuring a paved driveway, attached garage, and a multi-level deck
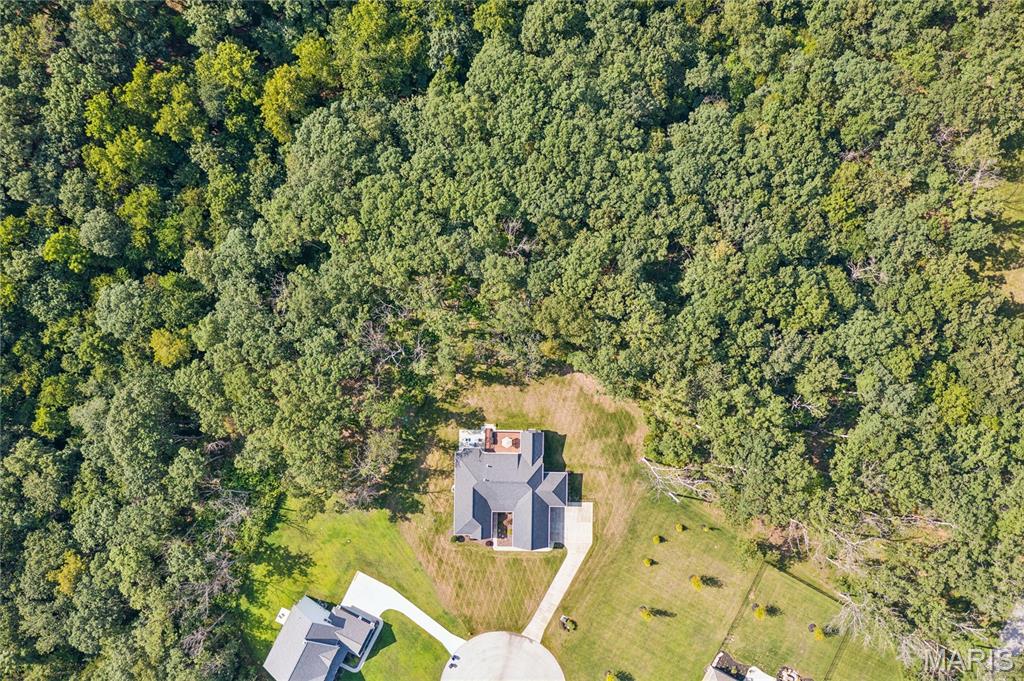
Aerial perspective showcasing a cul-de-sac, expansive wooded area, and manicured lawns
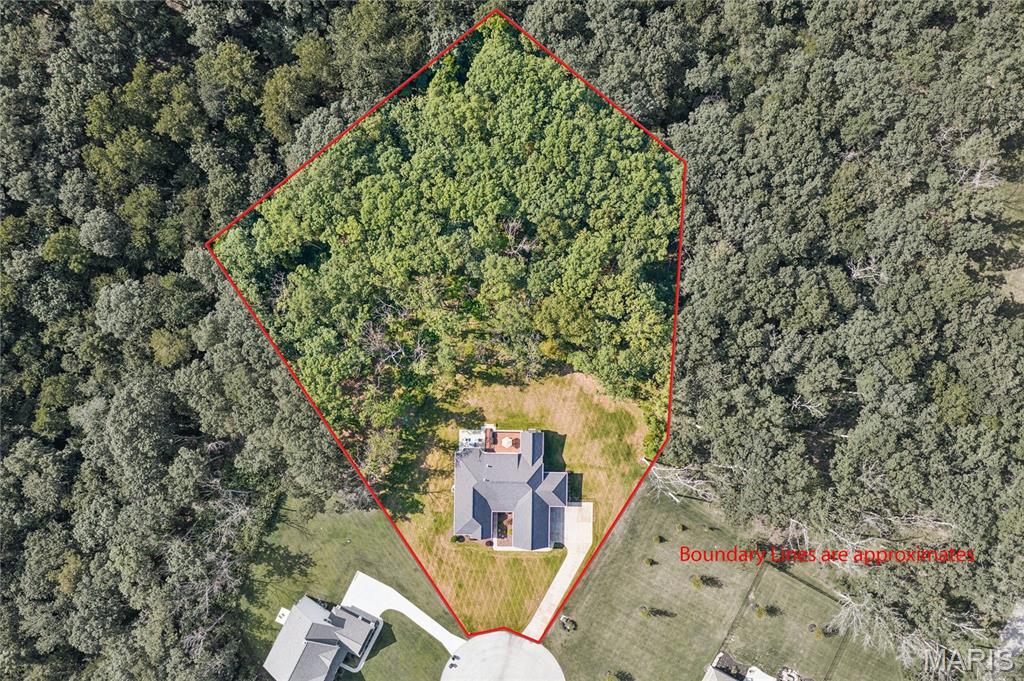
Aerial depiction of a property featuring a single-family residence, mature trees, and a paved driveway
Set on 3 beautifully appointed acres in a private 3-acre home community, this custom-built Fischer & Frichtel home offers an exceptional blend of space, quality, and comfortable living. With 4,822 sq. ft., 3 bedrooms (finished for easy 4th bedroom downstairs), 4 baths, oversized 4-car, 8-ft-high garage doors, and an upgraded 24-ft-deep, side-entry garage, this home was thoughtfully designed for both everyday living and entertaining. The main level welcomes you with 12-foot ceilings in the Great Room, 9-foot ceilings throughout the rest of the main level, 8-foot doors, 7-inch hardwood floors, floor-to-ceiling Pella windows, and an abundance of natural light. The custom kitchen features beautiful cabinetry, quartz countertops, a large island with a farm sink, a 5-burner gas Wolf range, a double oven/microwave, stainless appliances, and a wine/soda refrigerator. The adjoining hearth room offers a 12-ft floor-to-ceiling stone gas fireplace, while the spacious family room features custom bookshelves and a second stone gas fireplace. A coffered-ceiling dining room adds an elegant touch for special gatherings. The luxurious primary suite includes a bay window and coffered ceilings, a St. Louis Closet Company closet, and a seated shower with a double-head faucet. A thoughtfully designed main-level laundry room provides additional custom cabinetry. The walkout lower level expands the possibilities with a full kitchen/bar, custom cabinetry, a quartz island, a recreation room, an exercise room with gym flooring, a full bath, extensive storage, and ample space for additional living or a 4th bedroom. Outside, enjoy the landscaped yard, irrigation system, Trex deck, and concrete patio overlooking the peaceful acreage and beautiful landscaped tree lighting in the evening. The oversized 4th-car garage is an incredible bonus, featuring a heated and air-conditioned, vented “man cave.” With its generous acreage, privacy, custom craftsmanship, and versatile living spaces, this exceptional property offers the space and setting you've been looking for.

3 Beds

4 Baths

4,822 sq.ft

$0 per sq.ft

Ranch
$ 1,499,000
Active
0
26050945
3
4
4,822
1,729
Est At Delcreek Crossing #1
Unincorporated
Wentzville R-IV
St Charles
Residential
Ranch
Residential
$15,799
Last 6 closed homes in this zip.
| Address | Bd/Ba | SqFt | List | Sold | Closed |
|---|---|---|---|---|---|
| 12 Ellerman Oaks Court, Unincorporated, MO 63348 | 2/3 | 2,764 | $699,900 | $655,000 93.6% of ask |
Aug 21, 2026 |
| 31200 Sweetgum Court, Unincorporated, MO 63348 | 4/3 | 4,404 | $799,000 | $725,000 90.7% of ask |
Aug 21, 2026 |
| 31530 Mimosa Court, Unincorporated, MO 63348 | 3/2 | 1,243 | $325,000 | $328,500 101.1% of ask |
Aug 18, 2026 |
| 10868 Magnolia Dr, Unincorporated, MO 63348 | 0/0 | -- | $80,000 | $75,000 93.8% of ask |
Aug 14, 2026 |
| 130 Liberty Valley Drive, Foristell, MO 63348 | 3/3 | 1,740 | $359,900 | $358,000 99.5% of ask |
Aug 13, 2026 |
| 10557 Fairway Drive, Unincorporated, MO 63348 | 4/4 | 1,907 | $399,000 | $380,000 95.2% of ask |
Aug 13, 2026 |
Estimate your monthly payment. Adjust the sliders below.
Estimate only. Not a loan offer. Consult a lender for an accurate quote, including HOA fees, PMI, and current rates.
Primary Bedroom
14x21
Bedroom
14x12
Bedroom
13x12
Great Room
19x22
Dining Room
17x11
Breakfast Room
13x18
Kitchen
12x18
Hearth Room
16x13
Fireplace
Recreation Room
26x59
Full Bar/Kitchen
Exercise Room
18x15
Exercise Mat flooring, Windows, Barn Doors
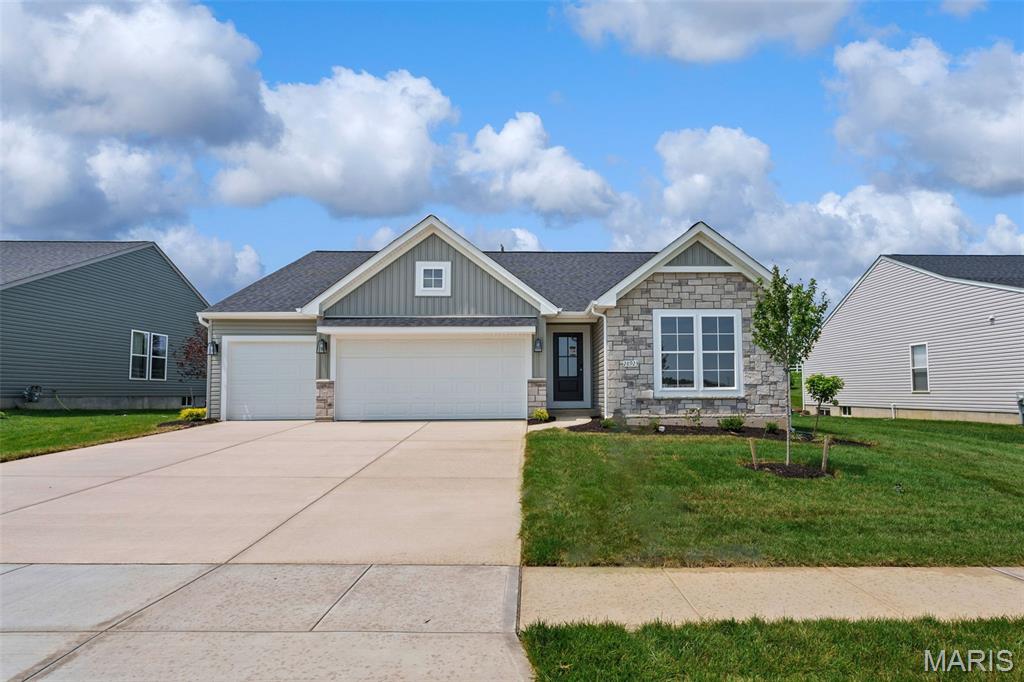
Under Construction in Providence Estates! Be among the first to own the beautifully designed Westbrook ranch by Rolwes Company, offering the perfect combination of modern style, quality finishes, and everyday functionality. This 3-bedroom, 2-bath home features a spacious 3-car garage and an inviting open-concept layout highlighted by a vaulted great room with a striking electric fireplace. The impressive kitchen features 42" Stone cabinetry, quartz countertops, stainless steel appliances, a large center island, and stylish pendant lighting, while luxury laminate plank flooring flows throughout the main living areas. The private owner’s suite offers a relaxing retreat with a deluxe bath featuring a marble walk-in shower with built-in bench, dual vanities, comfort-height cabinetry, and contemporary finishes. Two additional bedrooms and a full bath provide flexible space for family, guests, or a home office. Additional features include first-floor laundry, Deako smart switches, a lower-level bath rough-in for future finishing, and professionally selected interior and exterior finishes. Outside, stone veneer, Flagstone siding, and black architectural shingles create beautiful, timeless curb appeal. Located in the desirable Providence Estates community in Foristell, this exceptional new construction home is currently under construction—contact us today for more information and available builder incentives!
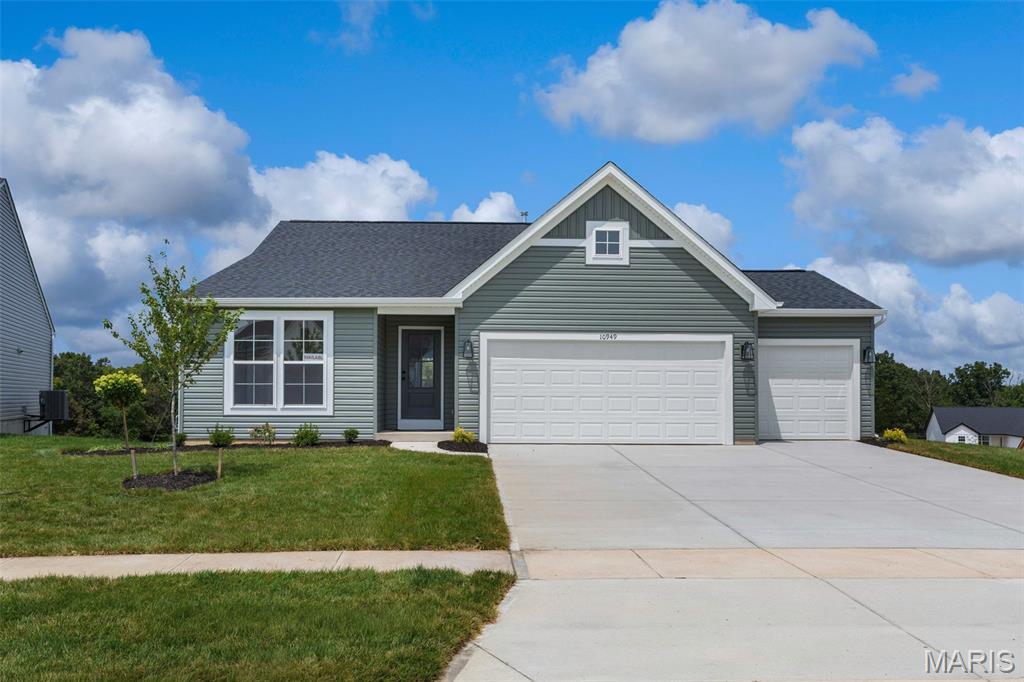
Under Construction in Providence Estates! Welcome home to the Savoy, a beautifully designed new construction ranch by Rolwes Company in Foristell, Missouri. Thoughtfully crafted for today’s lifestyle, this home combines an open-concept layout, modern finishes, and functional spaces designed for comfortable everyday living. The main level offers a bright, seamless flow from the foyer into the kitchen, dining area, and vaulted great room, creating an inviting space for relaxing and entertaining. The kitchen is beautifully appointed with 42" cabinetry, quartz countertops, a large center island, stainless steel appliances, and stylish black finishes. Just off the dining area, a 12' x 16' composite deck extends the living space outdoors and provides the perfect setting for morning coffee, entertaining, or enjoying the backyard. The private owner’s suite offers a relaxing retreat with a deluxe owner’s bath featuring a marble walk-in shower with built-in bench and dual vanity sinks. Additional bedrooms provide flexible space for family, guests, a home office, or hobbies. The unfinished walkout lower level includes a three-piece bath rough-in and offers excellent potential for future living space. A 3-car front-entry garage provides additional parking and storage, while the thoughtfully selected exterior finishes create beautiful curb appeal. Located in desirable Providence Estates, this Savoy delivers the comfort, style, and quality craftsmanship of a brand-new Rolwes Company home. Contact us today for more information, current incentives, and availability!
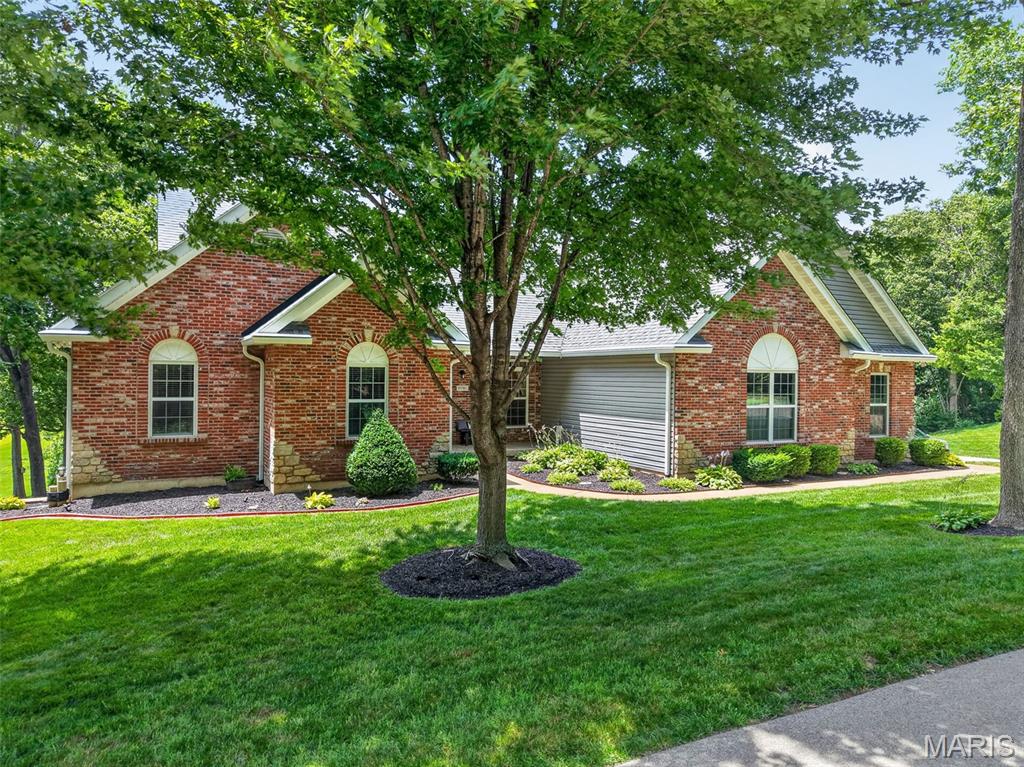
WHERE GOLF MEETS THE LAKE. Exceptional custom-built ranch in the gated community of Incline Village, overlooking the 8th hole with beautiful lake views - NEW ROOF installed week of 8/17/26. Offering approximately 3,500 sq ft, this home was designed for elevated everyday living and exceptional entertaining. Soaring 12' ceilings, bamboo flooring, expansive windows and an impressive open layout welcome you inside. The kitchen features custom cabinetry, granite countertops, center island, stainless appliances and walk-in pantry. The private primary suite offers a coffered ceiling, walk-in closet and luxurious bath. The finished lower level is an entertainer's dream with 9' ceilings, luxury vinyl flooring, full kitchen, bar, recreation room, office, golf simulator/flex room and a 10' x 10' built-in concrete safe. Step outside to a renovated backyard oasis with fire pit, beautiful landscaping and landscape lighting overlooking the golf course and lake. Additional features include a 30' x 30' garage, irrigation system, backup generator, water softener and security camera system. Enjoy a golf cart community at Incline Village and amenities including lake access, beach, pool, pickleball, volleyball, clubhouse and golf—all within a gated community. A rare opportunity to experience breathtaking views, incredible entertaining spaces and resort-style living every day.
